https://zimg.paragon.ice.com/ParagonImages/Property/PM/RAE/225399850/1/0/0/abf3d92d83d88ea372d102f6bb790473/1/bf240ea13c94e1ddf7a608f5c64ca4b3/225399850-e033fada-9d83-47a4-ae9e-eb420eb593e4.JPG https://zimg.paragon.ice.com/ParagonImages/Property/PM/RAE/225399850/2/0/0/7a207ffd61799c422e0df71e2bf7e2b0/1/bf240ea13c94e1ddf7a608f5c64ca4b3/225399850-697f40e6-a9d4-4f6a-9a23-ed9bf2eab72a.JPG https://zimg.paragon.ice.com/ParagonImages/Property/PM/RAE/225399850/3/0/0/0ae1d57e296c2cc7c0d385ae6283ab5d/1/bf240ea13c94e1ddf7a608f5c64ca4b3/225399850-3ab8f541-641b-4d5e-8c40-463c3ce78ae5.JPG https://zimg.paragon.ice.com/ParagonImages/Property/PM/RAE/225399850/4/0/0/9f0feb2f0818d79df04934cee7d5d58c/1/bf240ea13c94e1ddf7a608f5c64ca4b3/225399850-b713863f-32eb-4e54-a11d-13f31bd1d09f.JPG https://zimg.paragon.ice.com/ParagonImages/Property/PM/RAE/225399850/5/0/0/af9d70bbc49a577edd1b7c00a511b212/1/bf240ea13c94e1ddf7a608f5c64ca4b3/225399850-f95af7dc-d5e3-4cdc-9ce2-125016e1e8ec.JPG https://zimg.paragon.ice.com/ParagonImages/Property/PM/RAE/225399850/6/0/0/8353b927abf1e175118aed32d324db29/1/bf240ea13c94e1ddf7a608f5c64ca4b3/225399850-41dd6f69-67b5-4261-8ea5-1bd078e7fa50.JPG https://zimg.paragon.ice.com/ParagonImages/Property/PM/RAE/225399850/7/0/0/81b73a9fe4bd18aada046b759309c38f/1/bf240ea13c94e1ddf7a608f5c64ca4b3/225399850-82598ee0-ddc8-4ea8-9a0f-3c57465264a8.JPG https://zimg.paragon.ice.com/ParagonImages/Property/PM/RAE/225399850/8/0/0/22f233881da3327da6ff5af1ccaedefb/1/bf240ea13c94e1ddf7a608f5c64ca4b3/225399850-1354097c-362e-4454-bfdf-e06315a84ee2.JPG https://zimg.paragon.ice.com/ParagonImages/Property/PM/RAE/225399850/9/0/0/b14908a8195b3a4abc82ed84d101df85/1/bf240ea13c94e1ddf7a608f5c64ca4b3/225399850-d851885a-e759-426e-94ae-2bdcd574a87c.JPG https://zimg.paragon.ice.com/ParagonImages/Property/PM/RAE/225399850/10/0/0/be32d89fc26bd14b669a975ea7efd58d/1/bf240ea13c94e1ddf7a608f5c64ca4b3/225399850-5acfd034-abbe-4c68-9b64-d46d02f8b67e.JPG https://zimg.paragon.ice.com/ParagonImages/Property/PM/RAE/225399850/11/0/0/8c27e5ca1624ac293588bdc31743dd30/1/bf240ea13c94e1ddf7a608f5c64ca4b3/225399850-ec9edde0-6eb5-46d1-8416-4f3c30979df7.JPG https://zimg.paragon.ice.com/ParagonImages/Property/PM/RAE/225399850/12/0/0/149ce30efdd7a3e18a9a806597d8529b/1/bf240ea13c94e1ddf7a608f5c64ca4b3/225399850-4a944d57-0214-459e-ad64-aee03ed6a002.JPG https://zimg.paragon.ice.com/ParagonImages/Property/PM/RAE/225399850/13/0/0/5c1dbe583b2fdc5c66d982f4c8d4b78f/1/bf240ea13c94e1ddf7a608f5c64ca4b3/225399850-63162d77-7da8-4e66-851d-9568b24d7c35.JPG https://zimg.paragon.ice.com/ParagonImages/Property/PM/RAE/225399850/14/0/0/67b307bfc6f2c2863900f40886ac6cb6/1/bf240ea13c94e1ddf7a608f5c64ca4b3/225399850-7b256610-1d91-4963-8375-1e21a080cd1f.JPG https://zimg.paragon.ice.com/ParagonImages/Property/PM/RAE/225399850/15/0/0/3f5387d4f35d2f51b30f964f891d58a8/1/bf240ea13c94e1ddf7a608f5c64ca4b3/225399850-04593c9e-342a-4306-9791-4241c1ee99c5.JPG https://zimg.paragon.ice.com/ParagonImages/Property/PM/RAE/225399850/16/0/0/c8335a47e08ceec4139ba26deb649f12/1/bf240ea13c94e1ddf7a608f5c64ca4b3/225399850-91acfdde-3518-4b94-ac31-0ebfd12f1051.JPG https://zimg.paragon.ice.com/ParagonImages/Property/PM/RAE/225399850/17/0/0/29ef69ceab81362cc4bed3c2c53cf55e/1/bf240ea13c94e1ddf7a608f5c64ca4b3/225399850-b078ac38-bb80-453c-92a0-2e8430dc8e4e.JPG https://zimg.paragon.ice.com/ParagonImages/Property/PM/RAE/225399850/18/0/0/d7a59e3e8dbc303b69b08986457b0af0/1/bf240ea13c94e1ddf7a608f5c64ca4b3/225399850-fe0c2d2a-0de7-4d07-8e61-8eaab673a1f8.JPG https://zimg.paragon.ice.com/ParagonImages/Property/PM/RAE/225399850/19/0/0/3d61c84fd136644210d4e066c8f5110d/1/bf240ea13c94e1ddf7a608f5c64ca4b3/225399850-91b6aabb-4792-4522-95ee-41d3405fcfe0.JPG https://zimg.paragon.ice.com/ParagonImages/Property/PM/RAE/225399850/20/0/0/a31f61a3c48d358c01fe70a1a65c360b/1/bf240ea13c94e1ddf7a608f5c64ca4b3/225399850-586213bd-4397-4bc9-a072-2416d39f0ac7.JPG https://zimg.paragon.ice.com/ParagonImages/Property/PM/RAE/225399850/21/0/0/ca0678aa42a61f83b7234352dec3cabe/1/bf240ea13c94e1ddf7a608f5c64ca4b3/225399850-b7f55b81-28a6-48bc-a7fd-b4f85e2f8646.JPG https://zimg.paragon.ice.com/ParagonImages/Property/PM/RAE/225399850/22/0/0/54d623173c8493726e74f91661484a44/1/bf240ea13c94e1ddf7a608f5c64ca4b3/225399850-6f850a94-2517-42b4-8221-083f552ce01e.JPG https://zimg.paragon.ice.com/ParagonImages/Property/PM/RAE/225399850/23/0/0/19d430d05482679d55303e5989d0c3d6/1/bf240ea13c94e1ddf7a608f5c64ca4b3/225399850-464b6b9b-ae6b-441f-a890-43af88535cfb.JPG https://zimg.paragon.ice.com/ParagonImages/Property/PM/RAE/225399850/24/0/0/f221f5e30cfab3383edaf110f40ca7de/1/bf240ea13c94e1ddf7a608f5c64ca4b3/225399850-6acae5a6-29ed-489c-8cce-3aa9c9ea1a68.JPG https://zimg.paragon.ice.com/ParagonImages/Property/PM/RAE/225399850/25/0/0/f38f4f6040d2902b2ab2010248aa8742/1/bf240ea13c94e1ddf7a608f5c64ca4b3/225399850-8244a15d-dc99-404b-b3cf-425c0b04e5f5.JPG https://zimg.paragon.ice.com/ParagonImages/Property/PM/RAE/225399850/26/0/0/0be5fcce3c825c144c3b46e05828ff53/1/bf240ea13c94e1ddf7a608f5c64ca4b3/225399850-e0e28030-96fe-48bf-bb78-9a3f329725bb.JPG https://zimg.paragon.ice.com/ParagonImages/Property/PM/RAE/225399850/27/0/0/8a71a6dfdcd5530c34a6e6de97f277de/1/bf240ea13c94e1ddf7a608f5c64ca4b3/225399850-173c7c78-7e6b-40ab-85e0-004354bcf65e.JPG https://zimg.paragon.ice.com/ParagonImages/Property/PM/RAE/225399850/28/0/0/4a1c47d4e6274ea3ce4160df18b90d0e/1/bf240ea13c94e1ddf7a608f5c64ca4b3/225399850-e21fa218-d36f-4516-bb16-424fb57f73f5.JPG https://zimg.paragon.ice.com/ParagonImages/Property/PM/RAE/225399850/29/0/0/9f086b9a22a6d706981e21a109242956/1/bf240ea13c94e1ddf7a608f5c64ca4b3/225399850-47bbda77-fc5d-438d-8ac1-ffa20c92369e.JPG https://zimg.paragon.ice.com/ParagonImages/Property/PM/RAE/225399850/30/0/0/4f0c207e292a6753ea4fb535ecfdcfdb/1/bf240ea13c94e1ddf7a608f5c64ca4b3/225399850-d8af4500-cbcb-41ba-ba7b-5ee8569e44d1.JPG https://zimg.paragon.ice.com/ParagonImages/Property/PM/RAE/225399850/31/0/0/7a47c673f40022545ac97e34cc934409/1/bf240ea13c94e1ddf7a608f5c64ca4b3/225399850-8576579f-3553-485c-b240-6d21d2fac382.JPG https://zimg.paragon.ice.com/ParagonImages/Property/PM/RAE/225399850/32/0/0/61b50991c17e25266475364750301e1c/1/bf240ea13c94e1ddf7a608f5c64ca4b3/225399850-ed05b144-7dbb-4ecb-84ad-6e087939876e.JPG https://zimg.paragon.ice.com/ParagonImages/Property/PM/RAE/225399850/33/0/0/00febc163021664385f00af142cb5db8/1/bf240ea13c94e1ddf7a608f5c64ca4b3/225399850-71fe0d75-168c-42f1-aa6c-8f8c1244439e.JPG https://zimg.paragon.ice.com/ParagonImages/Property/PM/RAE/225399850/34/0/0/81aa82f6359c91c4eb94ee0f6b44ffef/1/bf240ea13c94e1ddf7a608f5c64ca4b3/225399850-e34884b3-4a43-4905-95be-6b6d6f578927.JPG https://zimg.paragon.ice.com/ParagonImages/Property/PM/RAE/225399850/35/0/0/a7a0178e51c8950e934061d11063492d/1/bf240ea13c94e1ddf7a608f5c64ca4b3/225399850-c5fd8592-bc4e-41d4-a442-9f836df70295.JPG https://zimg.paragon.ice.com/ParagonImages/Property/PM/RAE/225399850/36/0/0/d70806626fe4fa2c140b8b4aa2a39073/1/bf240ea13c94e1ddf7a608f5c64ca4b3/225399850-6d8341e4-cbcb-4c50-8d06-2bf65d95b221.JPG https://zimg.paragon.ice.com/ParagonImages/Property/PM/RAE/225399850/37/0/0/f2f18f1c87842d2991095ff527464036/1/bf240ea13c94e1ddf7a608f5c64ca4b3/225399850-ca8202da-be23-46ce-bbdf-0a2cc77570b1.JPG

#30 3025 151 AV NW

Edmonton T5Y 3W4

MLS® Number:  E4487030

Back to Kirkness   

  • Home \
  • Kirkness \
  • #30 3025 151 AV NW

$ 299,900

2

BEDROOMS

2 + 1

BATHROOMS

1,259

SQUARE FEET

2018

YEAR BUILT

https://zimg.paragon.ice.com/ParagonImages/Property/PM/RAE/225399850/1/0/0/abf3d92d83d88ea372d102f6bb790473/1/bf240ea13c94e1ddf7a608f5c64ca4b3/225399850-e033fada-9d83-47a4-ae9e-eb420eb593e4.JPG





MLS® Number
E4487030
PROPERTY TYPE
Townhouse
LISTING DATE
May-11-2026

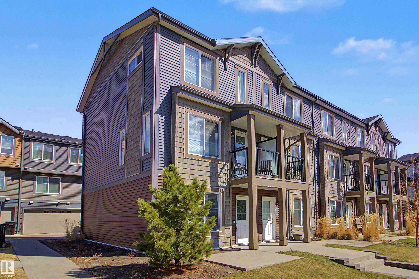
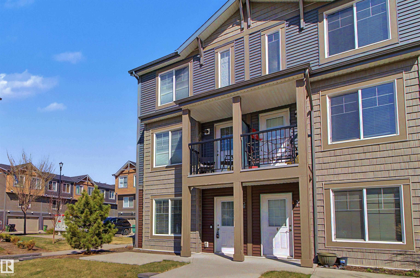
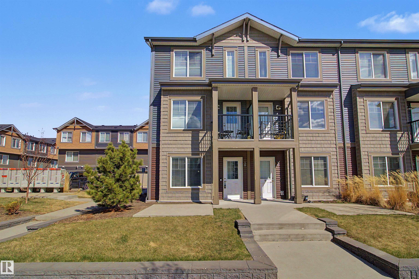
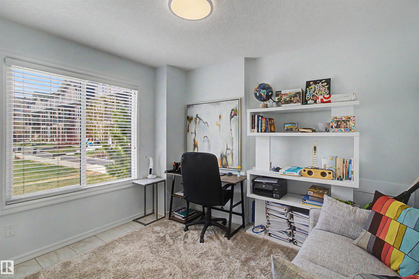
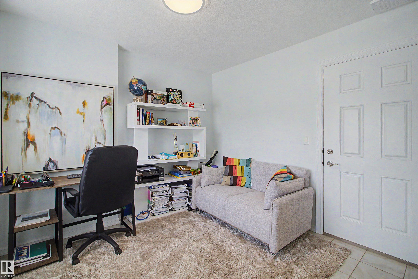
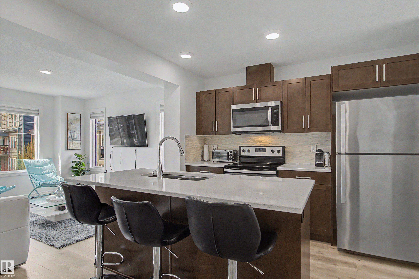
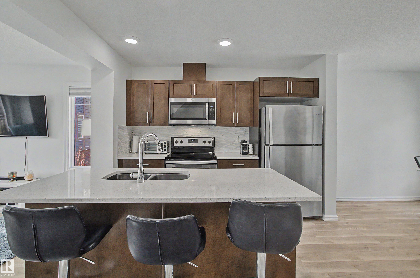
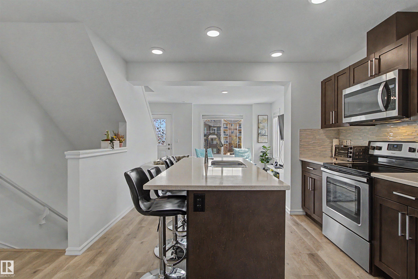
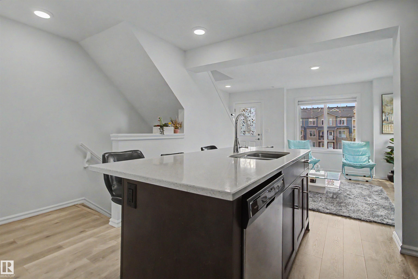
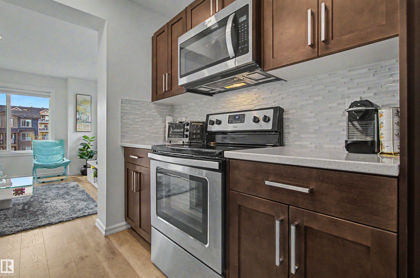
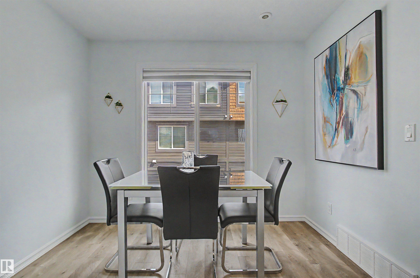
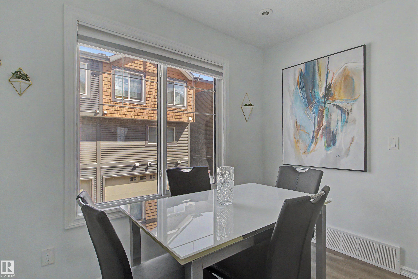
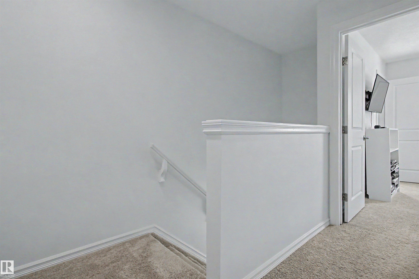
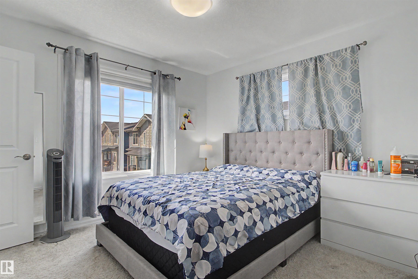
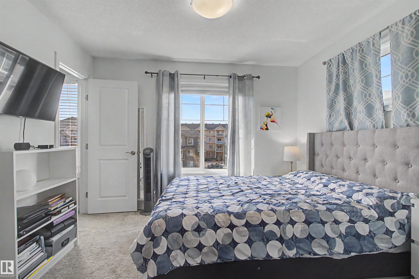
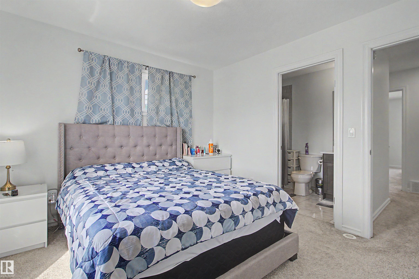
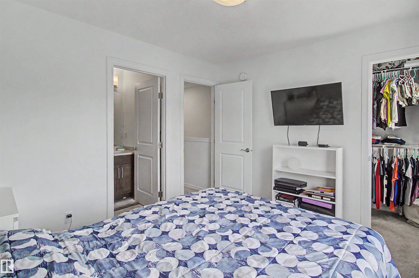
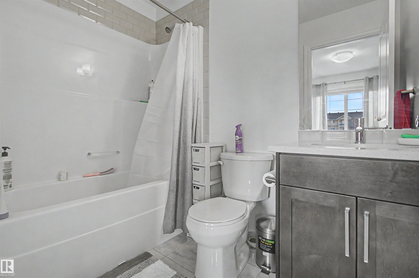
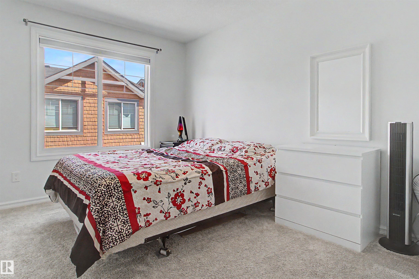
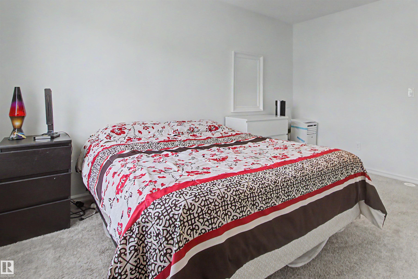
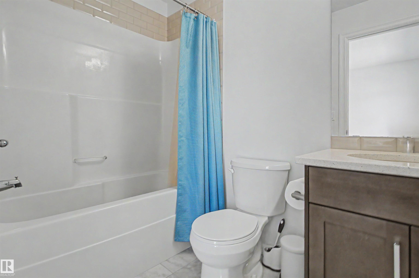
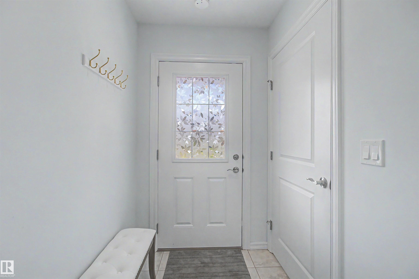
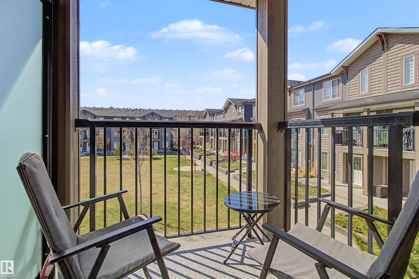
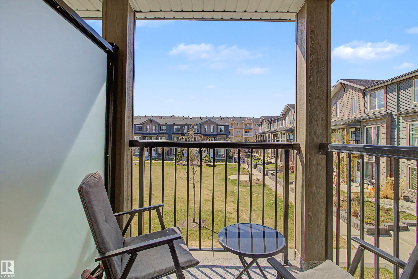
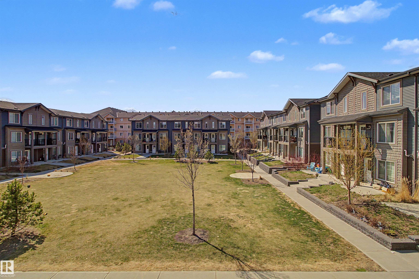
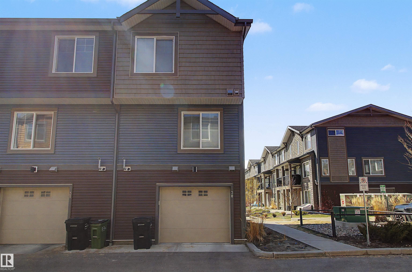
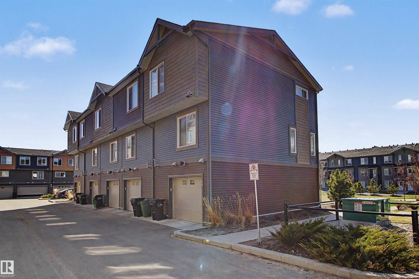
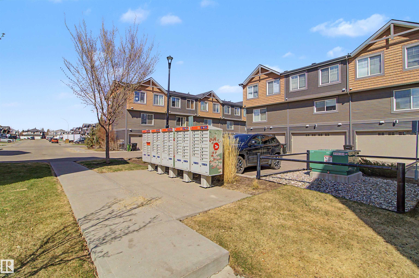
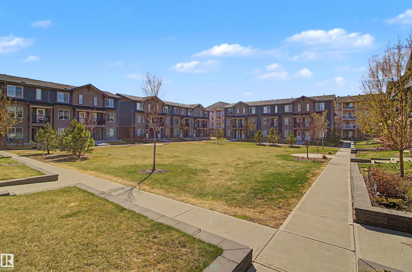
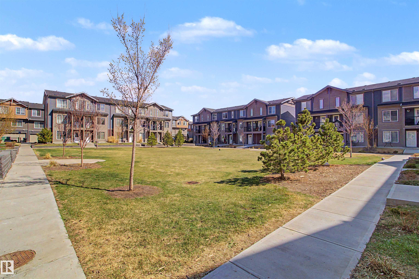
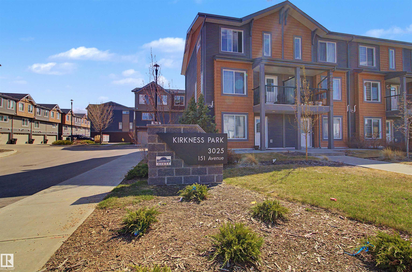
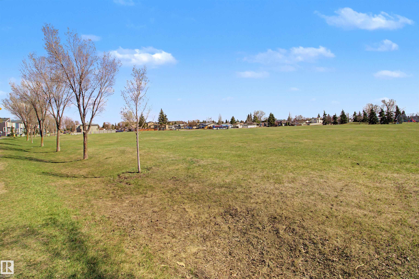
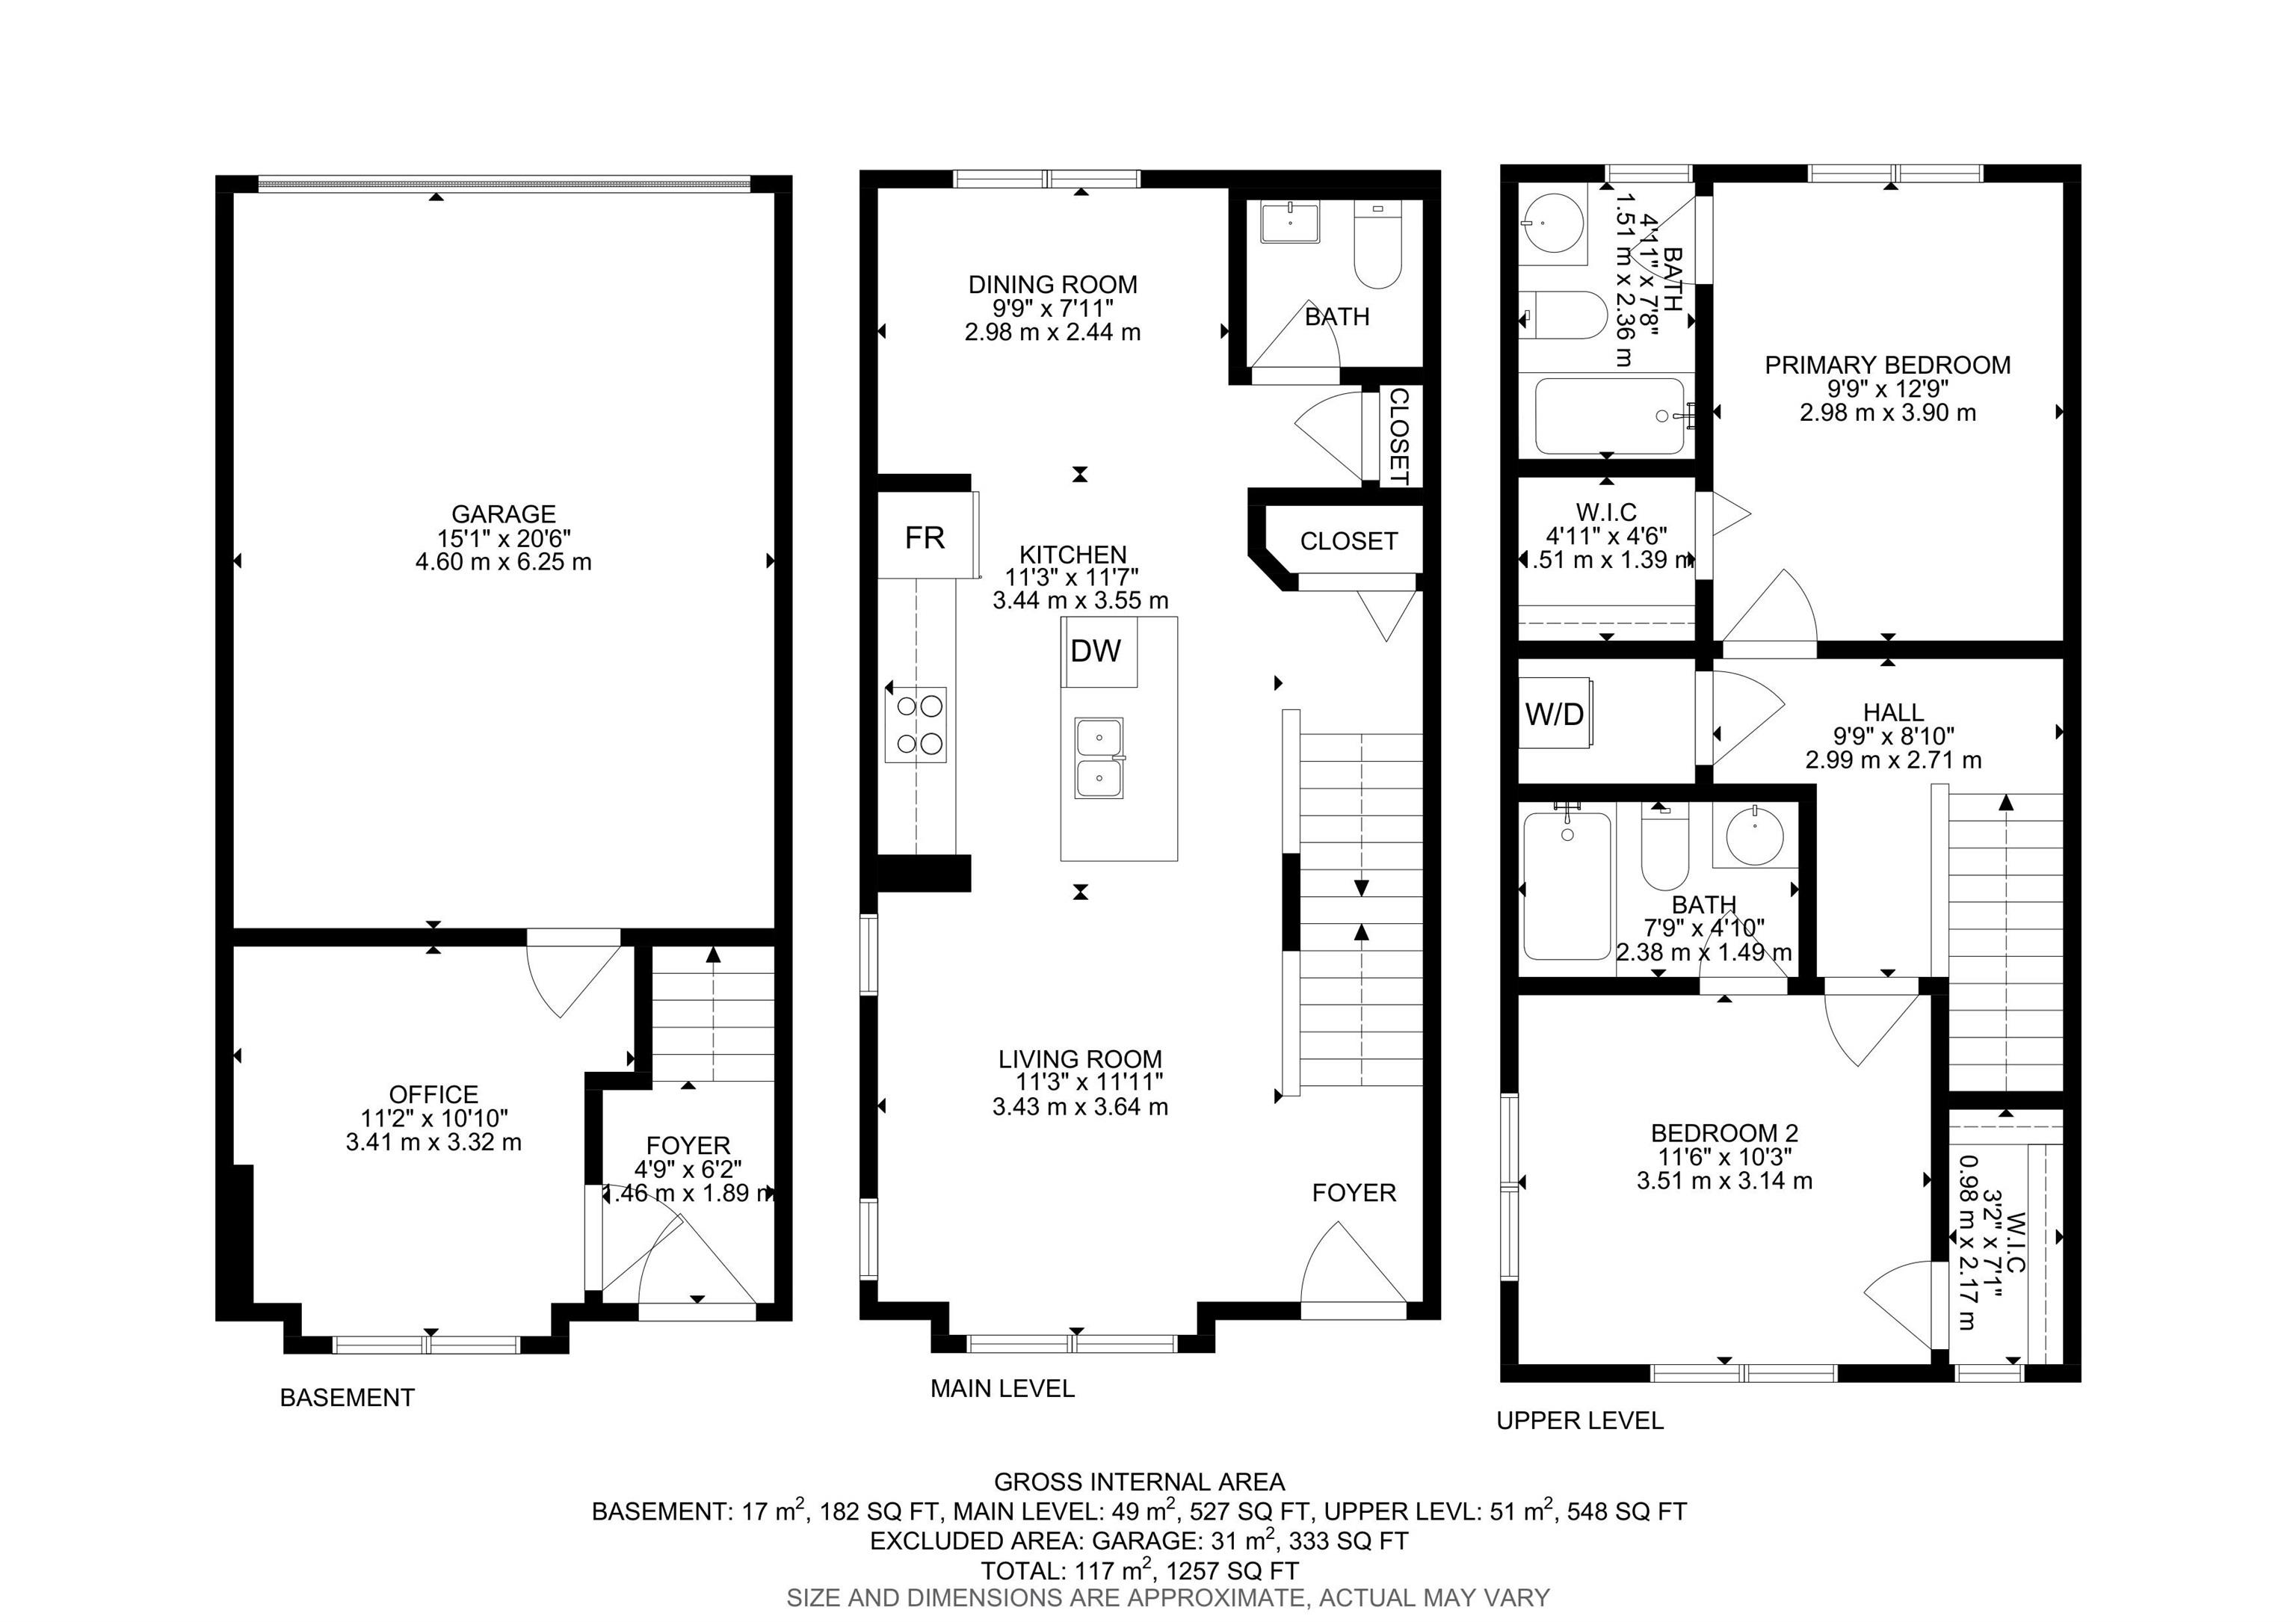
Perfect starter for a first-time buyer, co-sharing or young couple. This End unit has extra side windows, visitor parking, and mailboxes just steps from the unit. Front concrete patio perfect for patio furniture and BBQ, while you watch the kids play in the front community park. Unique front-facing main-floor office, perfect for a work-from-home professional. Direct access to a single garage and extra storage. Main floor is fully functional, large dining room to host your friends and family, galley kitchen with light quartz countertop and mosaic backsplash set against contrasting dark espresso cabinets. Stainless steel appliances and laminate flooring on the main, make it easy to keep clean. Bright living room has a large window overlooking the courtyard, two extra side windows allowing extra light and direct access to a covered balcony. Two upper-floor bedrooms, carpet flooring, both have full private ensuite bathrooms and walk-in closets. Great location siding a park, playground and elementary school.

COMMUNITY  Kirkness
PROPERTY TYPE  Townhouse
BUILDING TYPE  Townhouse
STYLE  3 Storey
YEAR BUILT 2018
SQUARE FOOTAGE  1,259
BEDROOMS  2
BATHROOMS  2.50
BASEMENT  None, No Basement
AMENITIES  Hot Water Tankless, No Animal Home, No Smoking Home, Parking-Visitor, Patio, Secured Parking, Vinyl Windows, HRV System
APPLIANCES  Dishwasher-Built-In, Dryer, Garage Control, Garage Opener, Refrigerator, Stove-Electric, Washer, Window Coverings
COOLING 
FIREPLACE 
FLOORING  Carpet, Ceramic Tile, Laminate Flooring
HEATING  Forced Air-1, Natural Gas
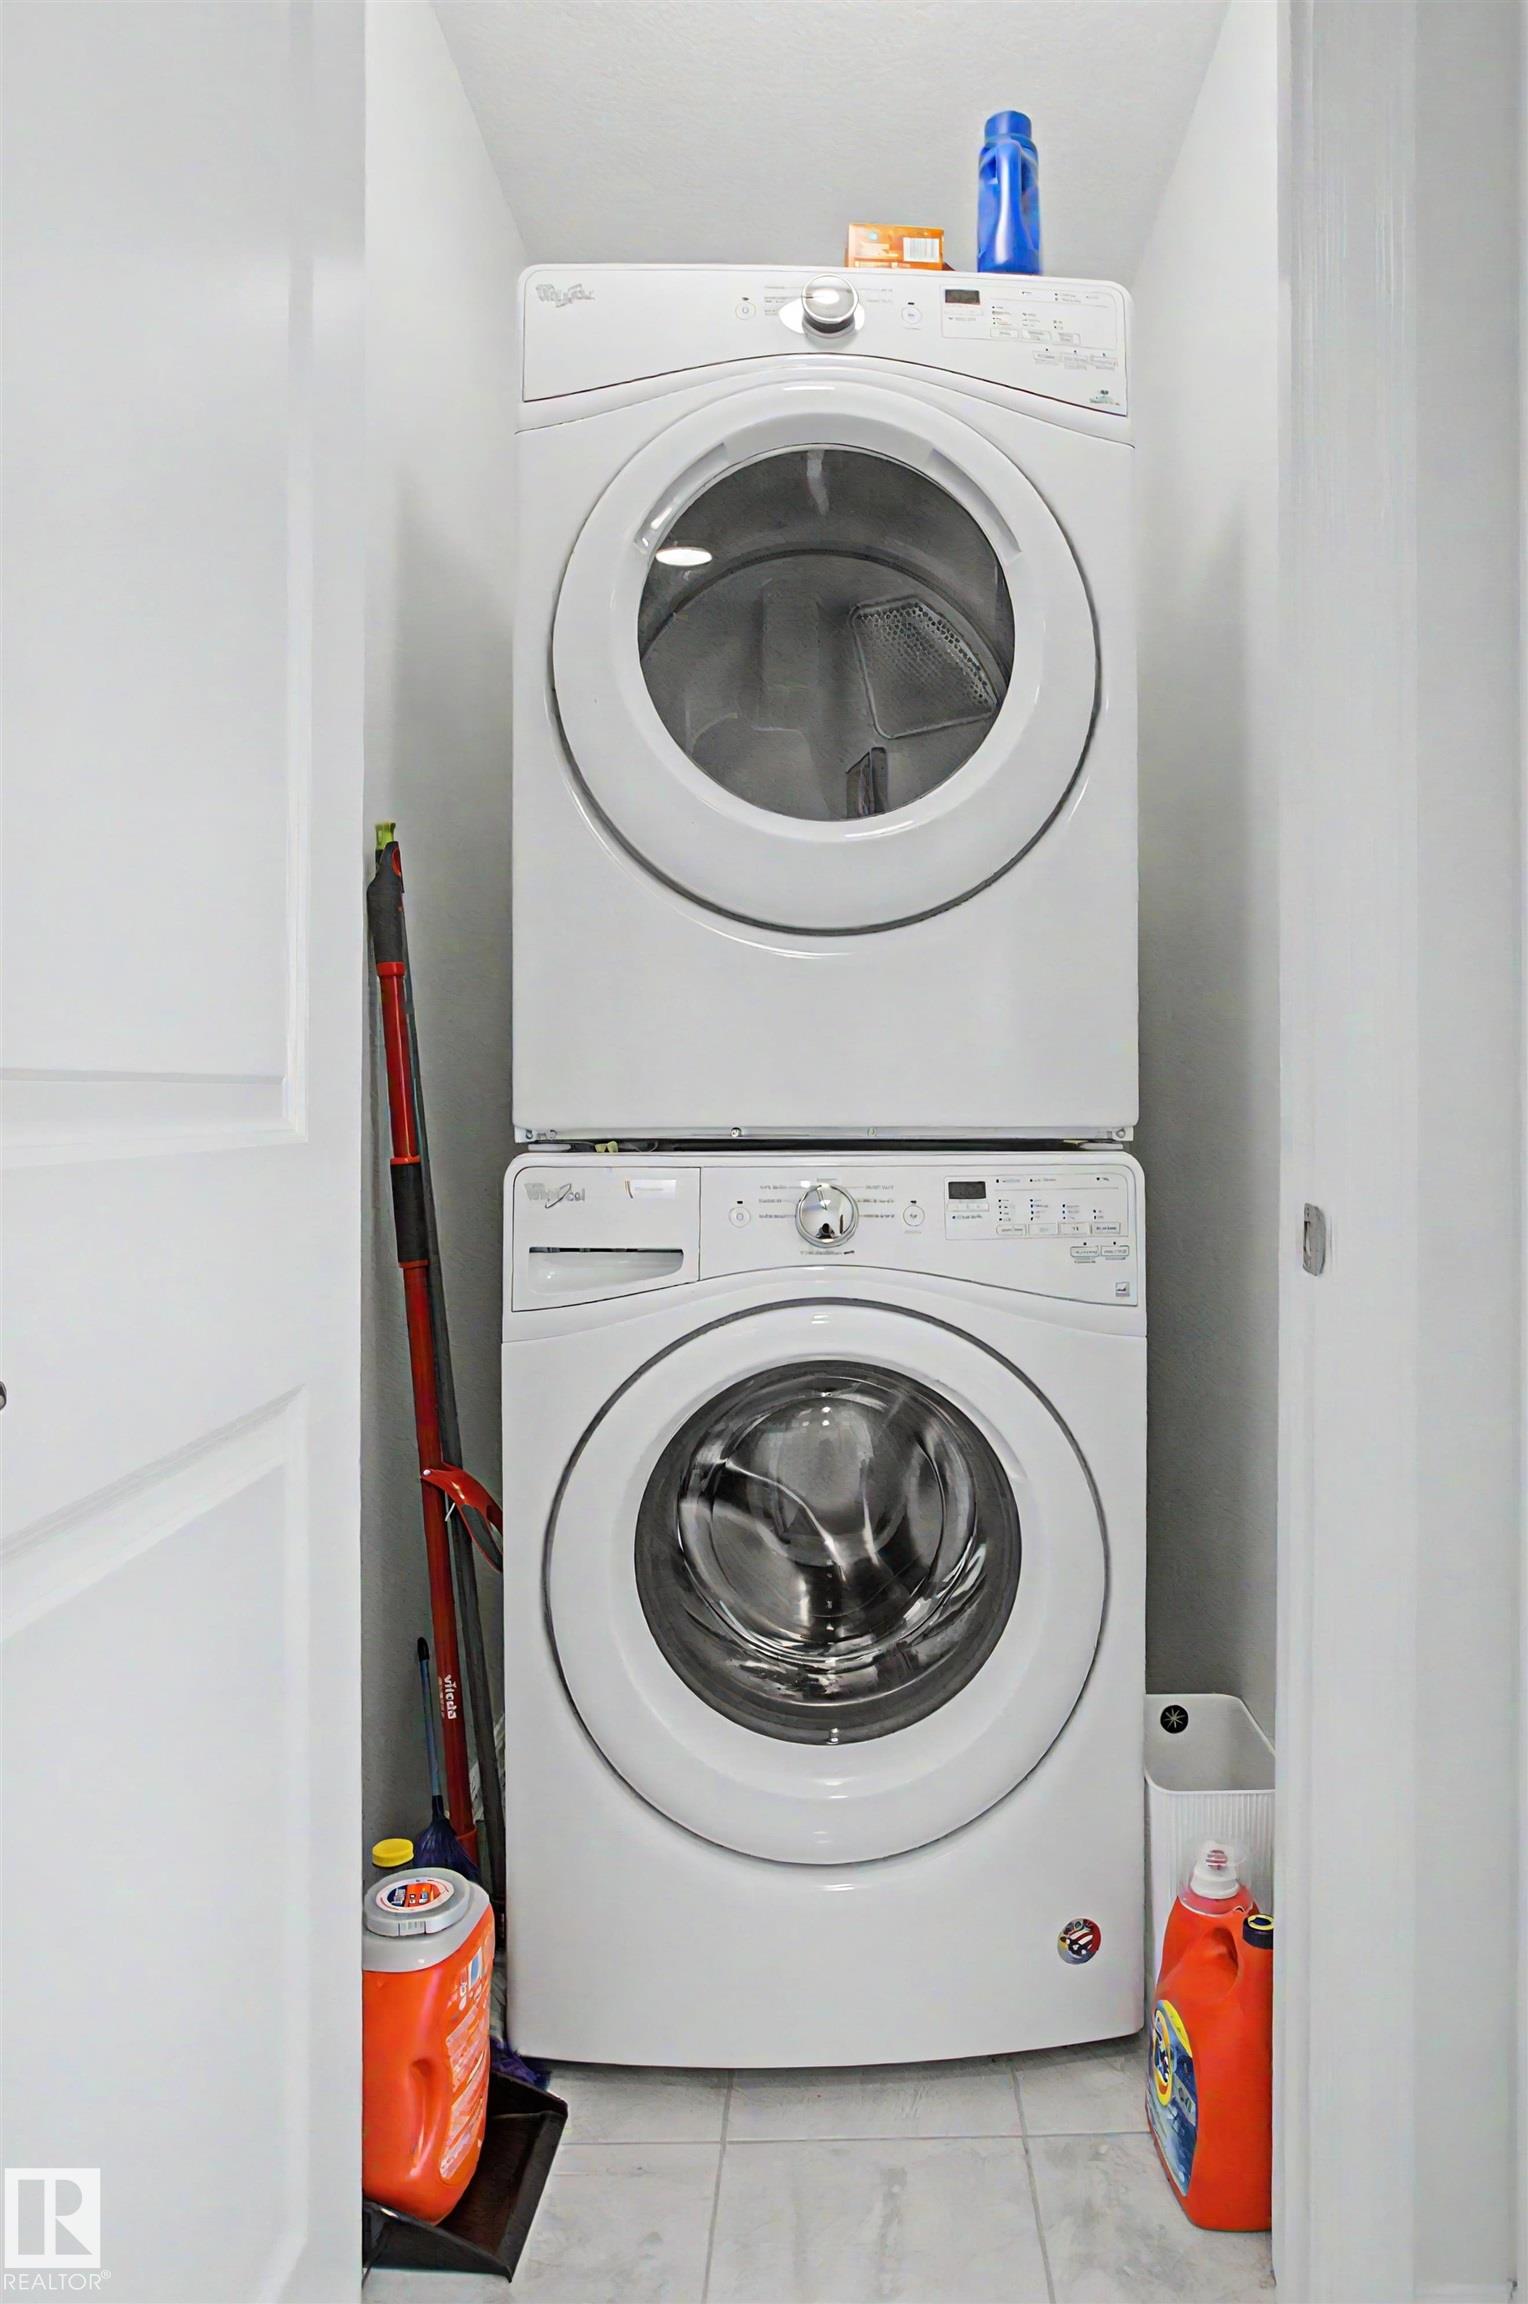
LAUNDRY  ensuite bathroom
LOT FEATURES  Backs Onto Park/Trees, Low Maintenance Landscape, Playground Nearby, Public Transportation, Schools, Shopping Nearby
PARKING  Single Garage Attached
RESTRICTIONS  Pets Subject to Board App
ROOF  Asphalt Shingles
TITLE  Fee Simple
BROKER  REALTORS® Association of Edmonton


ROOMS DIMENSIONS (m) LEVEL