https://zimg.paragon.ice.com/ParagonImages/Property/PM/RAE/225408073/1/0/0/0facafea1ebe9b4839ea5071a2aee163/1/d80471096fcb22cc7f95b5a3ece31fc5/225408073-af5098a2-abf6-4307-bea0-b5158c3693b9.JPG https://zimg.paragon.ice.com/ParagonImages/Property/PM/RAE/225408073/2/0/0/b11b21be52788a052c8fd193c94da25d/1/d80471096fcb22cc7f95b5a3ece31fc5/225408073-a084ca2f-323c-4631-b9ac-aee67f09a190.JPG https://zimg.paragon.ice.com/ParagonImages/Property/PM/RAE/225408073/3/0/0/6447a24e0ebff5d3f7c07acc109b4c14/1/d80471096fcb22cc7f95b5a3ece31fc5/225408073-680d25fa-5a57-41a4-9249-4fb1a39225ca.JPG https://zimg.paragon.ice.com/ParagonImages/Property/PM/RAE/225408073/4/0/0/1964294999ba407c155e7cdc285c8013/1/d80471096fcb22cc7f95b5a3ece31fc5/225408073-36334cce-52e3-459e-a436-8a31f4562a15.JPG https://zimg.paragon.ice.com/ParagonImages/Property/PM/RAE/225408073/5/0/0/53981383c8cab2cd4fb7cf087ae4d0e0/1/d80471096fcb22cc7f95b5a3ece31fc5/225408073-aee1493c-df9c-4ce4-8e0d-b153059816e4.JPG https://zimg.paragon.ice.com/ParagonImages/Property/PM/RAE/225408073/6/0/0/ea9fb78b2cae7c782642b3ca2027501c/1/d80471096fcb22cc7f95b5a3ece31fc5/225408073-ff2971e4-5697-41c3-8955-03f987e92fe3.JPG https://zimg.paragon.ice.com/ParagonImages/Property/PM/RAE/225408073/7/0/0/354cb47e2b757e79f73cc822b53fcefe/1/d80471096fcb22cc7f95b5a3ece31fc5/225408073-cf934015-a0c3-4b84-a213-b16caa3b6c94.JPG https://zimg.paragon.ice.com/ParagonImages/Property/PM/RAE/225408073/8/0/0/8b4be2ea2cc039262e2561b361bf1b4a/1/d80471096fcb22cc7f95b5a3ece31fc5/225408073-b0d5117c-a2b5-4672-b2ef-64d0c6bd2218.JPG https://zimg.paragon.ice.com/ParagonImages/Property/PM/RAE/225408073/9/0/0/c01b8d578d1557b0b9ce7e9c28343b2e/1/d80471096fcb22cc7f95b5a3ece31fc5/225408073-b2bd075e-9bf5-4c84-ab43-a4e28acf084c.JPG https://zimg.paragon.ice.com/ParagonImages/Property/PM/RAE/225408073/10/0/0/d4feae4bff92237e3f56883e9d4608c7/1/d80471096fcb22cc7f95b5a3ece31fc5/225408073-9150e21d-1ed5-4739-8077-b469f416e235.JPG https://zimg.paragon.ice.com/ParagonImages/Property/PM/RAE/225408073/11/0/0/cc0f83e4374558fd1d2209b8b6f1b49f/1/d80471096fcb22cc7f95b5a3ece31fc5/225408073-d143f120-7875-496e-9e27-0bd98fa87a4d.JPG https://zimg.paragon.ice.com/ParagonImages/Property/PM/RAE/225408073/12/0/0/5477a598f15a7bcee3c608ca0a81be24/1/d80471096fcb22cc7f95b5a3ece31fc5/225408073-f1e3bccb-28cd-4f99-9ec5-66ddfd44cb33.JPG https://zimg.paragon.ice.com/ParagonImages/Property/PM/RAE/225408073/13/0/0/e88f7be3d97ec550fe4eb049efbcdae1/1/d80471096fcb22cc7f95b5a3ece31fc5/225408073-e803ec36-0af4-4793-8bc8-d85a1e58685b.JPG https://zimg.paragon.ice.com/ParagonImages/Property/PM/RAE/225408073/14/0/0/e291b27318c32de60f489fa84ff7aca7/1/d80471096fcb22cc7f95b5a3ece31fc5/225408073-8360e43d-999a-425b-81f8-3fac29246be3.JPG https://zimg.paragon.ice.com/ParagonImages/Property/PM/RAE/225408073/15/0/0/cf6fb4e31fe3d50629d4a6acb922af34/1/d80471096fcb22cc7f95b5a3ece31fc5/225408073-bcf78875-2558-4ca1-ba8f-9b19306a4271.JPG https://zimg.paragon.ice.com/ParagonImages/Property/PM/RAE/225408073/16/0/0/98f38b3a26db6420ebb9be31e06a058e/1/d80471096fcb22cc7f95b5a3ece31fc5/225408073-efd2b4fd-e630-4048-bd9c-fb68bef04a6e.JPG https://zimg.paragon.ice.com/ParagonImages/Property/PM/RAE/225408073/17/0/0/5bb05b7a4a9bc4160ae99be9b1142da9/1/d80471096fcb22cc7f95b5a3ece31fc5/225408073-ab7c6e64-d35d-4cb1-b1ca-aa06b93629d8.JPG https://zimg.paragon.ice.com/ParagonImages/Property/PM/RAE/225408073/18/0/0/3cfa504f165178f15ae330c603d6df23/1/d80471096fcb22cc7f95b5a3ece31fc5/225408073-6c4a12b3-7edb-4bb2-bde8-8f29628c5f8e.JPG https://zimg.paragon.ice.com/ParagonImages/Property/PM/RAE/225408073/19/0/0/6885c13237400a07a829ffa0385885e4/1/d80471096fcb22cc7f95b5a3ece31fc5/225408073-c3960718-c896-4a02-8fa7-a82871d79d93.JPG https://zimg.paragon.ice.com/ParagonImages/Property/PM/RAE/225408073/20/0/0/8f8c87200d061e644d7b8f95a5a1f905/1/d80471096fcb22cc7f95b5a3ece31fc5/225408073-b9aae930-f57a-4093-8a9c-e7ad677e63ce.JPG https://zimg.paragon.ice.com/ParagonImages/Property/PM/RAE/225408073/21/0/0/32618523ebfaea96ee16b4b8ce1502ac/1/d80471096fcb22cc7f95b5a3ece31fc5/225408073-7fd008f7-a635-4d95-8cfd-4ef35dce3f32.JPG https://zimg.paragon.ice.com/ParagonImages/Property/PM/RAE/225408073/22/0/0/7ee53f3a06199e3725ca453ab401e843/1/d80471096fcb22cc7f95b5a3ece31fc5/225408073-581c07ed-3140-4df9-8df8-49c085f8290b.JPG https://zimg.paragon.ice.com/ParagonImages/Property/PM/RAE/225408073/23/0/0/165c58c924a36d93356157bc1f7dbc3a/1/d80471096fcb22cc7f95b5a3ece31fc5/225408073-d606f358-caf5-42eb-8f8b-702730e4d4b0.JPG https://zimg.paragon.ice.com/ParagonImages/Property/PM/RAE/225408073/24/0/0/b99c11aa5ee5d427044d9cf3537911b0/1/d80471096fcb22cc7f95b5a3ece31fc5/225408073-cd54705f-eaff-4903-99ec-4db46aaeca87.JPG https://zimg.paragon.ice.com/ParagonImages/Property/PM/RAE/225408073/25/0/0/a1ac00b9c2e6ea880d8d43686216a648/1/d80471096fcb22cc7f95b5a3ece31fc5/225408073-2f93f378-6616-40cb-8792-578427a1c76c.JPG https://zimg.paragon.ice.com/ParagonImages/Property/PM/RAE/225408073/26/0/0/465e81cc0a4504376e5a3b9c84397b56/1/d80471096fcb22cc7f95b5a3ece31fc5/225408073-6d99a4d3-96e1-43b1-b665-4c45d99e3acd.JPG https://zimg.paragon.ice.com/ParagonImages/Property/PM/RAE/225408073/27/0/0/7ae63a1ff6c97e4c931f84628d251343/1/d80471096fcb22cc7f95b5a3ece31fc5/225408073-850cd625-d83c-4dda-a6bb-6ef18235fec5.JPG https://zimg.paragon.ice.com/ParagonImages/Property/PM/RAE/225408073/28/0/0/f78b2dd6c85fba48d8e270589aaa6557/1/d80471096fcb22cc7f95b5a3ece31fc5/225408073-dab6a91c-0b4d-4bd1-9a05-9781d61ddd99.JPG https://zimg.paragon.ice.com/ParagonImages/Property/PM/RAE/225408073/29/0/0/f412a716b27a491692913b2bef350e86/1/d80471096fcb22cc7f95b5a3ece31fc5/225408073-8352400d-511c-4f5c-8ea6-c5b0a302280c.JPG https://zimg.paragon.ice.com/ParagonImages/Property/PM/RAE/225408073/30/0/0/2a29111dfe95dcc9ee5b4755b168d188/1/d80471096fcb22cc7f95b5a3ece31fc5/225408073-8dd97a9b-79ce-4a36-aa77-5e8908bb5ab4.JPG https://zimg.paragon.ice.com/ParagonImages/Property/PM/RAE/225408073/31/0/0/db1d5b7f3383c52aab852028b051ab17/1/d80471096fcb22cc7f95b5a3ece31fc5/225408073-763daa03-6e92-40f3-b93d-9e06e7053317.JPG https://zimg.paragon.ice.com/ParagonImages/Property/PM/RAE/225408073/32/0/0/28ad335dfb7de68063a0f3399c3db3c6/1/d80471096fcb22cc7f95b5a3ece31fc5/225408073-b4c9a3c8-0d98-44c3-ad38-5340652d5686.JPG https://zimg.paragon.ice.com/ParagonImages/Property/PM/RAE/225408073/33/0/0/70cad6c409381cf3e34d5969637a0a88/1/d80471096fcb22cc7f95b5a3ece31fc5/225408073-c99c55d9-d768-4b6f-958d-49365250970e.JPG https://zimg.paragon.ice.com/ParagonImages/Property/PM/RAE/225408073/34/0/0/2350198d69582770fb1e32d668e21ec6/1/d80471096fcb22cc7f95b5a3ece31fc5/225408073-e6de97d2-2f60-4ad0-a8b0-d64d3014e174.JPG https://zimg.paragon.ice.com/ParagonImages/Property/PM/RAE/225408073/35/0/0/0a220e237798871af2088404adba45a6/1/d80471096fcb22cc7f95b5a3ece31fc5/225408073-fe0313c4-46cb-4087-a7e9-88abfcf57233.JPG https://zimg.paragon.ice.com/ParagonImages/Property/PM/RAE/225408073/36/0/0/013b6f50b52a38a01fb2d7e24ff93e61/1/d80471096fcb22cc7f95b5a3ece31fc5/225408073-7b354ef8-2733-4cb4-9aeb-1e368b68032a.JPG https://zimg.paragon.ice.com/ParagonImages/Property/PM/RAE/225408073/37/0/0/15d8afd1c8e5e617876e3664387b0016/1/d80471096fcb22cc7f95b5a3ece31fc5/225408073-7678c33b-c784-4209-baf4-d6b13283564f.JPG

#30 2710 66 ST SW

Edmonton T6X 3H4

MLS® Number:  E4495253

Back to The Orchards At Ellerslie   

  • Home \
  • The Orchards At Ellerslie \
  • #30 2710 66 ST SW

$ 324,900

3

BEDROOMS

2 + 1

BATHROOMS

1,186

SQUARE FEET

2025

YEAR BUILT

https://zimg.paragon.ice.com/ParagonImages/Property/PM/RAE/225408073/1/0/0/0facafea1ebe9b4839ea5071a2aee163/1/d80471096fcb22cc7f95b5a3ece31fc5/225408073-af5098a2-abf6-4307-bea0-b5158c3693b9.JPG





MLS® Number
E4495253
PROPERTY TYPE
Townhouse
LISTING DATE
June-23-2026

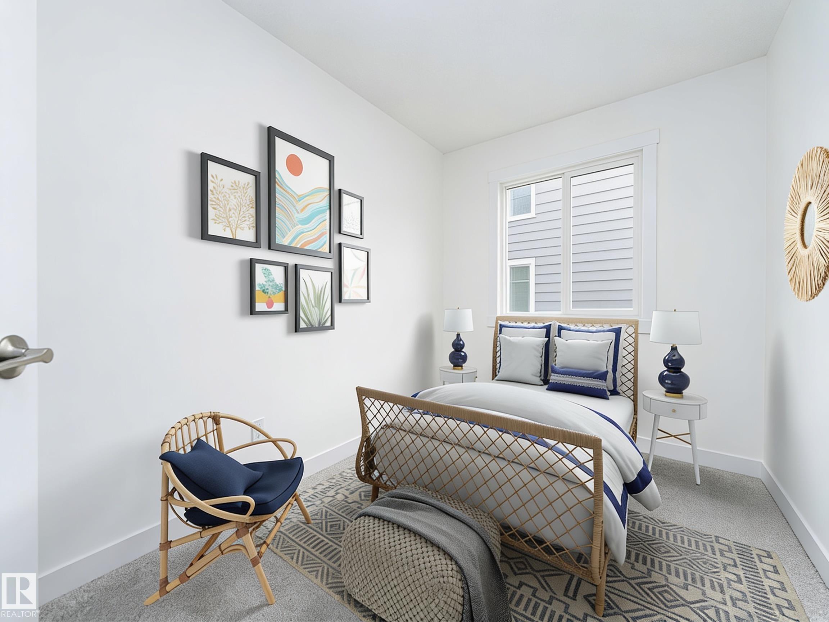
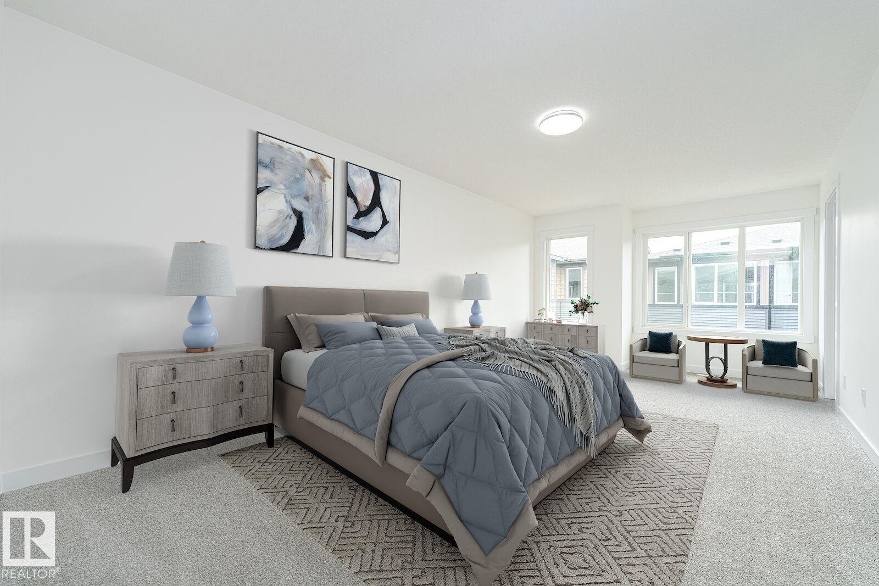
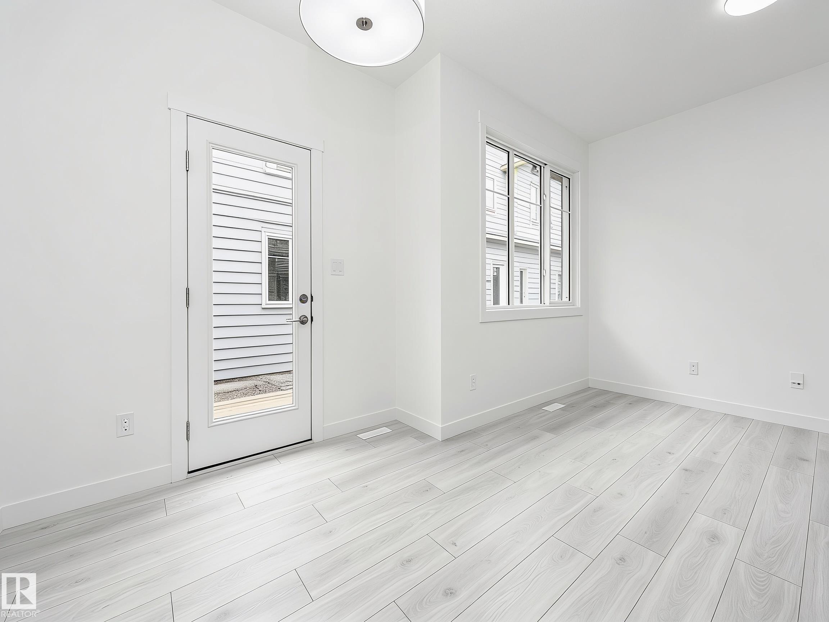
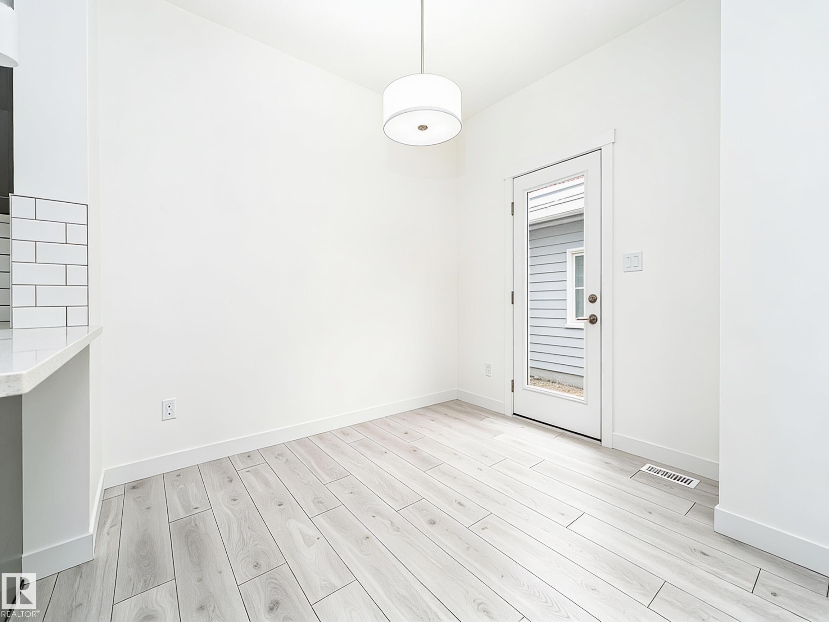
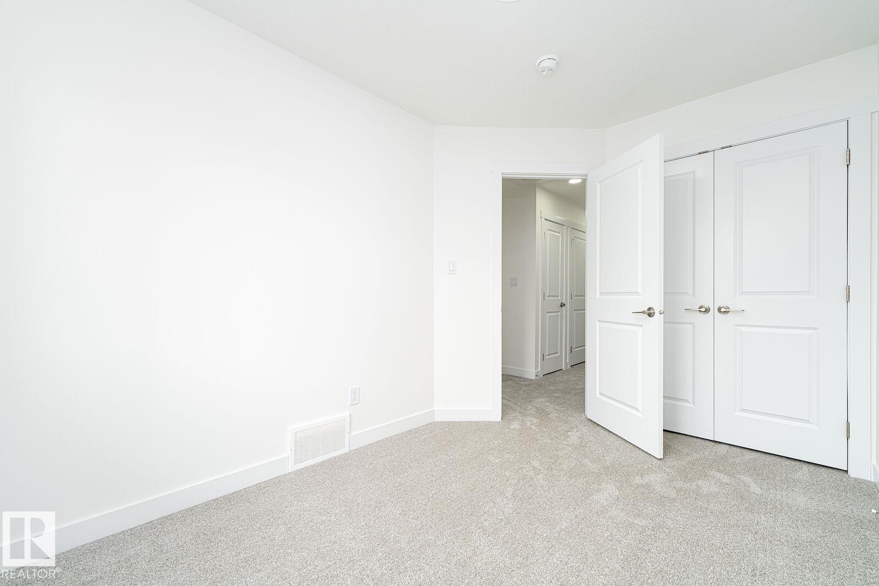
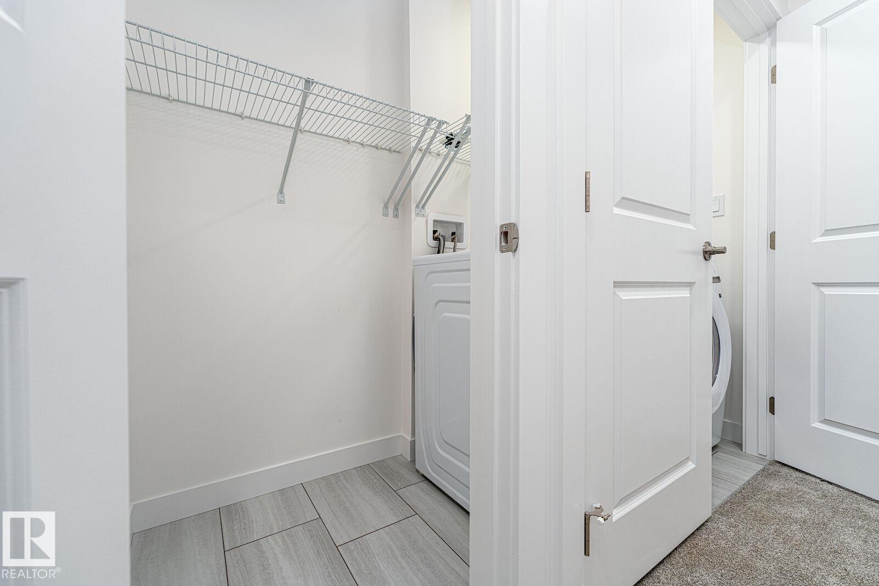
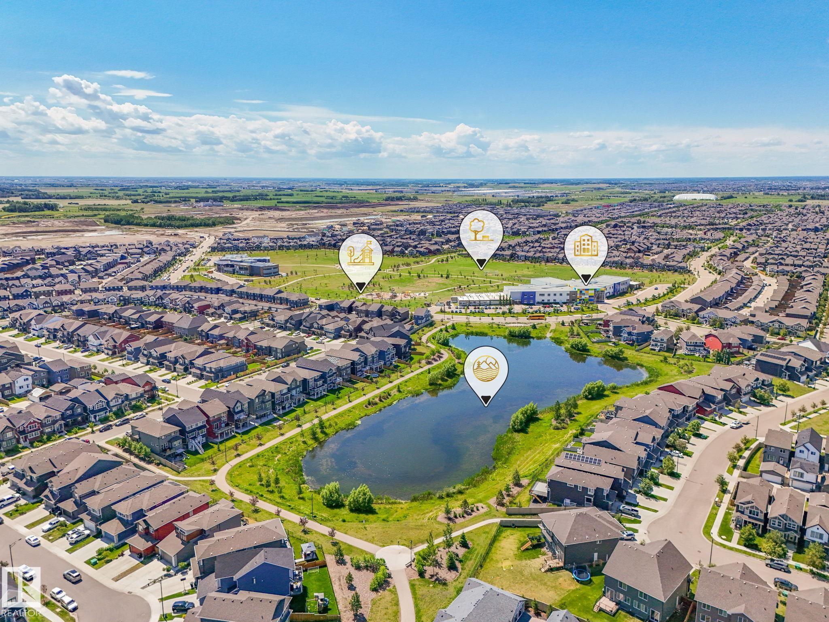
2025-built townhome in The Orchards at Ellerslie, one of Southwest Edmonton’s vibrant, amenity-rich communities. This stylish 3-bedroom home offers a bright open-concept living and dining area, upgraded finishes, and a modern kitchen with quartz countertops, stainless steel appliances, tile backsplash and ample cabinetry. The primary suite features a walk-in closet and private ensuite, with two additional bedrooms providing flexible space for guests, work or everyday living. Enjoy the convenience of in-suite laundry, a private fenced yard and a double attached garage. Residents can enjoy The Orchards community amenities, including a skating rink, splash park, playgrounds and green spaces. Close to schools, childcare, parks, shopping, restaurants, transit and quick access to Anthony Henday Drive. A fantastic opportunity to own a move-in ready Southwest Edmonton townhouse in The Orchards at Ellerslie.

COMMUNITY  The Orchards At Ellerslie
PROPERTY TYPE  Townhouse
BUILDING TYPE  Townhouse
STYLE  2 Storey
YEAR BUILT 2025
SQUARE FOOTAGE  1,186
BEDROOMS  3
BATHROOMS  2.50
BASEMENT  Full, Unfinished
AMENITIES  Ceiling 9 ft., Deck, Detectors Smoke, See Remarks
APPLIANCES  Dishwasher-Built-In, Dryer, Hood Fan, Oven-Microwave, Refrigerator, Stove-Electric, Washer
COOLING 
FIREPLACE 
FLOORING  Carpet, Laminate Flooring, Non-Ceramic Tile
HEATING  Forced Air-1, Natural Gas
LAUNDRY  ensuite bathroom
LOT FEATURES  Airport Nearby, Flat Site, Gated Community, Golf Nearby, Landscaped, Low Maintenance Landscape, Playground Nearby, Public Transportation, Schools, Shopping Nearby, See Remarks
PARKING  Double Garage Attached
RESTRICTIONS  None Known
ROOF  Asphalt Shingles
TITLE  Fee Simple
BROKER  REALTORS® Association of Edmonton


ROOMS DIMENSIONS (m) LEVEL