https://zimg.paragon.ice.com/ParagonImages/Property/PM/RAE/225419193/1/0/0/43f3a3480e2c8d2f95e33c8fe854c024/1/8b414a0db3cfc5f8ea3d1899e8eeaae5/225419193-655c1ed4-77e5-4796-af29-01246038d5c3.JPG https://zimg.paragon.ice.com/ParagonImages/Property/PM/RAE/225419193/2/0/0/f679770f7667b40f5059e716a8523d07/1/8b414a0db3cfc5f8ea3d1899e8eeaae5/225419193-fbc6e8c9-96be-4924-8c62-72df5eba6deb.JPG https://zimg.paragon.ice.com/ParagonImages/Property/PM/RAE/225419193/3/0/0/df2b4b09fa3dc49cf5e4ca6d7d09e510/1/8b414a0db3cfc5f8ea3d1899e8eeaae5/225419193-58d8731b-87cc-456b-9637-682ed7af1f5a.JPG https://zimg.paragon.ice.com/ParagonImages/Property/PM/RAE/225419193/4/0/0/06bc925a90ea173bd244ada1f15b8ff6/1/8b414a0db3cfc5f8ea3d1899e8eeaae5/225419193-d513a45f-5c14-4d06-ba05-7ba1993f984b.JPG https://zimg.paragon.ice.com/ParagonImages/Property/PM/RAE/225419193/5/0/0/f475078526a69017190f0723e40ad1c0/1/8b414a0db3cfc5f8ea3d1899e8eeaae5/225419193-bbdb414a-e9d3-496f-ac07-f12898ff1d4e.JPG https://zimg.paragon.ice.com/ParagonImages/Property/PM/RAE/225419193/6/0/0/abafc957dbdfdb404396c6e1ffe539df/1/8b414a0db3cfc5f8ea3d1899e8eeaae5/225419193-3467536c-c099-4256-af63-56c8bde4a262.JPG https://zimg.paragon.ice.com/ParagonImages/Property/PM/RAE/225419193/7/0/0/176fe88218060af35291f0c3696ae751/1/8b414a0db3cfc5f8ea3d1899e8eeaae5/225419193-89194c3d-91c5-4bc9-8191-2938a11ec35d.JPG https://zimg.paragon.ice.com/ParagonImages/Property/PM/RAE/225419193/8/0/0/7345fbe29cad0e4f580e9b6cbb4a1b76/1/8b414a0db3cfc5f8ea3d1899e8eeaae5/225419193-d2998348-12be-441b-b157-6a32d1801247.JPG https://zimg.paragon.ice.com/ParagonImages/Property/PM/RAE/225419193/9/0/0/89756104544d412a329da592df4b7720/1/8b414a0db3cfc5f8ea3d1899e8eeaae5/225419193-bd1bf1d8-638a-406a-879a-678017670f55.JPG https://zimg.paragon.ice.com/ParagonImages/Property/PM/RAE/225419193/10/0/0/dcab443d0291006b2b59bf44700385b2/1/8b414a0db3cfc5f8ea3d1899e8eeaae5/225419193-c1c3e35b-a0f7-4e0b-84a7-9d79a2db46c1.JPG https://zimg.paragon.ice.com/ParagonImages/Property/PM/RAE/225419193/11/0/0/0f6674f87e0ffeee0eb1e755ad3aac65/1/8b414a0db3cfc5f8ea3d1899e8eeaae5/225419193-9709dbb3-d855-4d19-b4fe-8cd70c140c1e.JPG https://zimg.paragon.ice.com/ParagonImages/Property/PM/RAE/225419193/12/0/0/ec9f0b73dbacfa2987c7ccd4b314ac20/1/8b414a0db3cfc5f8ea3d1899e8eeaae5/225419193-ba383229-0eb2-4dbb-8afc-a27042525c69.JPG https://zimg.paragon.ice.com/ParagonImages/Property/PM/RAE/225419193/13/0/0/2b90f0007795b9298f6a3c3c6f30c12f/1/8b414a0db3cfc5f8ea3d1899e8eeaae5/225419193-ef91bea5-e5bc-4bbd-8606-e63e6e615e03.JPG https://zimg.paragon.ice.com/ParagonImages/Property/PM/RAE/225419193/14/0/0/3d89db9a458e36c763c5ac83286af47d/1/8b414a0db3cfc5f8ea3d1899e8eeaae5/225419193-8383497b-121d-4e4a-9365-9586c80ce78a.JPG https://zimg.paragon.ice.com/ParagonImages/Property/PM/RAE/225419193/15/0/0/c77337c0a86cc14920826108012256c8/1/8b414a0db3cfc5f8ea3d1899e8eeaae5/225419193-3a0b6e9b-5d4c-4560-9455-fa920f8c0ca5.JPG https://zimg.paragon.ice.com/ParagonImages/Property/PM/RAE/225419193/16/0/0/a1a9a89771dac5dd29e572d3ffe0a06b/1/8b414a0db3cfc5f8ea3d1899e8eeaae5/225419193-9683981f-ef24-4d55-8976-83aed2afbd9c.JPG https://zimg.paragon.ice.com/ParagonImages/Property/PM/RAE/225419193/17/0/0/e9e67a0f599334a00a18e56a640e9663/1/8b414a0db3cfc5f8ea3d1899e8eeaae5/225419193-d7136b27-4a7f-452d-a96e-54a927d47b2d.JPG https://zimg.paragon.ice.com/ParagonImages/Property/PM/RAE/225419193/18/0/0/48539bcfbdb87a91efc4181ae55fcf67/1/8b414a0db3cfc5f8ea3d1899e8eeaae5/225419193-038fca81-9ce3-4c99-a5fb-0a1184473740.JPG https://zimg.paragon.ice.com/ParagonImages/Property/PM/RAE/225419193/19/0/0/8b82e06f0e512b2c0b7a280097e5a284/1/8b414a0db3cfc5f8ea3d1899e8eeaae5/225419193-074b4659-19d6-4f07-b5ea-41343663bbdb.JPG https://zimg.paragon.ice.com/ParagonImages/Property/PM/RAE/225419193/20/0/0/dca35693e669140b500e2699954b856f/1/8b414a0db3cfc5f8ea3d1899e8eeaae5/225419193-3ac65820-3bba-4660-ba7e-0175f660c69d.JPG https://zimg.paragon.ice.com/ParagonImages/Property/PM/RAE/225419193/21/0/0/222bdd40ca4510672775bc1877d8ef74/1/8b414a0db3cfc5f8ea3d1899e8eeaae5/225419193-58afa656-a2eb-4f48-97ed-519bfaf06101.JPG https://zimg.paragon.ice.com/ParagonImages/Property/PM/RAE/225419193/22/0/0/745cf12838c1249387c3b751b168d2c8/1/8b414a0db3cfc5f8ea3d1899e8eeaae5/225419193-07e42332-52cf-4803-8354-fbae72bbe68d.JPG https://zimg.paragon.ice.com/ParagonImages/Property/PM/RAE/225419193/23/0/0/f84119538574ee8af00e0076e57c07ea/1/8b414a0db3cfc5f8ea3d1899e8eeaae5/225419193-585ae27e-5b89-4c98-bdef-88bd7fac7850.JPG https://zimg.paragon.ice.com/ParagonImages/Property/PM/RAE/225419193/24/0/0/2df2e9c993145085f3b326810e972fbb/1/8b414a0db3cfc5f8ea3d1899e8eeaae5/225419193-a9a3239b-e7ce-41d5-b37a-76759a2a9b4d.JPG https://zimg.paragon.ice.com/ParagonImages/Property/PM/RAE/225419193/25/0/0/9f4da16e5c389e1b3a1cc8832b481f9a/1/8b414a0db3cfc5f8ea3d1899e8eeaae5/225419193-043b218b-fcf3-40de-bb3a-48a935564f5a.JPG https://zimg.paragon.ice.com/ParagonImages/Property/PM/RAE/225419193/26/0/0/488e0519c360c43409a99c5c8e344c99/1/8b414a0db3cfc5f8ea3d1899e8eeaae5/225419193-49491b68-5311-4077-b579-cf21aa9610c0.JPG https://zimg.paragon.ice.com/ParagonImages/Property/PM/RAE/225419193/27/0/0/407963b54db40f945bd8e809a31879ff/1/8b414a0db3cfc5f8ea3d1899e8eeaae5/225419193-988a4034-1b16-45e9-8140-1682dfd6ae4f.JPG https://zimg.paragon.ice.com/ParagonImages/Property/PM/RAE/225419193/28/0/0/e7cbf2313ad1c4501d8955189b6768b4/1/8b414a0db3cfc5f8ea3d1899e8eeaae5/225419193-b9935e3c-5436-400e-9e03-6894a02d701f.JPG https://zimg.paragon.ice.com/ParagonImages/Property/PM/RAE/225419193/29/0/0/d5c8af135086a61685f99a90d4ee20d0/1/8b414a0db3cfc5f8ea3d1899e8eeaae5/225419193-66eb89d0-4a19-419a-8c94-4c4fa21cff17.JPG

#3 2505 42 ST NW

Edmonton T6L 7G8

MLS® Number:  E4506373

Back to Bisset   

  • Home \
  • Bisset \
  • #3 2505 42 ST NW

$ 209,000

2

BEDROOMS

1 + 1

BATHROOMS

1,172

SQUARE FEET

2002

YEAR BUILT

https://zimg.paragon.ice.com/ParagonImages/Property/PM/RAE/225419193/1/0/0/43f3a3480e2c8d2f95e33c8fe854c024/1/8b414a0db3cfc5f8ea3d1899e8eeaae5/225419193-655c1ed4-77e5-4796-af29-01246038d5c3.JPG





MLS® Number
E4506373
PROPERTY TYPE
Townhouse
LISTING DATE
September-01-2026

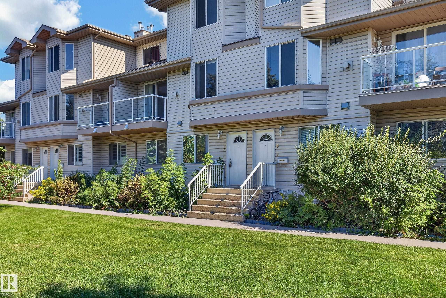
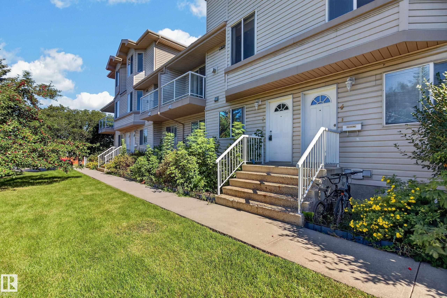
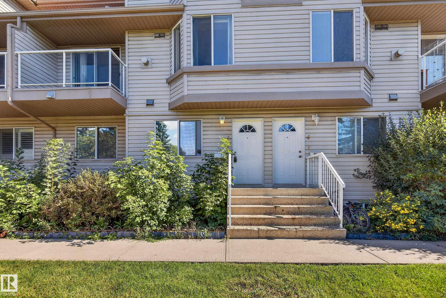
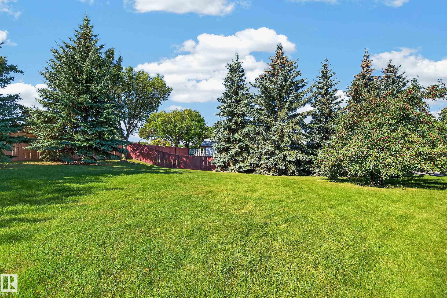
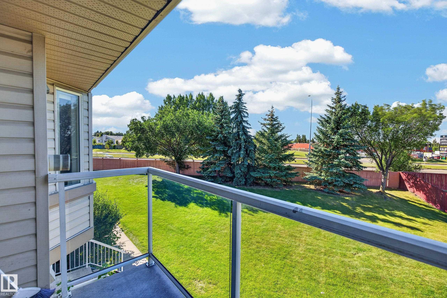
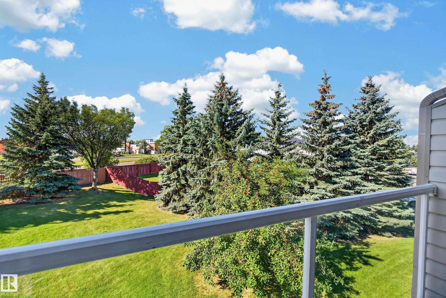
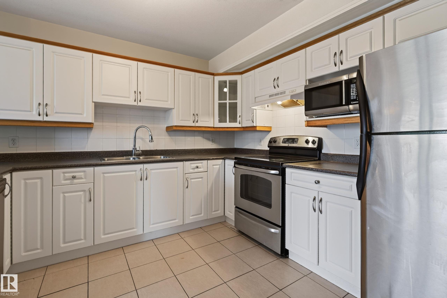
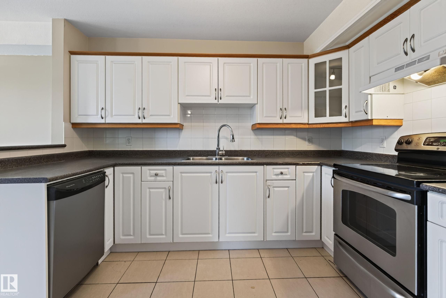
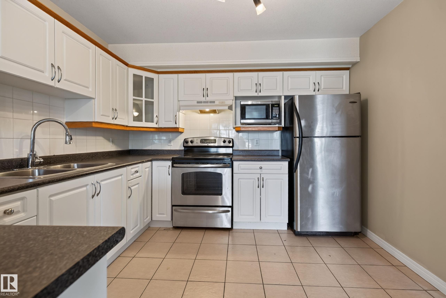
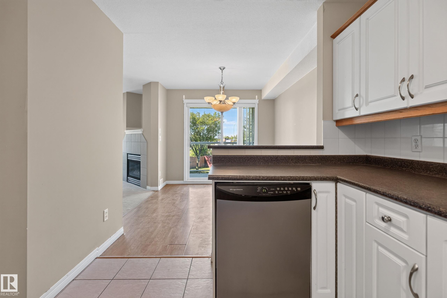
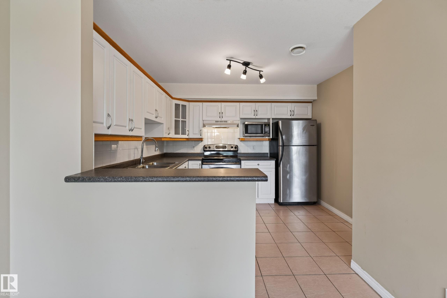
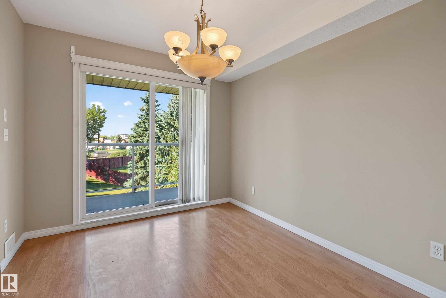
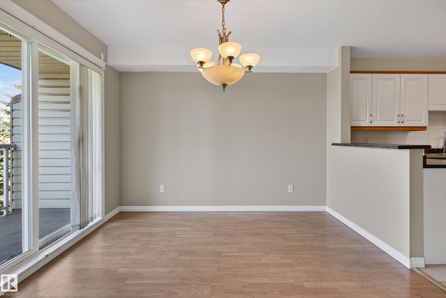
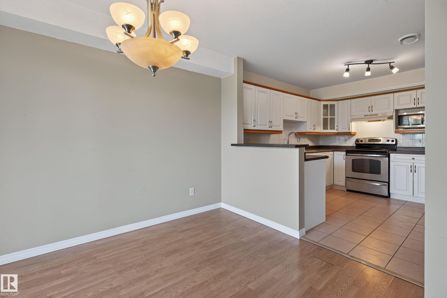
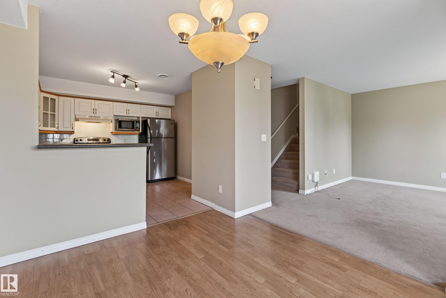
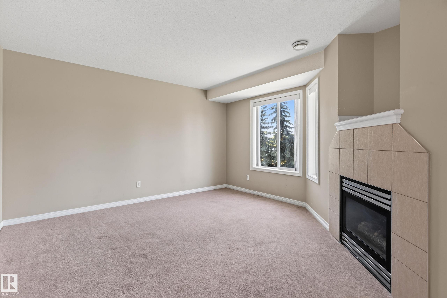
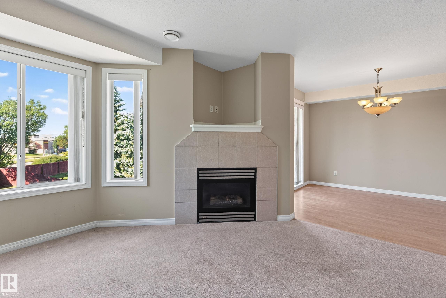
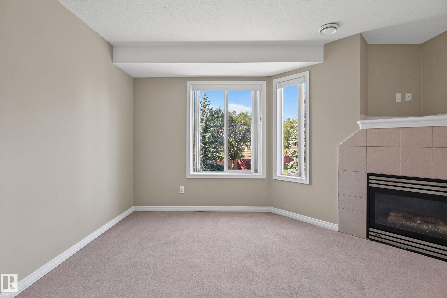
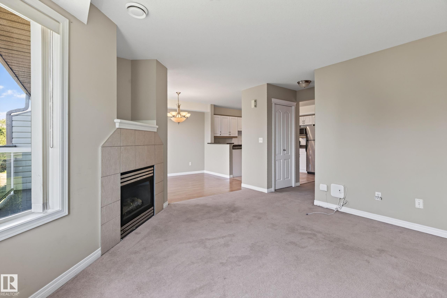
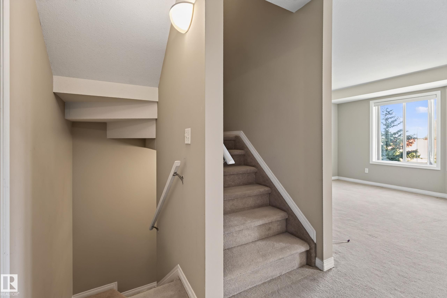
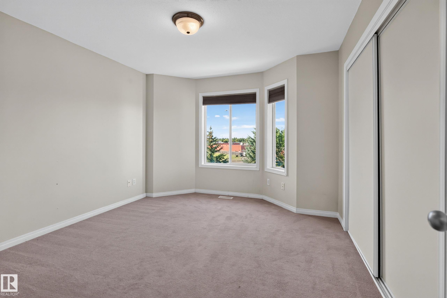
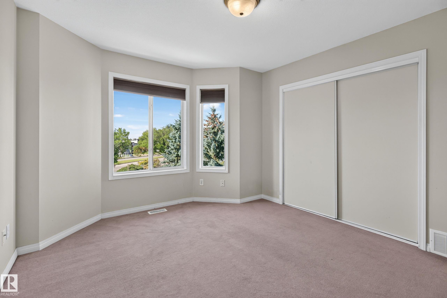
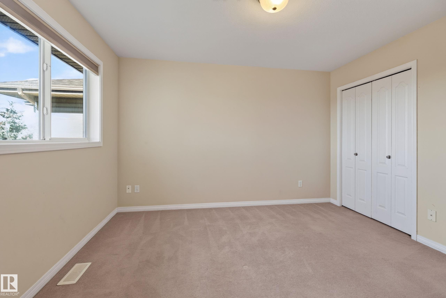
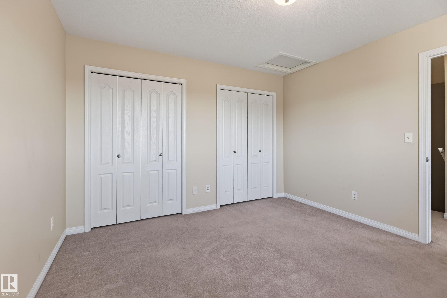
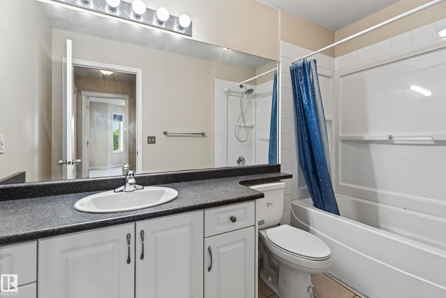
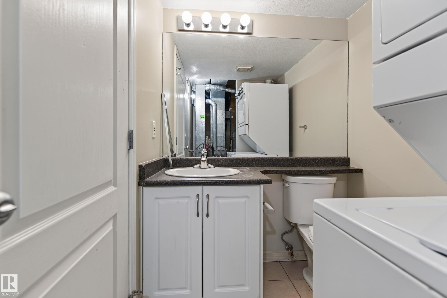
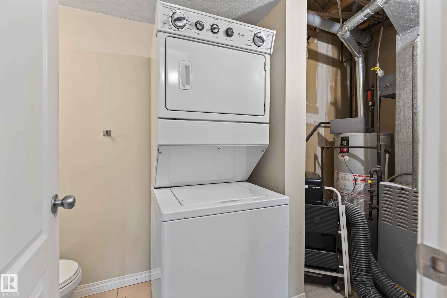
Bright & Spacious Mill Woods Townhouse. Welcome to this bright and inviting 1,171 sq. ft. townhouse in Mill Woods! Large windows fill the home with natural light, while the spacious kitchen offers stainless steel appliances and tons of cupboard and counter space. Enjoy the convenience of in-suite laundry and a mix of ceramic tile, laminate, and carpet throughout. Step outside your front door to enjoy a huge, private green space—a rare and peaceful feature that gives this home an extra sense of privacy and room to enjoy the outdoors. Conveniently located close to shopping, schools, parks, public transportation, the hospital, and all amenities. A wonderful opportunity for first-time buyers, families, or investors!

COMMUNITY  Bisset
PROPERTY TYPE  Townhouse
BUILDING TYPE  Townhouse
STYLE  2 Storey
YEAR BUILT 2002
SQUARE FOOTAGE  1,172
BEDROOMS  2
BATHROOMS  1.50
BASEMENT  None, No Basement
AMENITIES  Parking-Visitor, Patio, Vinyl Windows, See Remarks
APPLIANCES  Dishwasher-Built-In, Refrigerator, Stacked Washer/Dryer, Stove-Electric
COOLING 
FIREPLACE 
FLOORING  Carpet, Ceramic Tile, Laminate Flooring
HEATING  Forced Air-1, Natural Gas
LAUNDRY 
LOT FEATURES  Airport Nearby, Backs Onto Park/Trees, Flat Site, Golf Nearby, Landscaped, Level Land, Low Maintenance Landscape, Playground Nearby, Private Setting, Public Swimming Pool, Public Transportation, Schools, Shopping Nearby
PARKING  Stall
RESTRICTIONS  Pets Subject to Board App
ROOF  Asphalt Shingles
TITLE  Fee Simple
BROKER  REALTORS® Association of Edmonton


ROOMS DIMENSIONS (m) LEVEL