https://zimg.paragon.ice.com/ParagonImages/Property/PM/RAE/225402054/1/0/0/05222ab16d38a71bfd9c49e057c575b8/1/8240a1be25644e04260330e8d811cea0/225402054-515ad114-cef0-4f08-988b-2a946760b063.JPG https://zimg.paragon.ice.com/ParagonImages/Property/PM/RAE/225402054/2/0/0/60608ee5ce4ed9e0acb963e3dc94ab0e/1/8240a1be25644e04260330e8d811cea0/225402054-6c17e04e-ff3e-4b7d-872c-1e6a16e1c3bd.JPG https://zimg.paragon.ice.com/ParagonImages/Property/PM/RAE/225402054/3/0/0/0c2dbf920bffbbf3ab4c54fcdffb1764/1/8240a1be25644e04260330e8d811cea0/225402054-1cce690b-437f-4021-abe6-9096f6064720.JPG https://zimg.paragon.ice.com/ParagonImages/Property/PM/RAE/225402054/4/0/0/704d514dd3973aef5865f2e068135657/1/8240a1be25644e04260330e8d811cea0/225402054-35658392-6eb3-418f-bfc1-6dd4d5104b08.JPG https://zimg.paragon.ice.com/ParagonImages/Property/PM/RAE/225402054/5/0/0/63f900562c837595fe8388d858d3798e/1/8240a1be25644e04260330e8d811cea0/225402054-8b75710c-ea30-43a3-b434-27f645d2babb.JPG https://zimg.paragon.ice.com/ParagonImages/Property/PM/RAE/225402054/6/0/0/0504e4d8d79144318d639b8523085725/1/8240a1be25644e04260330e8d811cea0/225402054-c2045077-8f96-4989-8b8c-050fc9c963bf.JPG https://zimg.paragon.ice.com/ParagonImages/Property/PM/RAE/225402054/7/0/0/b5b6574ad19a5796604b8901c893d675/1/8240a1be25644e04260330e8d811cea0/225402054-d0587c52-3a19-4767-8541-2e268b9f9dcb.JPG https://zimg.paragon.ice.com/ParagonImages/Property/PM/RAE/225402054/8/0/0/44e4dca3e943bf1a31bad97972fd1e0d/1/8240a1be25644e04260330e8d811cea0/225402054-d6d0c34f-8e3e-48f9-bd3b-844019ab0960.JPG https://zimg.paragon.ice.com/ParagonImages/Property/PM/RAE/225402054/9/0/0/f4269542b4fce5d03ccb040079f01744/1/8240a1be25644e04260330e8d811cea0/225402054-e19c1e9a-d69a-42fc-be41-908191ae4cfc.JPG https://zimg.paragon.ice.com/ParagonImages/Property/PM/RAE/225402054/10/0/0/17367efee63caecab86b7335e28d786d/1/8240a1be25644e04260330e8d811cea0/225402054-2a8894eb-c7ba-4837-8023-62ec27750ab3.JPG https://zimg.paragon.ice.com/ParagonImages/Property/PM/RAE/225402054/11/0/0/ceb14f6da9a5a307674ef1da2c17915c/1/8240a1be25644e04260330e8d811cea0/225402054-1de7e3bd-5b97-45b8-bedd-a9a7875abc85.JPG https://zimg.paragon.ice.com/ParagonImages/Property/PM/RAE/225402054/12/0/0/bfccfeda5dd505802d973f3cce62b2b1/1/8240a1be25644e04260330e8d811cea0/225402054-74e0546e-caf6-4bb2-97ef-ffb9137190e6.JPG https://zimg.paragon.ice.com/ParagonImages/Property/PM/RAE/225402054/13/0/0/6c31d38e63c86f5a85511b4337192673/1/8240a1be25644e04260330e8d811cea0/225402054-19523dc6-f20e-4222-9f47-fcff075f6568.JPG https://zimg.paragon.ice.com/ParagonImages/Property/PM/RAE/225402054/14/0/0/3d58b77b2f9b2773e9968b63f3cf2f47/1/8240a1be25644e04260330e8d811cea0/225402054-a7491a42-d0af-446a-906a-93227f5ba578.JPG https://zimg.paragon.ice.com/ParagonImages/Property/PM/RAE/225402054/15/0/0/8d905618d9d1133be4609620551ceb97/1/8240a1be25644e04260330e8d811cea0/225402054-a4aa4d42-1258-4b89-ac36-e56aba64be84.JPG https://zimg.paragon.ice.com/ParagonImages/Property/PM/RAE/225402054/16/0/0/1862dfafd5c8b73b548b2922028c51b1/1/8240a1be25644e04260330e8d811cea0/225402054-98a5bd8e-665f-4091-b869-f807024e7ac3.JPG https://zimg.paragon.ice.com/ParagonImages/Property/PM/RAE/225402054/17/0/0/e9660586b8eb7a8e6e1c0856e8b40a87/1/8240a1be25644e04260330e8d811cea0/225402054-128c6754-9382-4541-bece-582d039eedaa.JPG https://zimg.paragon.ice.com/ParagonImages/Property/PM/RAE/225402054/18/0/0/9e415883a900233ffd4383902c8bc2e3/1/8240a1be25644e04260330e8d811cea0/225402054-3b9277c1-9fc6-454b-8e00-14c0b9ee6fa4.JPG https://zimg.paragon.ice.com/ParagonImages/Property/PM/RAE/225402054/19/0/0/6b4dac08e699096b5708d5596b010914/1/8240a1be25644e04260330e8d811cea0/225402054-bc6d38fe-9fce-458b-8573-3cb53bdf3d1b.JPG https://zimg.paragon.ice.com/ParagonImages/Property/PM/RAE/225402054/20/0/0/366dc97c04457e7a673087067f1d3518/1/8240a1be25644e04260330e8d811cea0/225402054-aa774158-8bee-4cfa-955a-5a7c1a910b1c.JPG https://zimg.paragon.ice.com/ParagonImages/Property/PM/RAE/225402054/21/0/0/d7154df57a04a2048a3912bd82ed8775/1/8240a1be25644e04260330e8d811cea0/225402054-758484b3-78fe-4cc1-93ff-3588bb7c932d.JPG https://zimg.paragon.ice.com/ParagonImages/Property/PM/RAE/225402054/22/0/0/a7e91471761aadd94172e53189c37c91/1/8240a1be25644e04260330e8d811cea0/225402054-f1829b82-6878-4c49-88de-501e63f2d61d.JPG https://zimg.paragon.ice.com/ParagonImages/Property/PM/RAE/225402054/23/0/0/9b59e83acdcbfa87a5c8b624c053cfd3/1/8240a1be25644e04260330e8d811cea0/225402054-f66cf09f-e137-4c6c-bbe0-0bf74702493e.JPG

#3 16231 19 AV SW

Edmonton T6W 5C6

MLS® Number:  E4489234

Back to Glenridding Ravine   

  • Home \
  • Glenridding Ravine \
  • #3 16231 19 AV SW

$ 349,900

3

BEDROOMS

2 + 1

BATHROOMS

1,246

SQUARE FEET

2025

YEAR BUILT

https://zimg.paragon.ice.com/ParagonImages/Property/PM/RAE/225402054/1/0/0/05222ab16d38a71bfd9c49e057c575b8/1/8240a1be25644e04260330e8d811cea0/225402054-515ad114-cef0-4f08-988b-2a946760b063.JPG





MLS® Number
E4489234
PROPERTY TYPE
Townhouse
LISTING DATE
May-21-2026

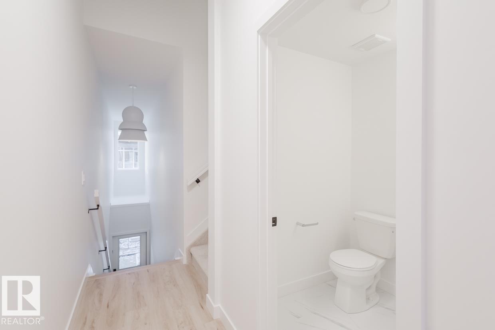
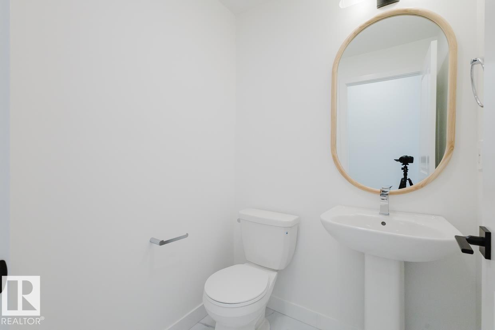
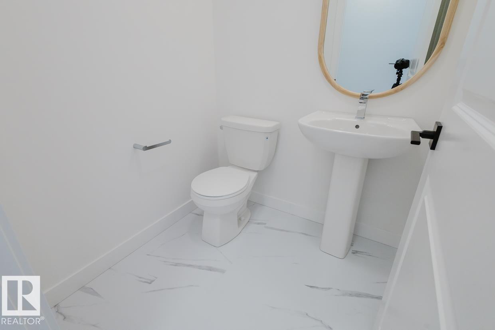
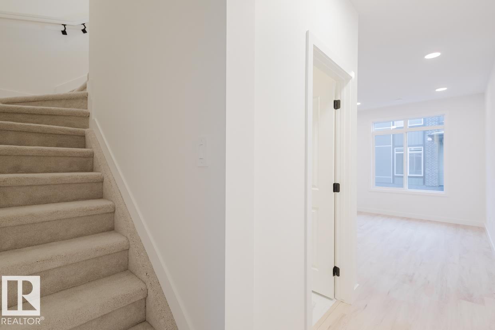
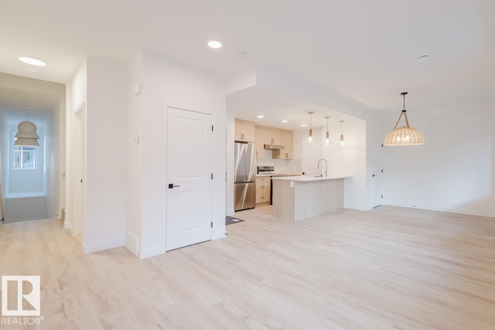
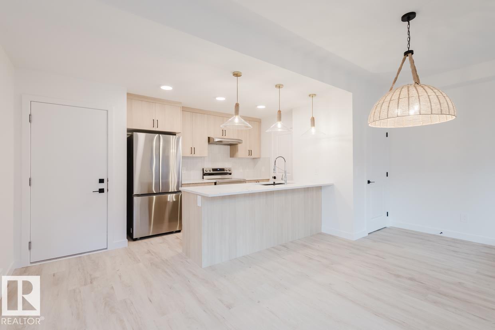
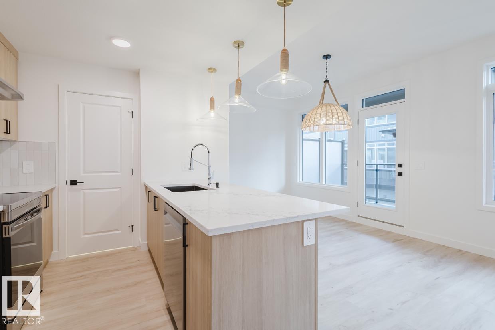
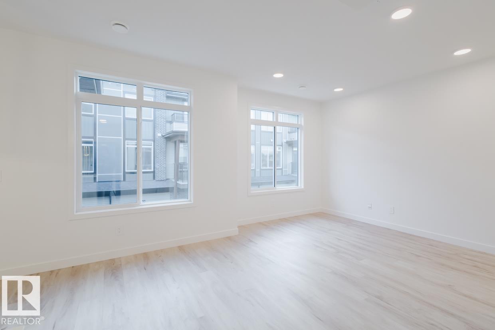
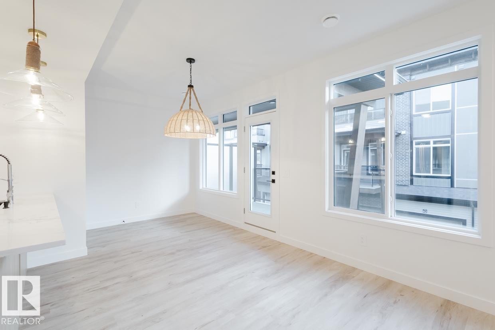
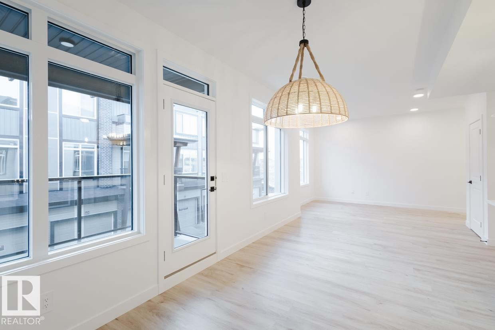
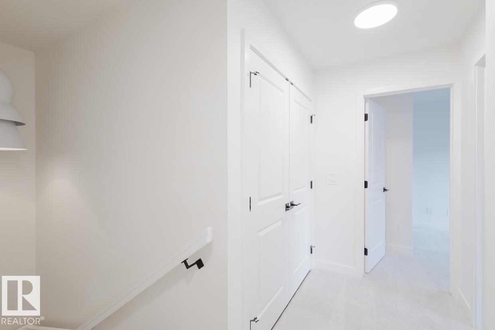
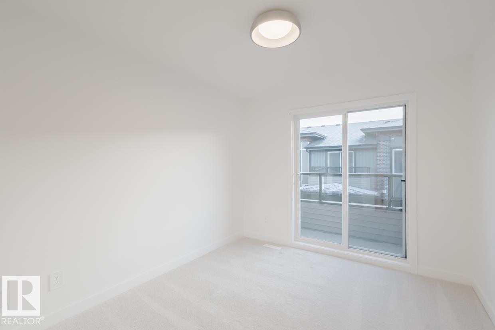
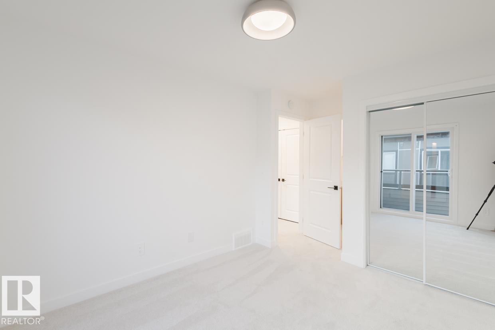
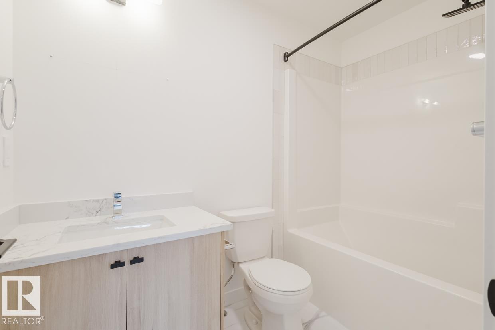
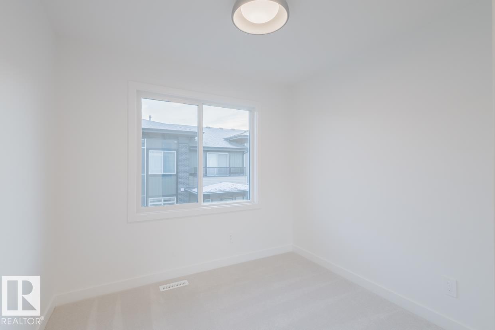
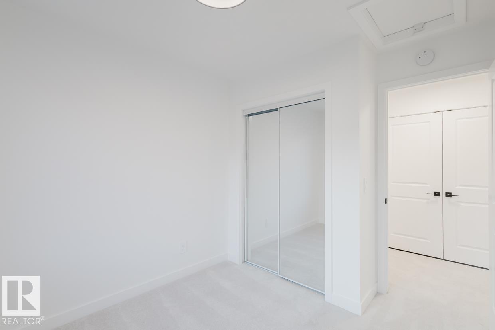
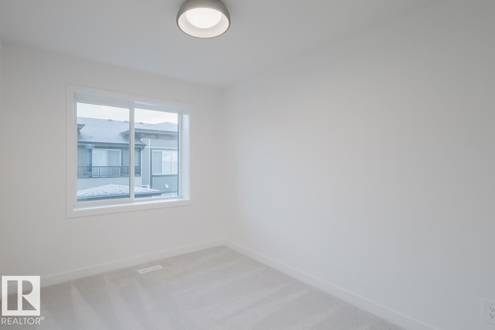
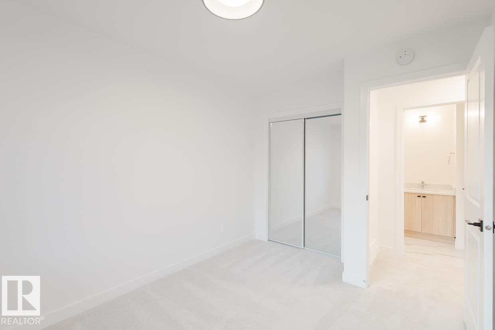
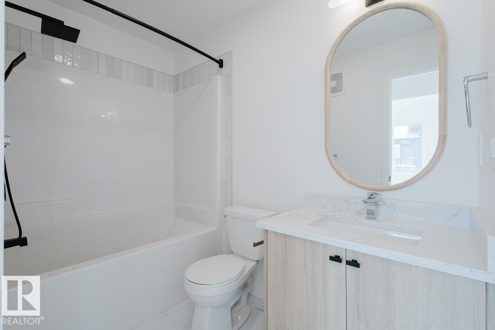
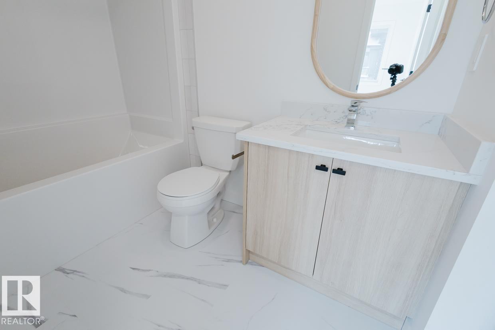
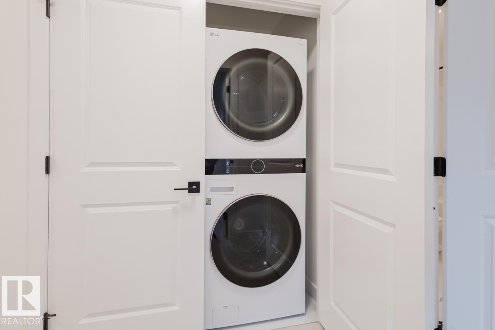
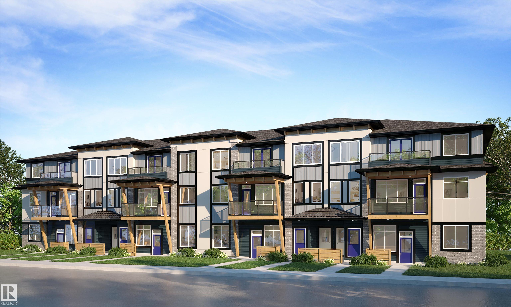
END UNIT! Welcome to Essential Glenridding, where luxury living meets modern convenience! This stunning new 3-story condo features new designer finishes that will take your breath away. On the lower level, you'll find a convenient double attached garage. As you make your way upstairs, you'll be greeted by the open-concept main floor that offers a half bath, a walk-in pantry, and a private balcony perfect for hosting summer BBQs or relaxing after a long day. The kitchen features quartz countertops, waterline to fridge and upgraded cabinets. It's the perfect space to whip up your favourite meals. Head upstairs to discover a laundry room, full 4-piece bathroom, 2 large bedrooms, and a spacious master suite complete with a luxurious ensuite and its own private balcony, where you can enjoy your morning coffee. This home also comes with a generous $3,000 appliance allowance and full landscaping. Don't miss out! UNDER CONSTRUCTION! Photos are example of the plan, style, and appliances, actual build may vary.

COMMUNITY  Glenridding Ravine
PROPERTY TYPE  Townhouse
BUILDING TYPE  Townhouse
STYLE  3 Storey
YEAR BUILT 2025
SQUARE FOOTAGE  1,246
BEDROOMS  3
BATHROOMS  2.50
BASEMENT  None, No Basement
AMENITIES  Ceiling 9 ft., Detectors Smoke, Vinyl Windows, See Remarks
APPLIANCES  Garage Control, Garage Opener, See Remarks
COOLING 
FIREPLACE 
FLOORING  Carpet, Vinyl Plank
HEATING  Forced Air-1, Natural Gas
LAUNDRY  ensuite bathroom
LOT FEATURES  Airport Nearby, Golf Nearby, Landscaped, Park/Reserve, Playground Nearby, Schools, Ski Hill Nearby
PARKING  Double Garage Attached
RESTRICTIONS  None Known
ROOF  Asphalt Shingles
TITLE  Fee Simple
BROKER  REALTORS® Association of Edmonton


ROOMS DIMENSIONS (m) LEVEL