https://zimg.paragon.ice.com/ParagonImages/Property/PM/RAE/225399381/1/0/0/ba621adc25871292251b329c58d0eac9/1/7e9aa184a9bf7213cd001767b03f0484/225399381-9103e8a2-66a2-455e-a864-e5cb808698d1.JPG https://zimg.paragon.ice.com/ParagonImages/Property/PM/RAE/225399381/2/0/0/30af3adafb192855551ffe96798b6224/1/7e9aa184a9bf7213cd001767b03f0484/225399381-e18014b9-1350-4c43-a0c5-0ec883fc5865.JPG https://zimg.paragon.ice.com/ParagonImages/Property/PM/RAE/225399381/3/0/0/f4bf83c62a2fa89c315d2f3fa0559843/1/7e9aa184a9bf7213cd001767b03f0484/225399381-41e482a8-0f8d-4df1-858e-6e9fd2e19b39.JPG https://zimg.paragon.ice.com/ParagonImages/Property/PM/RAE/225399381/4/0/0/af4b5158cdd33d708720626f98e5a08c/1/7e9aa184a9bf7213cd001767b03f0484/225399381-55892843-ddea-4203-8139-be895667b649.JPG https://zimg.paragon.ice.com/ParagonImages/Property/PM/RAE/225399381/5/0/0/914f8dad81e545a11519563c55273afd/1/7e9aa184a9bf7213cd001767b03f0484/225399381-019d1aad-e024-410c-a692-9281d47abfd6.JPG https://zimg.paragon.ice.com/ParagonImages/Property/PM/RAE/225399381/6/0/0/683246e3aa349cbbbb8e568b4e406346/1/7e9aa184a9bf7213cd001767b03f0484/225399381-30a505e4-a477-4cad-b8a8-2cf8f662ddc5.JPG https://zimg.paragon.ice.com/ParagonImages/Property/PM/RAE/225399381/7/0/0/a2c8740d425999e83e2e8af750f31104/1/7e9aa184a9bf7213cd001767b03f0484/225399381-be637635-dc64-4ed7-b15e-f71b97215936.JPG https://zimg.paragon.ice.com/ParagonImages/Property/PM/RAE/225399381/8/0/0/9230ad5f2d306856dde8280ad668153d/1/7e9aa184a9bf7213cd001767b03f0484/225399381-be38e38f-07c3-424a-be05-4406cf2fd4b1.JPG https://zimg.paragon.ice.com/ParagonImages/Property/PM/RAE/225399381/9/0/0/fbf101eec736ac8e3e6d3804ac09fa6c/1/7e9aa184a9bf7213cd001767b03f0484/225399381-da5892c7-84c4-4825-ba30-b62854fd3958.JPG https://zimg.paragon.ice.com/ParagonImages/Property/PM/RAE/225399381/10/0/0/cc499f0c64ae45bc3cb4a9402634560d/1/7e9aa184a9bf7213cd001767b03f0484/225399381-fe63d944-53c5-4326-8c91-b1a36cc143e2.JPG https://zimg.paragon.ice.com/ParagonImages/Property/PM/RAE/225399381/11/0/0/354bf30d553cc3c67a70fbe4abe64fd3/1/7e9aa184a9bf7213cd001767b03f0484/225399381-d84b6902-5b3d-4203-bfda-7c19dfad00fb.JPG https://zimg.paragon.ice.com/ParagonImages/Property/PM/RAE/225399381/12/0/0/11077e17840f28095d62101ba95f7d67/1/7e9aa184a9bf7213cd001767b03f0484/225399381-b5981a1b-6280-4661-949d-b468ed8fda7a.JPG https://zimg.paragon.ice.com/ParagonImages/Property/PM/RAE/225399381/13/0/0/43e1302db68fa5fc604a18db90975214/1/7e9aa184a9bf7213cd001767b03f0484/225399381-e4a5c90d-3dd2-4e46-a6c3-233a9905e640.JPG https://zimg.paragon.ice.com/ParagonImages/Property/PM/RAE/225399381/14/0/0/906dba086b5edbbc057a0e26ab9e9393/1/7e9aa184a9bf7213cd001767b03f0484/225399381-52b31207-d5db-49fb-9e10-821f845b9251.JPG https://zimg.paragon.ice.com/ParagonImages/Property/PM/RAE/225399381/15/0/0/b01f2d1699460c23c4d97f1ba23f11ce/1/7e9aa184a9bf7213cd001767b03f0484/225399381-0cb7d320-5e2f-4f48-b986-7299c34cc711.JPG https://zimg.paragon.ice.com/ParagonImages/Property/PM/RAE/225399381/16/0/0/27dca7b8509f1f577b1849d2c19e96b4/1/7e9aa184a9bf7213cd001767b03f0484/225399381-0a280e82-23f4-4c9a-a78e-5104e7b8f819.JPG https://zimg.paragon.ice.com/ParagonImages/Property/PM/RAE/225399381/17/0/0/5d99be9a9eec190182be0d9e1580acfa/1/7e9aa184a9bf7213cd001767b03f0484/225399381-f606c6a0-fb07-43e6-9c47-a66b49aaa9e5.JPG https://zimg.paragon.ice.com/ParagonImages/Property/PM/RAE/225399381/18/0/0/f7d5d398bdd9e6e5c7eba94ba75b0edd/1/7e9aa184a9bf7213cd001767b03f0484/225399381-79e9d579-0322-4e54-b88c-1caba22410f0.JPG https://zimg.paragon.ice.com/ParagonImages/Property/PM/RAE/225399381/19/0/0/8fed899fbe6a3d752fe20680262dc1ec/1/7e9aa184a9bf7213cd001767b03f0484/225399381-06dd2d5f-2bc7-4956-9cc9-761260cf322e.JPG https://zimg.paragon.ice.com/ParagonImages/Property/PM/RAE/225399381/20/0/0/1b2b15d8d5459250f8544c474efeec8f/1/7e9aa184a9bf7213cd001767b03f0484/225399381-098b3f79-c27f-47c8-9cac-c5b76ccbdce8.JPG https://zimg.paragon.ice.com/ParagonImages/Property/PM/RAE/225399381/21/0/0/127b9685fac949f7da11f70e250fcd04/1/7e9aa184a9bf7213cd001767b03f0484/225399381-99630f2f-397c-4b7a-9189-f92acd3b2538.JPG https://zimg.paragon.ice.com/ParagonImages/Property/PM/RAE/225399381/22/0/0/cf819e8b443bb1d2f5bfe5ea659b1b57/1/7e9aa184a9bf7213cd001767b03f0484/225399381-96dc7e33-7f76-4196-acde-f37ffc6ef330.JPG https://zimg.paragon.ice.com/ParagonImages/Property/PM/RAE/225399381/23/0/0/1a634f545d9ab619e106a236ca6394eb/1/7e9aa184a9bf7213cd001767b03f0484/225399381-19ba21c4-366b-472e-99f5-a371958ebd90.JPG https://zimg.paragon.ice.com/ParagonImages/Property/PM/RAE/225399381/24/0/0/622e99b6f2610bae12bfa53342f3dea6/1/7e9aa184a9bf7213cd001767b03f0484/225399381-3b48b8c1-521b-4fc7-8c14-bb8ce7a7d890.JPG https://zimg.paragon.ice.com/ParagonImages/Property/PM/RAE/225399381/25/0/0/fdb546a11a70b52a7a4d66f362212ff9/1/7e9aa184a9bf7213cd001767b03f0484/225399381-71b0ea0c-27f1-49a1-a1d6-d4921f8db582.JPG https://zimg.paragon.ice.com/ParagonImages/Property/PM/RAE/225399381/26/0/0/65568fa726e81f48ed0b6f3e4a5a18f0/1/7e9aa184a9bf7213cd001767b03f0484/225399381-d6f53b77-58d0-43a0-929b-d48cbf57873b.JPG https://zimg.paragon.ice.com/ParagonImages/Property/PM/RAE/225399381/27/0/0/35a98e24523d6137d64d24b8c163a603/1/7e9aa184a9bf7213cd001767b03f0484/225399381-bf968273-cd18-429d-aedb-a6d877d0a423.JPG https://zimg.paragon.ice.com/ParagonImages/Property/PM/RAE/225399381/28/0/0/f1c4bfb60e7ebd483dfe60fac380ddfc/1/7e9aa184a9bf7213cd001767b03f0484/225399381-9f6175c7-c841-40e2-9fcc-cbbe615b1095.JPG https://zimg.paragon.ice.com/ParagonImages/Property/PM/RAE/225399381/29/0/0/506cd0f4ddf6ce88790ff0113ca6dccf/1/7e9aa184a9bf7213cd001767b03f0484/225399381-4d3adef0-4272-4510-a276-ba9539427d64.JPG https://zimg.paragon.ice.com/ParagonImages/Property/PM/RAE/225399381/30/0/0/5d0434db6c8332c5c2f8e1100b2699d1/1/7e9aa184a9bf7213cd001767b03f0484/225399381-fa2e9416-3d8b-4d1a-a62c-af3fc0f510de.JPG https://zimg.paragon.ice.com/ParagonImages/Property/PM/RAE/225399381/31/0/0/f5bfc2f1ef20fd55c892a1e3e8df9cb6/1/7e9aa184a9bf7213cd001767b03f0484/225399381-66eba730-49ed-4c9a-a9e1-e6925ea9755a.JPG https://zimg.paragon.ice.com/ParagonImages/Property/PM/RAE/225399381/32/0/0/b7912b431247338503a5069084c92b97/1/7e9aa184a9bf7213cd001767b03f0484/225399381-39f9081a-3e0c-47d1-9c05-3a87aa698c3c.JPG https://zimg.paragon.ice.com/ParagonImages/Property/PM/RAE/225399381/33/0/0/08360b5a50184513d9ef3e1a87a4416a/1/7e9aa184a9bf7213cd001767b03f0484/225399381-de0e0173-bbb5-4f0b-b494-5451ccd0a69e.JPG https://zimg.paragon.ice.com/ParagonImages/Property/PM/RAE/225399381/34/0/0/21192c774fad6b61b23bdd611d6fa236/1/7e9aa184a9bf7213cd001767b03f0484/225399381-aef2839f-5da7-42c7-b689-bf815f727b68.JPG https://zimg.paragon.ice.com/ParagonImages/Property/PM/RAE/225399381/35/0/0/cafb5533af1f0d40935ae9f9c7011e66/1/7e9aa184a9bf7213cd001767b03f0484/225399381-f0613cb7-28a4-4941-b0df-52f82f348fca.JPG https://zimg.paragon.ice.com/ParagonImages/Property/PM/RAE/225399381/36/0/0/12196a313ba7814ad144c6af46f5f98c/1/7e9aa184a9bf7213cd001767b03f0484/225399381-892c2c23-4308-4774-bda1-49b774874f48.JPG https://zimg.paragon.ice.com/ParagonImages/Property/PM/RAE/225399381/37/0/0/9e1c485490dec3823dc7005694541098/1/7e9aa184a9bf7213cd001767b03f0484/225399381-faf7da99-d0e6-4ace-befb-fdcc9917a053.JPG

#3 11373 12 AV NW

Edmonton T6J 5V2

MLS® Number:  E4486561

Back to Twin Brooks   

  • Home \
  • Twin Brooks \
  • #3 11373 12 AV NW

$ 425,000

3

BEDROOMS

2 + 1

BATHROOMS

1,439

SQUARE FEET

2019

YEAR BUILT

https://zimg.paragon.ice.com/ParagonImages/Property/PM/RAE/225399381/1/0/0/ba621adc25871292251b329c58d0eac9/1/7e9aa184a9bf7213cd001767b03f0484/225399381-9103e8a2-66a2-455e-a864-e5cb808698d1.JPG





MLS® Number
E4486561
PROPERTY TYPE
Townhouse
LISTING DATE
May-08-2026

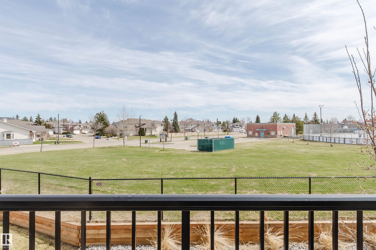
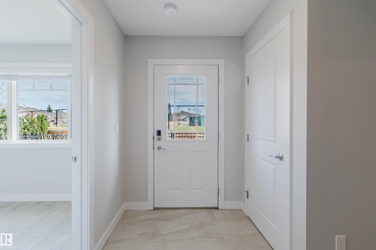
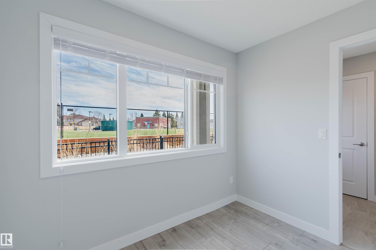
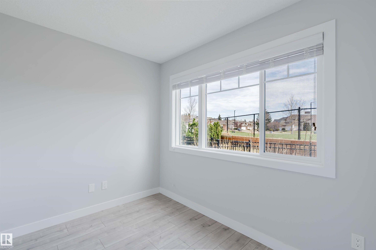
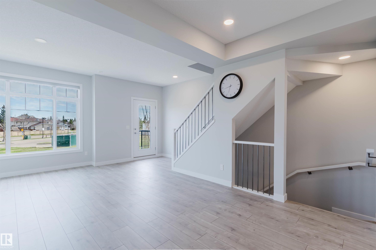
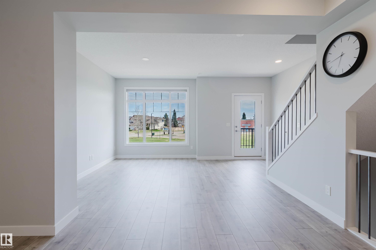
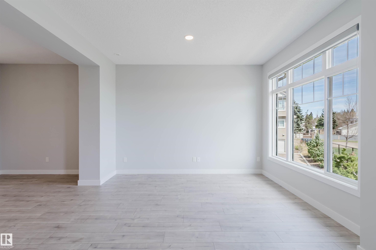
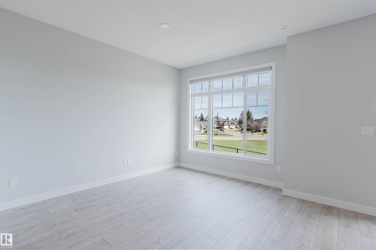
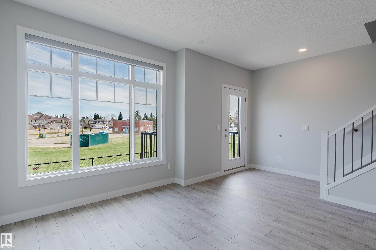
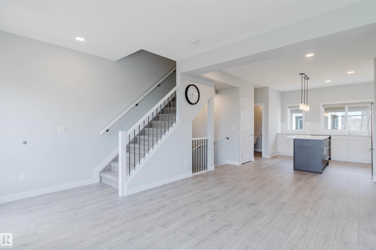
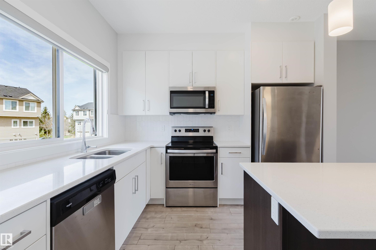
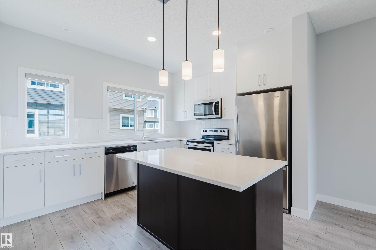
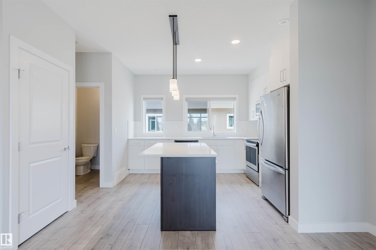
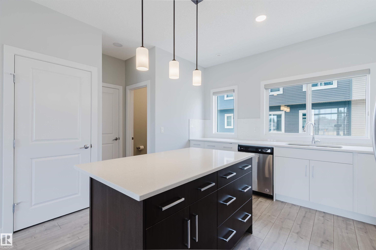
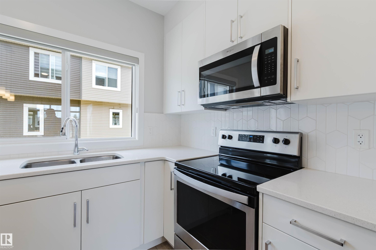
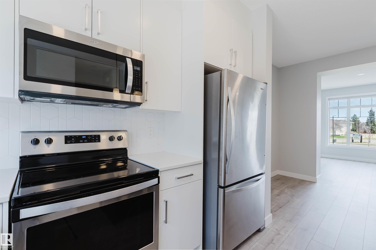
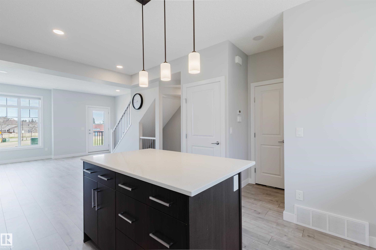
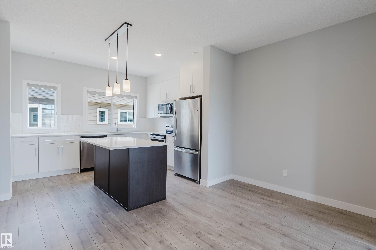
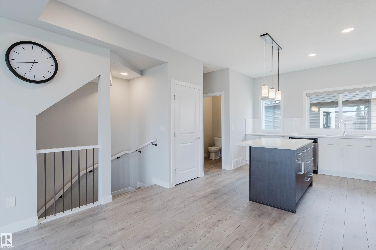
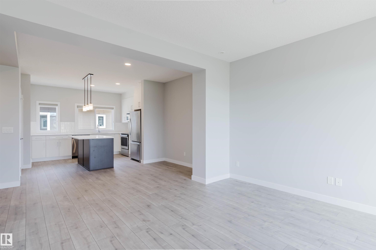
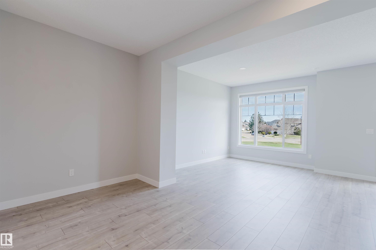
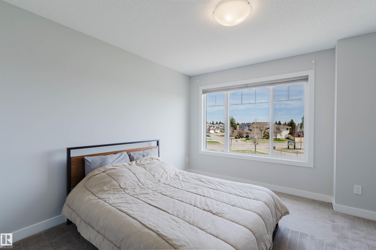
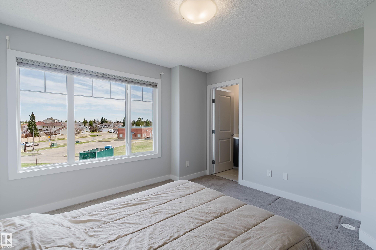
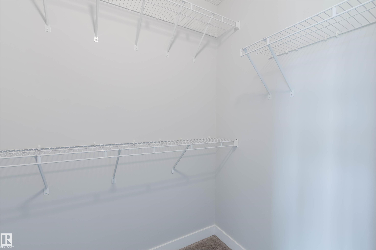
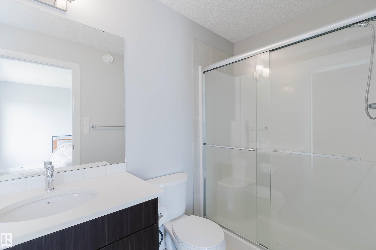
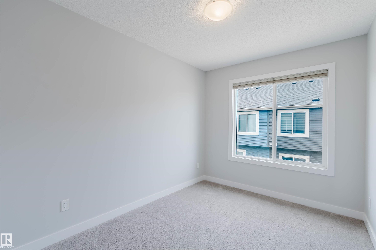
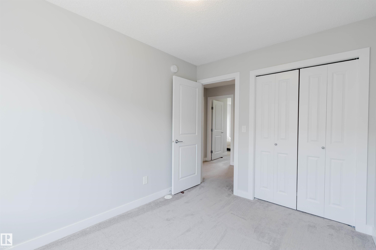
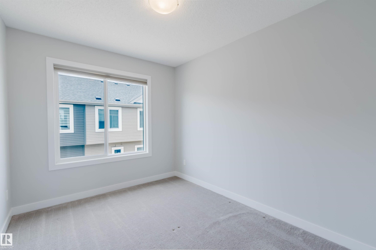
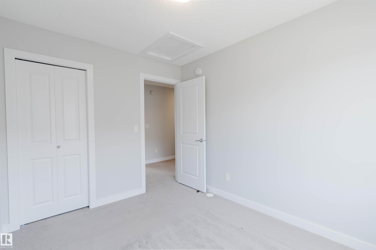
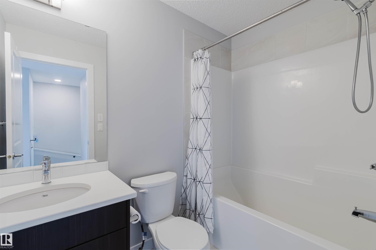
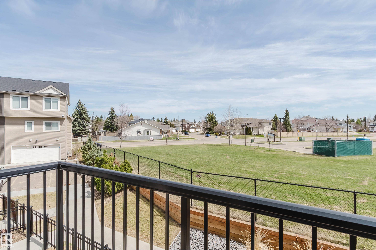
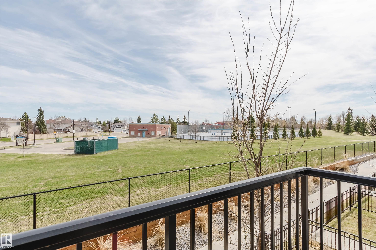
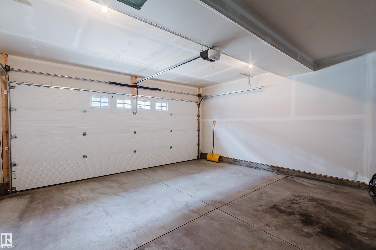
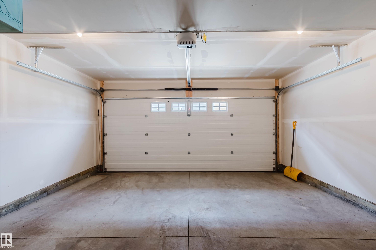
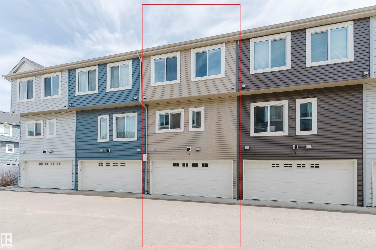
Better than NEW - very lightly lived in by the original owner! Stunning 3-storey townhome FACING a greenspace with bright EAST exposure! This modern home perfectly blends comfort, style & functionality. Upon entry, you will find a ground level featuring a spacious foyer w/ tile flooring & enclosed den/office & access to a double attached garage. Open concept main floor features a 9' ceiling with a spacious living room, a large east-facing window, and balcony with an open view. Sleek kitchen boasts elegant cabinetry, quartz countertops, center island w/  pendant lights  & stainless steel appliances. Upgraded metal railing leads Upstairs you will find the primary suite features a large walk-in closet & 3-pc ensuite, plus 2 good sized bedrooms and a full bath. Prime location- walking to George P. Nicholson School, park, ravine trails; close to YMCA, shopping, restaurants & transit. Enjoy modern living in a mature neighborhood —You will not be disappointed!

COMMUNITY  Twin Brooks
PROPERTY TYPE  Townhouse
BUILDING TYPE  Townhouse
STYLE  3 Storey
YEAR BUILT 2019
SQUARE FOOTAGE  1,439
BEDROOMS  3
BATHROOMS  2.50
BASEMENT  None, No Basement
AMENITIES  Ceiling 9 ft., Hot Water Natural Gas, No Animal Home, No Smoking Home, Vinyl Windows, HRV System
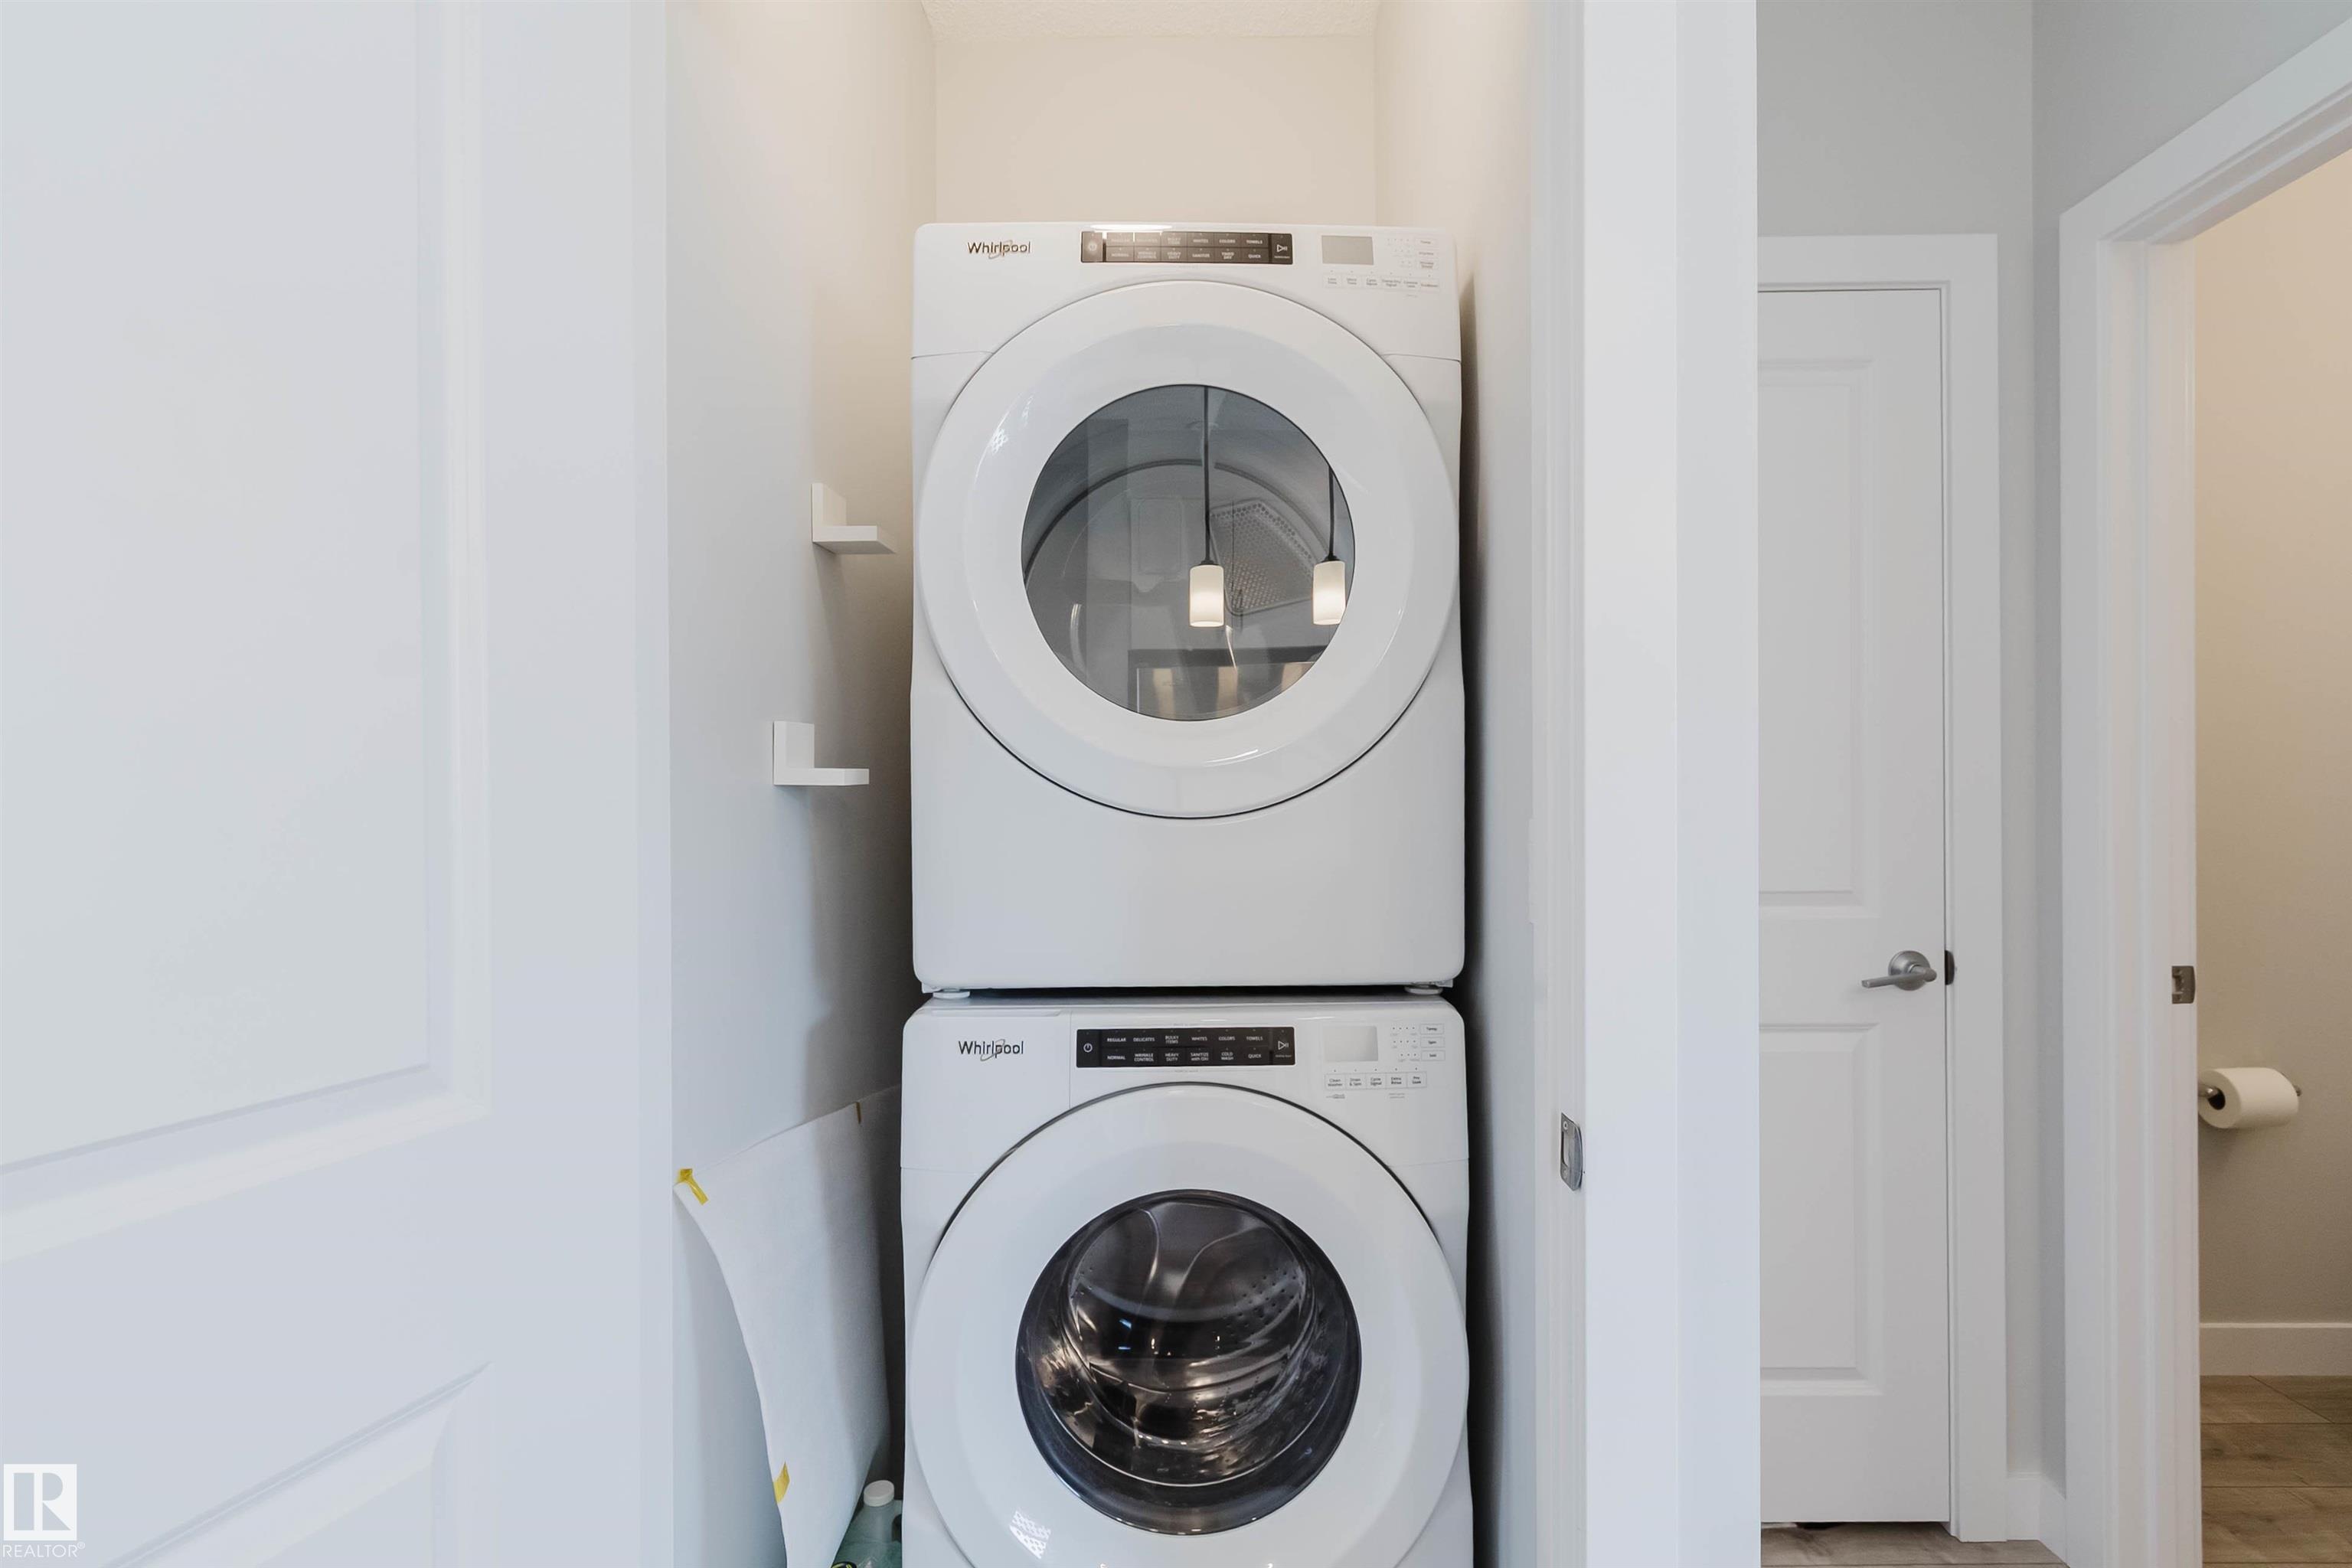
APPLIANCES  Dishwasher-Built-In, Dryer, Garage Control, Garage Opener, Hood Fan, Refrigerator, Stove-Electric, Washer, Window Coverings
COOLING 
FIREPLACE 
FLOORING  Carpet, Ceramic Tile, Laminate Flooring
HEATING  Forced Air-1, Natural Gas
LAUNDRY  ensuite bathroom
LOT FEATURES  Back Lane, Backs Onto Park/Trees, Fenced, Flat Site, Landscaped, Picnic Area, Playground Nearby, Public Transportation, Schools, Shopping Nearby
PARKING  Double Garage Attached
RESTRICTIONS  None Known
ROOF  Asphalt Shingles
TITLE  Fee Simple
BROKER  REALTORS® Association of Edmonton


ROOMS DIMENSIONS (m) LEVEL