https://zimg.paragon.ice.com/ParagonImages/Property/PM/RAE/225411050/1/0/0/86a3dda40172c3e342a9217ecfb49655/1/74c1b026148a8678a640cb756b2ba2d2/225411050-27b561de-b5ef-403b-a283-22eac7ebf22d.JPG https://zimg.paragon.ice.com/ParagonImages/Property/PM/RAE/225411050/2/0/0/8c679a1dc9ec7b4c06592bf681244221/1/74c1b026148a8678a640cb756b2ba2d2/225411050-24357e0b-e91e-4831-8012-216873843ad9.JPG https://zimg.paragon.ice.com/ParagonImages/Property/PM/RAE/225411050/3/0/0/2da275129e14dbb52efe770b4971224b/1/74c1b026148a8678a640cb756b2ba2d2/225411050-a9af001d-2728-4bc2-98a1-0499a47089c6.JPG https://zimg.paragon.ice.com/ParagonImages/Property/PM/RAE/225411050/4/0/0/5958423f61a7d3593be6219f50e8df9f/1/74c1b026148a8678a640cb756b2ba2d2/225411050-c28aac37-fe2f-41e4-a4a4-bd83a419aa05.JPG https://zimg.paragon.ice.com/ParagonImages/Property/PM/RAE/225411050/5/0/0/1be3d214972ea6d76019b8dfa5cf666d/1/74c1b026148a8678a640cb756b2ba2d2/225411050-faf8e606-56a8-46b0-a4c9-cec79cb30487.JPG https://zimg.paragon.ice.com/ParagonImages/Property/PM/RAE/225411050/6/0/0/3777b5d18c308ef3379c86961c967497/1/74c1b026148a8678a640cb756b2ba2d2/225411050-cc498e92-0eb1-447d-838d-d5cc7dbd097f.JPG https://zimg.paragon.ice.com/ParagonImages/Property/PM/RAE/225411050/7/0/0/7daf2a69674ca0833d2226fc8997a6eb/1/74c1b026148a8678a640cb756b2ba2d2/225411050-ca651846-3c09-4339-b69a-2aa0a2acdd8e.JPG https://zimg.paragon.ice.com/ParagonImages/Property/PM/RAE/225411050/8/0/0/a269f99a80e65d257971995ff4a25aee/1/74c1b026148a8678a640cb756b2ba2d2/225411050-bd6fbb91-3e75-4781-9789-88b0ed11cc2e.JPG https://zimg.paragon.ice.com/ParagonImages/Property/PM/RAE/225411050/9/0/0/1628ff600e98883abb9b4d45b6ad137b/1/74c1b026148a8678a640cb756b2ba2d2/225411050-004b9da5-5db3-49bf-bde6-f233c885672d.JPG https://zimg.paragon.ice.com/ParagonImages/Property/PM/RAE/225411050/10/0/0/d7559ce8d882e0cef426765011c575c6/1/74c1b026148a8678a640cb756b2ba2d2/225411050-25aa80be-5abf-4a6d-9647-bae8d7fcbea9.JPG https://zimg.paragon.ice.com/ParagonImages/Property/PM/RAE/225411050/11/0/0/67449e919cafeb1aebfeef3d0382b451/1/74c1b026148a8678a640cb756b2ba2d2/225411050-37efc26f-1b80-4308-8d91-f97b2ee4729c.JPG https://zimg.paragon.ice.com/ParagonImages/Property/PM/RAE/225411050/12/0/0/a84262473aa065b856d48d2b73c6beb0/1/74c1b026148a8678a640cb756b2ba2d2/225411050-f2907c19-a495-4f48-86cf-77419fd9d418.JPG https://zimg.paragon.ice.com/ParagonImages/Property/PM/RAE/225411050/13/0/0/1d9a97cc041158fec898a12e6423c209/1/74c1b026148a8678a640cb756b2ba2d2/225411050-0c2d0a8d-75cb-4237-baa7-67ed9725d121.JPG https://zimg.paragon.ice.com/ParagonImages/Property/PM/RAE/225411050/14/0/0/a591f4b93ad459214fccd7828a117da4/1/74c1b026148a8678a640cb756b2ba2d2/225411050-d342a5db-54b1-4ce3-939c-ae6da29881fe.JPG https://zimg.paragon.ice.com/ParagonImages/Property/PM/RAE/225411050/15/0/0/544328b8aad525eb3fc6ea6beb2be162/1/74c1b026148a8678a640cb756b2ba2d2/225411050-c1c88750-0b88-4c12-9937-7e1ba506e198.JPG https://zimg.paragon.ice.com/ParagonImages/Property/PM/RAE/225411050/16/0/0/22e25d38eb79fd247e723ed74ac06f0e/1/74c1b026148a8678a640cb756b2ba2d2/225411050-97ca6716-28ea-4672-8efc-7ef359f7fef8.JPG https://zimg.paragon.ice.com/ParagonImages/Property/PM/RAE/225411050/17/0/0/13f4141580e4479e34e9c59b7f8d4eb5/1/74c1b026148a8678a640cb756b2ba2d2/225411050-659d54b0-5edc-4df2-b579-5ae227c12968.JPG https://zimg.paragon.ice.com/ParagonImages/Property/PM/RAE/225411050/18/0/0/6a90bd6fd3a97fc90a51d82610896252/1/74c1b026148a8678a640cb756b2ba2d2/225411050-417d45a7-39c9-4f4b-91c8-0adb21a25b6e.JPG https://zimg.paragon.ice.com/ParagonImages/Property/PM/RAE/225411050/19/0/0/5536eb2eb6d834e1d76ff48f38c5c6df/1/74c1b026148a8678a640cb756b2ba2d2/225411050-6e82e992-3465-473f-b83b-0252643c62ce.JPG https://zimg.paragon.ice.com/ParagonImages/Property/PM/RAE/225411050/20/0/0/cf3b38bc44a98c40c444e97b928c9f5f/1/74c1b026148a8678a640cb756b2ba2d2/225411050-20ba604b-3f47-4c3d-a3d7-23830923b1d0.JPG https://zimg.paragon.ice.com/ParagonImages/Property/PM/RAE/225411050/21/0/0/dcc16eabfb948068b0c692d7ec929bdb/1/74c1b026148a8678a640cb756b2ba2d2/225411050-f3aa65a1-3299-4bcd-a396-ef9496651377.JPG https://zimg.paragon.ice.com/ParagonImages/Property/PM/RAE/225411050/22/0/0/f87b6ab8070ba4dcd8f471fb0e8c7642/1/74c1b026148a8678a640cb756b2ba2d2/225411050-724964f8-8b4b-4514-a6a7-6fa1f2c36720.JPG https://zimg.paragon.ice.com/ParagonImages/Property/PM/RAE/225411050/23/0/0/d55d0514f82f36f76a21cc833db67728/1/74c1b026148a8678a640cb756b2ba2d2/225411050-1eae440f-0e1b-4370-a494-c4d455438591.JPG https://zimg.paragon.ice.com/ParagonImages/Property/PM/RAE/225411050/24/0/0/65c3f5e7ef8f285aa19a2f431354a9ad/1/74c1b026148a8678a640cb756b2ba2d2/225411050-169d36bd-7d3a-47e1-b69c-a6ee5629db81.JPG https://zimg.paragon.ice.com/ParagonImages/Property/PM/RAE/225411050/25/0/0/5da1a00b9967d0a4ac01460624857862/1/74c1b026148a8678a640cb756b2ba2d2/225411050-e617f4e8-afd5-4367-828e-f49b678e1a3f.JPG https://zimg.paragon.ice.com/ParagonImages/Property/PM/RAE/225411050/26/0/0/046b0be0bce54bd03b8f268dfac0dd9f/1/74c1b026148a8678a640cb756b2ba2d2/225411050-5dab9fb2-dd64-4e00-8d6d-0c9ba21f516b.JPG https://zimg.paragon.ice.com/ParagonImages/Property/PM/RAE/225411050/27/0/0/89acce6c2ed13c22f868a4f0c5c61135/1/74c1b026148a8678a640cb756b2ba2d2/225411050-8bed677b-3bfc-4a85-947f-c5d12d687c39.JPG https://zimg.paragon.ice.com/ParagonImages/Property/PM/RAE/225411050/28/0/0/37b5ebb83a41ca2997c2ed8e7888698c/1/74c1b026148a8678a640cb756b2ba2d2/225411050-dbe0ed7a-0894-4a9e-9e32-a22afea69346.JPG https://zimg.paragon.ice.com/ParagonImages/Property/PM/RAE/225411050/29/0/0/d05766132c451e397f9f73baacfa962a/1/74c1b026148a8678a640cb756b2ba2d2/225411050-b7cac9e9-b08f-4dd1-a29f-882bcbdba3fc.JPG https://zimg.paragon.ice.com/ParagonImages/Property/PM/RAE/225411050/30/0/0/cee9a6da3b916e6eb750a027cac81a0b/1/74c1b026148a8678a640cb756b2ba2d2/225411050-6f63e20b-155d-4b8a-a9e3-968143164161.JPG https://zimg.paragon.ice.com/ParagonImages/Property/PM/RAE/225411050/31/0/0/0f1ba9f0f0380eeee0ac420e1b2a2455/1/74c1b026148a8678a640cb756b2ba2d2/225411050-1fe258e5-a85f-431a-af30-2ab3b5a41cfe.JPG https://zimg.paragon.ice.com/ParagonImages/Property/PM/RAE/225411050/32/0/0/08beae5d0240dfd4017dcf1a47bf5a30/1/74c1b026148a8678a640cb756b2ba2d2/225411050-2600a518-6c9b-4569-b410-e47cb93d6f0a.JPG https://zimg.paragon.ice.com/ParagonImages/Property/PM/RAE/225411050/33/0/0/bcaf9548bbcb17873d24364dd20b4c0b/1/74c1b026148a8678a640cb756b2ba2d2/225411050-dcb85f83-bf8d-499a-a3bb-bbe11adddec8.JPG https://zimg.paragon.ice.com/ParagonImages/Property/PM/RAE/225411050/34/0/0/edfa18a7a74cabe55ed882f987f12489/1/74c1b026148a8678a640cb756b2ba2d2/225411050-0d499b7a-dbc2-4ee5-9011-08dc7036d8d4.JPG https://zimg.paragon.ice.com/ParagonImages/Property/PM/RAE/225411050/35/0/0/bf14635414acf9fcbdda79e67a59cba3/1/74c1b026148a8678a640cb756b2ba2d2/225411050-f39c57f1-ab6b-4a36-9024-0fe29d184da5.JPG https://zimg.paragon.ice.com/ParagonImages/Property/PM/RAE/225411050/36/0/0/a75a6ca2f25d9bad0ed4f91b8767ae25/1/74c1b026148a8678a640cb756b2ba2d2/225411050-a8acf374-4114-438c-b4de-5f092660936a.JPG https://zimg.paragon.ice.com/ParagonImages/Property/PM/RAE/225411050/37/0/0/a5a6e415c7811a24e45e47176f31998a/1/74c1b026148a8678a640cb756b2ba2d2/225411050-be59ed06-6db4-48fc-9dc6-9aeffd05c251.JPG https://zimg.paragon.ice.com/ParagonImages/Property/PM/RAE/225411050/38/0/0/1cf2d5a79fabed8e9f4221241c08022d/1/74c1b026148a8678a640cb756b2ba2d2/225411050-06531a4b-07a2-4cfd-a142-42195e35d274.JPG https://zimg.paragon.ice.com/ParagonImages/Property/PM/RAE/225411050/39/0/0/8cfa888ba2baf0e977e72d55d1bc67d8/1/74c1b026148a8678a640cb756b2ba2d2/225411050-11e5ef90-d757-44ec-8f05-6abc4186895f.JPG https://zimg.paragon.ice.com/ParagonImages/Property/PM/RAE/225411050/40/0/0/8814472e87345848f97e5f43d80aef17/1/74c1b026148a8678a640cb756b2ba2d2/225411050-76a6c83d-8583-427b-8a22-4f282fe7b65b.JPG https://zimg.paragon.ice.com/ParagonImages/Property/PM/RAE/225411050/41/0/0/27c4fb19b8724f74265d0774f2164b52/1/74c1b026148a8678a640cb756b2ba2d2/225411050-e91fdcac-1bec-4e0a-bc5f-973102f88603.JPG

#3 10620 65 AV NW

Edmonton T6H 1V4

MLS® Number:  E4498230

Back to Allendale   

  • Home \
  • Allendale \
  • #3 10620 65 AV NW

$ 599,000

4

BEDROOMS

2 + 1

BATHROOMS

2,163

SQUARE FEET

2016

YEAR BUILT

https://zimg.paragon.ice.com/ParagonImages/Property/PM/RAE/225411050/1/0/0/86a3dda40172c3e342a9217ecfb49655/1/74c1b026148a8678a640cb756b2ba2d2/225411050-27b561de-b5ef-403b-a283-22eac7ebf22d.JPG





MLS® Number
E4498230
PROPERTY TYPE
Residential Attached
LISTING DATE
July-10-2026

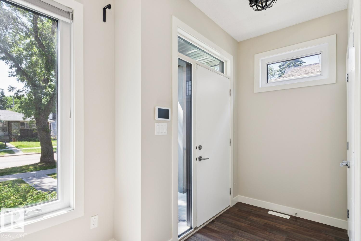
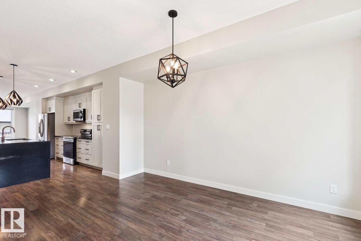
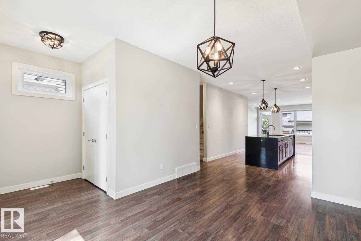
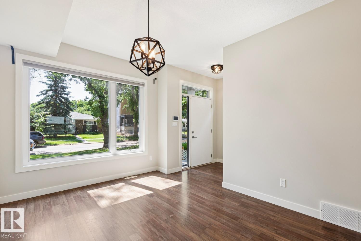
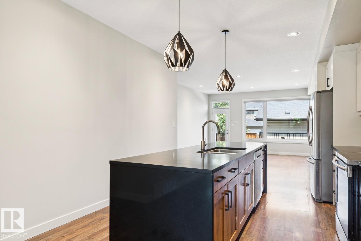
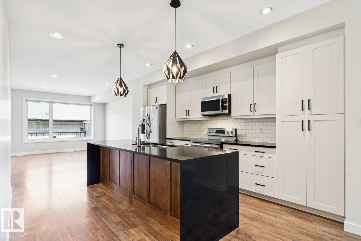
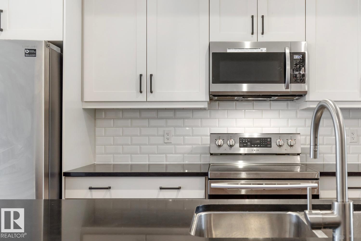
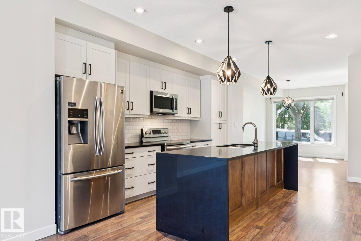
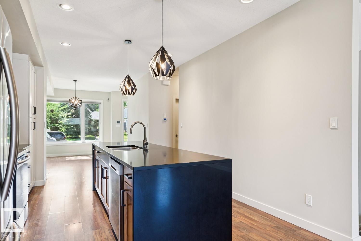
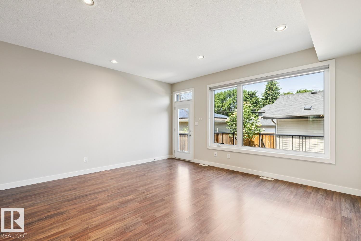
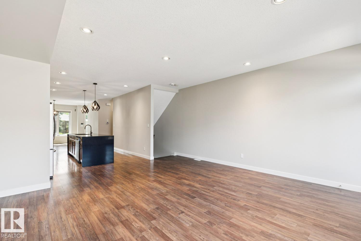
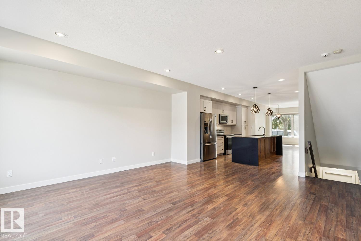
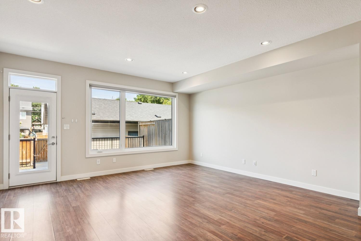
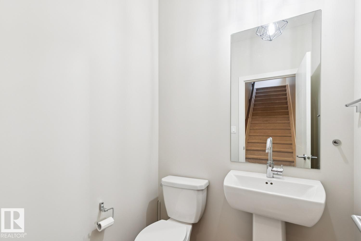
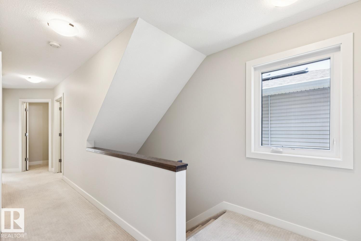
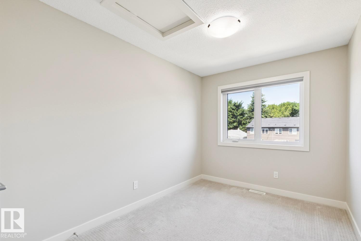
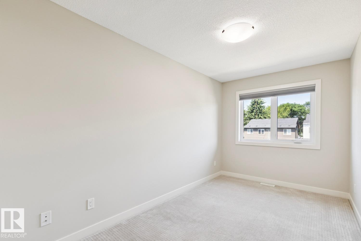
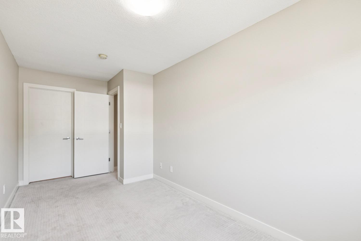
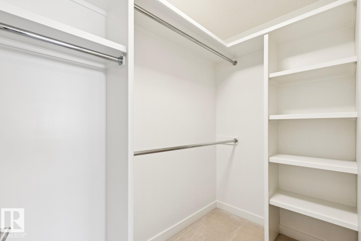
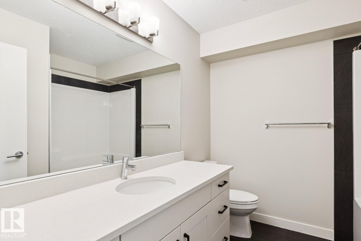
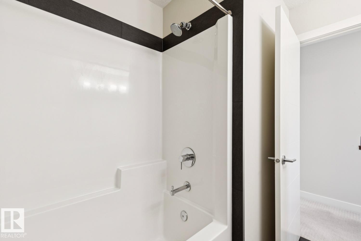
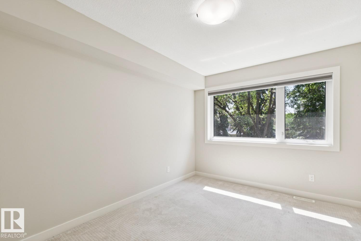
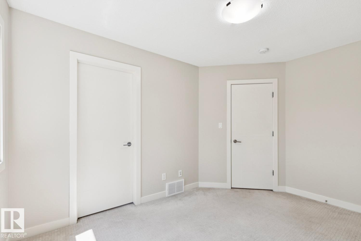
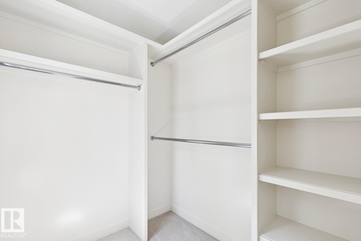
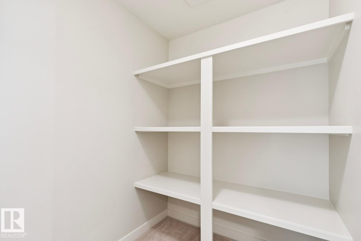
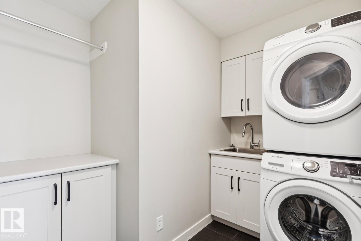
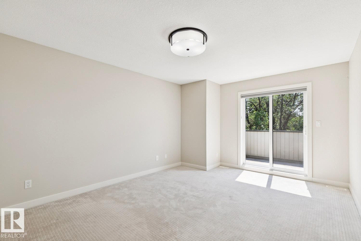
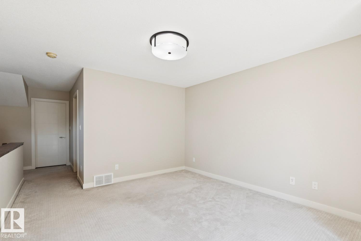
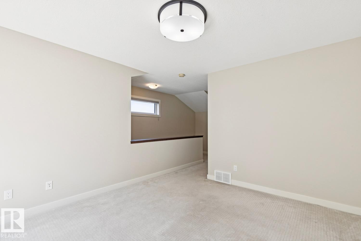
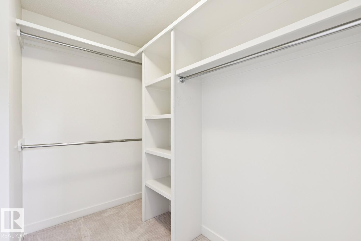
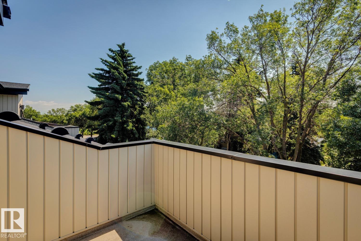
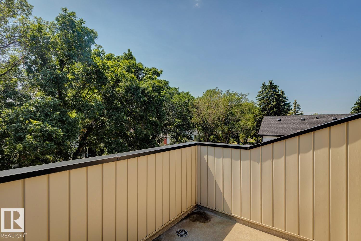
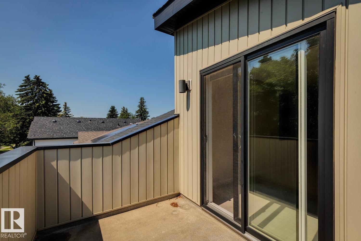
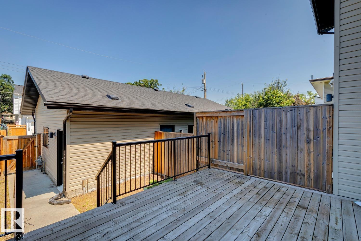
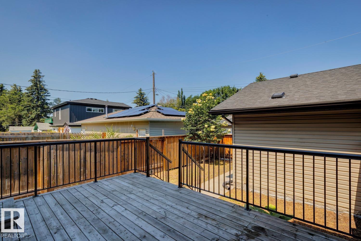
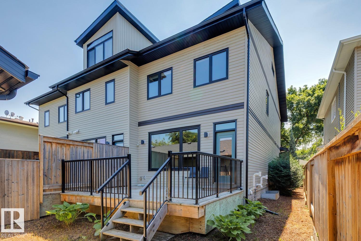
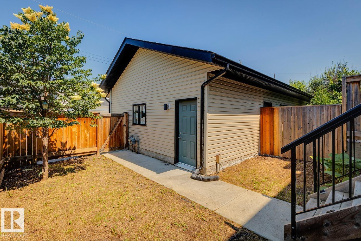
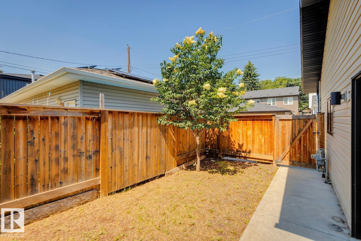
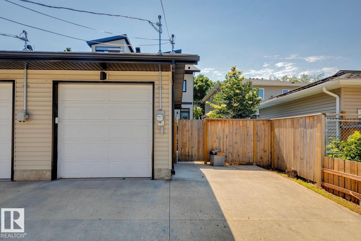
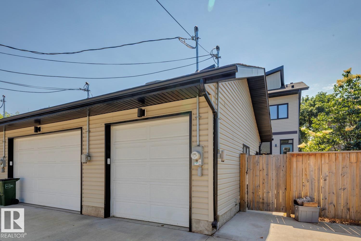
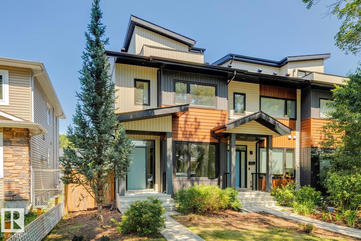
Ideally located in Allendale, just minutes from the University District, Whyte Avenue, and downtown, this stylish end-unit triplex offers nearly 2,000 SqFt of thoughtfully designed living space with four bedrooms above grade. The bright, open-concept main floor feat. 9-foot ceilings, a modern two-tone kitchen w/ quartz countertops, a spacious dining area, & an inviting living room that opens onto a large deck for effortless indoor-outdoor entertaining. The second level offers three generous bedrooms, two w/ walk-in closets complete w/ built-in organizers, along w/ a large laundry room. The entire third floor is dedicated to a private primary retreat feat. a spacious walk-in closet, 3-piece ensuite, & south facing rooftop patio. The undeveloped basement is ready for future development, offering the opportunity to expand your living space & add value. An exceptional opportunity for families, professionals, or investors seeking strong rental potential in a highly desirable central Edmonton community.

COMMUNITY  Allendale
PROPERTY TYPE  Residential Attached
BUILDING TYPE  Residential Attached
STYLE  3 Storey
YEAR BUILT 2016
SQUARE FOOTAGE  2,163
BEDROOMS  4
BATHROOMS  2.50
BASEMENT  Full, Unfinished
AMENITIES  Closet Organizers, Deck, Infill Property, Rooftop Deck/Patio
APPLIANCES  Dishwasher-Built-In, Dryer, Fan-Ceiling, Garage Control, Microwave Hood Fan, Refrigerator, Stove-Electric, Washer
COOLING 
FIREPLACE 
FLOORING  Carpet, Ceramic Tile, Vinyl Plank
HEATING  Forced Air-1, Natural Gas
LAUNDRY  ensuite bathroom
LOT FEATURES  Fenced, Landscaped, Playground Nearby, Public Transportation, Schools, Shopping Nearby, See Remarks
PARKING  Single Garage Detached
RESTRICTIONS  None Known
ROOF  Asphalt Shingles
TITLE  Fee Simple
BROKER  REALTORS® Association of Edmonton


ROOMS DIMENSIONS (m) LEVEL