https://zimg.paragon.ice.com/ParagonImages/Property/PM/RAE/225406573/1/0/0/80fe734fde18a8f6e468f7aa4f82920b/1/a2c8001509aa39c5ab50c01b3c5ee31e/225406573-230e5a01-55b8-49bf-84f0-b839de9e39ef.JPG https://zimg.paragon.ice.com/ParagonImages/Property/PM/RAE/225406573/2/0/0/f70a338444ee571678f7fd6aa1b74908/1/a2c8001509aa39c5ab50c01b3c5ee31e/225406573-07db5640-7fed-4877-beab-d17ea7f8c99e.JPG https://zimg.paragon.ice.com/ParagonImages/Property/PM/RAE/225406573/3/0/0/ef04e5dd092bcbe941c635c876ae9dfa/1/a2c8001509aa39c5ab50c01b3c5ee31e/225406573-0ee6a6e4-f27a-497c-9319-ba61af3c3572.JPG https://zimg.paragon.ice.com/ParagonImages/Property/PM/RAE/225406573/4/0/0/d2bb5b83765b6a7c8a59d3cc6222a147/1/a2c8001509aa39c5ab50c01b3c5ee31e/225406573-ae7c0b80-2b64-414f-b159-b5da5d0b8633.JPG https://zimg.paragon.ice.com/ParagonImages/Property/PM/RAE/225406573/5/0/0/fa9941f3c3404d9517da359bfb2da17c/1/a2c8001509aa39c5ab50c01b3c5ee31e/225406573-58172f7e-bf90-4714-9333-30471e448202.JPG https://zimg.paragon.ice.com/ParagonImages/Property/PM/RAE/225406573/6/0/0/64e7b67f7d0af7e1396581a940172cef/1/a2c8001509aa39c5ab50c01b3c5ee31e/225406573-1a808d8c-1d1f-4bfb-8ac0-bd02ff68df85.JPG https://zimg.paragon.ice.com/ParagonImages/Property/PM/RAE/225406573/7/0/0/87fba6674bec6f9fb1bbddc9075204dd/1/a2c8001509aa39c5ab50c01b3c5ee31e/225406573-84934408-0a3c-42e5-8373-b9252e4a0e38.JPG https://zimg.paragon.ice.com/ParagonImages/Property/PM/RAE/225406573/8/0/0/ac380cd962149050fce813e968a1230a/1/a2c8001509aa39c5ab50c01b3c5ee31e/225406573-4dc8b619-dfe6-4026-bac3-70e8e5685c29.JPG https://zimg.paragon.ice.com/ParagonImages/Property/PM/RAE/225406573/9/0/0/6d2d0a75698d77954168705f9cc51b50/1/a2c8001509aa39c5ab50c01b3c5ee31e/225406573-89d0cfa5-1eea-4e5f-b7f7-7693803401ad.JPG https://zimg.paragon.ice.com/ParagonImages/Property/PM/RAE/225406573/10/0/0/1ee2c4f6aa6fe7fee14947fbabea9e75/1/a2c8001509aa39c5ab50c01b3c5ee31e/225406573-aa51f103-d380-4b7c-af5b-c2aa84bf32a8.JPG https://zimg.paragon.ice.com/ParagonImages/Property/PM/RAE/225406573/11/0/0/d85669df32e91c56f19fc90c725e09bd/1/a2c8001509aa39c5ab50c01b3c5ee31e/225406573-96cb5c8d-6673-4fac-83d7-cb5f9e9fd9c2.JPG https://zimg.paragon.ice.com/ParagonImages/Property/PM/RAE/225406573/12/0/0/6b60ce4b92f163ec8add6ca488bf87d7/1/a2c8001509aa39c5ab50c01b3c5ee31e/225406573-95d987cf-159a-4eaf-b206-77a36609bd5f.JPG https://zimg.paragon.ice.com/ParagonImages/Property/PM/RAE/225406573/13/0/0/5baddbe2c02f329cfb3c05d2d4ac37f7/1/a2c8001509aa39c5ab50c01b3c5ee31e/225406573-b99c879d-446c-45d0-8417-1eb5f5a550ea.JPG https://zimg.paragon.ice.com/ParagonImages/Property/PM/RAE/225406573/14/0/0/5b27df77fc9f533479659be4850e2b43/1/a2c8001509aa39c5ab50c01b3c5ee31e/225406573-1dd6ab9d-6ccc-40a0-9cb4-058d7cb5805f.JPG https://zimg.paragon.ice.com/ParagonImages/Property/PM/RAE/225406573/15/0/0/61ea6d2efb8a33fc9b4f1424434470f9/1/a2c8001509aa39c5ab50c01b3c5ee31e/225406573-a60945b8-a5f4-4dd0-9ea1-ea6677ca8f4e.JPG https://zimg.paragon.ice.com/ParagonImages/Property/PM/RAE/225406573/16/0/0/f44d2d3df78289b8a0b104c66f1d7a62/1/a2c8001509aa39c5ab50c01b3c5ee31e/225406573-f9df6128-af32-4615-8407-d28424a2f13a.JPG https://zimg.paragon.ice.com/ParagonImages/Property/PM/RAE/225406573/17/0/0/86edb524ac227e909271027dcab16101/1/a2c8001509aa39c5ab50c01b3c5ee31e/225406573-077ce6e9-1082-4ffa-a64d-6d86b97e04fc.JPG https://zimg.paragon.ice.com/ParagonImages/Property/PM/RAE/225406573/18/0/0/a3ee717265ee731c902f6d9b0396bf13/1/a2c8001509aa39c5ab50c01b3c5ee31e/225406573-b6a0d019-d2a7-4d5f-ba36-49308ef23e1d.JPG https://zimg.paragon.ice.com/ParagonImages/Property/PM/RAE/225406573/19/0/0/6835f92c36a6fc4822eea48126dce3fb/1/a2c8001509aa39c5ab50c01b3c5ee31e/225406573-d4eeebec-b13c-450e-97be-33e755b1df5a.JPG https://zimg.paragon.ice.com/ParagonImages/Property/PM/RAE/225406573/20/0/0/04802d3c65f048cbd6da81f52f6fecf7/1/a2c8001509aa39c5ab50c01b3c5ee31e/225406573-766ecef9-0d70-446c-8974-59cfef23946e.JPG https://zimg.paragon.ice.com/ParagonImages/Property/PM/RAE/225406573/21/0/0/e1ae9209c3301d9d1a7fdb739a1c5b0d/1/a2c8001509aa39c5ab50c01b3c5ee31e/225406573-eb624d37-5be2-4f01-b75a-2d2b14313bec.JPG https://zimg.paragon.ice.com/ParagonImages/Property/PM/RAE/225406573/22/0/0/247bb59dd2a7809ca834f70303f16d61/1/a2c8001509aa39c5ab50c01b3c5ee31e/225406573-4797a5e1-72a5-4cd3-bc07-9bc2f5458f1d.JPG https://zimg.paragon.ice.com/ParagonImages/Property/PM/RAE/225406573/23/0/0/83330f0d59f0152961283f4481495d40/1/a2c8001509aa39c5ab50c01b3c5ee31e/225406573-292aba31-b198-46ff-a20e-90821e384860.JPG https://zimg.paragon.ice.com/ParagonImages/Property/PM/RAE/225406573/24/0/0/a0fa0748e539ed4e8a34ebe3c3b21073/1/a2c8001509aa39c5ab50c01b3c5ee31e/225406573-1cb3c5f6-186b-42e5-bb59-fb365b737f11.JPG https://zimg.paragon.ice.com/ParagonImages/Property/PM/RAE/225406573/25/0/0/4b743bb8a1fa597ba990579140868013/1/a2c8001509aa39c5ab50c01b3c5ee31e/225406573-e4b6e30e-92e4-4e0d-a38e-da04c31765a9.JPG https://zimg.paragon.ice.com/ParagonImages/Property/PM/RAE/225406573/26/0/0/69cb56fa0cf50cd73c8f21da22b89d2c/1/a2c8001509aa39c5ab50c01b3c5ee31e/225406573-c31cc930-756f-4f1f-a3bf-288b14cb97b8.JPG https://zimg.paragon.ice.com/ParagonImages/Property/PM/RAE/225406573/27/0/0/3d75f919afde13d3bb8d0b81637bb48d/1/a2c8001509aa39c5ab50c01b3c5ee31e/225406573-9456bf0c-4229-4c0e-847f-65583ac15558.JPG https://zimg.paragon.ice.com/ParagonImages/Property/PM/RAE/225406573/28/0/0/201ff62f17427f32fff84cc4d95a4375/1/a2c8001509aa39c5ab50c01b3c5ee31e/225406573-572ec586-f6c3-47b1-bf60-68643b3f9d36.JPG https://zimg.paragon.ice.com/ParagonImages/Property/PM/RAE/225406573/29/0/0/079ab334a4e8f2700cfa8d9e8d296987/1/a2c8001509aa39c5ab50c01b3c5ee31e/225406573-0dfb7ad2-b83c-4147-a27e-4ca31db59779.JPG https://zimg.paragon.ice.com/ParagonImages/Property/PM/RAE/225406573/30/0/0/03300e23439efc254c041a4c257ac7bf/1/a2c8001509aa39c5ab50c01b3c5ee31e/225406573-4dd8a291-f85d-4788-9dd4-264b1b644c2d.JPG https://zimg.paragon.ice.com/ParagonImages/Property/PM/RAE/225406573/31/0/0/4efafa10421467655e4f0c12cb3a59d2/1/a2c8001509aa39c5ab50c01b3c5ee31e/225406573-42dcf040-fd16-4868-bc79-258ae2fb0e54.JPG https://zimg.paragon.ice.com/ParagonImages/Property/PM/RAE/225406573/32/0/0/615d51a3ff4279fe84e0af3a98785d69/1/a2c8001509aa39c5ab50c01b3c5ee31e/225406573-ece0f0e6-97ac-47b0-87f7-9c27311bc56d.JPG https://zimg.paragon.ice.com/ParagonImages/Property/PM/RAE/225406573/33/0/0/c06790f8a16f8e734ffa7f4d2532eea9/1/a2c8001509aa39c5ab50c01b3c5ee31e/225406573-1a78f6cf-c200-4c30-8715-f755221e67b9.JPG https://zimg.paragon.ice.com/ParagonImages/Property/PM/RAE/225406573/34/0/0/4baf30f0a5ff0c7d66adfcb9d458d0f6/1/a2c8001509aa39c5ab50c01b3c5ee31e/225406573-f4958987-ec4d-4440-ae7f-66a8f01b3ee5.JPG https://zimg.paragon.ice.com/ParagonImages/Property/PM/RAE/225406573/35/0/0/98d21f513673e1fa079e028bf2c164ea/1/a2c8001509aa39c5ab50c01b3c5ee31e/225406573-1c1775dc-89ac-4840-b3f6-2a8c5aba9304.JPG

#3 10324 119 ST NW

Edmonton T5K 1Z6

MLS® Number:  E4493753

Back to Wîhkwêntôwin   

  • Home \
  • Wîhkwêntôwin \
  • #3 10324 119 ST NW

$ 185,500

2

BEDROOMS

1 + 0

BATHROOMS

830

SQUARE FEET

1970

YEAR BUILT

https://zimg.paragon.ice.com/ParagonImages/Property/PM/RAE/225406573/1/0/0/80fe734fde18a8f6e468f7aa4f82920b/1/a2c8001509aa39c5ab50c01b3c5ee31e/225406573-230e5a01-55b8-49bf-84f0-b839de9e39ef.JPG





MLS® Number
E4493753
PROPERTY TYPE
Apartment
LISTING DATE
June-15-2026

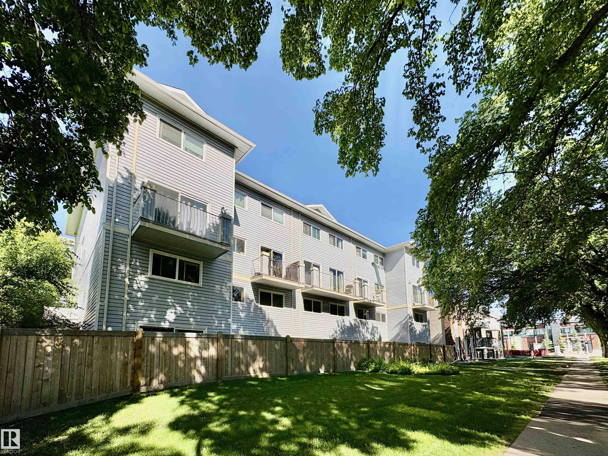
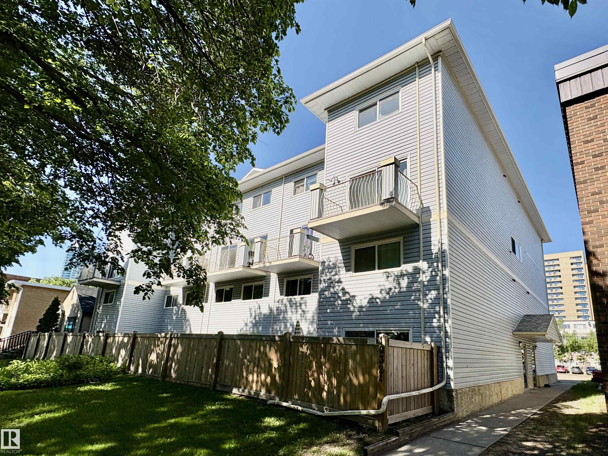
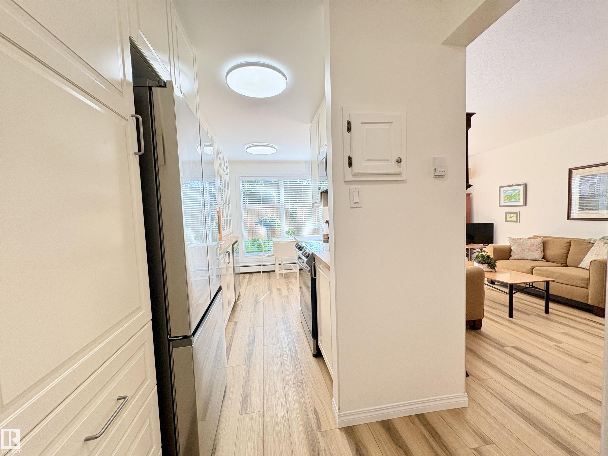
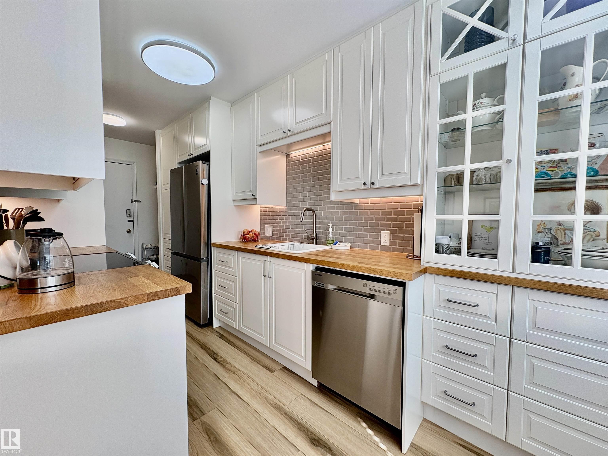
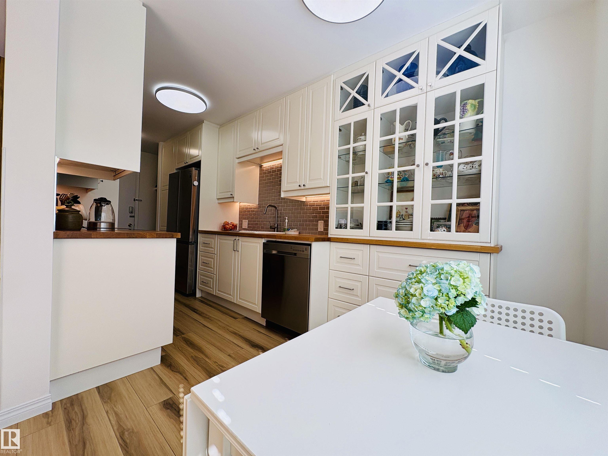
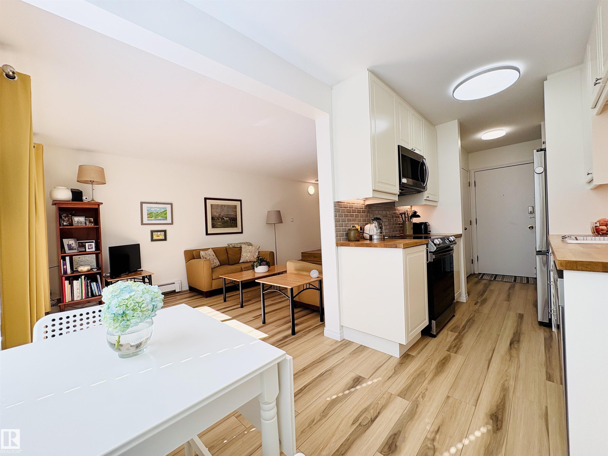
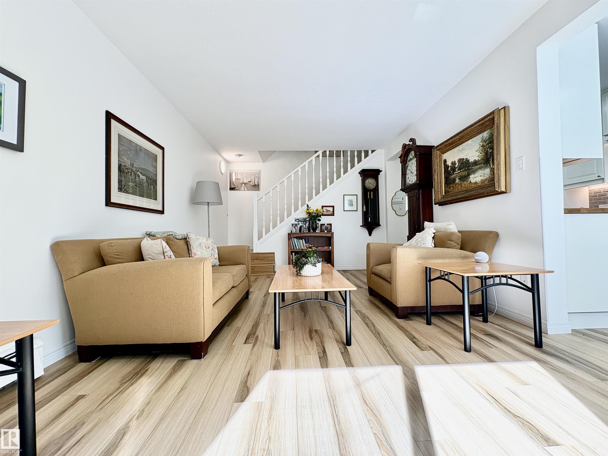
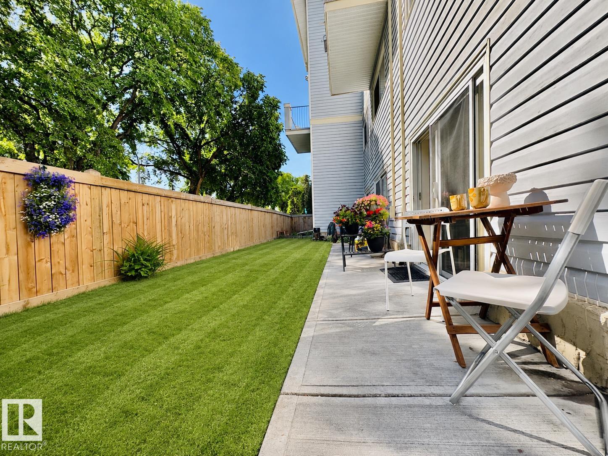
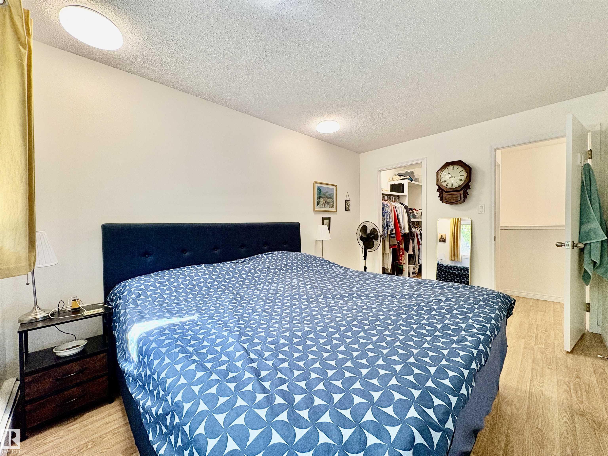
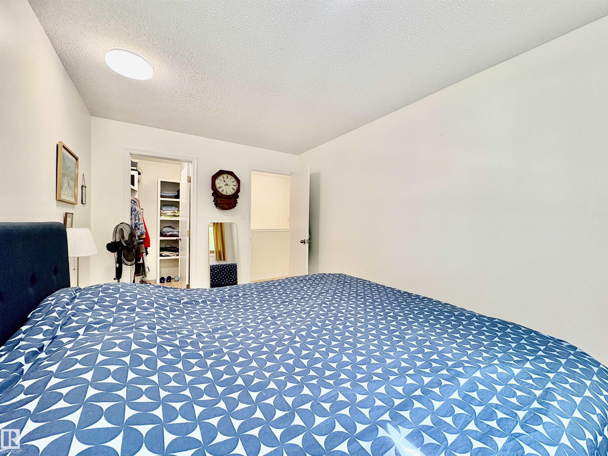
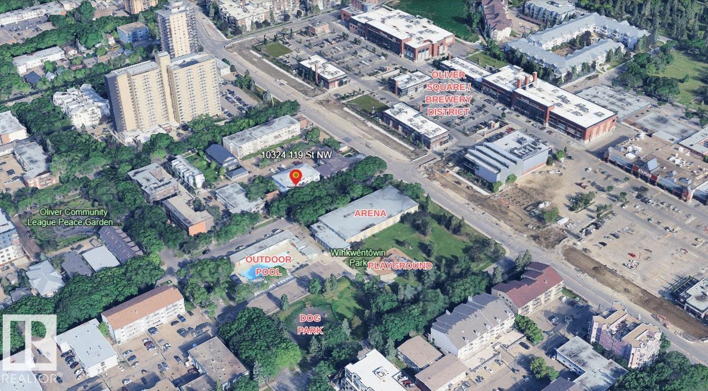
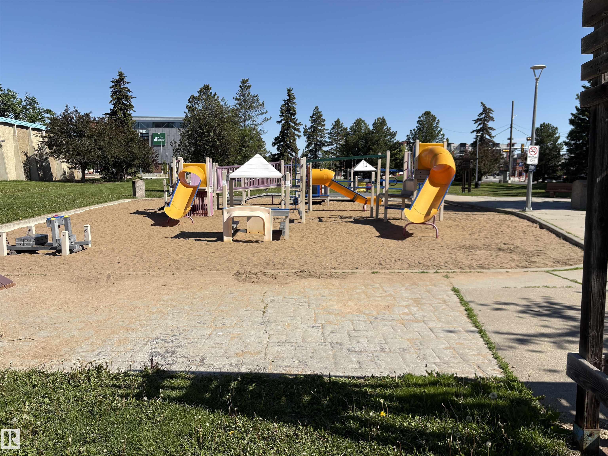
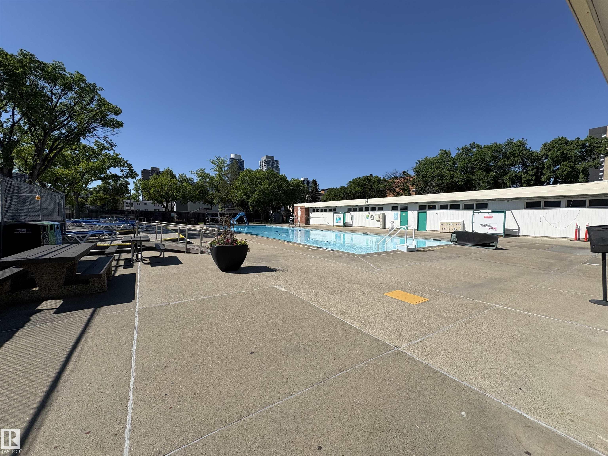
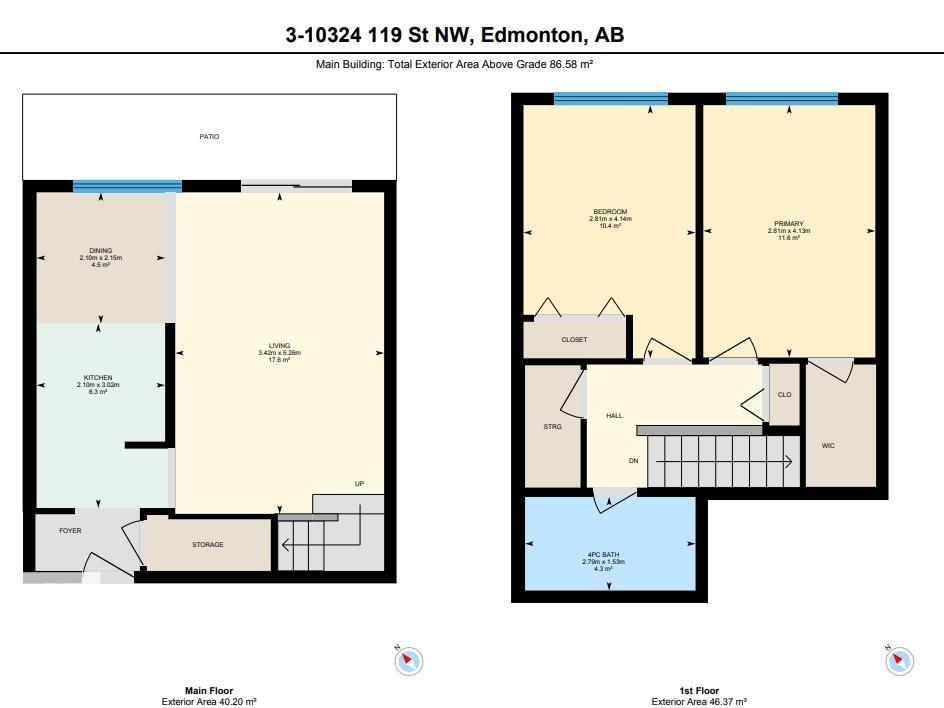
Beautifully updated and exceptionally bright multi-level apartment located directly across from the Brewery District. Large windows fill the home with natural light, creating a warm and inviting atmosphere throughout. Renovated in 2024, this home features fresh paint, new vinyl flooring, an updated kitchen with new appliances, refreshed cabinets, ensuite laundry installed in July 2026, and new main-floor ceilings. The bathroom was also fully renovated with a new bathtub, vanity, countertop, cupboard, and toilet. The unique multi-level layout offers excellent separation of living spaces, making it ideal for entertaining on the main floor while maintaining privacy upstairs. Conveniently located within walking distance to a dog park, swimming pool, arena, grocery stores, schools, and public transit including LRT and bus service. Condo fees include all utilities except electricity, providing exceptional value and predictable monthly expenses.

COMMUNITY  Wîhkwêntôwin
PROPERTY TYPE  Apartment
BUILDING TYPE  Lowrise Apartment
STYLE  Multi Level Apartment
YEAR BUILT 1970
SQUARE FOOTAGE  830
BEDROOMS  2
BATHROOMS  1.00
BASEMENT  None, No Basement
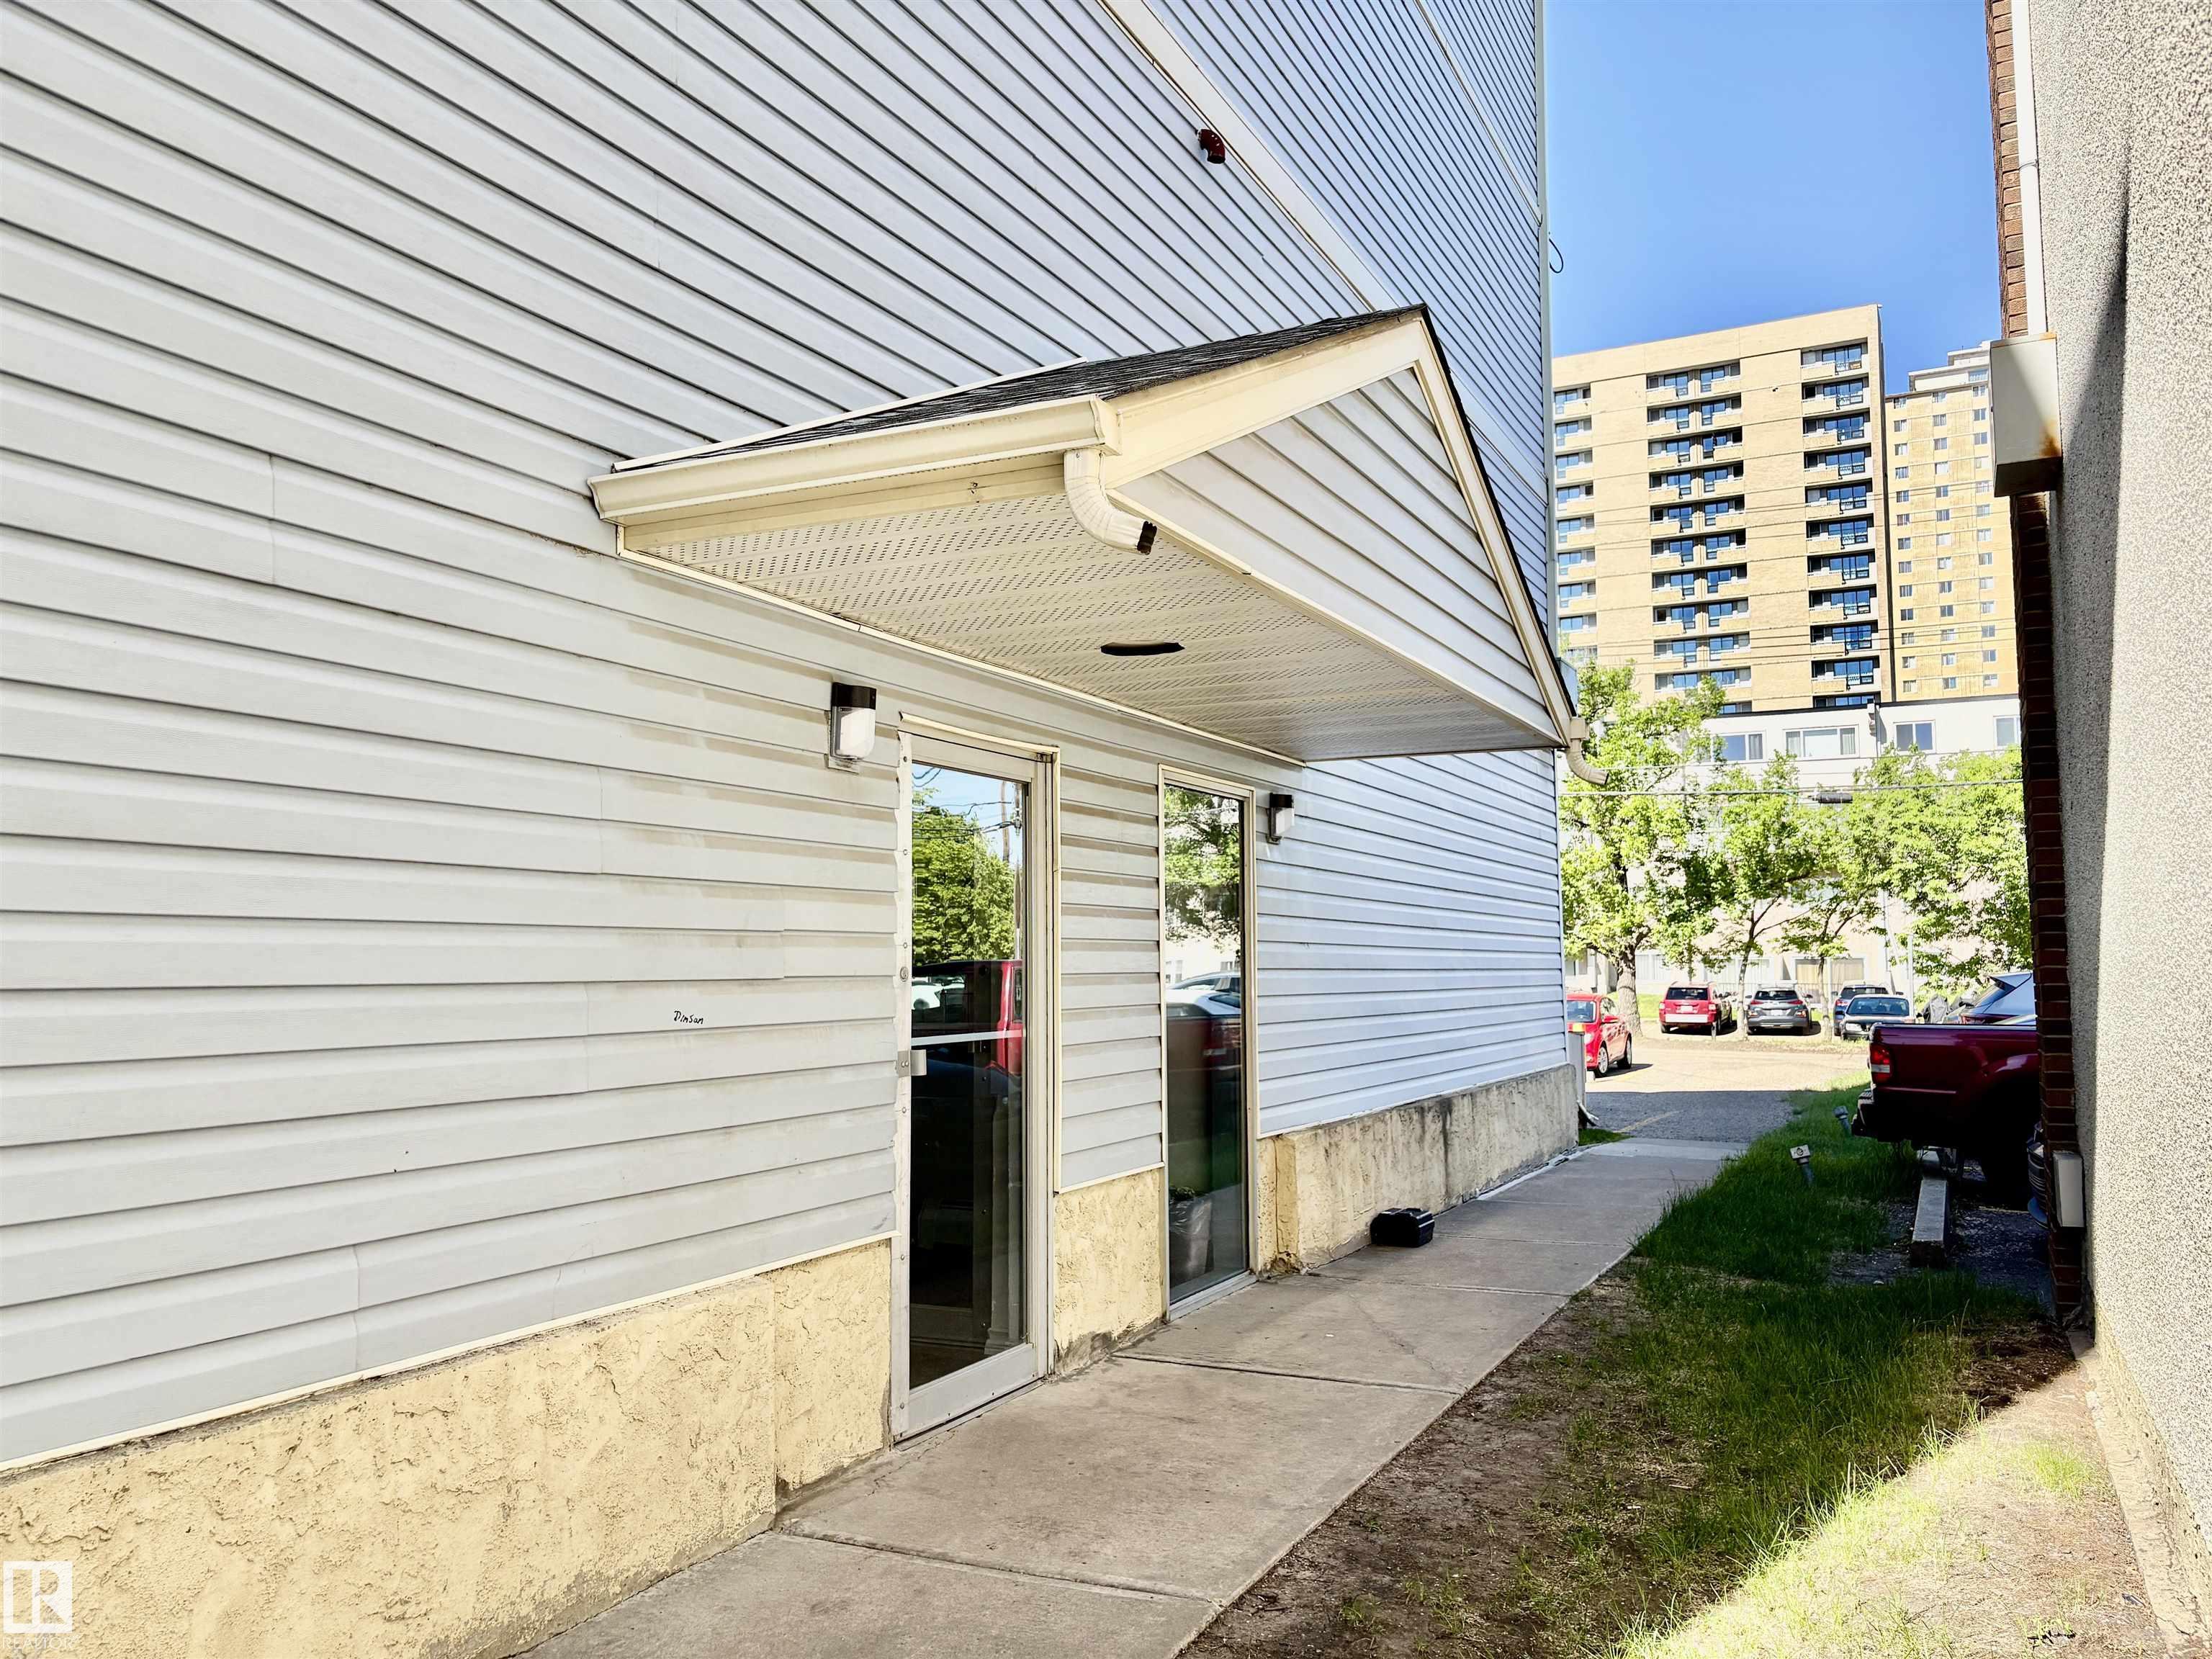
AMENITIES  On Street Parking, Detectors Smoke, No Smoking Home, Parking-Plug-Ins, Security Door
APPLIANCES  Dishwasher-Built-In, Euro Washer/Dryer Combo, Oven-Microwave, Refrigerator, Stove-Electric
COOLING 
FIREPLACE 
FLOORING  Ceramic Tile, Hardwood, Vinyl Plank
HEATING  Hot Water, Natural Gas
LAUNDRY 
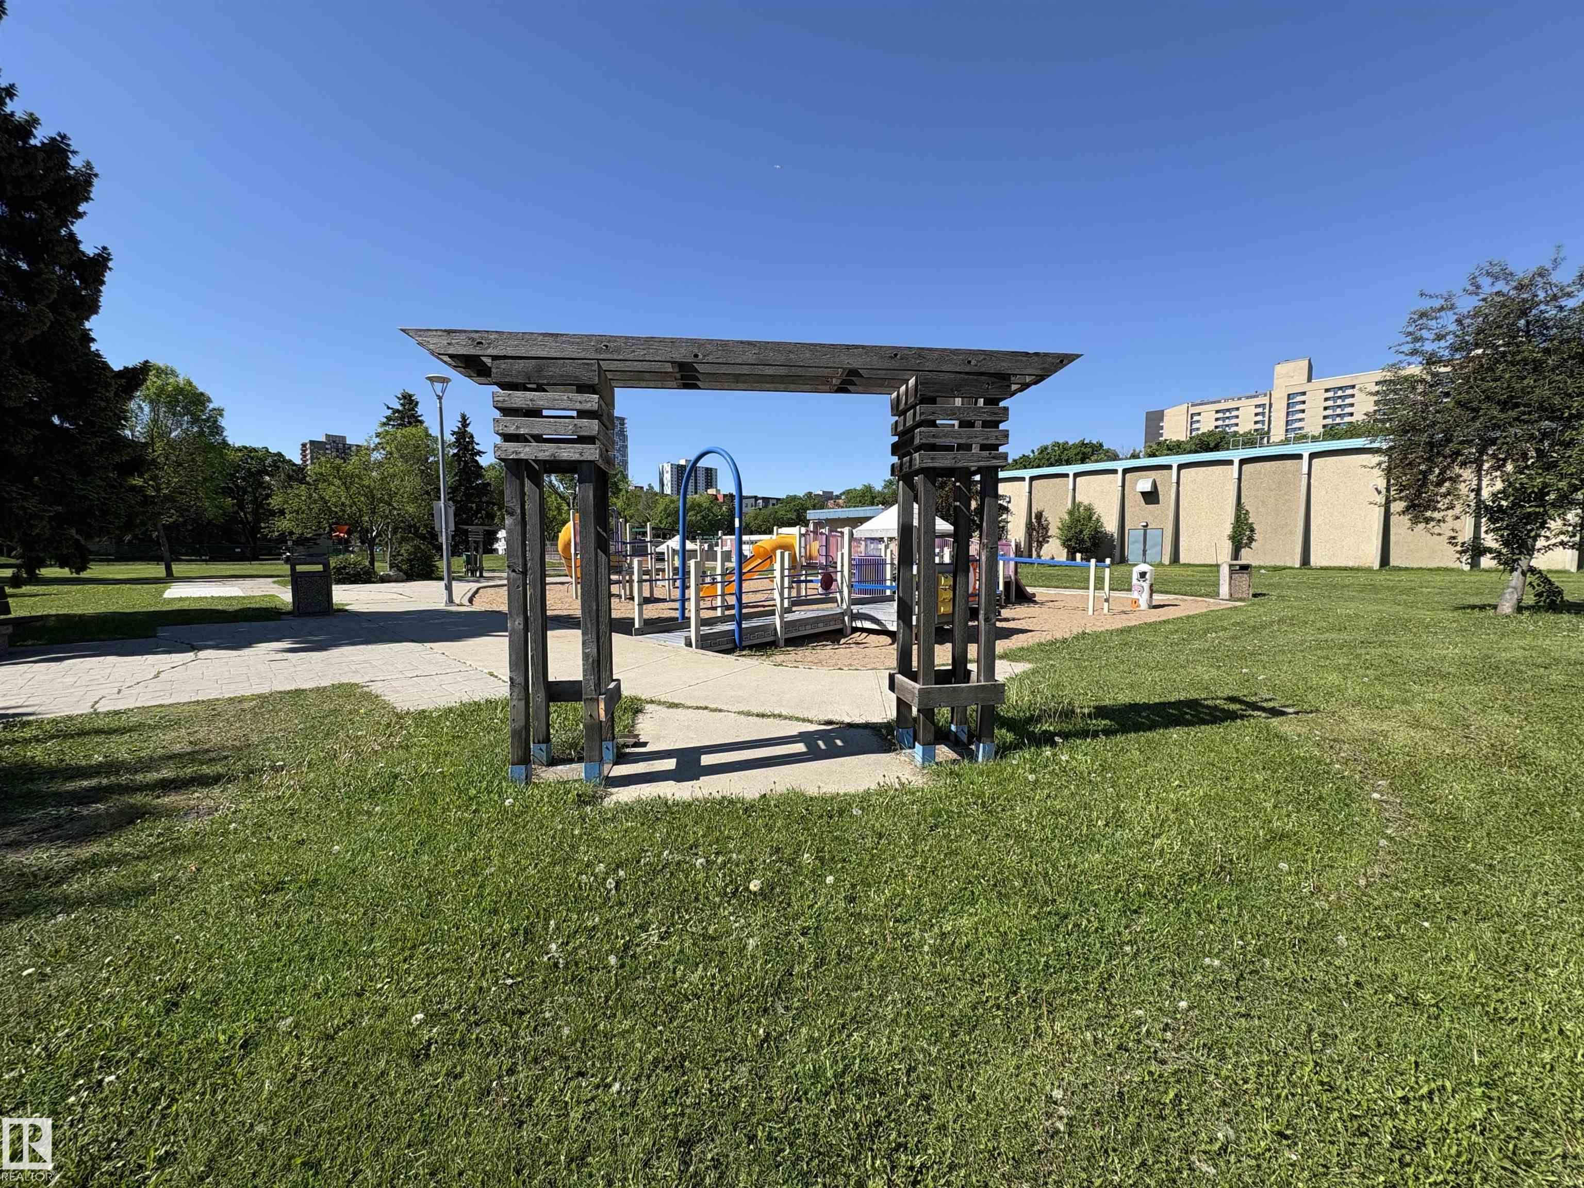
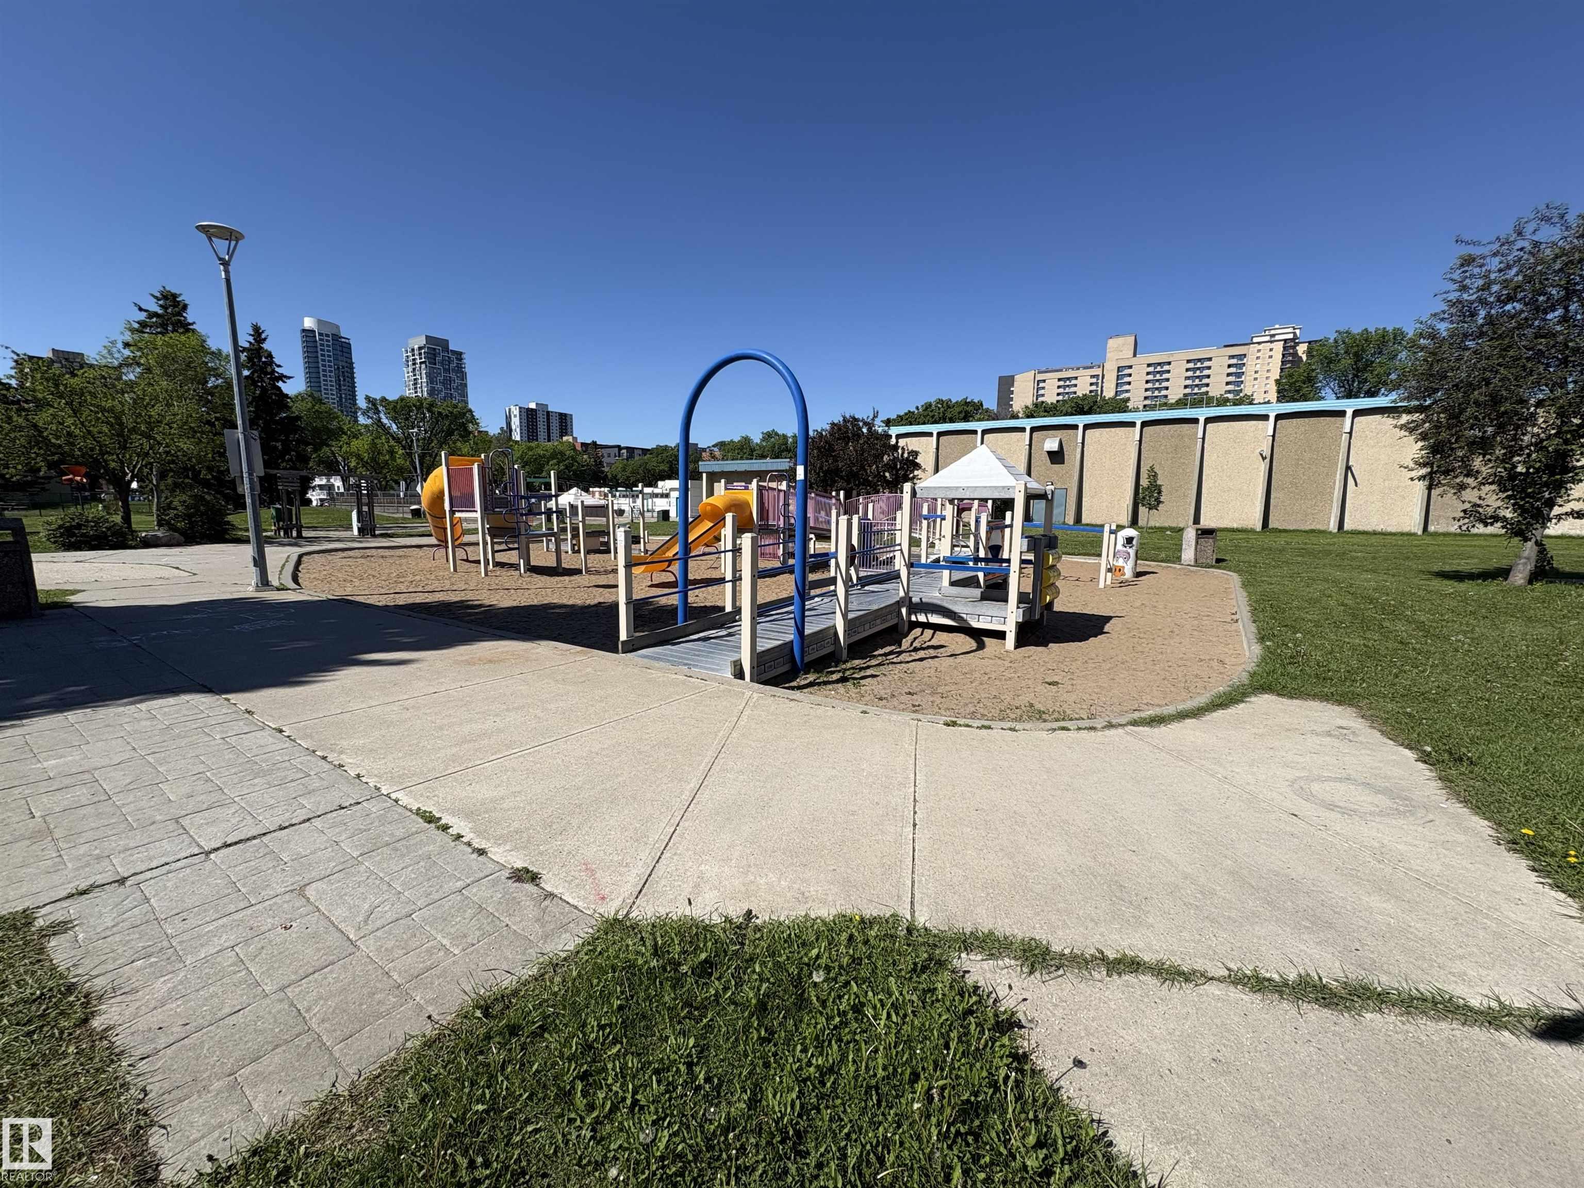
LOT FEATURES  Back Lane, Backs Onto Park/Trees, Fenced, Golf Nearby, Landscaped, Level Land, Low Maintenance Landscape, Picnic Area, Playground Nearby, Public Swimming Pool, Public Transportation, Schools, Shopping Nearby, View City, View Downtown
PARKING  Stall
RESTRICTIONS  None Known
ROOF  Asphalt Shingles
TITLE  Fee Simple
BROKER  REALTORS® Association of Edmonton


ROOMS DIMENSIONS (m) LEVEL