https://zimg.paragon.ice.com/ParagonImages/Property/PM/RAE/225397281/1/0/0/98ea860bd4b7988affa6465572b8bf06/1/3ec8ecaade47c2d6821d8461d46534db/225397281-e828cf48-9489-4cb7-9521-0ae514303242.JPG https://zimg.paragon.ice.com/ParagonImages/Property/PM/RAE/225397281/2/0/0/232b3ae288fecfeadea2d69e46fac678/1/3ec8ecaade47c2d6821d8461d46534db/225397281-a3b1985e-f96d-4653-b006-c439f911de55.JPG https://zimg.paragon.ice.com/ParagonImages/Property/PM/RAE/225397281/3/0/0/b4b69e5e432b438f540f8daefee9a7c9/1/3ec8ecaade47c2d6821d8461d46534db/225397281-778ee3b1-89b9-4eda-8e37-0e4499f8a5cf.JPG https://zimg.paragon.ice.com/ParagonImages/Property/PM/RAE/225397281/4/0/0/4608f12144a13d5da3d043d44d5fcb13/1/3ec8ecaade47c2d6821d8461d46534db/225397281-4e7109fa-e55a-41ea-a072-fcaa5dcac26f.JPG https://zimg.paragon.ice.com/ParagonImages/Property/PM/RAE/225397281/5/0/0/790481764532f9b218911adf20c51336/1/3ec8ecaade47c2d6821d8461d46534db/225397281-3b544399-9e1c-47e4-8971-0bd9162d3801.JPG https://zimg.paragon.ice.com/ParagonImages/Property/PM/RAE/225397281/6/0/0/f3582997a47dde2ca8e240dd8820e687/1/3ec8ecaade47c2d6821d8461d46534db/225397281-00afda2a-8928-4f43-af98-4a469edbc354.JPG https://zimg.paragon.ice.com/ParagonImages/Property/PM/RAE/225397281/7/0/0/8b4d9656b7691c666a3fab68f4a39224/1/3ec8ecaade47c2d6821d8461d46534db/225397281-939b1baa-c322-4b27-9571-16291e7b383f.JPG https://zimg.paragon.ice.com/ParagonImages/Property/PM/RAE/225397281/8/0/0/3e402aa2268136c72be0e49fecf46680/1/3ec8ecaade47c2d6821d8461d46534db/225397281-684b6a18-cab8-45ec-98c5-075831e12d59.JPG https://zimg.paragon.ice.com/ParagonImages/Property/PM/RAE/225397281/9/0/0/25b0809fc621f1d88889b8024a3f7254/1/3ec8ecaade47c2d6821d8461d46534db/225397281-0739df7b-741a-48d7-bd1c-3a41fb73d10e.JPG https://zimg.paragon.ice.com/ParagonImages/Property/PM/RAE/225397281/10/0/0/6573eb4525a8e3f5a9a793ff04b25d00/1/3ec8ecaade47c2d6821d8461d46534db/225397281-2abaed05-1e4b-4371-8ff9-78b95c0ce895.JPG https://zimg.paragon.ice.com/ParagonImages/Property/PM/RAE/225397281/11/0/0/cf83a8df9a190102d36815afd93de70f/1/3ec8ecaade47c2d6821d8461d46534db/225397281-630ab71c-d20d-4a40-9da8-53bed6559f1e.JPG https://zimg.paragon.ice.com/ParagonImages/Property/PM/RAE/225397281/12/0/0/3316c8589fb061857d3c881b2fac033b/1/3ec8ecaade47c2d6821d8461d46534db/225397281-bca28989-4a1d-4b1f-8ef5-79f49c5941e8.JPG https://zimg.paragon.ice.com/ParagonImages/Property/PM/RAE/225397281/13/0/0/012e699c9377ea4ced91a7cb05051f26/1/3ec8ecaade47c2d6821d8461d46534db/225397281-b2fd30d7-bf29-422c-a43c-1f9b35a83c12.JPG https://zimg.paragon.ice.com/ParagonImages/Property/PM/RAE/225397281/14/0/0/905e6b55576e07ff5675d9cb92f30464/1/3ec8ecaade47c2d6821d8461d46534db/225397281-1ea9c232-02fd-4c8a-9ee4-f8b811967ddb.JPG https://zimg.paragon.ice.com/ParagonImages/Property/PM/RAE/225397281/15/0/0/e68118973ad20a91c2901e080ae6d4d4/1/3ec8ecaade47c2d6821d8461d46534db/225397281-0d08e4a9-7b47-4547-82e1-3d3de9554df3.JPG https://zimg.paragon.ice.com/ParagonImages/Property/PM/RAE/225397281/16/0/0/41b492f54234b3f3827cdca092c71d09/1/3ec8ecaade47c2d6821d8461d46534db/225397281-af2c8a93-5db8-4557-9b42-7924cd7c63ab.JPG https://zimg.paragon.ice.com/ParagonImages/Property/PM/RAE/225397281/17/0/0/e75d9e2792c3197e5b98b6bcc2c37fad/1/3ec8ecaade47c2d6821d8461d46534db/225397281-6f623ace-64d7-4e1f-a7c6-1b06a4bd0990.JPG https://zimg.paragon.ice.com/ParagonImages/Property/PM/RAE/225397281/18/0/0/a40b8aa7c80de5facb0c2a8a41d82dea/1/3ec8ecaade47c2d6821d8461d46534db/225397281-f4000560-e4dc-4e40-acb4-888b3e567599.JPG https://zimg.paragon.ice.com/ParagonImages/Property/PM/RAE/225397281/19/0/0/a86467d49e4eb89e6811e30c4ab71666/1/3ec8ecaade47c2d6821d8461d46534db/225397281-7e279a36-a373-47bd-a18d-001f1a227618.JPG https://zimg.paragon.ice.com/ParagonImages/Property/PM/RAE/225397281/20/0/0/7f2eb53bf5cf919de982101caa99b57e/1/3ec8ecaade47c2d6821d8461d46534db/225397281-6f3f0221-dfc4-4d58-aada-b32d8e4845f9.JPG https://zimg.paragon.ice.com/ParagonImages/Property/PM/RAE/225397281/21/0/0/8351b3b7ab32b642eaa01992cdea3a55/1/3ec8ecaade47c2d6821d8461d46534db/225397281-3a98c04c-4bda-4916-be87-382e2cc49515.JPG https://zimg.paragon.ice.com/ParagonImages/Property/PM/RAE/225397281/22/0/0/e49372a22037e7d4cced9eed2ac257af/1/3ec8ecaade47c2d6821d8461d46534db/225397281-85f2bdd8-06c0-41fa-9ffb-cfe4c13f06d9.JPG https://zimg.paragon.ice.com/ParagonImages/Property/PM/RAE/225397281/23/0/0/c1a815dc70c9ab96f118b7723f4249b2/1/3ec8ecaade47c2d6821d8461d46534db/225397281-b9aeccef-0c72-4042-a3ed-fff9b7280857.JPG https://zimg.paragon.ice.com/ParagonImages/Property/PM/RAE/225397281/24/0/0/23fd28a6cb94937bed0386ba7811ceb6/1/3ec8ecaade47c2d6821d8461d46534db/225397281-17bf8438-68f5-400b-8c9e-ed4e56135535.JPG https://zimg.paragon.ice.com/ParagonImages/Property/PM/RAE/225397281/25/0/0/d94da8d79f9af70a979238186342e87d/1/3ec8ecaade47c2d6821d8461d46534db/225397281-17e5411a-8906-41a3-9251-c620dc2b4695.JPG

#3 10235 111 ST NW

Edmonton T5K 1V5

MLS® Number:  E4484461

Back to Downtown (Edmonton)   

  • Home \
  • Downtown (Edmonton) \
  • #3 10235 111 ST NW

$ 563,000

1

BEDROOMS

1 + 1

BATHROOMS

1,342

SQUARE FEET

2001

YEAR BUILT

https://zimg.paragon.ice.com/ParagonImages/Property/PM/RAE/225397281/1/0/0/98ea860bd4b7988affa6465572b8bf06/1/3ec8ecaade47c2d6821d8461d46534db/225397281-e828cf48-9489-4cb7-9521-0ae514303242.JPG





MLS® Number
E4484461
PROPERTY TYPE
Townhouse
LISTING DATE
April-28-2026

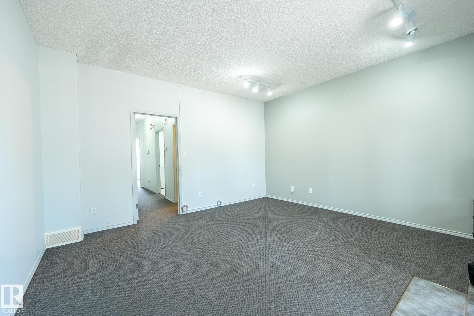
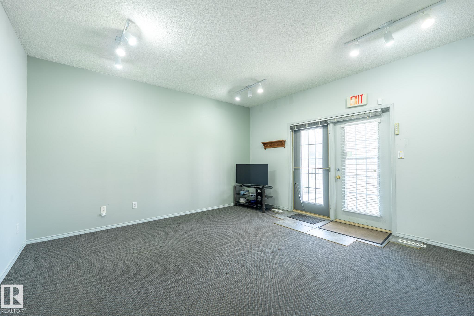
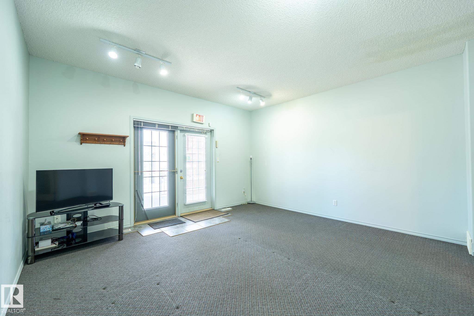
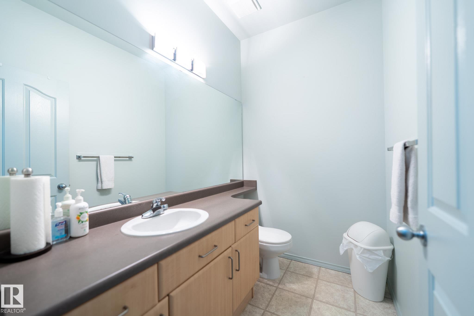
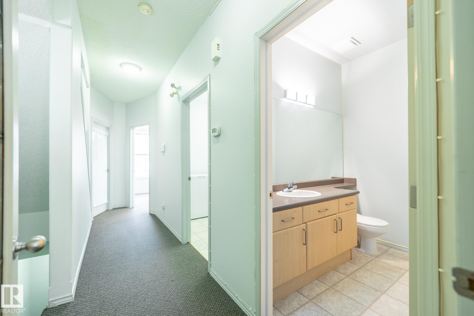
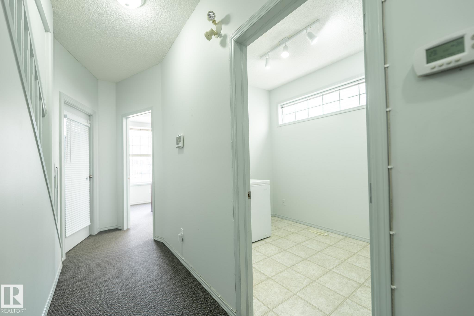
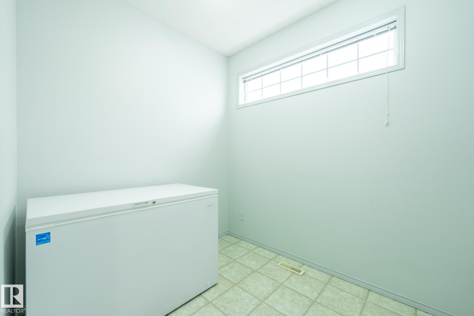
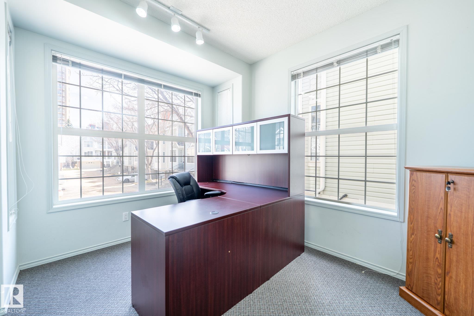
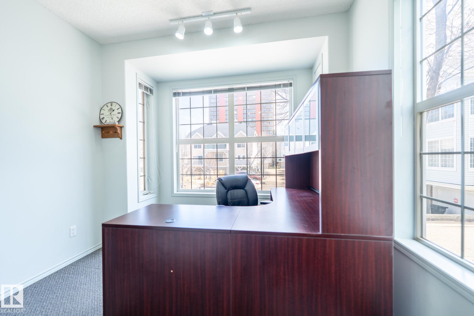
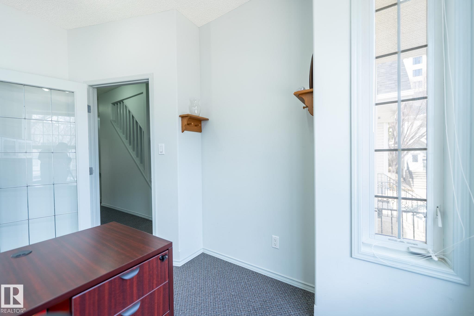
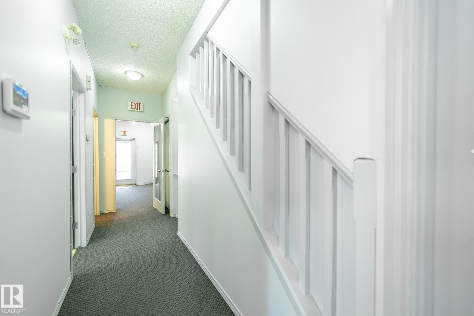
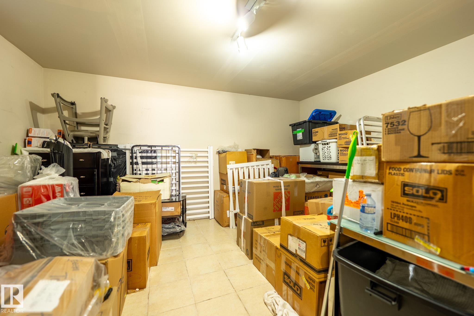
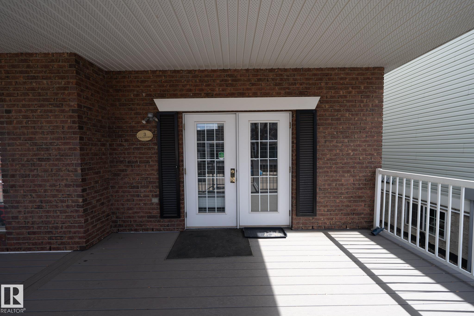
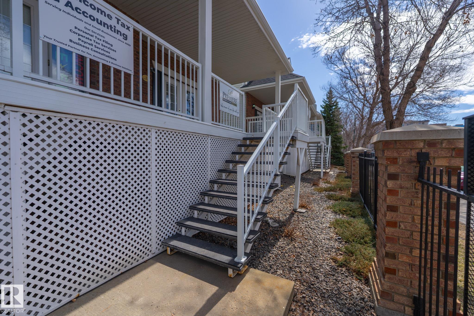
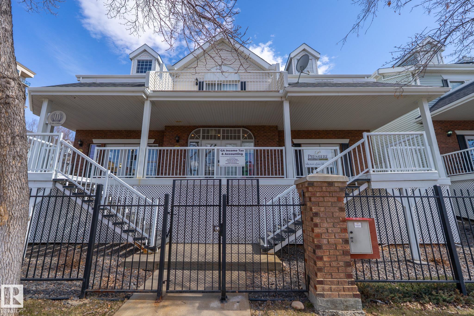
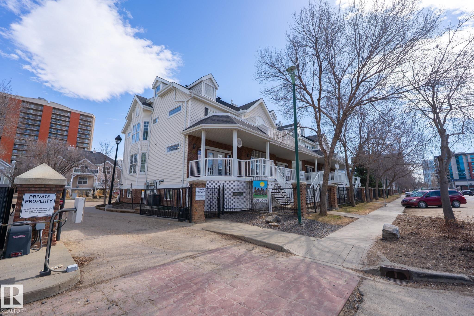
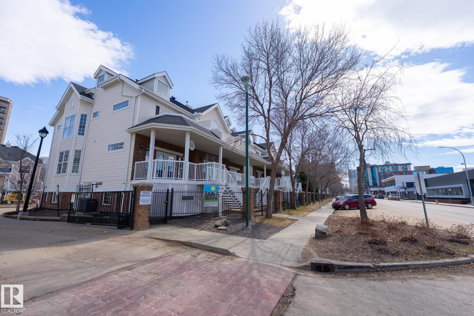
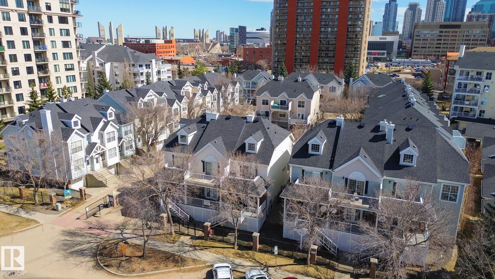
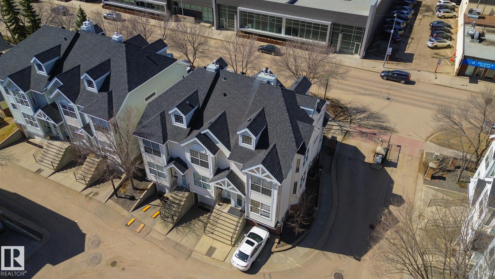
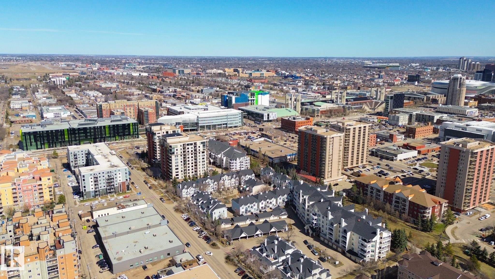
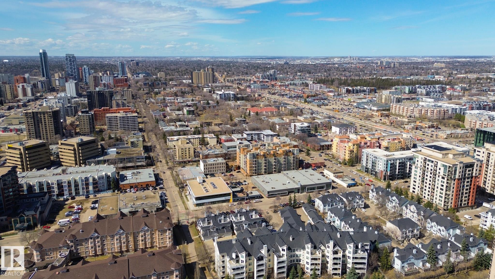
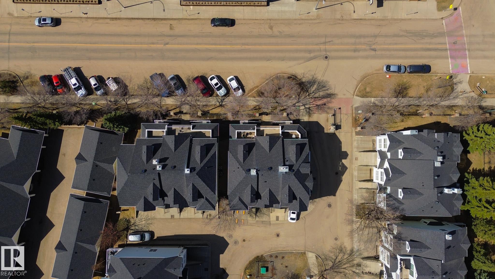
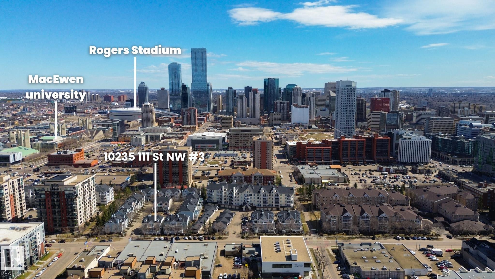
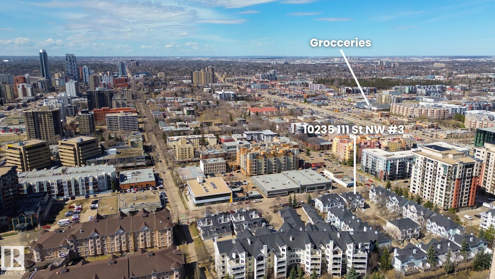
PRIME HEART OF DOWNTOWN RAILTOWN LOCATION! Rare mixed-use opportunity offering a main floor commercial unit with excellent exposure, featuring a welcoming reception area, two private offices, and a convenient 2-piece bath—ideal for business owners, professionals, or investors seeking a strong downtown presence.The upper level features a spacious one-bedroom residential suite complete with a full bathroom, providing comfortable private living and the convenience of a seamless live/work lifestyle. A partially developed basement offers additional flexibility for storage, office expansion, or future development. This well-designed property includes two separate entrances for added functionality, a double attached garage, ample visitor parking, and air conditioning. Located in the true heart of downtown Railtown, just steps to the financial district, restaurants, shopping, and public transit. An exceptional opportunity to own a versatile, high-exposure property in one of the city’s most desirable locations.

COMMUNITY  Downtown (Edmonton)
PROPERTY TYPE  Townhouse
BUILDING TYPE  Townhouse
STYLE  2 Storey
YEAR BUILT 2001
SQUARE FOOTAGE  1,342
BEDROOMS  1
BATHROOMS  1.50
BASEMENT  Partial, Partially Finished
AMENITIES  On Street Parking, No Animal Home, No Smoking Home, Storage-In-Suite
APPLIANCES  Air Conditioning-Central, Dishwasher-Built-In, Dryer, Refrigerator, Stove-Electric, Washer
COOLING 
FIREPLACE 
FLOORING  Carpet, Ceramic Tile, Linoleum
HEATING  Forced Air-1, Natural Gas
LAUNDRY 
LOT FEATURES  Park/Reserve, Picnic Area, Playground Nearby, Public Swimming Pool, Public Transportation, Rolling Land, Schools, Shopping Nearby, View City, View Downtown
PARKING  Single Garage Attached, Tandem
RESTRICTIONS  None Known
ROOF  Asphalt Shingles
TITLE  Fee Simple
BROKER  REALTORS® Association of Edmonton


ROOMS DIMENSIONS (m) LEVEL