https://company.cirrealty.ca/reb/cara/6/A2346716_2.jpg https://company.cirrealty.ca/reb/cara/6/A2346716_3.jpg https://company.cirrealty.ca/reb/cara/6/A2346716_4.jpg https://company.cirrealty.ca/reb/cara/6/A2346716_5.jpg https://company.cirrealty.ca/reb/cara/6/A2346716_6.jpg https://company.cirrealty.ca/reb/cara/6/A2346716_7.jpg https://company.cirrealty.ca/reb/cara/6/A2346716_8.jpg https://company.cirrealty.ca/reb/cara/6/A2346716_9.jpg https://company.cirrealty.ca/reb/cara/6/A2346716_10.jpg https://company.cirrealty.ca/reb/cara/6/A2346716_11.jpg https://company.cirrealty.ca/reb/cara/6/A2346716_12.jpg https://company.cirrealty.ca/reb/cara/6/A2346716_13.jpg https://company.cirrealty.ca/reb/cara/6/A2346716_14.jpg https://company.cirrealty.ca/reb/cara/6/A2346716_15.jpg https://company.cirrealty.ca/reb/cara/6/A2346716_16.jpg https://company.cirrealty.ca/reb/cara/6/A2346716_17.jpg https://company.cirrealty.ca/reb/cara/6/A2346716_18.jpg https://company.cirrealty.ca/reb/cara/6/A2346716_19.jpg https://company.cirrealty.ca/reb/cara/6/A2346716_20.jpg https://company.cirrealty.ca/reb/cara/6/A2346716_21.jpg https://company.cirrealty.ca/reb/cara/6/A2346716_22.jpg https://company.cirrealty.ca/reb/cara/6/A2346716_23.jpg https://company.cirrealty.ca/reb/cara/6/A2346716_24.jpg https://company.cirrealty.ca/reb/cara/6/A2346716_25.jpg https://company.cirrealty.ca/reb/cara/6/A2346716_26.jpg https://company.cirrealty.ca/reb/cara/6/A2346716_27.jpg https://company.cirrealty.ca/reb/cara/6/A2346716_28.jpg https://company.cirrealty.ca/reb/cara/6/A2346716_29.jpg https://company.cirrealty.ca/reb/cara/6/A2346716_30.jpg https://company.cirrealty.ca/reb/cara/6/A2346716_31.jpg https://company.cirrealty.ca/reb/cara/6/A2346716_32.jpg https://company.cirrealty.ca/reb/cara/6/A2346716_33.jpg https://company.cirrealty.ca/reb/cara/6/A2346716_34.jpg https://company.cirrealty.ca/reb/cara/6/A2346716_35.jpg https://company.cirrealty.ca/reb/cara/6/A2346716_36.jpg https://company.cirrealty.ca/reb/cara/6/A2346716_37.jpg https://company.cirrealty.ca/reb/cara/6/A2346716_38.jpg https://company.cirrealty.ca/reb/cara/6/A2346716_39.jpg https://company.cirrealty.ca/reb/cara/6/A2346716_40.jpg https://company.cirrealty.ca/reb/cara/6/A2346716_41.jpg https://company.cirrealty.ca/reb/cara/6/A2346716_42.jpg https://company.cirrealty.ca/reb/cara/6/A2346716_43.jpg https://company.cirrealty.ca/reb/cara/6/A2346716_44.jpg https://company.cirrealty.ca/reb/cara/6/A2346716_45.jpg https://company.cirrealty.ca/reb/cara/6/A2346716_46.jpg https://company.cirrealty.ca/reb/cara/6/A2346716_47.jpg https://company.cirrealty.ca/reb/cara/6/A2346716_48.jpg https://company.cirrealty.ca/reb/cara/6/A2346716_49.jpg https://company.cirrealty.ca/reb/cara/6/A2346716_50.jpg

3, 1041 Hwy 54 Highway

Rural Red Deer County T4E 1S4

MLS® Number:  A2346716

Back to Rural Red Deer County   

  • Home \
  • Rural Red Deer County \
  • 3, 1041 Hwy 54 Highway

$ 719,000

0

BEDROOMS

0 + 0

BATHROOMS

0

SQUARE FEET

1978

YEAR BUILT

https://company.cirrealty.ca/reb/cara/6/A2346716_2.jpg





MLS® Number
A2346716
PROPERTY TYPE
Industrial
LISTING DATE
September-22-2026

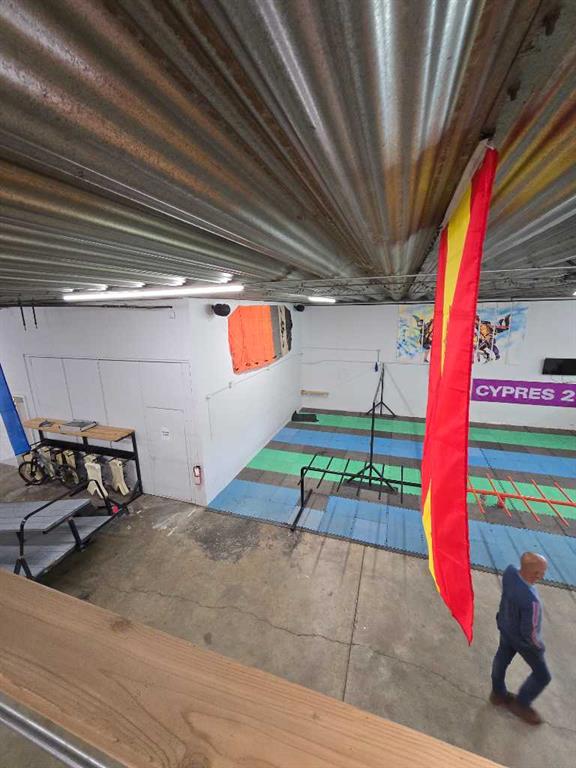
Amazing setup. Front offices and modern upgraded one bedroom suite. Over 16,000 sqft of shop/warehouse/clubhouse style open area with several barn door accessed rooms. Approximately 4700 sqft cold storage airplane hangar int the rear. Overhead doors, large kitchen/wet bar at the front of the open area. There is a partial airplane hanging over the bar with working lights. This place has to bee seen to appreciate it's vibe. Would suit storage, private club, or bring your idea. The airport itself has been upgrading the runway with new blacktop after about 40 years of use. Recent upgrades to the building include the suite add-on (permitted), granite counter tops, tile, hardwood floors, appliances and interior heating. 2 bathroom upgrades, staff room, cupboards, flooring etc. Main heated hangar area had the drywall cleaned up and new hot water tank. All upgrades were done 7 years ago. 22 years remaining on County of Red Deer 25 year land lease. Property is also listed for lease MLS A2253820

COMMUNITY 
PROPERTY TYPE  Industrial
BUILDING TYPE  Other
STYLE  N/A
YEAR BUILT 1978
SQUARE FOOTAGE  0
BEDROOMS  0
BATHROOMS  0
BASEMENT 
AMENITIES 
APPLIANCES 
COOLING 
FIREPLACE  N/A
FLOORING 
HEATING 
LAUNDRY 
LOT FEATURES 
PARKING 
RESTRICTIONS  Call Lister
ROOF 
TITLE 
BROKER  Century 21 Maximum


ROOMS DIMENSIONS (m) LEVEL