https://zimg.paragon.ice.com/ParagonImages/Property/PM/RAE/225401504/1/0/0/74f65fd860fc0a71364d4a50ae124a75/1/5096096d77a5b88e0178086eddcdf8e4/225401504-f09ddef6-857f-485e-a3f7-ecc6056e7d9b.JPG https://zimg.paragon.ice.com/ParagonImages/Property/PM/RAE/225401504/2/0/0/b6e3f646f9a5155690eed9a2d4e077ea/1/5096096d77a5b88e0178086eddcdf8e4/225401504-e056401a-89f7-48f5-bbd2-beeb2e5e12f3.JPG https://zimg.paragon.ice.com/ParagonImages/Property/PM/RAE/225401504/3/0/0/f63610ad57e303a36106a98c81e74d3c/1/5096096d77a5b88e0178086eddcdf8e4/225401504-ae0780cb-76fe-40d6-962f-cd0b4ca720d9.JPG https://zimg.paragon.ice.com/ParagonImages/Property/PM/RAE/225401504/4/0/0/4f0b60260989f7a768d9c06c5e14bd14/1/5096096d77a5b88e0178086eddcdf8e4/225401504-f7e0b1ac-9ce0-4f3b-99ca-5fbf4ada7033.JPG https://zimg.paragon.ice.com/ParagonImages/Property/PM/RAE/225401504/5/0/0/607b2febb1e938ba04623f2129f15d3c/1/5096096d77a5b88e0178086eddcdf8e4/225401504-566bf298-e8c7-4eb7-b75b-8e6c573e9002.JPG https://zimg.paragon.ice.com/ParagonImages/Property/PM/RAE/225401504/6/0/0/a03478b7d2d716970d0433d9660862e8/1/5096096d77a5b88e0178086eddcdf8e4/225401504-15dfc40d-93d7-4b24-97f0-dbdafa321220.JPG https://zimg.paragon.ice.com/ParagonImages/Property/PM/RAE/225401504/7/0/0/51ca854ef97ccfefe82b0cd348a84725/1/5096096d77a5b88e0178086eddcdf8e4/225401504-579c70e7-a12a-473b-b0e9-26f7b51503d5.JPG https://zimg.paragon.ice.com/ParagonImages/Property/PM/RAE/225401504/8/0/0/17058dca9998a874fe793c9c75baa50a/1/5096096d77a5b88e0178086eddcdf8e4/225401504-a2d1a8f2-cf05-49dc-bf93-a3ec82eb67e1.JPG https://zimg.paragon.ice.com/ParagonImages/Property/PM/RAE/225401504/9/0/0/e5a81ce8d82cab3493863ed33e96165b/1/5096096d77a5b88e0178086eddcdf8e4/225401504-99f5c07d-a84c-41aa-a575-86a3893a359f.JPG https://zimg.paragon.ice.com/ParagonImages/Property/PM/RAE/225401504/10/0/0/865ce4657a4eadce39732299bdf92e67/1/5096096d77a5b88e0178086eddcdf8e4/225401504-17d71798-335c-4a3c-8da4-9ebe76e07e49.JPG https://zimg.paragon.ice.com/ParagonImages/Property/PM/RAE/225401504/11/0/0/8a0210c2b043c1b9933eea94118a3f7d/1/5096096d77a5b88e0178086eddcdf8e4/225401504-aab1d2d5-40e3-46f5-9f85-6edbeaaac9b0.JPG https://zimg.paragon.ice.com/ParagonImages/Property/PM/RAE/225401504/12/0/0/19d1595daca9458f25cc973e2f0d8c2c/1/5096096d77a5b88e0178086eddcdf8e4/225401504-7955fcde-9fd0-410d-b479-98e6e350f0d0.JPG https://zimg.paragon.ice.com/ParagonImages/Property/PM/RAE/225401504/13/0/0/e1b0f76b1be05e1c2da9029dda985645/1/5096096d77a5b88e0178086eddcdf8e4/225401504-49a6fc11-8232-4449-8094-4c4c42c30278.JPG https://zimg.paragon.ice.com/ParagonImages/Property/PM/RAE/225401504/14/0/0/2721af41fdb9b1ccbd35387aea89cc61/1/5096096d77a5b88e0178086eddcdf8e4/225401504-bb386ba4-410e-4e11-9378-0988ed599620.JPG https://zimg.paragon.ice.com/ParagonImages/Property/PM/RAE/225401504/15/0/0/be264b3327640ba063454f65409c3cd1/1/5096096d77a5b88e0178086eddcdf8e4/225401504-472a5c12-b1bf-4de4-a6f5-8223508960a7.JPG https://zimg.paragon.ice.com/ParagonImages/Property/PM/RAE/225401504/16/0/0/3b927c145731def7fc3ed23b3d5e17f3/1/5096096d77a5b88e0178086eddcdf8e4/225401504-89d1d328-a044-449d-95ee-069ce17286e8.JPG https://zimg.paragon.ice.com/ParagonImages/Property/PM/RAE/225401504/17/0/0/28ff9c765d4698362ab03dab5ab424a4/1/5096096d77a5b88e0178086eddcdf8e4/225401504-cdb57fdc-ebc1-4de4-a589-f3d2084e5e74.JPG https://zimg.paragon.ice.com/ParagonImages/Property/PM/RAE/225401504/18/0/0/d204ab4605a6784a9ed80feefdb96f55/1/5096096d77a5b88e0178086eddcdf8e4/225401504-470ae526-a22f-437f-ad89-8b76bfc51647.JPG https://zimg.paragon.ice.com/ParagonImages/Property/PM/RAE/225401504/19/0/0/36b7f9a513ccfaf5ffa2a18e4a7f5415/1/5096096d77a5b88e0178086eddcdf8e4/225401504-b264bbaf-a0d2-4521-8431-270c8157dd03.JPG https://zimg.paragon.ice.com/ParagonImages/Property/PM/RAE/225401504/20/0/0/36a1d4e673842861efb2591934838bfa/1/5096096d77a5b88e0178086eddcdf8e4/225401504-05adc277-2d4b-4824-9f95-1c14279b2d0d.JPG https://zimg.paragon.ice.com/ParagonImages/Property/PM/RAE/225401504/21/0/0/7530fa3475512c19bc640ca18c542077/1/5096096d77a5b88e0178086eddcdf8e4/225401504-b42487ce-8438-48c0-ac9b-20698bf6132a.JPG https://zimg.paragon.ice.com/ParagonImages/Property/PM/RAE/225401504/22/0/0/b8e167b859a3fc46384b0b8f8bec3c5c/1/5096096d77a5b88e0178086eddcdf8e4/225401504-7b44e6d8-7aca-4eaf-b10e-77e8d62c2077.JPG https://zimg.paragon.ice.com/ParagonImages/Property/PM/RAE/225401504/23/0/0/c666a21498542acec97c53792f135bca/1/5096096d77a5b88e0178086eddcdf8e4/225401504-b36f4df4-a986-4f6c-9862-213acb7a0a4f.JPG https://zimg.paragon.ice.com/ParagonImages/Property/PM/RAE/225401504/24/0/0/dc3a92a883c10581f6f3a3ed5772c410/1/5096096d77a5b88e0178086eddcdf8e4/225401504-b0047180-8489-4933-aaab-9f6c123bf0a7.JPG https://zimg.paragon.ice.com/ParagonImages/Property/PM/RAE/225401504/25/0/0/6d7a78f918f0e75902fd3b5e2f678487/1/5096096d77a5b88e0178086eddcdf8e4/225401504-6e750aaf-3f15-4e08-b905-729adda65f76.JPG https://zimg.paragon.ice.com/ParagonImages/Property/PM/RAE/225401504/26/0/0/c86f4010610e8ac2b4c5b7caef8f80e8/1/5096096d77a5b88e0178086eddcdf8e4/225401504-9d6a0afc-b6a9-4d6c-aa1b-f433df98cce9.JPG https://zimg.paragon.ice.com/ParagonImages/Property/PM/RAE/225401504/27/0/0/916868ef6b695c43964ff9fe9add9bbb/1/5096096d77a5b88e0178086eddcdf8e4/225401504-61052b37-bbe3-4877-909b-251b5b9c6cf3.JPG

2945 26 ST NW

Edmonton T6T 2A1

MLS® Number:  E4488684

Back to Silver Berry   

  • Home \
  • Silver Berry \
  • 2945 26 ST NW

$ 170,000

2

BEDROOMS

1 + 0

BATHROOMS

969

SQUARE FEET

2005

YEAR BUILT

https://zimg.paragon.ice.com/ParagonImages/Property/PM/RAE/225401504/1/0/0/74f65fd860fc0a71364d4a50ae124a75/1/5096096d77a5b88e0178086eddcdf8e4/225401504-f09ddef6-857f-485e-a3f7-ecc6056e7d9b.JPG





MLS® Number
E4488684
PROPERTY TYPE
Townhouse
LISTING DATE
May-19-2026

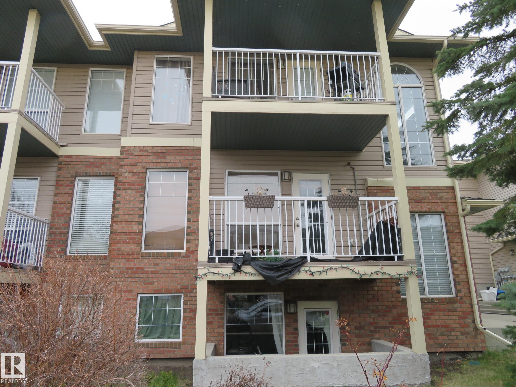
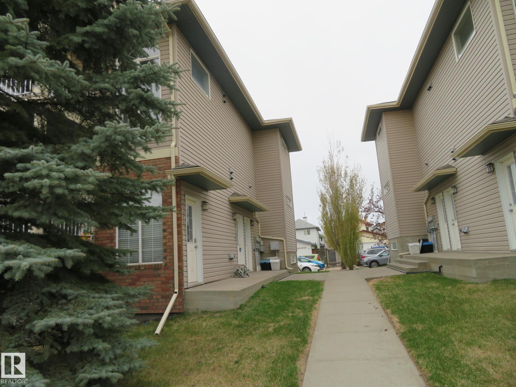
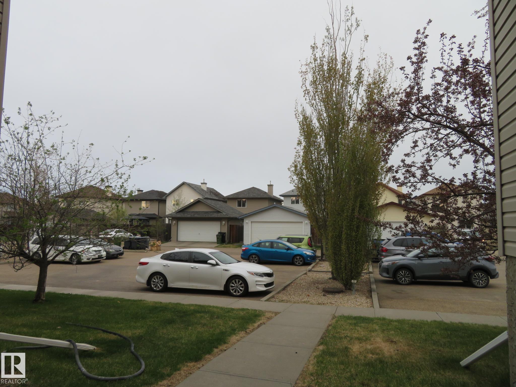
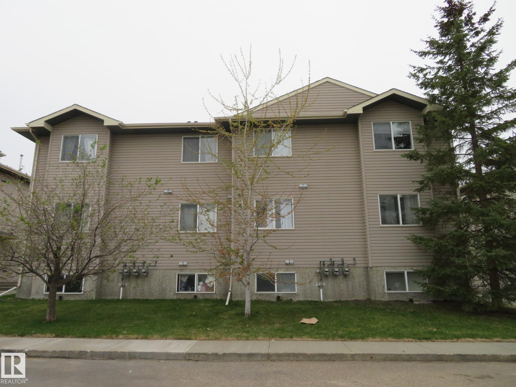
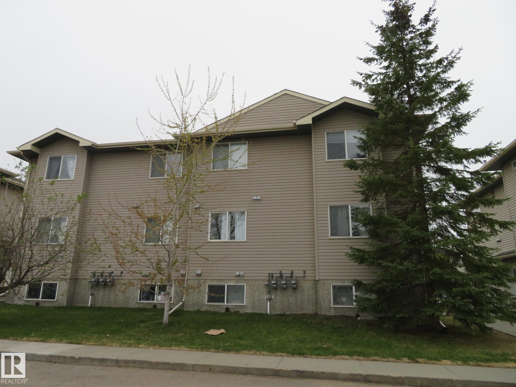
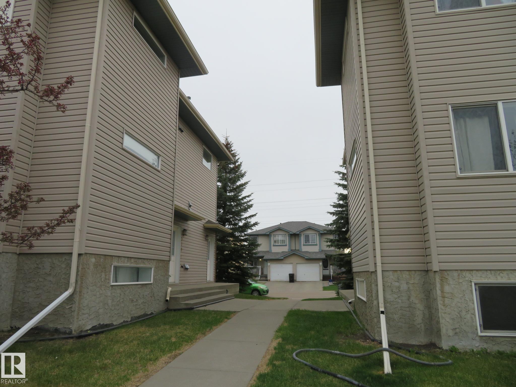
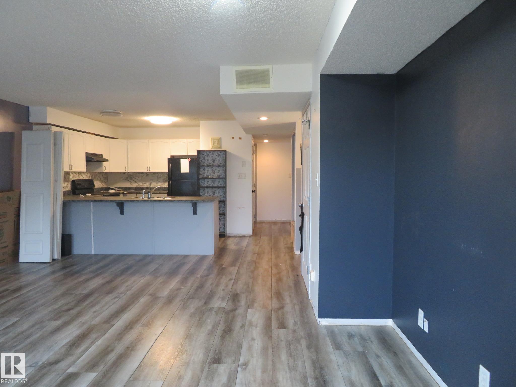
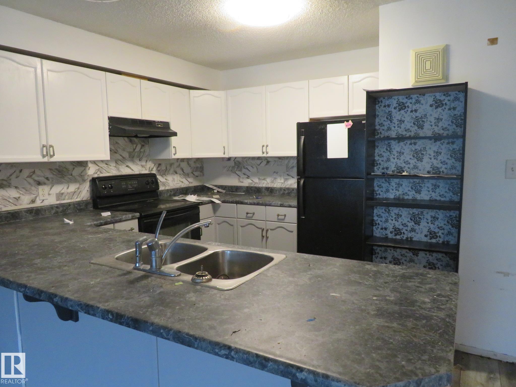
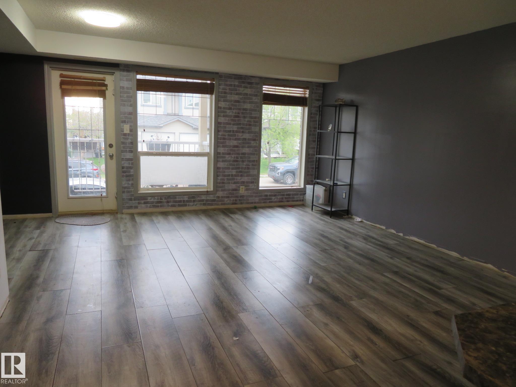
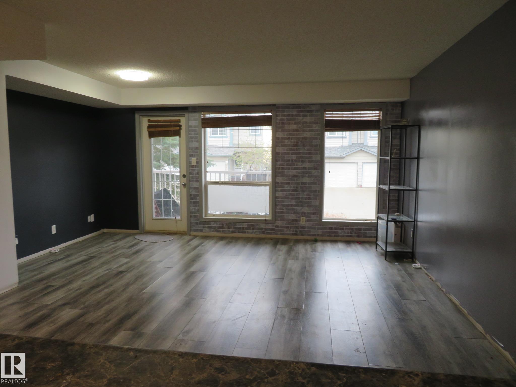
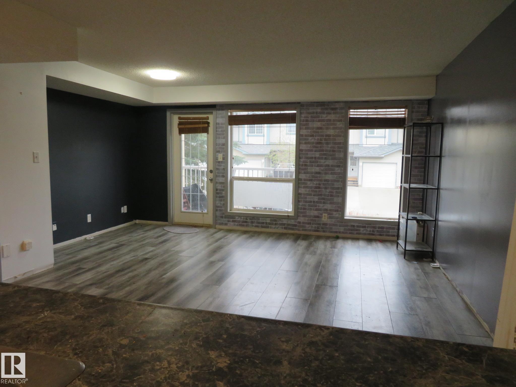
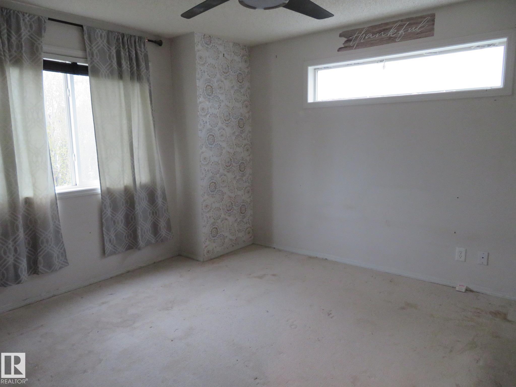
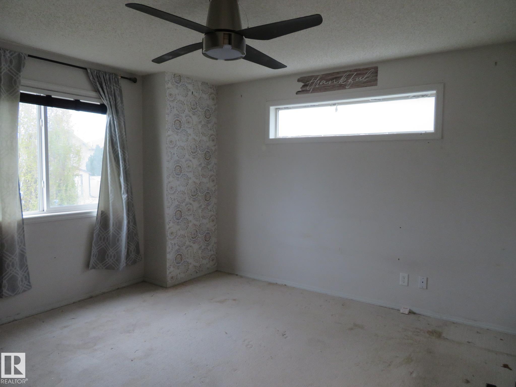
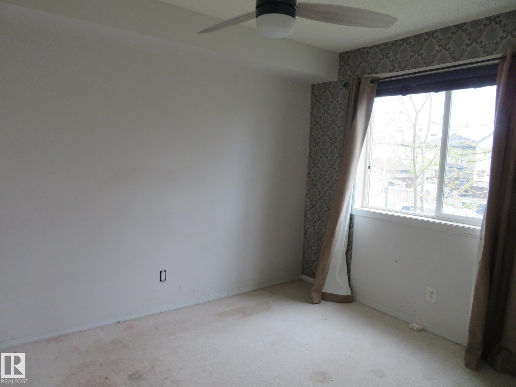
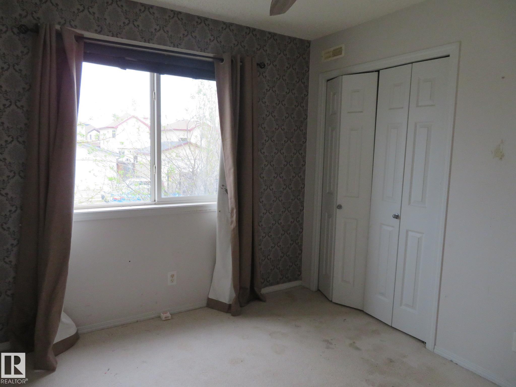
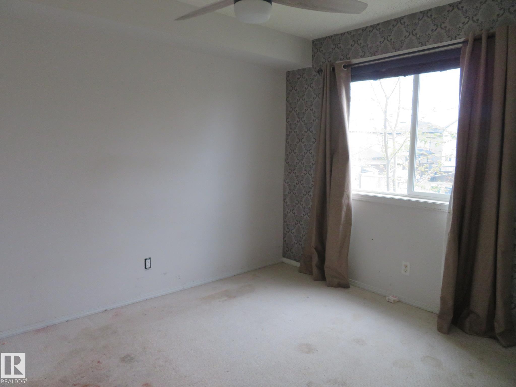
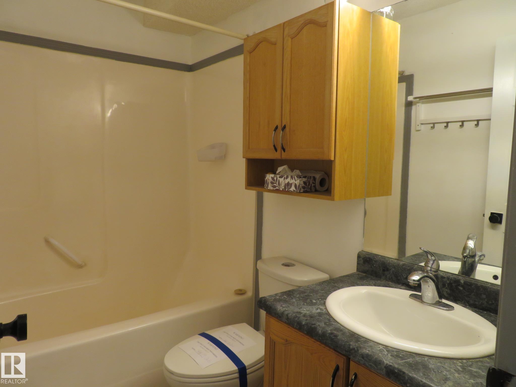
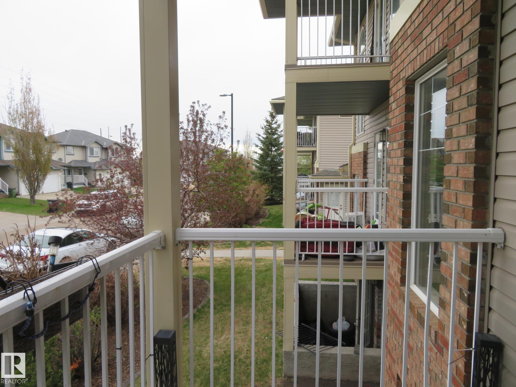
Whether you are a first time home buyer looking to get out of renting or an investor looking for a well maintained complex , you'll have plenty of reasons for making this one the right choice for you. Welcome to this 2 bedroom, 2 parking stall condo nestled in the community of Silver Berry. This home has a great open floor concept with a spacious kitchen offering amole cabinet and counter top space. The living room is bright with an abundance of natural light and has a door leading to a large balcony with a gas outlet for your BBQ. Both bedrooms are generous in size. In suite laundry and 4 pc bathroom. The location is family friendly, close to all major amenities, schools, parks, the Meadows Rec Centre, shopping and dining spots!

COMMUNITY  Silver Berry
PROPERTY TYPE  Townhouse
BUILDING TYPE  Stacked Townhouse
STYLE  Bungalow
YEAR BUILT 2005
SQUARE FOOTAGE  969
BEDROOMS  2
BATHROOMS  1.00
BASEMENT  None, See Remarks
AMENITIES  See Remarks
APPLIANCES  None
COOLING 
FIREPLACE 
FLOORING  Carpet, Laminate Flooring
HEATING  Forced Air-1, Natural Gas
LAUNDRY 
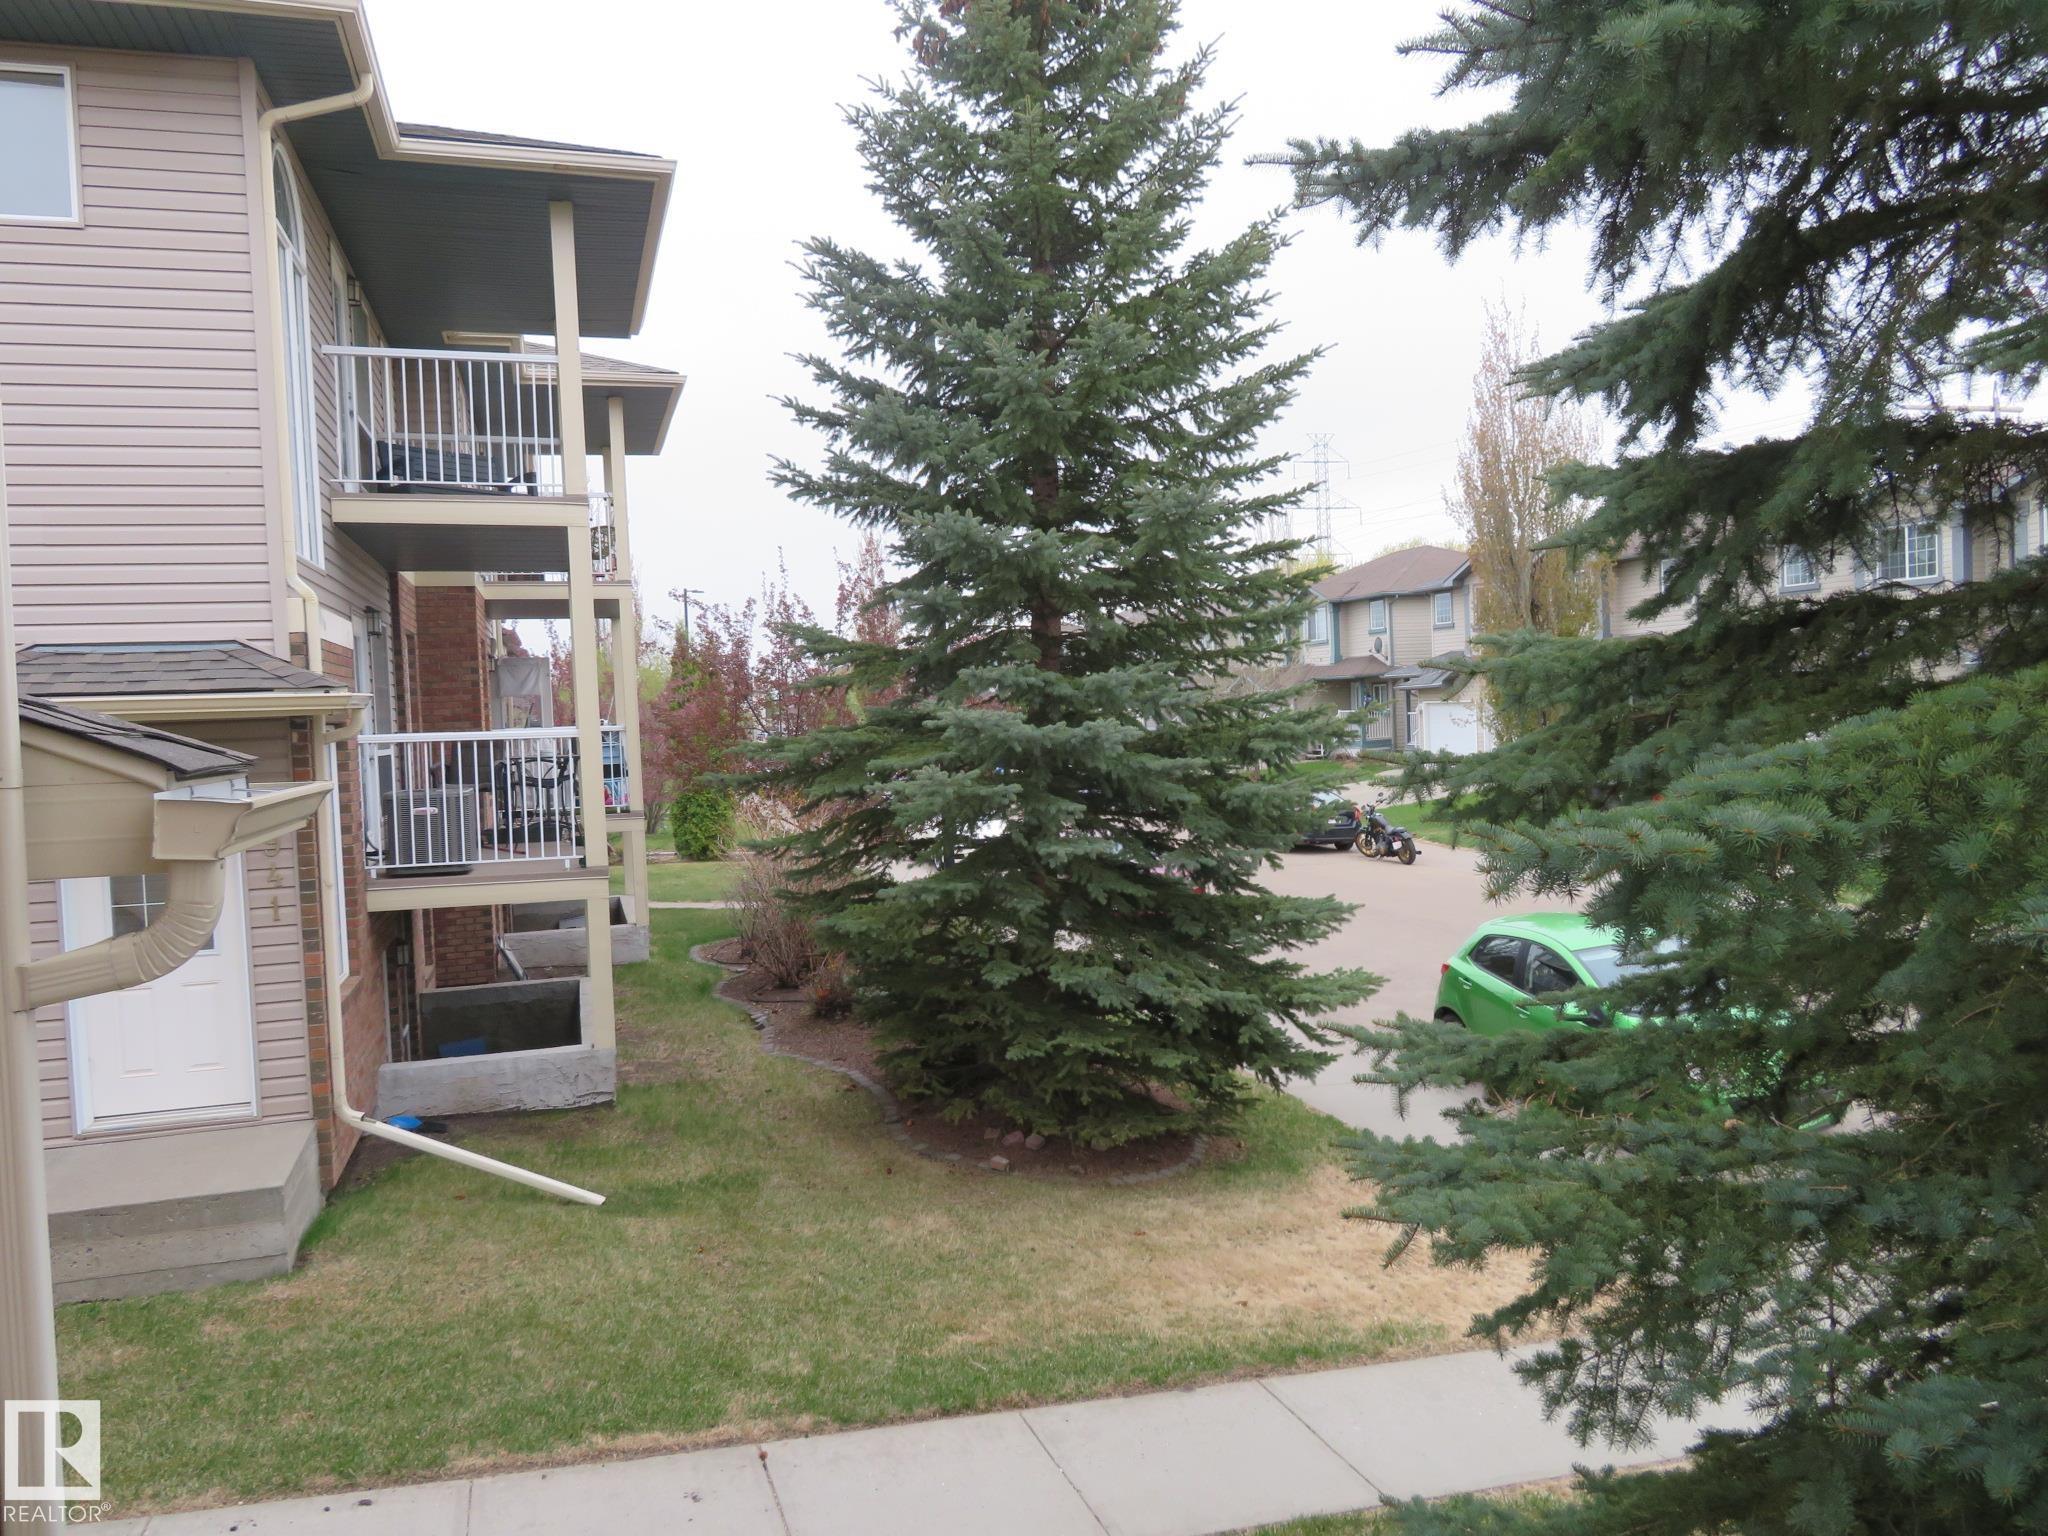
LOT FEATURES  Back Lane, Flat Site, Landscaped, Playground Nearby, Public Transportation, Shopping Nearby
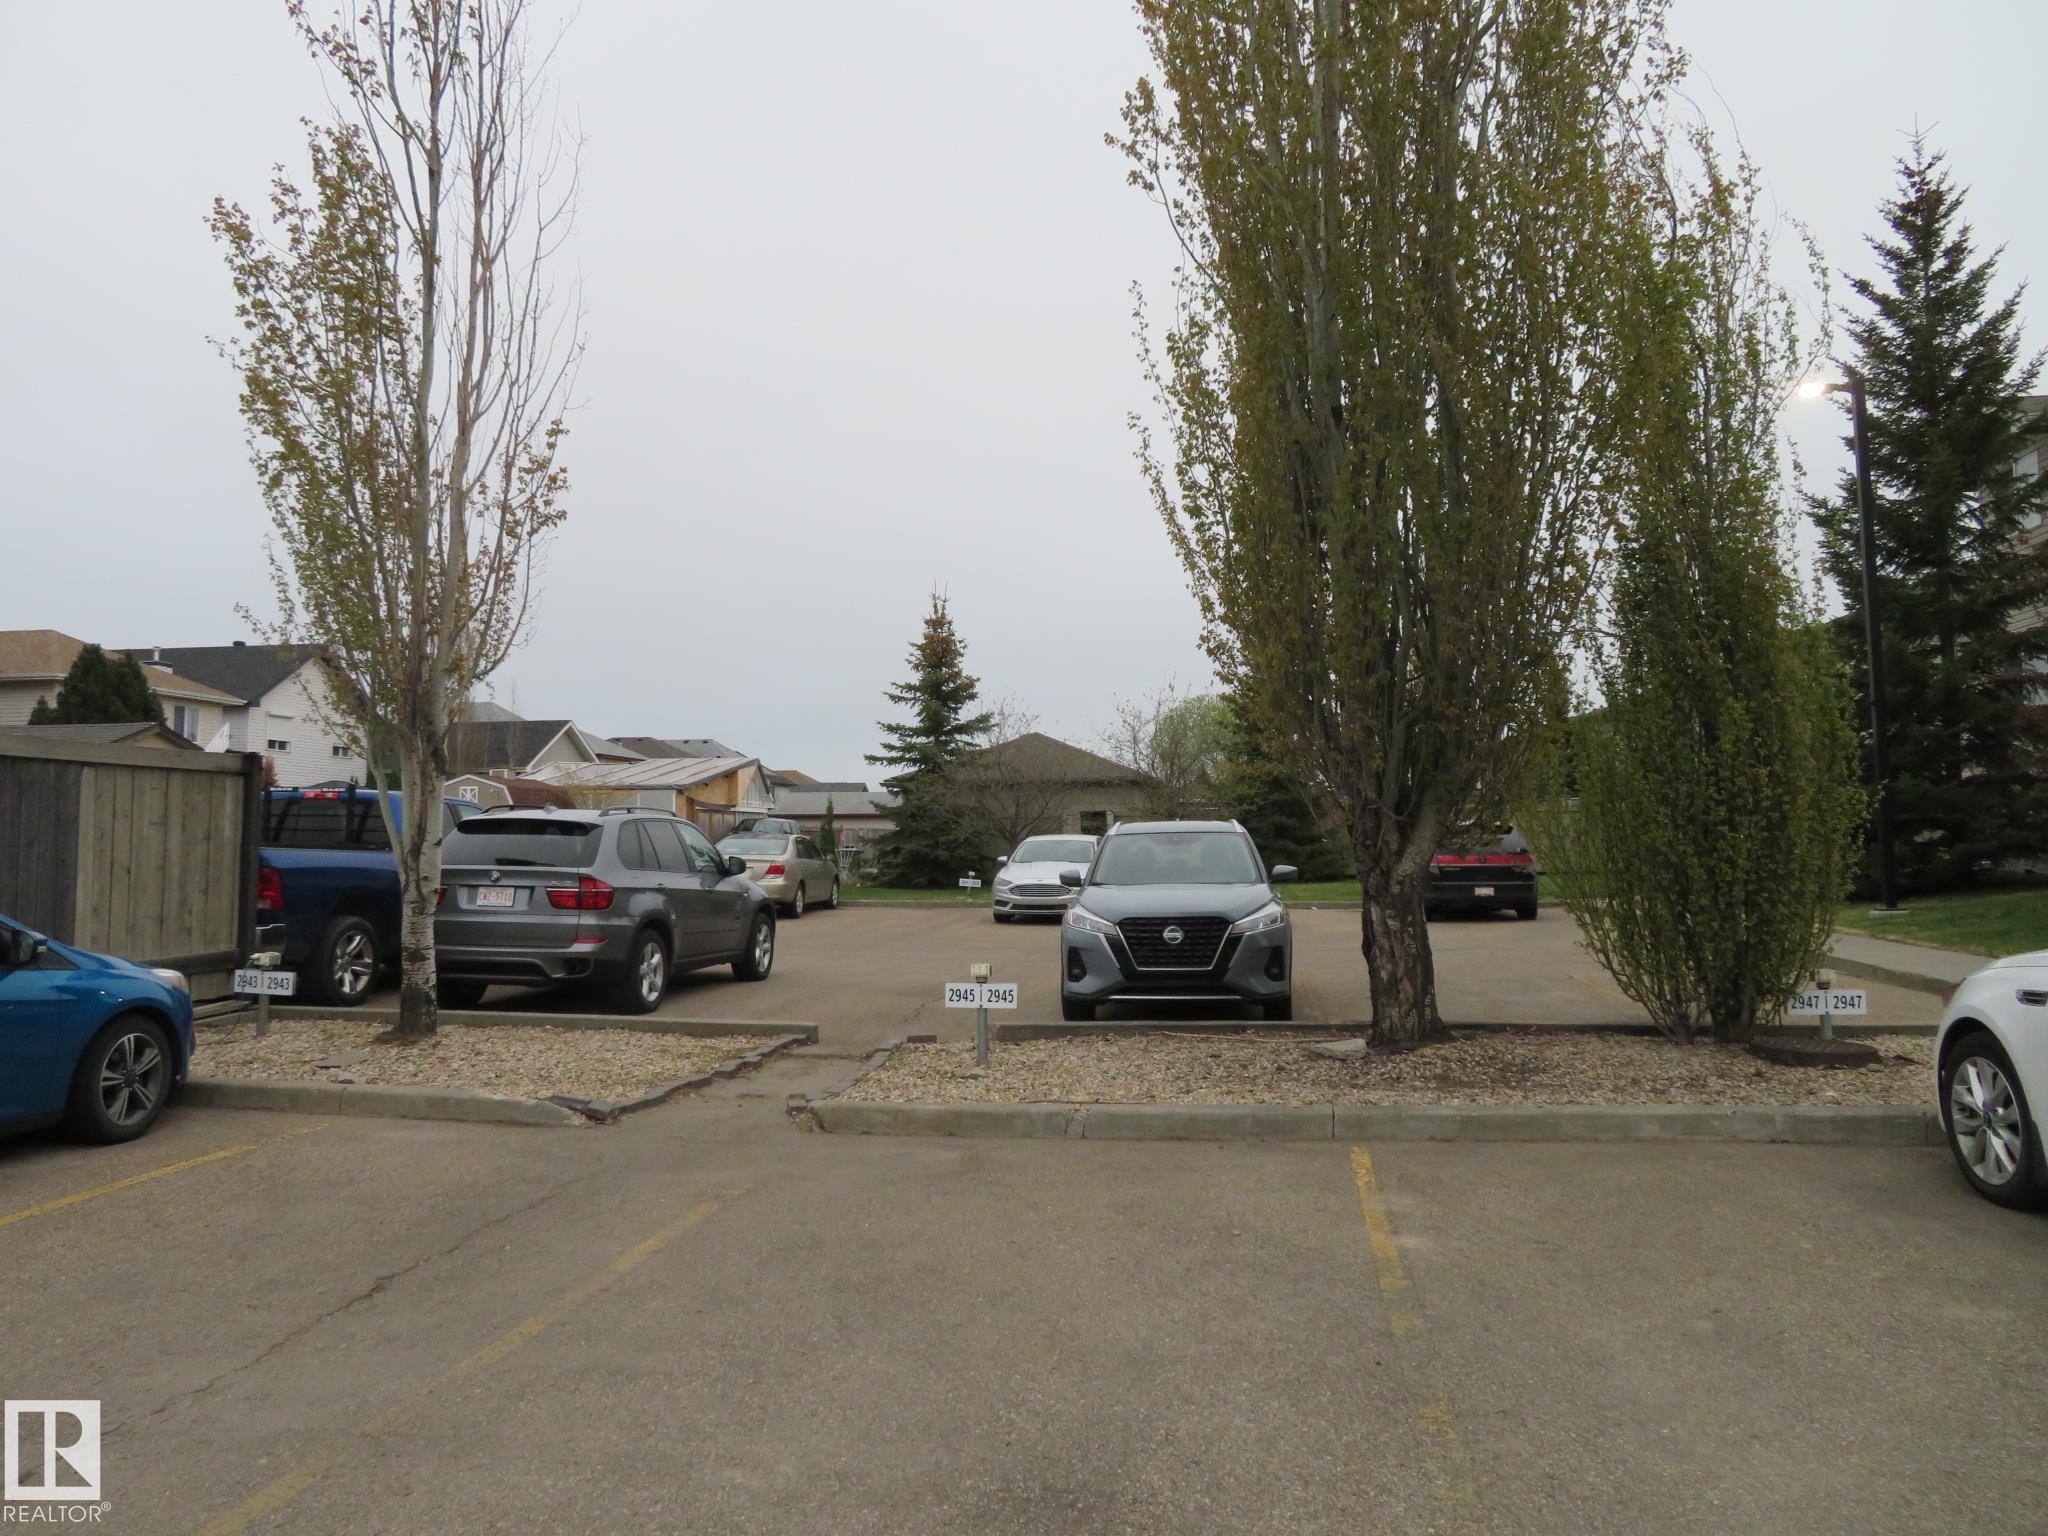
PARKING  2 Outdoor Stalls
RESTRICTIONS  None Known
ROOF  Asphalt Shingles
TITLE  Fee Simple
BROKER  REALTORS® Association of Edmonton


ROOMS DIMENSIONS (m) LEVEL