


2940 65 ST SW
Edmonton T6X 2Z3
MLS® Number: E4495097
$ 619,395
3
BEDROOMS
2 + 1
BATHROOMS
2,024
SQUARE FEET
2026
YEAR BUILT
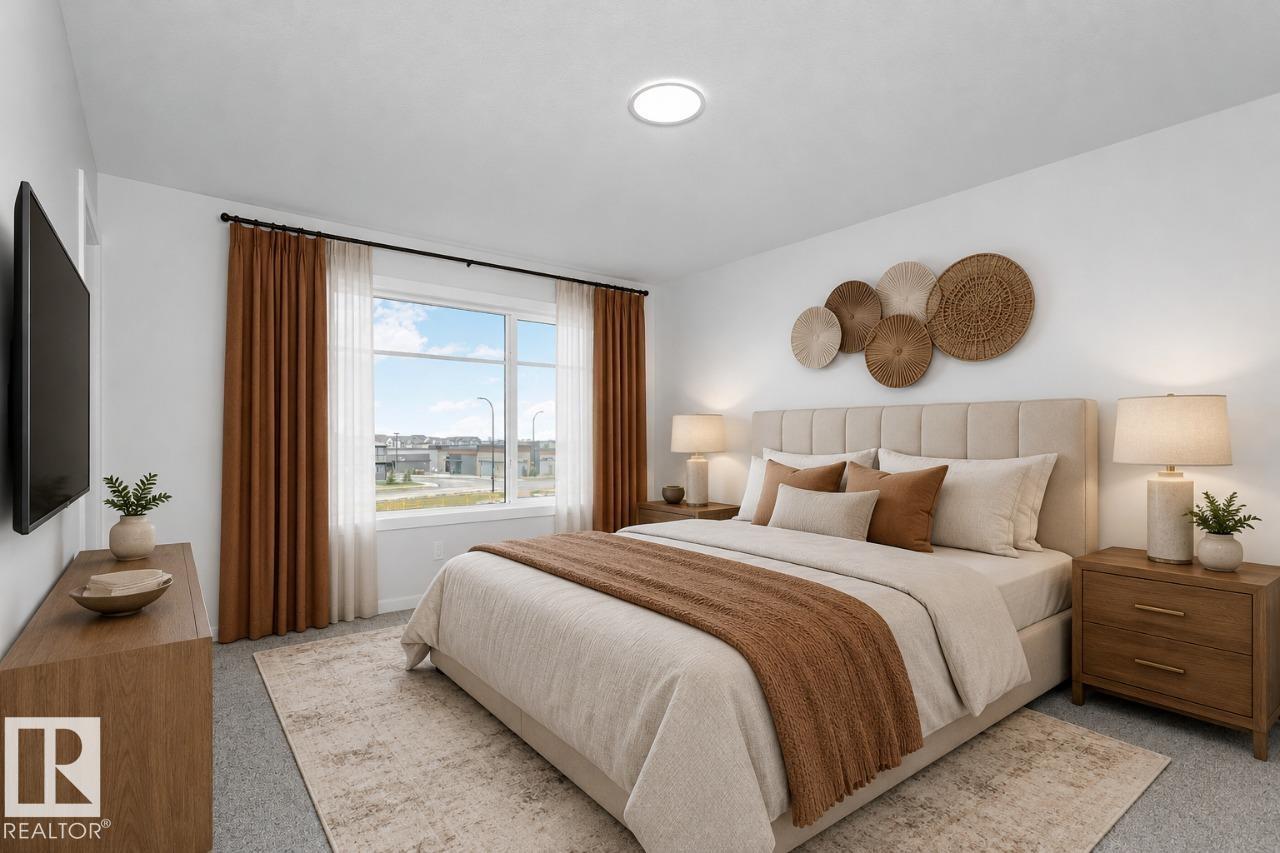
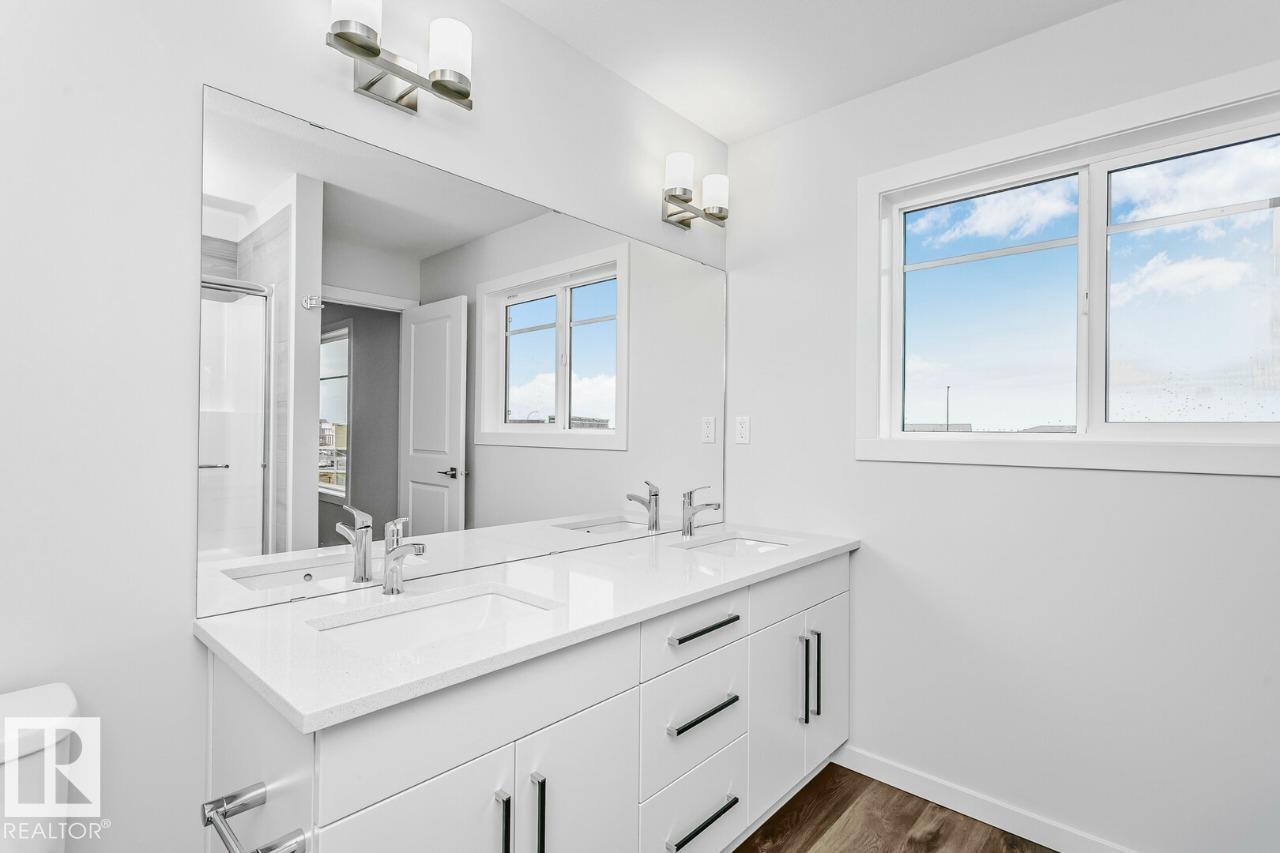
• 1996 sq ft house on an amazing Large Lot at 4600 Sq Ft, providing a Huge Backyard with No houses built behind • The stunning Open To Below! • Side entry is added for potential future basement development, the basement ceilings are upgraded to 9' • Built with a flex room on the main floor, spacious living room, dinette, and L-shape kitchen at the back with a corner pantry, and 41" soft close upper cabinets. • Every Bedrock Home comes complete with a modern smart home technology system. • Upgraded Spindle railing on the stairs and upper hall creates an open feel from main floor to upper level. • Built with a 4-piece ensuite with upgraded walk-in shower and dual sinks. • Double compartment stainless steel under mount kitchen sink, complete with a chrome finish faucet with pull down sprayer, and 1.5gpm aerator. • Comes with a 50” electric fireplace • All LED disc lights were upgraded to 5000k white light
| COMMUNITY | Mattson |
| PROPERTY TYPE | Detached Single Family |
| BUILDING TYPE | Detached Single Family |
| STYLE | 2 Storey |
| YEAR BUILT | 2026 |
| SQUARE FOOTAGE | 2,024 |
| BEDROOMS | 3 |
| BATHROOMS | 2.50 |
| BASEMENT | Full, Unfinished |
| AMENITIES | Closet Organizers, No Animal Home, No Smoking Home |
| APPLIANCES | None |
| COOLING | |
| FIREPLACE | |
| FLOORING | Carpet, Vinyl Plank |
| HEATING | Forced Air-1, Natural Gas |
| LAUNDRY | ensuite bathroom |
| LOT FEATURES | Backs Onto Park/Trees, Park/Reserve, Schools, Shopping Nearby |
| PARKING | Double Garage Attached |
| RESTRICTIONS | Easement Reg. On Title, Utility Right Of Way |
| ROOF | Asphalt Shingles |
| TITLE | Fee Simple |
| BROKER | REALTORS® Association of Edmonton |
| ROOMS | DIMENSIONS (m) | LEVEL |
|---|