2923 16 ST NW NW
Edmonton T6T 0V8
MLS® Number: E4501701
$ 564,900
3
BEDROOMS
2 + 1
BATHROOMS
1,912
SQUARE FEET
2014
YEAR BUILT
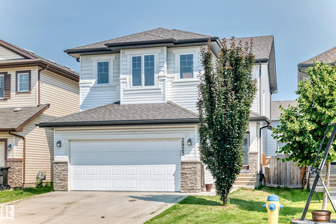
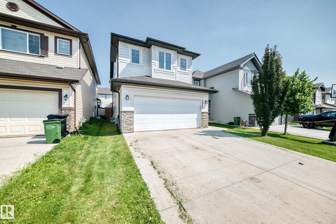
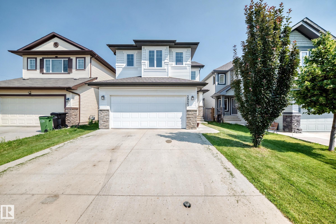
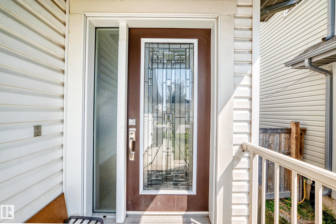
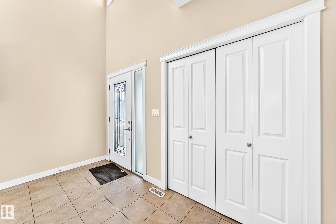
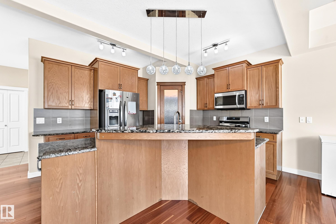
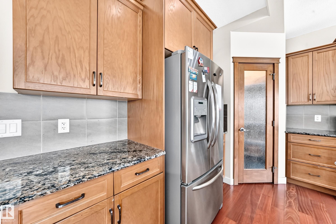
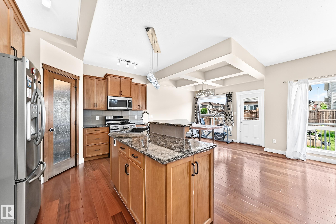
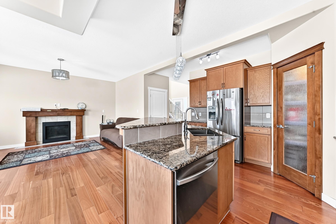
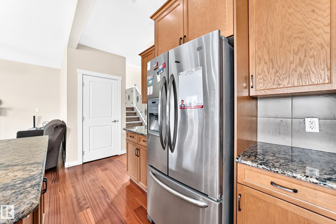
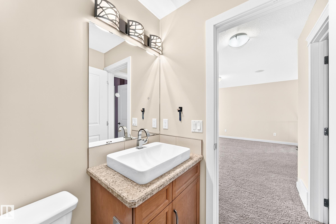
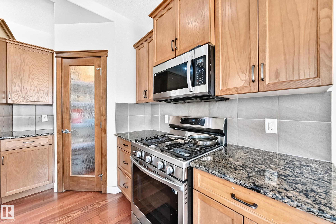
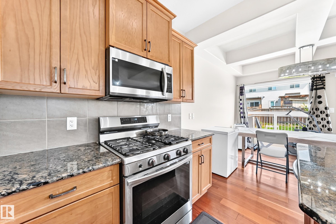
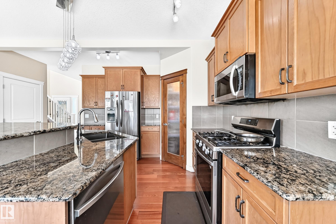
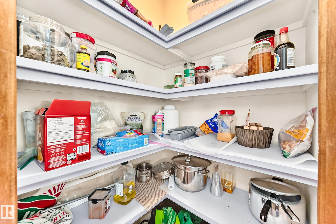
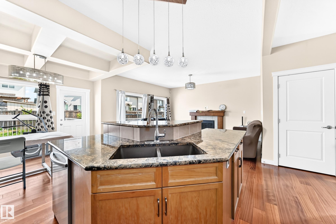
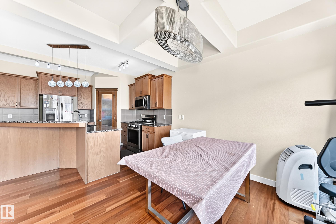
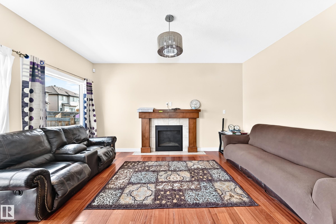
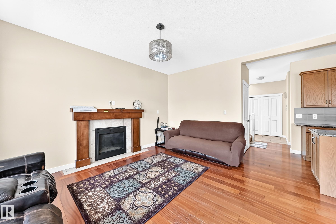
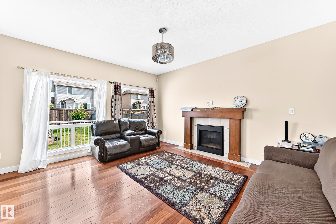
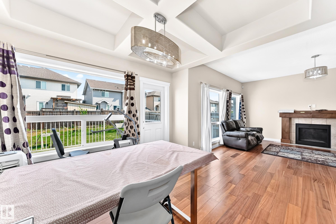
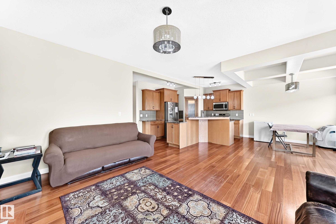
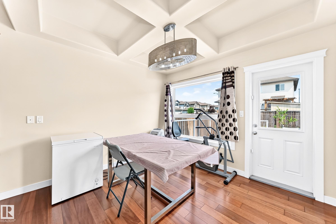
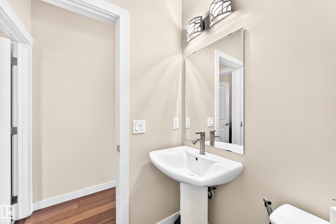
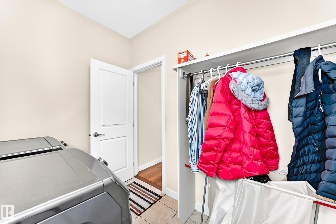
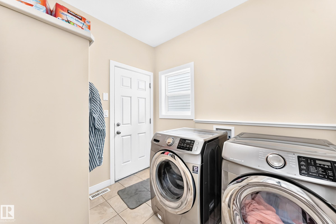
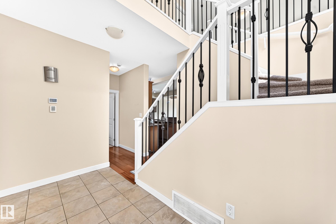
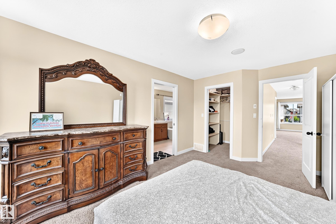
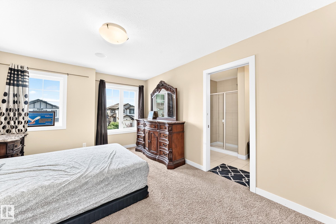
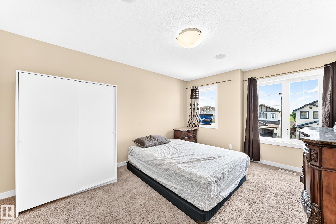
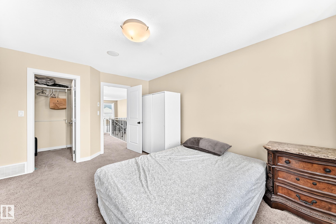
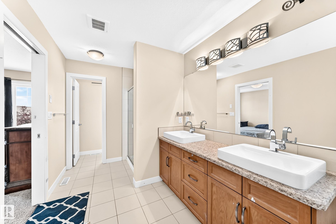
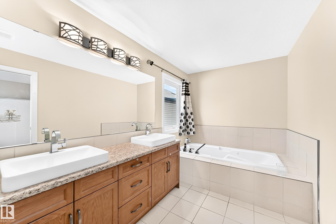
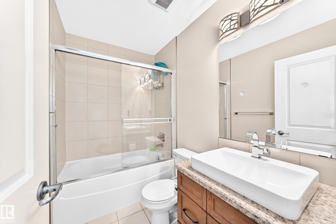
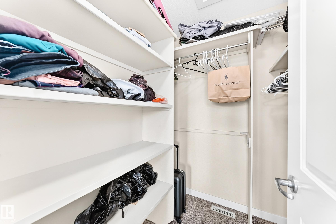
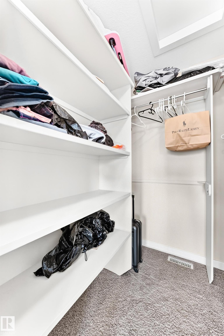
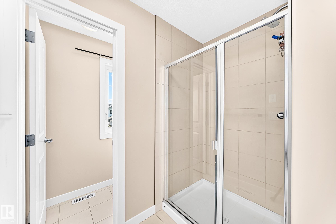
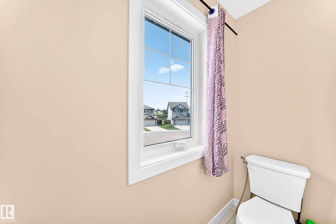
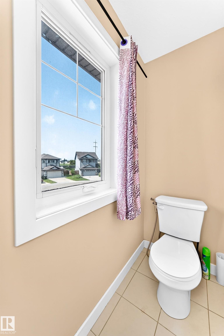
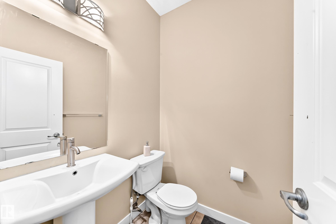
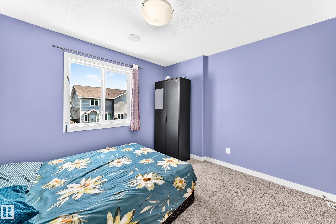
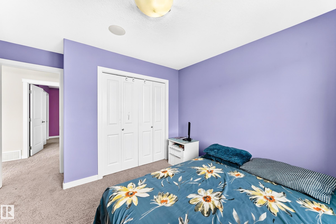
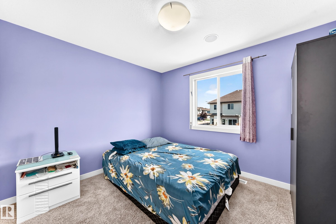
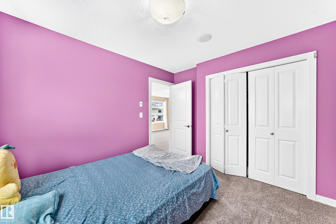
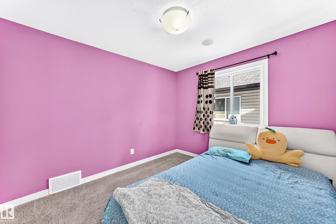
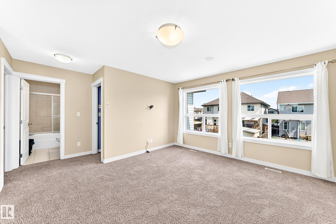
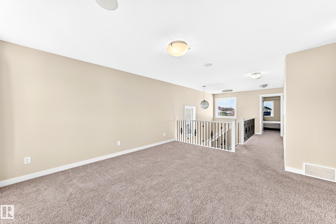
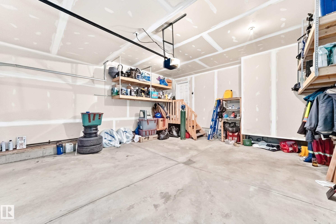
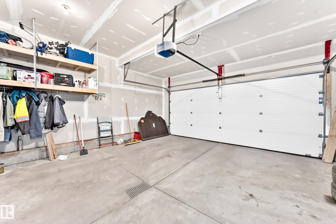
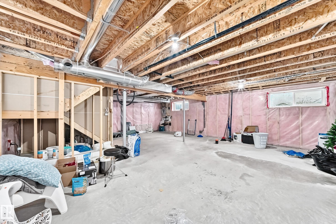
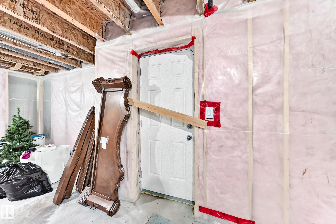
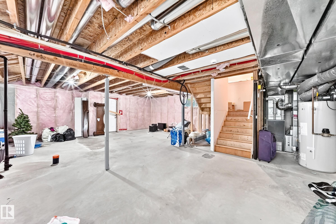
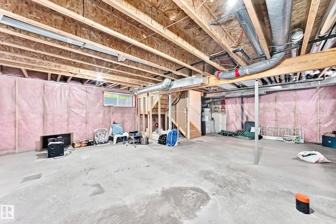
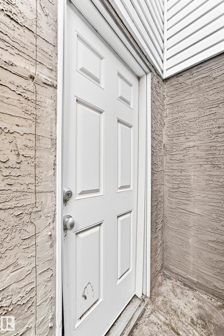
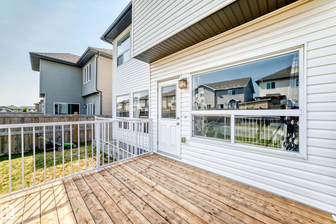
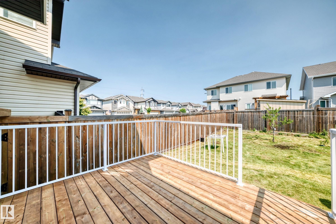
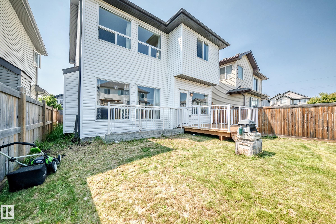
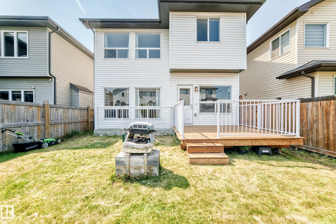
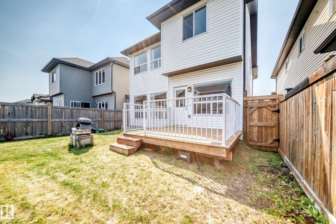
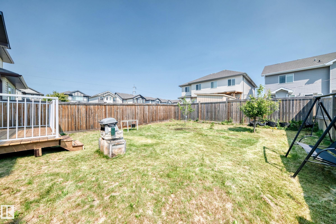
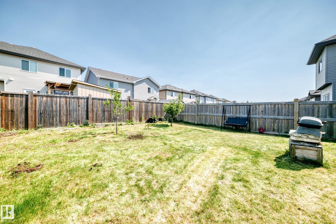
SEPARATE ENTRANCE TO AN UNFINISHED BASEMENT. Well designed PARKWOOD 2 storey home in a highly connected suburban community in South east Edmonton boasting, 3 generously sized bedrooms, BONUS room, 2.5 baths & a fully fenced east facing backyard. Main floor features, a large foyer with below to above ceilings. Engineered HARDWOOD & tile floors. Stunning kitchen with ample cupboards, GRANITE counter tops, pantry, raised eating bar, STAINLESS STEEL appliances, opens to a large breakfast nook. Bright living room with GAS fire place. Primary bedroom features, a 5 piece JACUZZI En-suite & Walk-in closet. Additional features, 9ft ceilings, a 2 piece powder room & laundry/mud room on the main level leads to a double INSULATED & DRYWALLED garage with floor drain. Brand new DECK. Outlet for Central AIR CONDITIONING. This Home sits in a quiet CUL DE SAC directly across from the major Meadows community REC CENTRE & offers convenient daily Shopping at the Tamarack Common Complex. Make this beautiful home your's !
| COMMUNITY | Tamarack |
| PROPERTY TYPE | Detached Single Family |
| BUILDING TYPE | Detached Single Family |
| STYLE | 2 Storey |
| YEAR BUILT | 2014 |
| SQUARE FOOTAGE | 1,912 |
| BEDROOMS | 3 |
| BATHROOMS | 2.50 |
| BASEMENT | Full, Unfinished |
| AMENITIES | Ceiling 9 ft., Deck, No Animal Home |
| APPLIANCES | Dishwasher-Built-In, Dryer, Garage Opener, Microwave Hood Fan, Refrigerator, Stove-Gas, Washer |
| COOLING | |
| FIREPLACE | |
| FLOORING | Carpet, Ceramic Tile, Hardwood |
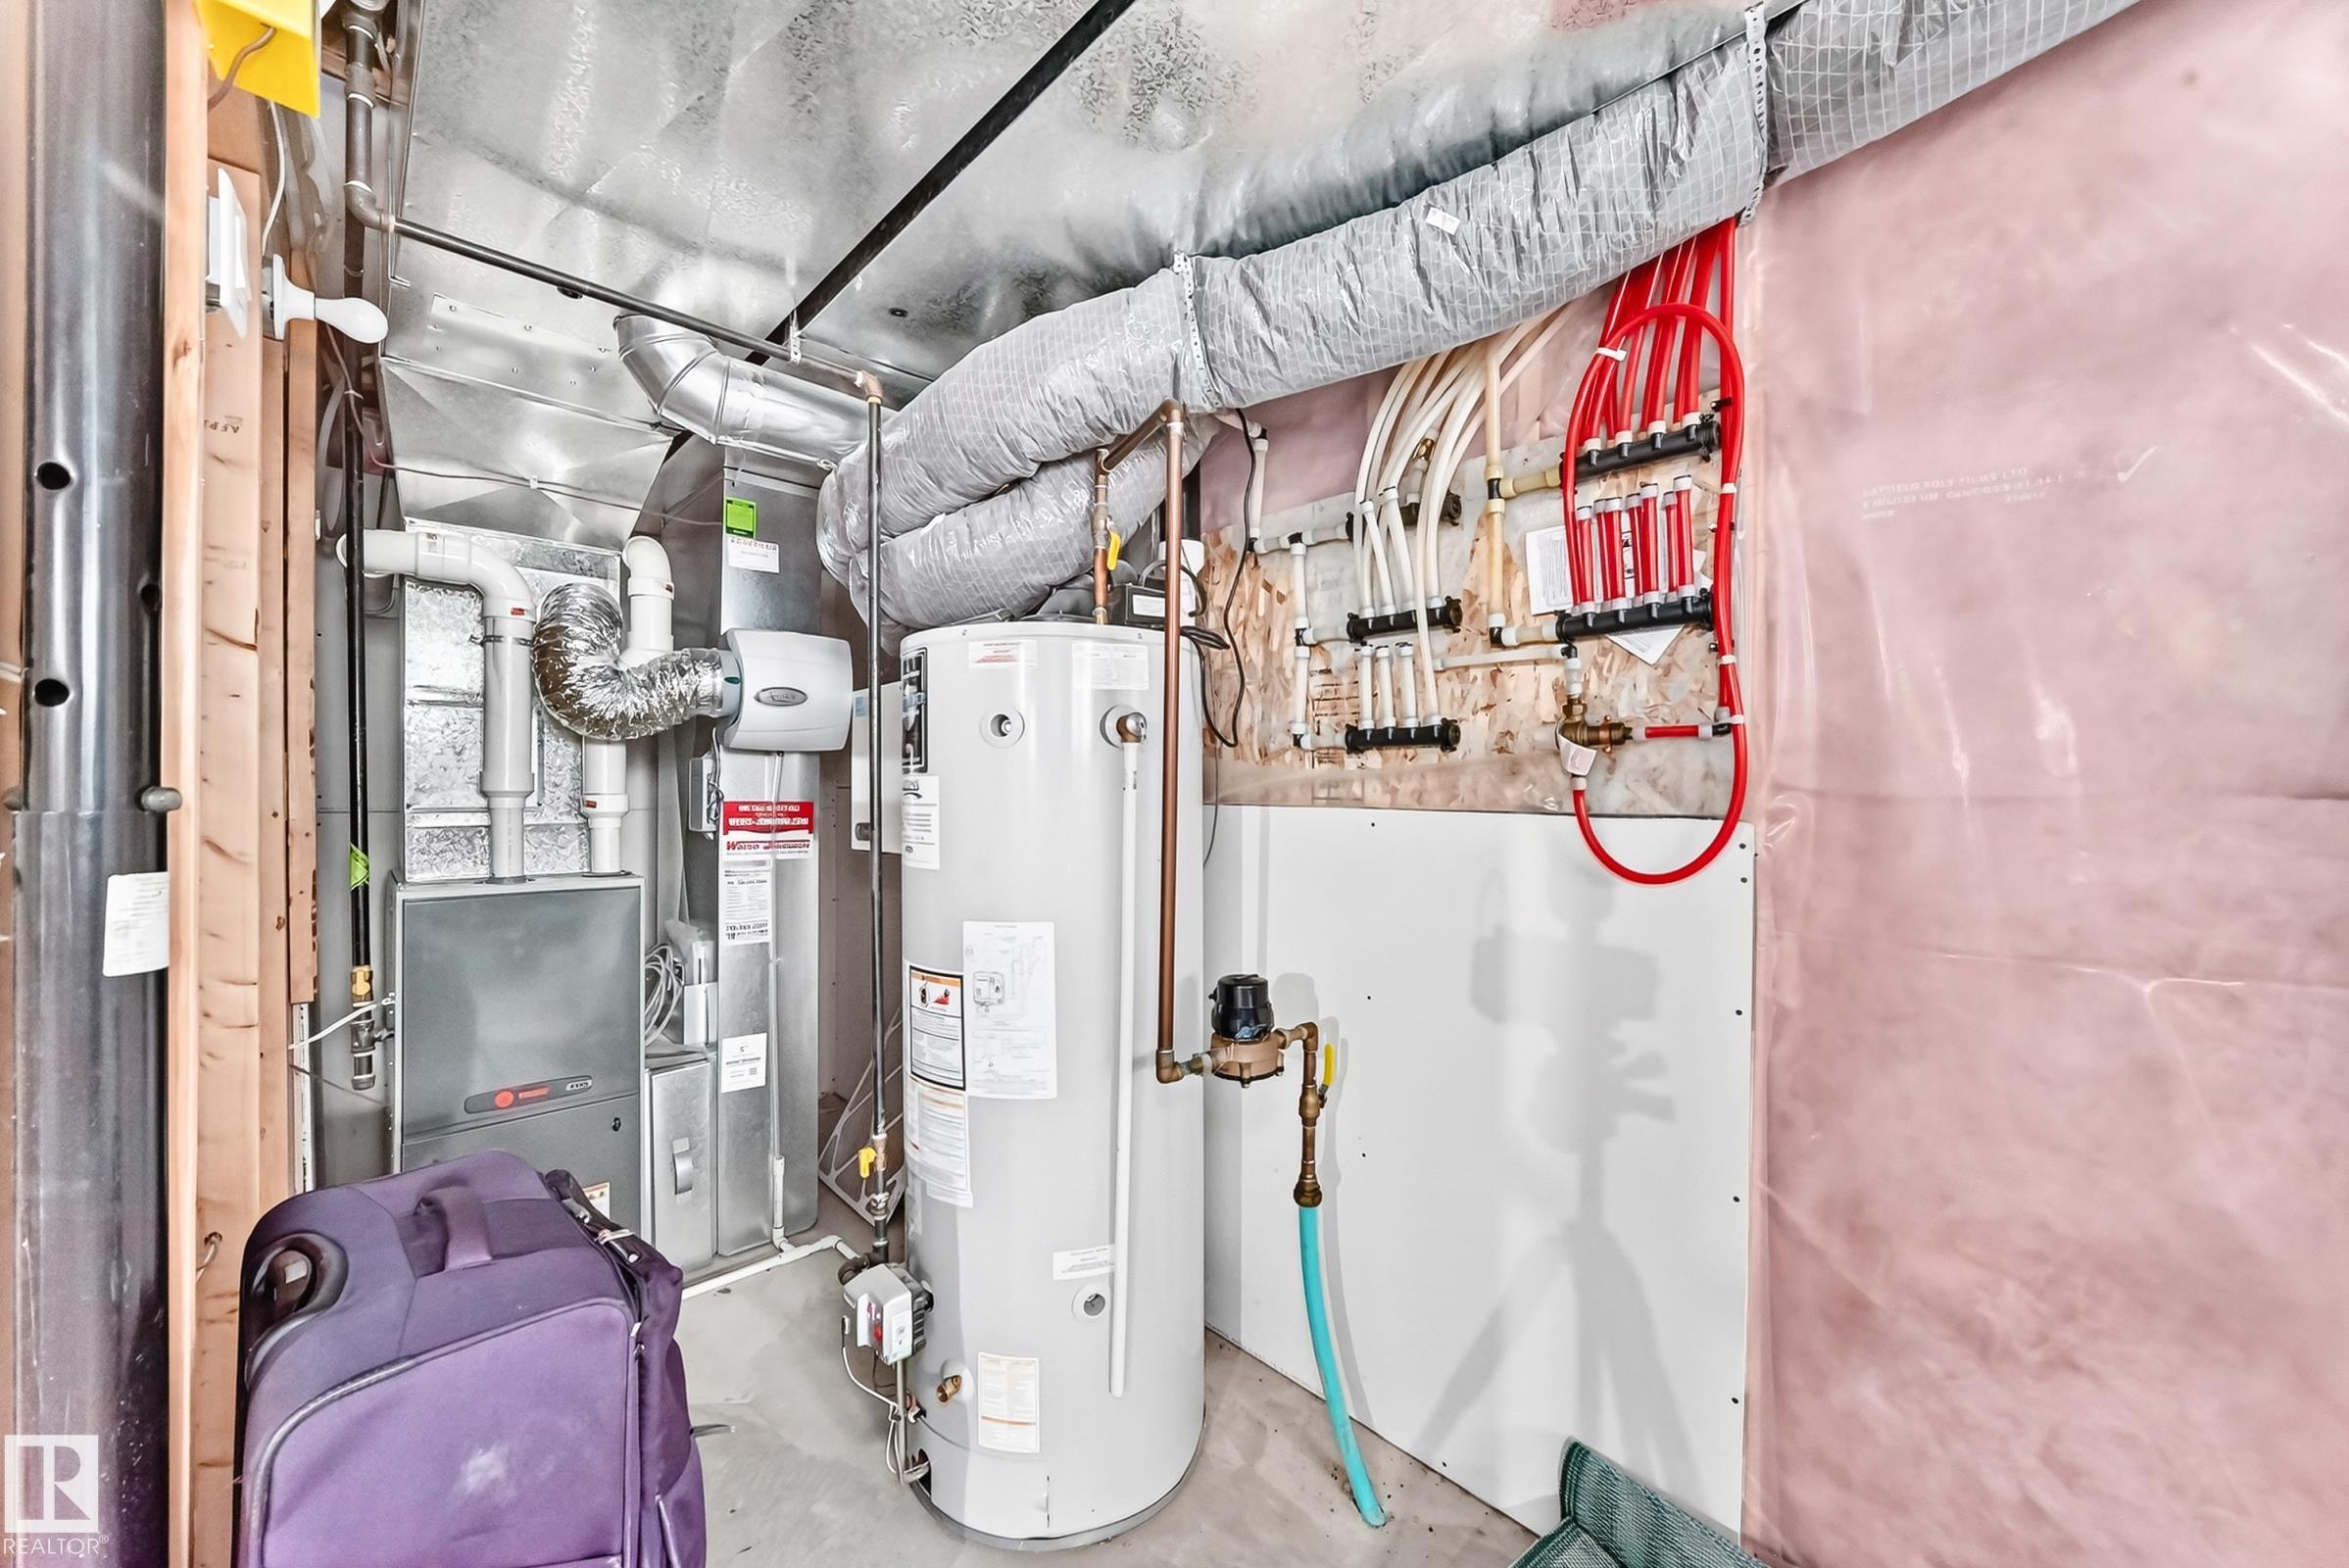
| HEATING | Forced Air-1, Natural Gas |
| LAUNDRY | ensuite bathroom |
| LOT FEATURES | Cul-De-Sac, Fully Fenced, Golf Nearby, Landscaped, Park/Reserve, Playground Nearby, Public Swimming Pool, Public Transportation, Recreation Use, Schools, Shopping Nearby |
| PARKING | Double Garage Attached, Insulated |
| RESTRICTIONS | None Known |
| ROOF | Asphalt Shingles |
| TITLE | Fee Simple |
| BROKER | REALTORS® Association of Edmonton |
| ROOMS | DIMENSIONS (m) | LEVEL |
|---|