



292017 Range Road 251
Rural Kneehill County T0M0A0
MLS® Number: A2355199
$ 474,900
5
BEDROOMS
1 + 1
BATHROOMS
1950
YEAR BUILT
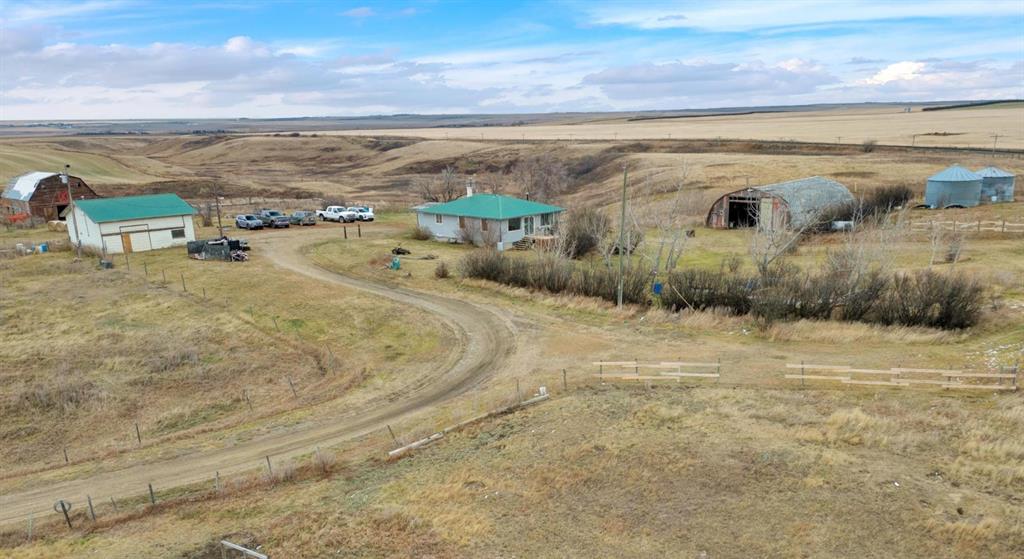
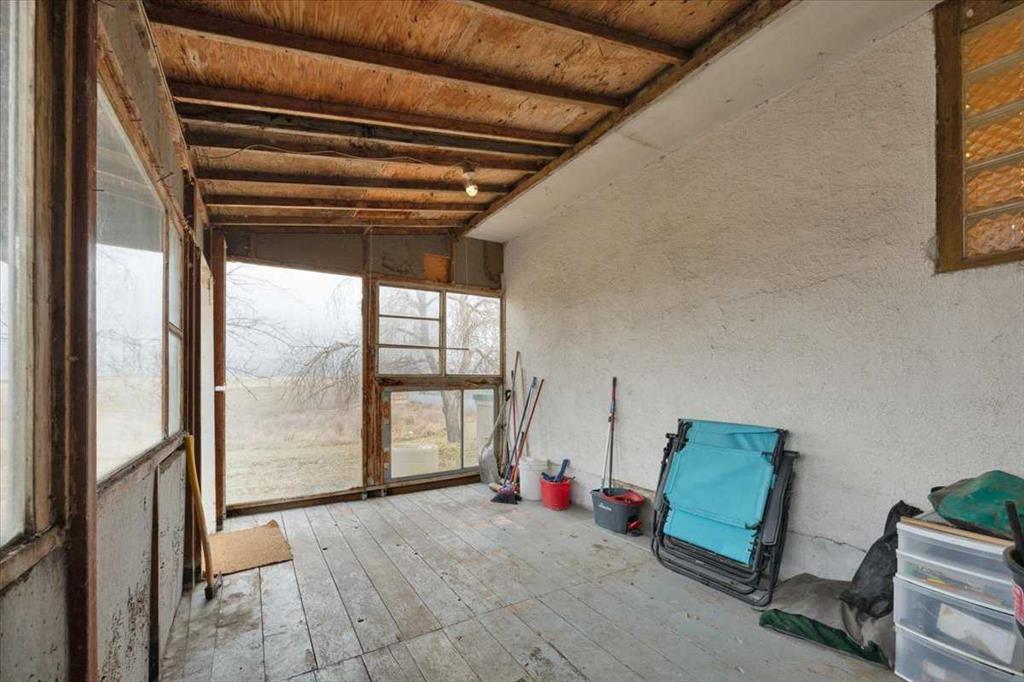
AFFORDABLE HORSE PROPERTY | 13.15 ACRES | FENCED & CROSS-FENCED | BARN | QUONSET | GARAGES An incredible opportunity to own 13.15 acres in Kneehill County for just $475,000. If you've been dreaming of country living, keeping your horses at home, or simply having room to spread out, this affordable acreage offers tremendous potential. Located just 11 km from Acme, the property features fenced and cross-fenced land, automatic waterers, a character-filled barn, a large Quonset, and garages. 2.5 acres are zoned AB if you want to create a picturesque wedding venue with the old barn or other ventures you want to discuss and get approved with the county. The 1950 bungalow has benefited from an extensive property cleanup and recent interior painting, providing a great starting point for buyers looking to make a property their own. The main floor features three bedrooms, a full bathroom, laminate flooring, a comfortable living room with access to a deck, and a spacious kitchen with a large island, pantry space, refrigerator, stove, and dishwasher. A covered porch adds sheltered outdoor space. The basement offers two additional bedrooms, a cold cellar, and undeveloped space with potential for future improvements. The home is heated by a boiler system and has a newer hot water heater. An attached single garage is currently used primarily for storage. Outside, the improvements offer plenty of versatility. A detached 30' x 30' garage provides space for vehicles, equipment, and projects. The approximately 30' x 35' barn, believed to date back to the early 1900s, adds character and functionality, including an area for chickens. A substantial 40' x 62' dirt-floor Quonset offers excellent equipment or recreational vehicle storage, while two grain bins provide additional utility. The property currently uses well water, with county water infrastructure also available on the property. Zoned Agricultural, the acreage is well suited to a variety of rural lifestyles. Enjoy the peaceful countryside while remaining conveniently located approximately 19 km from Beiseker, 60 km from Airdrie, and 74 km from Calgary International Airport. Acme offers local schools, and the property is situated on a school bus route. Annual property taxes are approximately $2,224. At $475,000, this is a fantastic opportunity to get into acreage ownership without the price tag often associated with larger rural properties. The home and outbuildings still require some TLC, but the substantial cleanup already completed, existing infrastructure, and 13.15 acres of land provide an excellent foundation. Bring your horses, your hobbies, and your vision!
| COMMUNITY | |
| PROPERTY TYPE | Detached |
| BUILDING TYPE | House |
| STYLE | Acreage with Residence, Bungalow |
| YEAR BUILT | 1950 |
| SQUARE FOOTAGE | 1,219 |
| BEDROOMS | 5 |
| BATHROOMS | 2.00 |
| BASEMENT | Full |
| AMENITIES | |
| APPLIANCES | Dishwasher, Dryer, Electric Stove, Refrigerator, Washer |
| COOLING | None |
| FIREPLACE | N/A |
| FLOORING | Laminate, Linoleum, Tile |
| HEATING | Boiler, Natural Gas |
| LAUNDRY | In Basement |
| LOT FEATURES | Irregular Lot, Pasture, Private, Rolling Slope, Views |
| PARKING | Double Garage Detached, Parking Pad, RV Access/Parking, Single Garage Attached |
| RESTRICTIONS | None Known |
| ROOF | Metal, Mixed |
| TITLE | Fee Simple |
| BROKER | REMAX Innovations |
| ROOMS | DIMENSIONS (m) | LEVEL |
|---|---|---|
| 1pc Bathroom | 15`11" x 8`3" | Basement |
| Bedroom | 13`9" x 12`5" | Basement |
| Bedroom | 13`11" x 12`5" | Basement |
| Storage | 28`6" x 25`11" | Basement |
| Pantry | 3`5" x 1`7" | Main |
| 4pc Bathroom | 4`11" x 9`1" | Main |
| Bedroom | 10`10" x 12`9" | Main |
| Bedroom | 12`5" x 10`7" | Main |
| Kitchen | 12`10" x 15`9" | Main |
| Living Room | 16`9" x 23`3" | Main |
| Bedroom - Primary | 16`2" x 12`3" | Main |
| Sunroom/Solarium | 16`2" x 9`8" | Main |