https://zimg.paragon.ice.com/ParagonImages/Property/PM/RAE/225402532/1/0/0/18d0459f2e123ceb3b393ceb8830784c/1/c2ce4fb3eb0187155a77965d5b3e16f1/225402532-b2aaf503-246e-47b7-a468-62a71ca4531f.JPG https://zimg.paragon.ice.com/ParagonImages/Property/PM/RAE/225402532/2/0/0/12be05479a50f7a0d93c46b842edbc99/1/c2ce4fb3eb0187155a77965d5b3e16f1/225402532-913b34b0-02f2-4558-a3e2-b373af880db9.JPG https://zimg.paragon.ice.com/ParagonImages/Property/PM/RAE/225402532/3/0/0/8d832d628e51a2c75bb822cb178b1975/1/c2ce4fb3eb0187155a77965d5b3e16f1/225402532-07ad0aae-c86a-4089-a708-8e201ddeb6b2.JPG https://zimg.paragon.ice.com/ParagonImages/Property/PM/RAE/225402532/4/0/0/09f0968244000352087db9ad9d5b6c21/1/c2ce4fb3eb0187155a77965d5b3e16f1/225402532-b8a301fd-d829-4b0a-9127-b6510b149125.JPG https://zimg.paragon.ice.com/ParagonImages/Property/PM/RAE/225402532/5/0/0/af1828c757de297192a98430d0b50725/1/c2ce4fb3eb0187155a77965d5b3e16f1/225402532-ef26b1f1-d515-496b-9acb-d494dd9165ae.JPG https://zimg.paragon.ice.com/ParagonImages/Property/PM/RAE/225402532/6/0/0/4370bb0e2b5bd28866bb2dce01297ed0/1/c2ce4fb3eb0187155a77965d5b3e16f1/225402532-cbae4ebb-d0c2-4d3b-b970-dc9e36f15950.JPG https://zimg.paragon.ice.com/ParagonImages/Property/PM/RAE/225402532/7/0/0/f04c57defc057dd14f108588fc1d62a0/1/c2ce4fb3eb0187155a77965d5b3e16f1/225402532-2921a263-6940-4bb2-8899-0dda2b0aee6b.JPG https://zimg.paragon.ice.com/ParagonImages/Property/PM/RAE/225402532/8/0/0/6d097323fe80d4104eb27c406e817e98/1/c2ce4fb3eb0187155a77965d5b3e16f1/225402532-73d6e9ca-405d-4c16-88ed-22acaa3b6d78.JPG https://zimg.paragon.ice.com/ParagonImages/Property/PM/RAE/225402532/9/0/0/7b56c55e8d2d15f51eb58f12c1eccb16/1/c2ce4fb3eb0187155a77965d5b3e16f1/225402532-af387c3d-9cb2-4128-94c1-654f8154e927.JPG https://zimg.paragon.ice.com/ParagonImages/Property/PM/RAE/225402532/10/0/0/a5fcf2c3c8fc9848be529860fd37f799/1/c2ce4fb3eb0187155a77965d5b3e16f1/225402532-14375730-aa17-4dea-b4b2-537061794c62.JPG https://zimg.paragon.ice.com/ParagonImages/Property/PM/RAE/225402532/11/0/0/7cb0329726ddedd8012aa9f4eaf0f418/1/c2ce4fb3eb0187155a77965d5b3e16f1/225402532-788902e9-dd1b-48fb-b0e0-b15233131b40.JPG https://zimg.paragon.ice.com/ParagonImages/Property/PM/RAE/225402532/12/0/0/d2f6d7d234770b6d774216c2a331425d/1/c2ce4fb3eb0187155a77965d5b3e16f1/225402532-90ee83f9-e9dc-4058-b149-0ce79f33a21d.JPG https://zimg.paragon.ice.com/ParagonImages/Property/PM/RAE/225402532/13/0/0/b9bfa31f594032c20d90b15f2473aeb2/1/c2ce4fb3eb0187155a77965d5b3e16f1/225402532-8a8ccf4d-510d-44ed-b12c-657049c98e5e.JPG https://zimg.paragon.ice.com/ParagonImages/Property/PM/RAE/225402532/14/0/0/2daff3289307018824003f3505c4a14c/1/c2ce4fb3eb0187155a77965d5b3e16f1/225402532-cd85064e-a441-4a62-ac76-b2a3b1bbffec.JPG https://zimg.paragon.ice.com/ParagonImages/Property/PM/RAE/225402532/15/0/0/a0dd4d211cd42d7678fcb4bc7b7188e0/1/c2ce4fb3eb0187155a77965d5b3e16f1/225402532-0fb57612-d090-45d9-a526-7f527d7e5dff.JPG https://zimg.paragon.ice.com/ParagonImages/Property/PM/RAE/225402532/16/0/0/15819047f2624c340f48289e0310c714/1/c2ce4fb3eb0187155a77965d5b3e16f1/225402532-b286bd64-6c8c-4603-b795-ed06f2ddc058.JPG https://zimg.paragon.ice.com/ParagonImages/Property/PM/RAE/225402532/17/0/0/68b6d3db1957397cf4e3b0d815167e11/1/c2ce4fb3eb0187155a77965d5b3e16f1/225402532-185d3df2-1af2-4f43-a6c0-33e1a03edc5f.JPG https://zimg.paragon.ice.com/ParagonImages/Property/PM/RAE/225402532/18/0/0/d01c80b9466d8320c8a45295d84e7add/1/c2ce4fb3eb0187155a77965d5b3e16f1/225402532-a386b31f-00eb-4da0-9aff-d95c106cf81b.JPG https://zimg.paragon.ice.com/ParagonImages/Property/PM/RAE/225402532/19/0/0/f1417dfcedd026835b4cc0446a1059fd/1/c2ce4fb3eb0187155a77965d5b3e16f1/225402532-34b8ea1a-570b-4eaa-8b82-8af5f25d1600.JPG https://zimg.paragon.ice.com/ParagonImages/Property/PM/RAE/225402532/20/0/0/790f195cc7b34a182186ea787b7d3e4d/1/c2ce4fb3eb0187155a77965d5b3e16f1/225402532-714b19f4-77dc-491a-abc6-888166769587.JPG https://zimg.paragon.ice.com/ParagonImages/Property/PM/RAE/225402532/21/0/0/11fe92048e8b06bbb48e768bb75776b5/1/c2ce4fb3eb0187155a77965d5b3e16f1/225402532-1ccc7ef5-cde7-43f3-932b-f61c2558c6ac.JPG https://zimg.paragon.ice.com/ParagonImages/Property/PM/RAE/225402532/22/0/0/0f90022845464cd94860b563451326ce/1/c2ce4fb3eb0187155a77965d5b3e16f1/225402532-e183edbc-d087-4a39-bd28-e245d80f9be5.JPG https://zimg.paragon.ice.com/ParagonImages/Property/PM/RAE/225402532/23/0/0/06462271b5cde78f80e3c9a5e2f010e5/1/c2ce4fb3eb0187155a77965d5b3e16f1/225402532-e491feaf-49e3-4efe-9a55-0a6bb3971f32.JPG https://zimg.paragon.ice.com/ParagonImages/Property/PM/RAE/225402532/24/0/0/267ec30e7a5e05c440e23f17c8fb349f/1/c2ce4fb3eb0187155a77965d5b3e16f1/225402532-f629fa22-862c-4ce7-b615-5b1810cb2b11.JPG https://zimg.paragon.ice.com/ParagonImages/Property/PM/RAE/225402532/25/0/0/29cdd84cbd9ea9ef5e6219fddc299344/1/c2ce4fb3eb0187155a77965d5b3e16f1/225402532-1c21522d-8759-4cbf-8740-25a69f982436.JPG https://zimg.paragon.ice.com/ParagonImages/Property/PM/RAE/225402532/26/0/0/992f18d5c60d7d26d9eccf948b5644cc/1/c2ce4fb3eb0187155a77965d5b3e16f1/225402532-43ec0507-f798-4941-96bd-7c1820149f6c.JPG https://zimg.paragon.ice.com/ParagonImages/Property/PM/RAE/225402532/27/0/0/cbd3694e111351949aec75cedfbc7f1f/1/c2ce4fb3eb0187155a77965d5b3e16f1/225402532-7a65252a-4aab-402a-bc6e-6e7958ececc5.JPG https://zimg.paragon.ice.com/ParagonImages/Property/PM/RAE/225402532/28/0/0/bc17328a9df55d51d7b77d2d419d08de/1/c2ce4fb3eb0187155a77965d5b3e16f1/225402532-43fb125b-f487-4862-b3c8-b816c6b16766.JPG https://zimg.paragon.ice.com/ParagonImages/Property/PM/RAE/225402532/29/0/0/e4186ee33824b649292a8c7c0829634e/1/c2ce4fb3eb0187155a77965d5b3e16f1/225402532-8e8b4357-798b-4b67-a3f4-713a48d9c148.JPG https://zimg.paragon.ice.com/ParagonImages/Property/PM/RAE/225402532/30/0/0/60cd07cf3b19f8bd422e770b5c7d3b1a/1/c2ce4fb3eb0187155a77965d5b3e16f1/225402532-3d4a3bf4-a47d-434c-99ac-63df94435710.JPG https://zimg.paragon.ice.com/ParagonImages/Property/PM/RAE/225402532/31/0/0/ae87375b9ce6c631150af264877a9856/1/c2ce4fb3eb0187155a77965d5b3e16f1/225402532-b16c99c0-1c6e-47b6-b04c-70e99013beab.JPG https://zimg.paragon.ice.com/ParagonImages/Property/PM/RAE/225402532/32/0/0/bf96e36ae2e429cee26f5d1c183abf25/1/c2ce4fb3eb0187155a77965d5b3e16f1/225402532-4398f7f9-a5a5-4a2b-b4bb-97e78854723e.JPG https://zimg.paragon.ice.com/ParagonImages/Property/PM/RAE/225402532/33/0/0/36fd3a99d56c557a131716997928cbdf/1/c2ce4fb3eb0187155a77965d5b3e16f1/225402532-1ed6a290-bb4e-49bc-a3b8-ea4d84c7cf79.JPG https://zimg.paragon.ice.com/ParagonImages/Property/PM/RAE/225402532/34/0/0/ba631b857738cd706873d5c8668dec68/1/c2ce4fb3eb0187155a77965d5b3e16f1/225402532-c784fdac-bb65-4685-ba98-3ea1da79e9ae.JPG

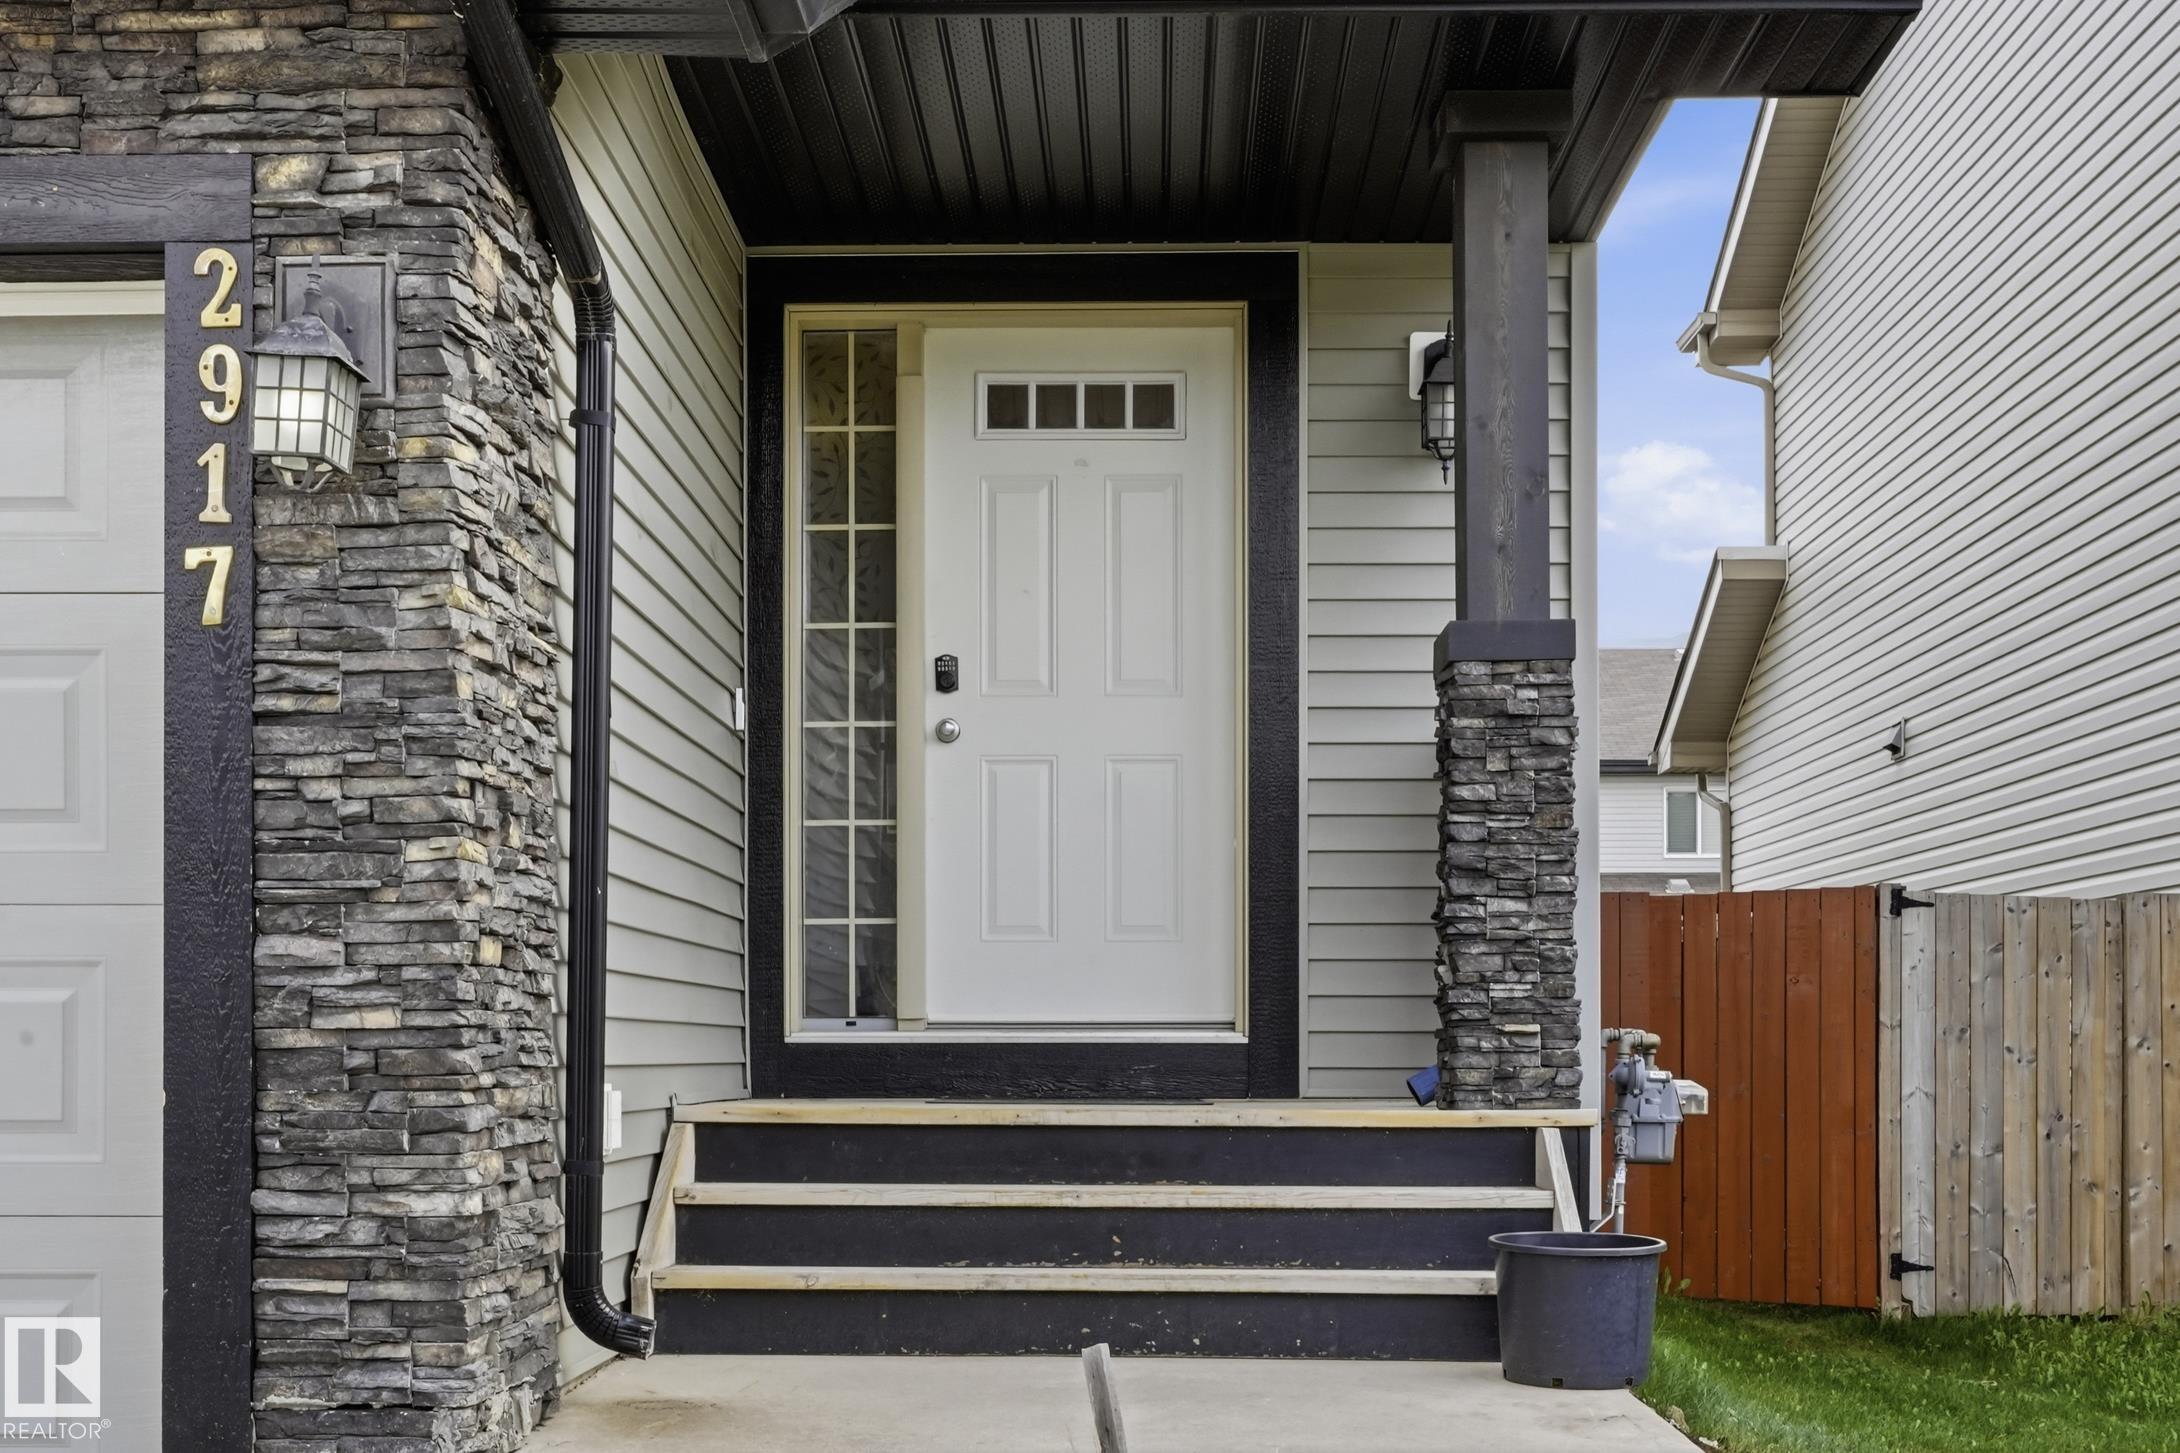
2917 16A AV NW

Edmonton T6T 0P8

MLS® Number:  E4489712

Back to Laurel   

  • Home \
  • Laurel \
  • 2917 16A AV NW

$ 454,900

4

BEDROOMS

3 + 1

BATHROOMS

1,398

SQUARE FEET

2013

YEAR BUILT

https://zimg.paragon.ice.com/ParagonImages/Property/PM/RAE/225402532/1/0/0/18d0459f2e123ceb3b393ceb8830784c/1/c2ce4fb3eb0187155a77965d5b3e16f1/225402532-b2aaf503-246e-47b7-a468-62a71ca4531f.JPG





MLS® Number
E4489712
PROPERTY TYPE
Duplex
LISTING DATE
May-23-2026

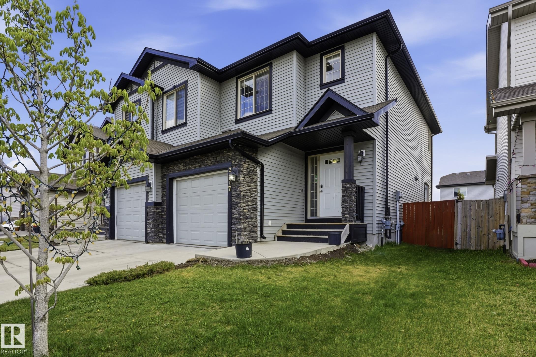
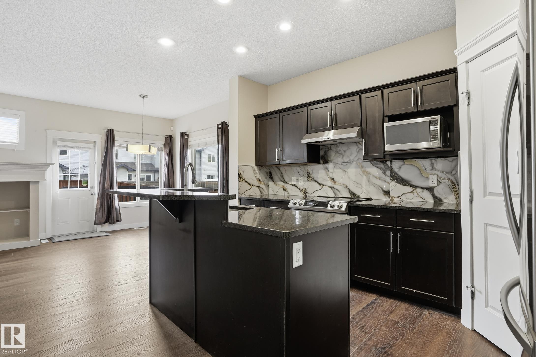
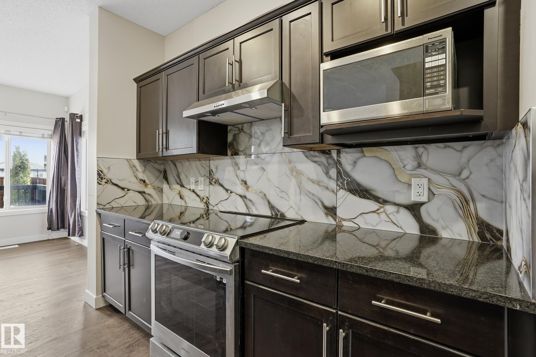
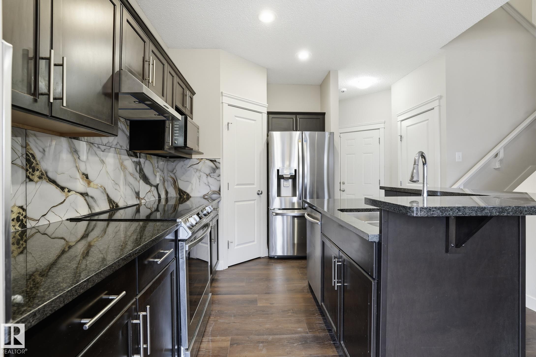
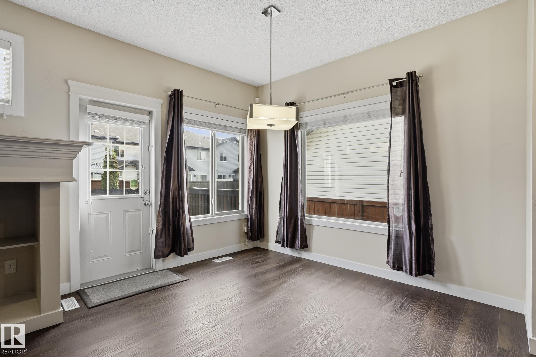
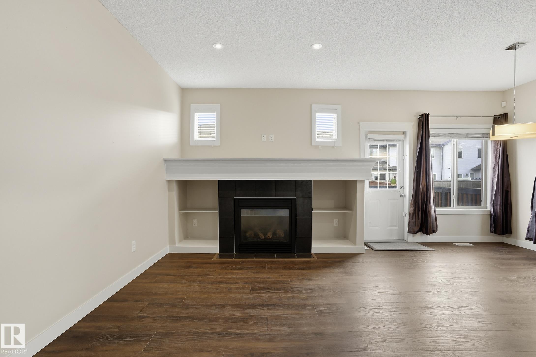
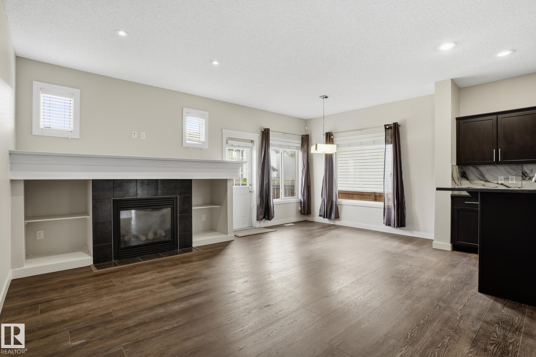
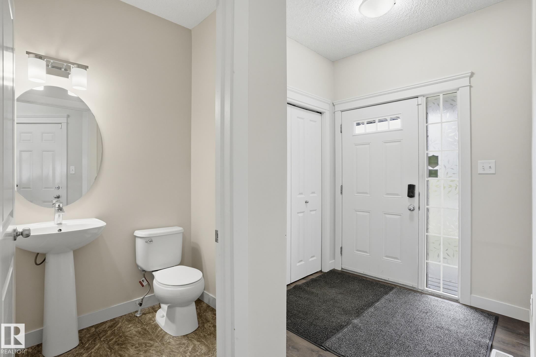
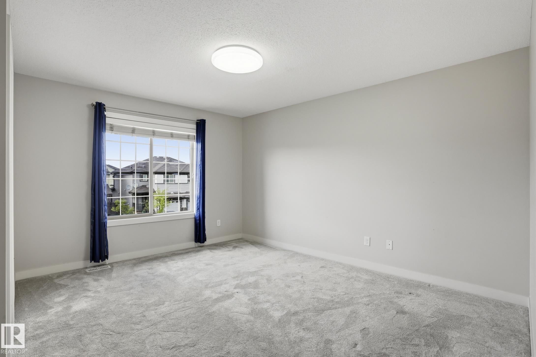
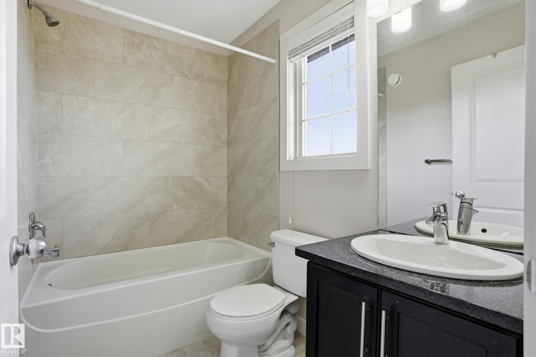
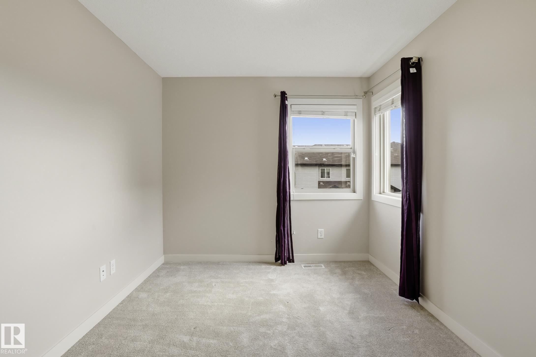
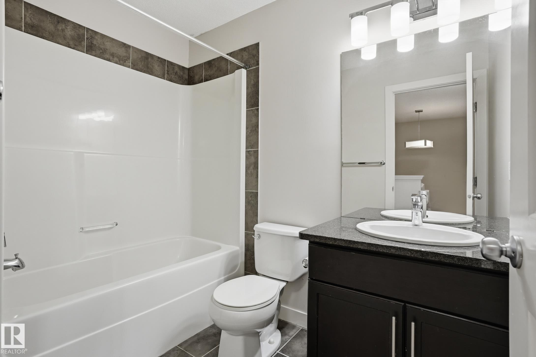
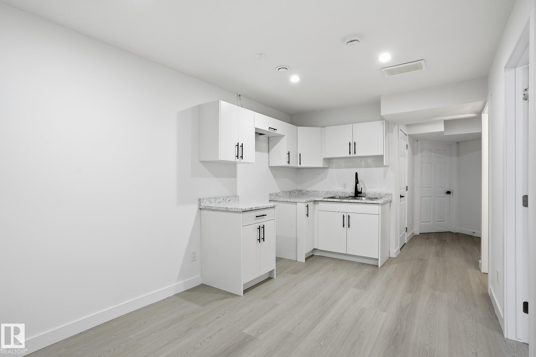
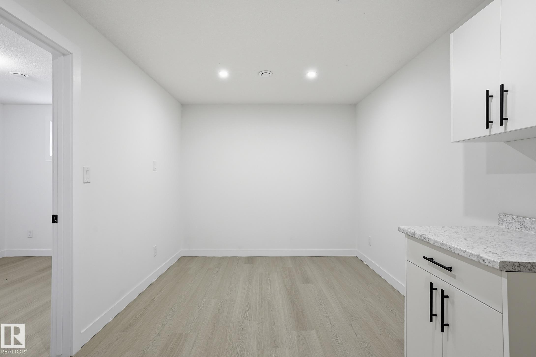
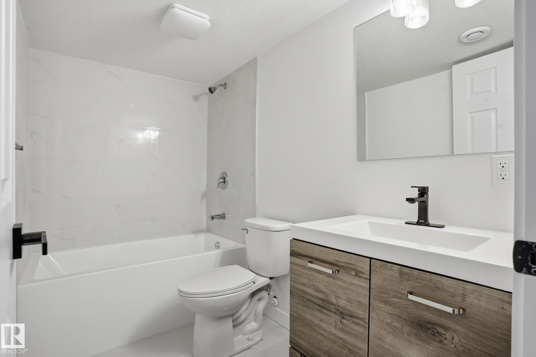
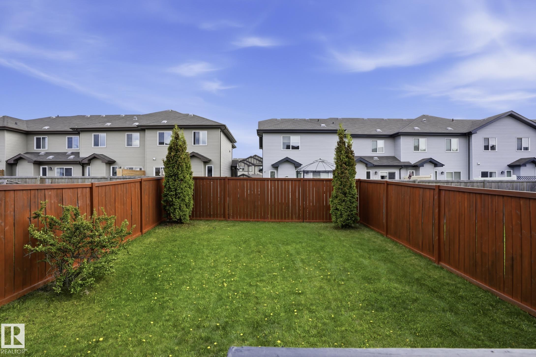
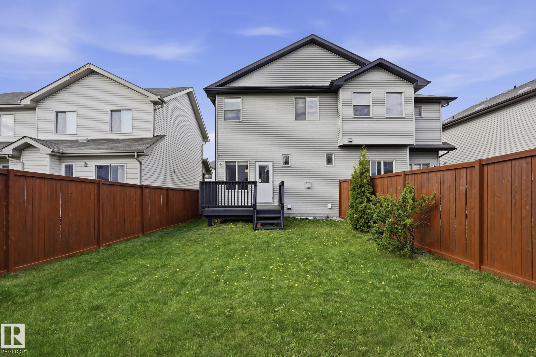
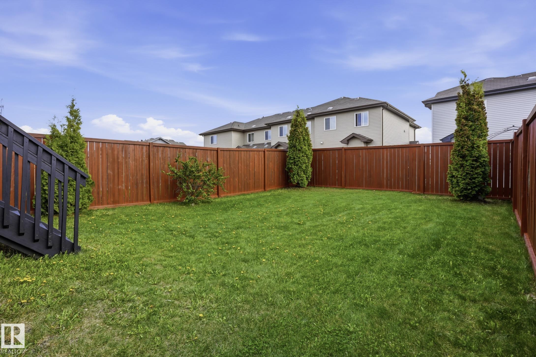
Welcome to this beautifully maintained 1,400 sq ft, two-storey PaceSetter built home nestled in the heart of Laurel Crossing, one of Southeast Edmonton's newest & most sought-after communities.The main floor offers a bright, functional layout with an open feel, while the upper level provides comfortable and well-separated living spaces. Recent renovations include FULLY FINISHED BASEMENT w/KITCHENETTE for Mother-in-law suite, high-grade laminate flooring, quality carpet, fresh paint and updated bathrooms, every detail has been done with care.The kitchen is equipped with stainless steel Samsung appliances & modern window coverings throughout. Step outside to your south-facing backyard, an ideal sun-soaked space for outdoor entertaining,complete with a generous deck perfect for summer evenings.A K–9 school is just steps away, shopping and quick access to Anthony Henday Drive,Whitemud Drive make commuting effortless.Laurel is a thriving, established SE Edmonton community — a wonderful place to put down roots.

COMMUNITY  Laurel
PROPERTY TYPE  Duplex
BUILDING TYPE  Half Duplex
STYLE  2 Storey
YEAR BUILT 2013
SQUARE FOOTAGE  1,398
BEDROOMS  4
BATHROOMS  3.50
BASEMENT  Full, Finished
AMENITIES  On Street Parking, Ceiling 9 ft., Deck, Detectors Smoke, No Animal Home, No Smoking Home
APPLIANCES  Dishwasher-Built-In, Dryer, Garage Control, Garage Opener, Hood Fan, Refrigerator, Stove-Electric, Washer
COOLING 
FIREPLACE 
FLOORING  Carpet, Laminate Flooring, Vinyl Plank
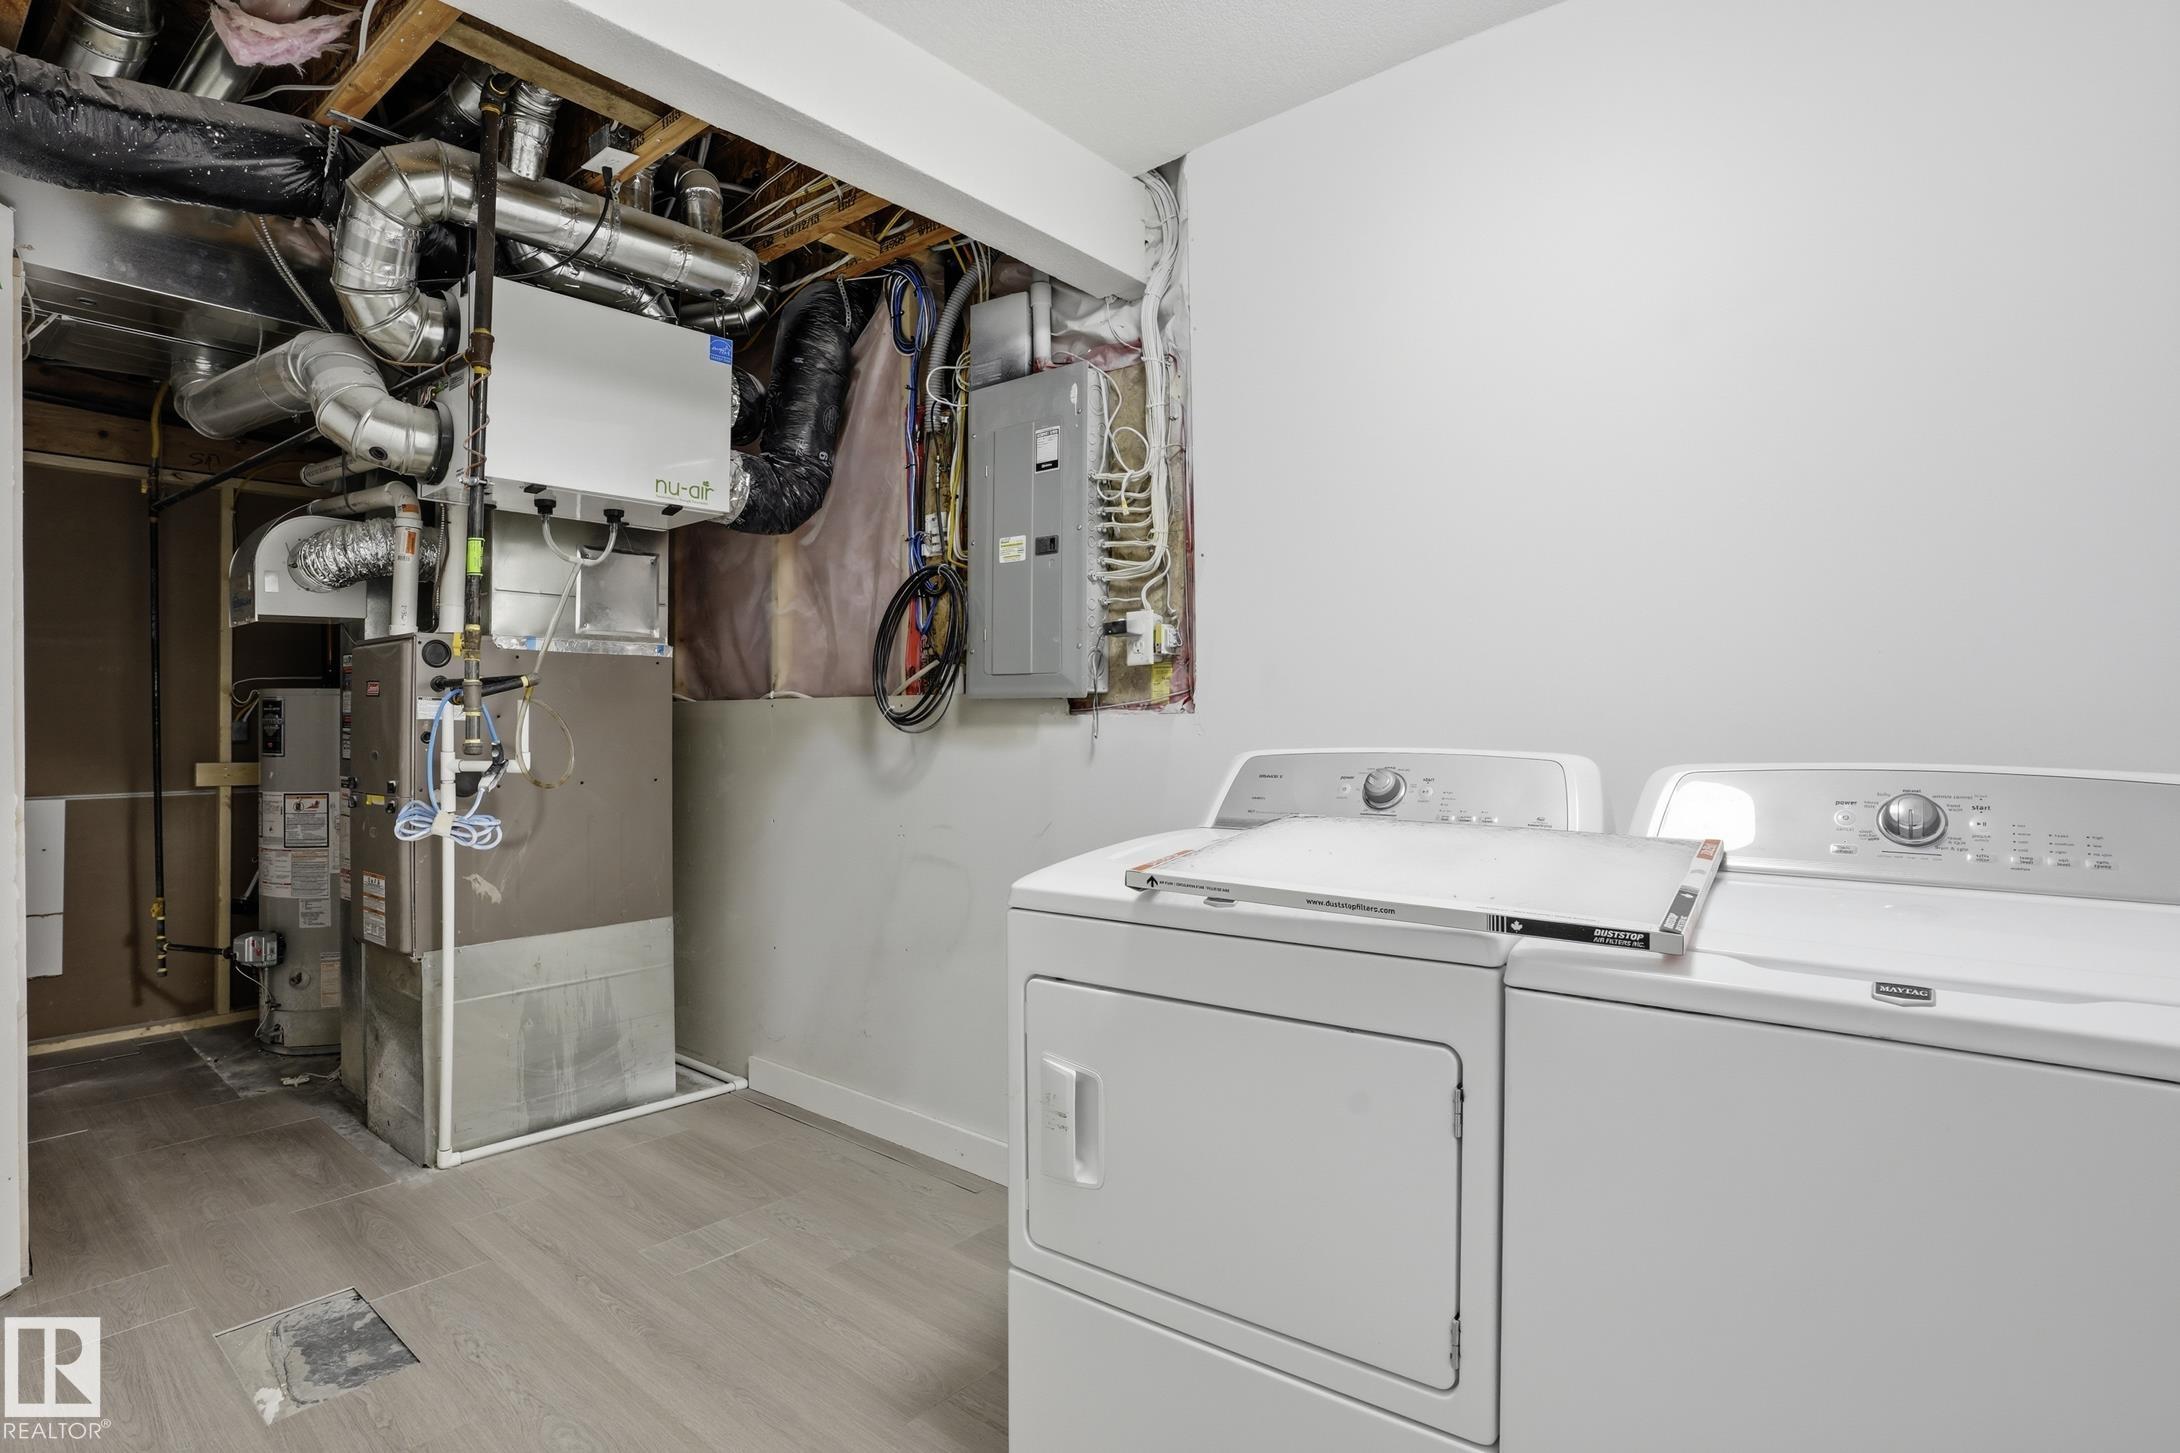
HEATING  Forced Air-1, Natural Gas
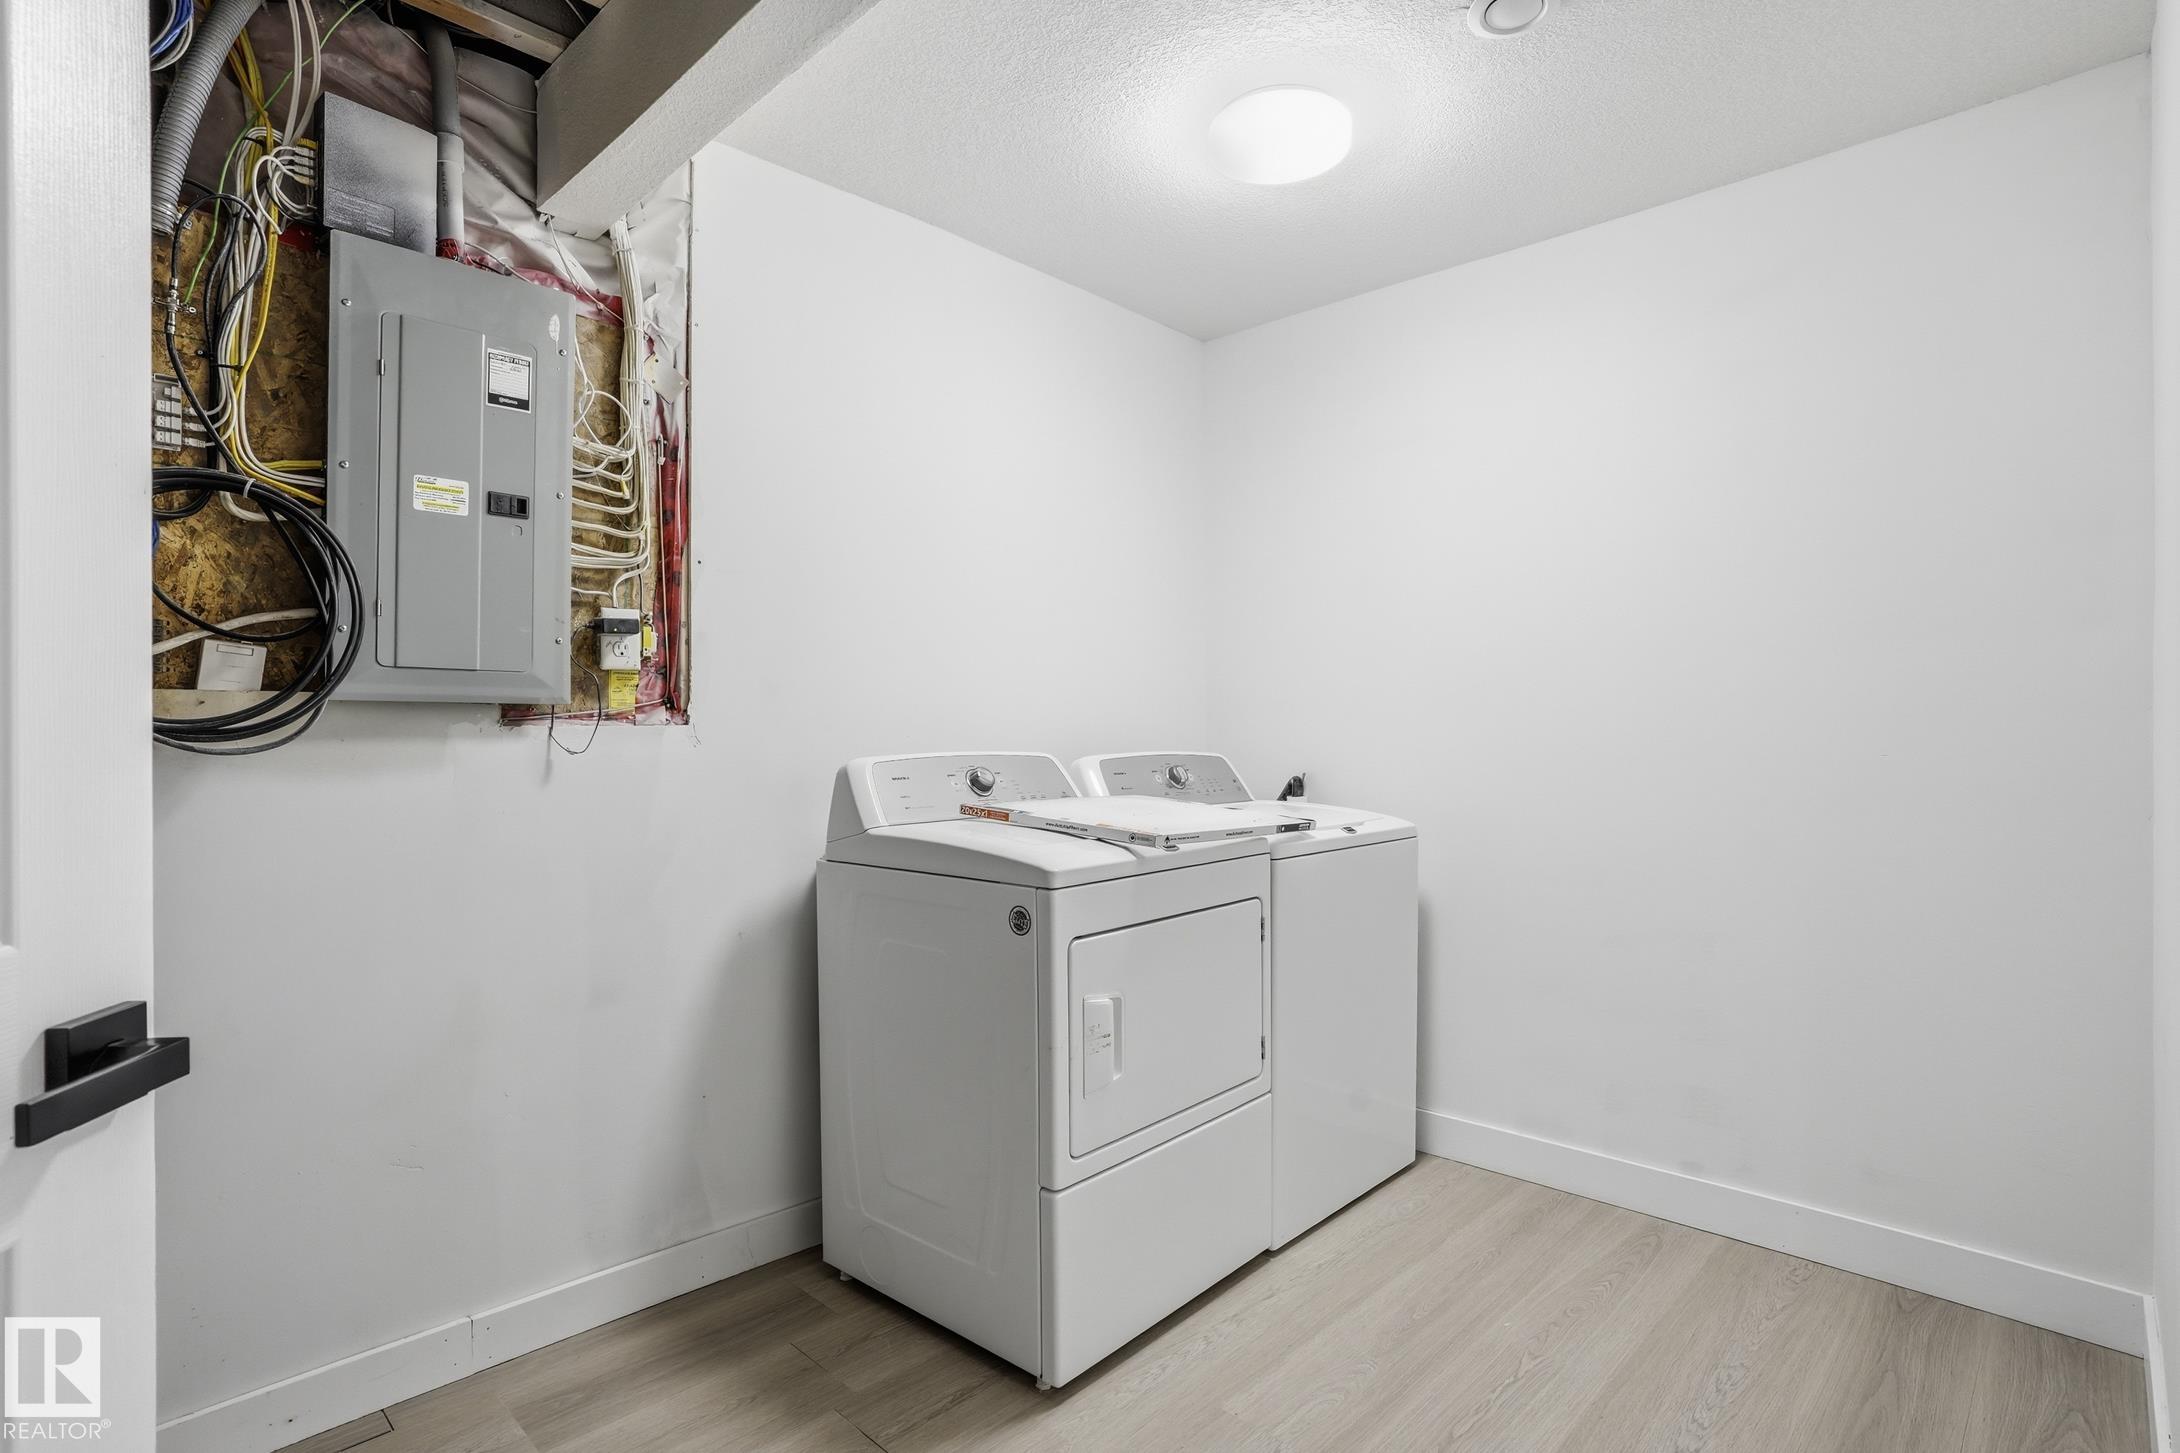
LAUNDRY  ensuite bathroom
LOT FEATURES  Landscaped, No Back Lane, Playground Nearby, Public Transportation, Schools, Shopping Nearby, Stream/Pond
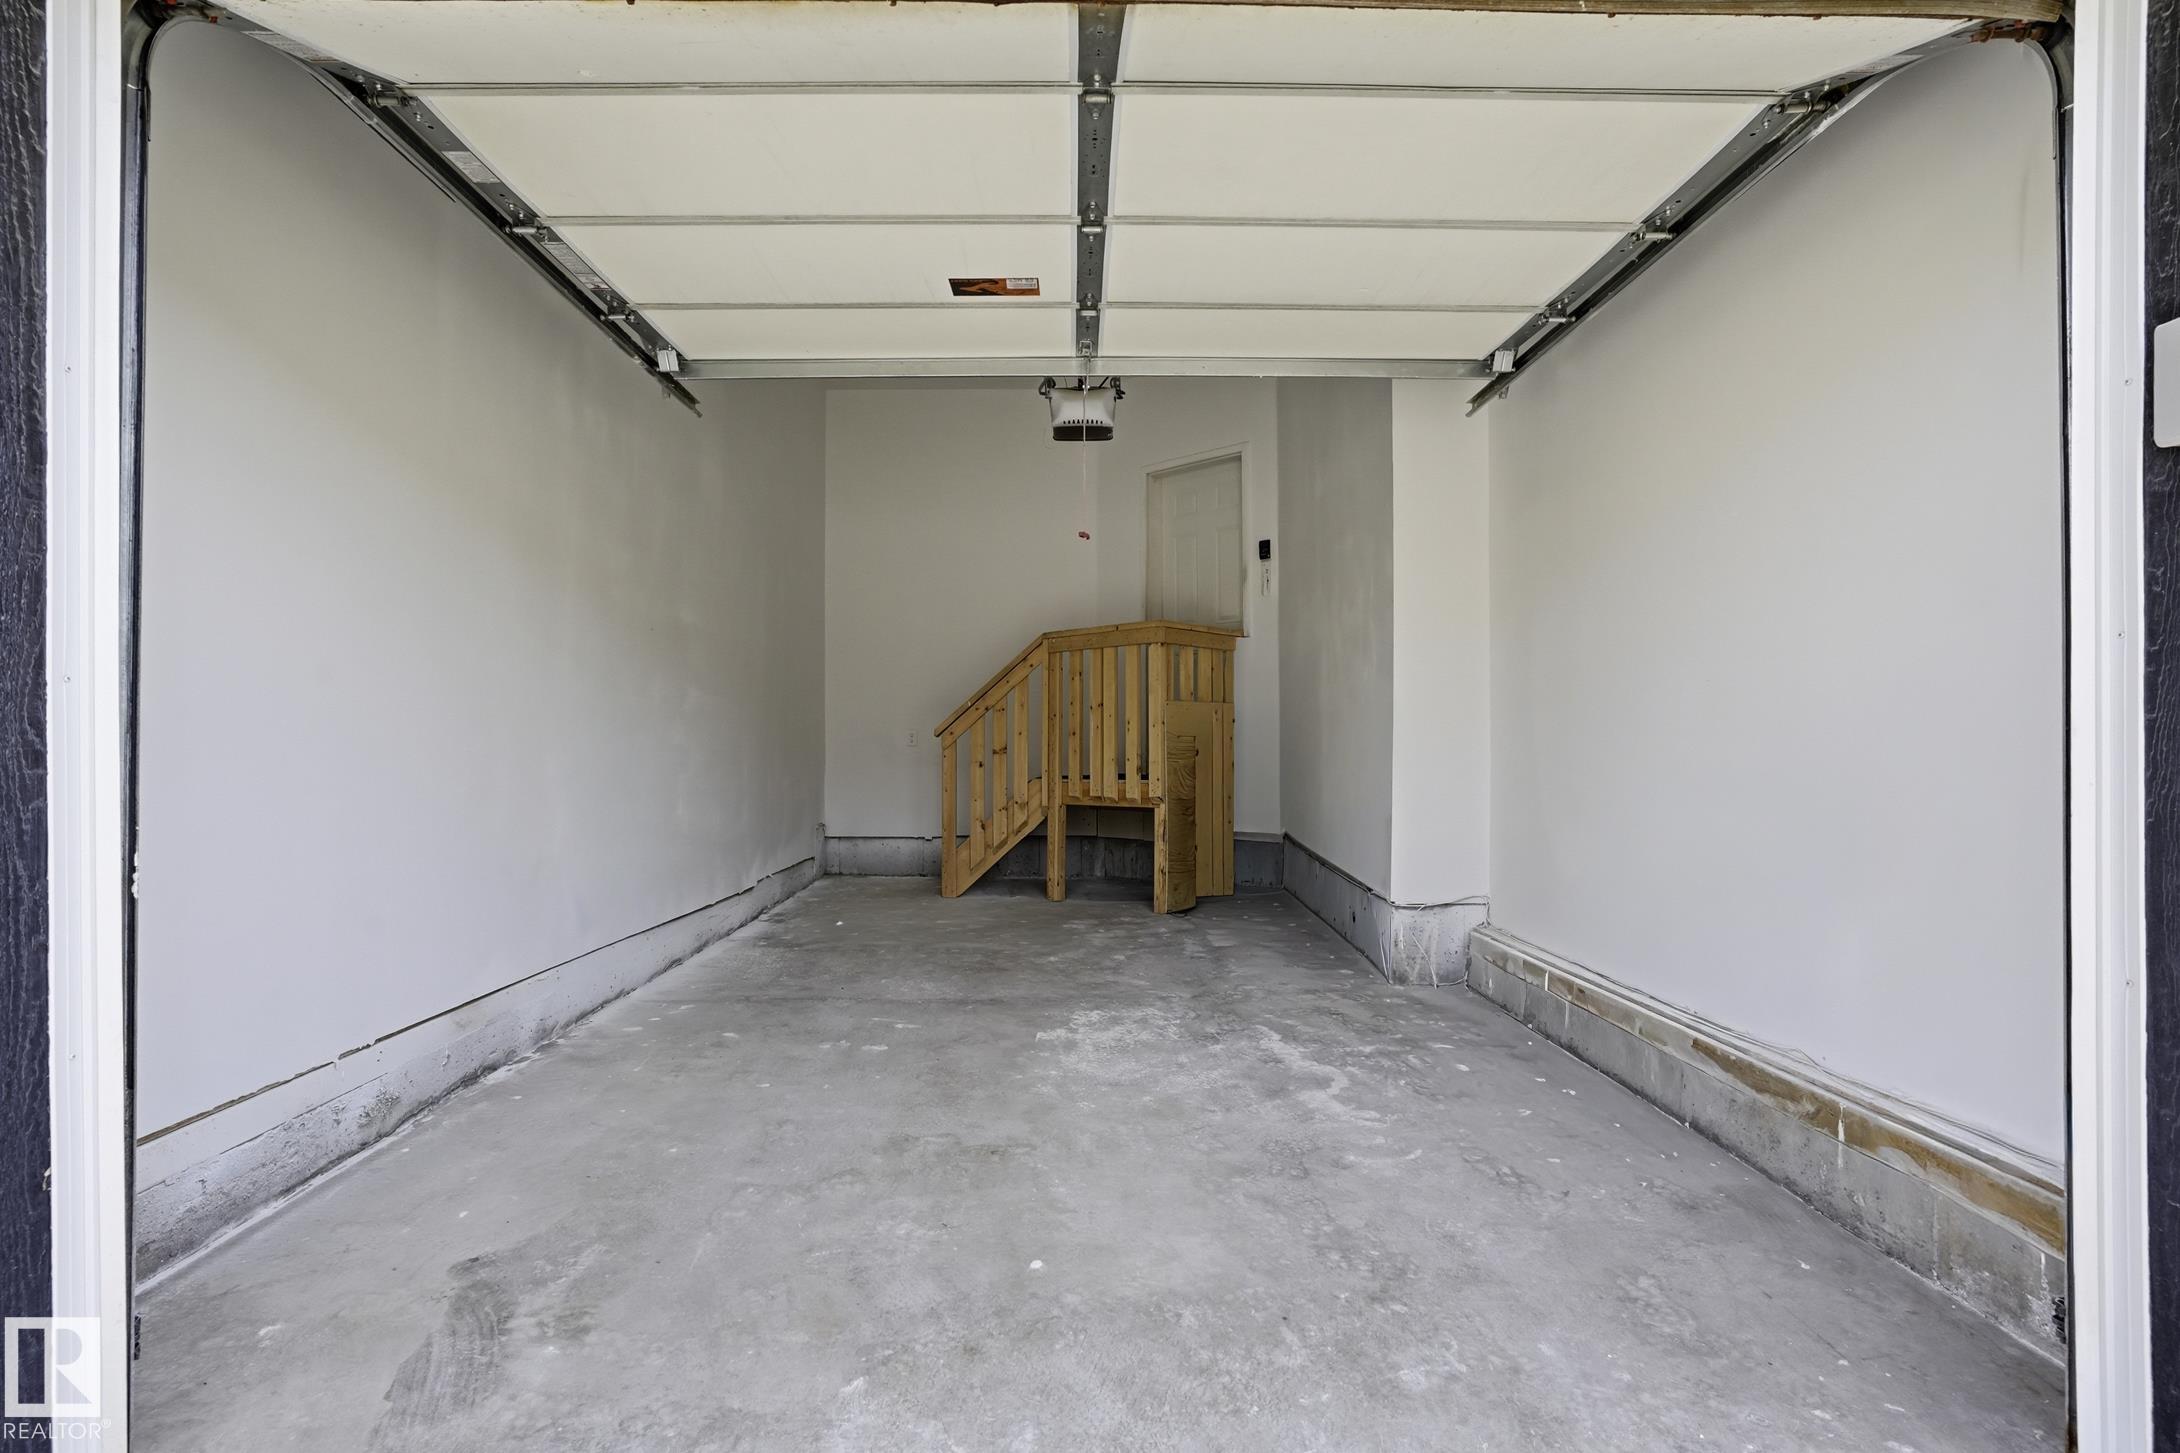
PARKING  Single Garage Attached
RESTRICTIONS  None Known
ROOF  Asphalt Shingles
TITLE  Fee Simple
BROKER  REALTORS® Association of Edmonton


ROOMS DIMENSIONS (m) LEVEL