2908 44A AV NW
Edmonton T6T 1G9
MLS® Number: E4511290
$ 574,900
4
BEDROOMS
3 + 1
BATHROOMS
2,180
SQUARE FEET
1992
YEAR BUILT
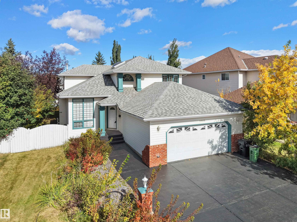
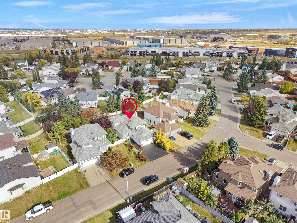
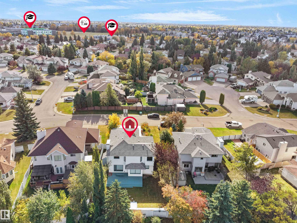
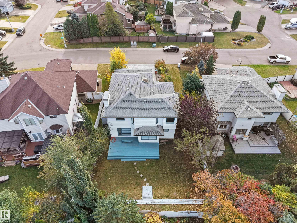
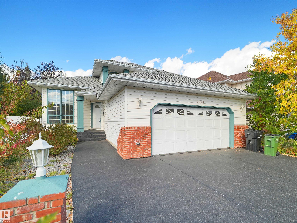
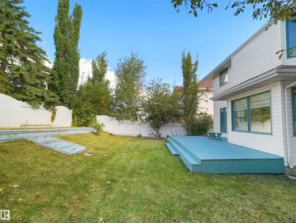
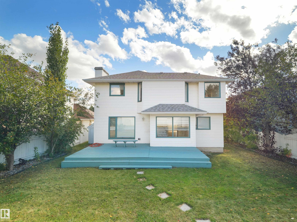
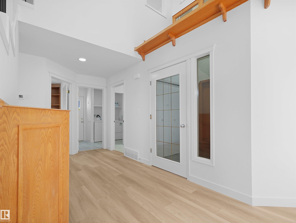
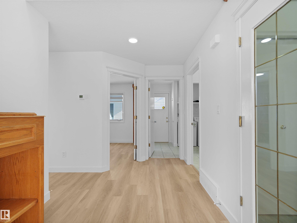
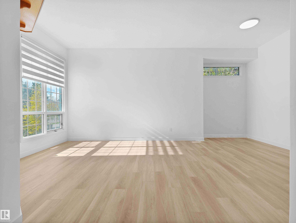
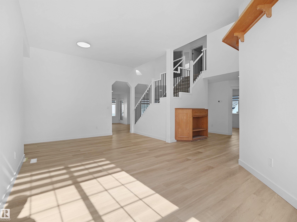
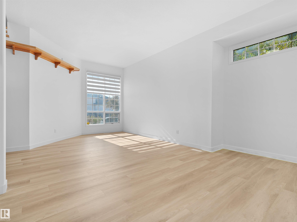
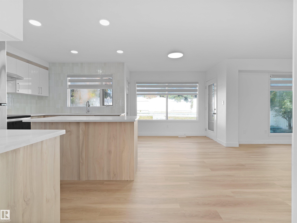
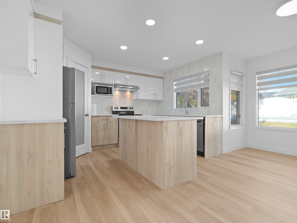
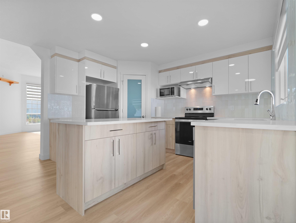
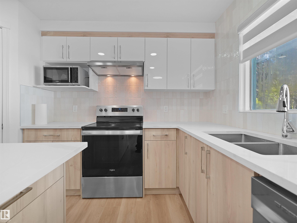
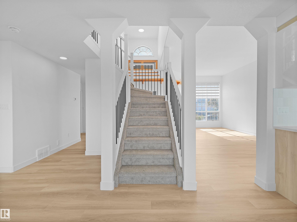
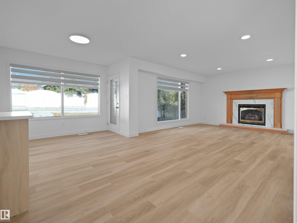
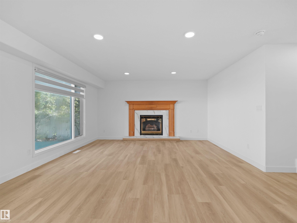
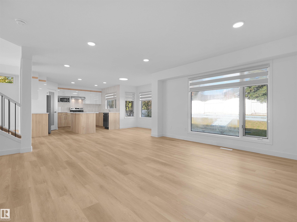
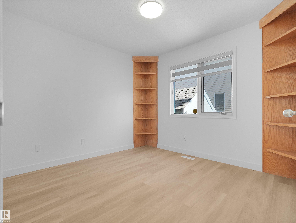
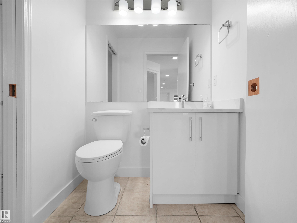
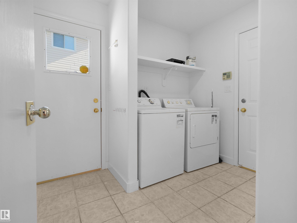
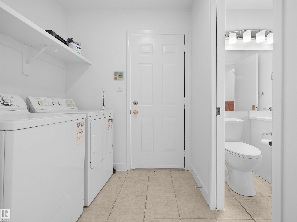
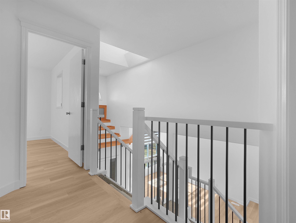
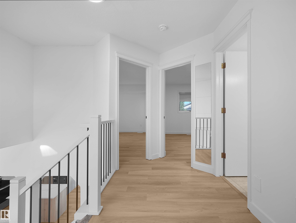
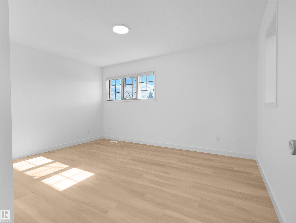
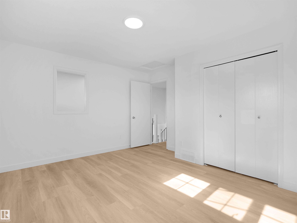
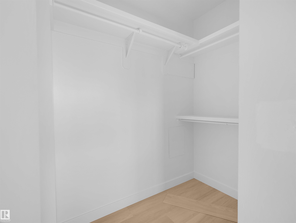
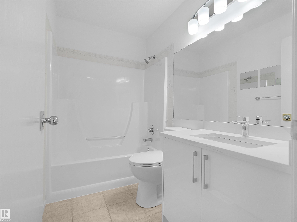
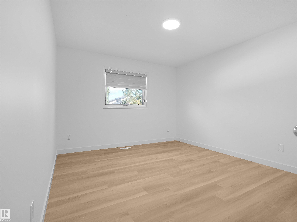
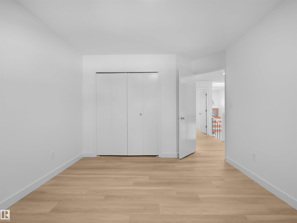
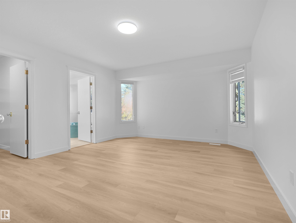
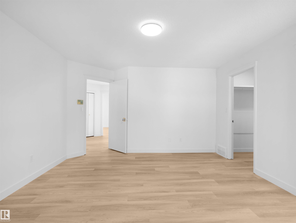
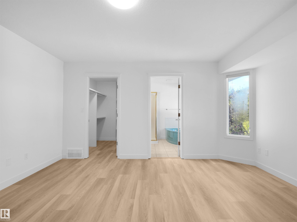
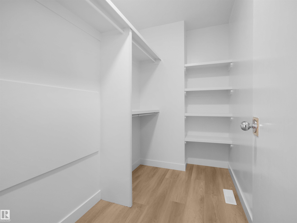
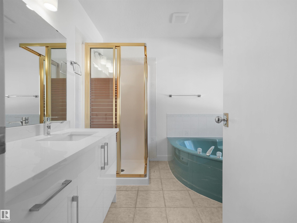
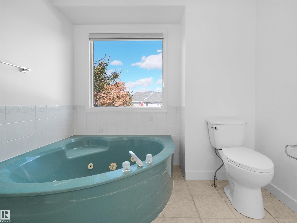
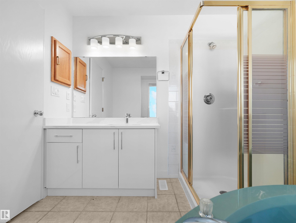
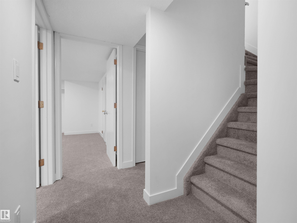
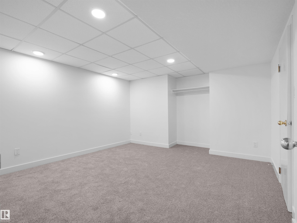
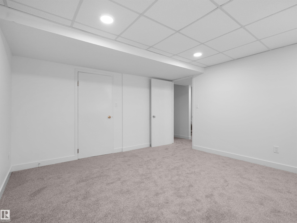
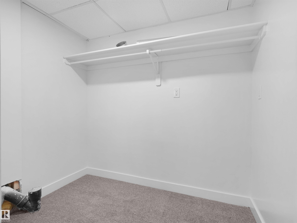
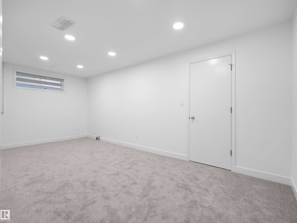
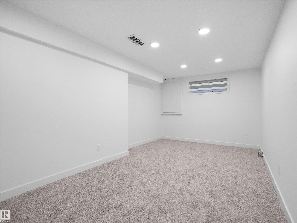
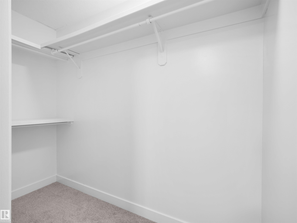
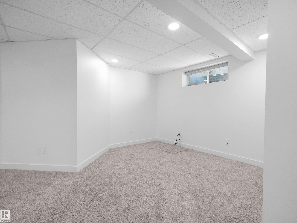
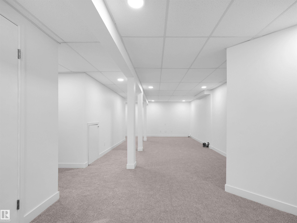
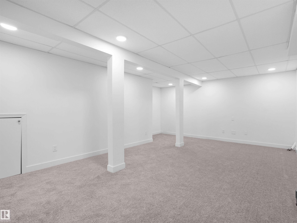
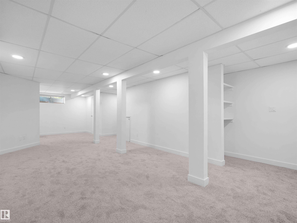
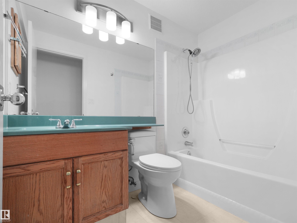
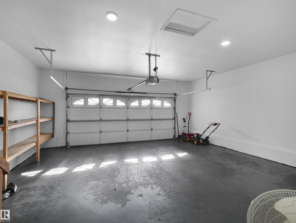
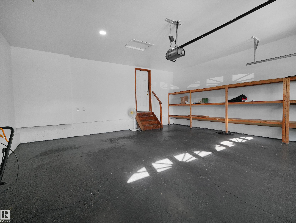
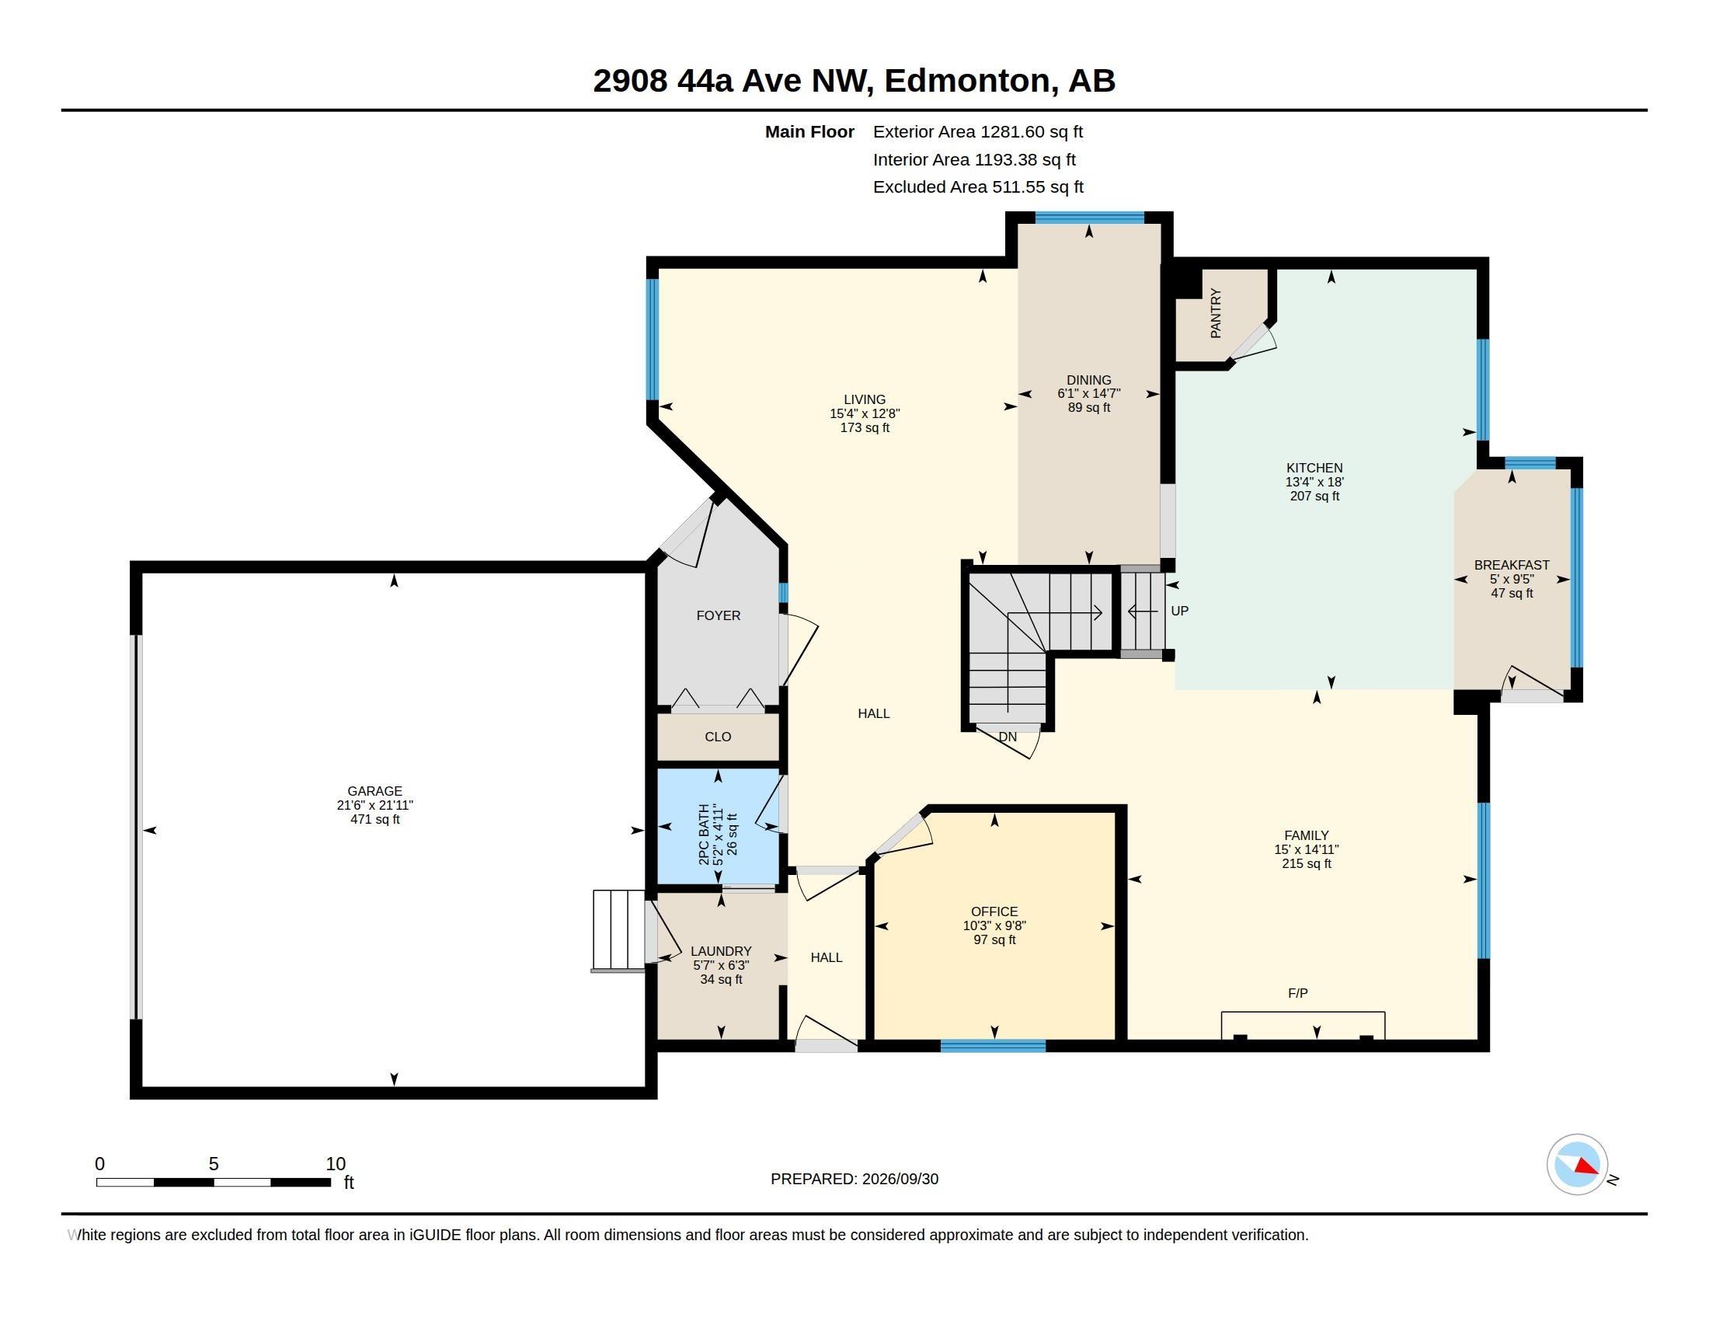
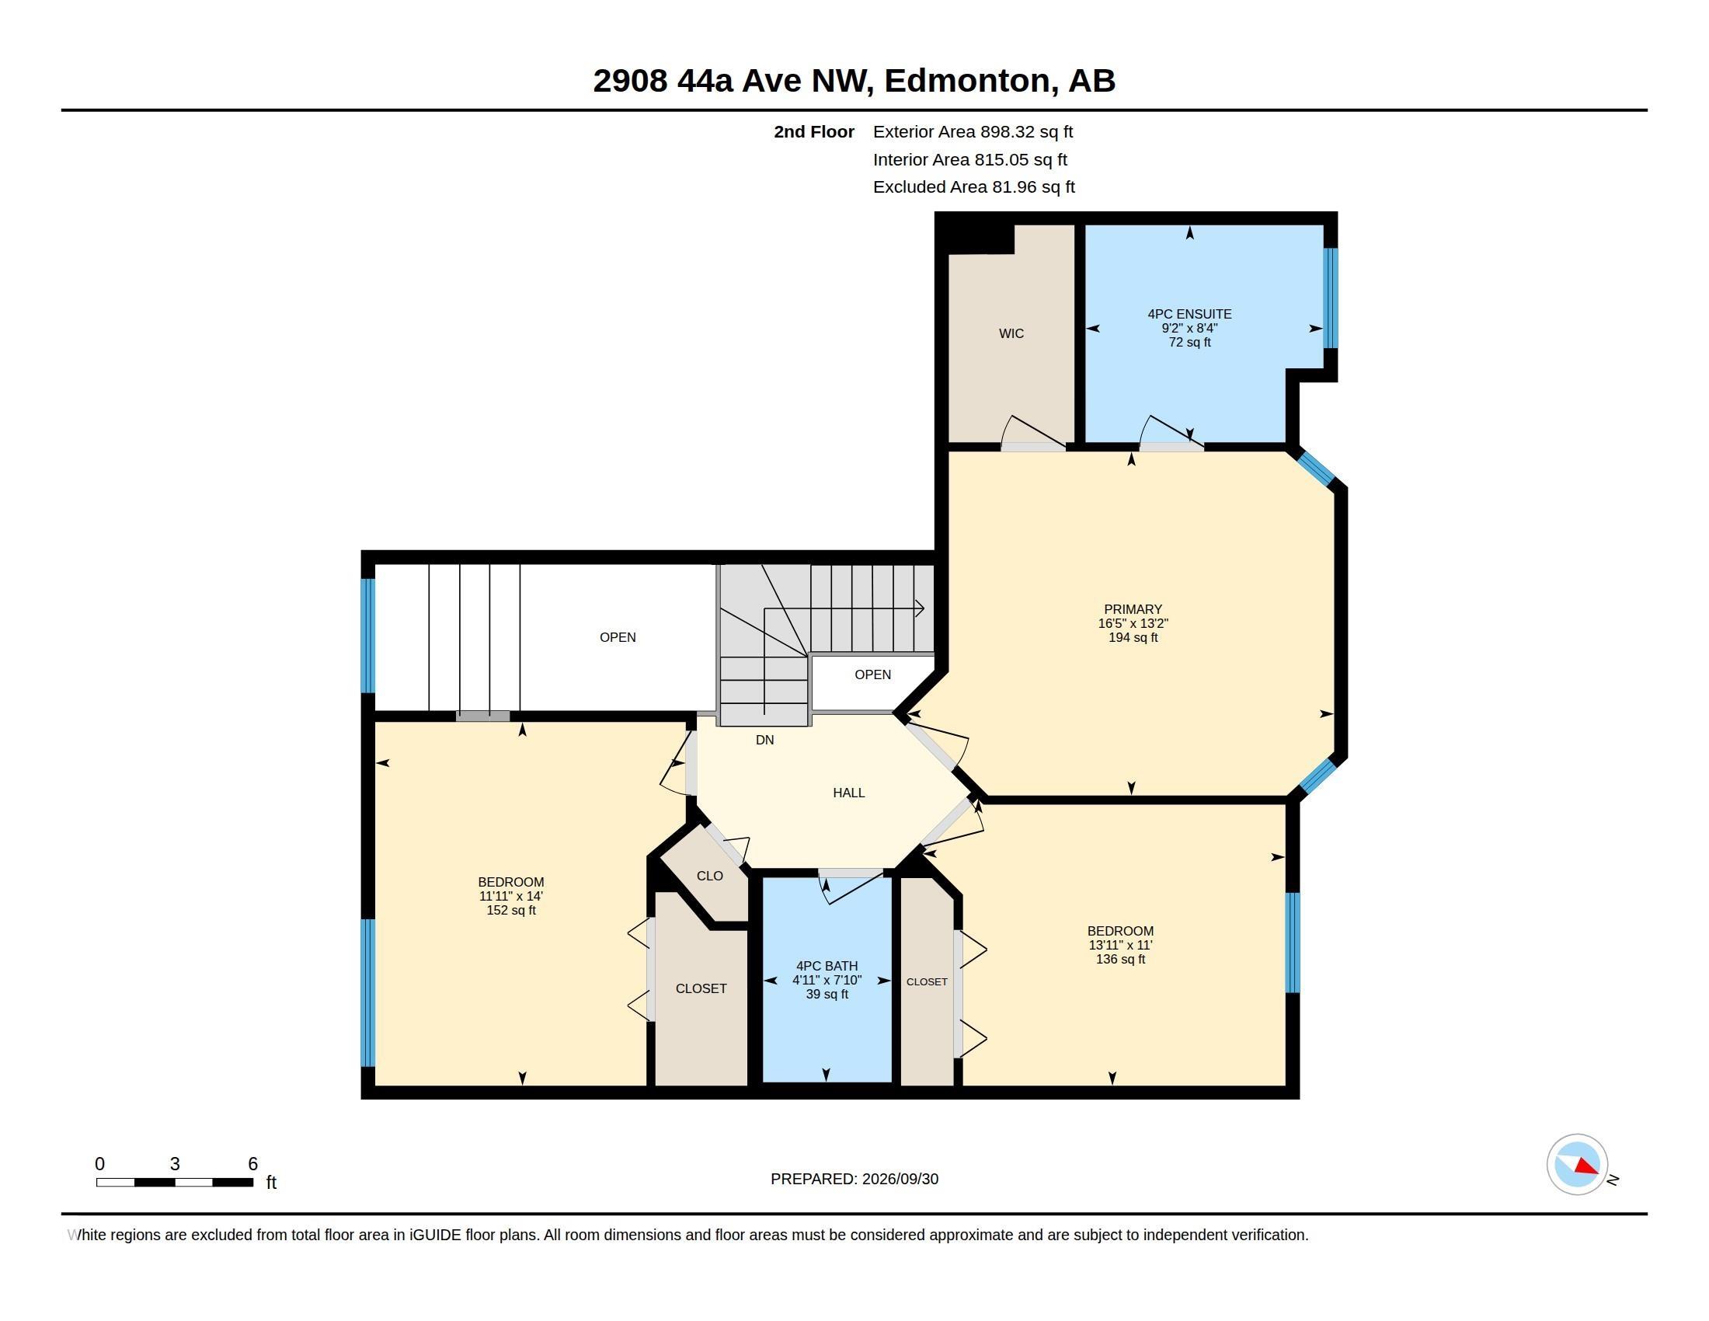
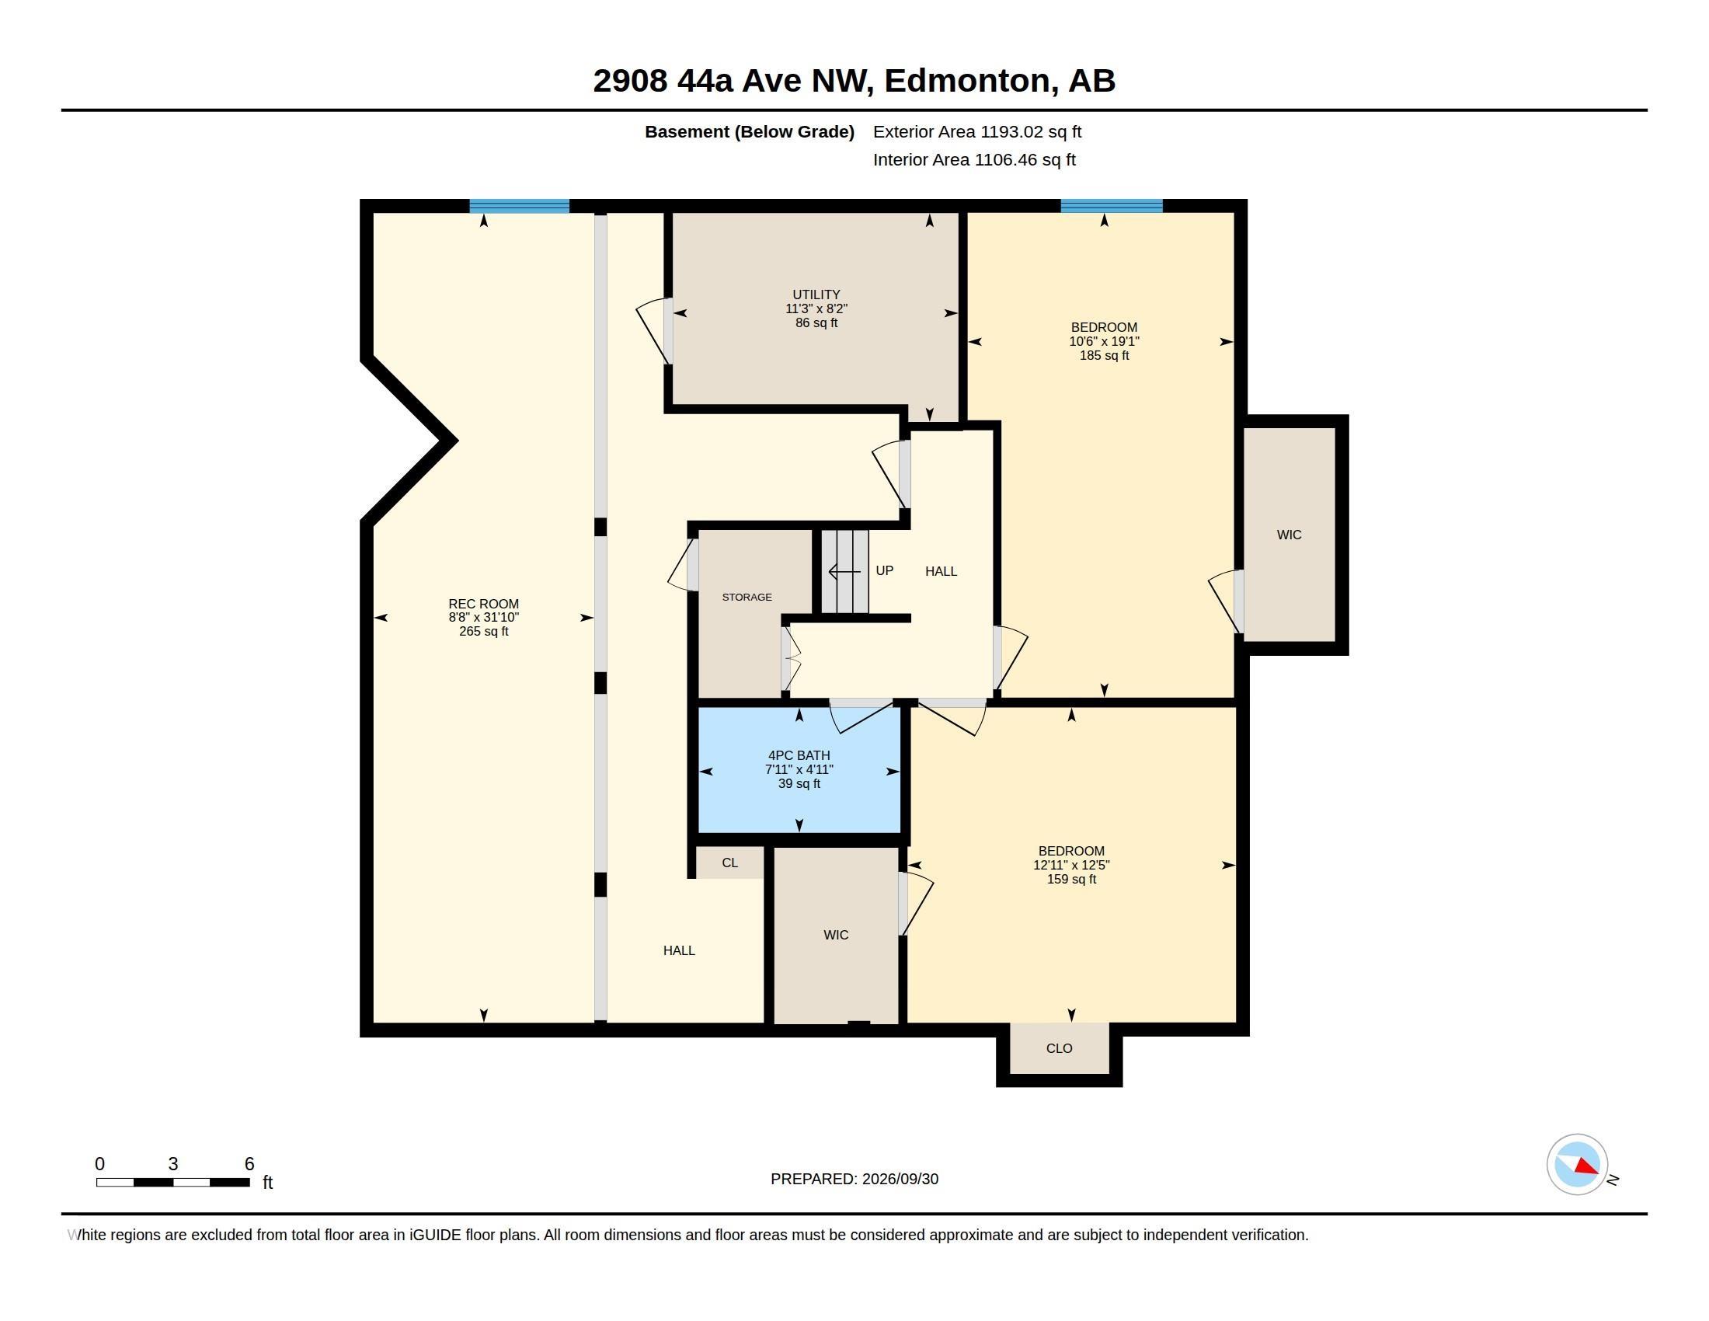
BEAUTIFULLY RENOVATED HOME IN LARKSPUR! This spacious 4 BED + DEN + OFFICE, 3.5 BATH home with DOUBLE ATTACHED GARAGE offers an impressive layout for the whole family. A welcoming foyer leads to a bright front living room and dining area. The updated kitchen features NEW SS APPLIANCES, center island, ample cabinetry & corner pantry, while the adjoining breakfast nook opens to the deck & FENCED BACKYARD. Relax in the family room with cozy fireplace. Main floor also offers an OFFICE, laundry & 2-PC bath. Upstairs, the spacious primary suite features a WIC & 4-PC Ensuite, plus 2 additional bedrooms & another 4-PC bath. FULLY FINISHED BASEMENT adds a bedroom with WIC, DEN, REC ROOM & 4-PC bath. Thoughtfully renovated with NEW FLOORING, CARPET, APPLIANCES & BATHROOM UPGRADES IN 2026. Ideally located near schools, parks, shopping, golf & transit. A move-in-ready home offering space, comfort & modern updates!
| COMMUNITY | Larkspur |
| PROPERTY TYPE | Detached Single Family |
| BUILDING TYPE | Detached Single Family |
| STYLE | 2 Storey |
| YEAR BUILT | 1992 |
| SQUARE FOOTAGE | 2,180 |
| BEDROOMS | 4 |
| BATHROOMS | 3.50 |
| BASEMENT | Full, Finished |
| AMENITIES | Deck, No Animal Home, No Smoking Home, See Remarks |
| APPLIANCES | Dishwasher-Built-In, Dryer, Garage Opener, Hood Fan, Oven-Microwave, Refrigerator, Storage Shed, Stove-Electric, Washer, Window Coverings |
| COOLING | |
| FIREPLACE | |
| FLOORING | Carpet, Vinyl Plank |
| HEATING | Forced Air-1, Natural Gas |
| LAUNDRY | ensuite bathroom |
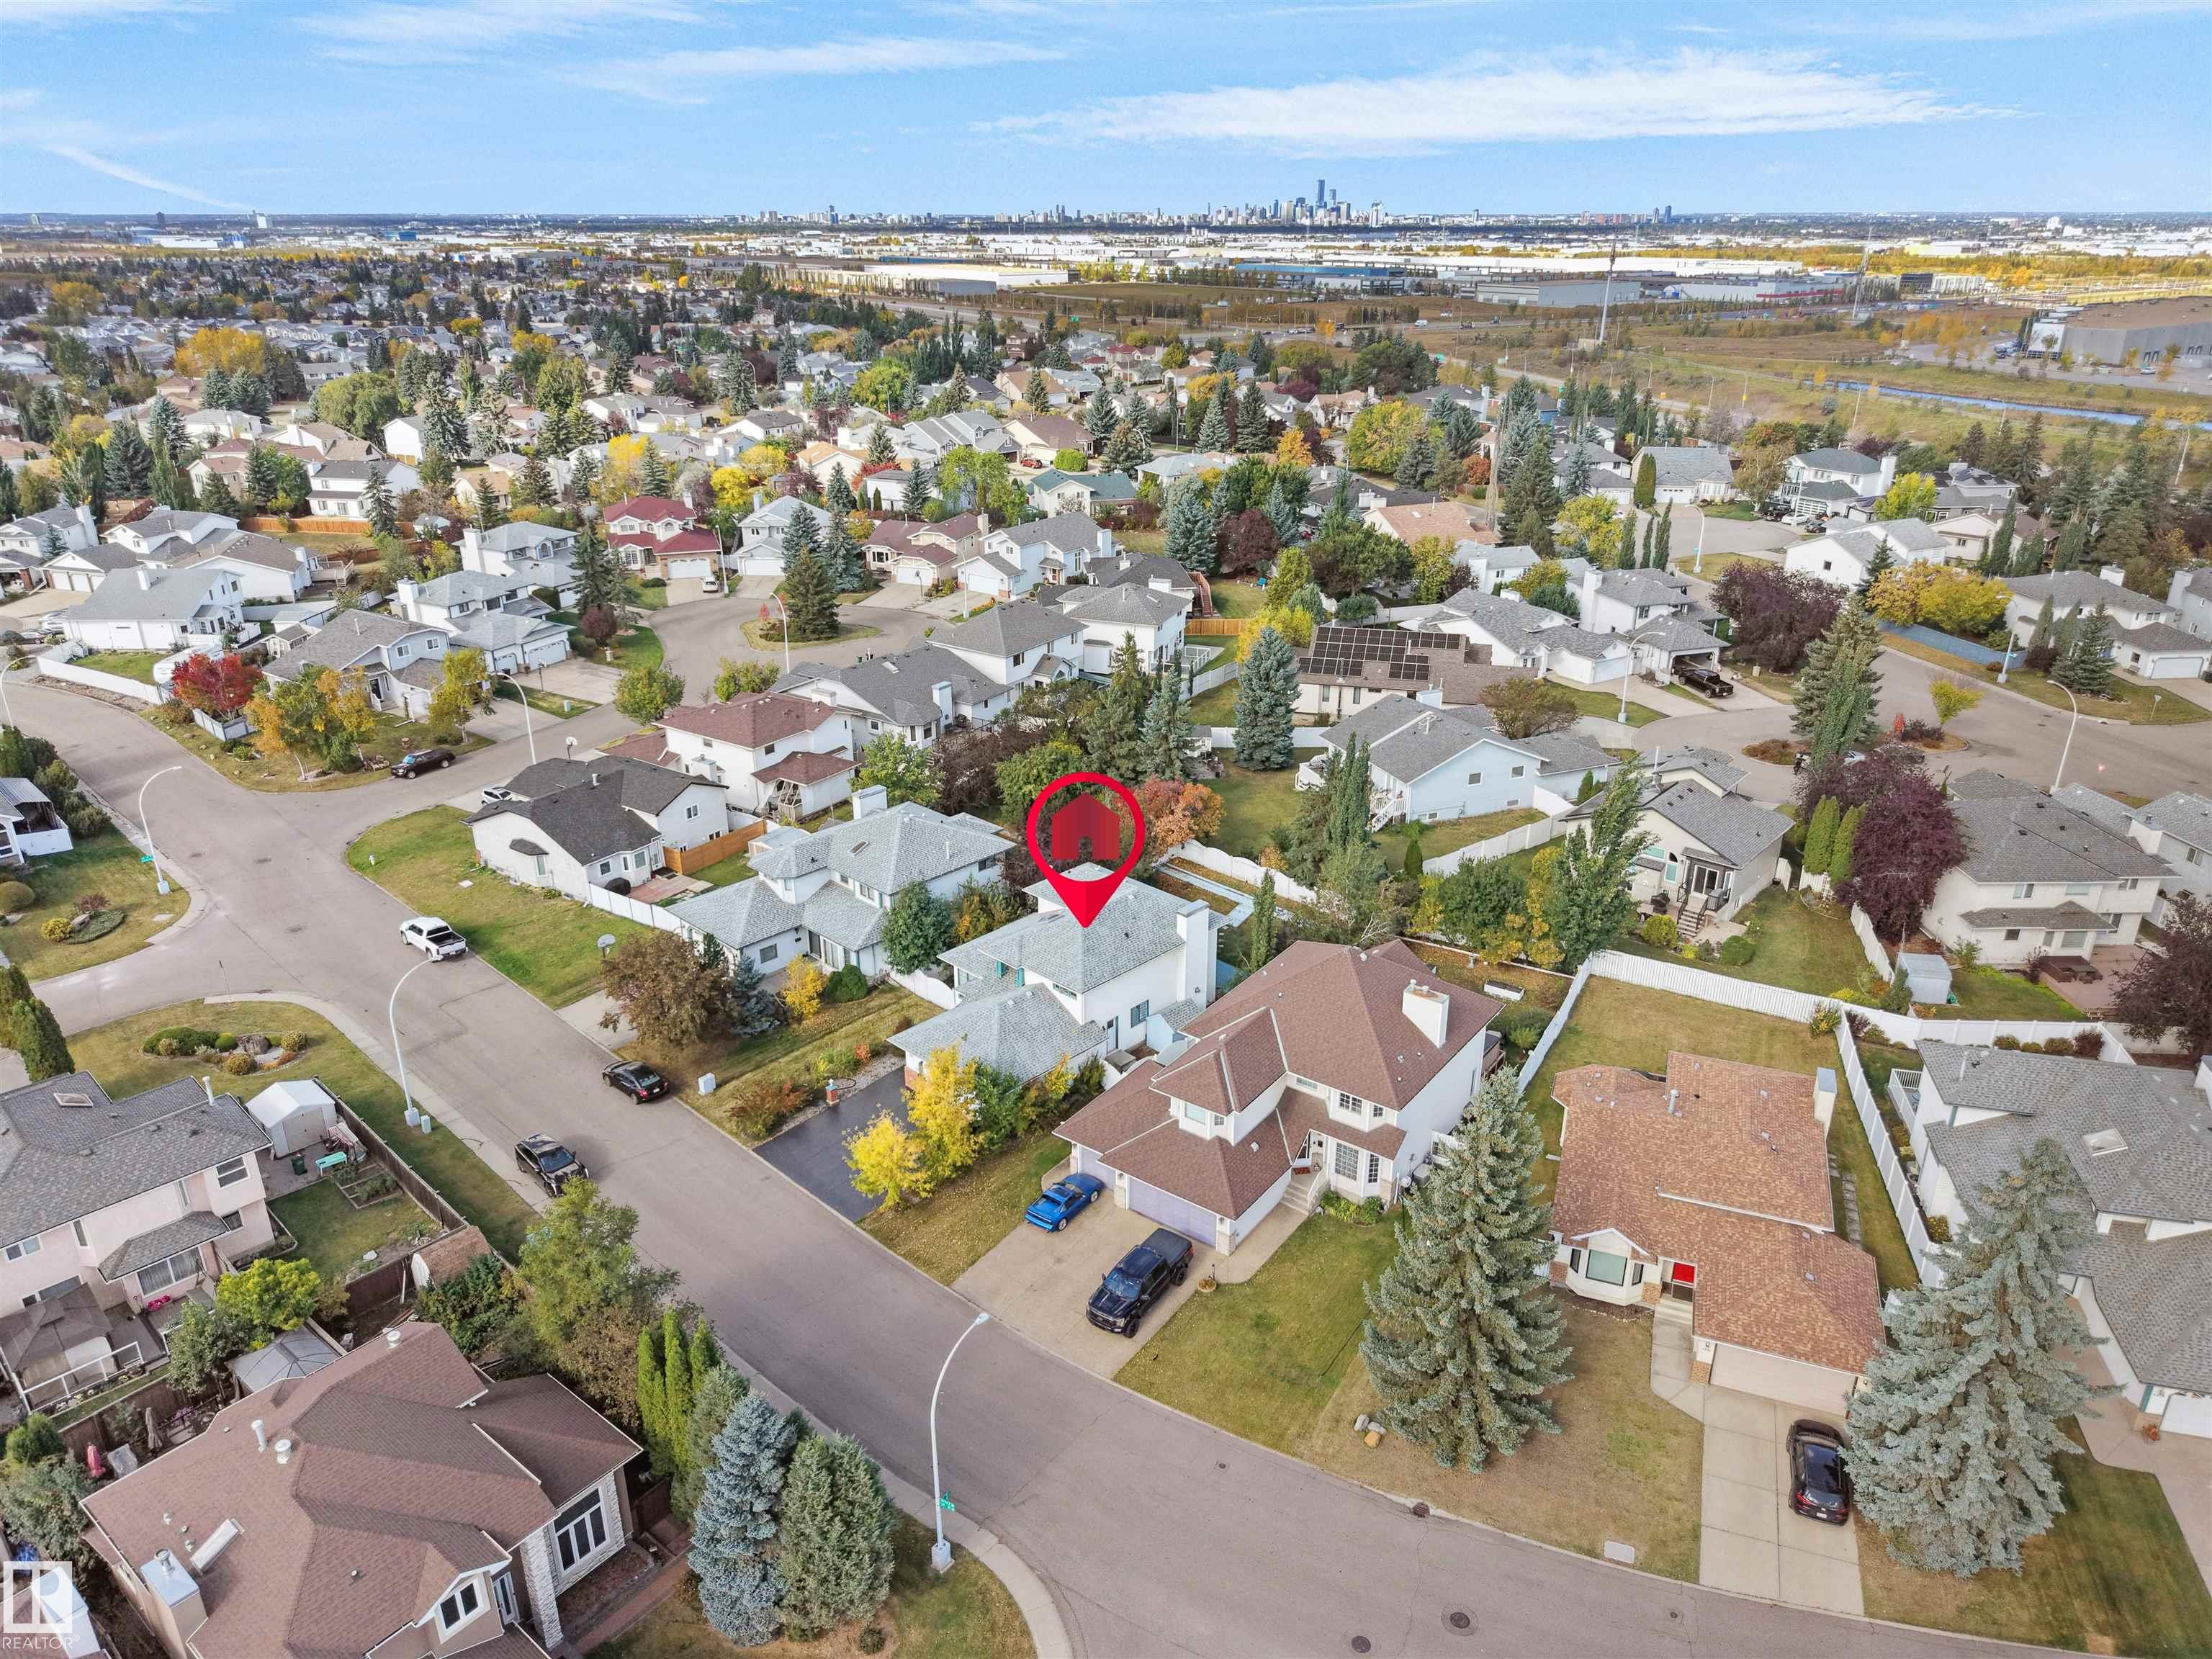
| LOT FEATURES | Fenced, Golf Nearby, Landscaped, Park/Reserve, Playground Nearby, Public Transportation, Schools, Shopping Nearby, See Remarks |
| PARKING | Double Garage Attached |
| RESTRICTIONS | None Known |
| ROOF | Asphalt Shingles |
| TITLE | Fee Simple |
| BROKER | REALTORS® Association of Edmonton |
| ROOMS | DIMENSIONS (m) | LEVEL |
|---|