https://zimg.paragon.ice.com/ParagonImages/Property/PM/RAE/225409569/2/0/0/8cd853b879689e4cca9be7ac71df59b4/1/c2896535417cc3ee7a30b131b0608be6/225409569-82661086-e000-47df-a0c4-df745c325368.JPG https://zimg.paragon.ice.com/ParagonImages/Property/PM/RAE/225409569/3/0/0/fc6dce26fab8bc945ebcea4d7120305e/1/c2896535417cc3ee7a30b131b0608be6/225409569-0446de1a-558f-4884-a406-981a066d94b0.JPG https://zimg.paragon.ice.com/ParagonImages/Property/PM/RAE/225409569/4/0/0/1c979f2019419a8e1ec29382fe67cbea/1/c2896535417cc3ee7a30b131b0608be6/225409569-f0659367-ed51-4478-8ade-27200a1ac477.JPG https://zimg.paragon.ice.com/ParagonImages/Property/PM/RAE/225409569/6/0/0/25a35205108f724e9a329d4de5b0322f/1/c2896535417cc3ee7a30b131b0608be6/225409569-442288fb-0a38-44d6-a933-3721a8d376ad.JPG https://zimg.paragon.ice.com/ParagonImages/Property/PM/RAE/225409569/7/0/0/7839266daf195008964a22a5364676d6/1/c2896535417cc3ee7a30b131b0608be6/225409569-10599734-3231-4ed2-82ef-bc0b1277a098.JPG https://zimg.paragon.ice.com/ParagonImages/Property/PM/RAE/225409569/8/0/0/ebc0ba41ce0a706fd9935073270d00a7/1/c2896535417cc3ee7a30b131b0608be6/225409569-b506d202-c33c-4be7-a949-92d45621a6fa.JPG https://zimg.paragon.ice.com/ParagonImages/Property/PM/RAE/225409569/9/0/0/88579ffad10c58f6b1ecfa07e333a104/1/c2896535417cc3ee7a30b131b0608be6/225409569-3a4569db-ec4e-49f5-80f8-01a21f9737db.JPG https://zimg.paragon.ice.com/ParagonImages/Property/PM/RAE/225409569/10/0/0/92dea773fd2d06c586c8a3dad2a99cec/1/c2896535417cc3ee7a30b131b0608be6/225409569-4f73a3ce-0793-4cda-b04f-8c57793cc640.JPG https://zimg.paragon.ice.com/ParagonImages/Property/PM/RAE/225409569/11/0/0/57e28a1b4822e6bc4f7f54372475c5d3/1/c2896535417cc3ee7a30b131b0608be6/225409569-6bfc17ad-8b90-4783-b468-acf950b63311.JPG https://zimg.paragon.ice.com/ParagonImages/Property/PM/RAE/225409569/13/0/0/af5df52372a824fd3027eb73c8dcce3d/1/c2896535417cc3ee7a30b131b0608be6/225409569-214c557f-aaf9-45fd-a456-a46a9fe5a175.JPG https://zimg.paragon.ice.com/ParagonImages/Property/PM/RAE/225409569/14/0/0/42a3271abfdcd4a21b3d4bc6608103e1/1/c2896535417cc3ee7a30b131b0608be6/225409569-c858f48f-0e4e-4e39-bcf7-a41612447205.JPG https://zimg.paragon.ice.com/ParagonImages/Property/PM/RAE/225409569/17/0/0/57666a128a92a199708976b70a7ff8e6/1/c2896535417cc3ee7a30b131b0608be6/225409569-567bf9d6-9768-43dd-b198-420264d7d13b.JPG https://zimg.paragon.ice.com/ParagonImages/Property/PM/RAE/225409569/18/0/0/04e9e06de53322c141873513292e0a80/1/c2896535417cc3ee7a30b131b0608be6/225409569-3e826761-916b-40c6-abde-1ee956ab7c04.JPG https://zimg.paragon.ice.com/ParagonImages/Property/PM/RAE/225409569/20/0/0/3a452318a1bf58b78032be87bfb68c1e/1/c2896535417cc3ee7a30b131b0608be6/225409569-dbbf933f-e998-47ce-85da-ff706a96785f.JPG https://zimg.paragon.ice.com/ParagonImages/Property/PM/RAE/225409569/21/0/0/9afb6b33e325fee50303abac1b854f06/1/c2896535417cc3ee7a30b131b0608be6/225409569-1180ded8-3420-4f5c-ab19-ad349a58edca.JPG https://zimg.paragon.ice.com/ParagonImages/Property/PM/RAE/225409569/22/0/0/1eb486f36c18ea2da6ad0edc3ac4c28f/1/c2896535417cc3ee7a30b131b0608be6/225409569-471ed7a9-9a63-45e5-9a4c-4df479427228.JPG https://zimg.paragon.ice.com/ParagonImages/Property/PM/RAE/225409569/23/0/0/8888d6aa2c99b07c312252e109f3d33c/1/c2896535417cc3ee7a30b131b0608be6/225409569-4e8c1b33-3f2d-404c-912b-7168e86a2fdd.JPG https://zimg.paragon.ice.com/ParagonImages/Property/PM/RAE/225409569/24/0/0/26040257eedc8e17708f50930b92b676/1/c2896535417cc3ee7a30b131b0608be6/225409569-da8d90cd-7f6e-4fa6-afcf-724120ba8278.JPG https://zimg.paragon.ice.com/ParagonImages/Property/PM/RAE/225409569/25/0/0/9692a16c2508a36b0bb376ded9ad1180/1/c2896535417cc3ee7a30b131b0608be6/225409569-00685207-84d0-4e5c-940c-95e96eb11021.JPG https://zimg.paragon.ice.com/ParagonImages/Property/PM/RAE/225409569/27/0/0/71bd6ca4c755377f80c2d15e5c805140/1/c2896535417cc3ee7a30b131b0608be6/225409569-a06cce7b-a4ae-45d8-b479-36c589196252.JPG https://zimg.paragon.ice.com/ParagonImages/Property/PM/RAE/225409569/28/0/0/dff3d229f026e0952d4d68a5793ae353/1/c2896535417cc3ee7a30b131b0608be6/225409569-cd83dc09-2d43-4599-a57b-2f9567faaccf.JPG https://zimg.paragon.ice.com/ParagonImages/Property/PM/RAE/225409569/29/0/0/0d26d0dd196082b3ad60f4fb02f3da18/1/c2896535417cc3ee7a30b131b0608be6/225409569-26b00d85-6b1a-4648-a694-752596f540a9.JPG https://zimg.paragon.ice.com/ParagonImages/Property/PM/RAE/225409569/31/0/0/2db26b1cc96e687582a82012e09a38ee/1/c2896535417cc3ee7a30b131b0608be6/225409569-04aac3b6-e956-4512-9ec8-279060ea4b4c.JPG https://zimg.paragon.ice.com/ParagonImages/Property/PM/RAE/225409569/32/0/0/d81f486eab0537dedb38937d3692aa92/1/c2896535417cc3ee7a30b131b0608be6/225409569-ed1e2feb-aa69-44d1-abe3-fe4422c99d70.JPG https://zimg.paragon.ice.com/ParagonImages/Property/PM/RAE/225409569/33/0/0/05889df1cacb621dba49350aa70f5b3e/1/c2896535417cc3ee7a30b131b0608be6/225409569-2936d92e-fa26-4eea-b87f-9d4985ba92eb.JPG

2908 116A AV NW

Edmonton T5W 4R7

MLS® Number:  E4496749

Back to Rundle Heights   

  • Home \
  • Rundle Heights \
  • 2908 116A AV NW

$ 133,700

3

BEDROOMS

1 + 0

BATHROOMS

1,101

SQUARE FEET

1972

YEAR BUILT

https://zimg.paragon.ice.com/ParagonImages/Property/PM/RAE/225409569/2/0/0/8cd853b879689e4cca9be7ac71df59b4/1/c2896535417cc3ee7a30b131b0608be6/225409569-82661086-e000-47df-a0c4-df745c325368.JPG





MLS® Number
E4496749
PROPERTY TYPE
Townhouse
LISTING DATE
July-02-2026

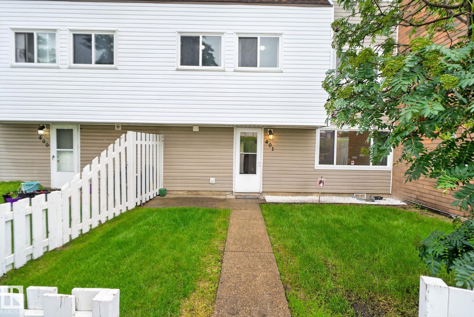
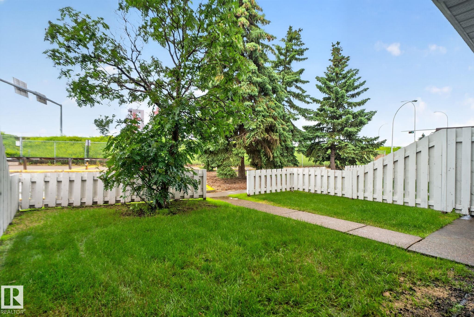
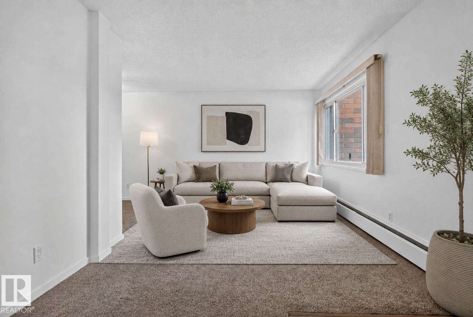
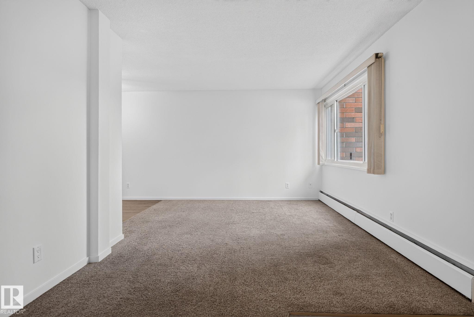
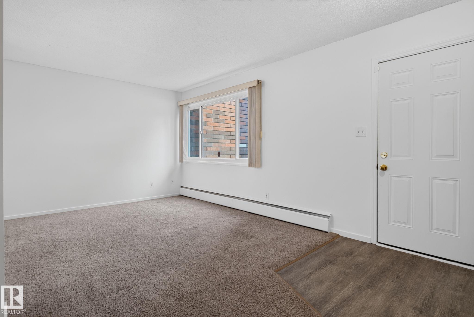
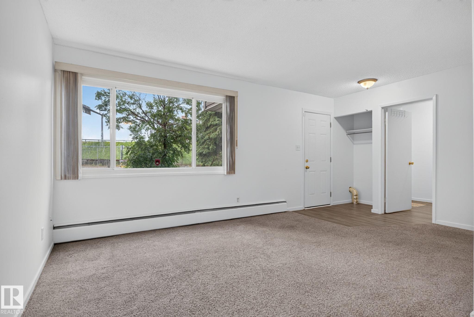
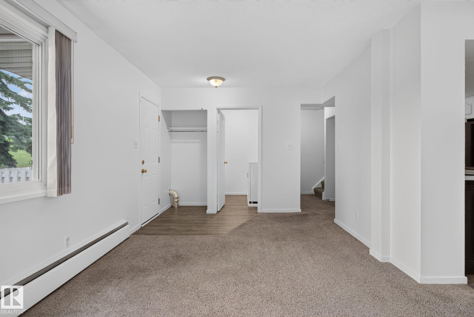
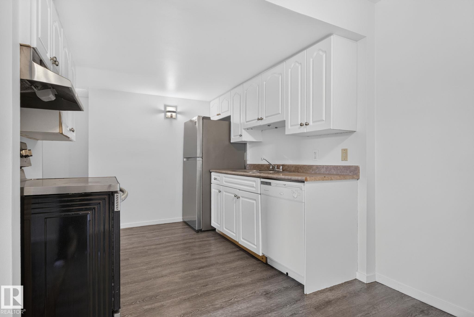
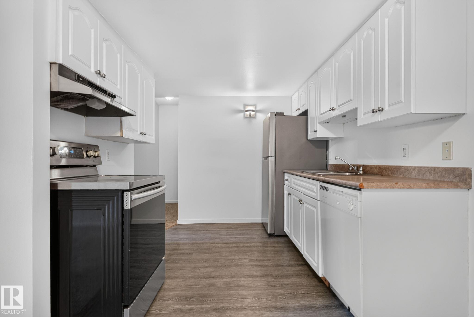
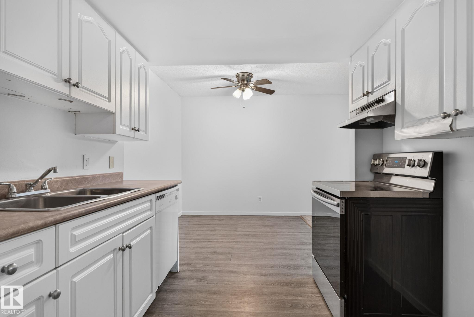
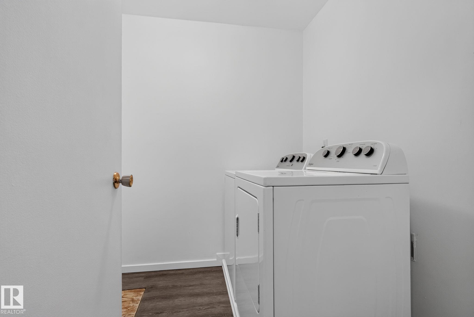
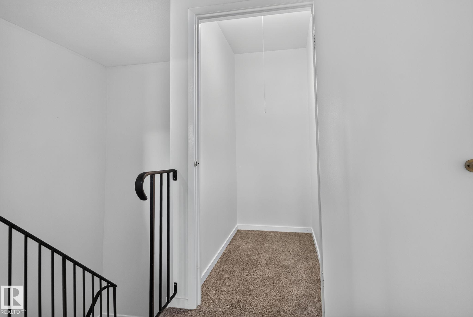
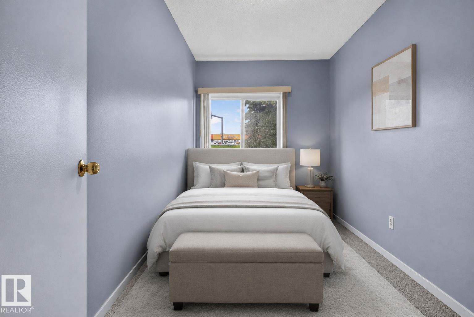
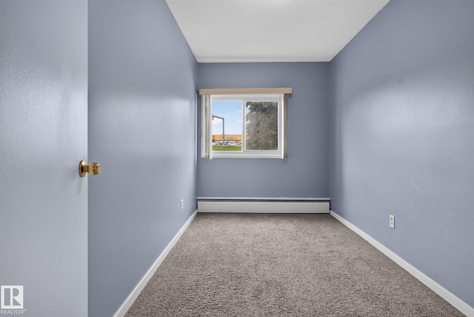
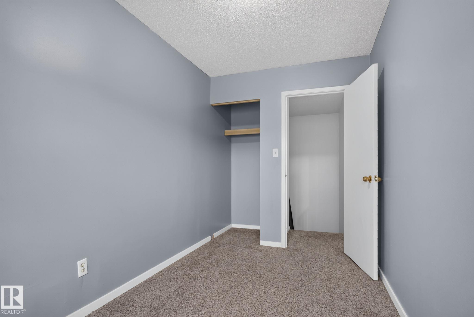
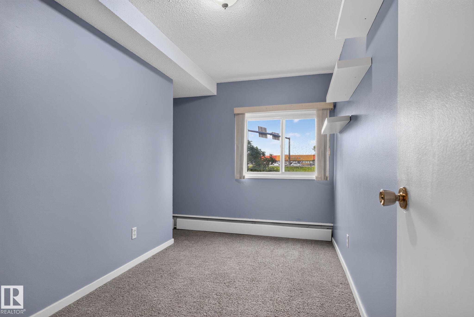
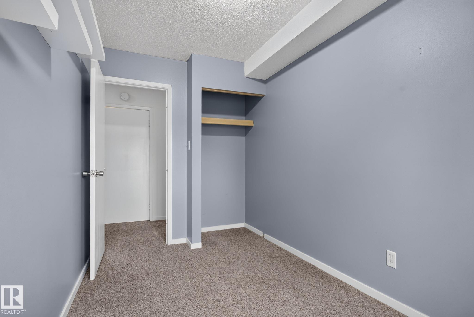
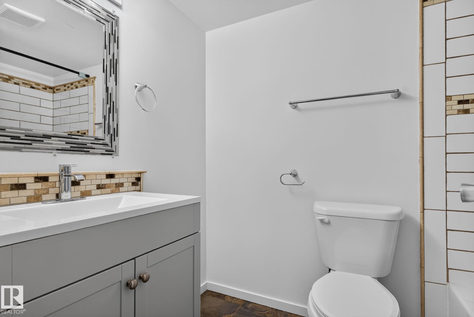
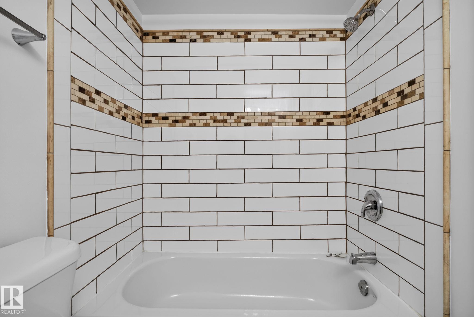
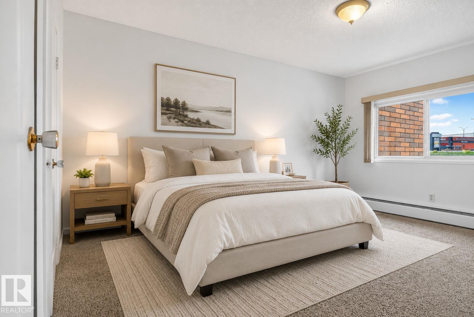
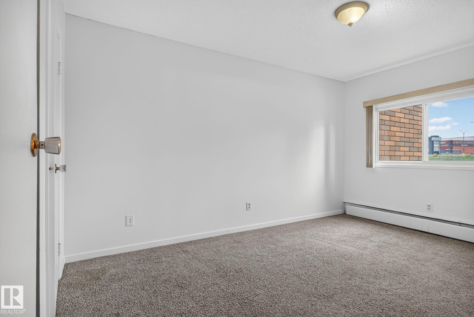
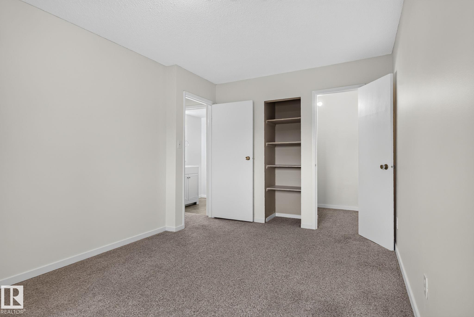
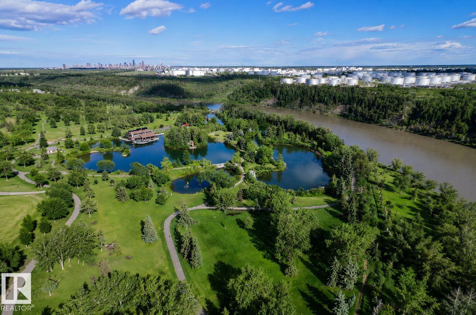
AFFORDABLE OPPORTUNITY and MOVE-IN READY! This 3-bedroom home offers excellent value in a convenient location close to Rundle Park, schools, shopping, public transit, and everyday amenities. Inside, you'll find fresh paint throughout and updated vinyl flooring, creating a bright, clean, and welcoming space. The functional layout includes a spacious living area, a practical kitchen, and in-suite laundry with additional storage. Condo fees include heat, water, and sewer, making this an affordable and low-maintenance place to call home or a great addition to your investment portfolio.

COMMUNITY  Rundle Heights
PROPERTY TYPE  Townhouse
BUILDING TYPE  Townhouse
STYLE  2 Storey
YEAR BUILT 1972
SQUARE FOOTAGE  1,101
BEDROOMS  3
BATHROOMS  1.00
BASEMENT  None, No Basement
AMENITIES  On Street Parking, Crawl Space, Parking-Plug-Ins, Parking-Visitor
APPLIANCES  Dishwasher-Built-In, Dryer, Hood Fan, Refrigerator, Stove-Electric, Washer, Window Coverings
COOLING 
FIREPLACE 
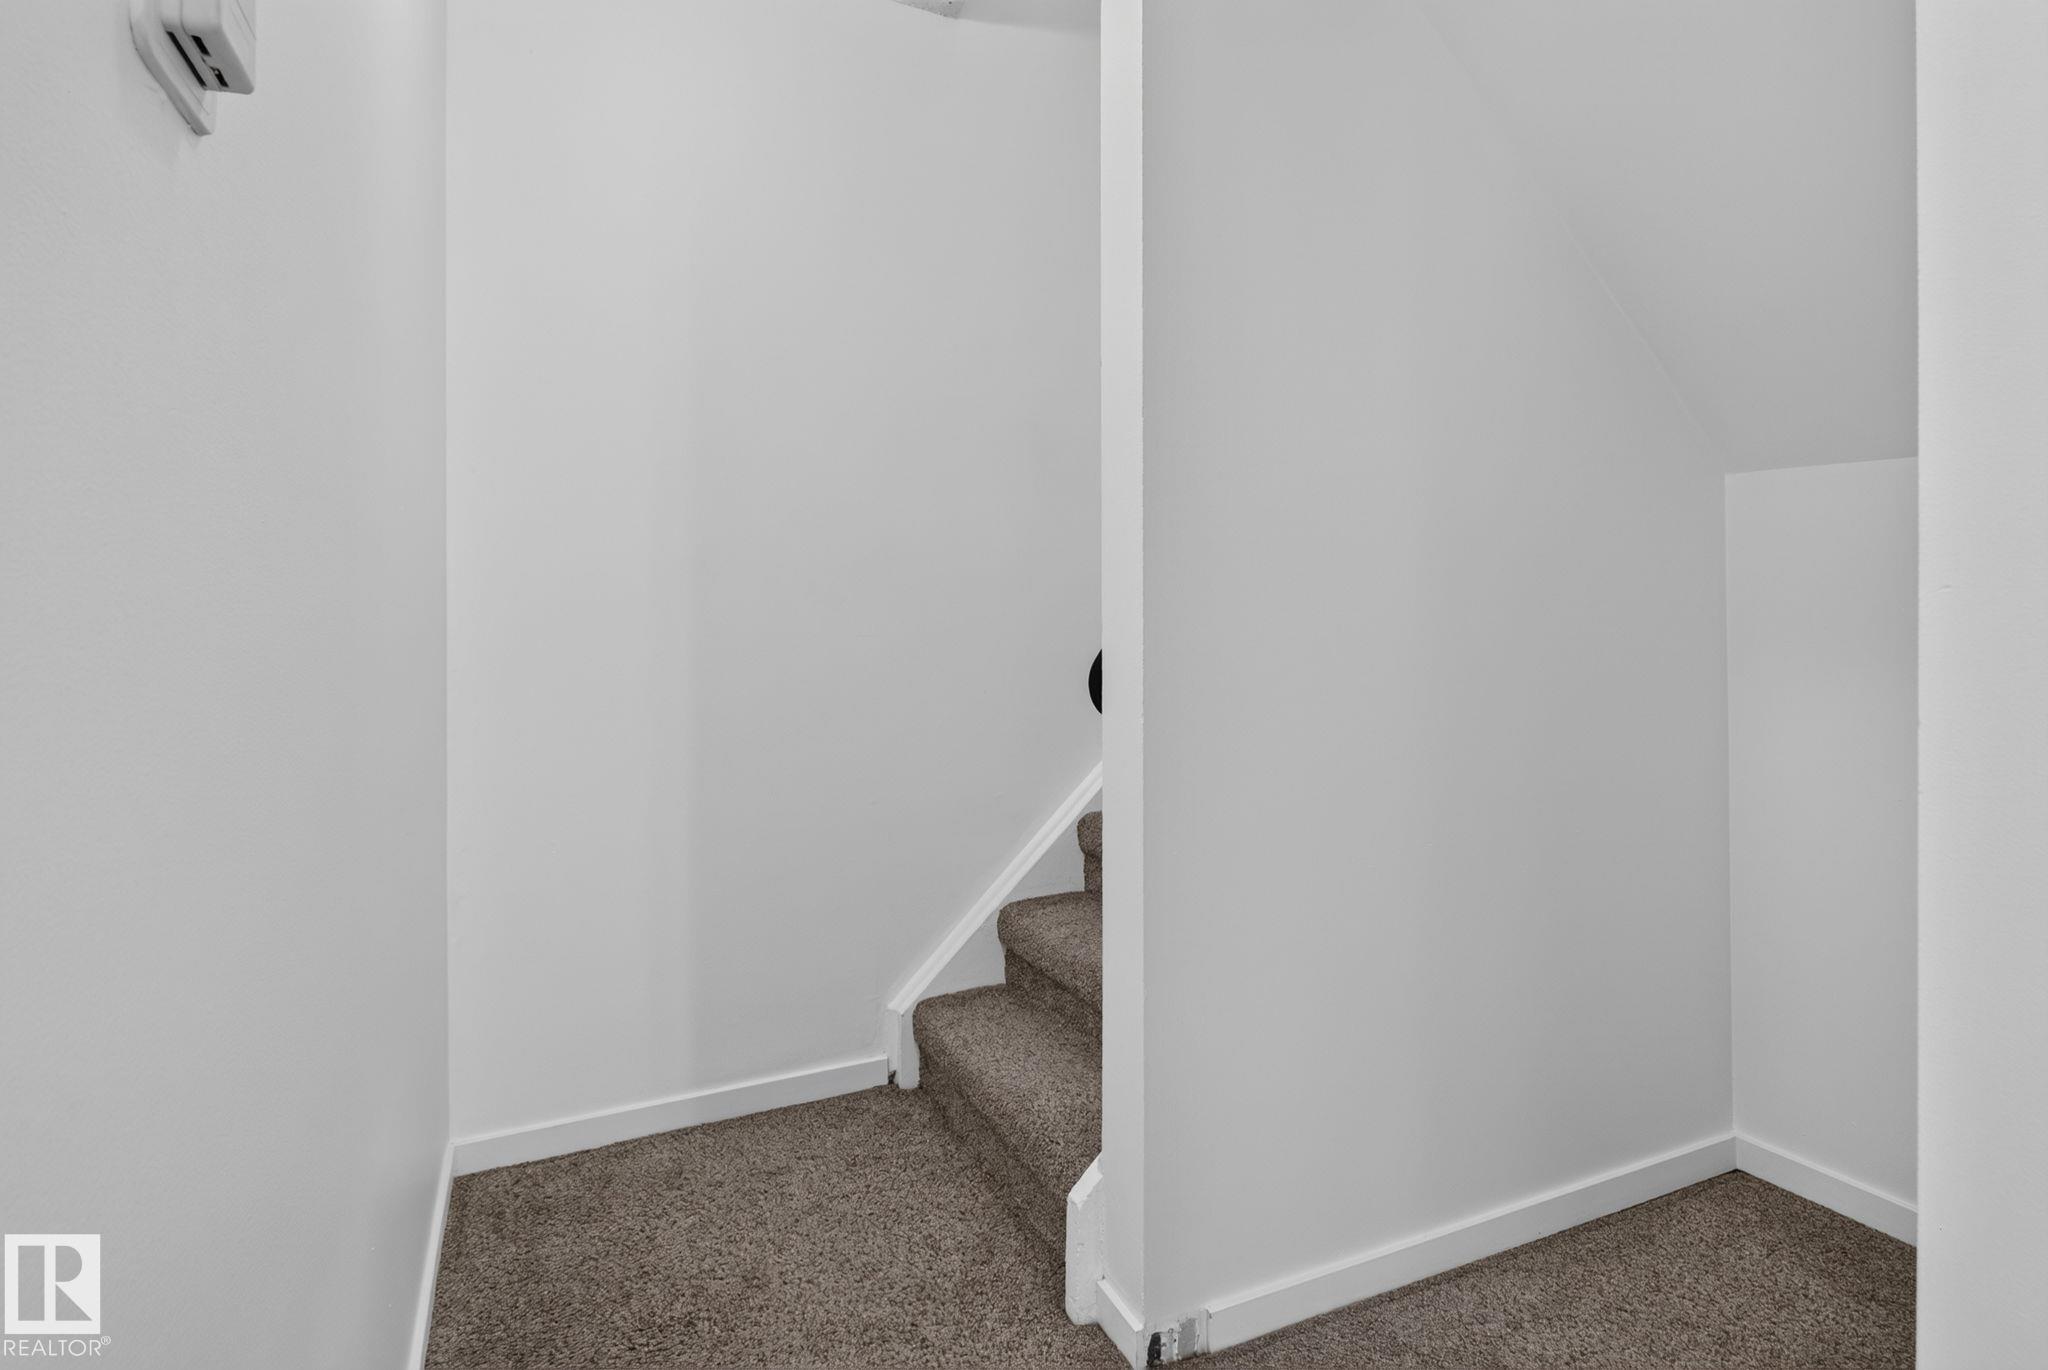
FLOORING  Carpet, Vinyl Plank
HEATING  Baseboard, Natural Gas
LAUNDRY 
LOT FEATURES  Fenced, Golf Nearby, Landscaped, Low Maintenance Landscape, Park/Reserve, Picnic Area, Schools, Shopping Nearby, Ski Hill Nearby
PARKING  Stall
RESTRICTIONS  Easement Reg. On Title, Pets Subject to Board App
ROOF  Asphalt Shingles
TITLE  Fee Simple
BROKER  REALTORS® Association of Edmonton


ROOMS DIMENSIONS (m) LEVEL