https://zimg.paragon.ice.com/ParagonImages/Property/PM/RAE/225405712/1/0/0/a0d181c99169157eecd6a825094e7fc4/1/b65c20738a3b414c9488a96f070979b3/225405712-27057141-5d0a-4c45-bbfe-7e361b21e3ed.JPG https://zimg.paragon.ice.com/ParagonImages/Property/PM/RAE/225405712/2/0/0/5791b2671b231992ab9207ab87babf94/1/b65c20738a3b414c9488a96f070979b3/225405712-2c6f0fb6-4f3b-4865-b095-b9a7760f1c21.JPG https://zimg.paragon.ice.com/ParagonImages/Property/PM/RAE/225405712/3/0/0/8022f408685cb2a9b1185e3ae5d4b432/1/b65c20738a3b414c9488a96f070979b3/225405712-770d3e9c-7ef0-454a-86db-e158aa910026.JPG https://zimg.paragon.ice.com/ParagonImages/Property/PM/RAE/225405712/4/0/0/4a226170e7777c17f4693c5046062805/1/b65c20738a3b414c9488a96f070979b3/225405712-912aee65-6af3-49af-bf5e-f3030ad167c5.JPG https://zimg.paragon.ice.com/ParagonImages/Property/PM/RAE/225405712/5/0/0/66e74163dd66120c77089a0cf1470a90/1/b65c20738a3b414c9488a96f070979b3/225405712-50a326bd-3ba3-4587-bf5a-e2b6e69b87ef.JPG https://zimg.paragon.ice.com/ParagonImages/Property/PM/RAE/225405712/6/0/0/8c7959ad0c154b83198c7166e7be3fe0/1/b65c20738a3b414c9488a96f070979b3/225405712-308c8db2-1a16-4fd1-b8e3-9d61ec9aa5c0.JPG https://zimg.paragon.ice.com/ParagonImages/Property/PM/RAE/225405712/7/0/0/970e8c1946404ce58341fcc28ac542ac/1/b65c20738a3b414c9488a96f070979b3/225405712-3f51aa35-ff7b-44e5-8ef4-eaba90790c39.JPG https://zimg.paragon.ice.com/ParagonImages/Property/PM/RAE/225405712/8/0/0/24158bb3aa19eb1f75026c0c4bddbd32/1/b65c20738a3b414c9488a96f070979b3/225405712-55c80dd0-8ac2-4c72-8ae3-081039a46df1.JPG https://zimg.paragon.ice.com/ParagonImages/Property/PM/RAE/225405712/9/0/0/ec01cb5bf3211ec56c8e4bfab185c2e0/1/b65c20738a3b414c9488a96f070979b3/225405712-36d229b9-280d-4f31-86d6-a249e60f0d28.JPG https://zimg.paragon.ice.com/ParagonImages/Property/PM/RAE/225405712/10/0/0/32724487115a6006414c56c5e9f33126/1/b65c20738a3b414c9488a96f070979b3/225405712-8b27b2bb-54f8-497d-935b-227dfd57c38f.JPG https://zimg.paragon.ice.com/ParagonImages/Property/PM/RAE/225405712/11/0/0/9997fef984215baa439a37495ddecc04/1/b65c20738a3b414c9488a96f070979b3/225405712-a791e6ff-5e68-499a-aa59-cd473e284349.JPG https://zimg.paragon.ice.com/ParagonImages/Property/PM/RAE/225405712/12/0/0/cf8a3fbdee9dd9803fece172d4b90bcc/1/b65c20738a3b414c9488a96f070979b3/225405712-25258836-36d1-498a-bf15-18511544a100.JPG https://zimg.paragon.ice.com/ParagonImages/Property/PM/RAE/225405712/13/0/0/32921ffb3de6439640a549120eb38f95/1/b65c20738a3b414c9488a96f070979b3/225405712-3ed89f2d-a87e-40fe-ad3b-f52db99a9145.JPG https://zimg.paragon.ice.com/ParagonImages/Property/PM/RAE/225405712/14/0/0/4ad32e8dbb49535c831316854159689f/1/b65c20738a3b414c9488a96f070979b3/225405712-6ba0baee-7eae-42b2-b0da-1cbbb5db847f.JPG https://zimg.paragon.ice.com/ParagonImages/Property/PM/RAE/225405712/15/0/0/e7de3519668044dd5fe62eed12a22eaa/1/b65c20738a3b414c9488a96f070979b3/225405712-06552f5c-b6c2-452d-8e38-6cd295ed7101.JPG https://zimg.paragon.ice.com/ParagonImages/Property/PM/RAE/225405712/16/0/0/8fc05dd6b68484e65064d93e406c8020/1/b65c20738a3b414c9488a96f070979b3/225405712-26829222-b0e4-4cb4-a3f9-b1a505e8703a.JPG https://zimg.paragon.ice.com/ParagonImages/Property/PM/RAE/225405712/17/0/0/f416f7b1bf6f89c221b40073363ee63b/1/b65c20738a3b414c9488a96f070979b3/225405712-a67250ef-5d9d-4023-b021-a521010847c6.JPG https://zimg.paragon.ice.com/ParagonImages/Property/PM/RAE/225405712/18/0/0/3e9bb278e14e392ab88b12ed7b4e5f6e/1/b65c20738a3b414c9488a96f070979b3/225405712-40d1e269-47ce-48dd-ab5f-71fdf4c6f023.JPG https://zimg.paragon.ice.com/ParagonImages/Property/PM/RAE/225405712/19/0/0/8c6be1c232352e8d5e5964b426b2e05c/1/b65c20738a3b414c9488a96f070979b3/225405712-512a8ab7-d514-45ee-972b-28ea4325f40a.JPG https://zimg.paragon.ice.com/ParagonImages/Property/PM/RAE/225405712/20/0/0/dfcba6c5930972b6572164da1f74f752/1/b65c20738a3b414c9488a96f070979b3/225405712-e1dc432c-d97e-46de-9066-b7ef518145a7.JPG https://zimg.paragon.ice.com/ParagonImages/Property/PM/RAE/225405712/21/0/0/27d1f50656c46d33e76e38587eebae82/1/b65c20738a3b414c9488a96f070979b3/225405712-77379364-6a06-44ed-835a-7faa06f47823.JPG https://zimg.paragon.ice.com/ParagonImages/Property/PM/RAE/225405712/22/0/0/945dbde4d19be3aa3150ac4cc5699d22/1/b65c20738a3b414c9488a96f070979b3/225405712-429e5725-9b5b-4874-9651-840ca935d24c.JPG https://zimg.paragon.ice.com/ParagonImages/Property/PM/RAE/225405712/23/0/0/831fcd5c27b9af46ef718f19d04a0e33/1/b65c20738a3b414c9488a96f070979b3/225405712-b69ffc86-6a0d-487c-8b2b-c67891d4290a.JPG https://zimg.paragon.ice.com/ParagonImages/Property/PM/RAE/225405712/24/0/0/42dcbb75c28ed153751b9e3acd0d4db1/1/b65c20738a3b414c9488a96f070979b3/225405712-c20f762a-c7f6-4127-a2ee-26483ab113a5.JPG https://zimg.paragon.ice.com/ParagonImages/Property/PM/RAE/225405712/25/0/0/afd7a199c27b8ec30eded503322a493e/1/b65c20738a3b414c9488a96f070979b3/225405712-bc094f49-1f01-44a8-a038-f6eb20b678bd.JPG https://zimg.paragon.ice.com/ParagonImages/Property/PM/RAE/225405712/26/0/0/8650b1f595a7a336a99133424ae659b1/1/b65c20738a3b414c9488a96f070979b3/225405712-524a6c52-c7e7-4422-9a24-e92ab94d96f1.JPG https://zimg.paragon.ice.com/ParagonImages/Property/PM/RAE/225405712/27/0/0/22fc27f222360e0341fba3d1eada5a44/1/b65c20738a3b414c9488a96f070979b3/225405712-a62b08f5-870d-4065-9ea4-a3011b39343a.JPG https://zimg.paragon.ice.com/ParagonImages/Property/PM/RAE/225405712/28/0/0/ada0fde3c88acc83b039c8f87c30f120/1/b65c20738a3b414c9488a96f070979b3/225405712-ab0f22ed-95e3-44c3-9319-1c2c613909fb.JPG https://zimg.paragon.ice.com/ParagonImages/Property/PM/RAE/225405712/29/0/0/06965f00d5717e1057c9f1240c382680/1/b65c20738a3b414c9488a96f070979b3/225405712-0251166e-8ff1-4fd8-8ac2-ec3524e241f3.JPG https://zimg.paragon.ice.com/ParagonImages/Property/PM/RAE/225405712/30/0/0/fb7ff403ccabda4228a28fb0eb826015/1/b65c20738a3b414c9488a96f070979b3/225405712-2a63559d-387a-4d0d-97e4-40fcf2256416.JPG https://zimg.paragon.ice.com/ParagonImages/Property/PM/RAE/225405712/31/0/0/5690a91af17f53e0628be85086c402f5/1/b65c20738a3b414c9488a96f070979b3/225405712-a08934f1-d942-4192-9f19-056f76f3c14b.JPG https://zimg.paragon.ice.com/ParagonImages/Property/PM/RAE/225405712/32/0/0/dd462cd884c0901e74ac8851bc2941e9/1/b65c20738a3b414c9488a96f070979b3/225405712-5886b64b-8c29-4def-85d6-ae3c7ea7d2b1.JPG https://zimg.paragon.ice.com/ParagonImages/Property/PM/RAE/225405712/33/0/0/14cfe4c7d8f0417d0d52830a1cece9b4/1/b65c20738a3b414c9488a96f070979b3/225405712-3ae5e937-241f-4971-aedf-8bd49458b9bd.JPG https://zimg.paragon.ice.com/ParagonImages/Property/PM/RAE/225405712/34/0/0/71410ff4ccedfd2c5059bcba6ac11552/1/b65c20738a3b414c9488a96f070979b3/225405712-9efd1e32-4359-4f6f-898d-e0a92d35e912.JPG https://zimg.paragon.ice.com/ParagonImages/Property/PM/RAE/225405712/35/0/0/3cf3964024e040d009e008a6d686094d/1/b65c20738a3b414c9488a96f070979b3/225405712-6d7010ff-4672-4520-82b9-65f99f9e2eb7.JPG https://zimg.paragon.ice.com/ParagonImages/Property/PM/RAE/225405712/36/0/0/9e32f264aa8437a2c85505cf1db04fd3/1/b65c20738a3b414c9488a96f070979b3/225405712-02ca16fc-6bb2-4b4b-a6df-9378827c6d03.JPG https://zimg.paragon.ice.com/ParagonImages/Property/PM/RAE/225405712/37/0/0/3ab1bd5cd5d72db154e229218050cdff/1/b65c20738a3b414c9488a96f070979b3/225405712-60299fc9-93a1-4e16-89b4-baf2eb5ac55c.JPG https://zimg.paragon.ice.com/ParagonImages/Property/PM/RAE/225405712/38/0/0/833775cf1105a68a1cf0599f1e31d6d4/1/b65c20738a3b414c9488a96f070979b3/225405712-9c56ad6a-aa06-4ea6-9f90-69b9b9394554.JPG https://zimg.paragon.ice.com/ParagonImages/Property/PM/RAE/225405712/39/0/0/e922d848edc0ca131b26d4ef2ba16c0c/1/b65c20738a3b414c9488a96f070979b3/225405712-4c03be81-8956-430f-92ba-1f04f9be44f7.JPG https://zimg.paragon.ice.com/ParagonImages/Property/PM/RAE/225405712/40/0/0/4b7bdb81a550ee8f5c0494c251a56a0f/1/b65c20738a3b414c9488a96f070979b3/225405712-bf5a0bf1-2ced-4410-b447-cc522fdd4b41.JPG https://zimg.paragon.ice.com/ParagonImages/Property/PM/RAE/225405712/41/0/0/bb0047ec153fa28c620b423f92b95d9c/1/b65c20738a3b414c9488a96f070979b3/225405712-67a34496-6ff5-4c7d-a4d0-b547e6cef73f.JPG https://zimg.paragon.ice.com/ParagonImages/Property/PM/RAE/225405712/42/0/0/4be2aa045d677ba2f2e5e2865bc0ebf9/1/b65c20738a3b414c9488a96f070979b3/225405712-32eac34b-d78a-449d-9009-0497e97c8a96.JPG https://zimg.paragon.ice.com/ParagonImages/Property/PM/RAE/225405712/43/0/0/7bb3fffa3dc568640649e3ff22f075b2/1/b65c20738a3b414c9488a96f070979b3/225405712-66dc9bce-a84e-4043-bc25-0d29a0ed2f00.JPG https://zimg.paragon.ice.com/ParagonImages/Property/PM/RAE/225405712/44/0/0/135856368477d4674d667a43a7f2d1c4/1/b65c20738a3b414c9488a96f070979b3/225405712-b5dc460d-c31c-4cd5-916e-8c31a1ffdc61.JPG https://zimg.paragon.ice.com/ParagonImages/Property/PM/RAE/225405712/45/0/0/86af392c1efdc9667f7e88135d2ffbc7/1/b65c20738a3b414c9488a96f070979b3/225405712-7c2378e0-3e5e-4541-bc91-ba3d4683de67.JPG

2903 16 Ave NW

Edmonton T6T 0Z6

MLS® Number:  E4492892

Back to Laurel   

  • Home \
  • Laurel \
  • 2903 16 Ave NW

$ 449,500

3

BEDROOMS

3 + 1

BATHROOMS

1,473

SQUARE FEET

2015

YEAR BUILT

https://zimg.paragon.ice.com/ParagonImages/Property/PM/RAE/225405712/1/0/0/a0d181c99169157eecd6a825094e7fc4/1/b65c20738a3b414c9488a96f070979b3/225405712-27057141-5d0a-4c45-bbfe-7e361b21e3ed.JPG





MLS® Number
E4492892
PROPERTY TYPE
Duplex
LISTING DATE
June-10-2026

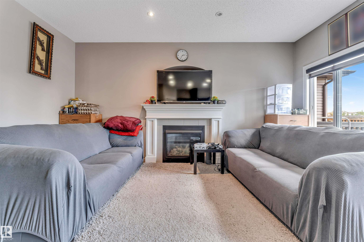
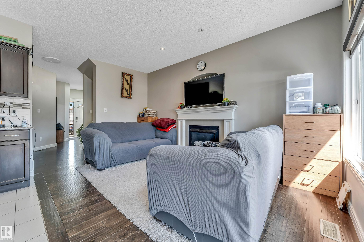
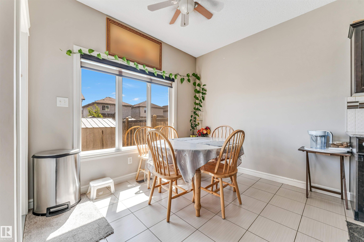
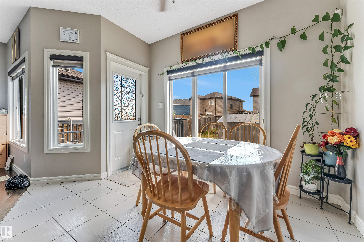
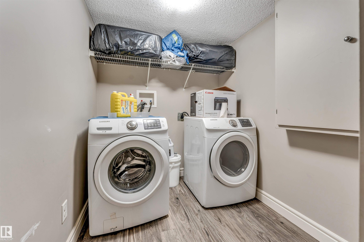
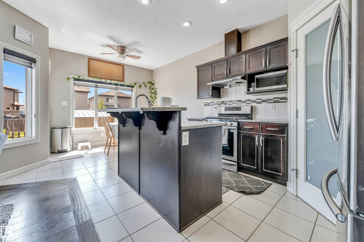
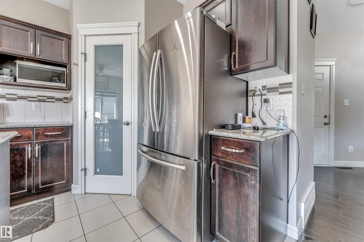
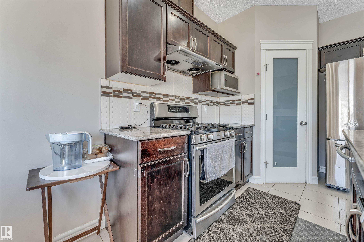
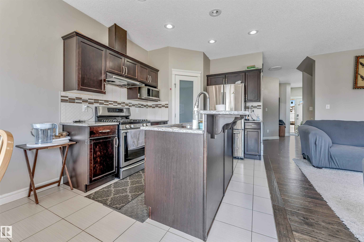
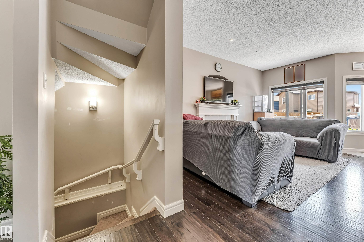
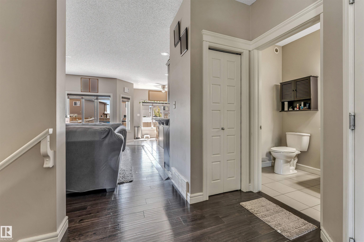
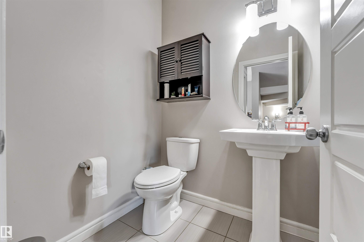
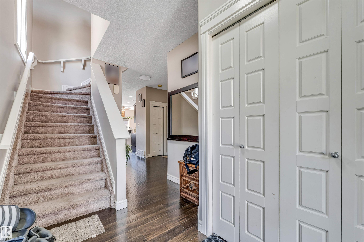
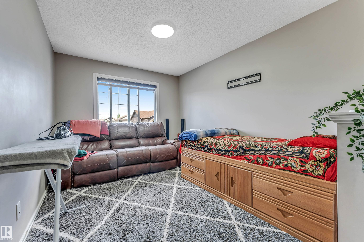
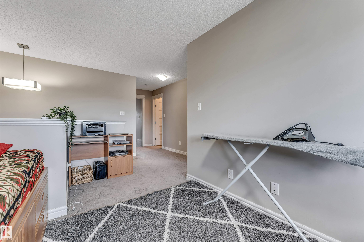
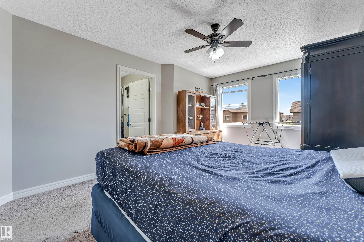
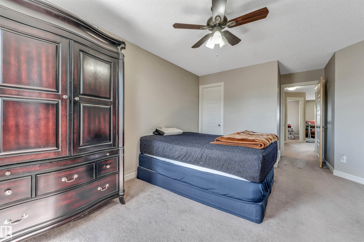
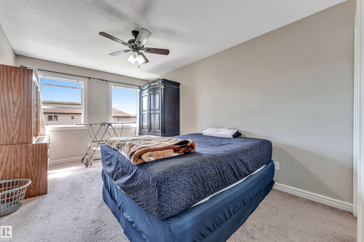
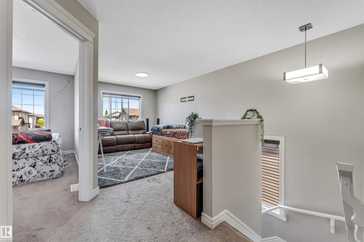
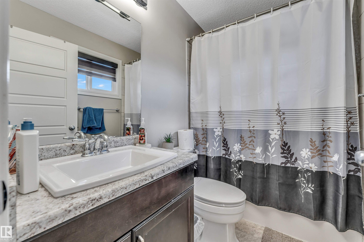
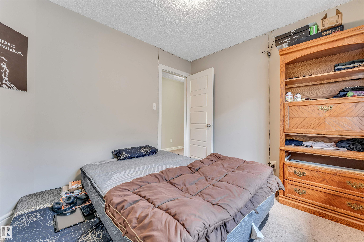
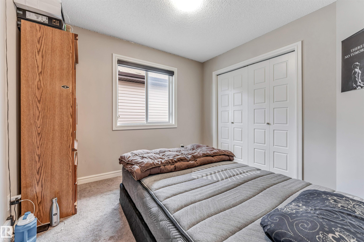
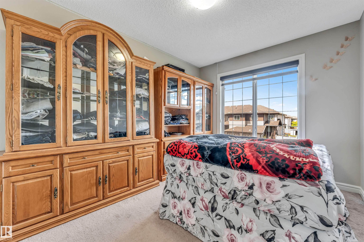
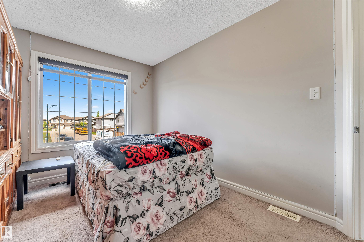
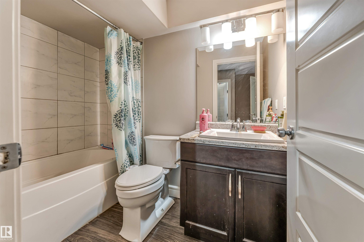
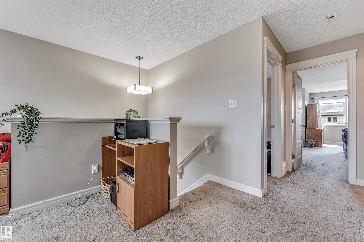
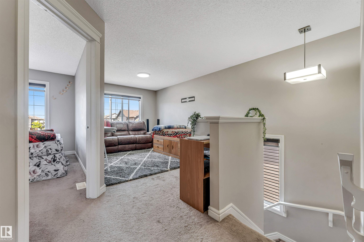
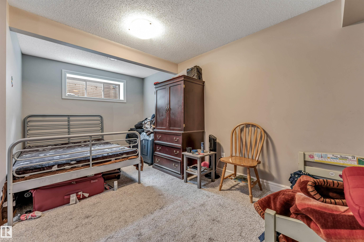
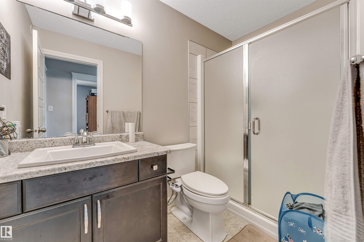
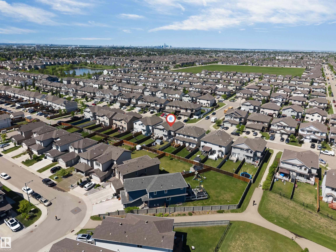
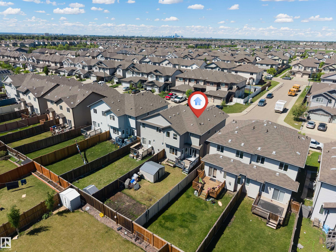
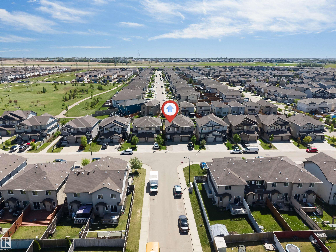
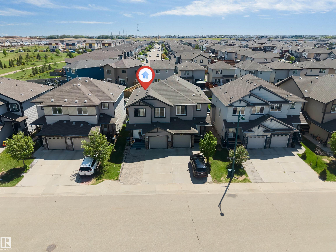
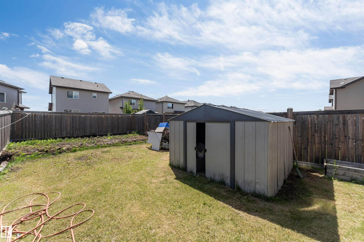
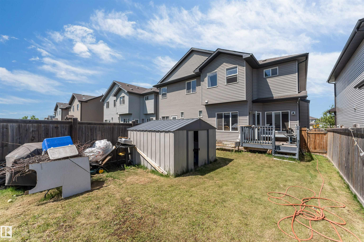
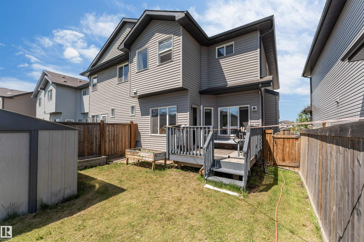
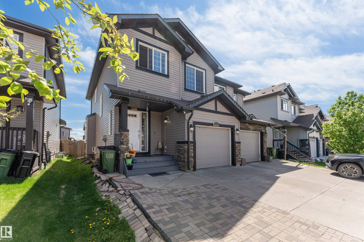
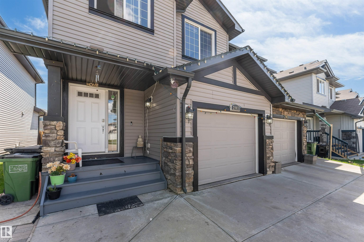
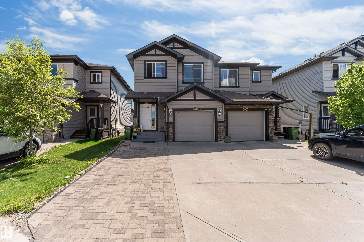
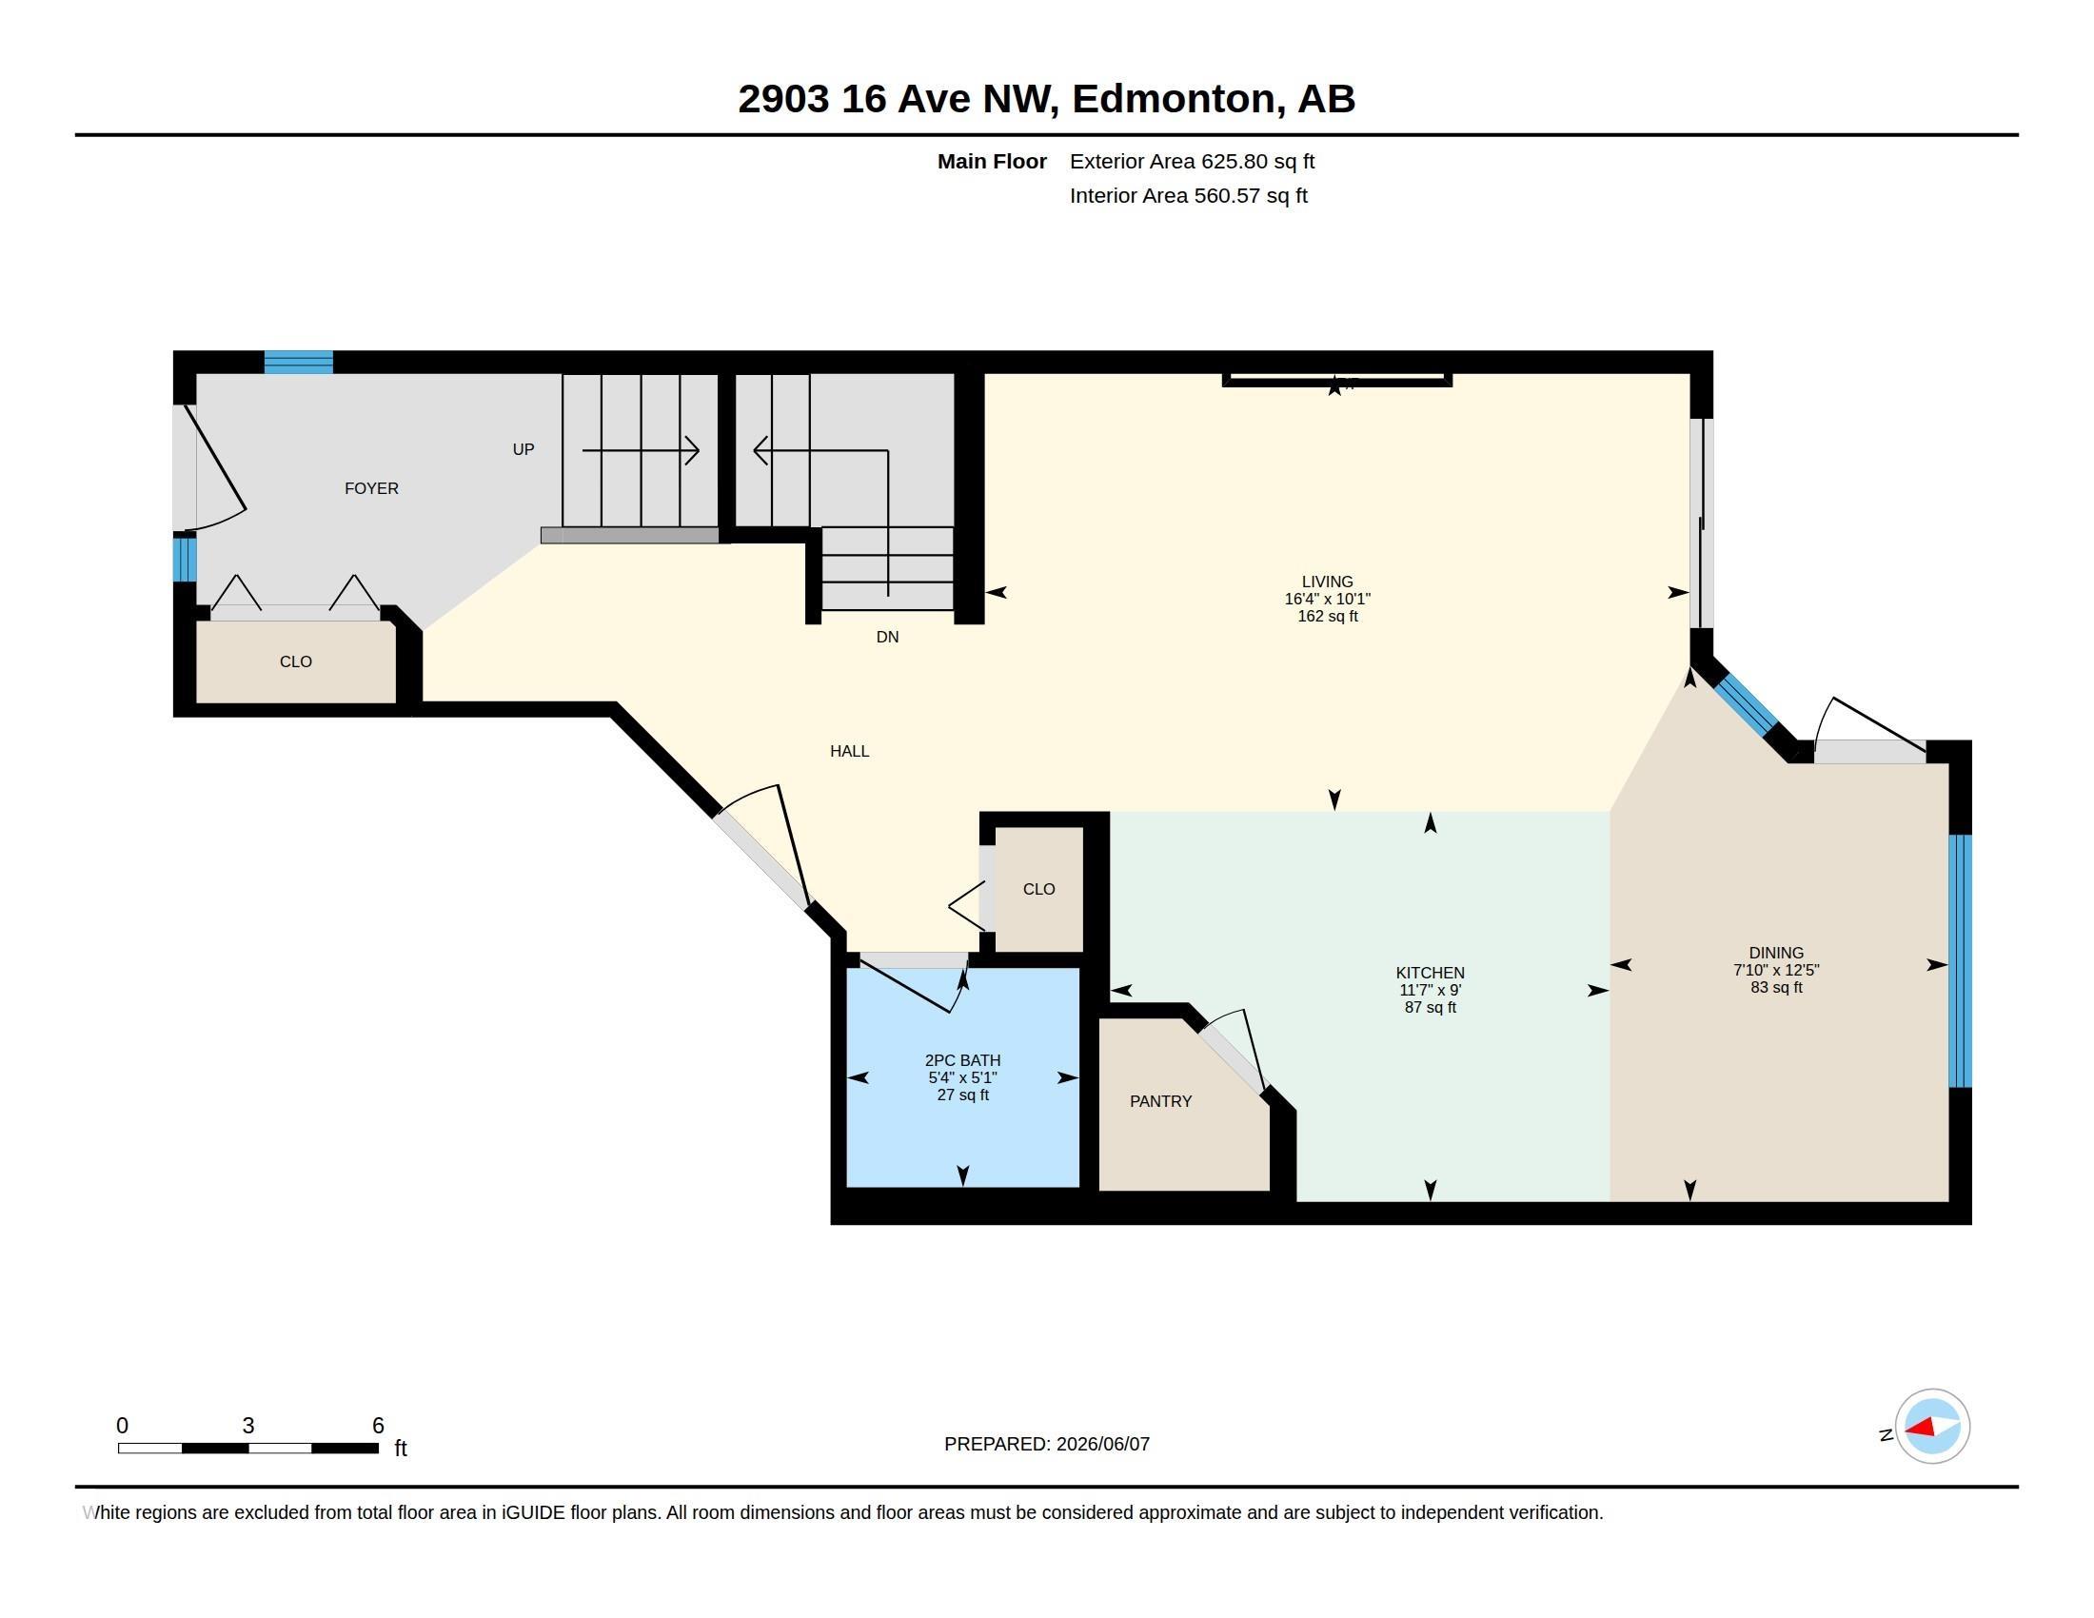
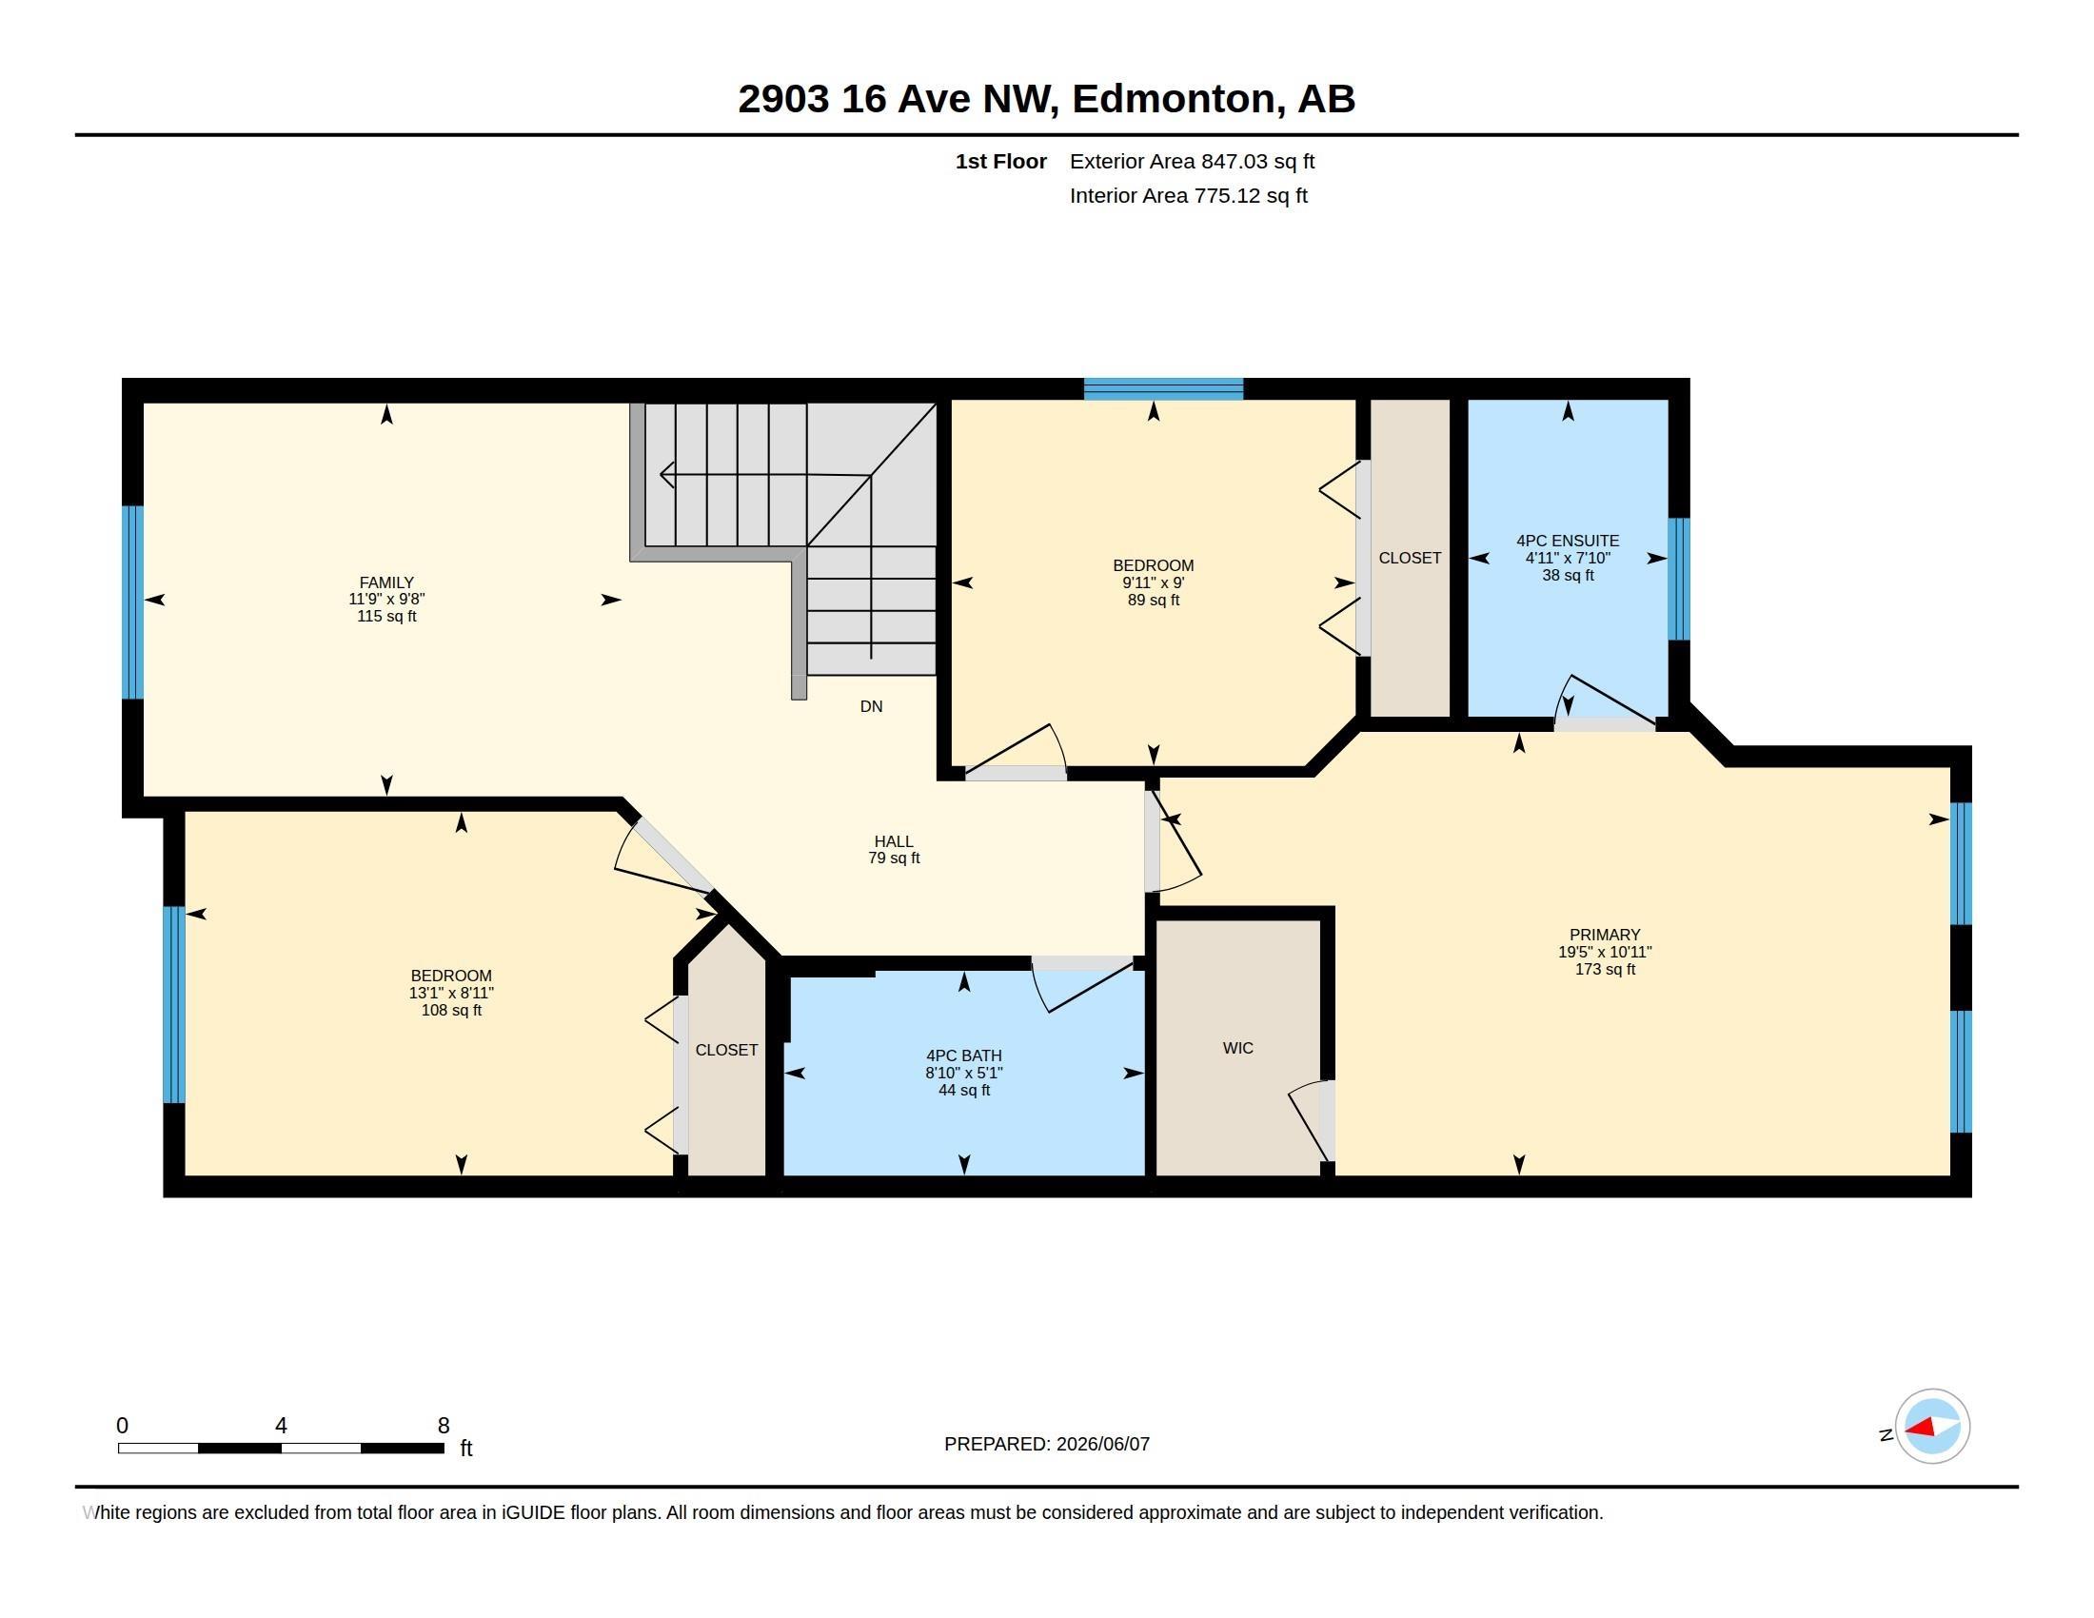
Presenting this exquisite attached home in the highly sought-after community of Laurel, featuring numerous upgrades and a fully finished basement. The main floor offers a bright and spacious open-concept layout highlighted by beautiful laminate flooring, maple kitchen cabinetry, stainless steel appliances, a contemporary electric fireplace, and a convenient 2-piece powder room. Large windows allow an abundance of natural light to fill the inviting living space. The upper level features a spacious primary bedroom complete with a private 4-piece ensuite, along with two additional generously sized bedrooms and a well-appointed 3-piece bathroom, providing ample space for the entire family. The professionally finished basement adds exceptional living space and showcases a stylish laminate feature wall, a large recreation room, a full 3-piece bathroom, a dedicated laundry area, and plenty of storage.Step outside to enjoy the fully landscaped and fenced backyard, complete with a large deck.

COMMUNITY  Laurel
PROPERTY TYPE  Duplex
BUILDING TYPE  Half Duplex
STYLE  2 Storey
YEAR BUILT 2015
SQUARE FOOTAGE  1,473
BEDROOMS  3
BATHROOMS  3.50
BASEMENT  Full, Finished
AMENITIES  Deck
APPLIANCES  Dishwasher-Built-In, Dryer, Hood Fan, Stove-Electric, Stove-Gas, Washer, Window Coverings, Refrigerators-Two
COOLING 
FIREPLACE 
FLOORING  Carpet, Ceramic Tile, Vinyl Plank
HEATING  Forced Air-1, Natural Gas
LAUNDRY  ensuite bathroom
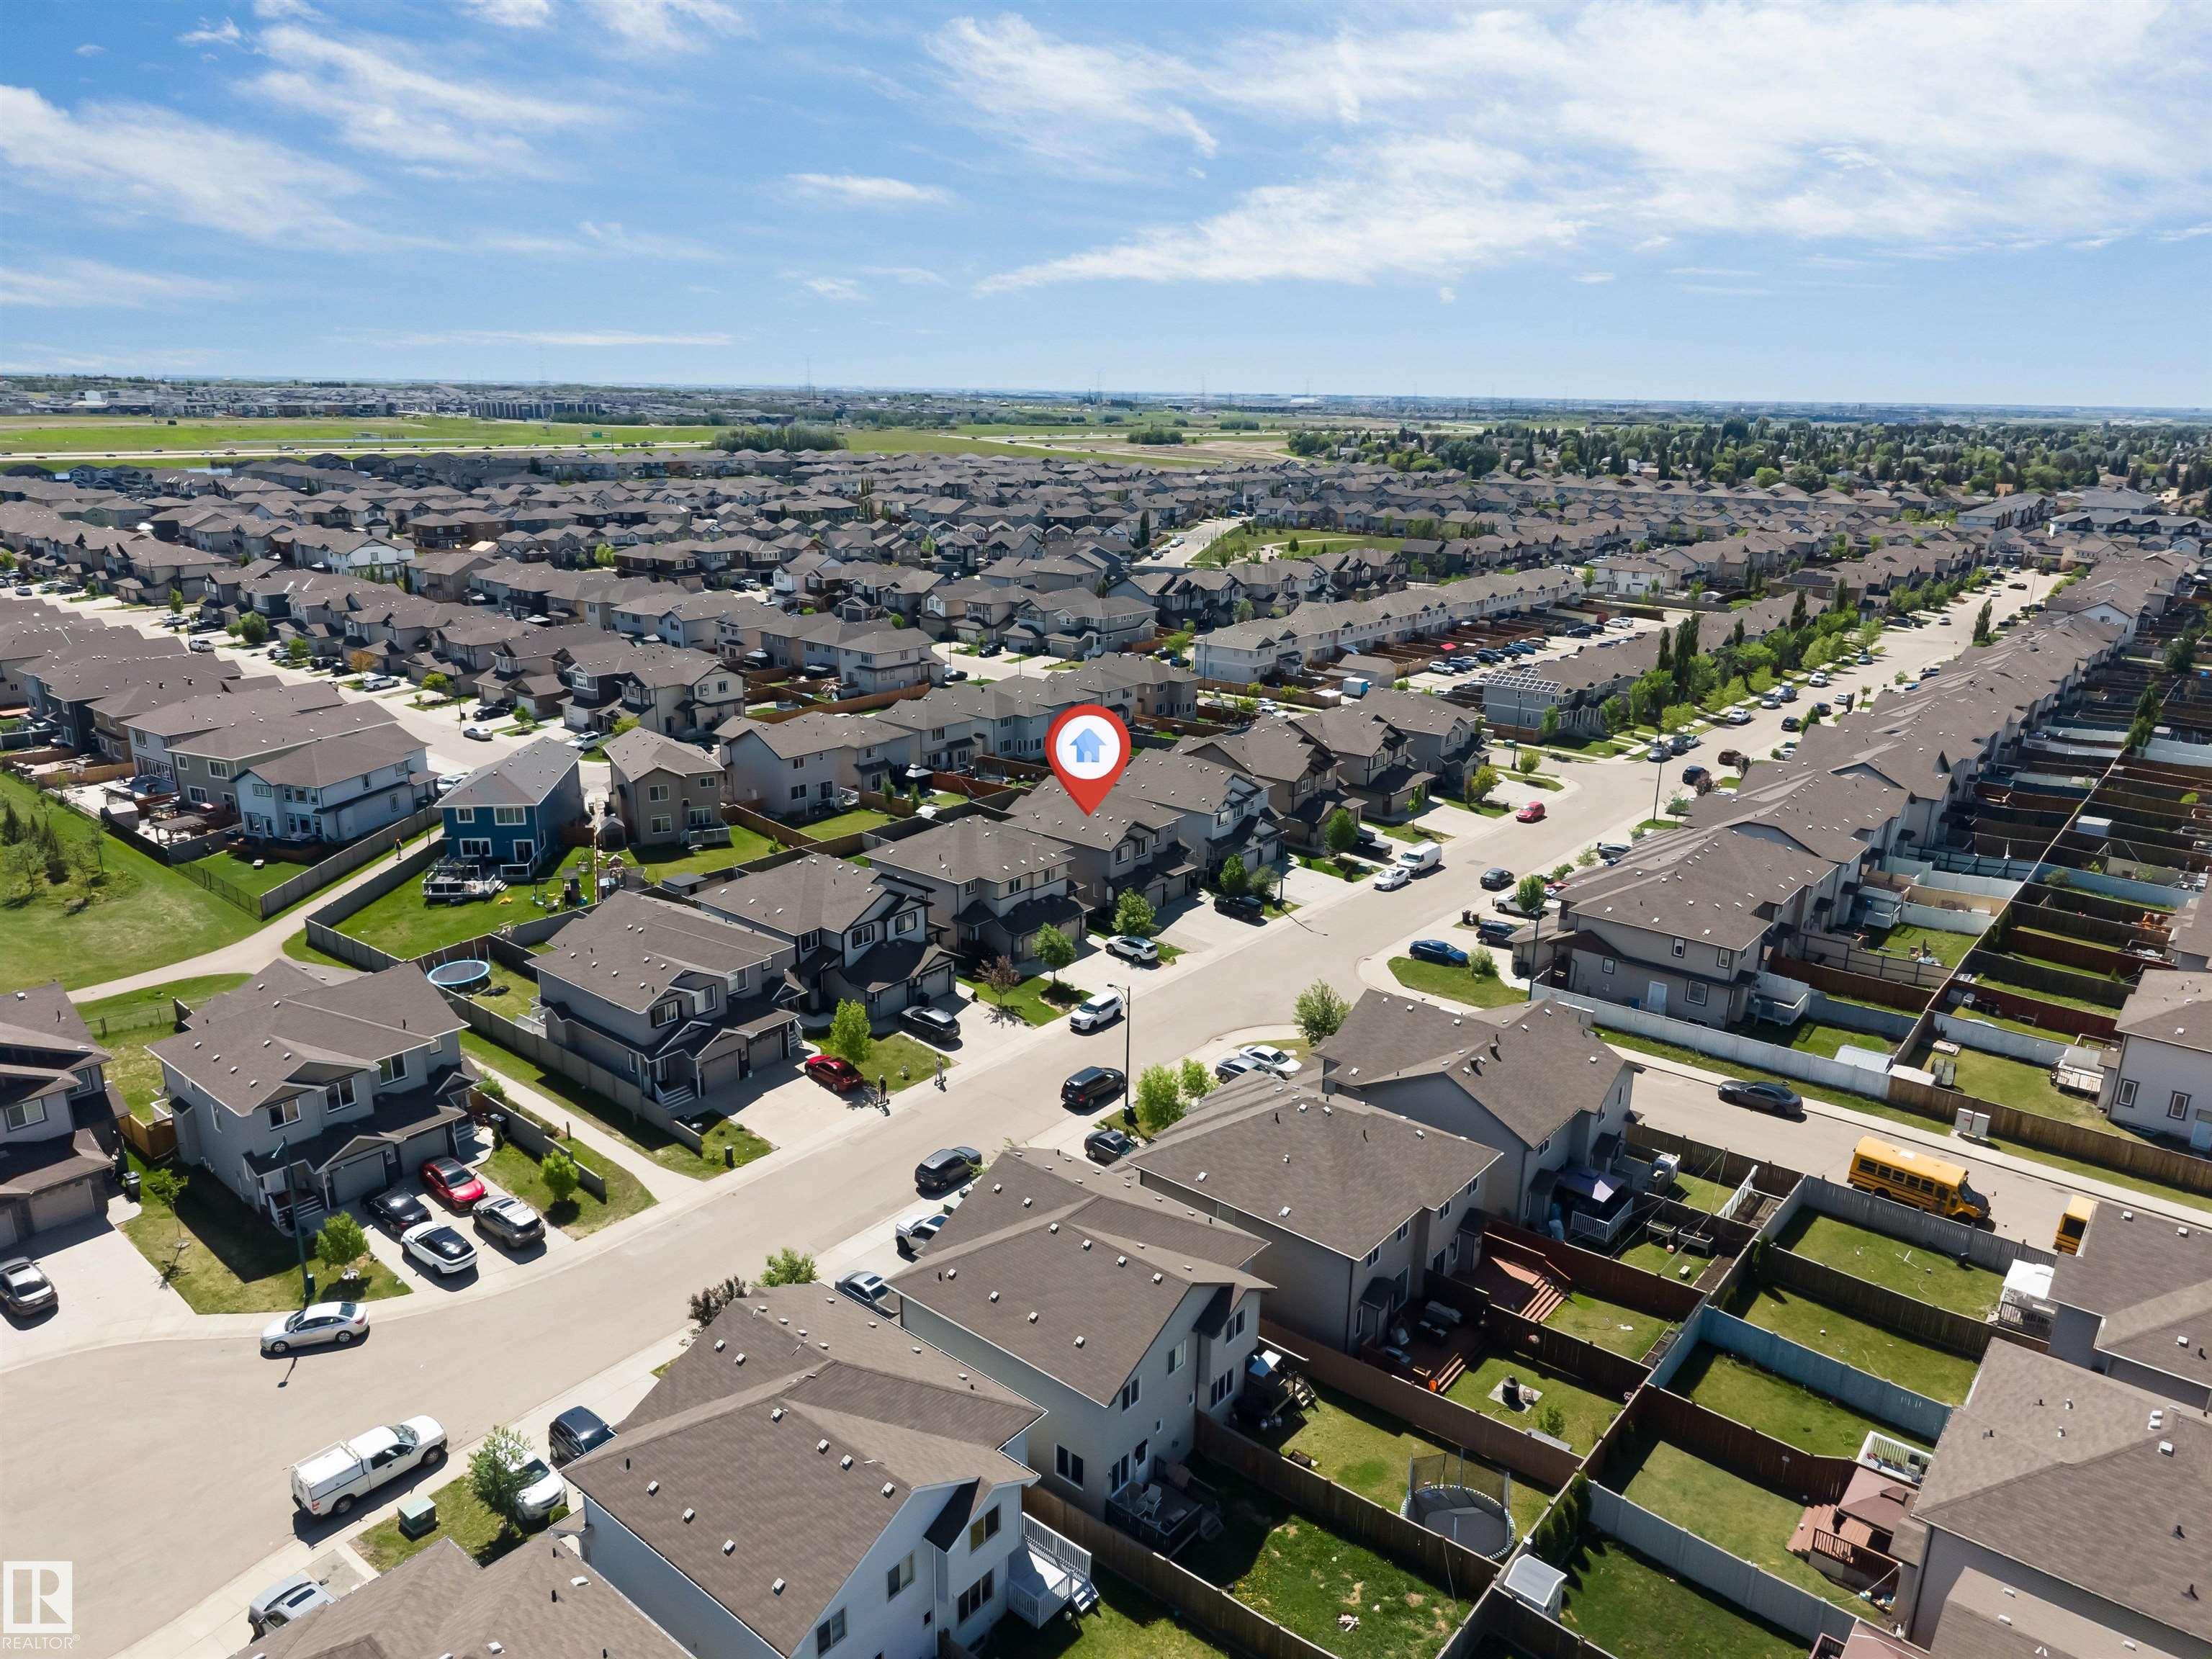
LOT FEATURES  Fenced, Landscaped, No Back Lane, Schools, Shopping Nearby
PARKING  Single Garage Attached
RESTRICTIONS  None Known
ROOF  Asphalt Shingles
TITLE  Fee Simple
BROKER  REALTORS® Association of Edmonton


ROOMS DIMENSIONS (m) LEVEL