https://zimg.paragon.ice.com/ParagonImages/Property/PM/RAE/225406803/1/0/0/8be5c60627595c4a8e62e5b1c39a0b6d/1/8bbe2a910f918e44ecd030cc3adae8a6/225406803-6e991f02-52c5-40a9-a08c-f8d166b9cf1e.JPG https://zimg.paragon.ice.com/ParagonImages/Property/PM/RAE/225406803/2/0/0/f806ae83a2677ae42cfff06967b2dd35/1/8bbe2a910f918e44ecd030cc3adae8a6/225406803-def0724f-7f6e-464c-8ef0-95e0038463cf.JPG https://zimg.paragon.ice.com/ParagonImages/Property/PM/RAE/225406803/3/0/0/a76e841011efb02737681a7e7061d3bf/1/8bbe2a910f918e44ecd030cc3adae8a6/225406803-a9819bb3-bf73-4340-8c8a-a47fe213c216.JPG https://zimg.paragon.ice.com/ParagonImages/Property/PM/RAE/225406803/4/0/0/e09dd3fd61132576c1bfdc7a6f463d96/1/8bbe2a910f918e44ecd030cc3adae8a6/225406803-6ff3a9ca-0605-410d-8b6a-7f667f325fad.JPG https://zimg.paragon.ice.com/ParagonImages/Property/PM/RAE/225406803/5/0/0/f5139cc14337a971d164003f3856711b/1/8bbe2a910f918e44ecd030cc3adae8a6/225406803-762c362c-72d2-488f-ba11-101a39fa63f9.JPG https://zimg.paragon.ice.com/ParagonImages/Property/PM/RAE/225406803/6/0/0/5a42060136363572deebdf058529d528/1/8bbe2a910f918e44ecd030cc3adae8a6/225406803-92d296ed-2b75-44c0-82cb-22c348cbaf6b.JPG https://zimg.paragon.ice.com/ParagonImages/Property/PM/RAE/225406803/7/0/0/891e2a8160e9d375e9f1025120f3ee34/1/8bbe2a910f918e44ecd030cc3adae8a6/225406803-34b2f105-1700-4517-b49e-688ac968e4a9.JPG https://zimg.paragon.ice.com/ParagonImages/Property/PM/RAE/225406803/8/0/0/f74161d35d1d94e8cc2e03232e8747e2/1/8bbe2a910f918e44ecd030cc3adae8a6/225406803-146c59e3-7dd8-42c4-8b6e-fd4ecb178847.JPG https://zimg.paragon.ice.com/ParagonImages/Property/PM/RAE/225406803/9/0/0/e4bc9847625851a86dcf17708a4f6756/1/8bbe2a910f918e44ecd030cc3adae8a6/225406803-f102dcad-5726-4a4e-9b16-1e62f3d78912.JPG https://zimg.paragon.ice.com/ParagonImages/Property/PM/RAE/225406803/10/0/0/8f67afe5b6b179ade67ec8d5947d9d0c/1/8bbe2a910f918e44ecd030cc3adae8a6/225406803-78d7167a-bc17-43c1-b621-34a3127aabec.JPG https://zimg.paragon.ice.com/ParagonImages/Property/PM/RAE/225406803/11/0/0/572222db563ecb91a0c0506953194f56/1/8bbe2a910f918e44ecd030cc3adae8a6/225406803-70b24066-2419-46fb-9cec-0581af6004e0.JPG https://zimg.paragon.ice.com/ParagonImages/Property/PM/RAE/225406803/12/0/0/5a8b75841044316fc9acc7da4b0d27a5/1/8bbe2a910f918e44ecd030cc3adae8a6/225406803-053d1f1a-2318-4427-a2f0-8e1756a7e7a5.JPG https://zimg.paragon.ice.com/ParagonImages/Property/PM/RAE/225406803/13/0/0/9aeb5483d1a645aa596e54db56f75d2a/1/8bbe2a910f918e44ecd030cc3adae8a6/225406803-0facac8d-bf6a-416f-b74e-56cf6fa928e1.JPG https://zimg.paragon.ice.com/ParagonImages/Property/PM/RAE/225406803/14/0/0/a7da8de125b992ebd8d05c6a5b99f2b9/1/8bbe2a910f918e44ecd030cc3adae8a6/225406803-78774318-01bb-4e71-9239-e33056794c9b.JPG https://zimg.paragon.ice.com/ParagonImages/Property/PM/RAE/225406803/15/0/0/533c8e6759dbc916e4f94f88804634bd/1/8bbe2a910f918e44ecd030cc3adae8a6/225406803-0c104a23-7c56-4ccb-97fe-dc90cda721ee.JPG https://zimg.paragon.ice.com/ParagonImages/Property/PM/RAE/225406803/16/0/0/f83e89f5e9c2ff2555ea7c0ad6e2b408/1/8bbe2a910f918e44ecd030cc3adae8a6/225406803-810a529b-2122-4d24-a6fb-92cbf03aea96.JPG https://zimg.paragon.ice.com/ParagonImages/Property/PM/RAE/225406803/17/0/0/59e37965e105890fce321f64e954aa2b/1/8bbe2a910f918e44ecd030cc3adae8a6/225406803-31086ecc-41f5-49d0-8e0e-057321e245dc.JPG https://zimg.paragon.ice.com/ParagonImages/Property/PM/RAE/225406803/18/0/0/578202217189c39f6de1349be95862a7/1/8bbe2a910f918e44ecd030cc3adae8a6/225406803-46802cfa-d645-42f6-9f26-67bdc02a192a.JPG https://zimg.paragon.ice.com/ParagonImages/Property/PM/RAE/225406803/19/0/0/5fd02933526b3f1797bf8f8c35154b7f/1/8bbe2a910f918e44ecd030cc3adae8a6/225406803-1736916d-783c-4ebf-9534-f663909a9e75.JPG https://zimg.paragon.ice.com/ParagonImages/Property/PM/RAE/225406803/20/0/0/7c7d7734fe94ed501dd7d3e6a505780a/1/8bbe2a910f918e44ecd030cc3adae8a6/225406803-33cce680-4129-4fdb-9719-b991500078fb.JPG https://zimg.paragon.ice.com/ParagonImages/Property/PM/RAE/225406803/21/0/0/05f585c1b5b31deb7318cffe5d172b05/1/8bbe2a910f918e44ecd030cc3adae8a6/225406803-72aac1c5-caa5-4aa8-893e-ae1f2fc27457.JPG https://zimg.paragon.ice.com/ParagonImages/Property/PM/RAE/225406803/22/0/0/f6516380a398c6c0b489b76af1e612a3/1/8bbe2a910f918e44ecd030cc3adae8a6/225406803-6cb3a362-2704-43eb-aa50-cfec72c93811.JPG https://zimg.paragon.ice.com/ParagonImages/Property/PM/RAE/225406803/23/0/0/071cbdcd9f1171bb61afcf44b3f9102c/1/8bbe2a910f918e44ecd030cc3adae8a6/225406803-b184b2d8-fe27-4319-8b58-ada212dc28c5.JPG https://zimg.paragon.ice.com/ParagonImages/Property/PM/RAE/225406803/24/0/0/df4807efcb27d6c0367da62ed1be9157/1/8bbe2a910f918e44ecd030cc3adae8a6/225406803-63264665-e526-4f50-ae26-cc5459c31ed5.JPG https://zimg.paragon.ice.com/ParagonImages/Property/PM/RAE/225406803/25/0/0/ac25c7ad1dcc1b0f6a35333bb33a82a7/1/8bbe2a910f918e44ecd030cc3adae8a6/225406803-a98c43fc-e11c-4dab-8eb2-5851137f1db4.JPG https://zimg.paragon.ice.com/ParagonImages/Property/PM/RAE/225406803/26/0/0/f02cfa11df67467e2c236bafb3b372fe/1/8bbe2a910f918e44ecd030cc3adae8a6/225406803-b13c6860-edeb-4444-906e-a49e09c355f6.JPG https://zimg.paragon.ice.com/ParagonImages/Property/PM/RAE/225406803/27/0/0/df8439ec82d384de410f20ab91b1fa45/1/8bbe2a910f918e44ecd030cc3adae8a6/225406803-b4abe6a8-a1d0-4954-9d9f-a476834dd02b.JPG https://zimg.paragon.ice.com/ParagonImages/Property/PM/RAE/225406803/28/0/0/a5131170bb9e4da6a76eead04f4139c0/1/8bbe2a910f918e44ecd030cc3adae8a6/225406803-e1990697-996a-44c1-ad7a-d6edd3b20c9f.JPG https://zimg.paragon.ice.com/ParagonImages/Property/PM/RAE/225406803/29/0/0/cdd7c71920ab5f2b4e2f70c04195a284/1/8bbe2a910f918e44ecd030cc3adae8a6/225406803-07933a04-0939-4742-b86a-fdf80667524f.JPG https://zimg.paragon.ice.com/ParagonImages/Property/PM/RAE/225406803/30/0/0/fb89a50a6363974634f12b555f36b655/1/8bbe2a910f918e44ecd030cc3adae8a6/225406803-2913afc1-63a0-4901-a42d-50335a24186f.JPG

#2902 10180 103 ST NW

Edmonton T5J 0L1

MLS® Number:  E4493983

Back to Downtown (Edmonton)   

  • Home \
  • Downtown (Edmonton) \
  • #2902 10180 103 ST NW

$ 425,000

2

BEDROOMS

2 + 0

BATHROOMS

724

SQUARE FEET

2020

YEAR BUILT

https://zimg.paragon.ice.com/ParagonImages/Property/PM/RAE/225406803/1/0/0/8be5c60627595c4a8e62e5b1c39a0b6d/1/8bbe2a910f918e44ecd030cc3adae8a6/225406803-6e991f02-52c5-40a9-a08c-f8d166b9cf1e.JPG





MLS® Number
E4493983
PROPERTY TYPE
Apartment
LISTING DATE
June-16-2026

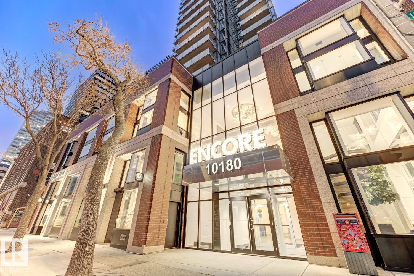
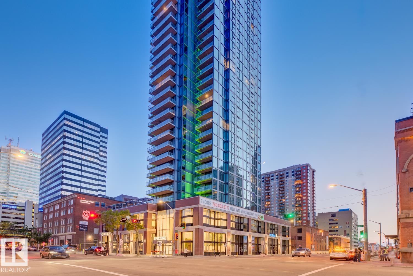
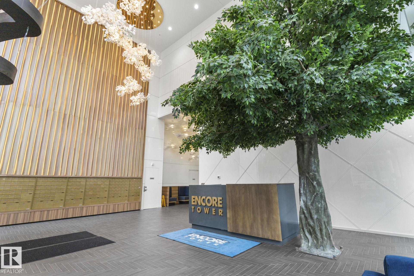
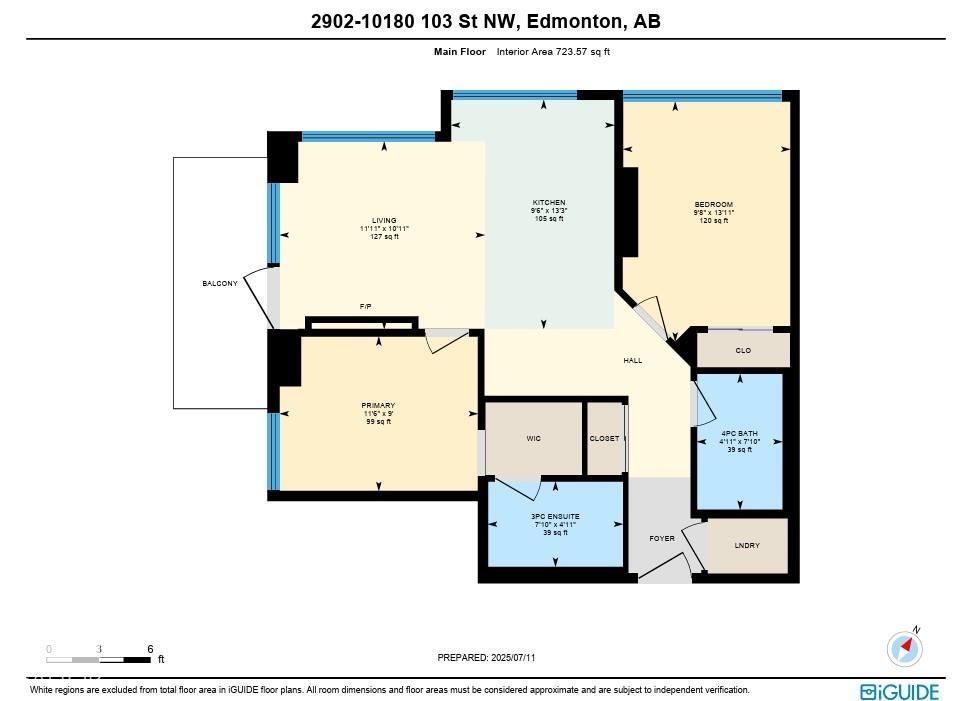
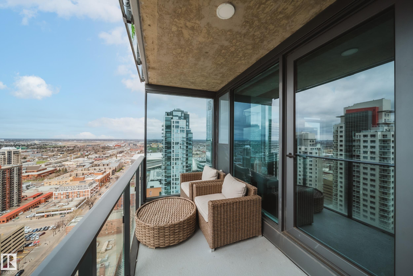
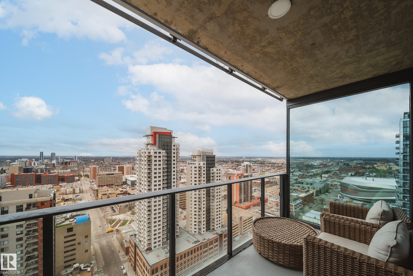
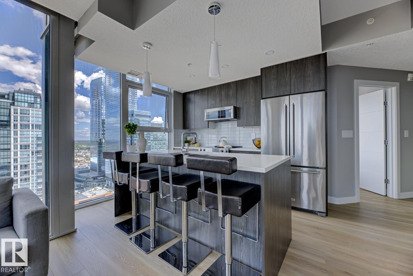
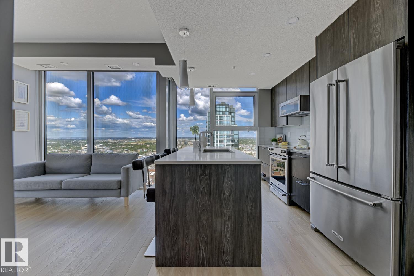
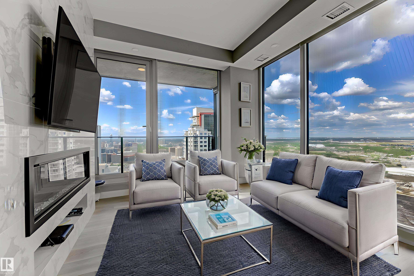
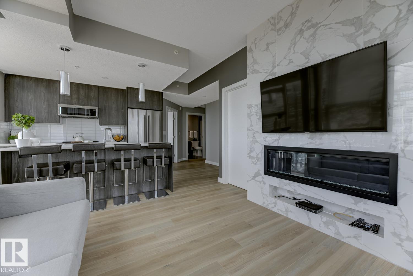
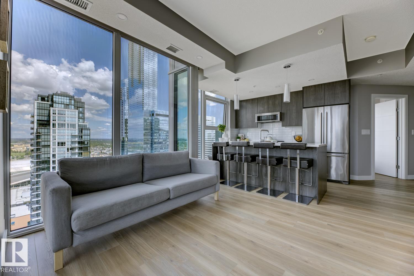
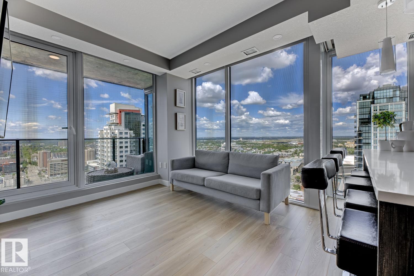
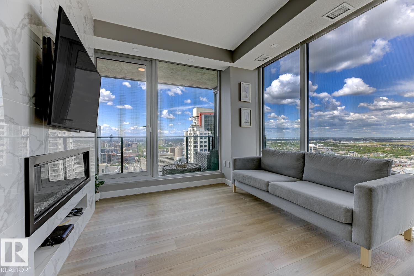
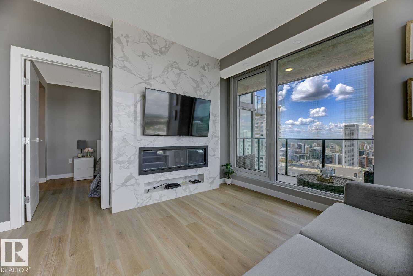
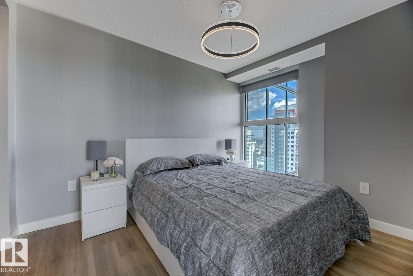
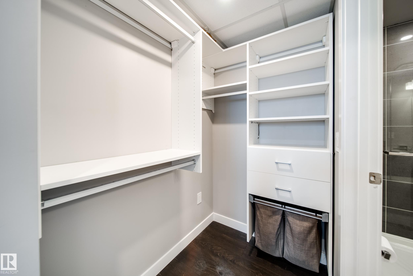
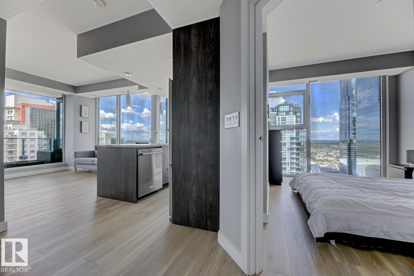
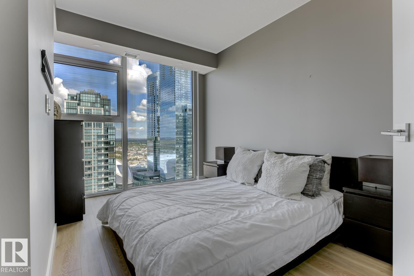
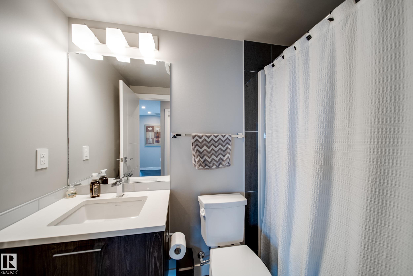
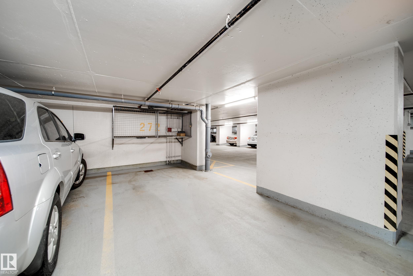
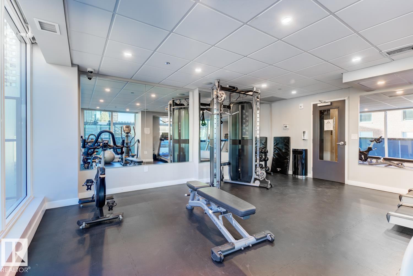
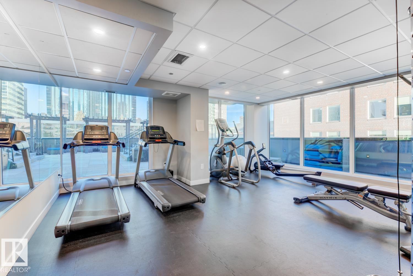
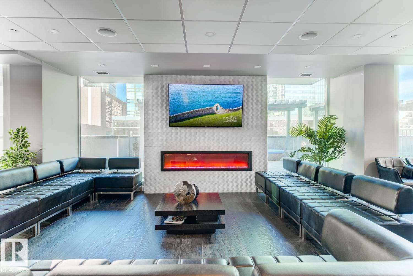
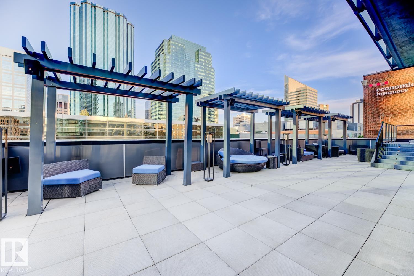
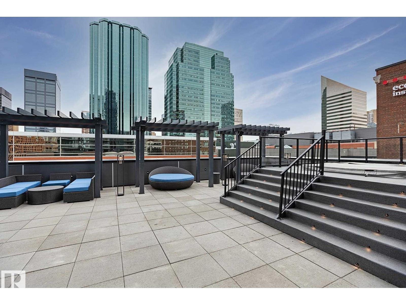
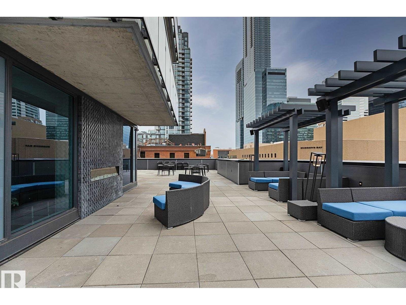
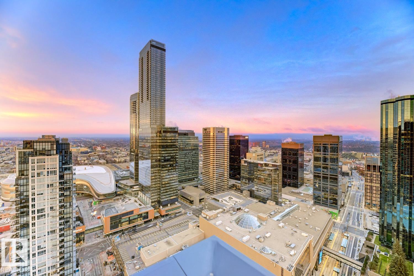
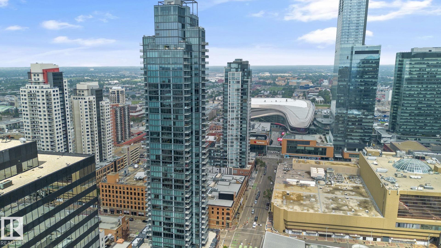
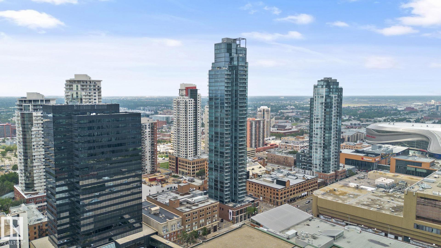
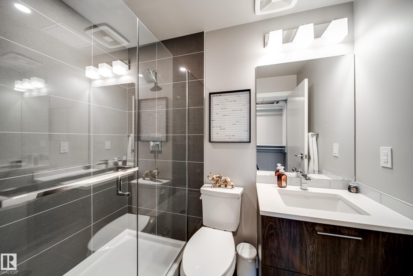
**UPGRADED FIREPLACE & APPLIANCES** Elevate your lifestyle in this stunning 29th-floor condo at Encore Tower, just steps from Rogers Place and Edmonton's vibrant Ice District. Soak in breathtaking 180° downtown views through floor-to-ceiling windows and unwind by the striking marble FIREPLACE. The modern chef’s kitchen featuring KitchenAid’s upgraded *RED SEAL*stainless steel appliances and sleek quartz countertops. This 2-bedroom, 2-bath unit includes a luxurious primary suite with ensuite, walk in shower, and California Closets. The private balcony is the perfect place for morning coffee or after-work refreshment, while building amenities include a fitness centre, social lounge, outdoor terrace, and titled underground parking with storage locker. Live stylishly at the center of it all.

COMMUNITY  Downtown (Edmonton)
PROPERTY TYPE  Apartment
BUILDING TYPE  Apartment High Rise
STYLE  Single Level Apartment
YEAR BUILT 2020
SQUARE FOOTAGE  724
BEDROOMS  2
BATHROOMS  2.00
BASEMENT  None, No Basement
AMENITIES  Air Conditioner, Ceiling 9 ft., Closet Organizers, Exercise Room, Intercom, No Smoking Home, Parking-Visitor, Recreation Room/Centre, Secured Parking, Security Personnel, Sprinkler System-Fire, See Remarks, Storage Cage
APPLIANCES  Dishwasher-Built-In, Dryer, Microwave Hood Fan, Refrigerator, Stove-Electric, Washer
COOLING 
FIREPLACE 
FLOORING  Ceramic Tile, Vinyl Plank
HEATING  Heat Pump, Natural Gas
LAUNDRY  ensuite bathroom
LOT FEATURES  Public Transportation, Shopping Nearby, View City, View Downtown
PARKING  Heated, Underground
RESTRICTIONS  Pets Subject to Board App
ROOF  EPDM Membrane
TITLE  Fee Simple
BROKER  REALTORS® Association of Edmonton


ROOMS DIMENSIONS (m) LEVEL