https://zimg.paragon.ice.com/ParagonImages/Property/PM/RAE/225411962/1/0/0/eeffe4d66c3ac8b159326ffde5899c0c/1/6976c7eb2e6718a2613cdd5692060a02/225411962-b95b9d10-4301-46ae-b298-32545a9cf7b0.JPG https://zimg.paragon.ice.com/ParagonImages/Property/PM/RAE/225411962/2/0/0/5390d7fafc513123d7081673f5b162c8/1/6976c7eb2e6718a2613cdd5692060a02/225411962-c126caa0-c4d2-48b5-b28a-5c827f5abb12.JPG https://zimg.paragon.ice.com/ParagonImages/Property/PM/RAE/225411962/3/0/0/a2632f9cb6e683c652ab54bcccd80813/1/6976c7eb2e6718a2613cdd5692060a02/225411962-a7cb1870-3fbc-43e8-a7aa-10644f47b9b1.JPG https://zimg.paragon.ice.com/ParagonImages/Property/PM/RAE/225411962/4/0/0/89c6637ef10bc5ed5a9dfc5354bf8ce9/1/6976c7eb2e6718a2613cdd5692060a02/225411962-c241634e-3d78-4e0e-b58f-dbc14b02d66d.JPG https://zimg.paragon.ice.com/ParagonImages/Property/PM/RAE/225411962/5/0/0/082ec5180caba6d6b0f754319e53b146/1/6976c7eb2e6718a2613cdd5692060a02/225411962-45d5f391-695d-416d-b801-466ceec08e3f.JPG https://zimg.paragon.ice.com/ParagonImages/Property/PM/RAE/225411962/6/0/0/0cf2b5c707dd8bf00f97d42e15f71211/1/6976c7eb2e6718a2613cdd5692060a02/225411962-ebb37f44-b6fc-4536-bd01-7071413c50a1.JPG https://zimg.paragon.ice.com/ParagonImages/Property/PM/RAE/225411962/7/0/0/cbc467117d5baf9c85fb31fa1ac96edb/1/6976c7eb2e6718a2613cdd5692060a02/225411962-8f632a27-8077-427f-ae18-3b8645c949b9.JPG https://zimg.paragon.ice.com/ParagonImages/Property/PM/RAE/225411962/8/0/0/c82a4315c6a6cfed8a99f09d355d41ee/1/6976c7eb2e6718a2613cdd5692060a02/225411962-cdb49251-d40f-471b-a690-d4cf90ddeeb1.JPG https://zimg.paragon.ice.com/ParagonImages/Property/PM/RAE/225411962/9/0/0/299ddbbfbb2d43ad58b9f73c842bf452/1/6976c7eb2e6718a2613cdd5692060a02/225411962-6376849a-bef6-45a2-80aa-2cebdd5539f0.JPG https://zimg.paragon.ice.com/ParagonImages/Property/PM/RAE/225411962/10/0/0/e20742fc620bd9dcc53e57d33faff1ac/1/6976c7eb2e6718a2613cdd5692060a02/225411962-bf2aa8d2-1e78-4602-a5a5-cb38195cfc94.JPG https://zimg.paragon.ice.com/ParagonImages/Property/PM/RAE/225411962/11/0/0/e1fc2961681bdf88a28315d732efee54/1/6976c7eb2e6718a2613cdd5692060a02/225411962-b9d1ae3f-e39c-430a-b496-04f882bc73fa.JPG https://zimg.paragon.ice.com/ParagonImages/Property/PM/RAE/225411962/12/0/0/02dc0f9c7590d413ad14d94614f2569a/1/6976c7eb2e6718a2613cdd5692060a02/225411962-4bf29dde-e4f2-4a04-813b-25641307c5b4.JPG https://zimg.paragon.ice.com/ParagonImages/Property/PM/RAE/225411962/13/0/0/c7a48dec1a22893fbb8e39dc9c47204a/1/6976c7eb2e6718a2613cdd5692060a02/225411962-b05dddbe-7f01-4b21-9b33-73dafc94a485.JPG https://zimg.paragon.ice.com/ParagonImages/Property/PM/RAE/225411962/14/0/0/fed7bab126ad63b0fd66ef45be7c403e/1/6976c7eb2e6718a2613cdd5692060a02/225411962-94a18050-736b-46b1-9960-013b4712ccec.JPG https://zimg.paragon.ice.com/ParagonImages/Property/PM/RAE/225411962/15/0/0/66db2855770d88ed53d8cfe51b22222d/1/6976c7eb2e6718a2613cdd5692060a02/225411962-0a8dec0b-7ba1-4a5d-b41e-3e1aeba4be00.JPG https://zimg.paragon.ice.com/ParagonImages/Property/PM/RAE/225411962/16/0/0/6775d10daa699276f2af11c416230228/1/6976c7eb2e6718a2613cdd5692060a02/225411962-56023b39-aa54-4b52-8f21-3bdd251be5a2.JPG https://zimg.paragon.ice.com/ParagonImages/Property/PM/RAE/225411962/17/0/0/5abc8c5a03a808b281a025f4b4225832/1/6976c7eb2e6718a2613cdd5692060a02/225411962-d1cea69f-319c-4fd5-8a47-4c863aba1add.JPG https://zimg.paragon.ice.com/ParagonImages/Property/PM/RAE/225411962/18/0/0/9ed9a155fdd2d7f1826ef243cf5fd300/1/6976c7eb2e6718a2613cdd5692060a02/225411962-8a344fc3-8096-4ab5-afbe-ba6a06c1bd77.JPG https://zimg.paragon.ice.com/ParagonImages/Property/PM/RAE/225411962/19/0/0/c4ca68a26fa9900d15836b3e28035a63/1/6976c7eb2e6718a2613cdd5692060a02/225411962-3419a572-13b7-4dd2-95c7-10f5339faf76.JPG https://zimg.paragon.ice.com/ParagonImages/Property/PM/RAE/225411962/20/0/0/bf79e1fa59315e3a6c846ce716e176b3/1/6976c7eb2e6718a2613cdd5692060a02/225411962-67fcdc5b-779c-49de-a248-f98e880c54f7.JPG https://zimg.paragon.ice.com/ParagonImages/Property/PM/RAE/225411962/21/0/0/8f532fa65f3bf57518687711dedd3bab/1/6976c7eb2e6718a2613cdd5692060a02/225411962-6cabf7ed-9d48-4453-bcf4-a5e7a20df31a.JPG https://zimg.paragon.ice.com/ParagonImages/Property/PM/RAE/225411962/22/0/0/1410a9a7f58b624de1da1bb88bedcd61/1/6976c7eb2e6718a2613cdd5692060a02/225411962-28b0e14a-8933-4194-b4cb-74a63d87b425.JPG https://zimg.paragon.ice.com/ParagonImages/Property/PM/RAE/225411962/23/0/0/07b8ea034a1352a75268f1c4db779620/1/6976c7eb2e6718a2613cdd5692060a02/225411962-d20f695a-aa29-4ceb-b71a-e9472d1ebd73.JPG https://zimg.paragon.ice.com/ParagonImages/Property/PM/RAE/225411962/24/0/0/ef7e043d8ac5228c11ce46dd91312fc9/1/6976c7eb2e6718a2613cdd5692060a02/225411962-9bd188e8-3d34-4ec8-862d-3b1f90f22e5a.JPG https://zimg.paragon.ice.com/ParagonImages/Property/PM/RAE/225411962/25/0/0/5b7164ae6185d2327b536b33c20da121/1/6976c7eb2e6718a2613cdd5692060a02/225411962-51adee0b-45cd-49b9-8eb2-8b0896a071c6.JPG https://zimg.paragon.ice.com/ParagonImages/Property/PM/RAE/225411962/26/0/0/cf8c95f24e9c87ebd497d3498836992b/1/6976c7eb2e6718a2613cdd5692060a02/225411962-aca7cd56-edcc-405f-b83e-b5d2df74e0c8.JPG https://zimg.paragon.ice.com/ParagonImages/Property/PM/RAE/225411962/27/0/0/d6d814e71b810d1883c08bca45ccb236/1/6976c7eb2e6718a2613cdd5692060a02/225411962-d37f2de3-ff78-4dc9-ab5b-3acd17855225.JPG https://zimg.paragon.ice.com/ParagonImages/Property/PM/RAE/225411962/28/0/0/9df3f79fd0c7997e2ec188e630705ad4/1/6976c7eb2e6718a2613cdd5692060a02/225411962-7843aead-ed62-4757-b9bc-d7c08c8f8bfd.JPG https://zimg.paragon.ice.com/ParagonImages/Property/PM/RAE/225411962/29/0/0/1168324feacd8be61dacfab0806d4313/1/6976c7eb2e6718a2613cdd5692060a02/225411962-45385f21-3485-4770-ad55-2b0249dff702.JPG https://zimg.paragon.ice.com/ParagonImages/Property/PM/RAE/225411962/30/0/0/2f22669e5df5f1c741671b1ed76ca4b5/1/6976c7eb2e6718a2613cdd5692060a02/225411962-644b78b7-9d6b-4ed5-b754-aaf6ecd38fdd.JPG https://zimg.paragon.ice.com/ParagonImages/Property/PM/RAE/225411962/31/0/0/46b122cc46e356961d65e84bd93dafbd/1/6976c7eb2e6718a2613cdd5692060a02/225411962-1fa181eb-088c-42e4-b3a9-ba27e24288f5.JPG https://zimg.paragon.ice.com/ParagonImages/Property/PM/RAE/225411962/32/0/0/7369483c5e4e308f524045e29eae2dc2/1/6976c7eb2e6718a2613cdd5692060a02/225411962-0a1858e7-5208-48e4-9f42-df5fd012c62f.JPG https://zimg.paragon.ice.com/ParagonImages/Property/PM/RAE/225411962/33/0/0/ed771e4591076e545bb7bba142943043/1/6976c7eb2e6718a2613cdd5692060a02/225411962-9cfe6b4a-a84f-4dee-a189-955c08052305.JPG https://zimg.paragon.ice.com/ParagonImages/Property/PM/RAE/225411962/34/0/0/6f9da67bd6b0755e052280185358a760/1/6976c7eb2e6718a2613cdd5692060a02/225411962-5409ee91-54d6-4549-934c-fd7e89e5552c.JPG https://zimg.paragon.ice.com/ParagonImages/Property/PM/RAE/225411962/35/0/0/89885cd4aa4c078700e5bc90d449fef9/1/6976c7eb2e6718a2613cdd5692060a02/225411962-47316ebb-bc78-460e-9c95-2ea422efdd5e.JPG https://zimg.paragon.ice.com/ParagonImages/Property/PM/RAE/225411962/36/0/0/c7f82c196aea5b5d2072f3c314cd21e0/1/6976c7eb2e6718a2613cdd5692060a02/225411962-d27366a8-577f-4fa6-a943-38afbbe14aaf.JPG https://zimg.paragon.ice.com/ParagonImages/Property/PM/RAE/225411962/37/0/0/7031ce32e46205904c3b1603c3192833/1/6976c7eb2e6718a2613cdd5692060a02/225411962-65bf5532-0102-4b45-9d5d-d7942d9612d5.JPG https://zimg.paragon.ice.com/ParagonImages/Property/PM/RAE/225411962/38/0/0/ef4b3443a249df2995170989457725bf/1/6976c7eb2e6718a2613cdd5692060a02/225411962-66c252dc-c311-47ba-ac80-66fc05146c2d.JPG https://zimg.paragon.ice.com/ParagonImages/Property/PM/RAE/225411962/39/0/0/1e1c5bec2e9ed2dbdf5be0499f7d7cdf/1/6976c7eb2e6718a2613cdd5692060a02/225411962-885512c0-6977-4398-abbf-f6bbb3de6dcf.JPG

#29 723 172 ST SW

Edmonton T6W 2N6

MLS® Number:  E4499142

Back to Windermere   

  • Home \
  • Windermere \
  • #29 723 172 ST SW
  • Windermere \
  • #29 723 172 ST SW

$ 324,900

4

BEDROOMS

3 + 1

BATHROOMS

1,538

SQUARE FEET

2014

YEAR BUILT

https://zimg.paragon.ice.com/ParagonImages/Property/PM/RAE/225411962/1/0/0/eeffe4d66c3ac8b159326ffde5899c0c/1/6976c7eb2e6718a2613cdd5692060a02/225411962-b95b9d10-4301-46ae-b298-32545a9cf7b0.JPG





MLS® Number
E4499142
PROPERTY TYPE
Townhouse
LISTING DATE
July-16-2026

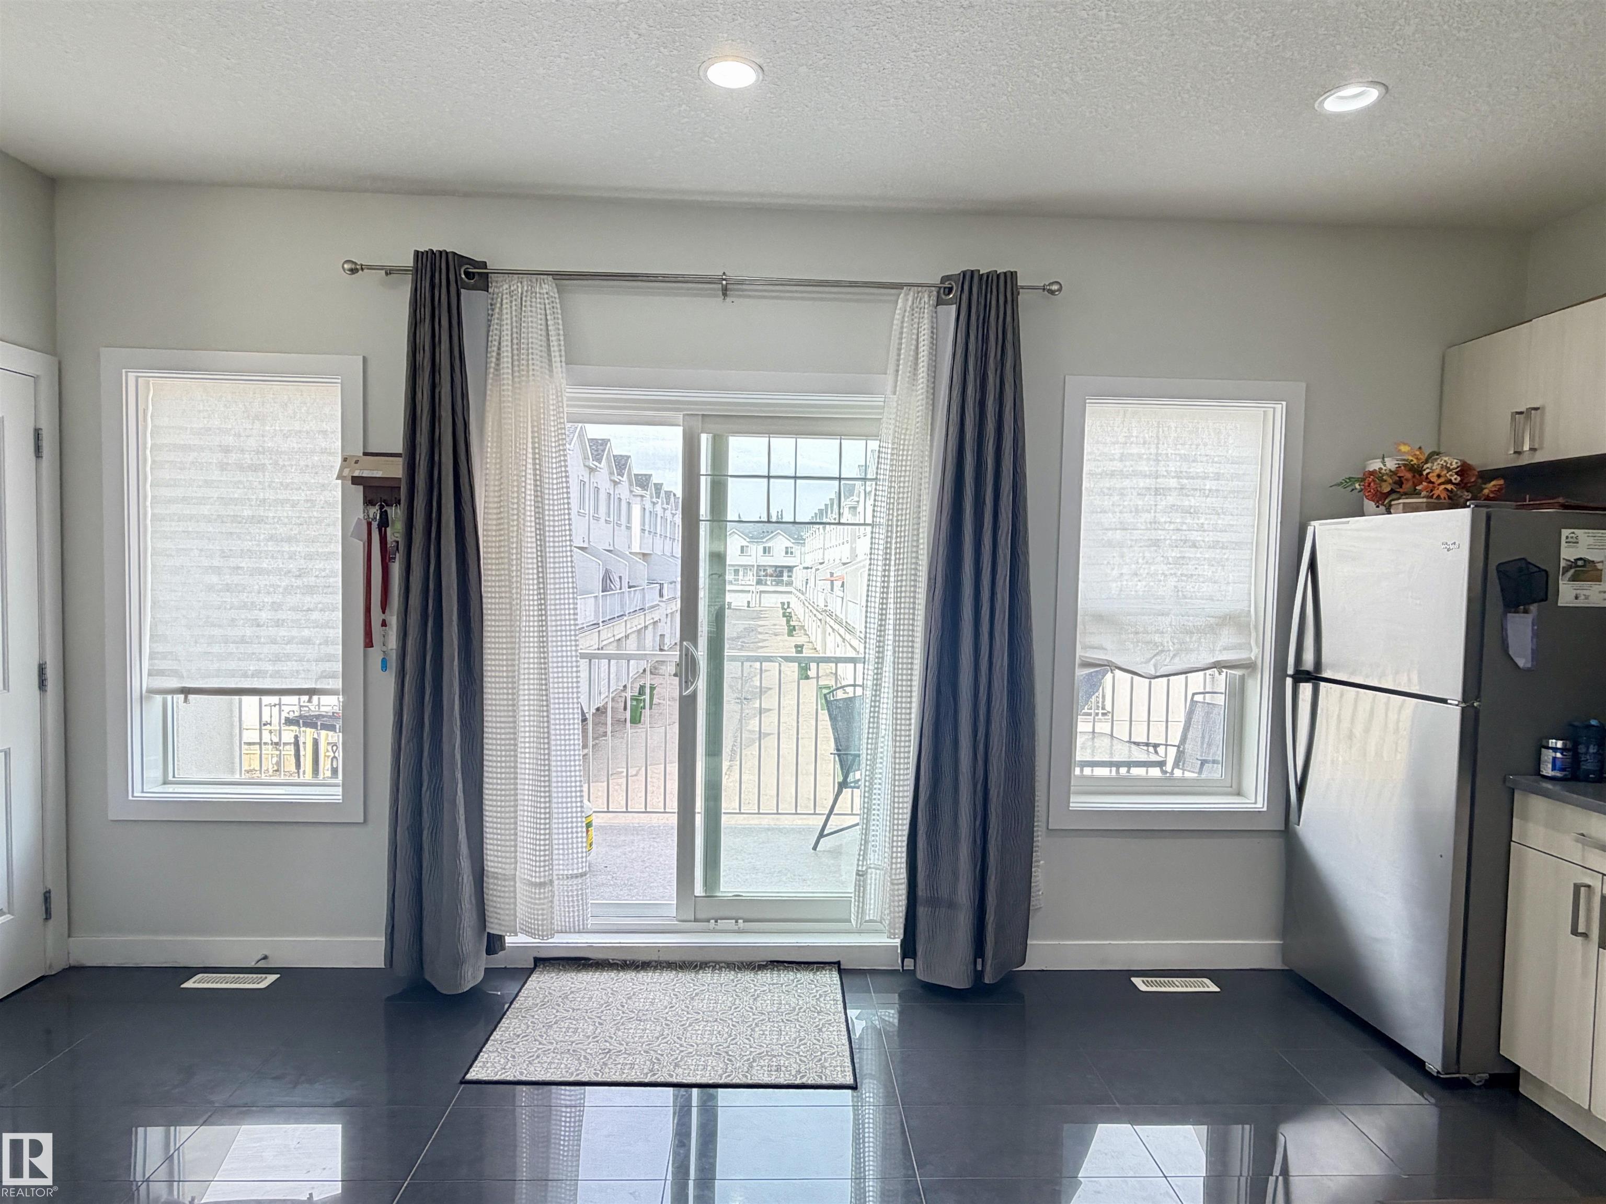
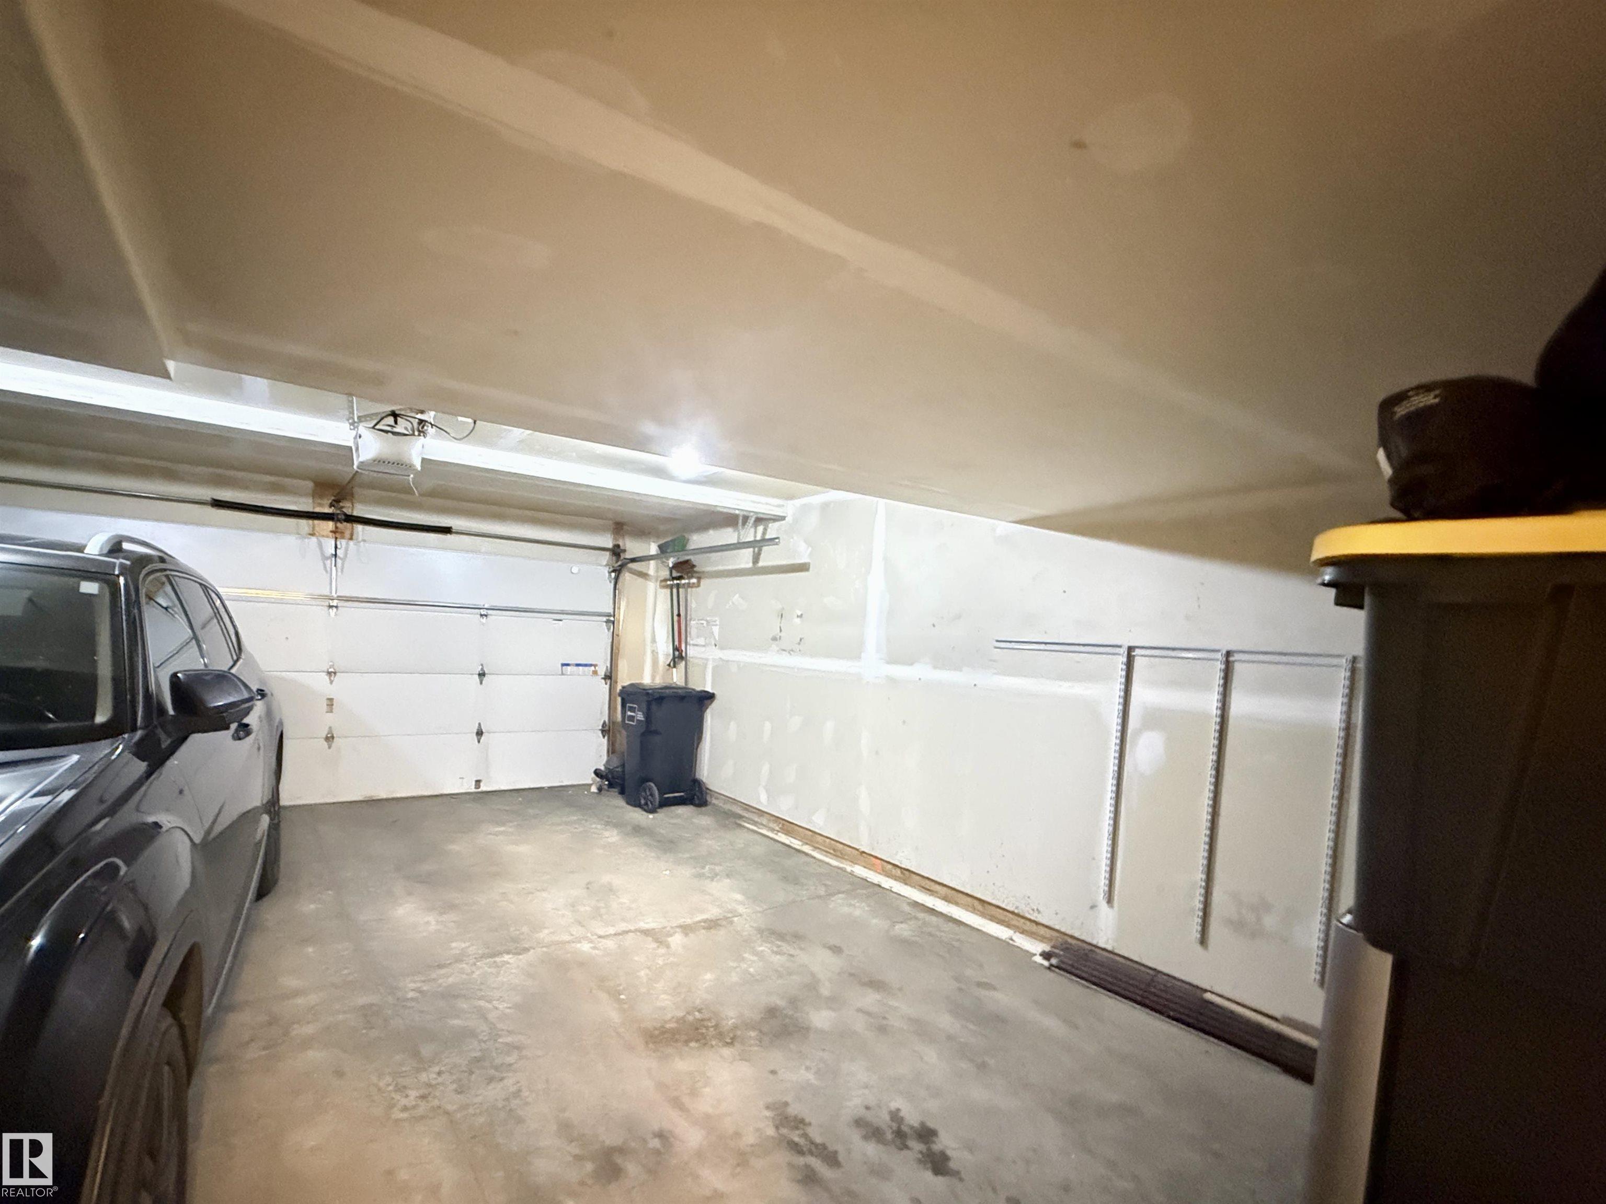
Immaculate executive 4-bedroom townhome located in the desirable community of Windermere. Upon entering, a bright and welcoming front foyer opens to a spacious living room featuring large bay windows that flood the space with natural light. The main floor boasts a generous dining area and a modern open-concept kitchen complete with stainless steel appliances and ample cupboard space. Just off the kitchen, a large balcony offers the perfect spot for relaxing. Upstairs, you will find a primary suite featuring a large window with ensuite, and a walk-in closet. Two additional well-sized bedrooms share a full bathroom, and a dedicated laundry room. The fully finished lower level features a fourth bedroom with ensuite and a full-sized window, making it an ideal guest suite or home office. This exceptional home also includes central air conditioning and a double car garage. Enjoy an outstanding location close to schools, public transit, and shopping, with quick and easy access to Anthony Henday Drive.

COMMUNITY  Windermere
PROPERTY TYPE  Townhouse
BUILDING TYPE  Townhouse
STYLE  2 Storey
YEAR BUILT 2014
SQUARE FOOTAGE  1,538
BEDROOMS  4
BATHROOMS  3.50
BASEMENT  Full, Finished
AMENITIES  Air Conditioner, Ceiling 9 ft., Parking-Visitor
APPLIANCES  Dishwasher-Built-In, Dryer, Garage Control, Garage Opener, Microwave Hood Fan, Refrigerator, Stove-Electric, Washer, All Window Coverings
COOLING 
FIREPLACE 
FLOORING  Carpet, Ceramic Tile, Laminate Flooring
HEATING  Forced Air-1, Natural Gas
LAUNDRY  ensuite bathroom
LOT FEATURES  Back Lane, Golf Nearby, Park/Reserve, Playground Nearby, Public Transportation, Schools, Shopping Nearby
PARKING  Double Garage Attached
RESTRICTIONS  None Known
ROOF  Asphalt Shingles
TITLE  Fee Simple
BROKER  REALTORS® Association of Edmonton


ROOMS DIMENSIONS (m) LEVEL