https://zimg.paragon.ice.com/ParagonImages/Property/PM/RAE/225404872/1/0/0/1efef3bba4bf2e5288606259306ab149/1/982f89f85e6c78d5769d97863a2593d4/225404872-ebd1c0dd-d91d-454f-bb40-2fa14d41ca70.JPG https://zimg.paragon.ice.com/ParagonImages/Property/PM/RAE/225404872/2/0/0/ebb4c02b46d24d3f57978a1f1f2f9c6c/1/982f89f85e6c78d5769d97863a2593d4/225404872-b290d0c7-8cbf-4cbe-a3ea-a54380717100.JPG https://zimg.paragon.ice.com/ParagonImages/Property/PM/RAE/225404872/3/0/0/8f61136ea3dc6bc023e90c7a2226a287/1/982f89f85e6c78d5769d97863a2593d4/225404872-2ab5cdba-4552-490d-bebb-7c279fbfb2f4.JPG https://zimg.paragon.ice.com/ParagonImages/Property/PM/RAE/225404872/4/0/0/214226a15ccf32162fc5bd98fa9ddf01/1/982f89f85e6c78d5769d97863a2593d4/225404872-9bd39ba2-2458-492b-923c-5642a3dfe024.JPG https://zimg.paragon.ice.com/ParagonImages/Property/PM/RAE/225404872/5/0/0/88f18c22c7efe803c346942461163eca/1/982f89f85e6c78d5769d97863a2593d4/225404872-98ae4038-466e-49d6-92bd-acc094dbe1a6.JPG https://zimg.paragon.ice.com/ParagonImages/Property/PM/RAE/225404872/6/0/0/0ab59013f3011f02cd2d0654f4185390/1/982f89f85e6c78d5769d97863a2593d4/225404872-da511a74-981f-4735-8356-ce24ce239686.JPG https://zimg.paragon.ice.com/ParagonImages/Property/PM/RAE/225404872/7/0/0/7b9b6b7446aa24b54ac8adca24dcb4b4/1/982f89f85e6c78d5769d97863a2593d4/225404872-8179912d-2caa-4b9d-ab63-b68e756b4017.JPG https://zimg.paragon.ice.com/ParagonImages/Property/PM/RAE/225404872/8/0/0/5029a3b44f3b6d07ed773a244a724887/1/982f89f85e6c78d5769d97863a2593d4/225404872-d4455aa2-847a-4068-bb94-0d156314939c.JPG https://zimg.paragon.ice.com/ParagonImages/Property/PM/RAE/225404872/9/0/0/ea28f42fe471ee8cff50a7a38b9a3014/1/982f89f85e6c78d5769d97863a2593d4/225404872-bbfb8b8c-f8df-4141-85fa-6e2b7d0367d3.JPG https://zimg.paragon.ice.com/ParagonImages/Property/PM/RAE/225404872/10/0/0/794b1ff0c1a28d3a8be4883fd5480991/1/982f89f85e6c78d5769d97863a2593d4/225404872-88826a54-4f79-4ed0-88e3-8896ea7dc821.JPG https://zimg.paragon.ice.com/ParagonImages/Property/PM/RAE/225404872/11/0/0/0a111871ff6e6519fead6dd3688fccfd/1/982f89f85e6c78d5769d97863a2593d4/225404872-d214eb5c-cb1f-4acf-8847-2beab6ffa8b6.JPG https://zimg.paragon.ice.com/ParagonImages/Property/PM/RAE/225404872/12/0/0/481a14c33ba2caa8b22aed21a4ed6e6b/1/982f89f85e6c78d5769d97863a2593d4/225404872-0648f80e-fbb8-4500-84df-45adc893da01.JPG https://zimg.paragon.ice.com/ParagonImages/Property/PM/RAE/225404872/13/0/0/f29791624726fba9fd23440bc2402ca4/1/982f89f85e6c78d5769d97863a2593d4/225404872-1c476553-4b09-45ec-bf6e-77bbdb4b671b.JPG https://zimg.paragon.ice.com/ParagonImages/Property/PM/RAE/225404872/14/0/0/c48e8e8a124c3168665d382144ad6be5/1/982f89f85e6c78d5769d97863a2593d4/225404872-3a4078d4-2cc7-48c9-8271-136cb5bf6d31.JPG https://zimg.paragon.ice.com/ParagonImages/Property/PM/RAE/225404872/15/0/0/6177e54b50a11fc6dbfffad6cb0dcc34/1/982f89f85e6c78d5769d97863a2593d4/225404872-06b13bc9-f1ba-4a1c-be40-3300ce88d9d4.JPG https://zimg.paragon.ice.com/ParagonImages/Property/PM/RAE/225404872/16/0/0/7dadc0f066f26e9e5e693dceab11fbf0/1/982f89f85e6c78d5769d97863a2593d4/225404872-7e15ae79-259b-4a03-be0a-7ac53d0d2c88.JPG https://zimg.paragon.ice.com/ParagonImages/Property/PM/RAE/225404872/17/0/0/6deb1502fea22a07cfb6c9b429bfdc46/1/982f89f85e6c78d5769d97863a2593d4/225404872-9e836220-aae8-4619-8491-24ffaa503f56.JPG https://zimg.paragon.ice.com/ParagonImages/Property/PM/RAE/225404872/18/0/0/c88f53ec17a3dc13bae5e0e55ff8632b/1/982f89f85e6c78d5769d97863a2593d4/225404872-457c8269-d35c-4f48-b405-e99df6f4cbbf.JPG https://zimg.paragon.ice.com/ParagonImages/Property/PM/RAE/225404872/19/0/0/38041a1d110c59c98b013464f1085a82/1/982f89f85e6c78d5769d97863a2593d4/225404872-430bccac-c243-402a-9e0f-4edc16f64169.JPG https://zimg.paragon.ice.com/ParagonImages/Property/PM/RAE/225404872/20/0/0/1c9e63c9cf8bac3c4e9435493c3f2aff/1/982f89f85e6c78d5769d97863a2593d4/225404872-b308d8bd-42dc-4891-bb1c-83eaeee1f13b.JPG https://zimg.paragon.ice.com/ParagonImages/Property/PM/RAE/225404872/21/0/0/9d2d7967679d46eff4d37ac3495e031e/1/982f89f85e6c78d5769d97863a2593d4/225404872-f0652d3c-9b8e-4cf0-bd1f-3c8c99f65bf1.JPG https://zimg.paragon.ice.com/ParagonImages/Property/PM/RAE/225404872/22/0/0/643e1e19993c49eac166883d409e7610/1/982f89f85e6c78d5769d97863a2593d4/225404872-e718fb1b-3a71-4317-ac0e-8d6f044486f9.JPG https://zimg.paragon.ice.com/ParagonImages/Property/PM/RAE/225404872/23/0/0/68ac051b206572f615ef838f01a57f0f/1/982f89f85e6c78d5769d97863a2593d4/225404872-6a8e934b-e7de-41dd-a921-80aea912ebdc.JPG https://zimg.paragon.ice.com/ParagonImages/Property/PM/RAE/225404872/24/0/0/ca5483c67c03a2c9234079c7cba0309b/1/982f89f85e6c78d5769d97863a2593d4/225404872-709a43c1-8031-4e8f-b38e-1945e2b7e4a9.JPG https://zimg.paragon.ice.com/ParagonImages/Property/PM/RAE/225404872/25/0/0/fde2eb017c2e2eee8c6e026dfe888c75/1/982f89f85e6c78d5769d97863a2593d4/225404872-d9a00d94-6374-494e-aead-8f56977f94fd.JPG https://zimg.paragon.ice.com/ParagonImages/Property/PM/RAE/225404872/26/0/0/ed53770cbdf3a67880d2a18affd97c20/1/982f89f85e6c78d5769d97863a2593d4/225404872-90065dc2-8d5d-4022-b29c-65bf46c3132d.JPG https://zimg.paragon.ice.com/ParagonImages/Property/PM/RAE/225404872/27/0/0/32b8240090d8fca2c59f957f6ca0b2a1/1/982f89f85e6c78d5769d97863a2593d4/225404872-158e3553-b0da-4f44-aea4-02aca56c95a7.JPG https://zimg.paragon.ice.com/ParagonImages/Property/PM/RAE/225404872/28/0/0/0f73e4d5fd36905136e68270b730f59a/1/982f89f85e6c78d5769d97863a2593d4/225404872-cad8fc53-f729-499e-9011-07a826a71de8.JPG https://zimg.paragon.ice.com/ParagonImages/Property/PM/RAE/225404872/29/0/0/bf57c61b220e88a50675a81806963ac4/1/982f89f85e6c78d5769d97863a2593d4/225404872-f8c923d1-7139-4444-a51a-a222076b4ec3.JPG https://zimg.paragon.ice.com/ParagonImages/Property/PM/RAE/225404872/30/0/0/28cc83b91cd6a54d25c5cb5095c9a777/1/982f89f85e6c78d5769d97863a2593d4/225404872-d3b05b6d-76fc-4e68-b0af-7079cd3618ff.JPG https://zimg.paragon.ice.com/ParagonImages/Property/PM/RAE/225404872/31/0/0/f7dadd1e9ea2ec6115b8476889fa1a47/1/982f89f85e6c78d5769d97863a2593d4/225404872-397a29e9-74ba-4e9b-b522-00337ecb19c6.JPG https://zimg.paragon.ice.com/ParagonImages/Property/PM/RAE/225404872/32/0/0/3c5926fa86a73ff873800d46dcde1ba7/1/982f89f85e6c78d5769d97863a2593d4/225404872-2dc50aa3-f9f7-41f0-9b2b-54ebbfe204f0.JPG https://zimg.paragon.ice.com/ParagonImages/Property/PM/RAE/225404872/33/0/0/82a5741644d35cc4a2331592026f2030/1/982f89f85e6c78d5769d97863a2593d4/225404872-f7c976bd-04b9-4391-afc3-880224c1333c.JPG https://zimg.paragon.ice.com/ParagonImages/Property/PM/RAE/225404872/34/0/0/17a6cb773d50755ea24f72c9496ed7a0/1/982f89f85e6c78d5769d97863a2593d4/225404872-9d738bb6-6018-4d03-aaf2-fefbaddbce99.JPG https://zimg.paragon.ice.com/ParagonImages/Property/PM/RAE/225404872/35/0/0/98024516cb222da595e1655b9524d778/1/982f89f85e6c78d5769d97863a2593d4/225404872-c6050807-8e65-4571-ac9a-af7891dc3d5a.JPG https://zimg.paragon.ice.com/ParagonImages/Property/PM/RAE/225404872/36/0/0/da70b832f8e1b6a24c911b7c6c572387/1/982f89f85e6c78d5769d97863a2593d4/225404872-c137d93b-a41c-4e82-ad75-e56ac08ed930.JPG https://zimg.paragon.ice.com/ParagonImages/Property/PM/RAE/225404872/37/0/0/5a3bfe5b54b459efa6602953e9287ae2/1/982f89f85e6c78d5769d97863a2593d4/225404872-b616e4e3-c990-4f77-a350-10d732b3275b.JPG

#29 3751 12 ST NW

Edmonton T6T 0N3

MLS® Number:  E4492052

Back to Tamarack   

  • Home \
  • Tamarack \
  • #29 3751 12 ST NW

$ 272,900

3

BEDROOMS

2 + 1

BATHROOMS

1,235

SQUARE FEET

2009

YEAR BUILT

https://zimg.paragon.ice.com/ParagonImages/Property/PM/RAE/225404872/1/0/0/1efef3bba4bf2e5288606259306ab149/1/982f89f85e6c78d5769d97863a2593d4/225404872-ebd1c0dd-d91d-454f-bb40-2fa14d41ca70.JPG





MLS® Number
E4492052
PROPERTY TYPE
Townhouse
LISTING DATE
June-05-2026

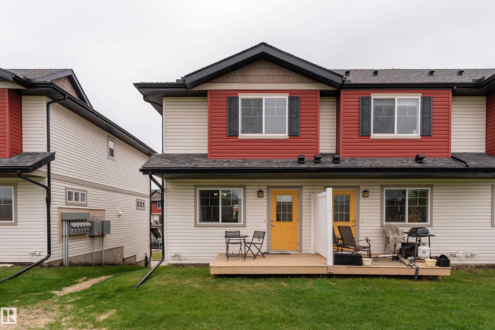
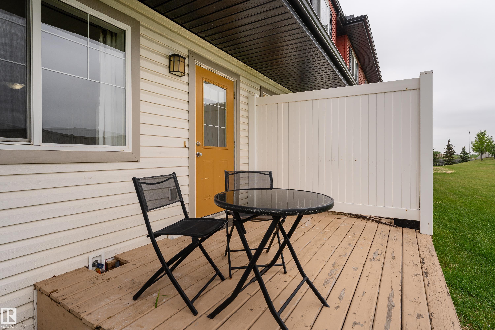
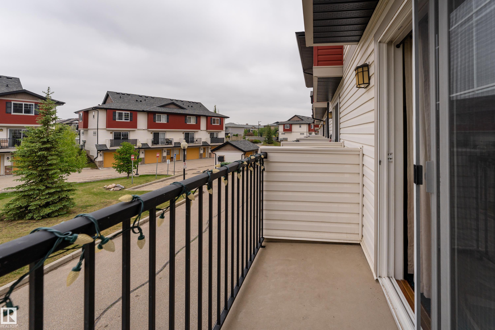
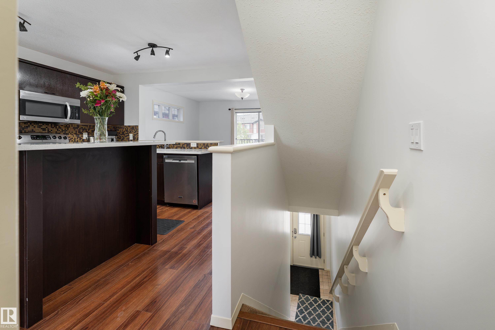
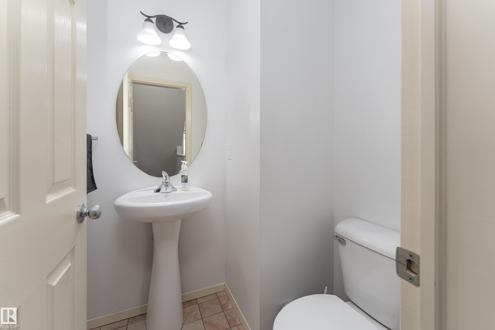
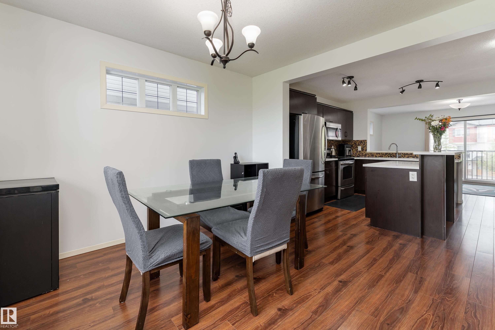
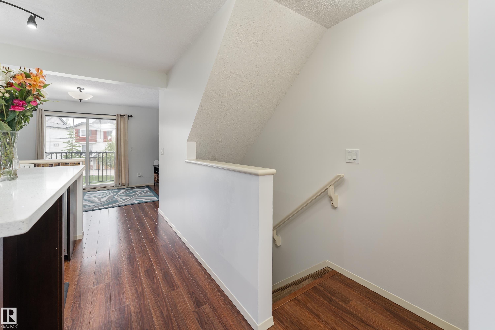
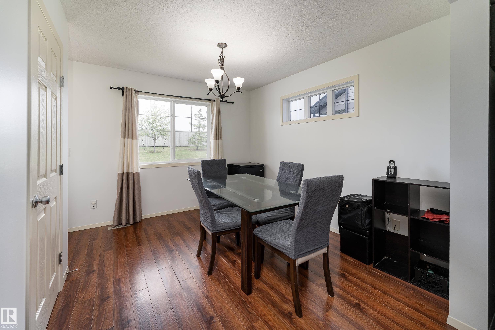
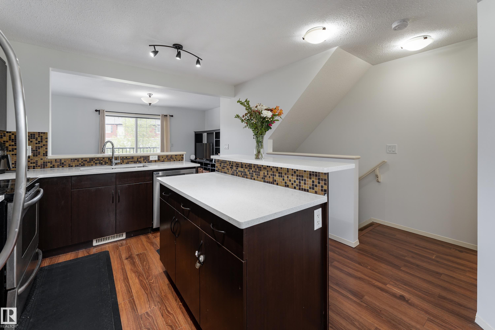
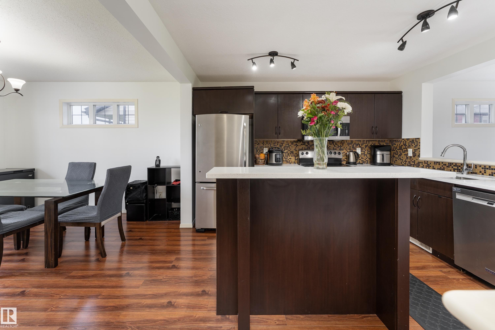
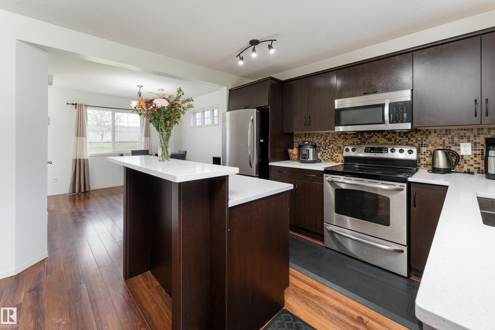
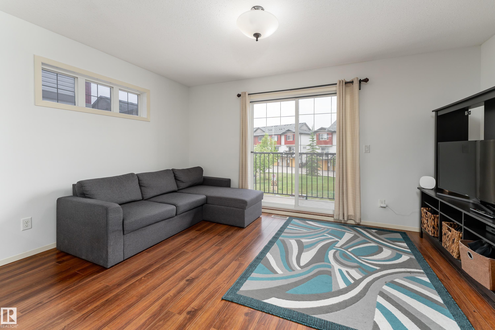
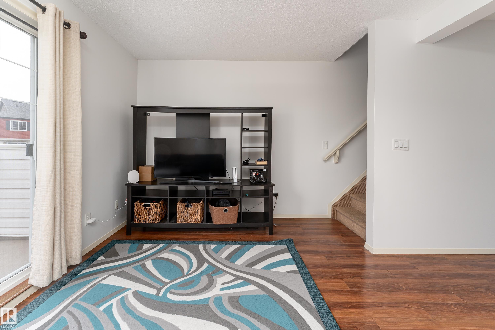
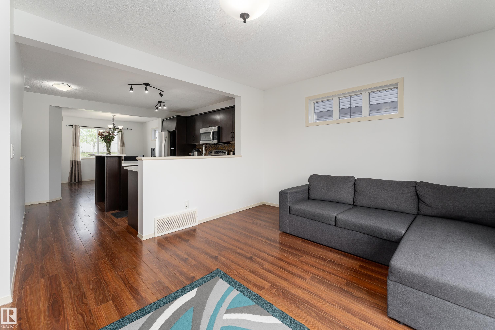
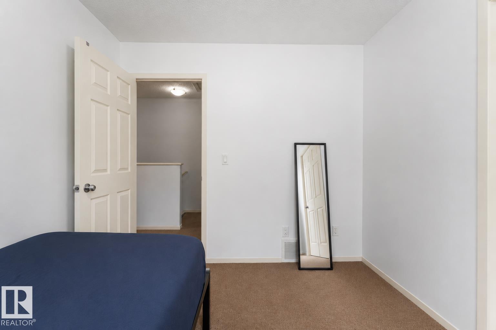
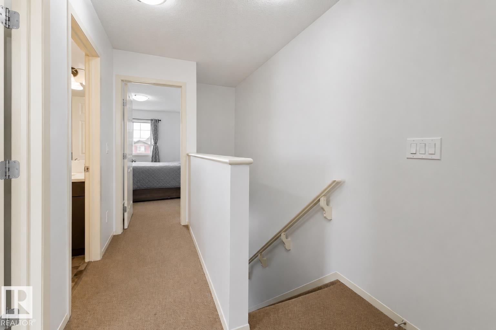
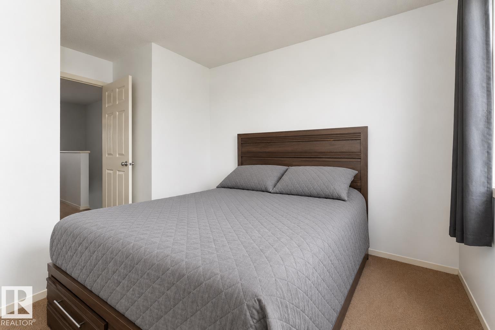
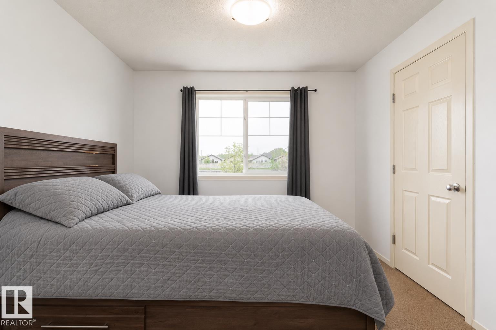
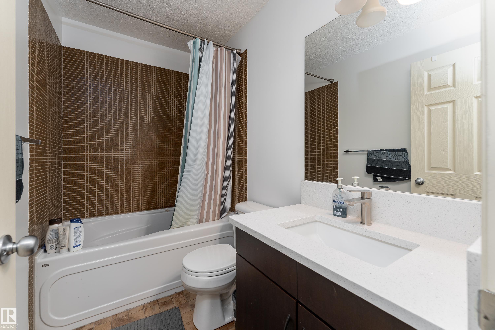
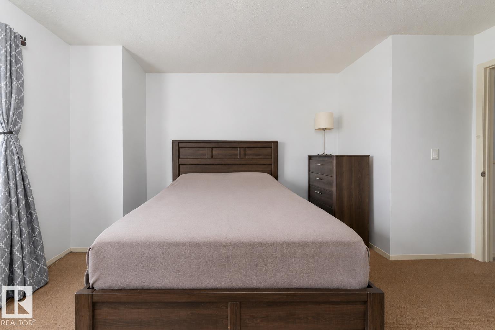
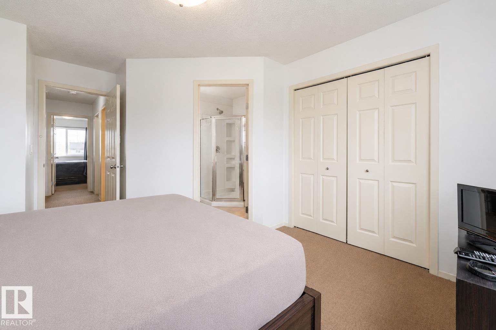
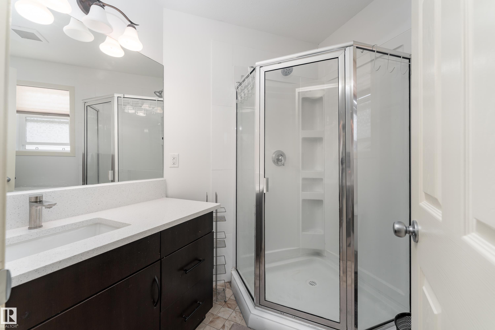
CORNER UNIT. FRESHLY REFRESHED. 2 CAR GARAGE. This is not your average listing at 12th Street Station. Over 1,200 sq ft, 3 beds, 3 baths, low condo fees, and a double attached tandem garage set this apart before you even step inside. Fresh paint throughout and brand new quartz countertops give this home a clean, modern feel without the renovation price tag. Tile backsplash, upgraded appliances, and a kitchen island complete the space. Laminate flooring flows into a bright living room with sliding patio doors to your balcony. Dining room opens to a back deck and yard with green space and transit just steps away. Three bedrooms upstairs, second floor laundry, and a primary suite with a 3 piece ensuite and walk in shower. Walk to Walmart, movie theatres, restaurants, and shopping in minutes. Whitemud and Anthony Henday right at your fingertips. Some addresses just make sense. This is one of them.

COMMUNITY  Tamarack
PROPERTY TYPE  Townhouse
BUILDING TYPE  Townhouse
STYLE  2 Storey
YEAR BUILT 2009
SQUARE FOOTAGE  1,235
BEDROOMS  3
BATHROOMS  2.50
BASEMENT  None, No Basement
AMENITIES  Deck, Parking-Visitor
APPLIANCES  Dishwasher-Built-In, Dryer, Garage Opener, Oven-Microwave, Refrigerator, Stove-Electric, Washer, Window Coverings
COOLING 
FIREPLACE 
FLOORING  Carpet, Laminate Flooring
HEATING  Forced Air-1, Natural Gas
LAUNDRY  ensuite bathroom
LOT FEATURES  Fenced, Fruit Trees/Shrubs, Golf Nearby, Landscaped, Playground Nearby, Public Swimming Pool, Public Transportation, Schools, Shopping Nearby
PARKING  Double Garage Attached, Tandem
RESTRICTIONS  None Known
ROOF  Asphalt Shingles
TITLE  Fee Simple
BROKER  REALTORS® Association of Edmonton


ROOMS DIMENSIONS (m) LEVEL