https://zimg.paragon.ice.com/ParagonImages/Property/PM/RAE/225403874/1/0/0/6923da697e304f9b27d49bdbb546c8a3/1/ace51678ad6eac2f3cf72c82b690d4f0/225403874-B72F6934-D321-439F-B86C-B782D833FC4A.JPG https://zimg.paragon.ice.com/ParagonImages/Property/PM/RAE/225403874/2/0/0/a3982ef824e1d3bb561d7ec18d191c23/1/ace51678ad6eac2f3cf72c82b690d4f0/225403874-2124168A-33F2-4B66-9387-70F99FDDBF8C.JPG https://zimg.paragon.ice.com/ParagonImages/Property/PM/RAE/225403874/3/0/0/065d1ed298af0955cccff869e2c764c6/1/ace51678ad6eac2f3cf72c82b690d4f0/225403874-E4930350-7814-4FB3-837E-B3AA51846771.JPG https://zimg.paragon.ice.com/ParagonImages/Property/PM/RAE/225403874/4/0/0/9ee793f42e8cce71d611ff07c5ed9905/1/ace51678ad6eac2f3cf72c82b690d4f0/225403874-7E3254F2-6064-45F9-AC2E-3AAD0F216EE9.JPG https://zimg.paragon.ice.com/ParagonImages/Property/PM/RAE/225403874/5/0/0/828c11a9d291294732b62b970c78a9f2/1/ace51678ad6eac2f3cf72c82b690d4f0/225403874-F8A6A28E-ED93-479E-B663-8806FD8FD7E6.JPG https://zimg.paragon.ice.com/ParagonImages/Property/PM/RAE/225403874/6/0/0/3d68dcb652dcad4b00c98f291ebb71a3/1/ace51678ad6eac2f3cf72c82b690d4f0/225403874-F834AB76-5AD4-4C29-9C8F-358137E34C4D.JPG https://zimg.paragon.ice.com/ParagonImages/Property/PM/RAE/225403874/7/0/0/4c1079ad2772c282445836cb0197d253/1/ace51678ad6eac2f3cf72c82b690d4f0/225403874-595E297C-D9D5-4B7D-873B-41B51718FA3D.JPG https://zimg.paragon.ice.com/ParagonImages/Property/PM/RAE/225403874/8/0/0/a52df8879b4894bae78b0f770f78b4bd/1/ace51678ad6eac2f3cf72c82b690d4f0/225403874-3FA1FC50-10B9-4BAF-8273-720D6D8934CF.JPG https://zimg.paragon.ice.com/ParagonImages/Property/PM/RAE/225403874/9/0/0/258cbd3a5792d5512c4cfe1f099ebd5a/1/ace51678ad6eac2f3cf72c82b690d4f0/225403874-EB788633-F219-4283-9518-495E240D1144.JPG https://zimg.paragon.ice.com/ParagonImages/Property/PM/RAE/225403874/10/0/0/6062f797eb1719aef76129dc84c346cf/1/ace51678ad6eac2f3cf72c82b690d4f0/225403874-8A32EBE7-0DB6-4B5C-AEA3-442C09FB267A.JPG https://zimg.paragon.ice.com/ParagonImages/Property/PM/RAE/225403874/11/0/0/4441914671349c0372c48369df8ba35c/1/ace51678ad6eac2f3cf72c82b690d4f0/225403874-E1549E6B-E28B-4A22-BACA-18EC3B73C0C6.JPG https://zimg.paragon.ice.com/ParagonImages/Property/PM/RAE/225403874/12/0/0/f69d86fe13a65f14661ea155732a9be2/1/ace51678ad6eac2f3cf72c82b690d4f0/225403874-7295BD38-1CDC-43E0-88C8-E71B3238ACE9.JPG https://zimg.paragon.ice.com/ParagonImages/Property/PM/RAE/225403874/13/0/0/c13ae0d041a553a0bdfb4003dfb1d529/1/ace51678ad6eac2f3cf72c82b690d4f0/225403874-A2F4014F-8794-44CA-98FB-7DBB8E621359.JPG https://zimg.paragon.ice.com/ParagonImages/Property/PM/RAE/225403874/14/0/0/cc295fc70daf36fa8cf52007c9a5a656/1/ace51678ad6eac2f3cf72c82b690d4f0/225403874-2633E6C0-6F5F-4268-B493-07B9CF41F29F.JPG https://zimg.paragon.ice.com/ParagonImages/Property/PM/RAE/225403874/15/0/0/5adc33cc11120bf65bad2fcc267338f1/1/ace51678ad6eac2f3cf72c82b690d4f0/225403874-8227902C-8429-4F2C-B925-F254D5CE01F2.JPG https://zimg.paragon.ice.com/ParagonImages/Property/PM/RAE/225403874/16/0/0/d8bb9609c2a048788a3c7d30523a1836/1/ace51678ad6eac2f3cf72c82b690d4f0/225403874-256981C7-E3C5-467F-A444-765AFC978FC3.JPG https://zimg.paragon.ice.com/ParagonImages/Property/PM/RAE/225403874/17/0/0/8cbc5132ad5a0ed9d9d8f412eae144d9/1/ace51678ad6eac2f3cf72c82b690d4f0/225403874-924F6D14-1B4F-4550-9746-F6C537974774.JPG https://zimg.paragon.ice.com/ParagonImages/Property/PM/RAE/225403874/18/0/0/199a03eeec04be1b5880e48d6ad441f5/1/ace51678ad6eac2f3cf72c82b690d4f0/225403874-BB63C73A-87C0-4664-ABAD-D5361ECB53CA.JPG https://zimg.paragon.ice.com/ParagonImages/Property/PM/RAE/225403874/19/0/0/09d778b0f414954f210debf78ad90f9d/1/ace51678ad6eac2f3cf72c82b690d4f0/225403874-CAA1EF42-D34E-4B4A-BFDC-0D1337CEE72A.JPG https://zimg.paragon.ice.com/ParagonImages/Property/PM/RAE/225403874/20/0/0/f6b278f8cd17169f0e3c0ae729f106f0/1/ace51678ad6eac2f3cf72c82b690d4f0/225403874-5B9563AE-DEAA-45D7-96BB-84D63F8F57FC.JPG https://zimg.paragon.ice.com/ParagonImages/Property/PM/RAE/225403874/21/0/0/d0337974e5b0d552bea63c6d7249bc7c/1/ace51678ad6eac2f3cf72c82b690d4f0/225403874-6B25BD94-5620-497A-BFBD-6C47EDD2975E.JPG https://zimg.paragon.ice.com/ParagonImages/Property/PM/RAE/225403874/22/0/0/cf69f2c24173145074e24bf0f75f4efa/1/ace51678ad6eac2f3cf72c82b690d4f0/225403874-F64B2BDA-EEFE-45A7-BC7C-B9BA6DEFF7A8.JPG https://zimg.paragon.ice.com/ParagonImages/Property/PM/RAE/225403874/23/0/0/7036c7b54fda48331c6283a07f002c23/1/ace51678ad6eac2f3cf72c82b690d4f0/225403874-3BE1ED9E-0977-45A8-A4AE-25F7CBD37004.JPG https://zimg.paragon.ice.com/ParagonImages/Property/PM/RAE/225403874/24/0/0/e8d125cf95be1171956bfd30d4300b61/1/ace51678ad6eac2f3cf72c82b690d4f0/225403874-C967C388-966A-4C6C-856C-8FA4698D61C5.JPG https://zimg.paragon.ice.com/ParagonImages/Property/PM/RAE/225403874/25/0/0/f5539c177392a8437e1ca6626a4f9b86/1/ace51678ad6eac2f3cf72c82b690d4f0/225403874-EB3ADBC8-BF01-4F24-84F9-ABAC43F542C4.JPG https://zimg.paragon.ice.com/ParagonImages/Property/PM/RAE/225403874/26/0/0/daa306437421f2658d7ac6aeb59fae94/1/ace51678ad6eac2f3cf72c82b690d4f0/225403874-7F1DE1A3-09F0-4FC4-BA3C-B8AF13ED0B3B.JPG https://zimg.paragon.ice.com/ParagonImages/Property/PM/RAE/225403874/27/0/0/344af514e8f9a54e24ea1cf486873ccb/1/ace51678ad6eac2f3cf72c82b690d4f0/225403874-6F92D363-DF4F-495F-80CD-1914FC7C52F6.JPG https://zimg.paragon.ice.com/ParagonImages/Property/PM/RAE/225403874/28/0/0/d9a8d2ecc4a27e7d400dc5f40e69869a/1/ace51678ad6eac2f3cf72c82b690d4f0/225403874-4773EE14-0CD3-4069-933B-CAF23E5456A7.JPG https://zimg.paragon.ice.com/ParagonImages/Property/PM/RAE/225403874/29/0/0/c587ccb3810867c49e83afaeb949004b/1/ace51678ad6eac2f3cf72c82b690d4f0/225403874-59A14FD0-604F-4486-A915-A2199085926F.JPG https://zimg.paragon.ice.com/ParagonImages/Property/PM/RAE/225403874/30/0/0/9eafbd9cb8c90e0ea233600495d35f89/1/ace51678ad6eac2f3cf72c82b690d4f0/225403874-D12643DC-AD31-4A4B-A140-F3CE9D0602BB.JPG https://zimg.paragon.ice.com/ParagonImages/Property/PM/RAE/225403874/31/0/0/ae7dcefb9a63138a4279085a8eecce89/1/ace51678ad6eac2f3cf72c82b690d4f0/225403874-552B940B-099C-4932-BDD9-496C9812FBAF.JPG https://zimg.paragon.ice.com/ParagonImages/Property/PM/RAE/225403874/32/0/0/31377f32de252dbd178cecef760c046f/1/ace51678ad6eac2f3cf72c82b690d4f0/225403874-AEF21BA7-7710-41CD-BE18-536FB847F002.JPG https://zimg.paragon.ice.com/ParagonImages/Property/PM/RAE/225403874/33/0/0/dc812ebd4b6dd5ee5d2f4c270a2e26b0/1/ace51678ad6eac2f3cf72c82b690d4f0/225403874-EFBC19CE-92E6-44A8-B4DA-D035D099A1EE.JPG https://zimg.paragon.ice.com/ParagonImages/Property/PM/RAE/225403874/34/0/0/67b70360c616e870e552d09c67618579/1/ace51678ad6eac2f3cf72c82b690d4f0/225403874-3B37218D-C8D0-4576-908D-9DEFAB67AC10.JPG https://zimg.paragon.ice.com/ParagonImages/Property/PM/RAE/225403874/35/0/0/f9ca76bc8f5e82ce71cc3ff47e6670c9/1/ace51678ad6eac2f3cf72c82b690d4f0/225403874-C6051AF0-F819-46CA-B3B5-9ED964CD579E.JPG https://zimg.paragon.ice.com/ParagonImages/Property/PM/RAE/225403874/36/0/0/ce1600ea57fdecc4e5540186e5ff18f0/1/ace51678ad6eac2f3cf72c82b690d4f0/225403874-9896FFDD-91FF-456E-9E57-9305B38C0371.JPG

#29 13215 153 AV NW

Edmonton T6V 0B6

MLS® Number:  E4491054

Back to Cumberland   

  • Home \
  • Cumberland \
  • #29 13215 153 AV NW

$ 289,900

4

BEDROOMS

3 + 0

BATHROOMS

1,386

SQUARE FEET

2008

YEAR BUILT

https://zimg.paragon.ice.com/ParagonImages/Property/PM/RAE/225403874/1/0/0/6923da697e304f9b27d49bdbb546c8a3/1/ace51678ad6eac2f3cf72c82b690d4f0/225403874-B72F6934-D321-439F-B86C-B782D833FC4A.JPG





MLS® Number
E4491054
PROPERTY TYPE
Townhouse
LISTING DATE
June-01-2026

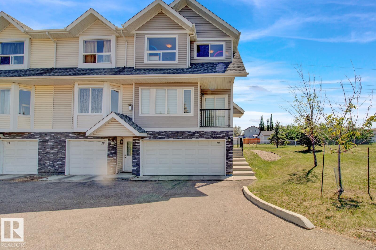
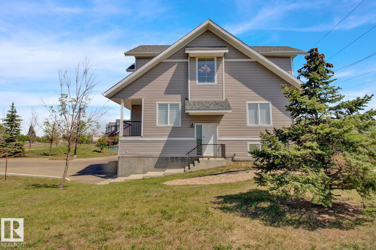
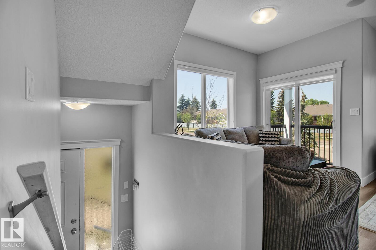
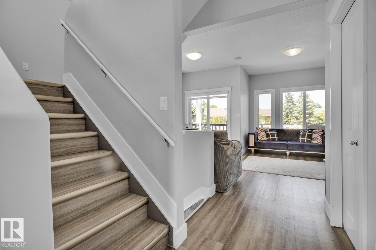
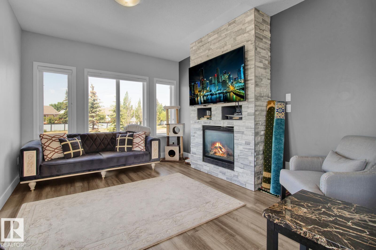
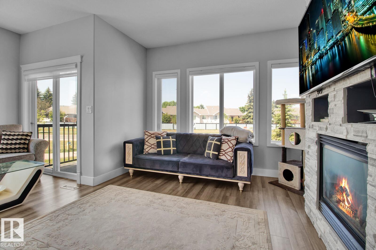
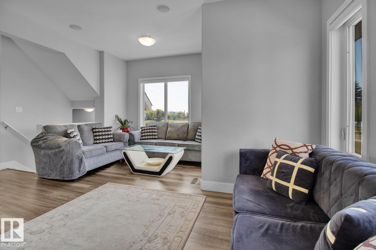
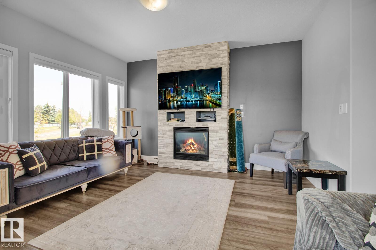
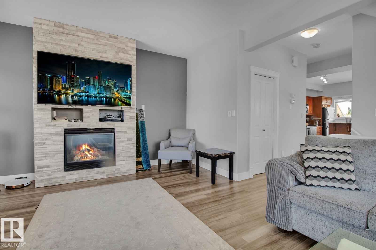
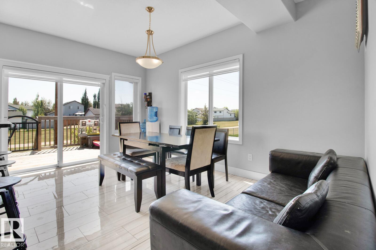
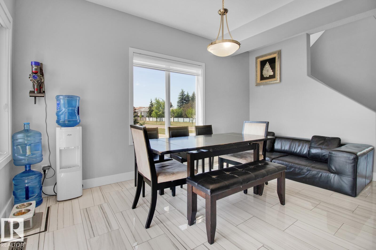
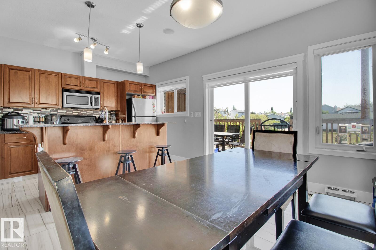
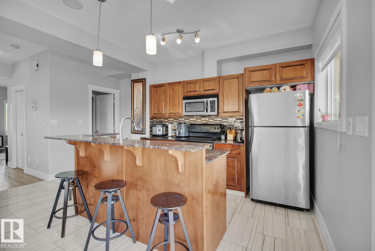
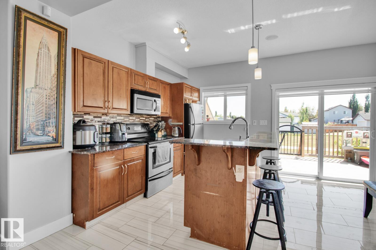
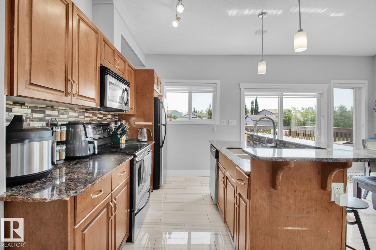
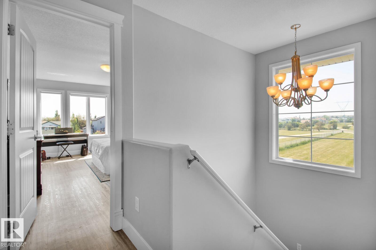
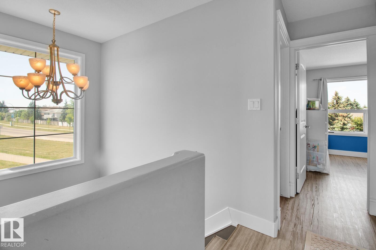
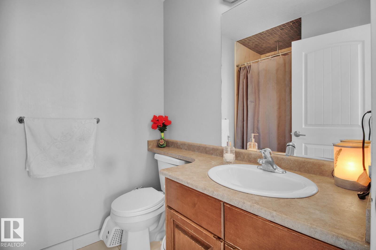
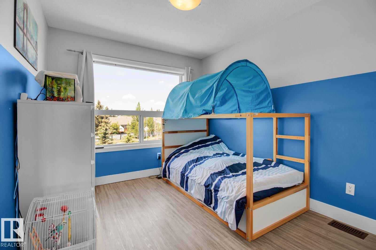
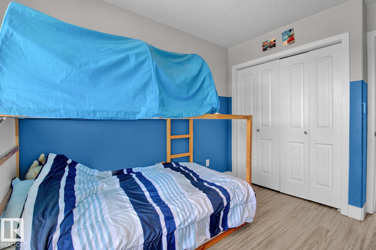
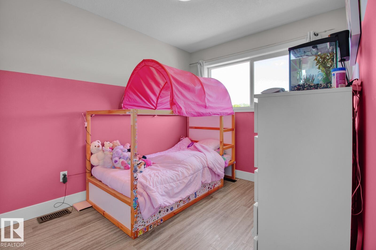
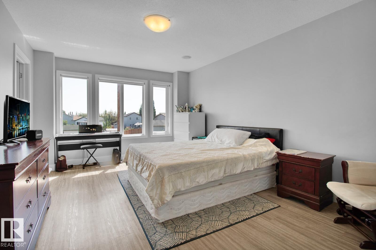
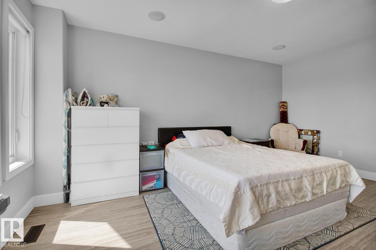
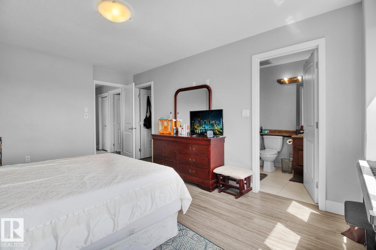
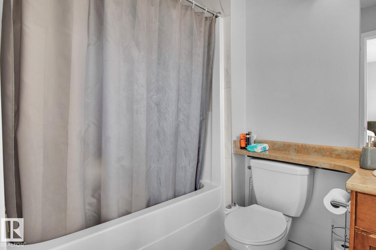
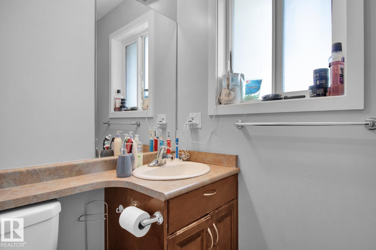
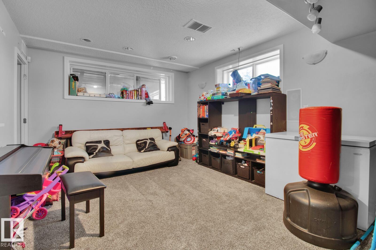
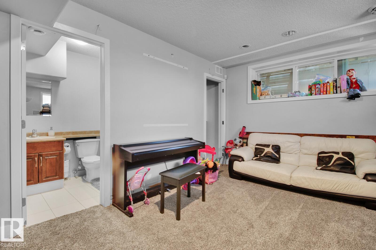
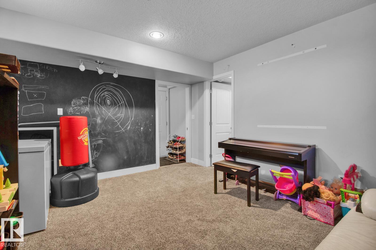
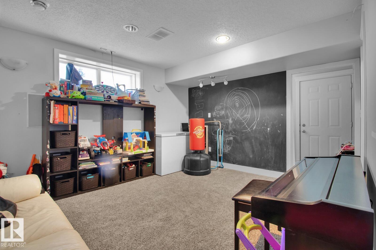
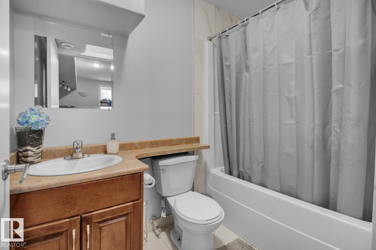
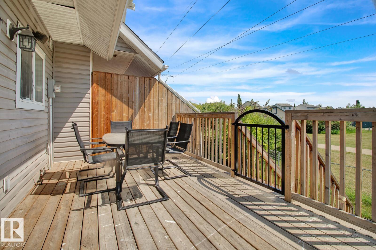
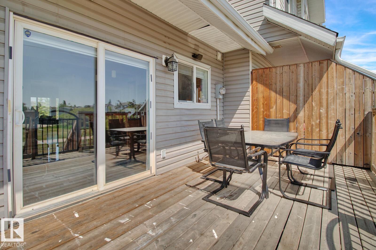
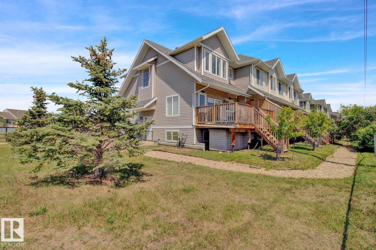
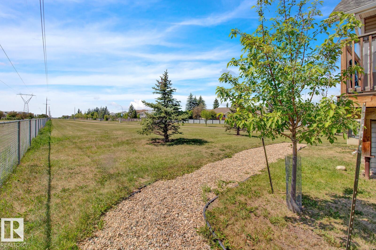
Renovated end-unit townhouse in the desirable Cumberland area, offering 1,743 sq. ft. of finished living space. This spacious home features 4 bedrooms and 3 full bathrooms, providing plenty of room for comfortable family living. Enjoy luxury vinyl plank flooring throughout, along with a stylish tiled kitchen featuring granite countertops. Step outside to the balcony or oversized deck, perfect for relaxing or entertaining. The fully finished basement includes a private bedroom and full bathroom, making it ideal for extended family, teenagers, or guests. Conveniently located close to schools, shopping, and everyday amenities, this beautiful townhouse is a fantastic opportunity in a family-friendly community.

COMMUNITY  Cumberland
PROPERTY TYPE  Townhouse
BUILDING TYPE  Townhouse
STYLE  2 Storey
YEAR BUILT 2008
SQUARE FOOTAGE  1,386
BEDROOMS  4
BATHROOMS  3.00
BASEMENT  Full, Finished
AMENITIES  Air Conditioner, Deck, Detectors Smoke
APPLIANCES  Dishwasher - Energy Star, Dishwasher-Built-In, Dryer, Garage Opener, Microwave Hood Fan, Refrigerator, Stove-Countertop Electric, Washer, Window Coverings
COOLING 
FIREPLACE 
FLOORING  Carpet, Vinyl Plank
HEATING  Forced Air-2, Natural Gas
LAUNDRY  ensuite bathroom
LOT FEATURES  Landscaped, Low Maintenance Landscape, Playground Nearby, Schools, Shopping Nearby
PARKING  Double Garage Attached
RESTRICTIONS  Utility Right Of Way, Caveat on Title
ROOF  Asphalt Shingles
TITLE  Fee Simple
BROKER  REALTORS® Association of Edmonton


ROOMS DIMENSIONS (m) LEVEL