











#29 130 HAWKS RIDGE BV NW
Edmonton T5S 0T2
MLS® Number: E4508172
$ 449,900
4
BEDROOMS
3 + 1
BATHROOMS
1,528
SQUARE FEET
2026
YEAR BUILT
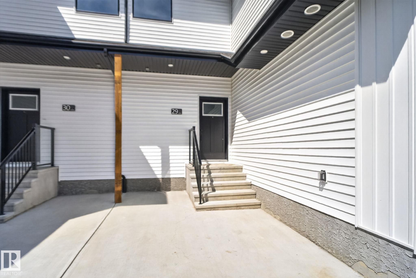
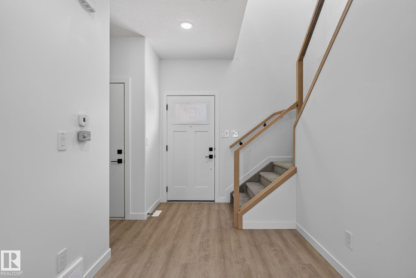
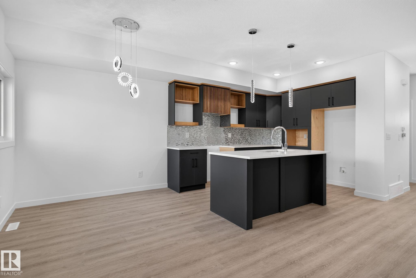
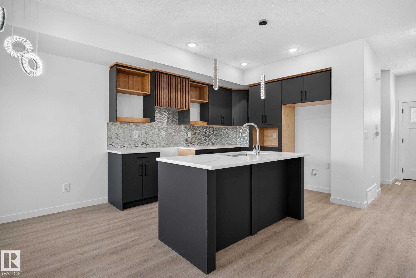
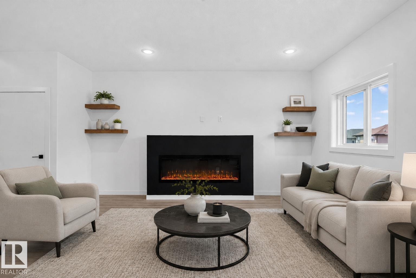
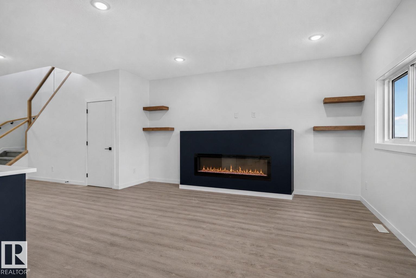
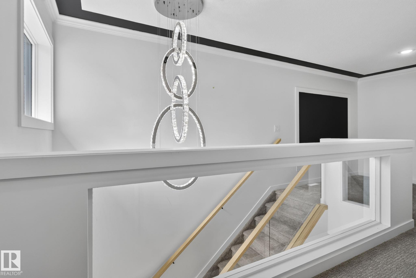
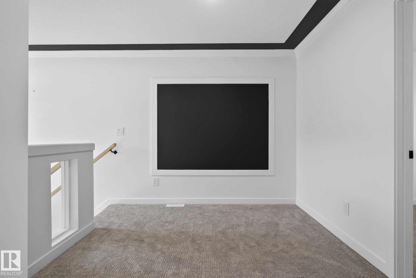
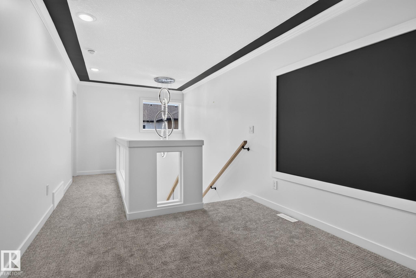
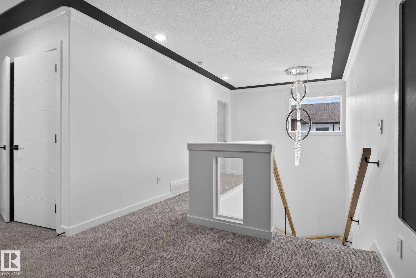
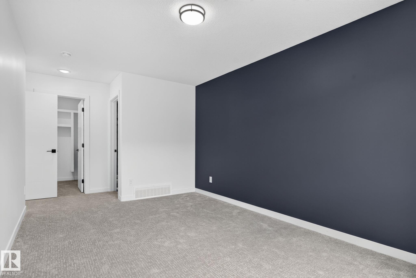
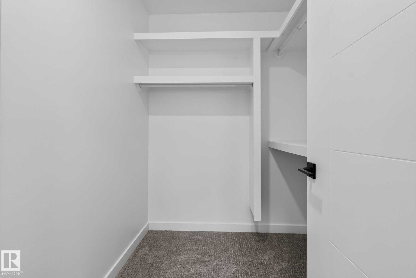
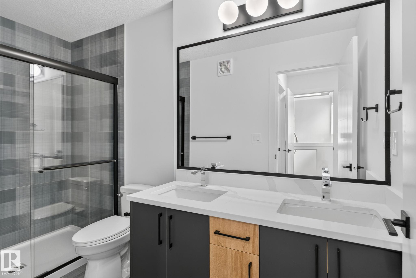
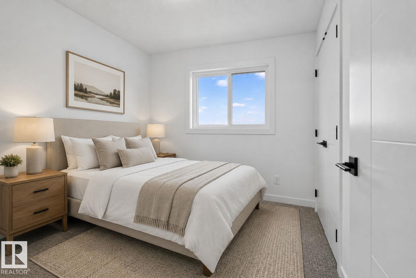
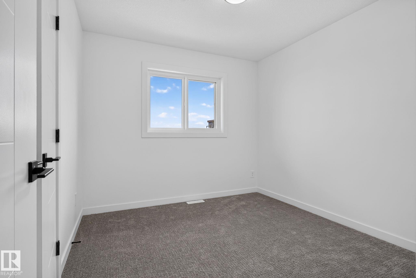
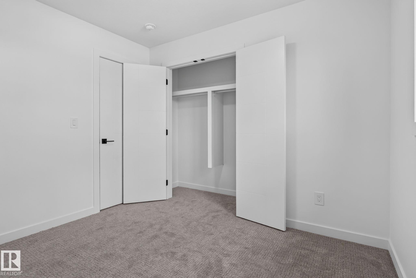
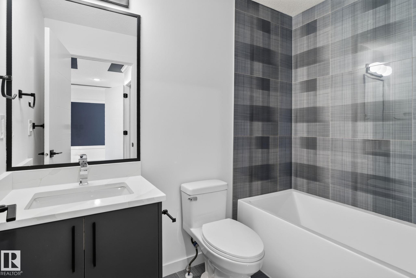
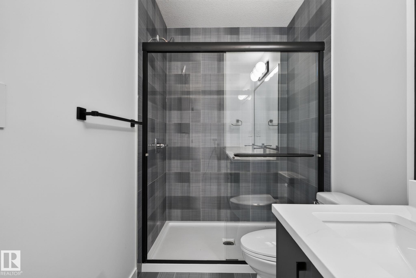
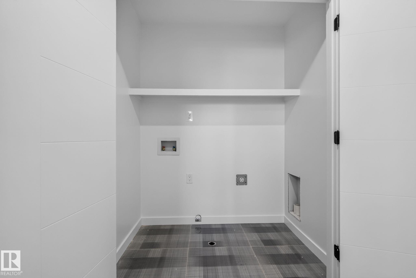
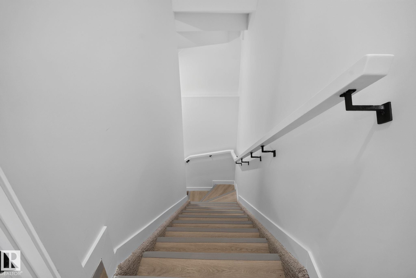
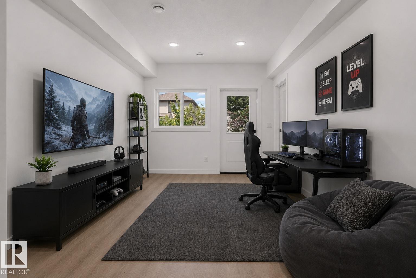
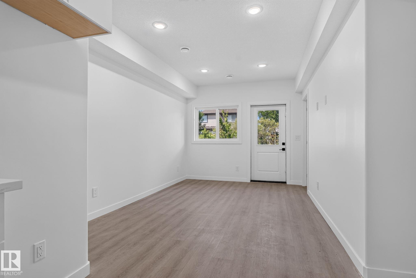
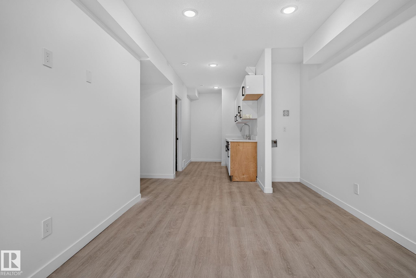
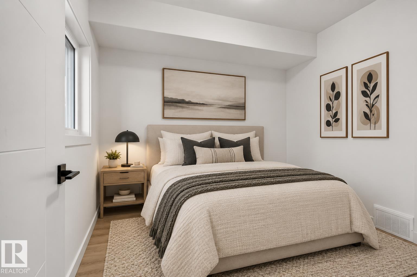
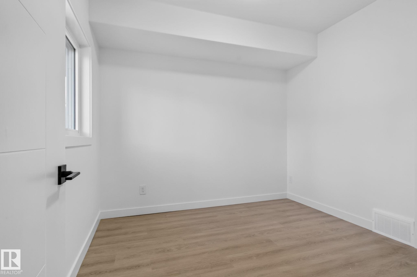
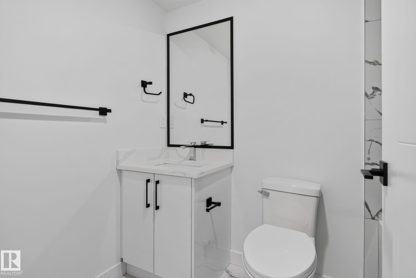
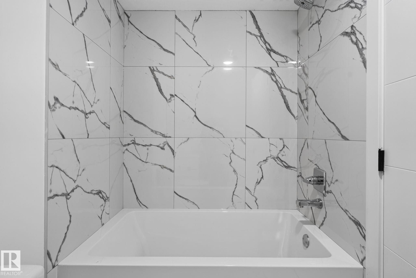
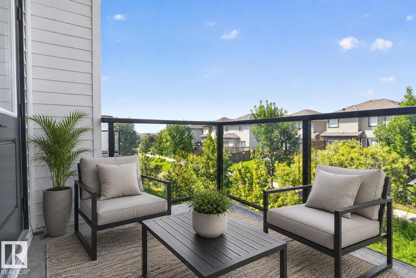
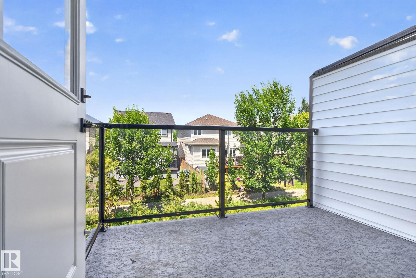
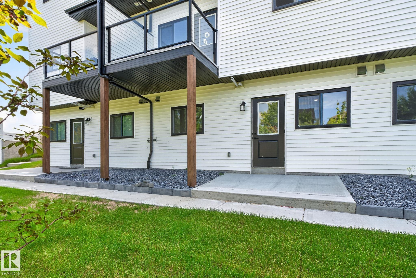
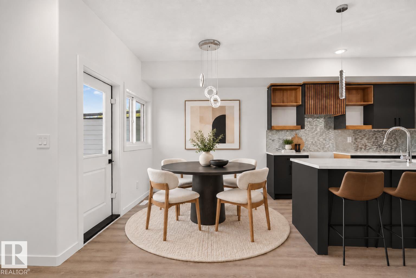
Welcome to Crème de la Crème Luxury Townhouses in Hawks Ridge! This brand-new 4-bedroom, 3.5-bathroom townhouse features a fully finished walkout basement, modern design, and the convenience of an attached garage. The bright, open-concept main floor offers a spacious living area and stylish two-tone kitchen, perfect for everyday living and entertaining. Upstairs features 3 comfortable bedrooms, including a spacious primary retreat with a 4-piece ensuite, a versatile bonus living space and convenient laundry. The finished walkout basement boats a large family room, 1 bedroom, 4-piece bathroom and cabinets for plenty of storage. Enjoy LOW condo fees, contemporary finishes, and an excellent location close to shopping, parks, nature reserves, and major roadways. A fantastic opportunity for first-time buyers, families, or investors!
| COMMUNITY | Hawks Ridge |
| PROPERTY TYPE | Townhouse |
| BUILDING TYPE | Townhouse |
| STYLE | 2 Storey |
| YEAR BUILT | 2026 |
| SQUARE FOOTAGE | 1,528 |
| BEDROOMS | 4 |
| BATHROOMS | 3.50 |
| BASEMENT | Full, Finished |
| AMENITIES | Off Street Parking, Carbon Monoxide Detectors, Ceiling 9 ft., Deck, Detectors Smoke, Hot Water Natural Gas, Vinyl Windows, Walkout Basement, HRV System |
| APPLIANCES | Dishwasher-Built-In, Dryer, Garage Control, Garage Opener, Hood Fan, Oven-Microwave, Refrigerator, Stove-Electric, Washer |
| COOLING | |
| FIREPLACE | |
| FLOORING | Carpet, Ceramic Tile, Vinyl Plank |
| HEATING | Forced Air-1, Natural Gas |
| LAUNDRY | ensuite bathroom |
| LOT FEATURES | Landscaped, Playground Nearby, Shopping Nearby |
| PARKING | Single Garage Attached |
| RESTRICTIONS | Utility Right Of Way, Caveat on Title |
| ROOF | Asphalt Shingles |
| TITLE | Fee Simple |
| BROKER | REALTORS® Association of Edmonton |
| ROOMS | DIMENSIONS (m) | LEVEL |
|---|