https://company.cirrealty.ca/reb/creb/71/A2319271_2.jpg https://company.cirrealty.ca/reb/creb/71/A2319271_3.jpg https://company.cirrealty.ca/reb/creb/71/A2319271_4.jpg https://company.cirrealty.ca/reb/creb/71/A2319271_5.jpg https://company.cirrealty.ca/reb/creb/71/A2319271_6.jpg https://company.cirrealty.ca/reb/creb/71/A2319271_7.jpg https://company.cirrealty.ca/reb/creb/71/A2319271_8.jpg https://company.cirrealty.ca/reb/creb/71/A2319271_9.jpg https://company.cirrealty.ca/reb/creb/71/A2319271_10.jpg https://company.cirrealty.ca/reb/creb/71/A2319271_11.jpg https://company.cirrealty.ca/reb/creb/71/A2319271_12.jpg https://company.cirrealty.ca/reb/creb/71/A2319271_13.jpg https://company.cirrealty.ca/reb/creb/71/A2319271_14.jpg https://company.cirrealty.ca/reb/creb/71/A2319271_15.jpg https://company.cirrealty.ca/reb/creb/71/A2319271_16.jpg https://company.cirrealty.ca/reb/creb/71/A2319271_17.jpg https://company.cirrealty.ca/reb/creb/71/A2319271_18.jpg https://company.cirrealty.ca/reb/creb/71/A2319271_19.jpg https://company.cirrealty.ca/reb/creb/71/A2319271_20.jpg https://company.cirrealty.ca/reb/creb/71/A2319271_21.jpg https://company.cirrealty.ca/reb/creb/71/A2319271_22.jpg https://company.cirrealty.ca/reb/creb/71/A2319271_23.jpg https://company.cirrealty.ca/reb/creb/71/A2319271_24.jpg https://company.cirrealty.ca/reb/creb/71/A2319271_25.jpg https://company.cirrealty.ca/reb/creb/71/A2319271_26.jpg https://company.cirrealty.ca/reb/creb/71/A2319271_27.jpg https://company.cirrealty.ca/reb/creb/71/A2319271_28.jpg https://company.cirrealty.ca/reb/creb/71/A2319271_29.jpg https://company.cirrealty.ca/reb/creb/71/A2319271_30.jpg https://company.cirrealty.ca/reb/creb/71/A2319271_31.jpg https://company.cirrealty.ca/reb/creb/71/A2319271_32.jpg https://company.cirrealty.ca/reb/creb/71/A2319271_33.jpg https://company.cirrealty.ca/reb/creb/71/A2319271_34.jpg https://company.cirrealty.ca/reb/creb/71/A2319271_35.jpg https://company.cirrealty.ca/reb/creb/71/A2319271_36.jpg https://company.cirrealty.ca/reb/creb/71/A2319271_37.jpg https://company.cirrealty.ca/reb/creb/71/A2319271_38.jpg https://company.cirrealty.ca/reb/creb/71/A2319271_39.jpg https://company.cirrealty.ca/reb/creb/71/A2319271_40.jpg https://company.cirrealty.ca/reb/creb/71/A2319271_41.jpg https://company.cirrealty.ca/reb/creb/71/A2319271_42.jpg https://company.cirrealty.ca/reb/creb/71/A2319271_43.jpg https://company.cirrealty.ca/reb/creb/71/A2319271_44.jpg https://company.cirrealty.ca/reb/creb/71/A2319271_45.jpg https://company.cirrealty.ca/reb/creb/71/A2319271_46.jpg https://company.cirrealty.ca/reb/creb/71/A2319271_47.jpg https://company.cirrealty.ca/reb/creb/71/A2319271_48.jpg https://company.cirrealty.ca/reb/creb/71/A2319271_49.jpg

288139 658 Avenue W

Rural Foothills County T0L 1H0

MLS® Number:  A2319271

Back to Rural Foothills County   

  • Home \
  • Rural Foothills County \
  • 288139 658 Avenue W

$ 2,950,000

10

BEDROOMS

9 + 2

BATHROOMS

4,770

SQUARE FEET

1996

YEAR BUILT

https://company.cirrealty.ca/reb/creb/71/A2319271_2.jpg





Matt McBean

403-815-8602

MLS® Number
A2319271
PROPERTY TYPE
Detached
LISTING DATE
June-10-2026

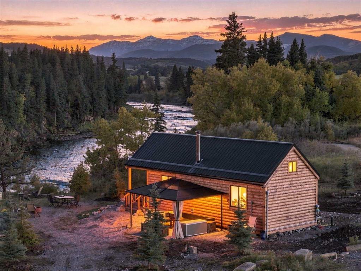
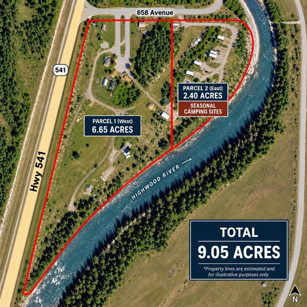
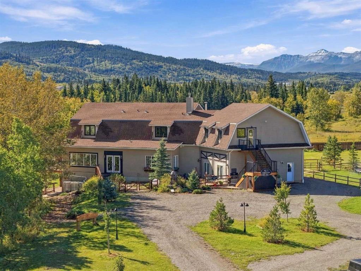
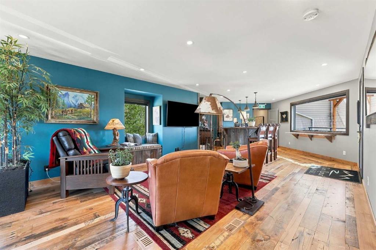
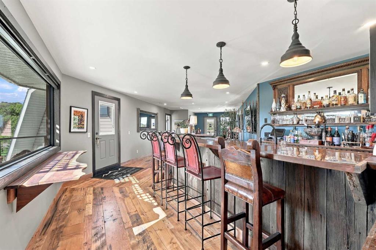
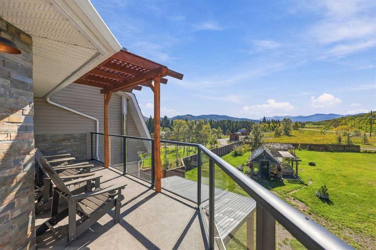
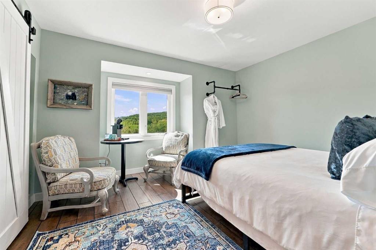
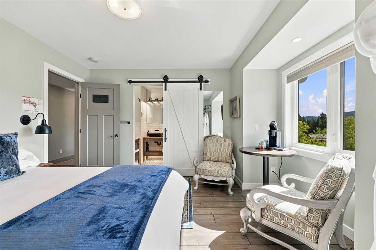
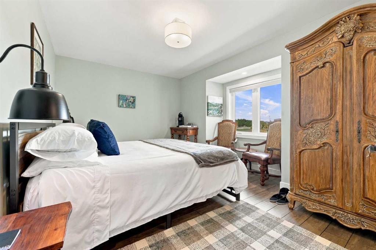
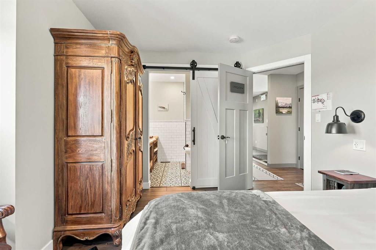
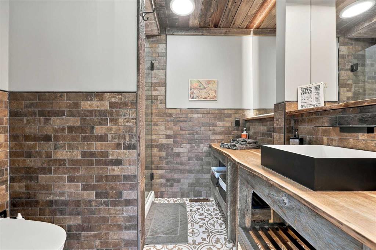
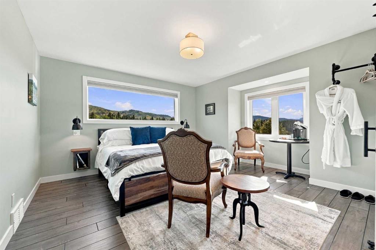
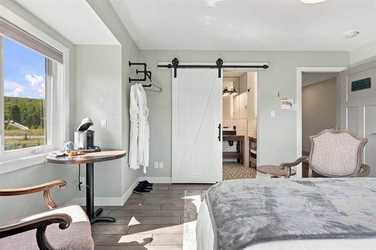
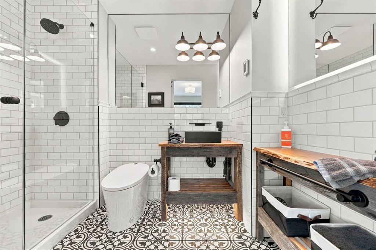
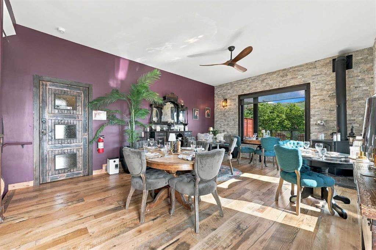
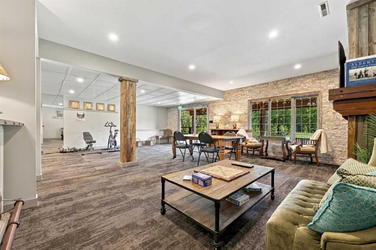
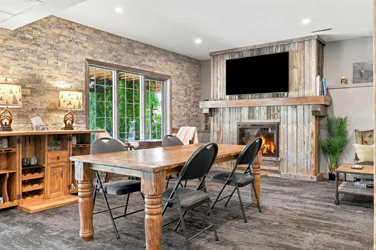
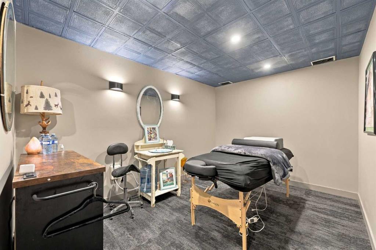
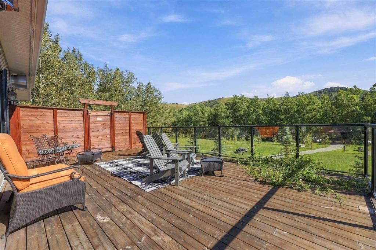
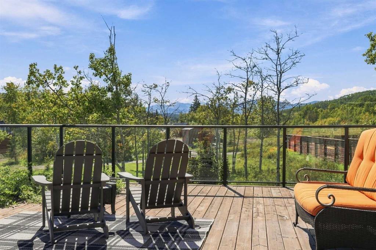
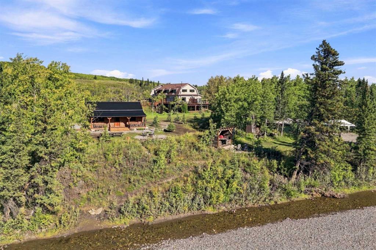
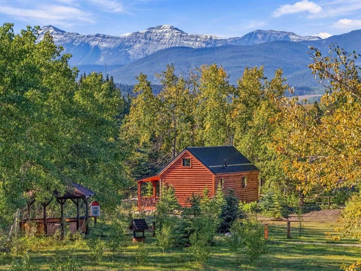
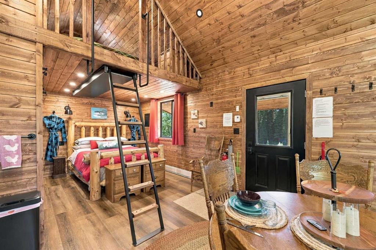
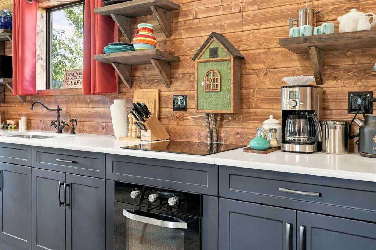
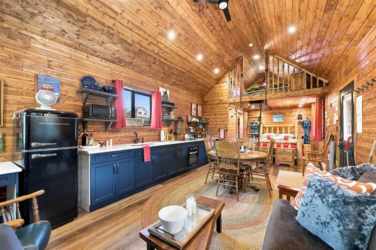
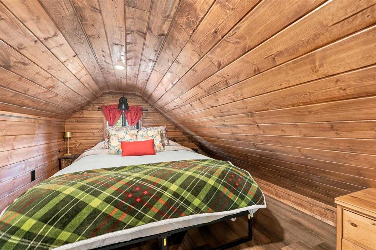
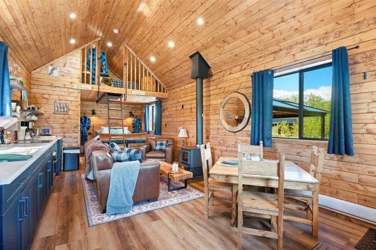
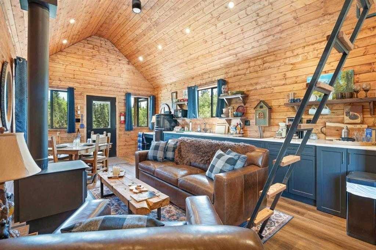
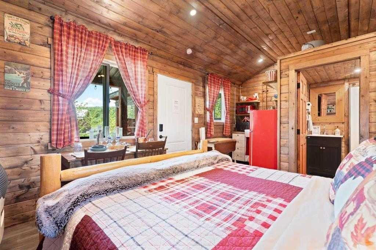
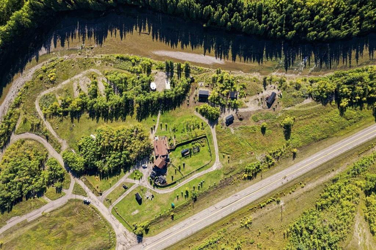
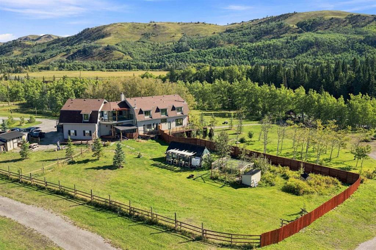
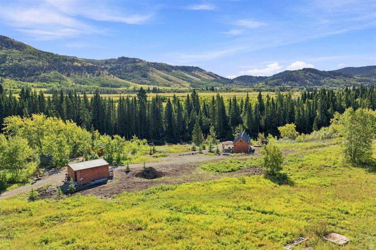
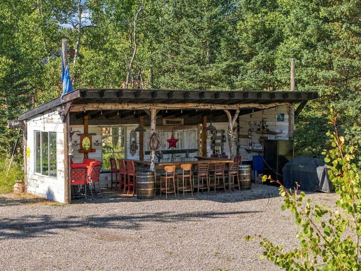
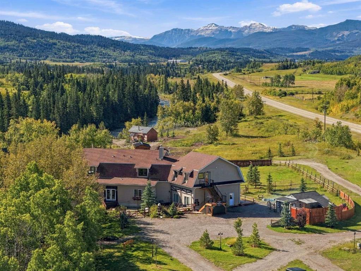
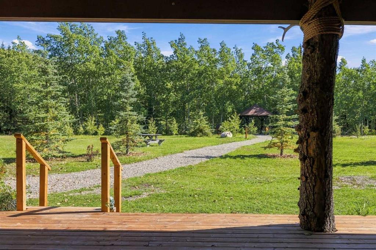
Discover a truly distinctive boutique riverfront rural retreat with direct access to the Highwood River, currently operating as an established hospitality destination, offering privacy, space, and extensive upgrades on approximately 6.65 acres, with an additional 2.4 acres on a separate titles. The main lodge has been thoughtfully enhanced, and three additional cabins help create the perfect escape at the foot of the Rockies. With tentative business-plan approval for up to 10 cabins, an event centre, and an additional dwelling this offering will appeal to those seeking either an exceptional personal retreat or a turnkey hospitality venture. Inside, the lodge showcases a warm, refined aesthetic with custom accents, custom hardwood flooring, custom tilework, updated railings, and windows. The layout includes five unique lodge rooms, each with its own custom bathroom featuring spa-like amenities including heated floors. The owner’s area can be kept for private use or adapted to expand guest space. The dining space known as the conservatory captures stunning mountain views and opens onto expansive outdoor decks. The pantry offers generous storage, and the kitchen is set up with commercial-grade features and room to optimize for a team environment. Upstairs, a beautifully finished lounge includes a striking copper-top bar and an inviting sitting area that opens onto another west-facing deck, creating the perfect setting to unwind and take in the scenery. The Kananaskis Wellness & Conference Centre space on the lower level adds valuable flexibility for wellness retreats, corporate meetings, and intimate events, enhancing the property’s appeal as a boutique hospitality operation. This property offers impressive infrastructure, including 600-amp electrical service, in-floor basement heat, generator backup, and water treatment including iron filtration - perfect to support both the current operation and future possibilities. Outside, enjoy breathtaking mountain views, direct Highwood River access, multiple gathering areas, and spaces that are well suited for campsites or events. The location offers a rare combination of accessibility and seclusion approximately one hour from Calgary and just minutes from Longview delivering a private retreat feel without sacrificing convenience. The three log cabins are each beautifully finished and fully equipped with their own bathrooms and kitchenettes, creating charming, private guest accommodations. Each with outdoor living spaces and their own views of nature, they offer an inviting getaway experience underscoring that this is far more than a traditional rural residence. It represents a unique opportunity, with significant infrastructure and amenities already in place and thoughtful potential for future growth. Whether the vision is a luxury family compound, multigenerational living, or a guest-focused retreat, this exceptional acreage offers a compelling blend of lifestyle, flexibility, and long-term potential.

COMMUNITY 
PROPERTY TYPE  Detached
BUILDING TYPE  House
STYLE  2 Storey, Acreage with Residence
YEAR BUILT 1996
SQUARE FOOTAGE  4,770
BEDROOMS  10
BATHROOMS  11.00
BASEMENT  Full
AMENITIES 
APPLIANCES  See Remarks
COOLING  Central Air
FIREPLACE  Basement, Dining Room, Electric, Living Room, Other, Wood Burning
FLOORING  Hardwood
HEATING  Baseboard, In Floor, Fireplace(s), Forced Air, Wood Stove
LAUNDRY  In Basement
LOT FEATURES  Creek/River/Stream/Pond, Garden, Private, Treed, Views
PARKING  Additional Parking, Gravel Driveway, Off Street, RV Access/Parking
RESTRICTIONS  Utility Right Of Way
ROOF  Asphalt, Metal
TITLE  Fee Simple
BROKER  CIR Realty


ROOMS DIMENSIONS (m) LEVEL
2pc Bathroom 4`7" x 5`3" Basement
Den 11`10" x 8`2" Basement
Laundry 13`8" x 9`4" Basement
Office 14`9" x 8`9" Basement
Game Room 27`10" x 34`9" Basement
Furnace/Utility Room 27`10" x 17`8" Basement
4pc Bathroom 9`8" x 5`9" Main
Bedroom 16`7" x 13`0" Main
Bedroom 11`8" x 14`7" Main
Bedroom 17`10" x 18`6" Main
Den 26`2" x 14`6" Main
Dining Room 14`11" x 21`6" Main
Kitchen 13`4" x 14`5" Main
Living Room 19`10" x 19`1" Main
Mud Room 11`11" x 7`8" Main
Office 7`6" x 16`4" Main
Pantry 13`8" x 10`9" Main
Sunroom/Solarium 7`8" x 8`10" Main
Loft 9`1" x 10`2" Suite
3pc Ensuite bath 2`10" x 9`11" Suite
Bedroom 9`5" x 10`4" Suite
Dining Room 8`7" x 8`10" Suite
Kitchen 4`5" x 20`8" Suite
Living Room 8`7" x 11`10" Suite
3pc Ensuite bath 5`11" x 5`5" Suite
Kitchen 6`4" x 5`8" Suite
Living Room 11`1" x 11`5" Suite
3pc Ensuite bath 2`11" x 9`9" Suite
Bedroom 9`5" x 10`0" Suite
Kitchen 3`6" x 20`9" Suite
Living Room 9`4" x 20`9" Suite
Loft 9`6" x 10`1" Suite
Family Room 40`9" x 14`11" Upper
Bedroom - Primary 13`7" x 15`11" Upper
2pc Bathroom 7`6" x 3`5" Upper
3pc Ensuite bath 5`8" x 10`8" Upper
3pc Ensuite bath 8`11" x 5`8" Upper
3pc Ensuite bath 8`11" x 5`7" Upper
3pc Ensuite bath 7`2" x 6`2" Upper
3pc Ensuite bath 7`4" x 6`3" Upper
Other 7`1" x 13`1" Upper
Bedroom 17`0" x 12`7" Upper
Bedroom 11`11" x 15`5" Upper
Bedroom 14`11" x 13`3" Upper
Bedroom 12`7" x 13`0" Upper