2851 64 ST SW
Edmonton T6X 0M8
MLS® Number: E4493991
$ 498,645
4
BEDROOMS
3 + 0
BATHROOMS
1,703
SQUARE FEET
2026
YEAR BUILT
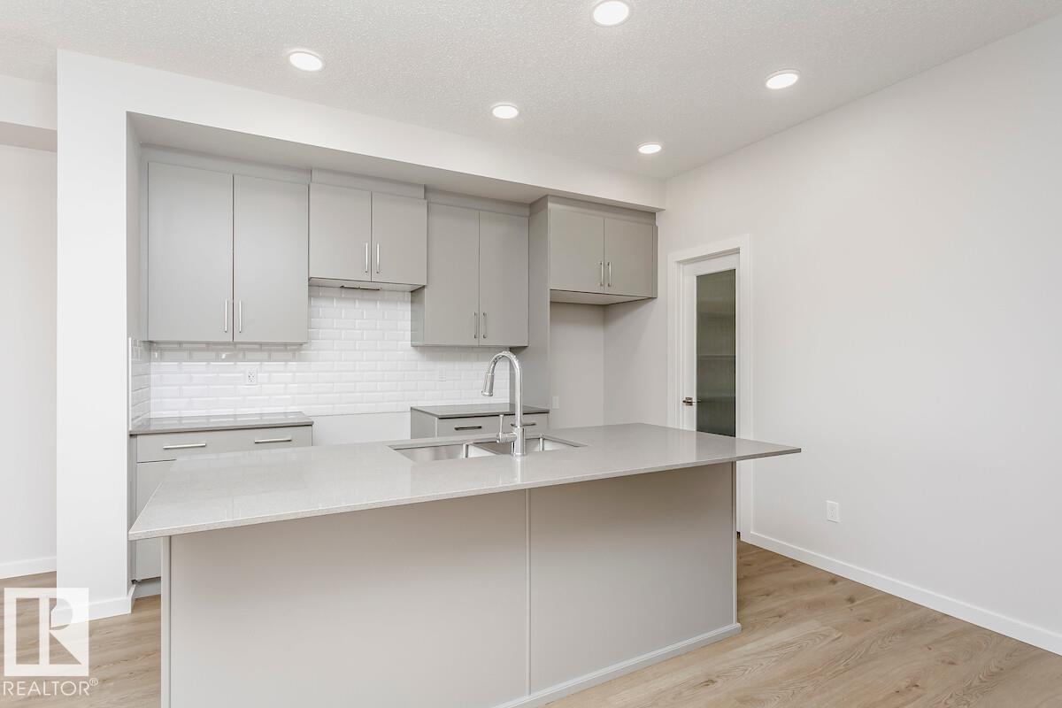
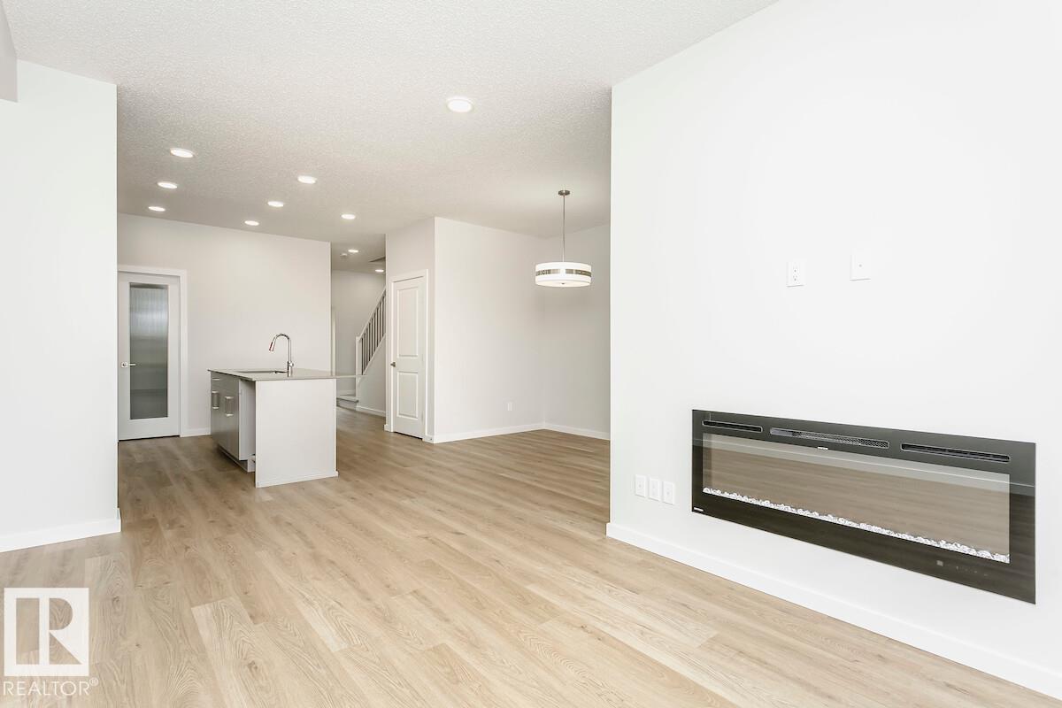
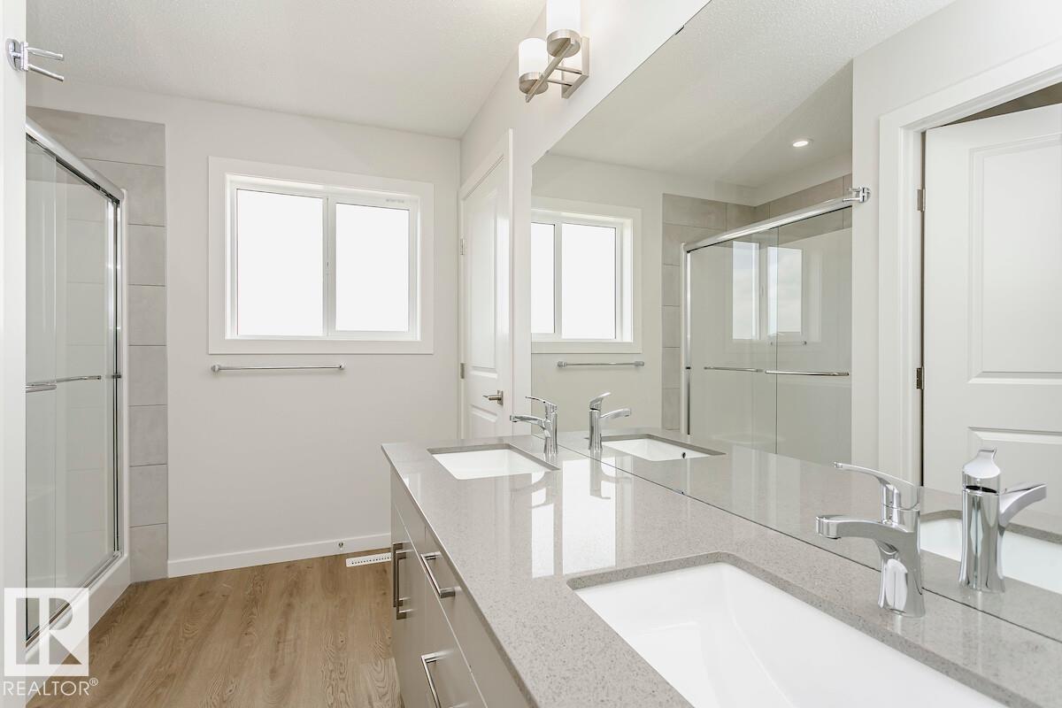
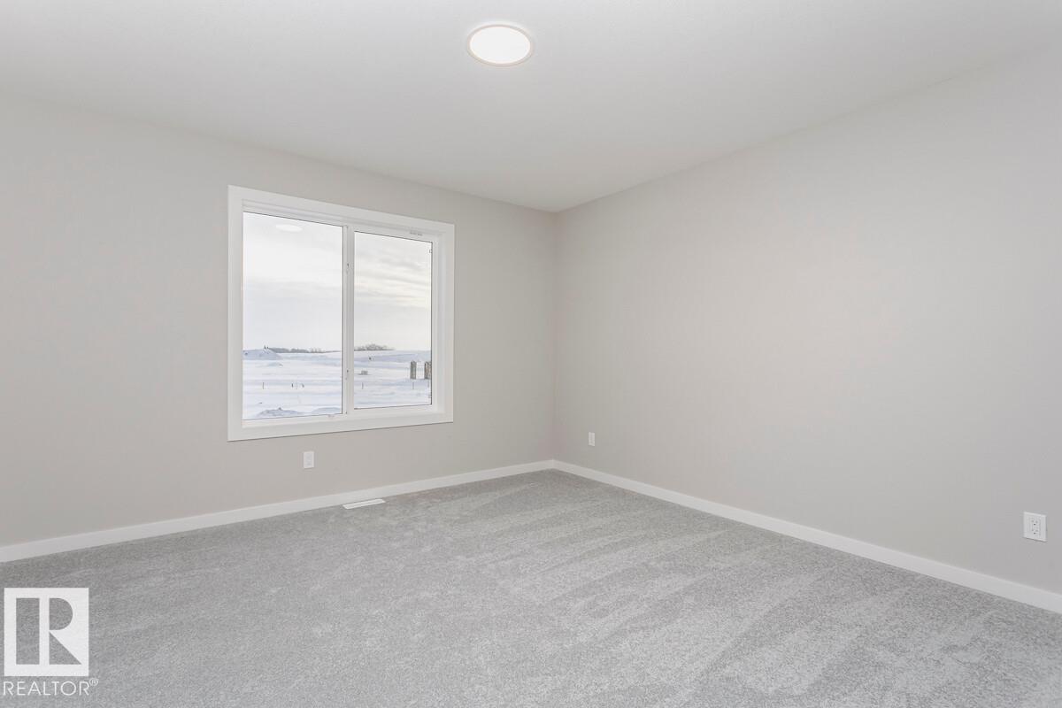
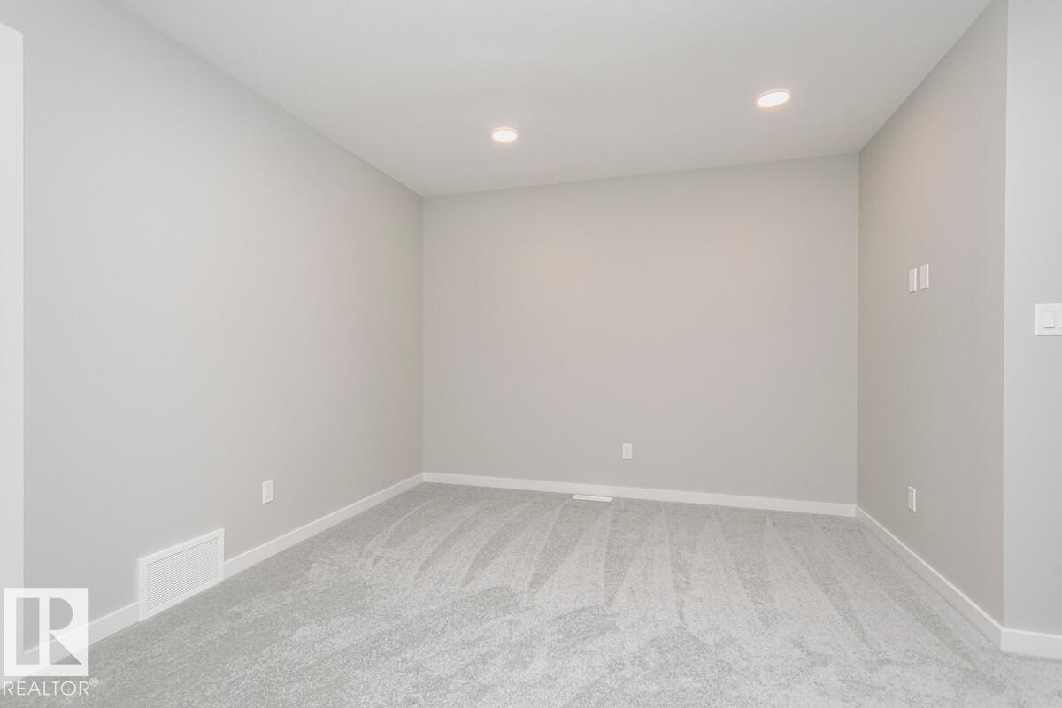
The Athena F is built with a main floor bedroom and a full bathroom, spacious living room, dinette, and central kitchen with a corner pantry. Side entry added for future development. Basement with 9’ foundation walls and 2 windows. Cozy up by the 50” electric hot & cold fireplace in the living room. Built with a 4-piece ensuite with upgraded walk-in shower and dual sinks. All LED disc lights were upgraded to 5000k white light. Double compartment stainless steel under mount kitchen sink, complete with a chrome finish faucet with pull down sprayer, and 1.5gpm aerator. Energy efficient features include dual pane, Low-E, argon gas filled, Energy Star rated windows, heat recovery ventilator, 96.5% efficient and direct vented furnace, 80gal hot water tank. Quartz counters in kitchen and bathrooms. Luxury vinyl plank flooring throughout main floor and all "wet" areas. Advanced wear & stain protection carpet w/ 35 oz. weight and 8 lbs. under pad.
| COMMUNITY | Mattson |
| PROPERTY TYPE | Detached Single Family |
| BUILDING TYPE | Detached Single Family |
| STYLE | 2 Storey |
| YEAR BUILT | 2026 |
| SQUARE FOOTAGE | 1,703 |
| BEDROOMS | 4 |
| BATHROOMS | 3.00 |
| BASEMENT | Full, Unfinished |
| AMENITIES | Ceiling 9 ft., No Animal Home, No Smoking Home, Smart/Program. Thermostat, See Remarks |
| APPLIANCES | None |
| COOLING | |
| FIREPLACE | |
| FLOORING | Carpet, Vinyl Plank |
| HEATING | Forced Air-1, Natural Gas |
| LAUNDRY | ensuite bathroom |
| LOT FEATURES | Back Lane, Park/Reserve, Schools, Shopping Nearby, See Remarks |
| PARKING | Parking Pad Cement/Paved |
| RESTRICTIONS | Easement Reg. On Title, Utility Right Of Way |
| ROOF | Asphalt Shingles |
| TITLE | Fee Simple |
| BROKER | REALTORS® Association of Edmonton |
| ROOMS | DIMENSIONS (m) | LEVEL |
|---|