285, 2300 13 Street N
Lethbridge T1H 4E8
MLS® Number: A2214744
$ 130,000
3
BEDROOMS
1 + 0
BATHROOMS
1,092
SQUARE FEET
1985
YEAR BUILT
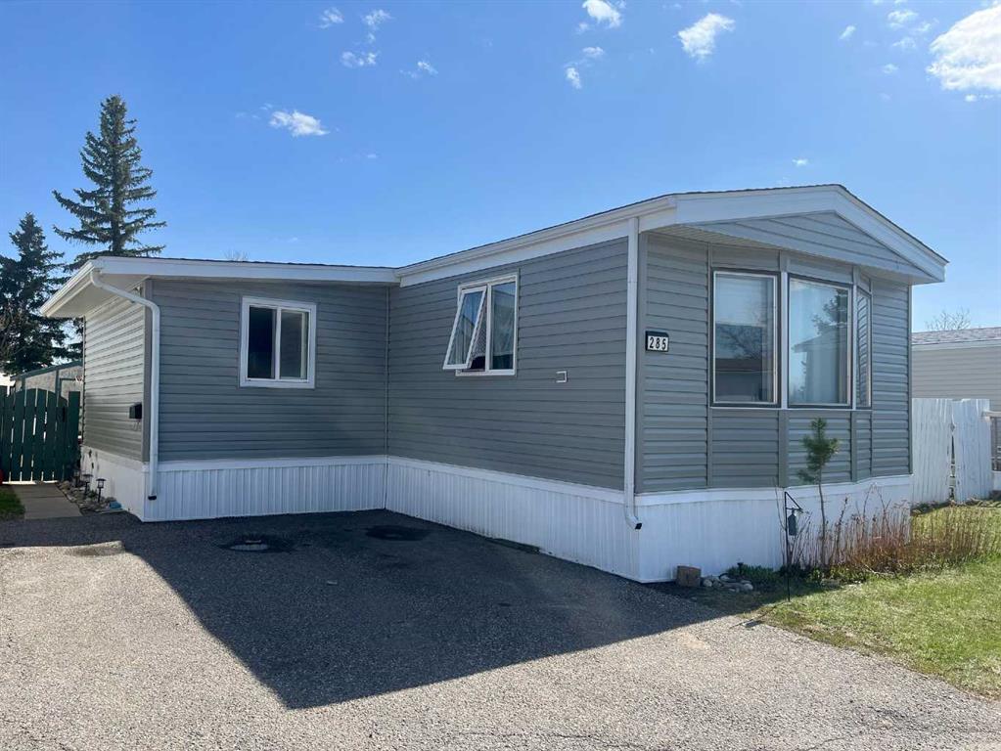
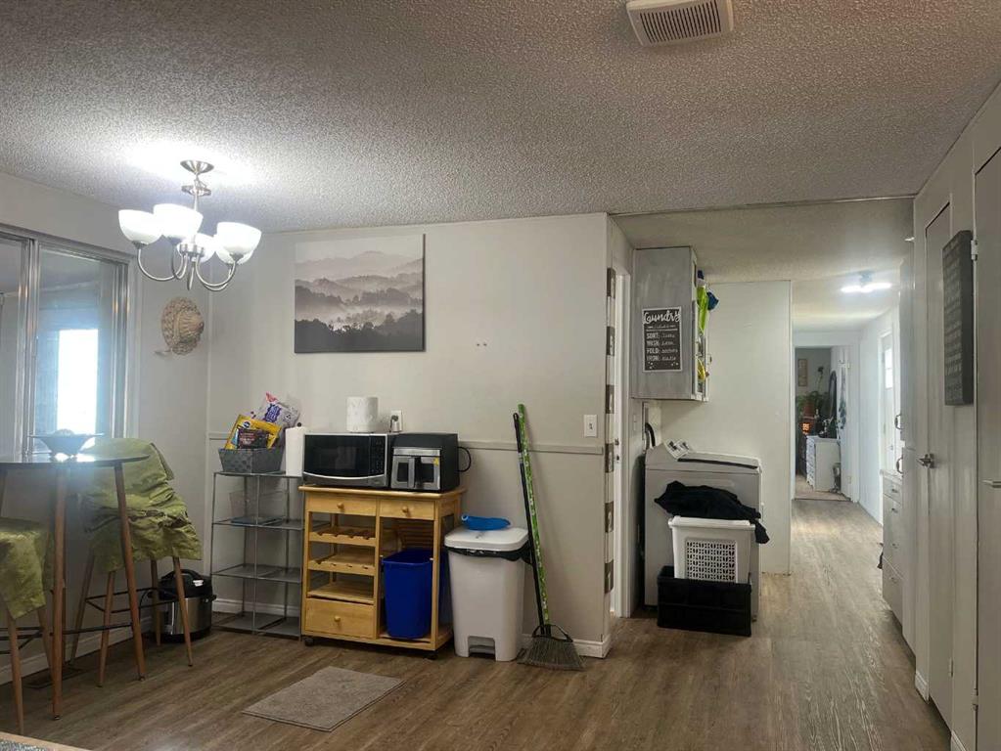
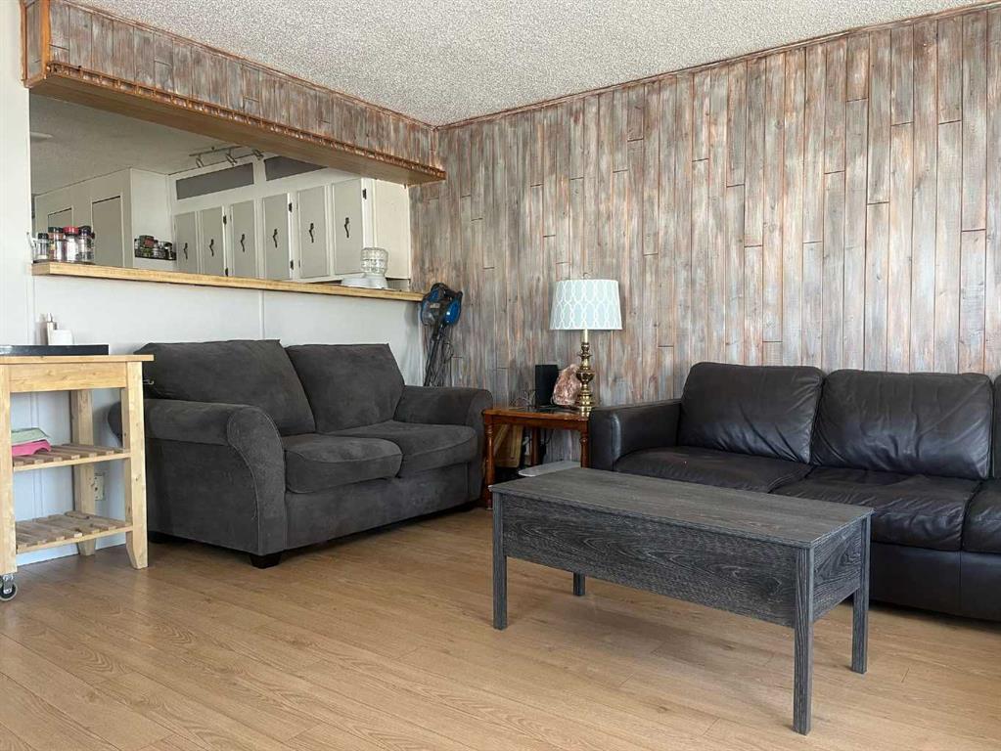
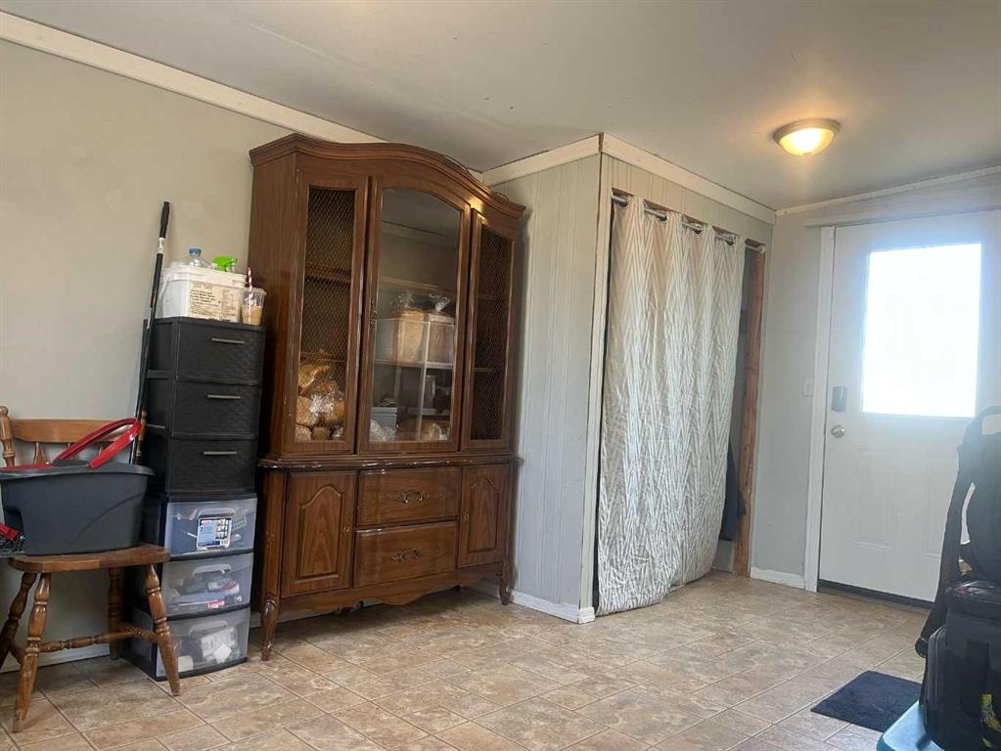
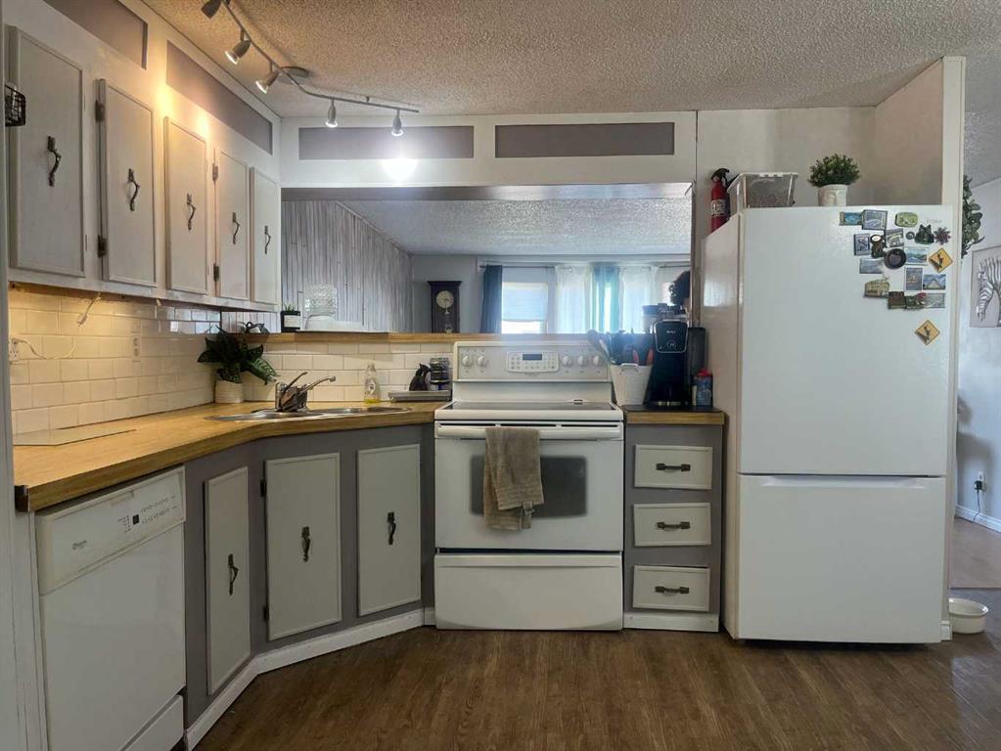
Welcome to this 3-bedroom, 1-bath mobile home—perfect for first-time buyers, downsizers, or those looking for a budget-friendly alternative without sacrificing comfort. Backing onto a beautiful greenspace, this property is nestled in a quiet, community-oriented mobile home park, and offers a cozy and functional layout, featuring a bright living area, a spacious eat-in kitchen, and three comfortable bedrooms. Outside, enjoy a private yard space, a handy storage shed, and off-street parking. The leased lot keeps costs low while still offering a sense of homeownership and privacy. Located close to schools, shopping, and public transit, this home is an excellent opportunity, with a little vision and personal touch, to get into the market or enjoy simplified living.
| COMMUNITY | Bridge Villa Estates |
| PROPERTY TYPE | Detached |
| BUILDING TYPE | Manufactured House |
| STYLE | Single Wide Mobile Home |
| YEAR BUILT | 1985 |
| SQUARE FOOTAGE | 1,092 |
| BEDROOMS | 3 |
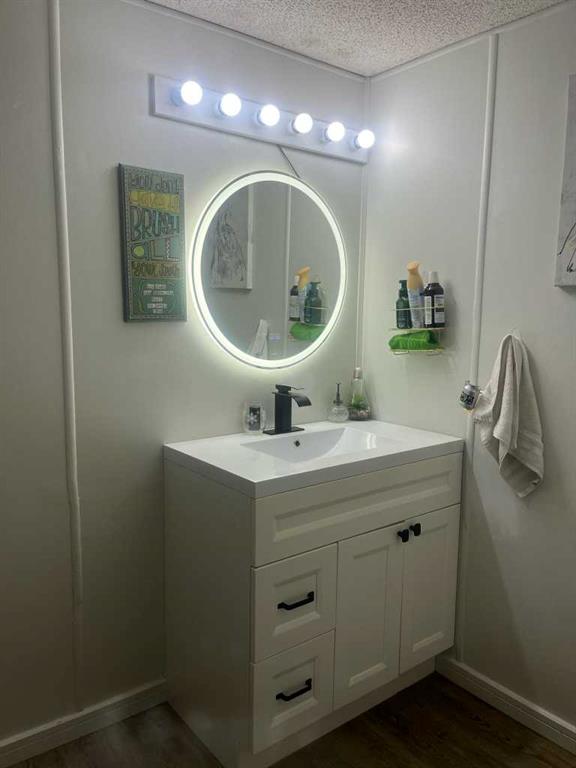
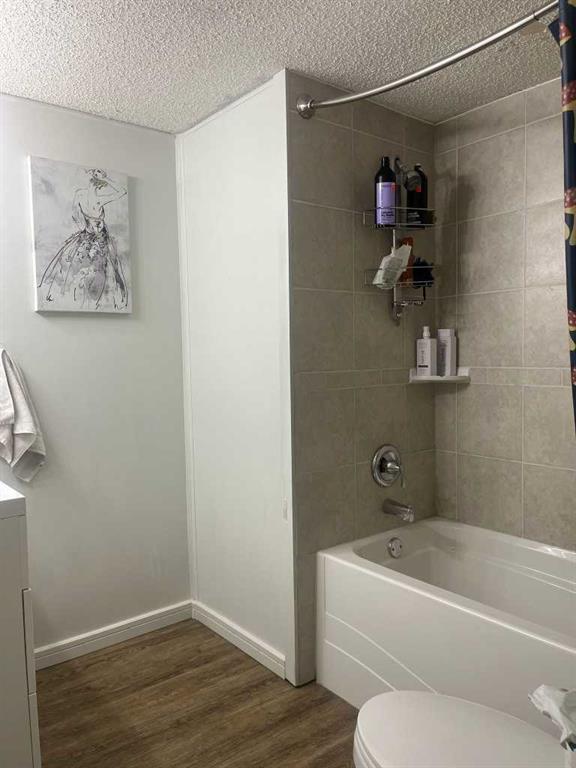
| BATHROOMS | 1.00 |
| BASEMENT | None |
| AMENITIES | |
| APPLIANCES | Dishwasher, Refrigerator, Stove(s), Window Coverings |
| COOLING | None |
| FIREPLACE | N/A |
| FLOORING | Laminate, Vinyl Plank |
| HEATING | Forced Air |
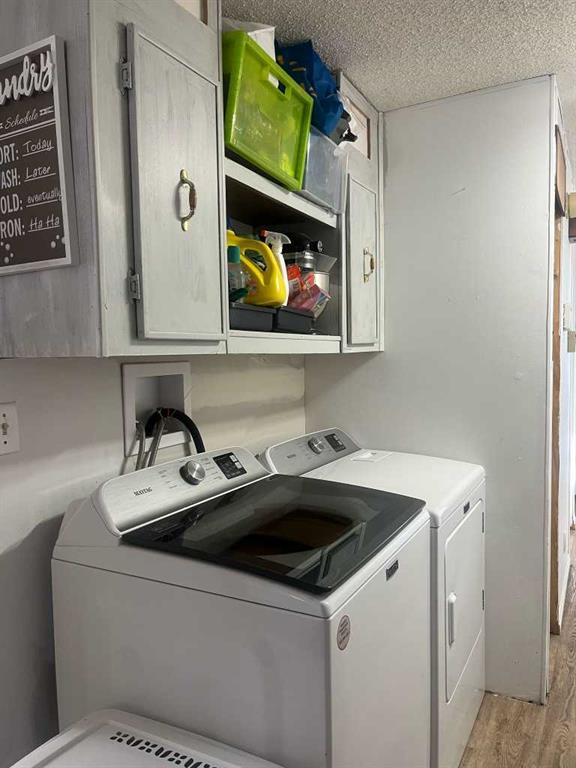
| LAUNDRY | In Hall, Main Level |
| LOT FEATURES | Backs on to Park/Green Space |
| PARKING | Parking Pad |
| RESTRICTIONS | Park Approval, Pet Restrictions or Board approval Required |
| ROOF | Asphalt Shingle |
| TITLE | Leasehold |
| BROKER | Grassroots Realty Group |
| ROOMS | DIMENSIONS (m) | LEVEL |
|---|---|---|
| Living Room | 17`3" x 14`10" | Main |
| Kitchen | 14`9" x 13`0" | Main |
| Bedroom | 9`0" x 7`9" | Main |
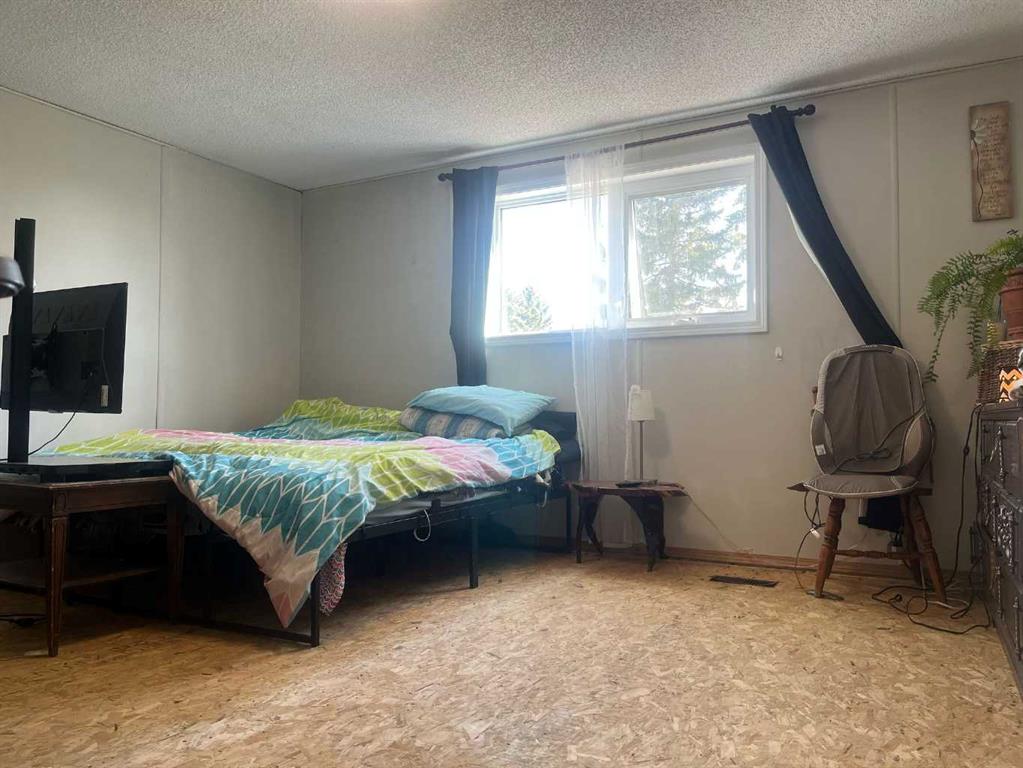
| Bedroom - Primary | 14`9" x 13`5" | Main |
| Bedroom | 8`0" x 7`9" | Main |
| 4pc Bathroom | 0`0" x 0`0" | Main |