https://zimg.paragon.ice.com/ParagonImages/Property/PM/RAE/225381055/1/0/0/74e5e1384496a3ced31fadf2a2659681/1/1039224c2a8b0225e792bba3dce0ce90/225381055-b7e3f3f4-44c1-4d94-a388-7d6b59ba1a61.JPG https://zimg.paragon.ice.com/ParagonImages/Property/PM/RAE/225381055/2/0/0/7fd1cee771092b85b02c4e047c815d4f/1/1039224c2a8b0225e792bba3dce0ce90/225381055-6c2bbfb1-9100-4807-a646-ad748f875659.JPG https://zimg.paragon.ice.com/ParagonImages/Property/PM/RAE/225381055/3/0/0/2e0f127e81c7ae6e00a6a4eb7021fab5/1/1039224c2a8b0225e792bba3dce0ce90/225381055-b0a24586-659c-4766-b5da-1ba39a792151.JPG https://zimg.paragon.ice.com/ParagonImages/Property/PM/RAE/225381055/4/0/0/099ded57a6f4e30a7dd04effae83bb3e/1/1039224c2a8b0225e792bba3dce0ce90/225381055-74a3099c-34de-4c15-a91c-cf2364c31b57.JPG https://zimg.paragon.ice.com/ParagonImages/Property/PM/RAE/225381055/5/0/0/ce9b0467fd4ff08f79d4694335e0dff7/1/1039224c2a8b0225e792bba3dce0ce90/225381055-b18e2913-74f1-40e0-ab96-f157d0497ce0.JPG https://zimg.paragon.ice.com/ParagonImages/Property/PM/RAE/225381055/6/0/0/c0ed72a017f2c3a96d1c6a133cd5f525/1/1039224c2a8b0225e792bba3dce0ce90/225381055-2c73bfe0-d526-4609-9bef-a658215ccedd.JPG https://zimg.paragon.ice.com/ParagonImages/Property/PM/RAE/225381055/7/0/0/c5547b612887272777815b292c14ed31/1/1039224c2a8b0225e792bba3dce0ce90/225381055-52f7d91d-d438-4eff-a80c-1ff2e27f11eb.JPG https://zimg.paragon.ice.com/ParagonImages/Property/PM/RAE/225381055/8/0/0/65cf44ede86a7e8c25f3eb3c612b4474/1/1039224c2a8b0225e792bba3dce0ce90/225381055-a6cdd1e9-dd9f-4554-8c3c-51621aad2641.JPG https://zimg.paragon.ice.com/ParagonImages/Property/PM/RAE/225381055/9/0/0/db46c90e49733d6787fad5676a48d918/1/1039224c2a8b0225e792bba3dce0ce90/225381055-860b2e71-e69c-4605-a211-bcac3d30f4db.JPG https://zimg.paragon.ice.com/ParagonImages/Property/PM/RAE/225381055/10/0/0/b5c644565334c8d86e808dea053a6b15/1/1039224c2a8b0225e792bba3dce0ce90/225381055-1e33fdef-6d42-498c-9790-58415c0fc8d0.JPG https://zimg.paragon.ice.com/ParagonImages/Property/PM/RAE/225381055/11/0/0/3e543e46b8760f9410bb2384e0ae09b7/1/1039224c2a8b0225e792bba3dce0ce90/225381055-d95459f3-bd16-4c71-b527-a2e63a92c020.JPG https://zimg.paragon.ice.com/ParagonImages/Property/PM/RAE/225381055/12/0/0/1ad47606c81fd5a1977f72aae25594ea/1/1039224c2a8b0225e792bba3dce0ce90/225381055-8385c0fc-622d-4ab3-be78-ebbf05005da5.JPG https://zimg.paragon.ice.com/ParagonImages/Property/PM/RAE/225381055/13/0/0/0318cb50b318365734b272373ec8e8e8/1/1039224c2a8b0225e792bba3dce0ce90/225381055-e1e33604-277a-4917-96d1-a06448b522a7.JPG https://zimg.paragon.ice.com/ParagonImages/Property/PM/RAE/225381055/14/0/0/749411c2e8b14ffb69f57d34f2c263fc/1/1039224c2a8b0225e792bba3dce0ce90/225381055-9e66dcaa-1371-4430-9129-c1046614137e.JPG https://zimg.paragon.ice.com/ParagonImages/Property/PM/RAE/225381055/15/0/0/8b69aef0a2ac456be39dfbcc4b9e7c82/1/1039224c2a8b0225e792bba3dce0ce90/225381055-3794ae25-9f70-4992-b980-75e9dec5e2e5.JPG https://zimg.paragon.ice.com/ParagonImages/Property/PM/RAE/225381055/16/0/0/6a45105ce7d6b370b9b47ff05d15f4c0/1/1039224c2a8b0225e792bba3dce0ce90/225381055-36ecca5e-14d1-42b2-af99-d8ea32119316.JPG https://zimg.paragon.ice.com/ParagonImages/Property/PM/RAE/225381055/17/0/0/eafb3eebbb01c739b2de84fabb978081/1/1039224c2a8b0225e792bba3dce0ce90/225381055-e84f0ea5-3820-49df-80db-934013bf2740.JPG https://zimg.paragon.ice.com/ParagonImages/Property/PM/RAE/225381055/18/0/0/54d79e0e04be28cdd291f49838920f44/1/1039224c2a8b0225e792bba3dce0ce90/225381055-ca37b9e5-6c65-42f5-913d-71daea1aa13d.JPG https://zimg.paragon.ice.com/ParagonImages/Property/PM/RAE/225381055/19/0/0/41f9fe540d7a0d3bea62bd6dcf703f0b/1/1039224c2a8b0225e792bba3dce0ce90/225381055-8cd42b11-8be5-40a1-8784-a1b3adecf826.JPG https://zimg.paragon.ice.com/ParagonImages/Property/PM/RAE/225381055/20/0/0/b71fc6cf23aae0c5c00e00cb82e4e18b/1/1039224c2a8b0225e792bba3dce0ce90/225381055-39602034-989c-430d-8615-04e96f16bfca.JPG https://zimg.paragon.ice.com/ParagonImages/Property/PM/RAE/225381055/21/0/0/676b784d1c87552c122d7f7cf2070030/1/1039224c2a8b0225e792bba3dce0ce90/225381055-035e883c-a732-48a1-9dcf-40ed1caa8bbe.JPG https://zimg.paragon.ice.com/ParagonImages/Property/PM/RAE/225381055/22/0/0/71c026a1f8d81cd0c5fe190bb9984c49/1/1039224c2a8b0225e792bba3dce0ce90/225381055-f71a9c1b-53fe-4c5d-b551-cd0a703ce088.JPG https://zimg.paragon.ice.com/ParagonImages/Property/PM/RAE/225381055/23/0/0/e3f1fa57a79edf55b0b59eb37f989eb8/1/1039224c2a8b0225e792bba3dce0ce90/225381055-c830a555-5784-4ec2-a464-b598eb6b9f6a.JPG https://zimg.paragon.ice.com/ParagonImages/Property/PM/RAE/225381055/24/0/0/5c9b17a048be5b384b2a646df4d9fe37/1/1039224c2a8b0225e792bba3dce0ce90/225381055-64e5f868-aa8c-402e-93d9-d277a44f6868.JPG https://zimg.paragon.ice.com/ParagonImages/Property/PM/RAE/225381055/25/0/0/c06ee66082475957052029a7f027a25e/1/1039224c2a8b0225e792bba3dce0ce90/225381055-4e27ff0c-28a3-4ce8-9142-8ae8c6f2756f.JPG https://zimg.paragon.ice.com/ParagonImages/Property/PM/RAE/225381055/26/0/0/1441dc7a50b15cbbacae594dee55c3fd/1/1039224c2a8b0225e792bba3dce0ce90/225381055-9599ddc9-8368-4a0d-aa96-1bcdff51c0c3.JPG https://zimg.paragon.ice.com/ParagonImages/Property/PM/RAE/225381055/27/0/0/c9cab5eb934abbc29d8dcc21cd7edc8a/1/1039224c2a8b0225e792bba3dce0ce90/225381055-4c1dd38b-3d95-4c51-b534-dc54d1498587.JPG https://zimg.paragon.ice.com/ParagonImages/Property/PM/RAE/225381055/28/0/0/574ffa9e05f5402290d3a8b7eca51c4e/1/1039224c2a8b0225e792bba3dce0ce90/225381055-7b3266d5-0cee-43da-9acf-2f739c8b9399.JPG https://zimg.paragon.ice.com/ParagonImages/Property/PM/RAE/225381055/29/0/0/2f8b3a98b8bf8ef44ea20f23a1c565fe/1/1039224c2a8b0225e792bba3dce0ce90/225381055-997f2a74-9d29-4bbe-981a-0dfdf5a8850d.JPG https://zimg.paragon.ice.com/ParagonImages/Property/PM/RAE/225381055/30/0/0/9ff9f4c33fe82d7bcf341b96407b81a0/1/1039224c2a8b0225e792bba3dce0ce90/225381055-f4910a35-c959-4da7-bf0e-50c2e075703f.JPG https://zimg.paragon.ice.com/ParagonImages/Property/PM/RAE/225381055/31/0/0/3824a197acfe5091b99e25cfdfcbf3bf/1/1039224c2a8b0225e792bba3dce0ce90/225381055-57638575-a632-4160-a165-b2c98b65ad99.JPG https://zimg.paragon.ice.com/ParagonImages/Property/PM/RAE/225381055/32/0/0/4ea616034a4ffb77e2aebde8ee949ab1/1/1039224c2a8b0225e792bba3dce0ce90/225381055-9519bc15-3193-4906-8b69-ee9d8aa1caa3.JPG https://zimg.paragon.ice.com/ParagonImages/Property/PM/RAE/225381055/33/0/0/44ac6404002a8410a6cc19be22fbe533/1/1039224c2a8b0225e792bba3dce0ce90/225381055-6e0a9f54-ca11-49a1-bd55-af7148bbc184.JPG https://zimg.paragon.ice.com/ParagonImages/Property/PM/RAE/225381055/34/0/0/01951c2791ef94d8812cf06c0c6ad1f5/1/1039224c2a8b0225e792bba3dce0ce90/225381055-f8106bdf-79f4-46ca-9bb8-efd088915c7b.JPG https://zimg.paragon.ice.com/ParagonImages/Property/PM/RAE/225381055/35/0/0/774bf4ceba4990b5cf8f0ef71a34ba8d/1/1039224c2a8b0225e792bba3dce0ce90/225381055-96df3763-9239-4026-85a6-57a451b41abb.JPG

2840 65 ST SW

Edmonton T6X 1Z4

MLS® Number:  E4468235

Back to Mattson   

  • Home \
  • Mattson \
  • 2840 65 ST SW

$ 599,900

4

BEDROOMS

2 + 1

BATHROOMS

1,960

SQUARE FEET

2025

YEAR BUILT

https://zimg.paragon.ice.com/ParagonImages/Property/PM/RAE/225381055/1/0/0/74e5e1384496a3ced31fadf2a2659681/1/1039224c2a8b0225e792bba3dce0ce90/225381055-b7e3f3f4-44c1-4d94-a388-7d6b59ba1a61.JPG





MLS® Number
E4468235
PROPERTY TYPE
Detached Single Family
LISTING DATE
December-16-2025

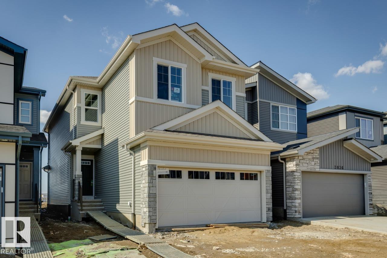
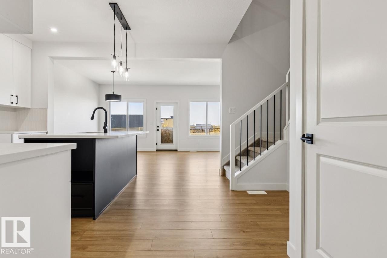
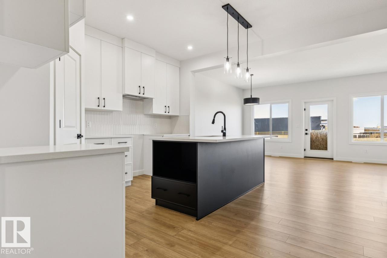
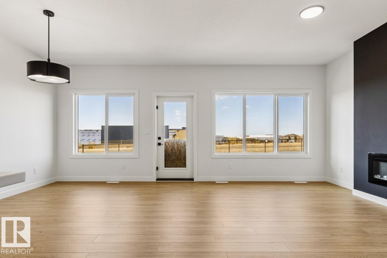
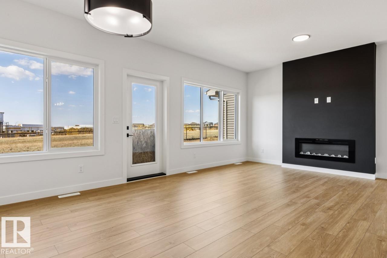
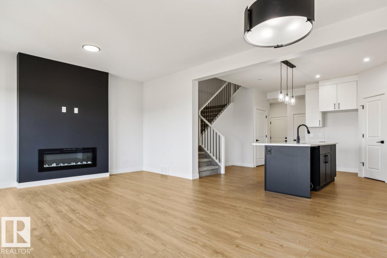
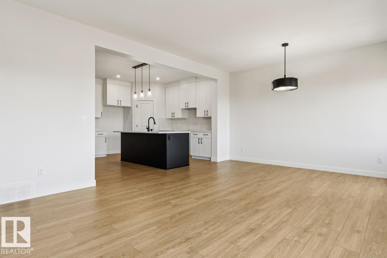
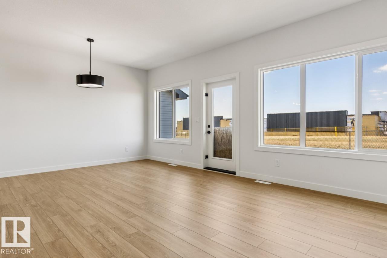
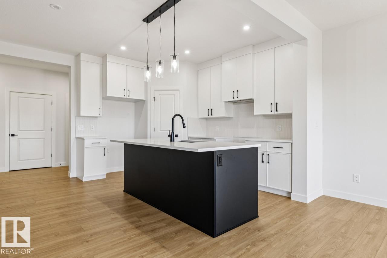
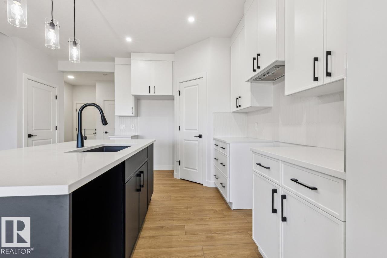
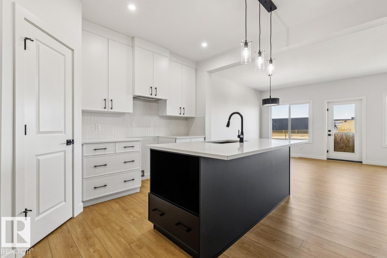
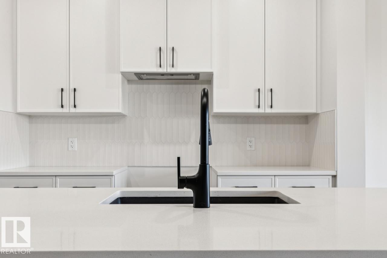
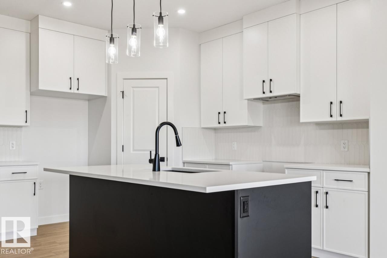
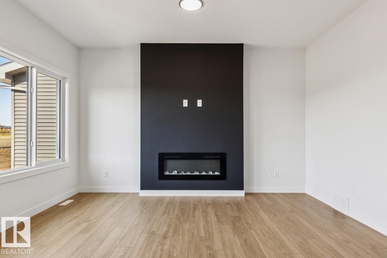
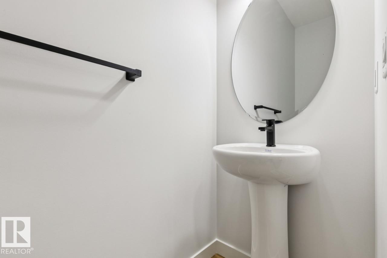
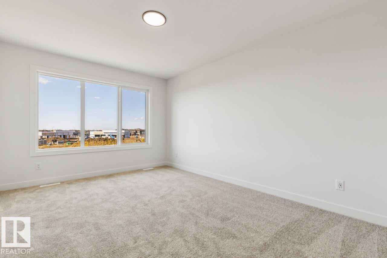
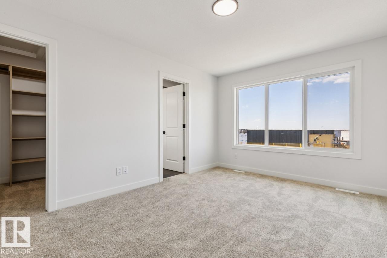
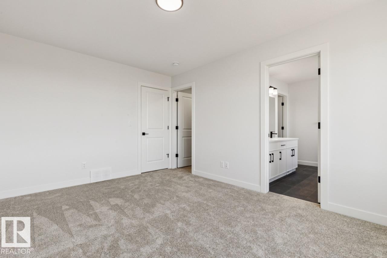
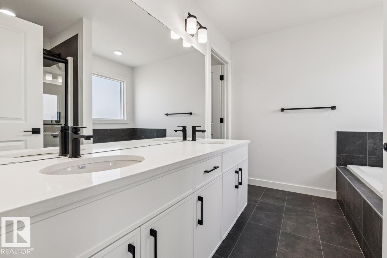
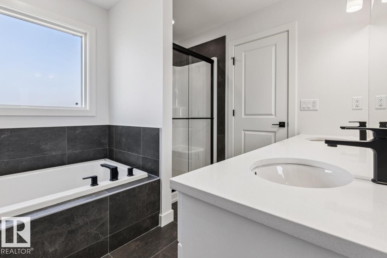
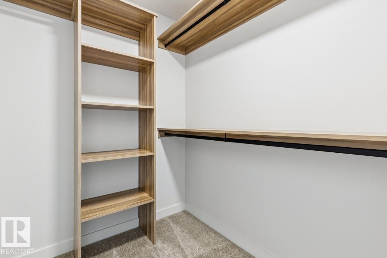
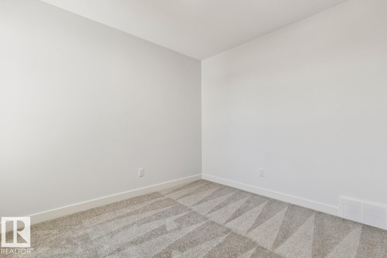
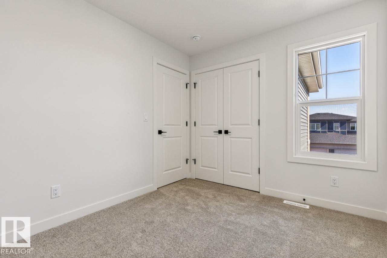
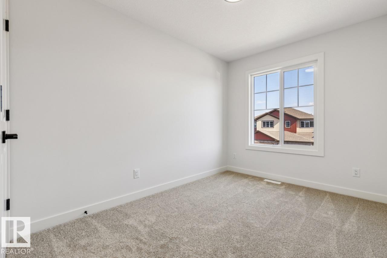
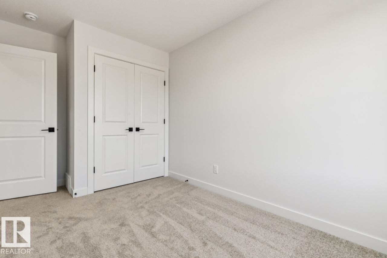
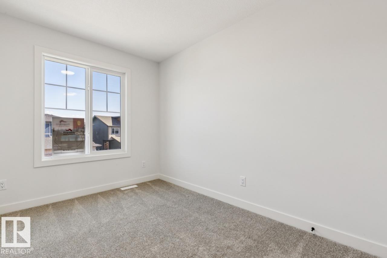
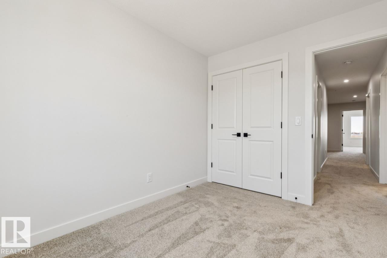
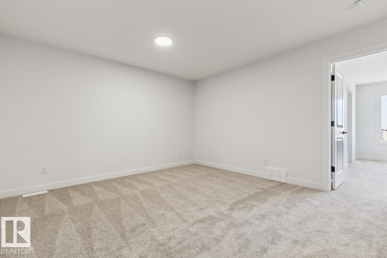
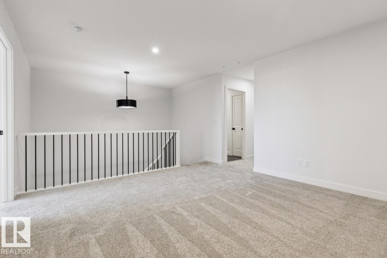
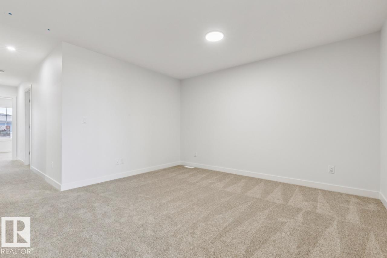
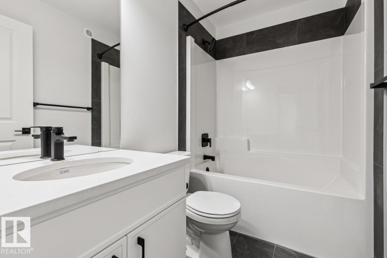
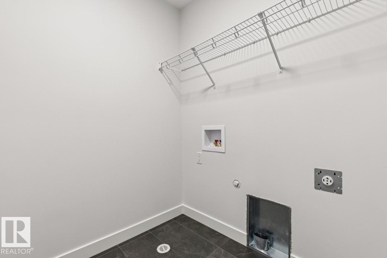
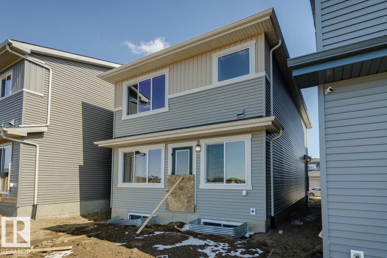
Scheduled tentatively for April 2026 possession, this home offers 1,821 sq ft of well-planned living space by San Rufo Homes. This 4-bedroom, 2.5-bathroom home features a bright, open-concept main floor with a modern kitchen that includes quartz countertops, stylish cabinetry, and luxury vinyl plank flooring flowing through the main living areas. The spacious great room and dining area make everyday living and entertaining effortless. Upstairs, the primary bedroom features a walk-in closet and private ensuite, complemented by three additional bedrooms, a full bathroom, and convenient second-floor laundry. Large windows throughout enhance natural light and create a warm, inviting atmosphere. A double attached garage provides secure parking and additional storage. Located in the growing community of Mattson with nearby parks, pathways, amenities, and future commercial development, this upcoming home combines comfort, style, and practical family living.

COMMUNITY  Mattson
PROPERTY TYPE  Detached Single Family
BUILDING TYPE  Detached Single Family
STYLE  2 Storey
YEAR BUILT 2025
SQUARE FOOTAGE  1,960
BEDROOMS  4
BATHROOMS  2.50
BASEMENT  Full, Unfinished
AMENITIES  No Animal Home, No Smoking Home, See Remarks
APPLIANCES  None
COOLING 
FIREPLACE 
FLOORING  Carpet, Vinyl Plank
HEATING  Forced Air-1, Natural Gas
LAUNDRY  ensuite bathroom
LOT FEATURES  Park/Reserve, Playground Nearby, Public Transportation, Schools, Shopping Nearby
PARKING  Double Garage Attached
RESTRICTIONS  Easement Reg. On Title, Utility Right Of Way
ROOF  Asphalt Shingles
TITLE  Fee Simple
BROKER  REALTORS® Association of Edmonton


ROOMS DIMENSIONS (m) LEVEL