2836 1 AV SW
Edmonton T6X 3E2
MLS® Number: E4472427
$ 759,900
5
BEDROOMS
4 + 0
BATHROOMS
2,563
SQUARE FEET
2026
YEAR BUILT
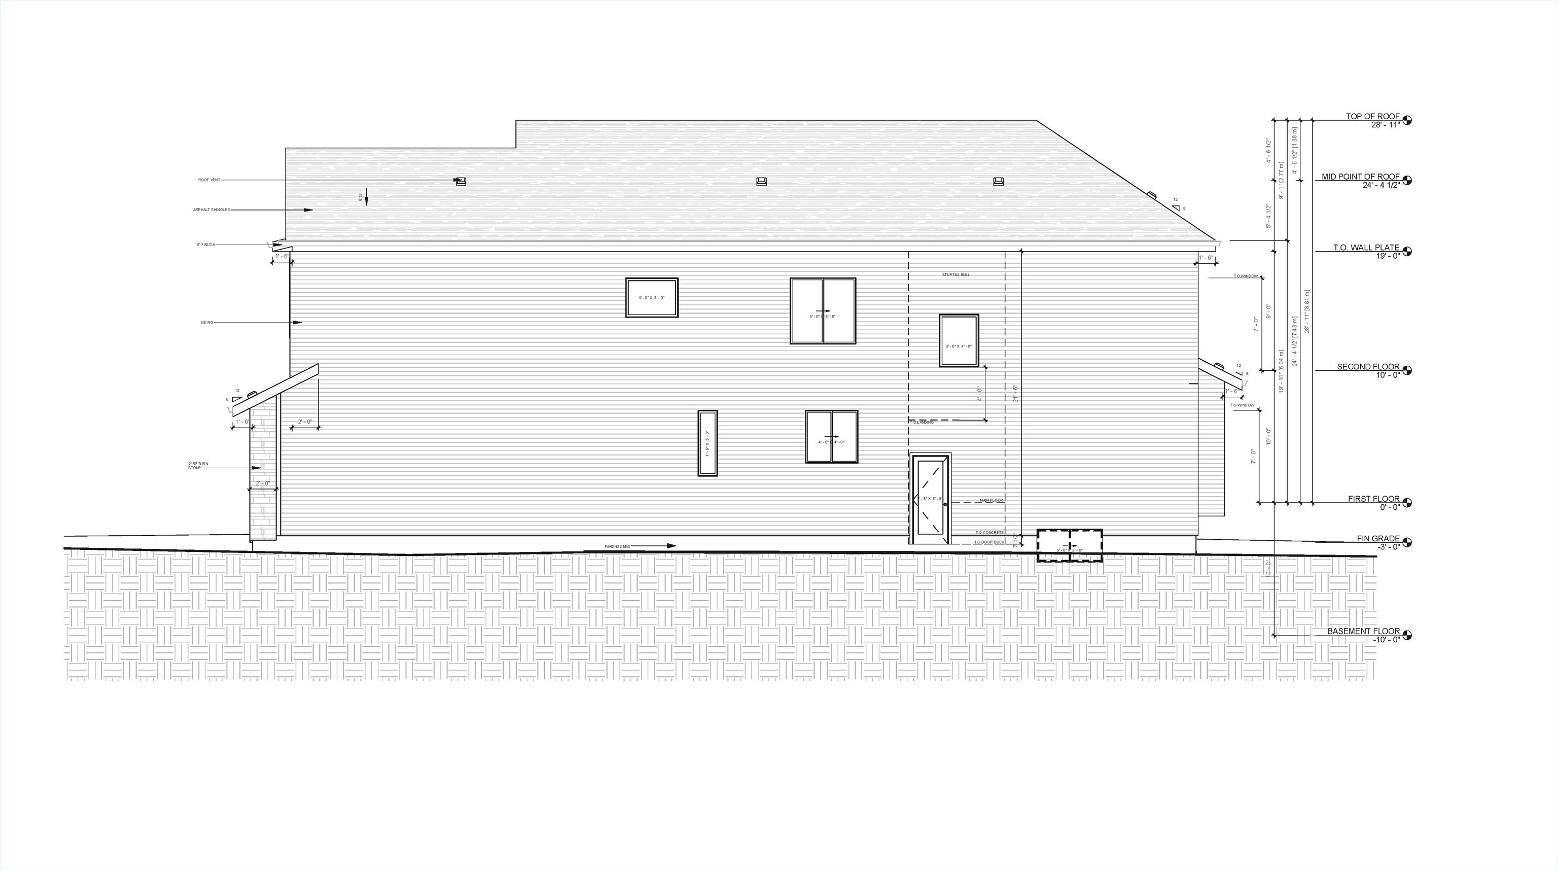
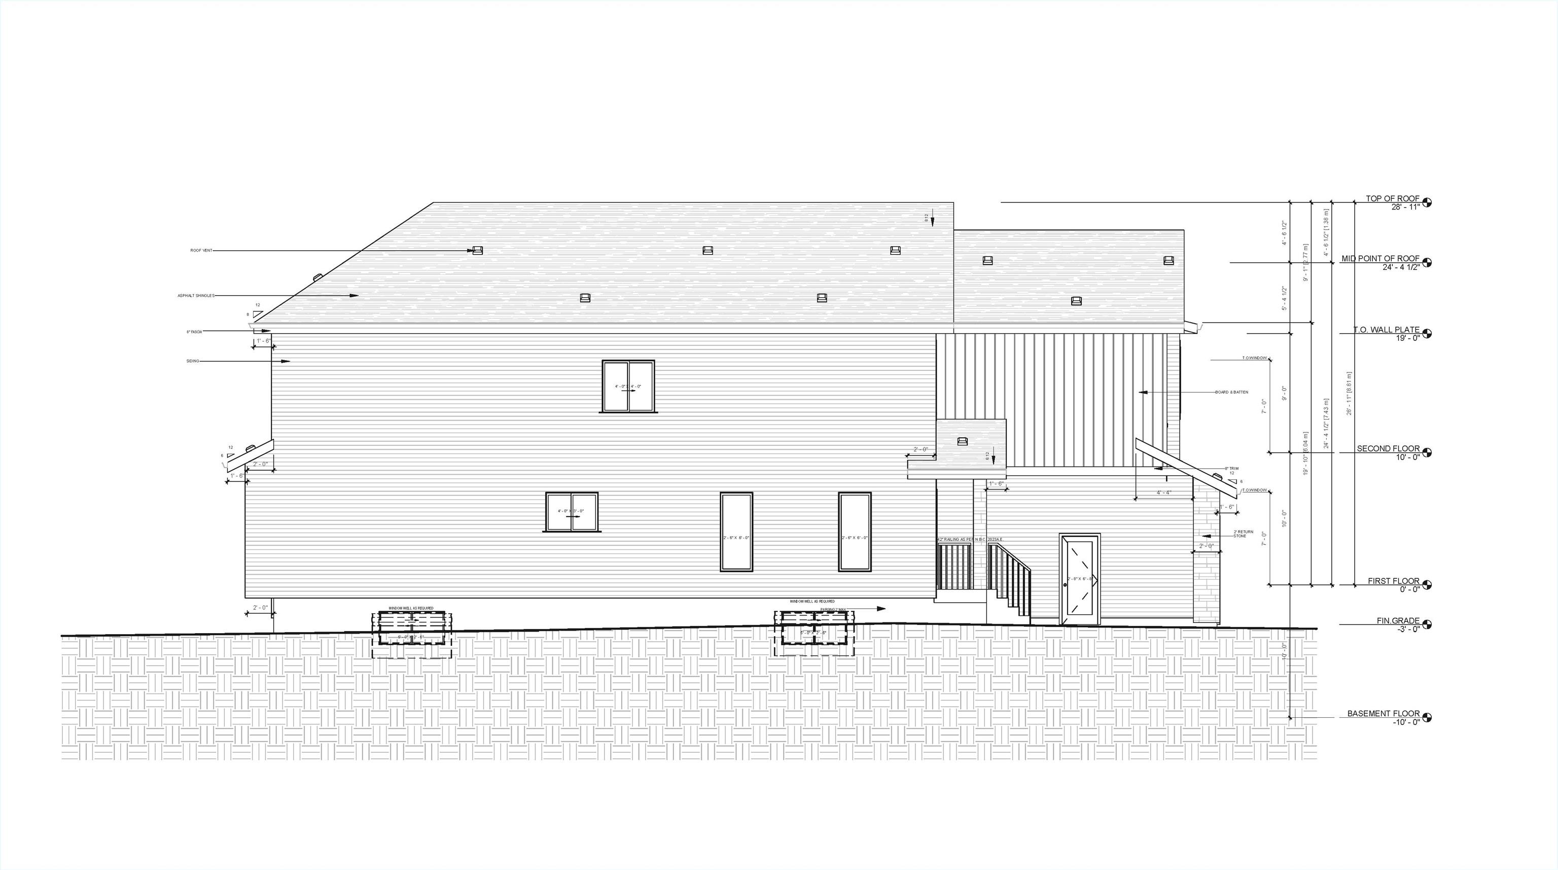
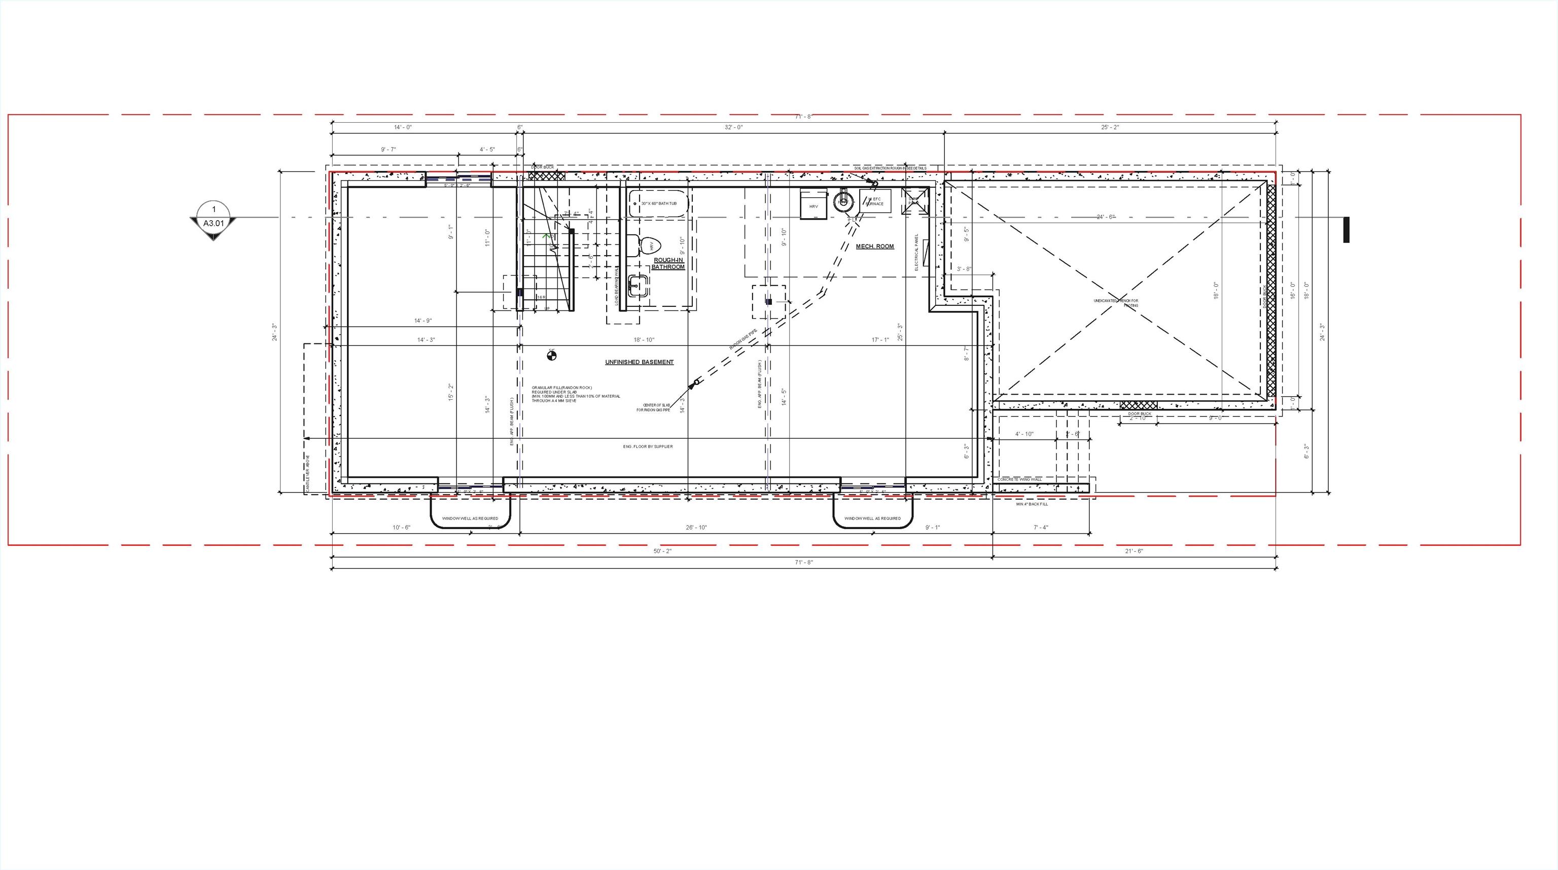
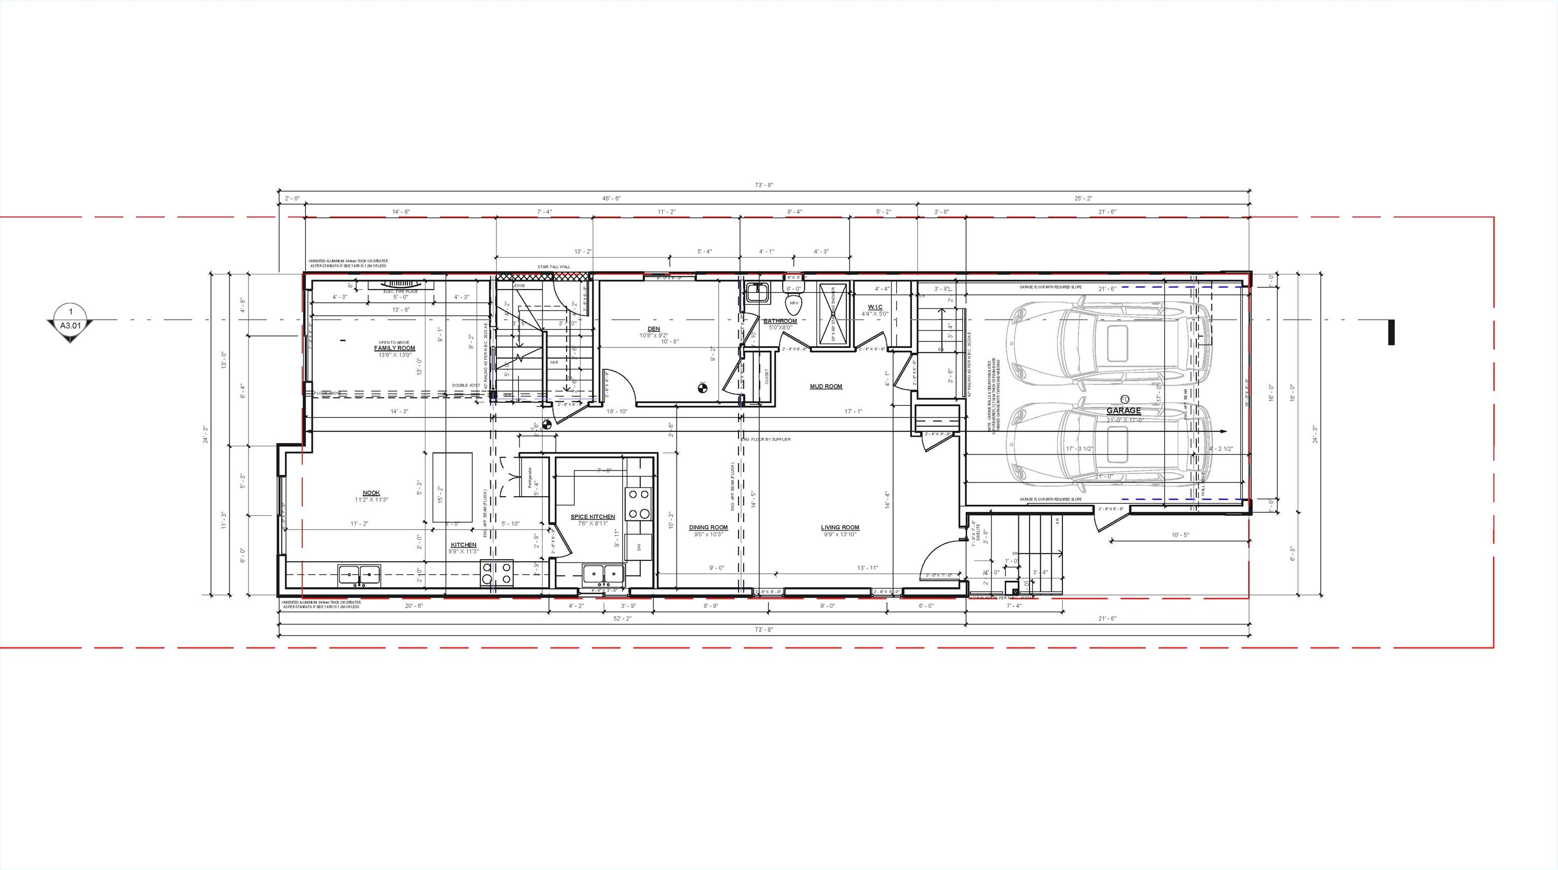
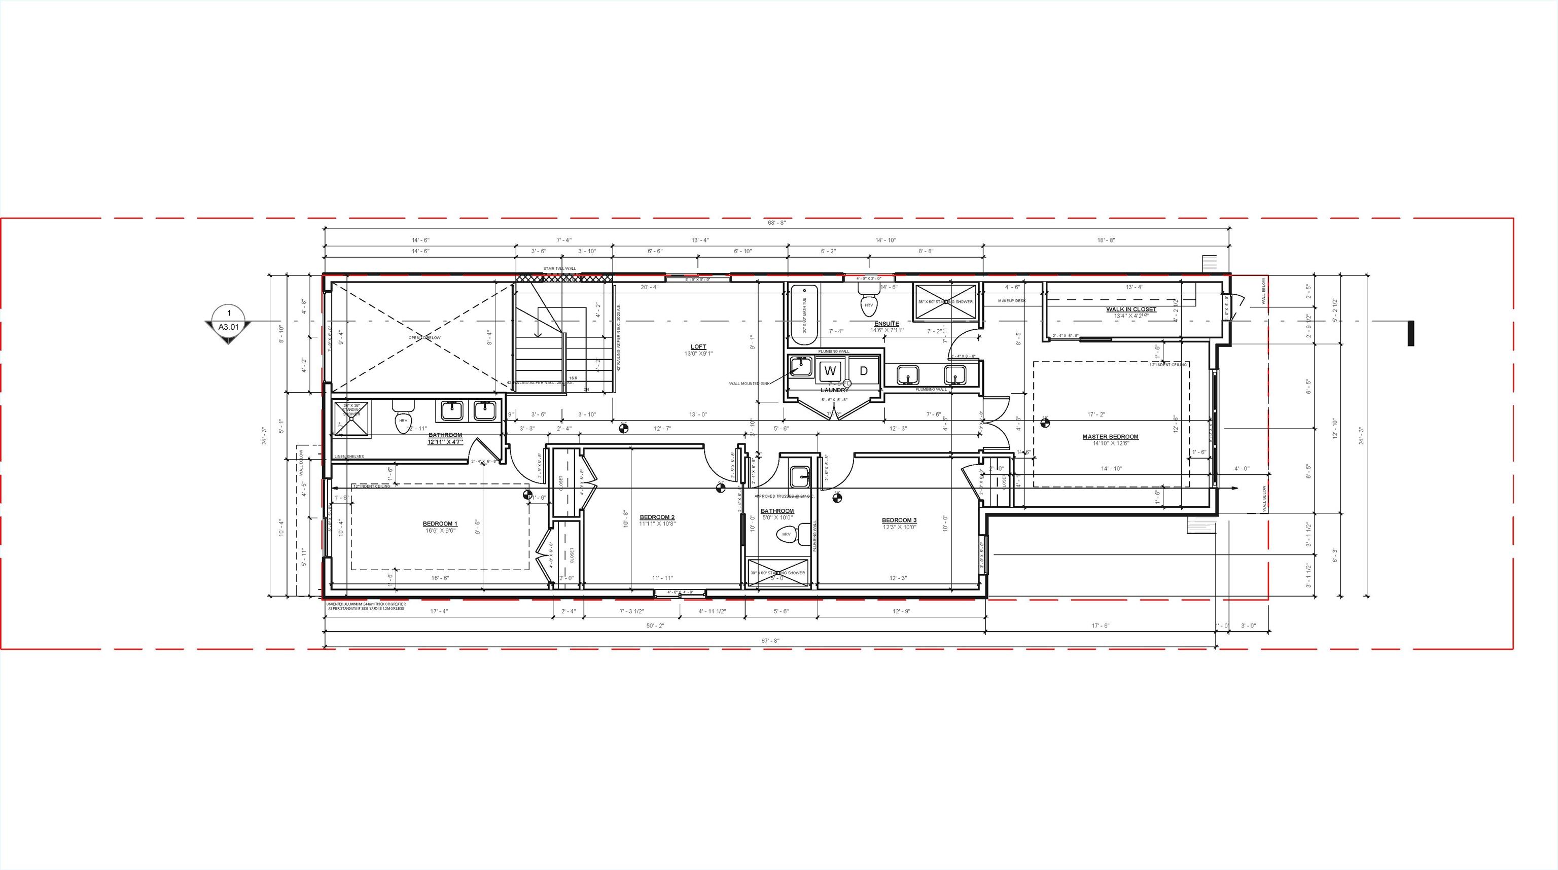

An exceptional pre-construction opportunity to build your dream custom home in the thriving community of Alces! This is one of the last remaining lots backing onto a peaceful green space, offering both privacy and scenic views. Create a fully customizable floor plan with options for up to FIVE bedrooms , FOUR full bathrooms, a spice kitchen with walk-through pantry, an open-to-above living room, an extended kitchen with dining nook, and a separate basement entrance—perfect for future development or suite potential. Personalize every detail, from interior finishes to fixtures and layout, to match your lifestyle. Don’t miss the chance to design your ideal home in one of Edmonton’s newest and most sought-after neighborhoods!
| COMMUNITY | Alces |
| PROPERTY TYPE | Detached Single Family |
| BUILDING TYPE | Detached Single Family |
| STYLE | 2 Storey |
| YEAR BUILT | 2026 |
| SQUARE FOOTAGE | 2,563 |
| BEDROOMS | 5 |
| BATHROOMS | 4.00 |
| BASEMENT | Full, Unfinished |
| AMENITIES | Ceiling 9 ft., HRV System, 9 ft. Basement Ceiling |
| APPLIANCES | Builder Appliance Credit |
| COOLING | |
| FIREPLACE | |
| FLOORING | Carpet, Ceramic Tile, Vinyl Plank |
| HEATING | Forced Air-1, Natural Gas |
| LAUNDRY | ensuite bathroom |
| LOT FEATURES | Golf Nearby, Playground Nearby, Schools, Shopping Nearby |
| PARKING | Double Garage Attached |
| RESTRICTIONS | None Known |
| ROOF | See Remarks |
| TITLE | Fee Simple |
| BROKER | REALTORS® Association of Edmonton |
| ROOMS | DIMENSIONS (m) | LEVEL |
|---|