2832 36B AV NW
Edmonton T6T 1N4
MLS® Number: E4490316
$ 609,990
4
BEDROOMS
3 + 0
BATHROOMS
2,172
SQUARE FEET
2002
YEAR BUILT
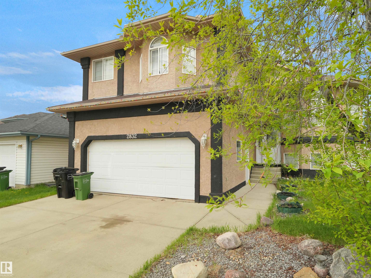
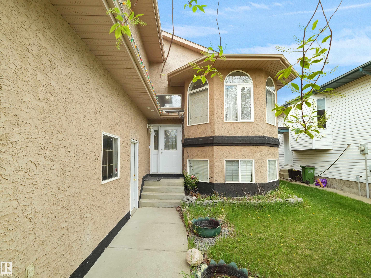
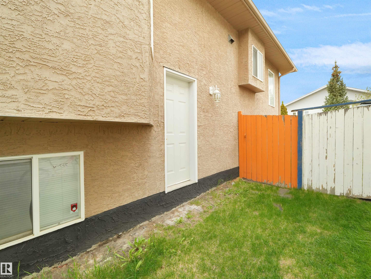
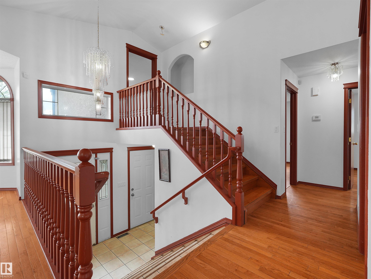
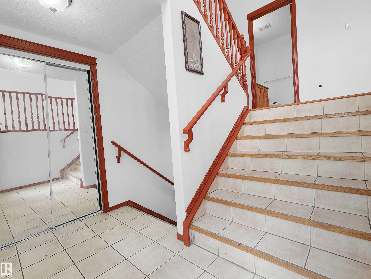
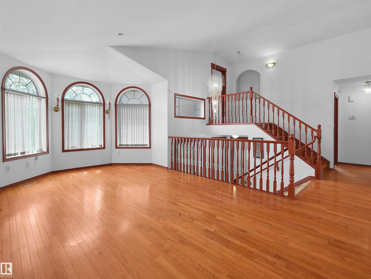
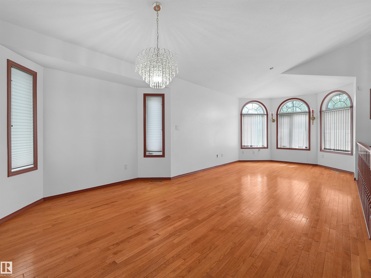
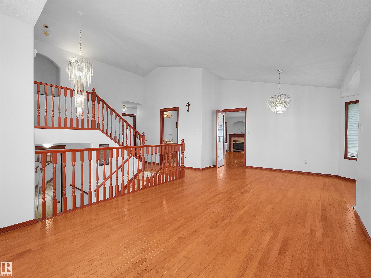
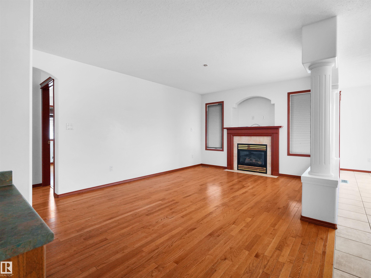
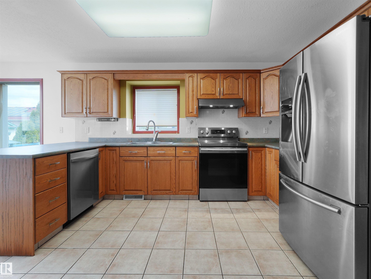
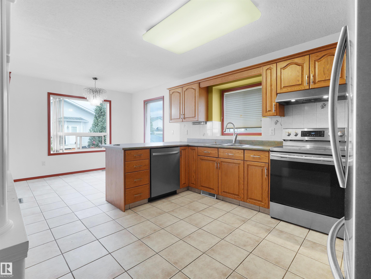
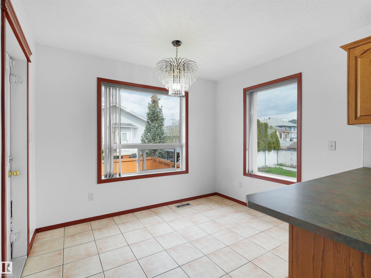
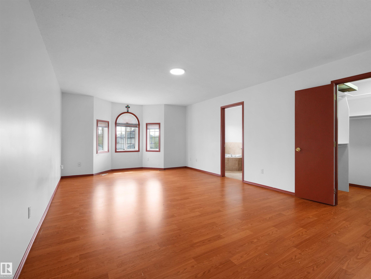
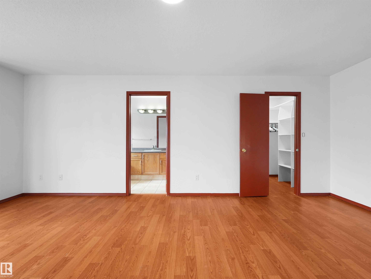
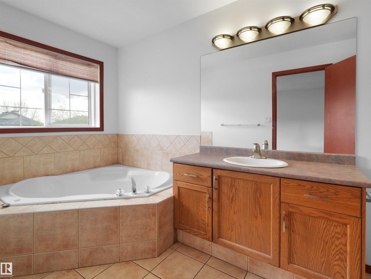
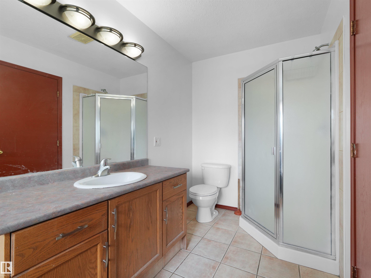
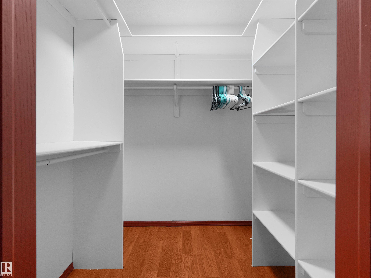
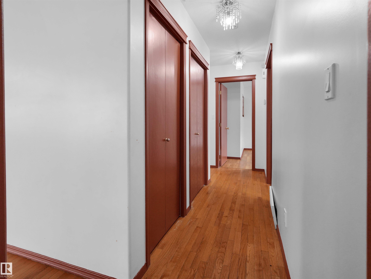
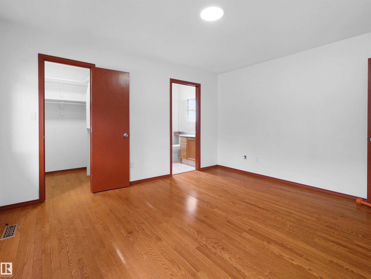
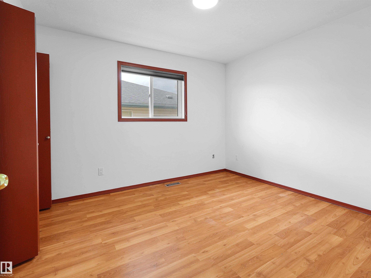
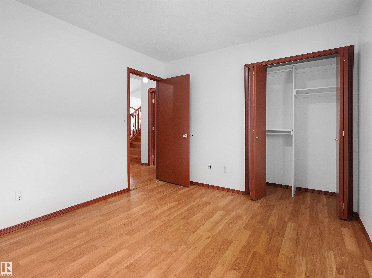
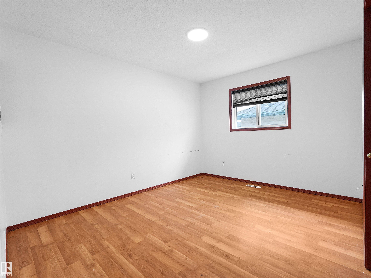
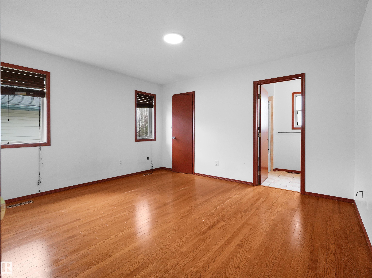
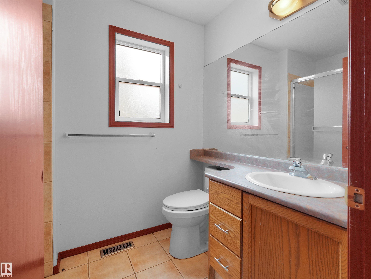
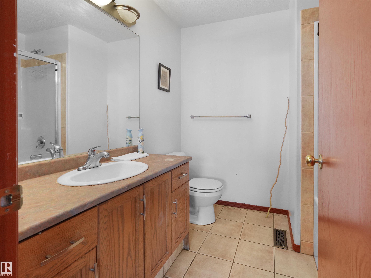
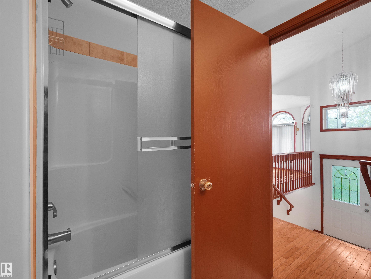
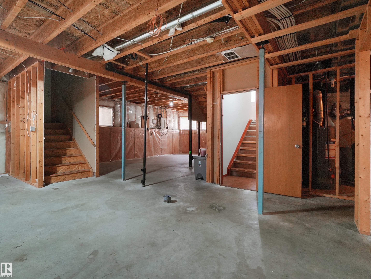
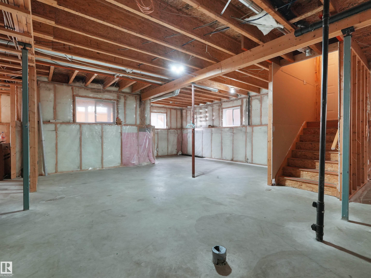
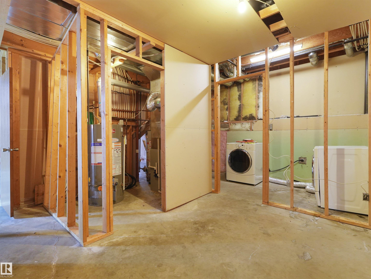
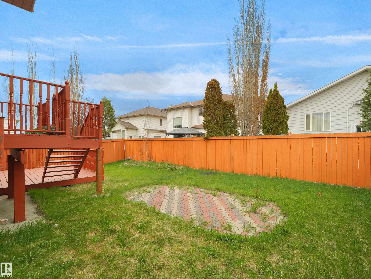
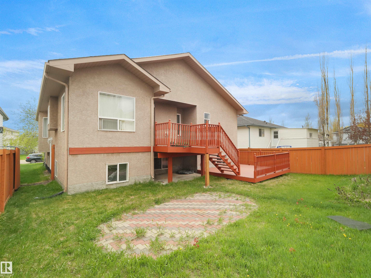
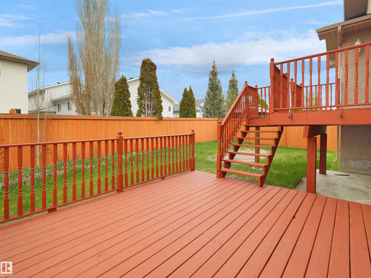
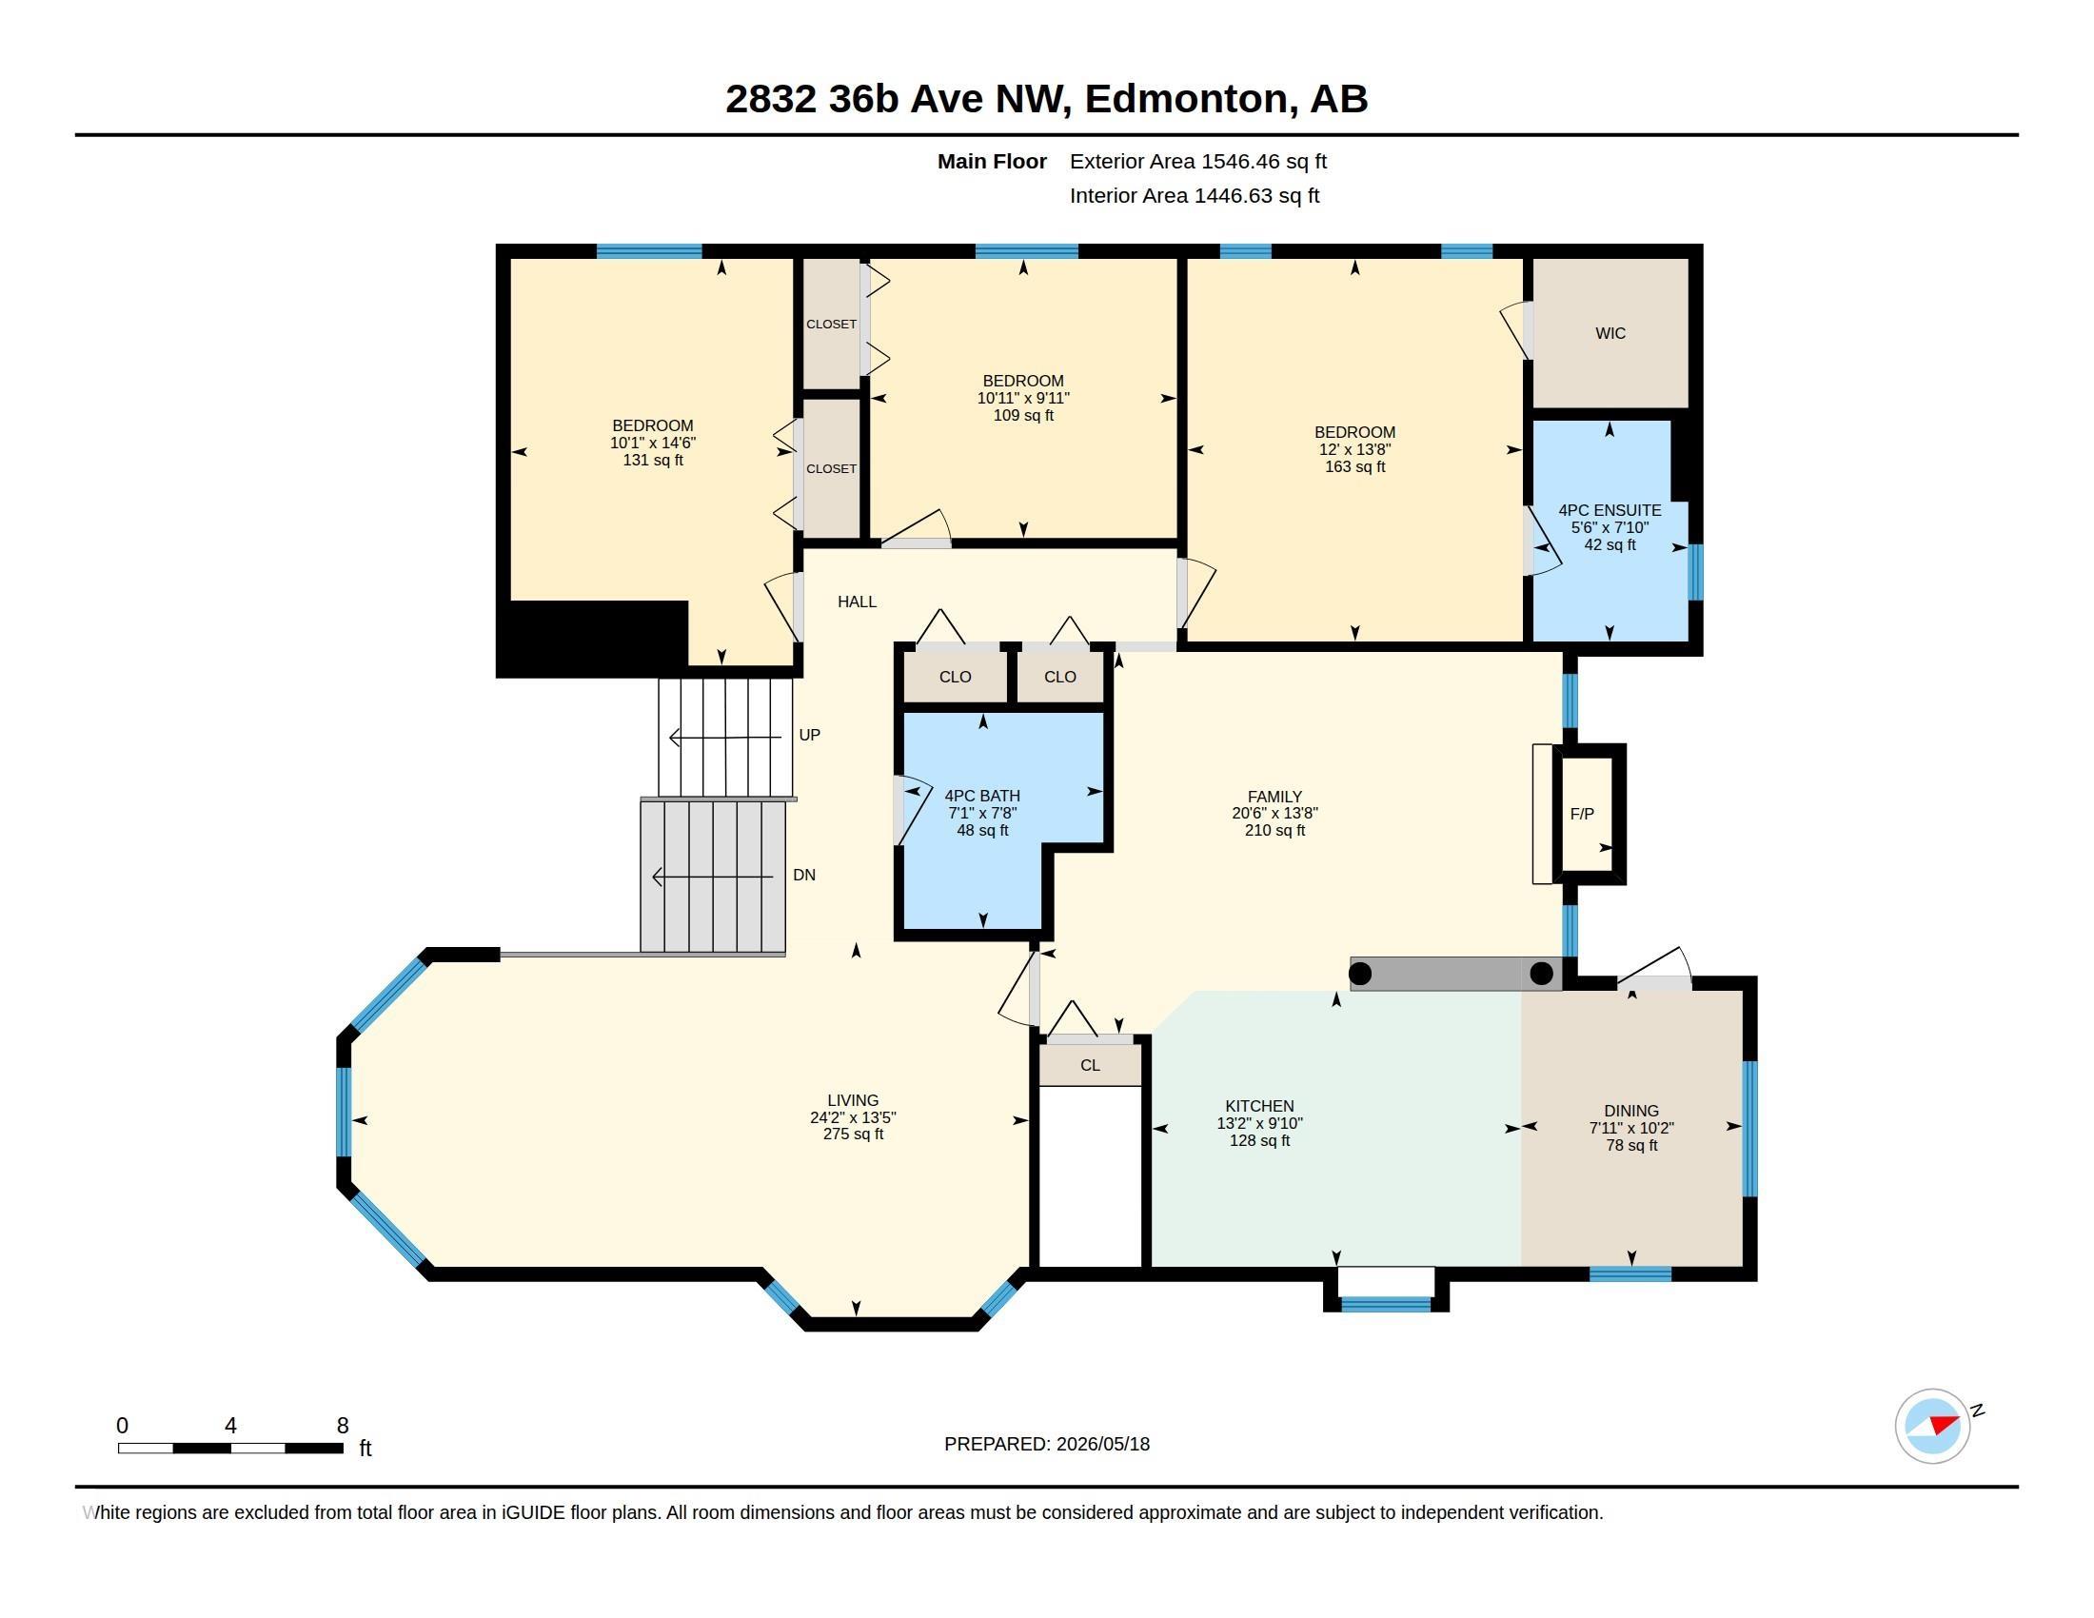
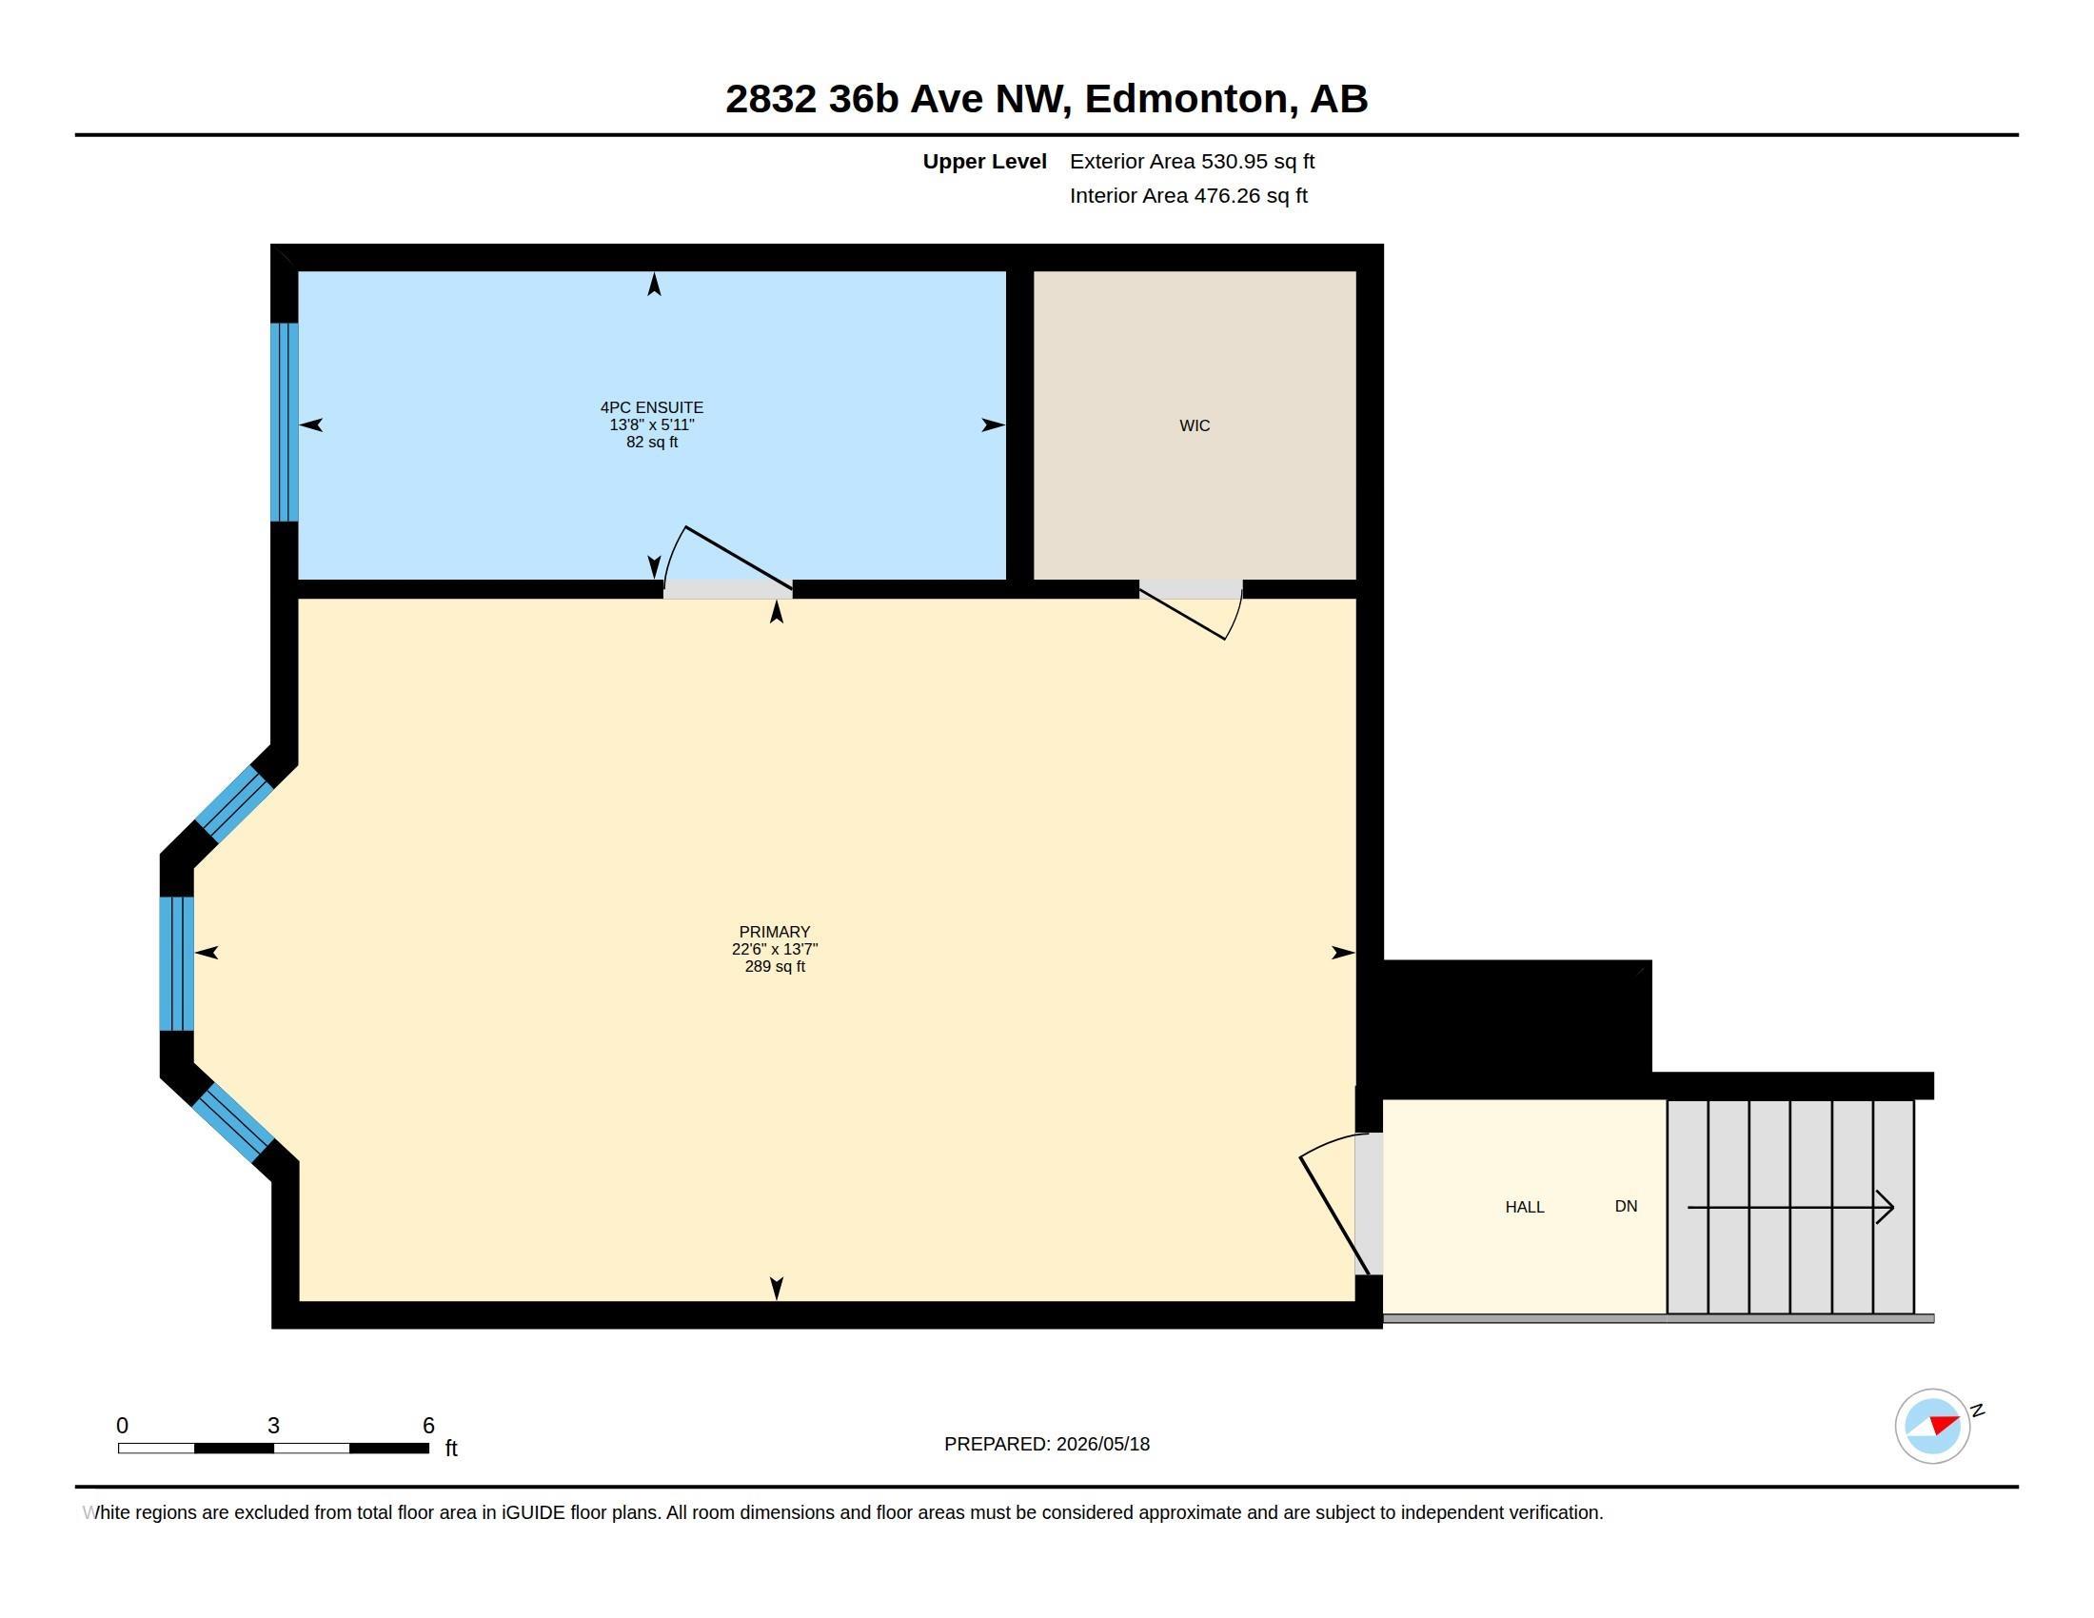
This upgraded BI-LEVEL home is situated on a quiet street just a block from Wild Rose Park. Spacious and uniquely designed, this home offers excellent flexibility for large/multigenerational families. Soaring vaulted ceilings highlight the formal living and dining areas. The bright kitchen features ample cabinetry, generous counter space, newer stainless steel appliances, and a dining area overlooking the family room with fireplace. MAIN FLOOR PRIMARY BEDROOM includes a private ensuite, 2 additional bedrooms & a full 4-piece bath. Upstairs, the loft with its own ensuite is perfect as a second primary suite, guest retreat, bonus room, or home office. The partly finished basement offers 9’ ceilings, oversized window wells, and a separate side entrance with excellent suite potential. Enjoy the large backyard with fire pit area and oversized heated garage. Recent upgrades include furnace and shingles (2022) & a newer hot water tank. Conveniently located close to shopping, schools, park and public transit.
| COMMUNITY | Wild Rose |
| PROPERTY TYPE | Detached Single Family |
| BUILDING TYPE | Detached Single Family |
| STYLE | Bi-Level |
| YEAR BUILT | 2002 |
| SQUARE FOOTAGE | 2,172 |
| BEDROOMS | 4 |
| BATHROOMS | 3.00 |
| BASEMENT | Full, Partially Finished |
| AMENITIES | Ceiling 9 ft., Deck, Patio, Vaulted Ceiling |
| APPLIANCES | Dishwasher-Built-In, Dryer, Garage Control, Garage Opener, Hood Fan, Oven-Microwave, Refrigerator, Stove-Electric, Washer |
| COOLING | |
| FIREPLACE | |
| FLOORING | Ceramic Tile, Hardwood |
| HEATING | Forced Air-1, In Floor Heat System, Natural Gas |
| LAUNDRY | ensuite bathroom |
| LOT FEATURES | Fenced, Landscaped, No Back Lane, Playground Nearby, Public Transportation, Schools, Shopping Nearby |
| PARKING | Double Garage Attached |
| RESTRICTIONS | Restrictive Covenant-Bldg, Utility Right Of Way |
| ROOF | Asphalt Shingles |
| TITLE | Fee Simple |
| BROKER | REALTORS® Association of Edmonton |
| ROOMS | DIMENSIONS (m) | LEVEL |
|---|