https://zimg.paragon.ice.com/ParagonImages/Property/PM/RAE/225401410/1/0/0/b6bfa3de6896baa3c2c70b520587ba99/1/a3b07d65128b8af7cc60fba05bf1b36f/225401410-5364ee5c-e02f-4d1b-a9f2-6c8a549b3230.JPG https://zimg.paragon.ice.com/ParagonImages/Property/PM/RAE/225401410/2/0/0/212c45ff365e9165115fc6c14a16bc9f/1/a3b07d65128b8af7cc60fba05bf1b36f/225401410-ac747a85-7f5c-432f-9437-8679c64268e9.JPG https://zimg.paragon.ice.com/ParagonImages/Property/PM/RAE/225401410/3/0/0/c607f67adff70989a8588b4770da780e/1/a3b07d65128b8af7cc60fba05bf1b36f/225401410-999f0dfe-9229-4ac6-b06c-eff0ce9ae2ef.JPG https://zimg.paragon.ice.com/ParagonImages/Property/PM/RAE/225401410/4/0/0/f254546e255ce67df8159eb3a030a55d/1/a3b07d65128b8af7cc60fba05bf1b36f/225401410-df266c39-0598-4b04-b158-5fe13cd4f718.JPG https://zimg.paragon.ice.com/ParagonImages/Property/PM/RAE/225401410/5/0/0/7602bcc80e6ee22f2712c40130c9c713/1/a3b07d65128b8af7cc60fba05bf1b36f/225401410-af3d43d7-c3d8-46be-bfa7-a23cc861c6cb.JPG https://zimg.paragon.ice.com/ParagonImages/Property/PM/RAE/225401410/6/0/0/ef48cc546c2182656beafc612d372b82/1/a3b07d65128b8af7cc60fba05bf1b36f/225401410-c17954da-7763-433b-a0d0-f24c2a1313ea.JPG https://zimg.paragon.ice.com/ParagonImages/Property/PM/RAE/225401410/7/0/0/713902cae3a70ff035f7cb54e626e73b/1/a3b07d65128b8af7cc60fba05bf1b36f/225401410-e6d76ec4-5af7-4f5b-a1eb-9dcade02d638.JPG https://zimg.paragon.ice.com/ParagonImages/Property/PM/RAE/225401410/8/0/0/f3657b59f84551f2dd1cd1d15f1d430f/1/a3b07d65128b8af7cc60fba05bf1b36f/225401410-f85c02d8-e28f-46cb-9574-6606f7c13ca9.JPG https://zimg.paragon.ice.com/ParagonImages/Property/PM/RAE/225401410/9/0/0/913e565adc126bb41a81309bd782158f/1/a3b07d65128b8af7cc60fba05bf1b36f/225401410-903108bb-ef40-45e5-9114-75c75f87f7ed.JPG https://zimg.paragon.ice.com/ParagonImages/Property/PM/RAE/225401410/10/0/0/6a8a186f078f0c12f30ee2d305118241/1/a3b07d65128b8af7cc60fba05bf1b36f/225401410-b686b49f-eb62-43ce-ac91-806728e8b6c2.JPG https://zimg.paragon.ice.com/ParagonImages/Property/PM/RAE/225401410/11/0/0/73f8f6ee3d2d523a326055a9aa9ee7ae/1/a3b07d65128b8af7cc60fba05bf1b36f/225401410-58191152-f5bd-4736-9141-11508e64853b.JPG https://zimg.paragon.ice.com/ParagonImages/Property/PM/RAE/225401410/12/0/0/7d8c9d945b7ddd0b6ff718fddd769574/1/a3b07d65128b8af7cc60fba05bf1b36f/225401410-4df6366f-ad27-439a-84a9-95b0f09f1f6b.JPG https://zimg.paragon.ice.com/ParagonImages/Property/PM/RAE/225401410/13/0/0/4fe9c335dd0790ade150eeb4c44968b2/1/a3b07d65128b8af7cc60fba05bf1b36f/225401410-6d0992fe-982c-473d-a885-40d7683b75e2.JPG https://zimg.paragon.ice.com/ParagonImages/Property/PM/RAE/225401410/14/0/0/b02d65202db5b879168d7c8f781247f7/1/a3b07d65128b8af7cc60fba05bf1b36f/225401410-5e54c412-56e7-4ed8-a742-e3088856cd1d.JPG https://zimg.paragon.ice.com/ParagonImages/Property/PM/RAE/225401410/15/0/0/aa9420caf86d046b689a8f385bcfb03d/1/a3b07d65128b8af7cc60fba05bf1b36f/225401410-44ca82eb-f68c-490d-9063-e1b08b3498ee.JPG https://zimg.paragon.ice.com/ParagonImages/Property/PM/RAE/225401410/16/0/0/5e93aa18b174811d8d9d24b7e5498f32/1/a3b07d65128b8af7cc60fba05bf1b36f/225401410-a670dc79-7770-47f0-b893-666ca772c457.JPG https://zimg.paragon.ice.com/ParagonImages/Property/PM/RAE/225401410/17/0/0/915b95f7c9c807a30a293355dbed00d3/1/a3b07d65128b8af7cc60fba05bf1b36f/225401410-f13b1acf-328b-481a-8d00-ffcfc9015f72.JPG https://zimg.paragon.ice.com/ParagonImages/Property/PM/RAE/225401410/18/0/0/992eff7ddefa9d5261947a58325ffb8b/1/a3b07d65128b8af7cc60fba05bf1b36f/225401410-7ec0ac59-477f-4160-9f19-e309d577771a.JPG https://zimg.paragon.ice.com/ParagonImages/Property/PM/RAE/225401410/19/0/0/a7ec25a3be94684a3e88789c4541d5ba/1/a3b07d65128b8af7cc60fba05bf1b36f/225401410-4404b6e4-935b-472d-9502-43d453dc8114.JPG https://zimg.paragon.ice.com/ParagonImages/Property/PM/RAE/225401410/20/0/0/863d2d4ac5b005bb62a391c373dd0fbc/1/a3b07d65128b8af7cc60fba05bf1b36f/225401410-6d561afb-b05d-46fb-9a9e-0514729ee14c.JPG https://zimg.paragon.ice.com/ParagonImages/Property/PM/RAE/225401410/21/0/0/c281910776ad055e8339be2d1682547a/1/a3b07d65128b8af7cc60fba05bf1b36f/225401410-75320ad9-e50d-4401-8168-e370d9a2153e.JPG https://zimg.paragon.ice.com/ParagonImages/Property/PM/RAE/225401410/22/0/0/bc6875e5af97eed5419c2c9c2d882145/1/a3b07d65128b8af7cc60fba05bf1b36f/225401410-7e5e693b-03bd-4734-8f20-af0dd9d2fd53.JPG https://zimg.paragon.ice.com/ParagonImages/Property/PM/RAE/225401410/23/0/0/8ec3c44a257b1cdd49ba224e285687d0/1/a3b07d65128b8af7cc60fba05bf1b36f/225401410-221f9aa8-5ca8-448c-b8ff-6c9ec5b72fe9.JPG https://zimg.paragon.ice.com/ParagonImages/Property/PM/RAE/225401410/24/0/0/c3ae701cecc0c07b62e55037b346e6ed/1/a3b07d65128b8af7cc60fba05bf1b36f/225401410-35364c24-d631-41e2-8a9d-fd8124e06299.JPG https://zimg.paragon.ice.com/ParagonImages/Property/PM/RAE/225401410/25/0/0/c15bd396a6d465d1f0e36c6c34f7868e/1/a3b07d65128b8af7cc60fba05bf1b36f/225401410-86f13bf2-be62-4d67-bdf7-505a82df0c84.JPG https://zimg.paragon.ice.com/ParagonImages/Property/PM/RAE/225401410/26/0/0/71ebfc8a47b840a42cdc50c43bc6679d/1/a3b07d65128b8af7cc60fba05bf1b36f/225401410-b7b4cea2-8da2-4e98-8451-883843064d55.JPG https://zimg.paragon.ice.com/ParagonImages/Property/PM/RAE/225401410/27/0/0/1b6661dd5f4c135a7b3ad58bc5ed3476/1/a3b07d65128b8af7cc60fba05bf1b36f/225401410-4b2f5999-5ad6-4636-a9f4-cd136248049f.JPG https://zimg.paragon.ice.com/ParagonImages/Property/PM/RAE/225401410/28/0/0/d170f3c7a629713b323382fa02cebbdd/1/a3b07d65128b8af7cc60fba05bf1b36f/225401410-e38499df-2aa3-4a4f-9df8-fce3057181c5.JPG https://zimg.paragon.ice.com/ParagonImages/Property/PM/RAE/225401410/29/0/0/3a177ad36635be9eb55a50b7694ab213/1/a3b07d65128b8af7cc60fba05bf1b36f/225401410-43d16426-fd03-48c0-ad4b-236ae8b7c5b9.JPG https://zimg.paragon.ice.com/ParagonImages/Property/PM/RAE/225401410/30/0/0/9d9a02ad84407b8ce5c303b455bafc93/1/a3b07d65128b8af7cc60fba05bf1b36f/225401410-fc2bc7cd-edac-4674-9e54-e79b4f926e6b.JPG https://zimg.paragon.ice.com/ParagonImages/Property/PM/RAE/225401410/31/0/0/f8875b97255a3230662c3501a430fe2d/1/a3b07d65128b8af7cc60fba05bf1b36f/225401410-5d83f764-c478-4b22-8e6f-8665abea48ae.JPG https://zimg.paragon.ice.com/ParagonImages/Property/PM/RAE/225401410/32/0/0/5c57f5e0d2c8812240e9740dd473ba2f/1/a3b07d65128b8af7cc60fba05bf1b36f/225401410-b1ca0126-2676-4082-90d4-7aaa48dfa657.JPG https://zimg.paragon.ice.com/ParagonImages/Property/PM/RAE/225401410/33/0/0/98a09746b587b085e10952ed28312c5b/1/a3b07d65128b8af7cc60fba05bf1b36f/225401410-3ba45634-ac65-471f-bceb-36d856038590.JPG https://zimg.paragon.ice.com/ParagonImages/Property/PM/RAE/225401410/34/0/0/d58dfdf720a6f6d508010468c4f869dc/1/a3b07d65128b8af7cc60fba05bf1b36f/225401410-3df6c8e2-00f6-4c64-b39d-418eb6d22d93.JPG https://zimg.paragon.ice.com/ParagonImages/Property/PM/RAE/225401410/35/0/0/9cd6c1bf88e832426b0c38d304def58e/1/a3b07d65128b8af7cc60fba05bf1b36f/225401410-97141358-2916-4e00-96bc-1d366a412e97.JPG https://zimg.paragon.ice.com/ParagonImages/Property/PM/RAE/225401410/36/0/0/5cbd8f769ec647f69ba6d932556d4f48/1/a3b07d65128b8af7cc60fba05bf1b36f/225401410-69419e32-9b28-4d4a-affb-4ee53452bf36.JPG https://zimg.paragon.ice.com/ParagonImages/Property/PM/RAE/225401410/37/0/0/eff0ea36c9629b78178633c9934fee87/1/a3b07d65128b8af7cc60fba05bf1b36f/225401410-9eef7e62-ed9e-4d42-bbdd-b10c131cdff4.JPG https://zimg.paragon.ice.com/ParagonImages/Property/PM/RAE/225401410/38/0/0/623ffc0986d17514bac67e825b7a5c64/1/a3b07d65128b8af7cc60fba05bf1b36f/225401410-b53d38ec-2fa1-401b-9868-a142109ec6b4.JPG https://zimg.paragon.ice.com/ParagonImages/Property/PM/RAE/225401410/39/0/0/084d4b695ed96110a8de277f2e21cceb/1/a3b07d65128b8af7cc60fba05bf1b36f/225401410-ab0d4b57-027c-4aa8-b669-79b16c42db05.JPG https://zimg.paragon.ice.com/ParagonImages/Property/PM/RAE/225401410/40/0/0/5aeaf967aa797223f54b948974ef365b/1/a3b07d65128b8af7cc60fba05bf1b36f/225401410-02c694c5-cdf6-4a7e-99b7-46bb04ebdeef.JPG https://zimg.paragon.ice.com/ParagonImages/Property/PM/RAE/225401410/41/0/0/cbd2a61a88252ab1bb7b38515914f33b/1/a3b07d65128b8af7cc60fba05bf1b36f/225401410-0aa2fe18-64e4-494b-951a-9ed354728fd7.JPG https://zimg.paragon.ice.com/ParagonImages/Property/PM/RAE/225401410/42/0/0/e11b2a67f5767745ff7d5955b4d9df35/1/a3b07d65128b8af7cc60fba05bf1b36f/225401410-dac3c6fe-a6ad-44d0-aa32-2a39f56f50bf.JPG https://zimg.paragon.ice.com/ParagonImages/Property/PM/RAE/225401410/43/0/0/2bf2fa8d23a03a2922fc969c8c0eaaf0/1/a3b07d65128b8af7cc60fba05bf1b36f/225401410-c5f364f3-2c8f-4508-9231-f7174677088a.JPG https://zimg.paragon.ice.com/ParagonImages/Property/PM/RAE/225401410/44/0/0/13dce47f1434a7ccf3fdca58783e204f/1/a3b07d65128b8af7cc60fba05bf1b36f/225401410-f7b249f8-9061-410d-b7c9-0587ae88514f.JPG https://zimg.paragon.ice.com/ParagonImages/Property/PM/RAE/225401410/45/0/0/7ac70aba449376373782f3141c98fbfb/1/a3b07d65128b8af7cc60fba05bf1b36f/225401410-af1a8282-c7d2-4676-bc9e-7a14aa059402.JPG https://zimg.paragon.ice.com/ParagonImages/Property/PM/RAE/225401410/46/0/0/d3040f760bee274d78d1126d9142410f/1/a3b07d65128b8af7cc60fba05bf1b36f/225401410-6b9fd566-b1aa-4206-aac1-f4e6208b0ff3.JPG https://zimg.paragon.ice.com/ParagonImages/Property/PM/RAE/225401410/47/0/0/8eca1d2c9447caf7477e2d0dcc26d806/1/a3b07d65128b8af7cc60fba05bf1b36f/225401410-08adf7d4-9ae3-4ec9-9767-137f7634de22.JPG

2831 191 ST NW

Edmonton T6M 3C3

MLS® Number:  E4488590

Back to The Uplands   

  • Home \
  • The Uplands \
  • 2831 191 ST NW

$ 589,900

3

BEDROOMS

2 + 1

BATHROOMS

2,087

SQUARE FEET

2025

YEAR BUILT

https://zimg.paragon.ice.com/ParagonImages/Property/PM/RAE/225401410/1/0/0/b6bfa3de6896baa3c2c70b520587ba99/1/a3b07d65128b8af7cc60fba05bf1b36f/225401410-5364ee5c-e02f-4d1b-a9f2-6c8a549b3230.JPG





MLS® Number
E4488590
PROPERTY TYPE
Detached Single Family
LISTING DATE
May-19-2026

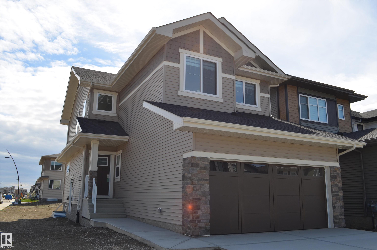
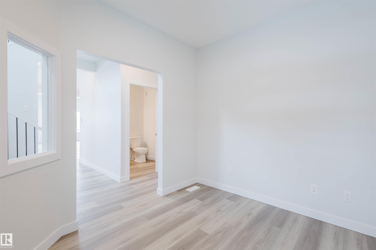
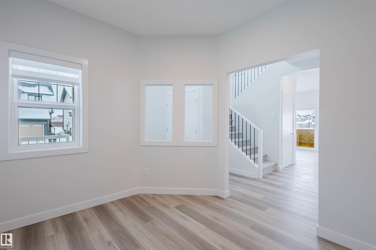
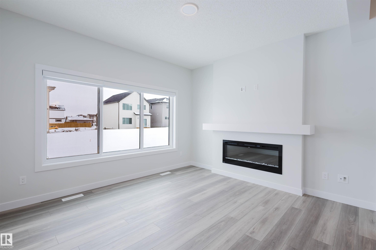
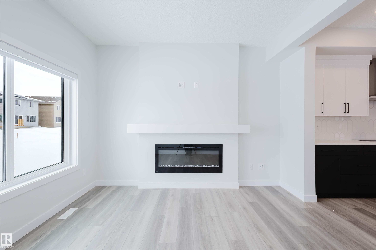
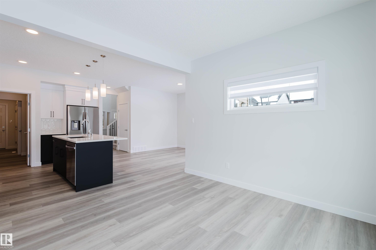
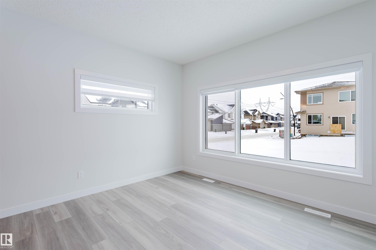
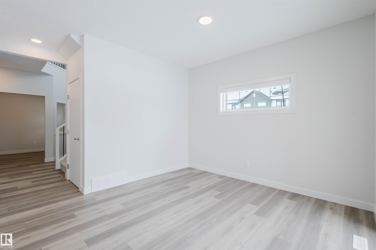
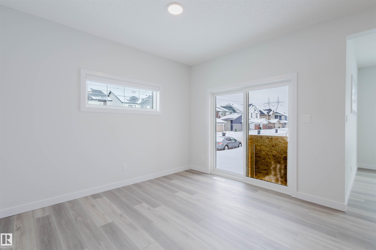
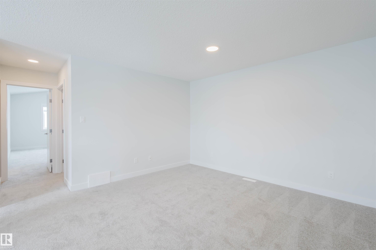
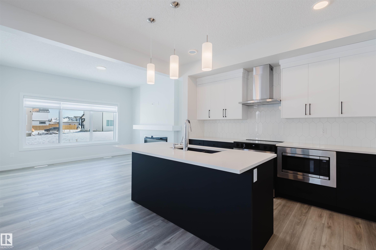
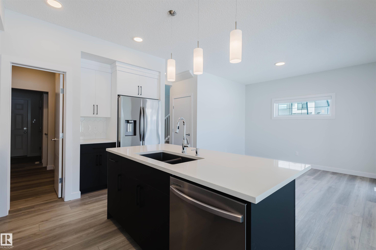
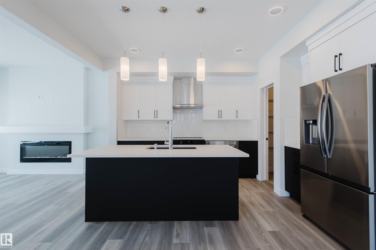
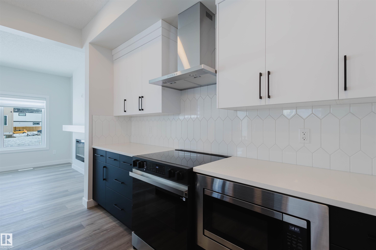
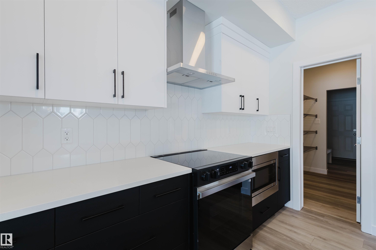
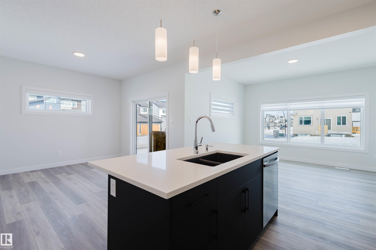
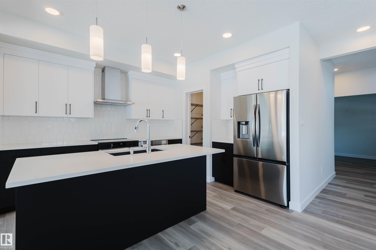
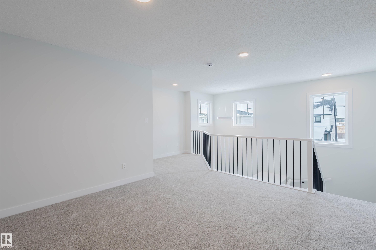
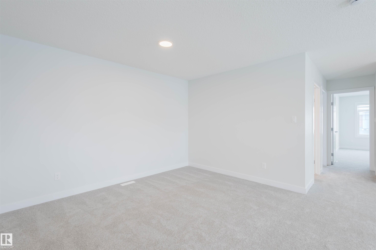
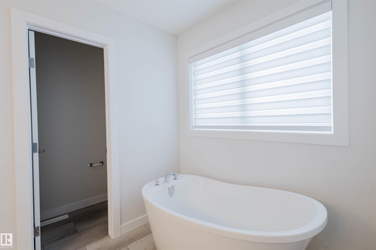
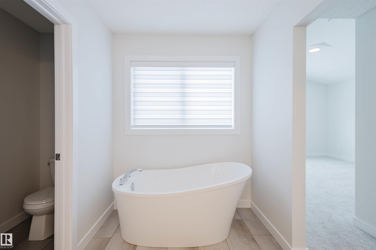
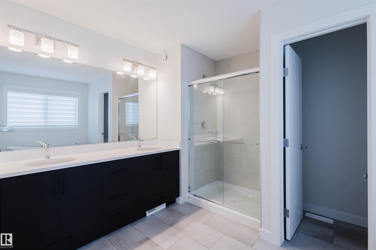
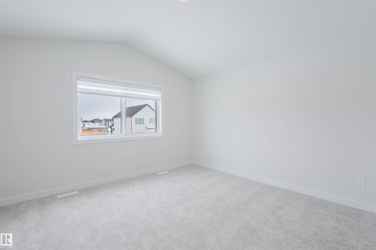
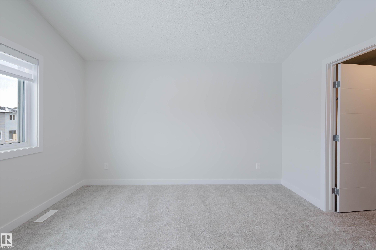
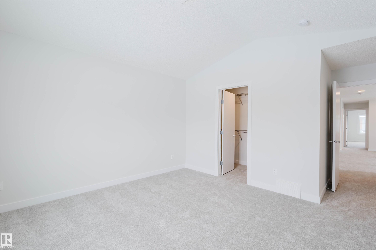
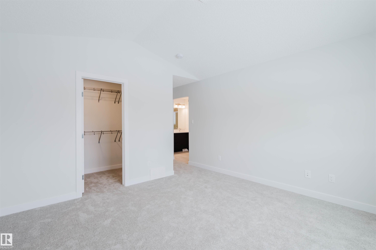
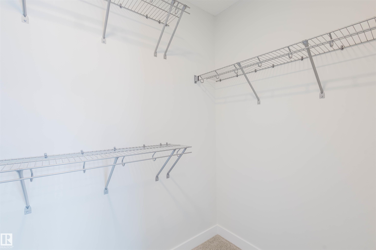
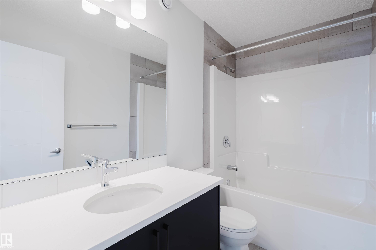
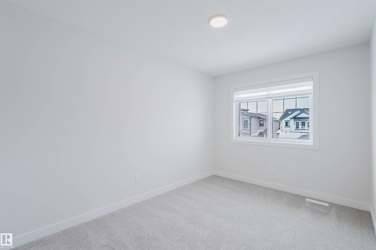
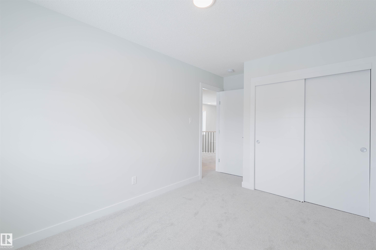
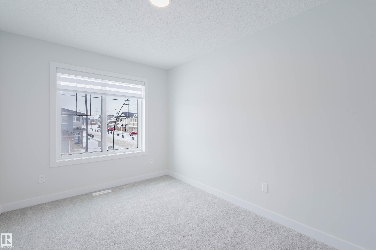
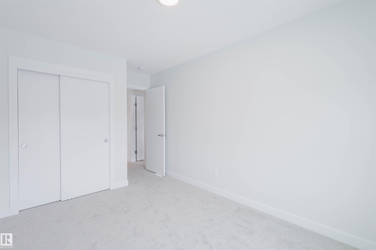
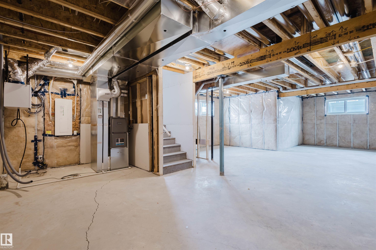
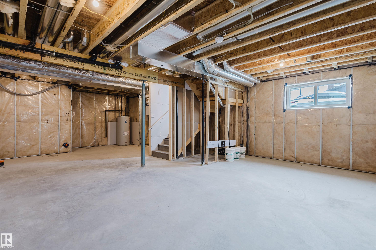
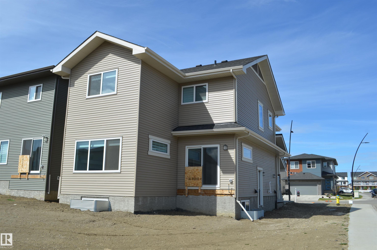
THIS MIGHT BE YOUR BEST OPPORTUNITY TO LIVE IN ONE OF EDMONTON'S FINEST WEST END COMMUNITIES....THE UPLANDS! This OUTSTANDING 3-bedroom home with a main floor den and a 2nd storey Bonus Room provides almost 2,100 sf of coveted family living. The bright and open main floor features an open to above in the front foyer that creates a true feeling of space when you enter! Other highlights a GREAT kitchen with quartz counters, an upgraded tile backsplash, soft close cabinetry, wood/metal railings, COMBI BLINDS, and a large center island/breakfast bar. The upper level features a BIG Bonus Room and a Large Master Bedroom with vaulted ceilings, a walk-in closet and a luxury ensuite that includes a free standing soaker tub, 2-sinks and a separate walk-in shower! The basement level features 9' foundation walls, A SEPARATE SIDE ENTRANCE, rough-ins for a laundry room, a bathroom, wet bar and 2-windows..PERFECT for future develpment. The home has been reduced by $48,000 from the original builder price...BUY IT NOW!

COMMUNITY  The Uplands
PROPERTY TYPE  Detached Single Family
BUILDING TYPE  Detached Single Family
STYLE  2 Storey
YEAR BUILT 2025
SQUARE FOOTAGE  2,087
BEDROOMS  3
BATHROOMS  2.50
BASEMENT  Full, Unfinished
AMENITIES  Ceiling 9 ft., No Animal Home, No Smoking Home, See Remarks
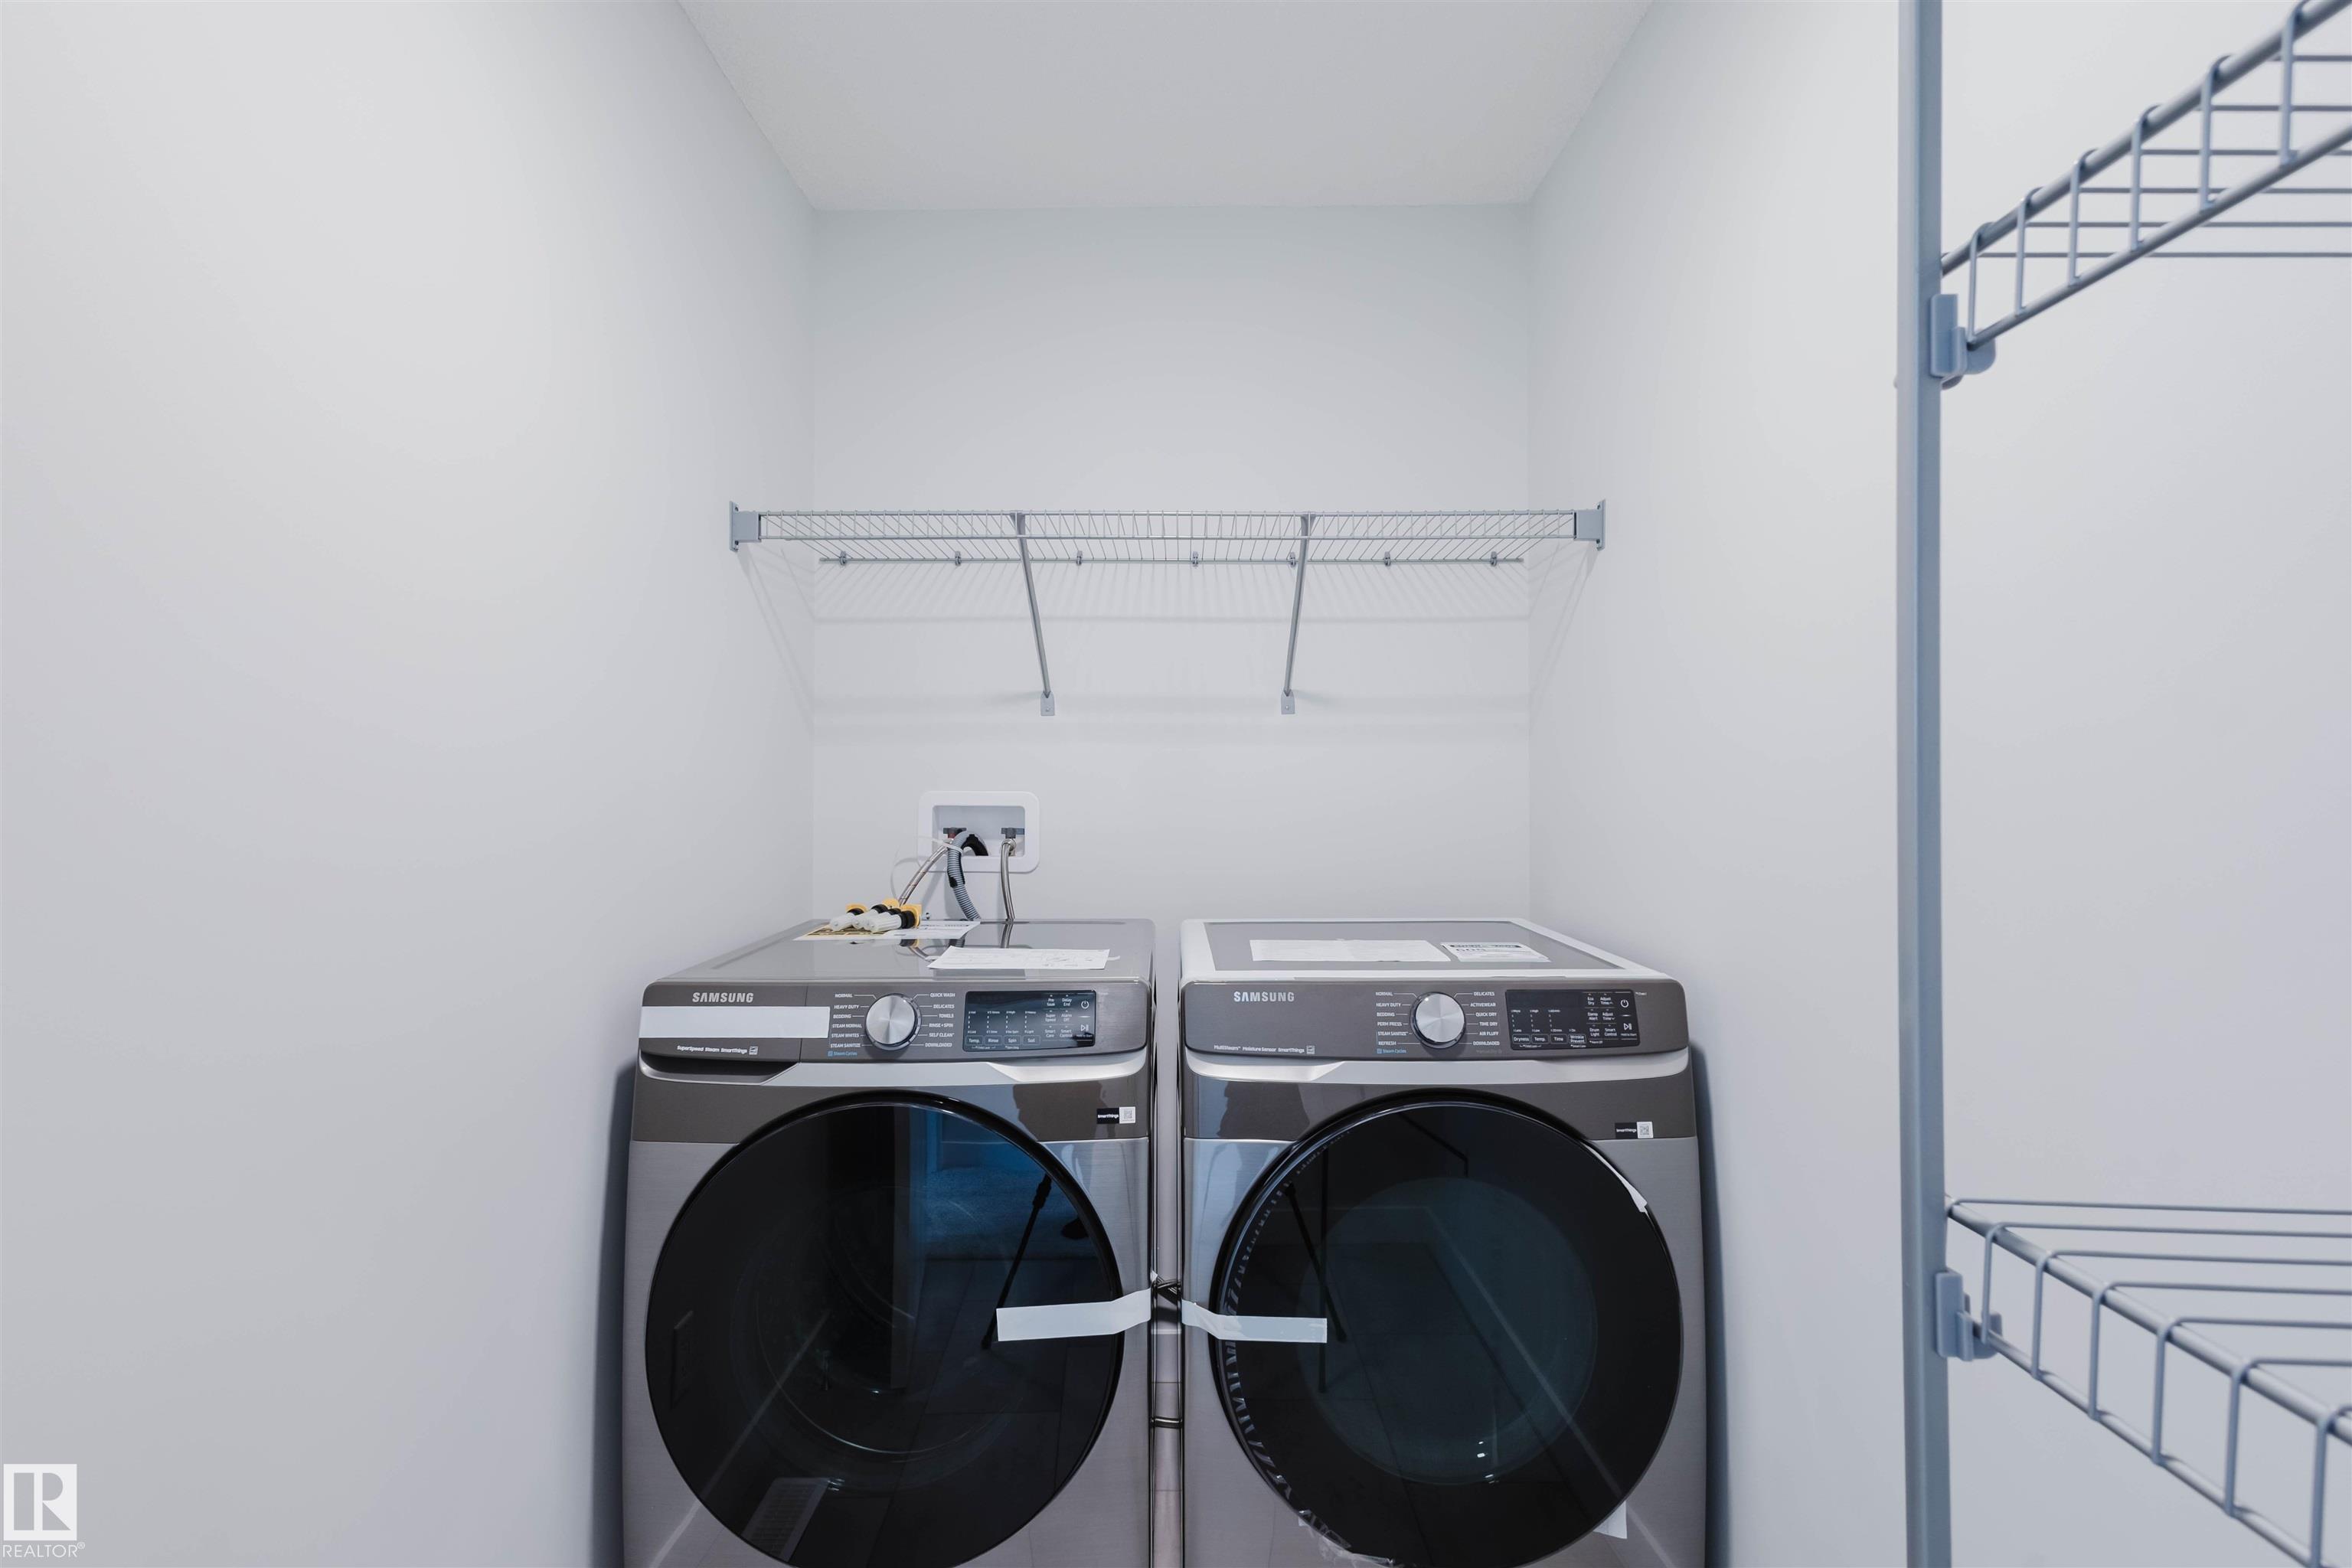
APPLIANCES  Dishwasher-Built-In, Dryer, Garage Control, Hood Fan, Oven-Microwave, Refrigerator, Stove-Electric, Washer, Window Coverings, See Remarks
COOLING 
FIREPLACE 
FLOORING  Carpet, Vinyl Plank
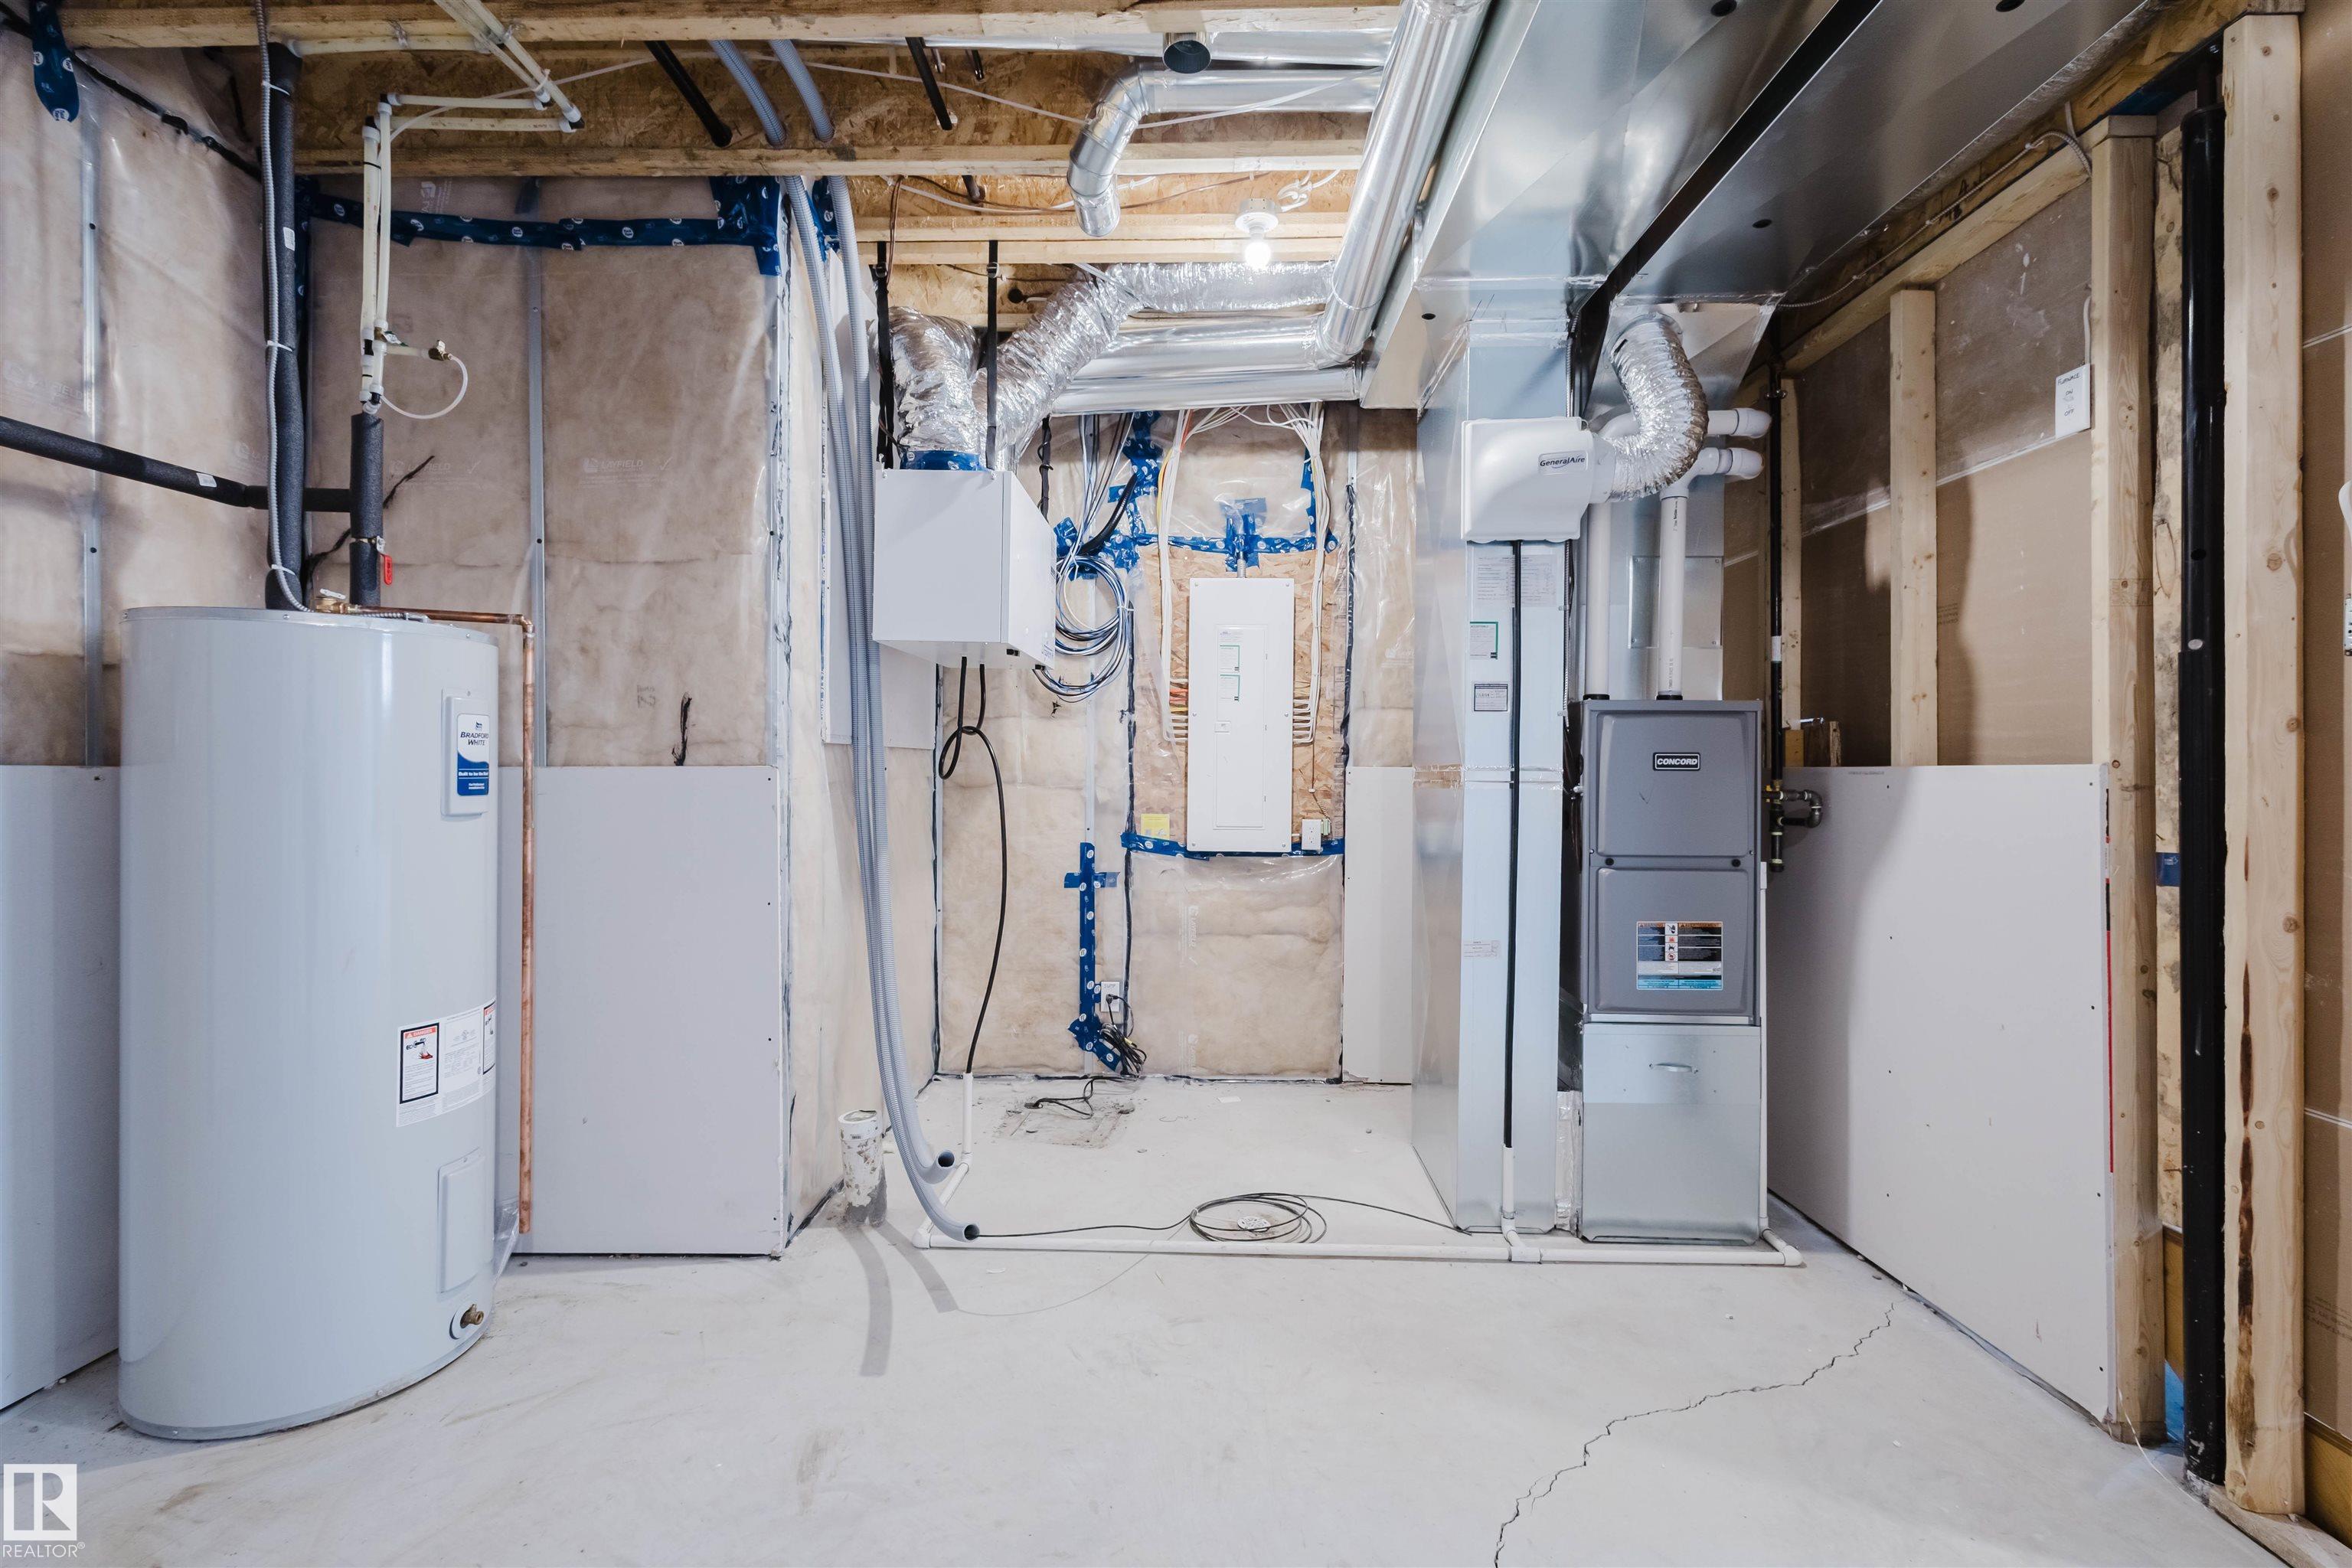
HEATING  Forced Air-1, Natural Gas
LAUNDRY  ensuite bathroom
LOT FEATURES  See Remarks
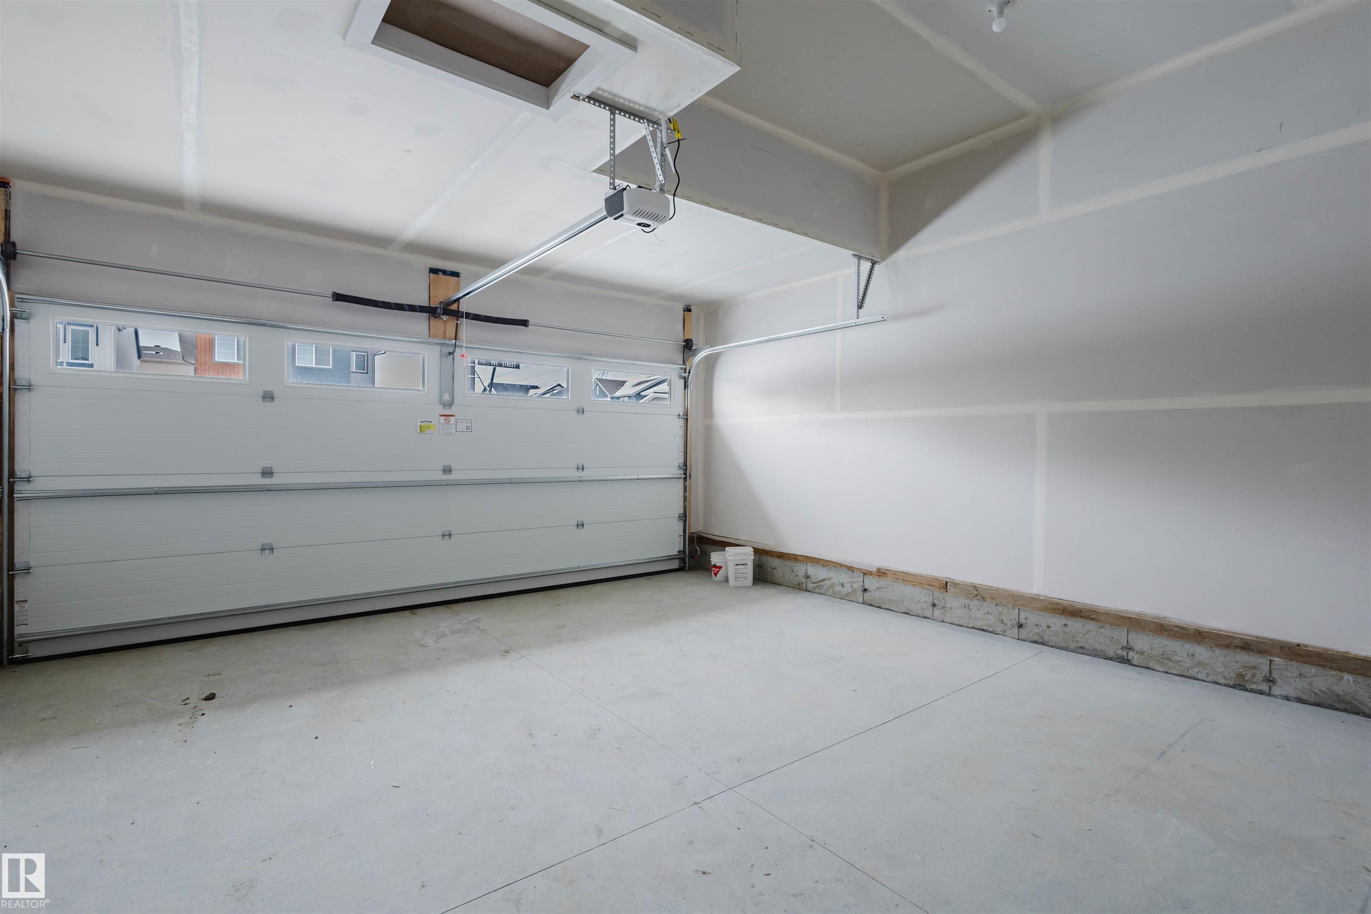
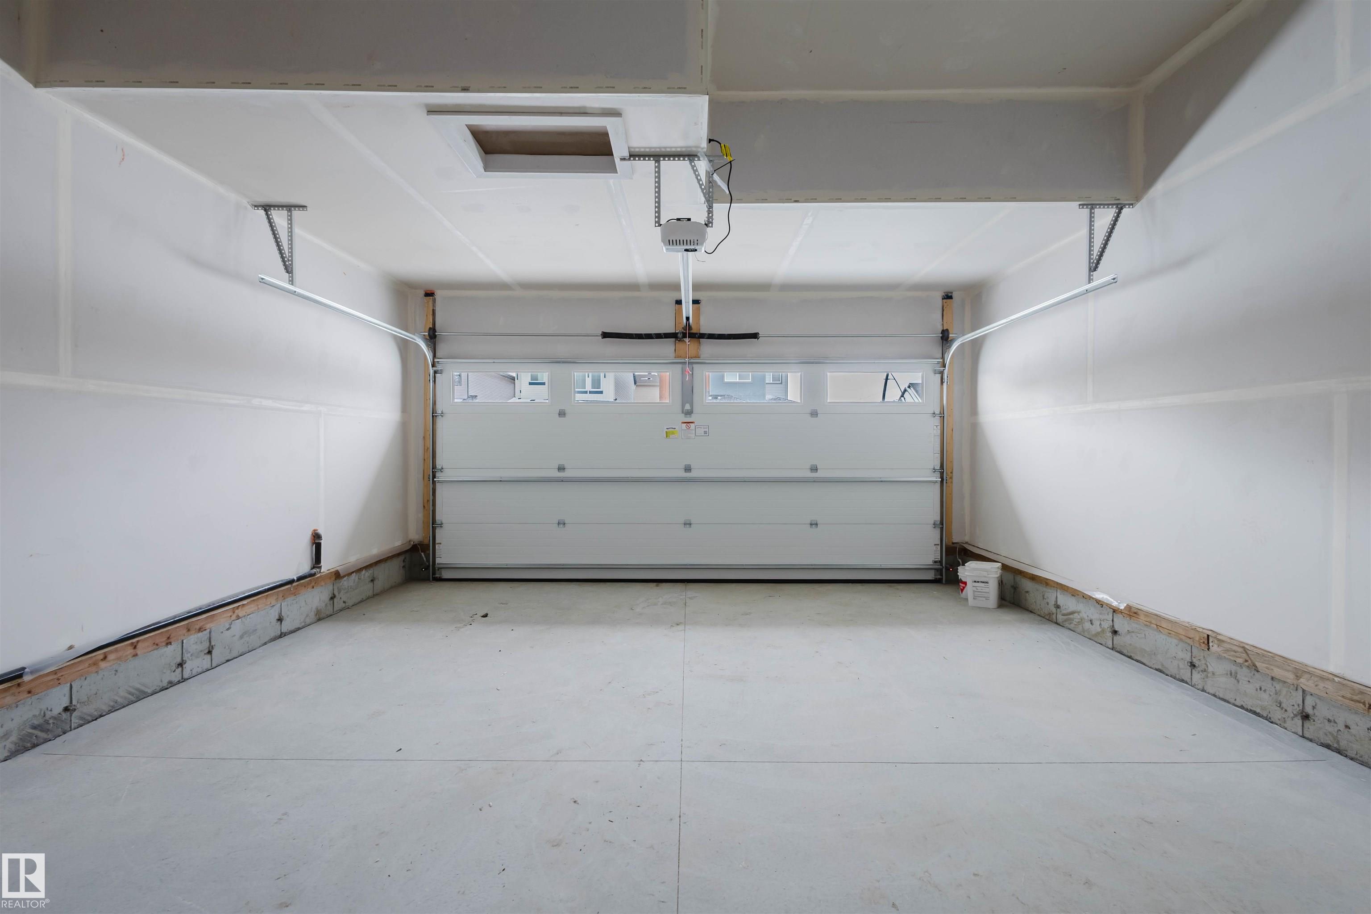
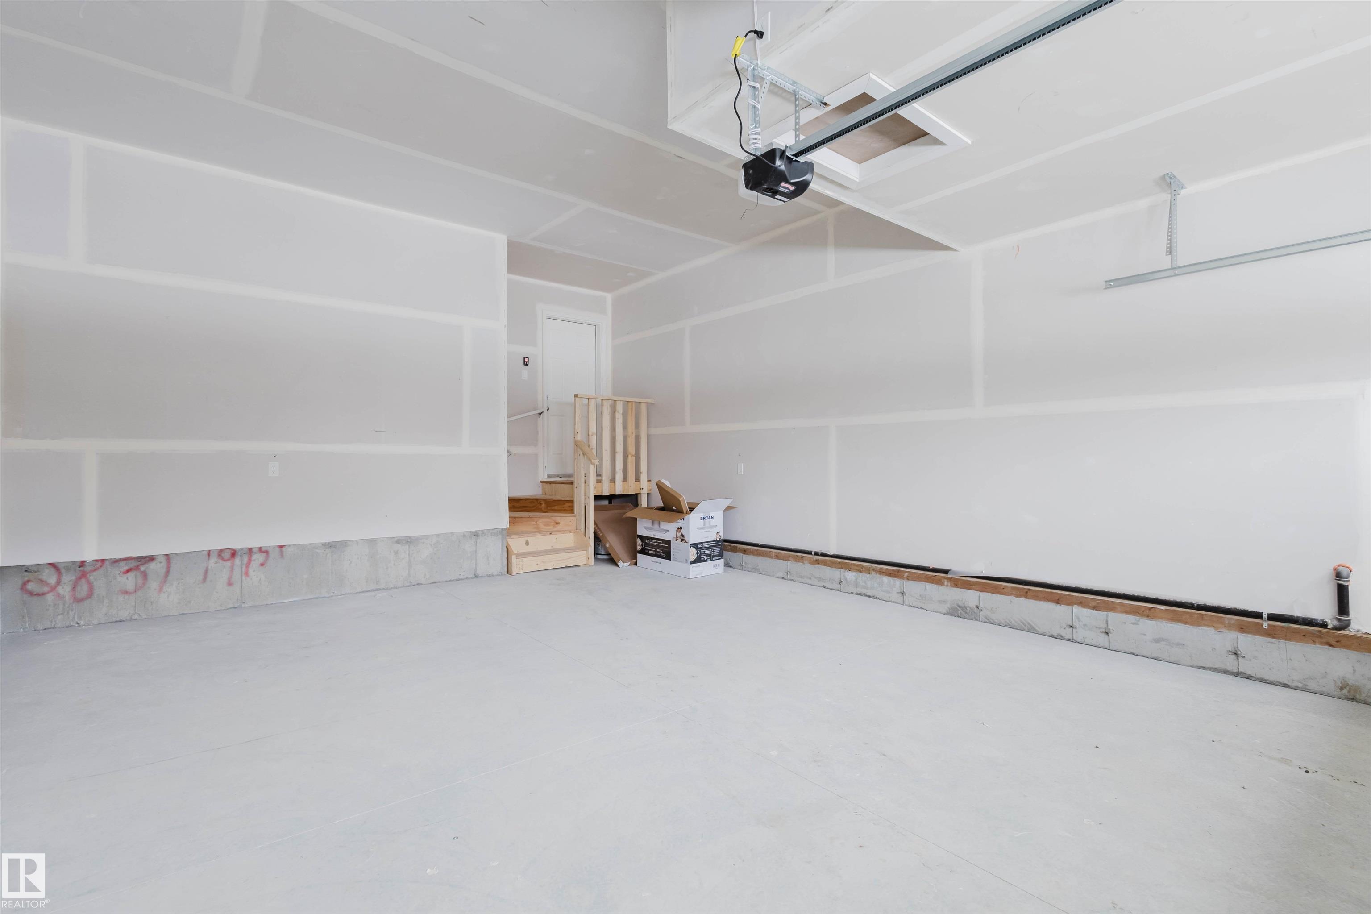
PARKING  Double Garage Attached
RESTRICTIONS  None Known
ROOF  Asphalt Shingles
TITLE  Fee Simple
BROKER  REALTORS® Association of Edmonton


ROOMS DIMENSIONS (m) LEVEL