https://company.cirrealty.ca/reb/cara/5/A2343445_2.jpg https://company.cirrealty.ca/reb/cara/5/A2343445_3.jpg https://company.cirrealty.ca/reb/cara/5/A2343445_4.jpg https://company.cirrealty.ca/reb/cara/5/A2343445_5.jpg https://company.cirrealty.ca/reb/cara/5/A2343445_6.jpg https://company.cirrealty.ca/reb/cara/5/A2343445_7.jpg https://company.cirrealty.ca/reb/cara/5/A2343445_8.jpg https://company.cirrealty.ca/reb/cara/5/A2343445_9.jpg https://company.cirrealty.ca/reb/cara/5/A2343445_10.jpg https://company.cirrealty.ca/reb/cara/5/A2343445_11.jpg https://company.cirrealty.ca/reb/cara/5/A2343445_12.jpg https://company.cirrealty.ca/reb/cara/5/A2343445_13.jpg https://company.cirrealty.ca/reb/cara/5/A2343445_14.jpg https://company.cirrealty.ca/reb/cara/5/A2343445_15.jpg https://company.cirrealty.ca/reb/cara/5/A2343445_16.jpg https://company.cirrealty.ca/reb/cara/5/A2343445_17.jpg https://company.cirrealty.ca/reb/cara/5/A2343445_18.jpg https://company.cirrealty.ca/reb/cara/5/A2343445_19.jpg https://company.cirrealty.ca/reb/cara/5/A2343445_20.jpg https://company.cirrealty.ca/reb/cara/5/A2343445_21.jpg https://company.cirrealty.ca/reb/cara/5/A2343445_22.jpg https://company.cirrealty.ca/reb/cara/5/A2343445_23.jpg https://company.cirrealty.ca/reb/cara/5/A2343445_24.jpg https://company.cirrealty.ca/reb/cara/5/A2343445_25.jpg https://company.cirrealty.ca/reb/cara/5/A2343445_26.jpg https://company.cirrealty.ca/reb/cara/5/A2343445_27.jpg https://company.cirrealty.ca/reb/cara/5/A2343445_28.jpg https://company.cirrealty.ca/reb/cara/5/A2343445_29.jpg https://company.cirrealty.ca/reb/cara/5/A2343445_30.jpg https://company.cirrealty.ca/reb/cara/5/A2343445_31.jpg https://company.cirrealty.ca/reb/cara/5/A2343445_32.jpg https://company.cirrealty.ca/reb/cara/5/A2343445_33.jpg https://company.cirrealty.ca/reb/cara/5/A2343445_34.jpg https://company.cirrealty.ca/reb/cara/5/A2343445_35.jpg https://company.cirrealty.ca/reb/cara/5/A2343445_36.jpg https://company.cirrealty.ca/reb/cara/5/A2343445_37.jpg https://company.cirrealty.ca/reb/cara/5/A2343445_38.jpg https://company.cirrealty.ca/reb/cara/5/A2343445_39.jpg https://company.cirrealty.ca/reb/cara/5/A2343445_40.jpg https://company.cirrealty.ca/reb/cara/5/A2343445_41.jpg https://company.cirrealty.ca/reb/cara/5/A2343445_42.jpg https://company.cirrealty.ca/reb/cara/5/A2343445_43.jpg https://company.cirrealty.ca/reb/cara/5/A2343445_44.jpg https://company.cirrealty.ca/reb/cara/5/A2343445_45.jpg https://company.cirrealty.ca/reb/cara/5/A2343445_46.jpg https://company.cirrealty.ca/reb/cara/5/A2343445_47.jpg https://company.cirrealty.ca/reb/cara/5/A2343445_48.jpg

28244 Highway 590

Rural Red Deer County T4G 0E6

MLS® Number:  A2343445

Back to Rural Red Deer County   

  • Home \
  • Rural Red Deer County \
  • 28244 Highway 590

$ 3,499,000

0

BEDROOMS

0 + 0

BATHROOMS

0

SQUARE FEET

2002

YEAR BUILT

https://company.cirrealty.ca/reb/cara/5/A2343445_2.jpg





MLS® Number
A2343445
PROPERTY TYPE
Industrial
LISTING DATE
September-08-2026

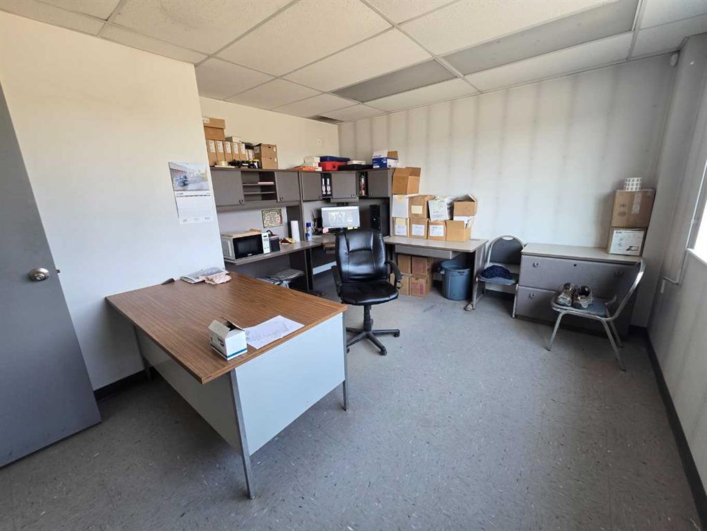
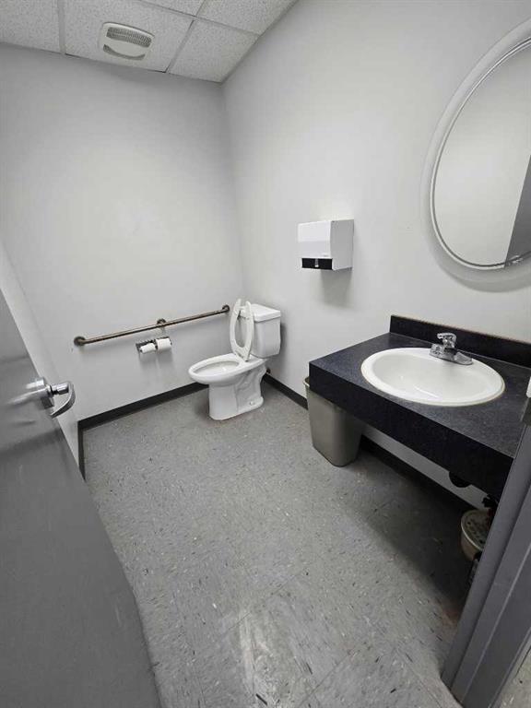
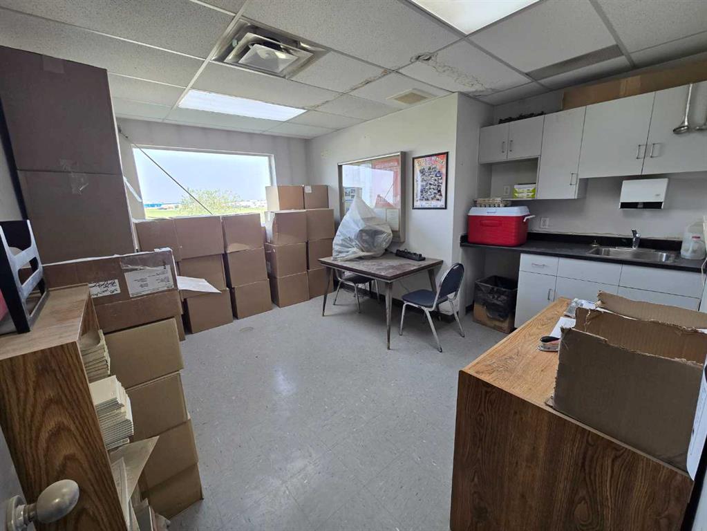
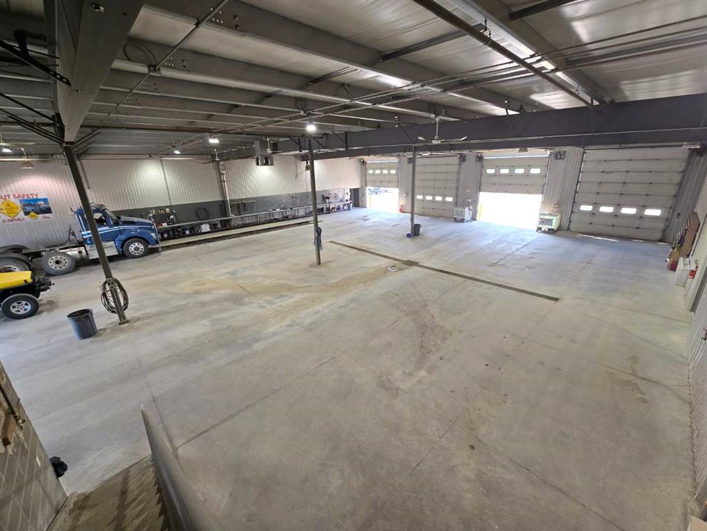
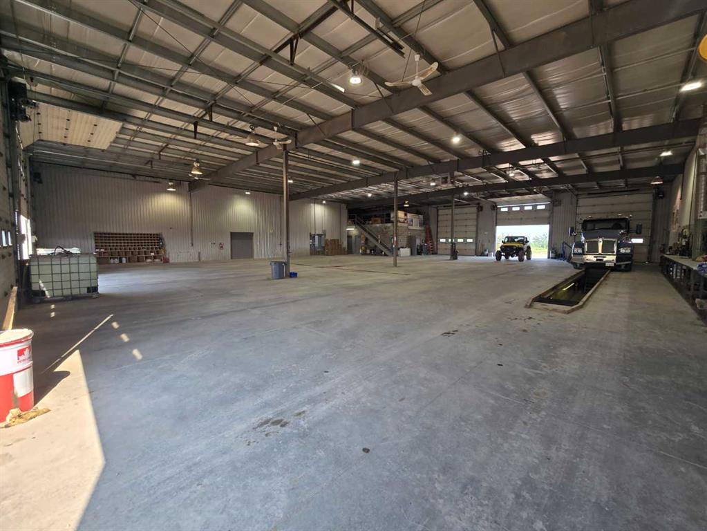
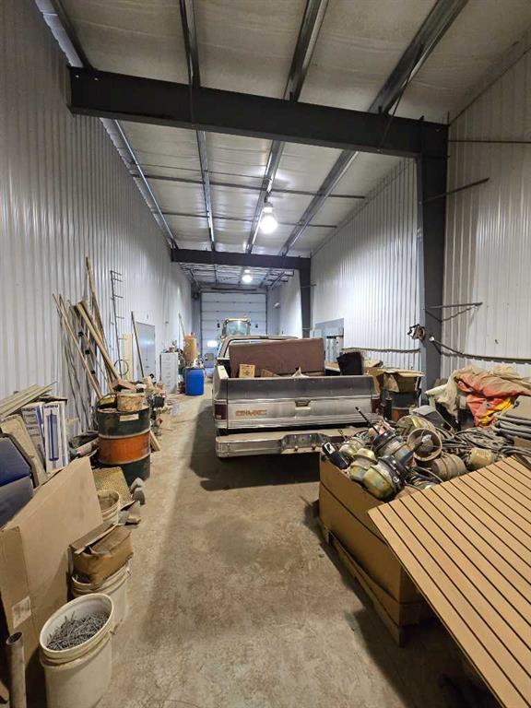
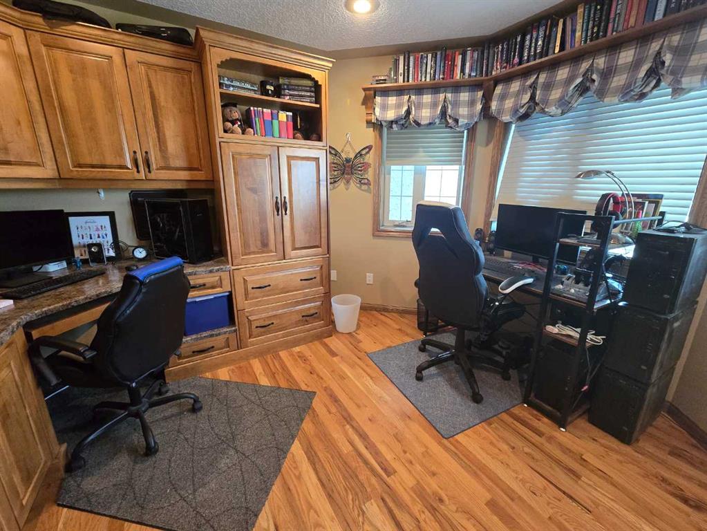
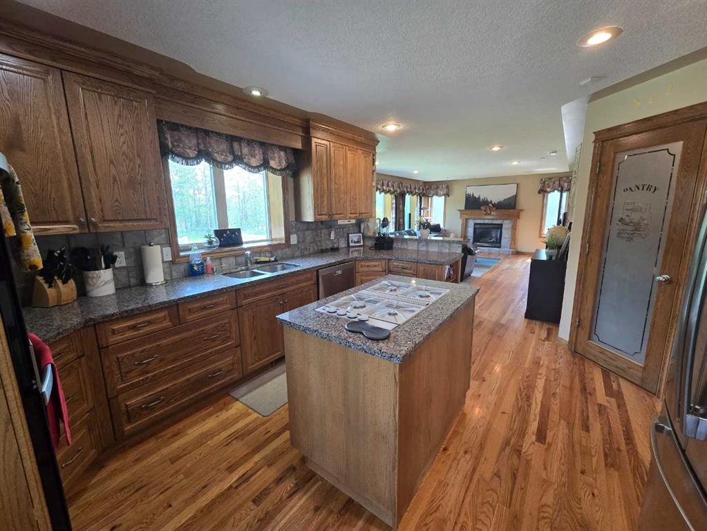
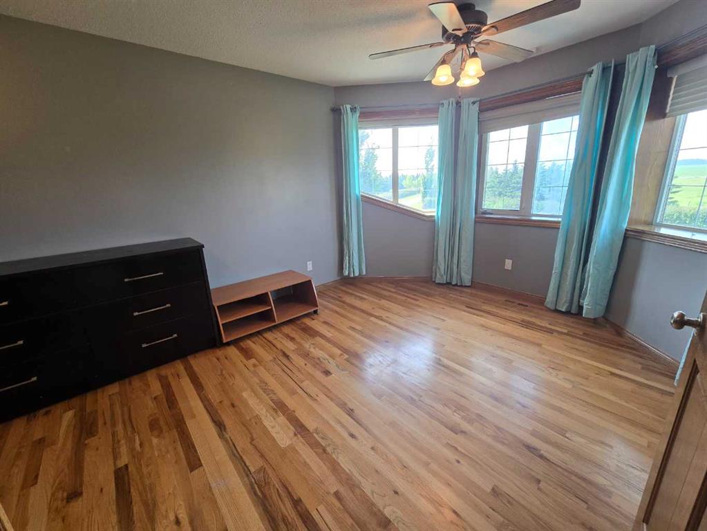
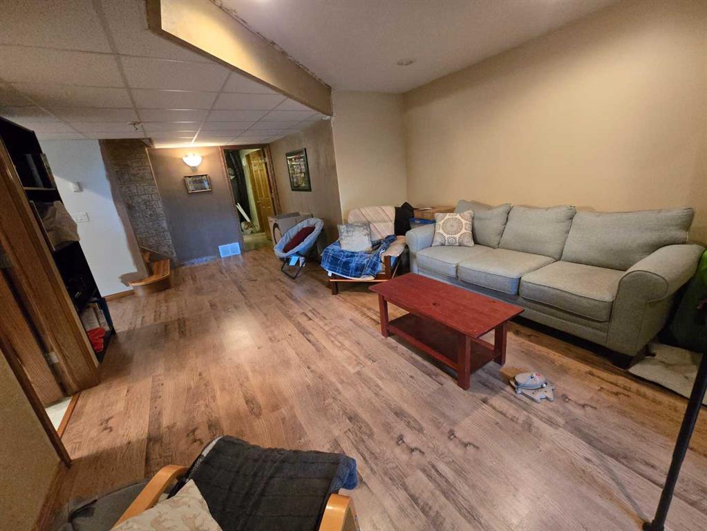
Excellent opportunity to live where you work! Located on 32 acres, this property features both a 12,500 SF industrial shop, as well as a 2,998 SF house. The shop features a 700 SF office space with one office, a lunchroom, and one washroom. The main shop area has a parts room, it's own washroom, a 625 SF storage mezzanine, an oil change trench with collector system, as well as (7) 14' x 16' overhead doors - 3 of which create drive thru bays. There is also a wash bay with (2) 14' x 16' overhead doors that create a 4th drive thru bay, and a separate shop space with (1) 14' x 16' overhead door. Additionally, there is 2,500 SF of cold storage with two overhead doors. The shop has in floor heating throughout and ample yard space, as well as a new hot water heater, furnace, and boiler (2025). The beautifully maintained house offers 4,300 SF of functional and inviting living space over 3 floors (basement, main floor, and second floor). Designed for comfort and flexibility, it features a front office with built-in shelving, a formal dining room, an open concept kitchen with a breakfast nook, walk-in pantry, and raised breakfast bar, a large family room with a fireplace, a mudroom with washer & dryer and access to a two car garage, as well as one washroom on the main floor. The second floor includes 3 bedrooms, a full 3-piece washroom, and a primary bedroom with a 5-piece en-suite, a walk-in closet, and a sitting area. The basement features a large open family room, a full 3-piece washroom, a secondary living room with space to construct another bedroom, and a furnace room with cold storage. Enjoy the privacy of the property with a large driveway, a front partial wrap-around deck, a large back deck off the main family room, a fire pit, and ample yard space including a fenced pasture for a hobby farm. The property offers excellent access to Highway 2 and is just minutes away from the Town of Innisfail.

COMMUNITY 
PROPERTY TYPE  Industrial
BUILDING TYPE  Industrial
STYLE  N/A
YEAR BUILT 2002
SQUARE FOOTAGE  0
BEDROOMS  0
BATHROOMS  0
BASEMENT 
AMENITIES 
APPLIANCES 
COOLING 
FIREPLACE  N/A
FLOORING 
HEATING 
LAUNDRY 
LOT FEATURES 
PARKING 
RESTRICTIONS  None Known
ROOF 
TITLE 
BROKER  RE/MAX Commercial Properties


ROOMS DIMENSIONS (m) LEVEL