https://zimg.paragon.ice.com/ParagonImages/Property/PM/RAE/225411562/1/0/0/3e4349b7646d043c2c82cd0dfaacd249/1/9154fda7a01580bb3bb7811ee447fd9d/225411562-6c7b0c50-c66b-418b-ac2a-0b4584128476.JPG https://zimg.paragon.ice.com/ParagonImages/Property/PM/RAE/225411562/2/0/0/4016685d5cd5968ac0268966d634efbd/1/9154fda7a01580bb3bb7811ee447fd9d/225411562-7acabc52-ff51-44bd-8e87-7d56099fb0bc.JPG https://zimg.paragon.ice.com/ParagonImages/Property/PM/RAE/225411562/3/0/0/35246a7800483da3daeed9d8b704813a/1/9154fda7a01580bb3bb7811ee447fd9d/225411562-512da435-fa77-4035-bc7d-c30f1aac7a6a.JPG https://zimg.paragon.ice.com/ParagonImages/Property/PM/RAE/225411562/4/0/0/b4a0a07b728ebcd980c8d7346d91a511/1/9154fda7a01580bb3bb7811ee447fd9d/225411562-26bf168c-669b-4963-b887-09c578a2b9f9.JPG https://zimg.paragon.ice.com/ParagonImages/Property/PM/RAE/225411562/5/0/0/4bcca31994daa25ac86e5bb25428a1e4/1/9154fda7a01580bb3bb7811ee447fd9d/225411562-2b48b92d-b419-4f48-925c-f2726b2ca697.JPG https://zimg.paragon.ice.com/ParagonImages/Property/PM/RAE/225411562/6/0/0/08fb7793ba228e72b3cc7ce21dc84a8b/1/9154fda7a01580bb3bb7811ee447fd9d/225411562-402c726a-756c-4570-bc7b-59671bc304b9.JPG https://zimg.paragon.ice.com/ParagonImages/Property/PM/RAE/225411562/7/0/0/b74d0d3ad3c3be44caba1accc9176cd7/1/9154fda7a01580bb3bb7811ee447fd9d/225411562-cddd4fe4-76f9-4939-acf3-7c057a0082db.JPG https://zimg.paragon.ice.com/ParagonImages/Property/PM/RAE/225411562/9/0/0/60a2808be11323f3185df0a4e4c4adb9/1/9154fda7a01580bb3bb7811ee447fd9d/225411562-c6a3fd76-fcf0-498e-9f13-6a9ba607542f.JPG https://zimg.paragon.ice.com/ParagonImages/Property/PM/RAE/225411562/10/0/0/e121d6b0fa019f004faf339079f7fba1/1/9154fda7a01580bb3bb7811ee447fd9d/225411562-10964428-7b45-4f0b-8072-a571ad952a2c.JPG https://zimg.paragon.ice.com/ParagonImages/Property/PM/RAE/225411562/11/0/0/feab81fb4702a16d1af9752e5f1dcb85/1/9154fda7a01580bb3bb7811ee447fd9d/225411562-2d92aec9-025d-4e51-bbd8-4a033bfc9081.JPG https://zimg.paragon.ice.com/ParagonImages/Property/PM/RAE/225411562/12/0/0/82fcb5765cf2c7e2a63b67599d34f92d/1/9154fda7a01580bb3bb7811ee447fd9d/225411562-ca252299-25d8-4de8-870c-222fcfdf039c.JPG https://zimg.paragon.ice.com/ParagonImages/Property/PM/RAE/225411562/13/0/0/3189aafae68dea860e4aae58012bcf26/1/9154fda7a01580bb3bb7811ee447fd9d/225411562-3744208f-71e3-44e5-b3f5-a36f25eaedf6.JPG https://zimg.paragon.ice.com/ParagonImages/Property/PM/RAE/225411562/14/0/0/eb1ebf6eba5ae4cd4d93c72299f4b5ed/1/9154fda7a01580bb3bb7811ee447fd9d/225411562-f57906cd-e3ac-482e-b46d-f91e7fa0d308.JPG https://zimg.paragon.ice.com/ParagonImages/Property/PM/RAE/225411562/15/0/0/ca4f4129f68beae0260d0fe95e460fb7/1/9154fda7a01580bb3bb7811ee447fd9d/225411562-399de24e-fe76-4c2f-ba72-2fc627a3fe43.JPG https://zimg.paragon.ice.com/ParagonImages/Property/PM/RAE/225411562/16/0/0/e27e096118acea2df683fa96f000ec6e/1/9154fda7a01580bb3bb7811ee447fd9d/225411562-ddf09b15-3a9f-4ad9-ae74-2797e98f7069.JPG https://zimg.paragon.ice.com/ParagonImages/Property/PM/RAE/225411562/17/0/0/48d8ad6af87a273b9502aba190e123db/1/9154fda7a01580bb3bb7811ee447fd9d/225411562-6a18cdc2-0ef8-4c42-8735-96d7b947d98d.JPG https://zimg.paragon.ice.com/ParagonImages/Property/PM/RAE/225411562/18/0/0/d1baba18d5d60659b7d94251c35d09fe/1/9154fda7a01580bb3bb7811ee447fd9d/225411562-755cf65d-10f5-47d7-af6a-58772075b9cc.JPG https://zimg.paragon.ice.com/ParagonImages/Property/PM/RAE/225411562/19/0/0/1c086a9ba9a5543591166bfa8f3112b9/1/9154fda7a01580bb3bb7811ee447fd9d/225411562-70b5b3cb-4291-4e29-94e6-fd90d4c7be58.JPG https://zimg.paragon.ice.com/ParagonImages/Property/PM/RAE/225411562/20/0/0/6e07813845cb0639420590e2cb9ab6c3/1/9154fda7a01580bb3bb7811ee447fd9d/225411562-864b117a-f143-4a5b-99b7-90e478895e38.JPG https://zimg.paragon.ice.com/ParagonImages/Property/PM/RAE/225411562/21/0/0/2363a944a9d291598f9965b976a8ed16/1/9154fda7a01580bb3bb7811ee447fd9d/225411562-6a7a78f9-8c44-450c-bd0b-a4b7a117256d.JPG https://zimg.paragon.ice.com/ParagonImages/Property/PM/RAE/225411562/22/0/0/48400bf1f62c33dd717fe2b472564192/1/9154fda7a01580bb3bb7811ee447fd9d/225411562-50cf15fc-b938-4870-9820-5efa9117ea61.JPG https://zimg.paragon.ice.com/ParagonImages/Property/PM/RAE/225411562/23/0/0/7260ff8c4e4427eb3e97bdc8cab69878/1/9154fda7a01580bb3bb7811ee447fd9d/225411562-9a82d4c9-481b-4197-b2e7-d18e70bbf3a1.JPG https://zimg.paragon.ice.com/ParagonImages/Property/PM/RAE/225411562/24/0/0/89e7d7f95ad819be679f9a05bd5ea34e/1/9154fda7a01580bb3bb7811ee447fd9d/225411562-347fdce2-a987-4a3c-8808-bd08c9285742.JPG https://zimg.paragon.ice.com/ParagonImages/Property/PM/RAE/225411562/25/0/0/8a06abc69d03dda4baac56e48744069a/1/9154fda7a01580bb3bb7811ee447fd9d/225411562-500be4a1-8433-4332-a2b0-ce5c51dc3218.JPG https://zimg.paragon.ice.com/ParagonImages/Property/PM/RAE/225411562/26/0/0/cdc0e9b2c237d701c1bf36a2532d152e/1/9154fda7a01580bb3bb7811ee447fd9d/225411562-4cad56c9-b5cb-46b2-abc8-6295e38cfea0.JPG https://zimg.paragon.ice.com/ParagonImages/Property/PM/RAE/225411562/27/0/0/7d547cab29883f72a49b7bcab81ec795/1/9154fda7a01580bb3bb7811ee447fd9d/225411562-24cc0541-3e1b-4921-8cb9-70a00ab61385.JPG https://zimg.paragon.ice.com/ParagonImages/Property/PM/RAE/225411562/28/0/0/2a8e4018b4ea06e6827ec86fb73fe3ff/1/9154fda7a01580bb3bb7811ee447fd9d/225411562-b7323a94-a844-480e-929f-e12eb2d0552a.JPG https://zimg.paragon.ice.com/ParagonImages/Property/PM/RAE/225411562/29/0/0/70cf563059aefe5677881a9cda2c84b4/1/9154fda7a01580bb3bb7811ee447fd9d/225411562-9cbbc28c-df5c-42c5-922e-79ccb070fed2.JPG https://zimg.paragon.ice.com/ParagonImages/Property/PM/RAE/225411562/30/0/0/0f4fcc22f47a19ad462fdb3a9ee6156c/1/9154fda7a01580bb3bb7811ee447fd9d/225411562-9e5a7094-e863-4192-9f36-d48031ec56b3.JPG https://zimg.paragon.ice.com/ParagonImages/Property/PM/RAE/225411562/31/0/0/e481b7e54de4054cdaa50db2d9190a55/1/9154fda7a01580bb3bb7811ee447fd9d/225411562-c24f08fe-bd8e-4d46-9bf9-d4850825a43c.JPG https://zimg.paragon.ice.com/ParagonImages/Property/PM/RAE/225411562/32/0/0/fffc3b429f478f91d563cc65980d54f7/1/9154fda7a01580bb3bb7811ee447fd9d/225411562-99d7e378-01d2-42d3-b0dd-0ffa554c19dd.JPG https://zimg.paragon.ice.com/ParagonImages/Property/PM/RAE/225411562/33/0/0/20bfaa9fab2e575672100634ba97e6fb/1/9154fda7a01580bb3bb7811ee447fd9d/225411562-89edf813-6176-434a-93a4-c4cf0346a93d.JPG https://zimg.paragon.ice.com/ParagonImages/Property/PM/RAE/225411562/34/0/0/f6fd3029316c23da91927180cbb70251/1/9154fda7a01580bb3bb7811ee447fd9d/225411562-55cbedac-efcb-4d22-9e19-cdef83841482.JPG https://zimg.paragon.ice.com/ParagonImages/Property/PM/RAE/225411562/35/0/0/714f2005a08c001109cabe3aad2b528e/1/9154fda7a01580bb3bb7811ee447fd9d/225411562-ef1bacf2-17f5-4391-a63d-be6ef090b5ba.JPG https://zimg.paragon.ice.com/ParagonImages/Property/PM/RAE/225411562/36/0/0/b751dbfefd4f7bcac9baa327c517af35/1/9154fda7a01580bb3bb7811ee447fd9d/225411562-a324ada1-23d7-4df2-a23e-c26845390451.JPG https://zimg.paragon.ice.com/ParagonImages/Property/PM/RAE/225411562/37/0/0/12c2784e66e1d294463681d740bc4067/1/9154fda7a01580bb3bb7811ee447fd9d/225411562-8d011942-1540-422a-bd89-25244973deb5.JPG https://zimg.paragon.ice.com/ParagonImages/Property/PM/RAE/225411562/38/0/0/f4afbfe7edea5e6b3278f1222f59a108/1/9154fda7a01580bb3bb7811ee447fd9d/225411562-2aa60252-0fb6-4163-8351-653b639427fe.JPG https://zimg.paragon.ice.com/ParagonImages/Property/PM/RAE/225411562/40/0/0/0e2cd83c641d688258e08e883cd648c0/1/9154fda7a01580bb3bb7811ee447fd9d/225411562-da1bad91-f3f9-4631-858f-2e7e107f704c.JPG https://zimg.paragon.ice.com/ParagonImages/Property/PM/RAE/225411562/42/0/0/8b59c58df0f1701ba5c45bdfa614d19f/1/9154fda7a01580bb3bb7811ee447fd9d/225411562-a8705b7a-92ee-469d-b05f-fa44899d3038.JPG https://zimg.paragon.ice.com/ParagonImages/Property/PM/RAE/225411562/43/0/0/5be53080c73a4311aacf2826d8640e89/1/9154fda7a01580bb3bb7811ee447fd9d/225411562-e90e9fa9-575e-4ab9-ba97-45085c1de531.JPG https://zimg.paragon.ice.com/ParagonImages/Property/PM/RAE/225411562/44/0/0/ec273a97832c64ac75d6967551556da5/1/9154fda7a01580bb3bb7811ee447fd9d/225411562-f333bd1c-e457-429d-a5ae-4166e3e9f532.JPG

2824 194 ST NW

Edmonton T6M 3B1

MLS® Number:  E4498742

Back to The Uplands   

  • Home \
  • The Uplands \
  • 2824 194 ST NW

$ 719,000

3

BEDROOMS

4 + 0

BATHROOMS

2,483

SQUARE FEET

2026

YEAR BUILT

https://zimg.paragon.ice.com/ParagonImages/Property/PM/RAE/225411562/1/0/0/3e4349b7646d043c2c82cd0dfaacd249/1/9154fda7a01580bb3bb7811ee447fd9d/225411562-6c7b0c50-c66b-418b-ac2a-0b4584128476.JPG





MLS® Number
E4498742
PROPERTY TYPE
Detached Single Family
LISTING DATE
July-14-2026

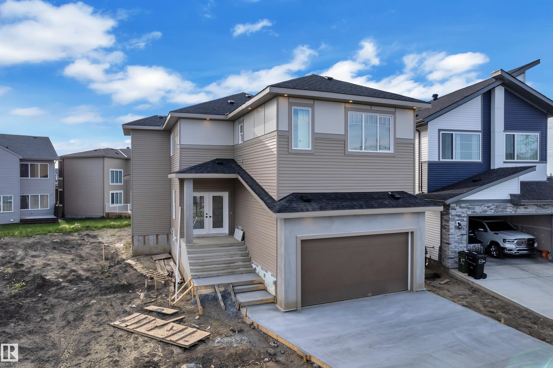
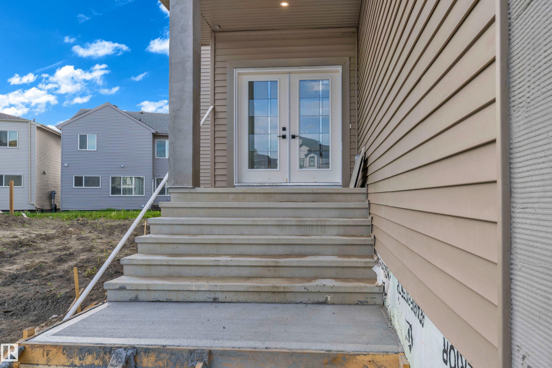
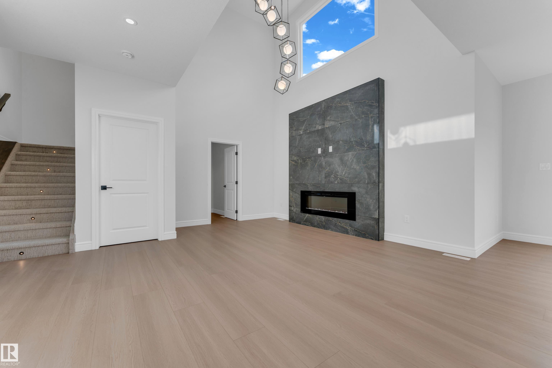
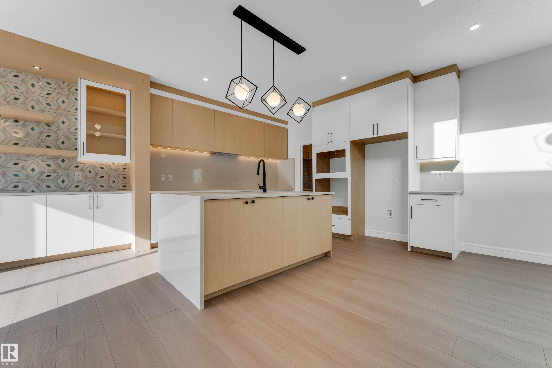
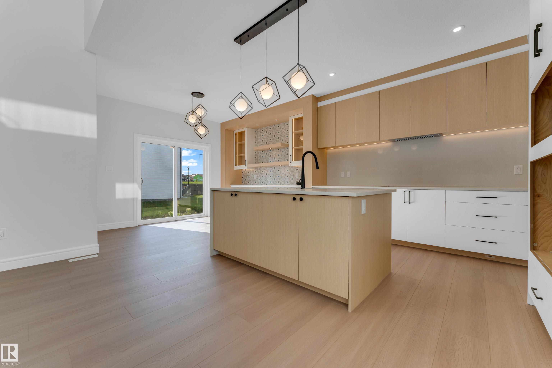
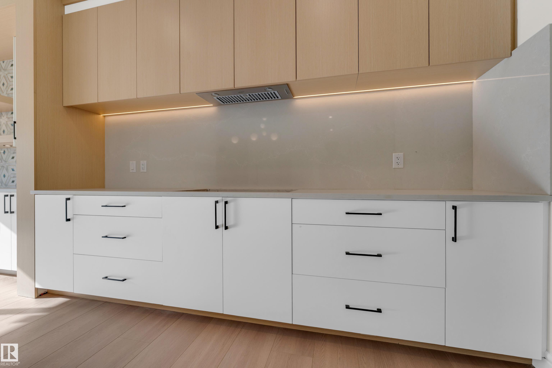
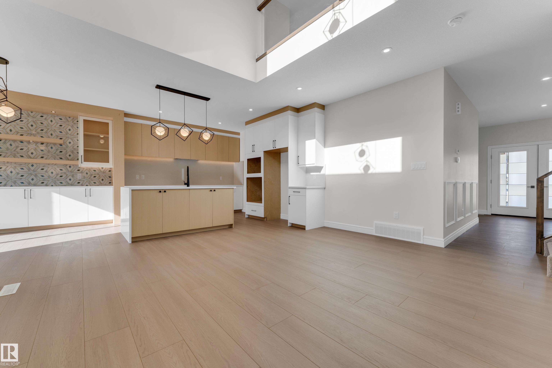
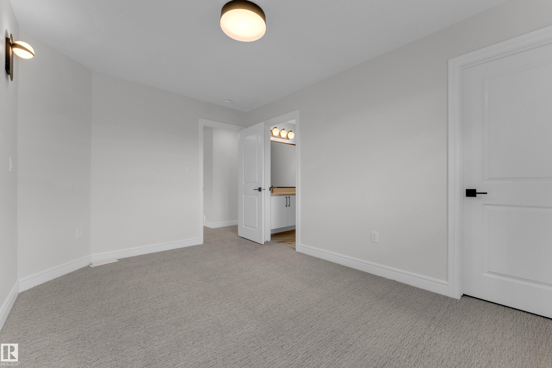
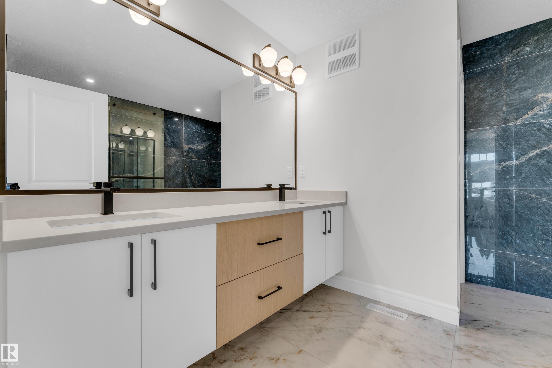
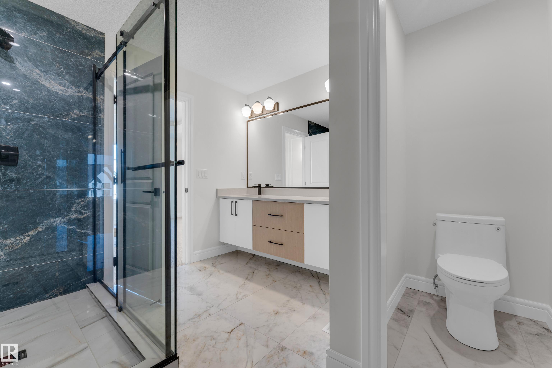
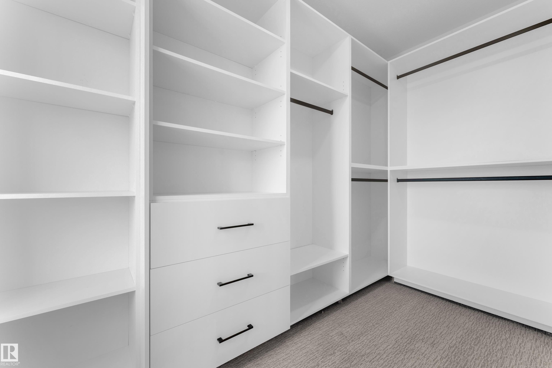
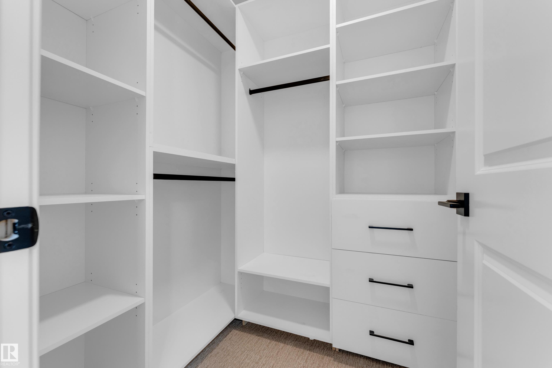
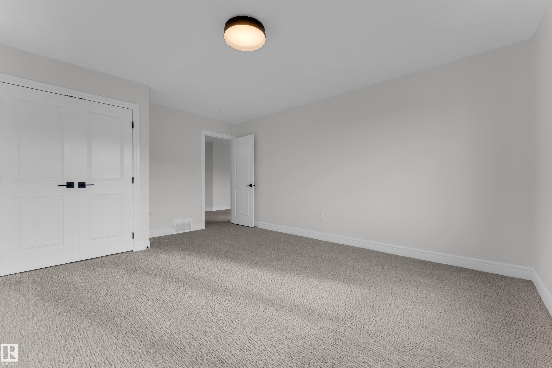
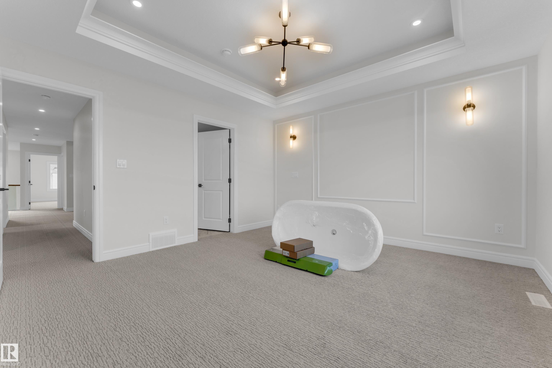
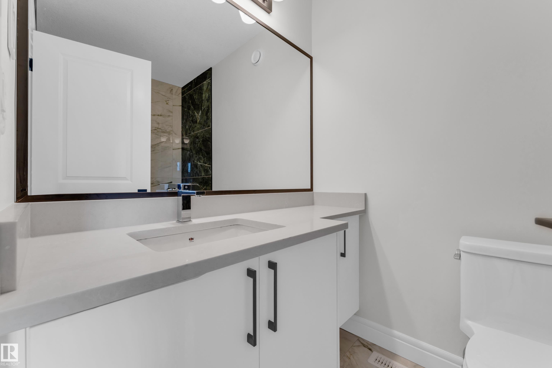
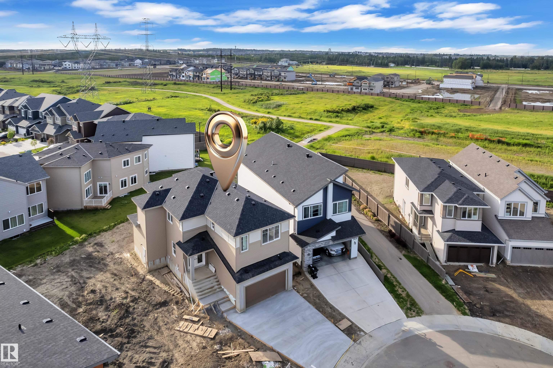
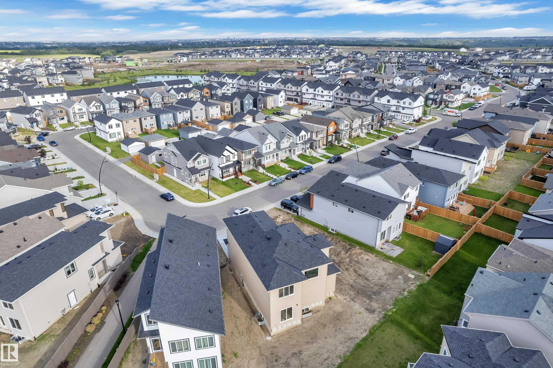
Experience modern comfort and thoughtful design in this stunning home located in the sought-after community of The Uplands in Southwest Edmonton. Offering spacious living and exceptional functionality, this home features TWO PRIMARY BEDROOMS and convenient access to Anthony Henday Drive.The main floor boasts a beautifully appointed kitchen with modern finishes, complemented by a SPICE KITCHEN for added convenience. Bright and inviting living and dining areas provide the perfect setting for everyday living and entertaining.Upstairs, a spacious bonus room offers additional family space, while the primary suite features a walk-in closet and private ensuite. A second primary bedroom with its own ensuite provides excellent flexibility for multi-generational living or guests. A third bedroom, a full common bathroom, and a convenient upper-level laundry room complete the upper floor.The separate side entrance to the basement presents excellent future development potential. Ideally situated close to parks,schools

COMMUNITY  The Uplands
PROPERTY TYPE  Detached Single Family
BUILDING TYPE  Detached Single Family
STYLE  2 Storey
YEAR BUILT 2026
SQUARE FOOTAGE  2,483
BEDROOMS  3
BATHROOMS  4.00
BASEMENT  Full, Unfinished
AMENITIES  Ceiling 9 ft.
APPLIANCES  None
COOLING 
FIREPLACE 
FLOORING  Carpet, Vinyl Plank
HEATING  Forced Air-1, Natural Gas
LAUNDRY  ensuite bathroom
LOT FEATURES  Schools, Shopping Nearby
PARKING  Double Garage Attached
RESTRICTIONS  None Known
ROOF  Asphalt Shingles
TITLE  Fee Simple
BROKER  REALTORS® Association of Edmonton


ROOMS DIMENSIONS (m) LEVEL