28224 Township Road 334
Rural Mountain View County T0M0K0
MLS® Number: A2324739
$ 690,000
4
BEDROOMS
1 + 1
BATHROOMS
1,078
SQUARE FEET
1986
YEAR BUILT
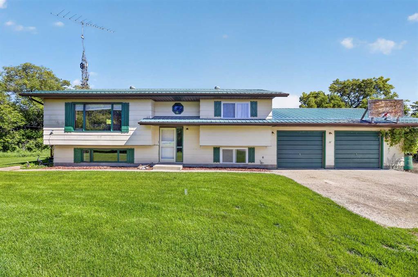
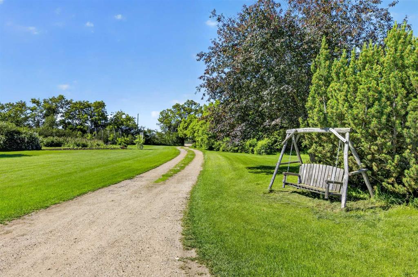
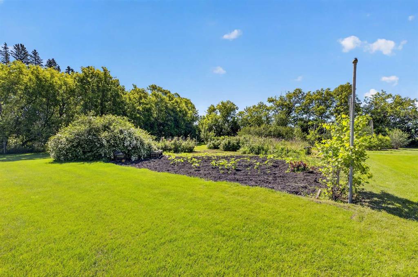
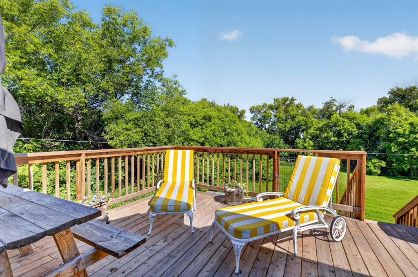
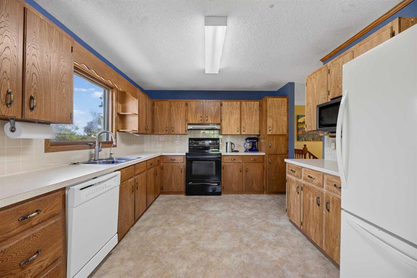
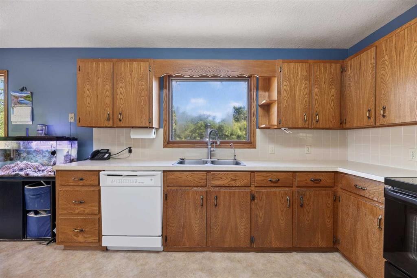
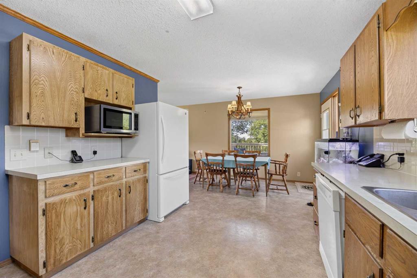
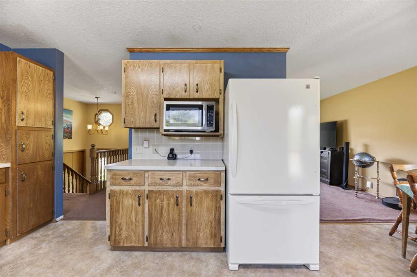
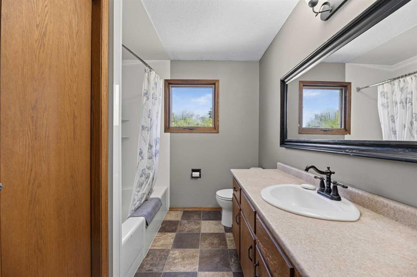
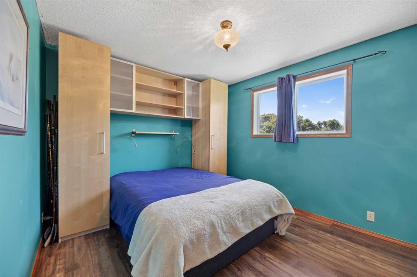
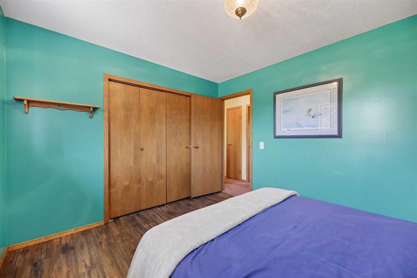
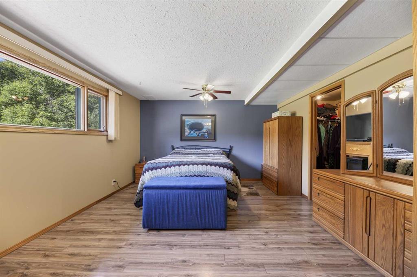
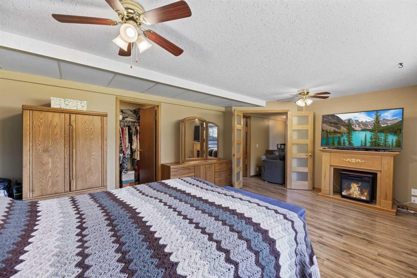
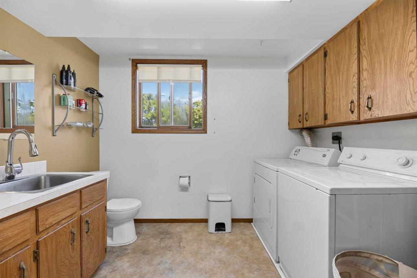
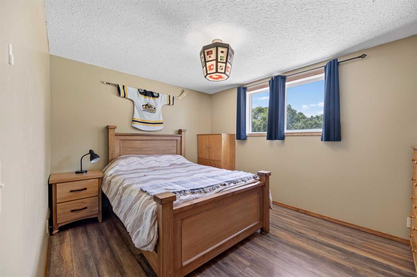
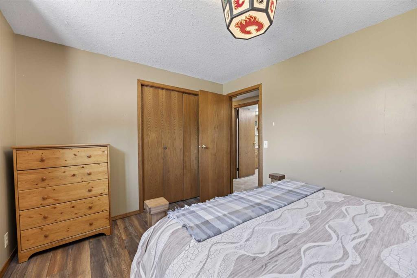
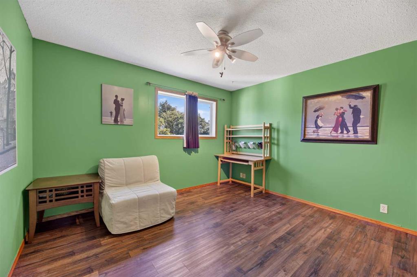
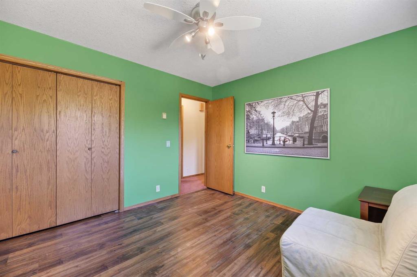
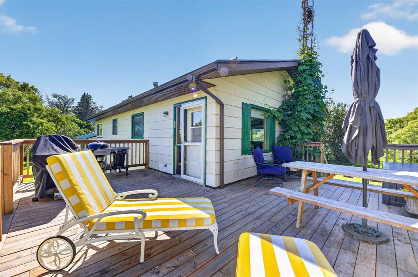
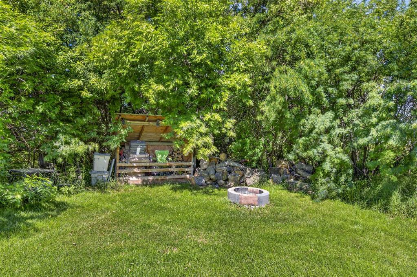
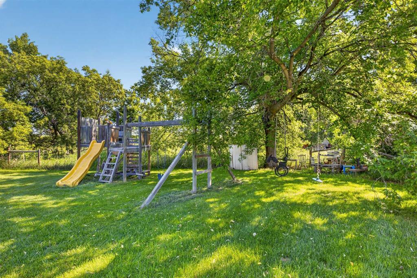
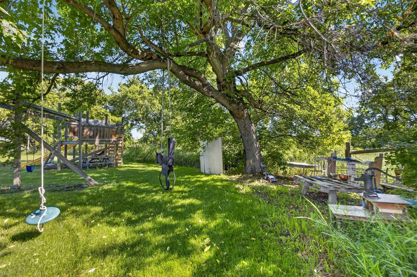
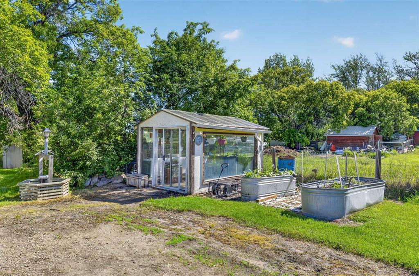
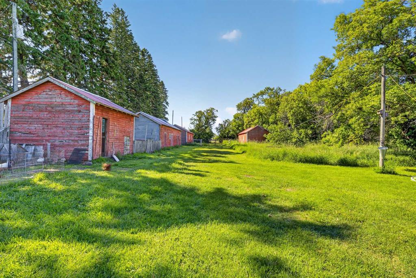
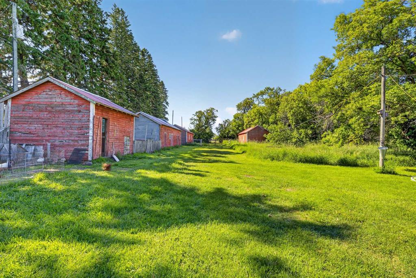
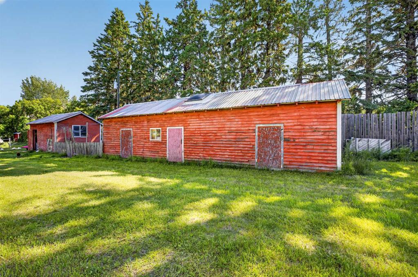
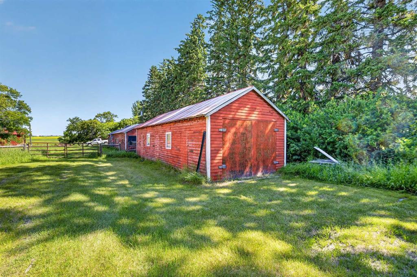
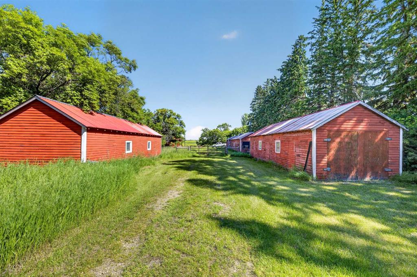
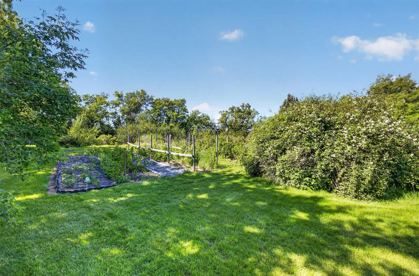
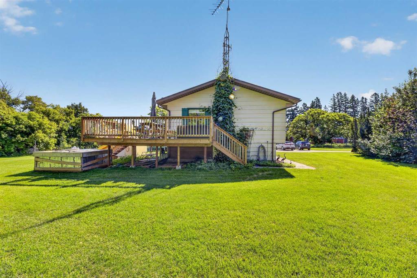
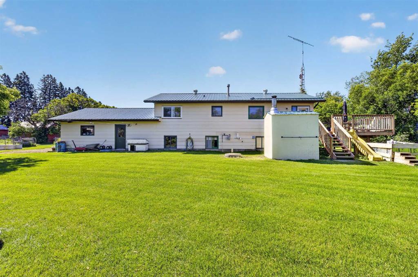
Escape to the country without sacrificing convenience! Situated on 3.19 picturesque acres in Mountain View County, just 15 minutes from Olds on paved roads, this inviting acreage offers the perfect blend of privacy, space, and accessibility. The well-maintained bi-level home features 4 bedrooms, 2 full bathrooms, and a bright, functional layout designed for comfortable family living. Numerous updates over the years include a metal roof, renovated bathroom, drilled well, and updated septic tank and field. Outside, mature trees, established landscaping, and 16 varieties of fruit trees and berry-producing plants create a truly special setting. Enjoy multiple outbuildings, including storage sheds, a tractor shed, and a greenhouse, providing endless opportunities for hobbies, gardening, and storage. Whether you're looking for room to raise a family, entertain, or simply enjoy peaceful country living, this property offers the space and lifestyle you've been searching for. Ask for the complete list of fruit tree and berry varieties included with the property!
| COMMUNITY | |
| PROPERTY TYPE | Detached |
| BUILDING TYPE | House |
| STYLE | Acreage with Residence, Bi-Level |
| YEAR BUILT | 1986 |
| SQUARE FOOTAGE | 1,078 |
| BEDROOMS | 4 |
| BATHROOMS | 2.00 |
| BASEMENT | Full |
| AMENITIES | |
| APPLIANCES | Dishwasher, Dryer, Electric Stove, Garage Control(s), Refrigerator, Washer, Window Coverings |
| COOLING | None |
| FIREPLACE | N/A |
| FLOORING | Carpet, Laminate, Vinyl |
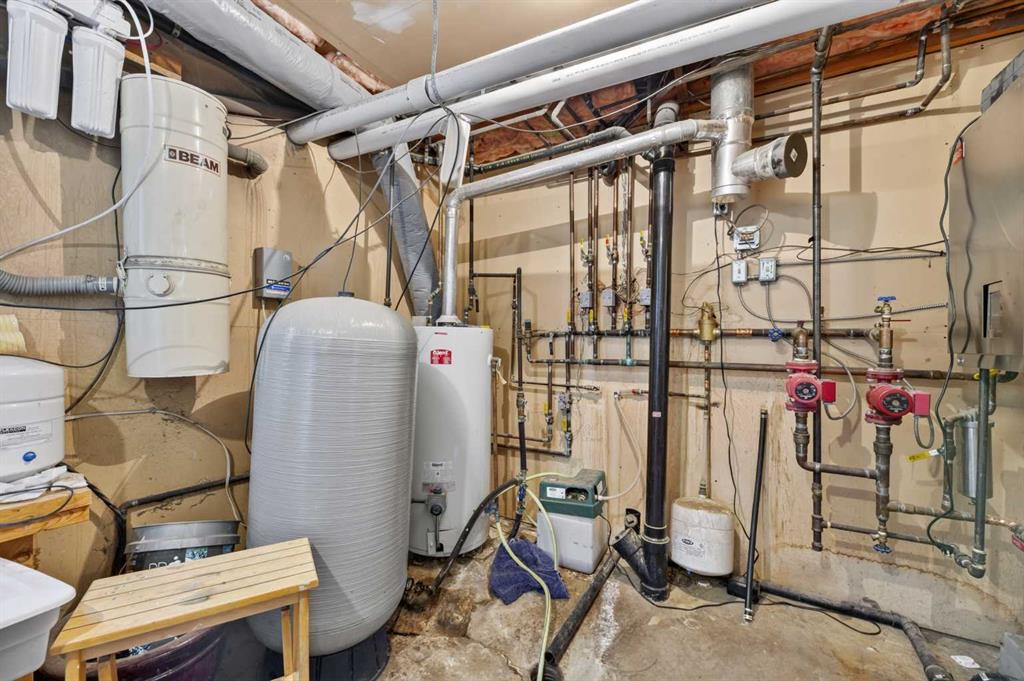
| HEATING | Central, In Floor, Hot Water, Natural Gas, Zoned |
| LAUNDRY | In Basement |
| LOT FEATURES | Fruit Trees/Shrub(s), Garden, Landscaped, Many Trees |
| PARKING | Double Garage Attached |
| RESTRICTIONS | None Known |
| ROOF | Metal |
| TITLE | Fee Simple |
| BROKER | Coldwell Banker Vision Realty |
| ROOMS | DIMENSIONS (m) | LEVEL |
|---|---|---|
| Bedroom | 13`3" x 18`0" | Basement |
| Walk-In Closet | 5`0" x 8`0" | Basement |
| Furnace/Utility Room | 14`0" x 9`3" | Basement |
| Cold Room/Cellar | 4`0" x 8`0" | Basement |
| 2pc Bathroom | 9`10" x 9`3" | Basement |
| Entrance | 8`0" x 9`7" | Basement |
| Bedroom | 12`3" x 9`10" | Basement |
| Storage | 3`2" x 4`1" | Basement |
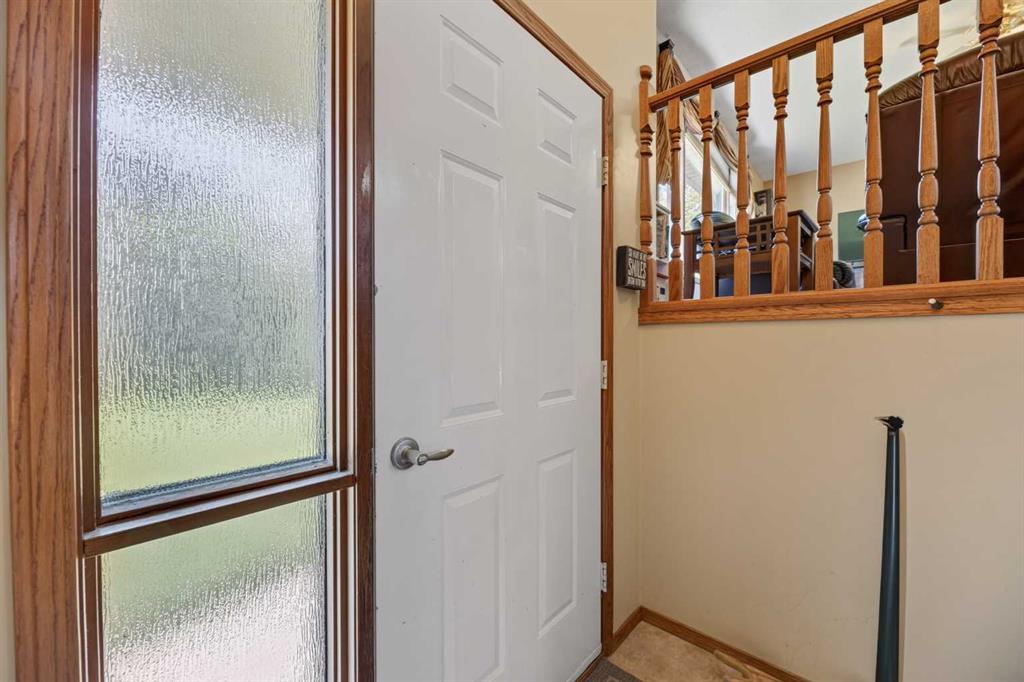
| Entrance | 3`6" x 6`6" | Main |
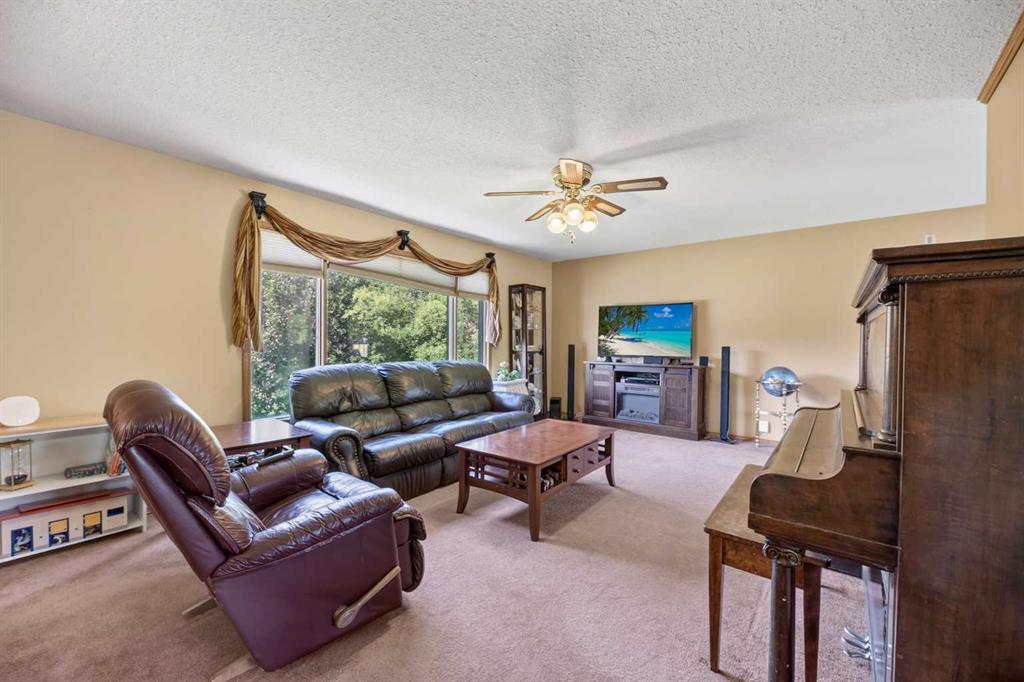
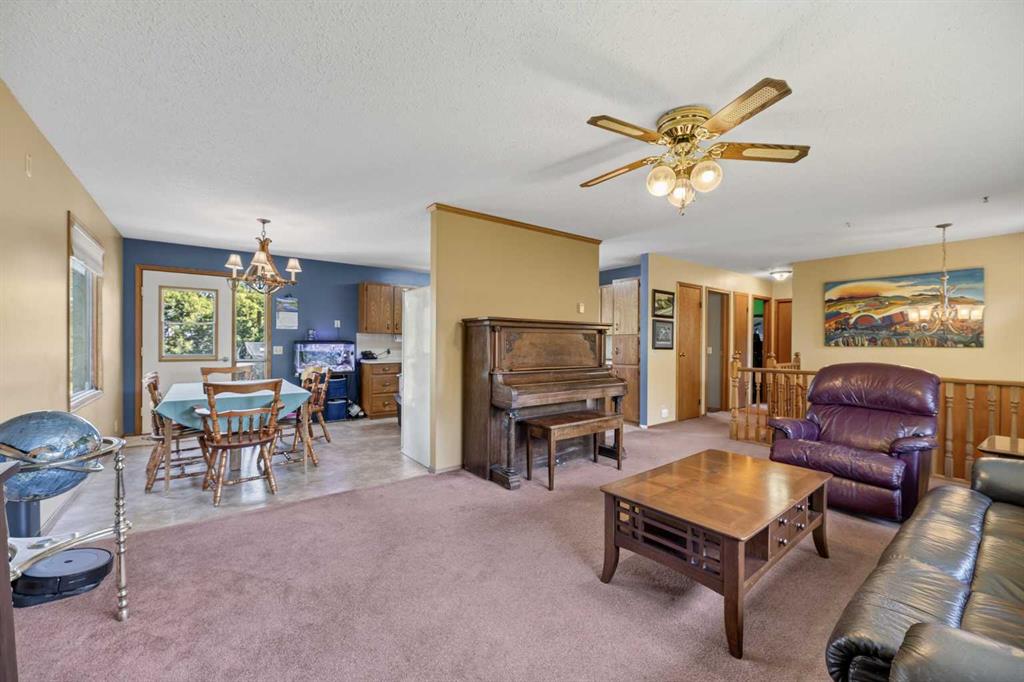
| Living Room | 13`7" x 19`3" | Main |
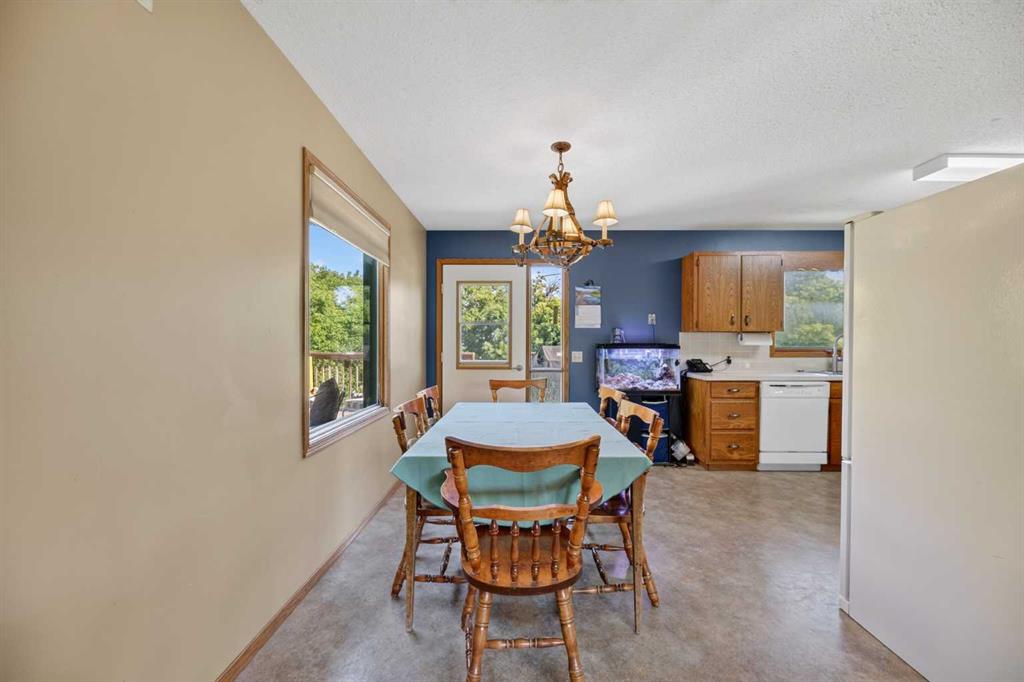
| Dining Room | 8`0" x 11`4" | Main |
| Kitchen | 11`0" x 12`4" | Main |
| 4pc Bathroom | 7`4" x 8`7" | Main |
| Bedroom - Primary | 12`2" x 11`0" | Main |
| Bedroom | 12`2" x 10`0" | Main |