https://company.cirrealty.ca/reb/ldar/6/A2317996_2.jpg https://company.cirrealty.ca/reb/ldar/6/A2317996_3.jpg https://company.cirrealty.ca/reb/ldar/6/A2317996_4.jpg https://company.cirrealty.ca/reb/ldar/6/A2317996_5.jpg https://company.cirrealty.ca/reb/ldar/6/A2317996_6.jpg https://company.cirrealty.ca/reb/ldar/6/A2317996_7.jpg https://company.cirrealty.ca/reb/ldar/6/A2317996_8.jpg https://company.cirrealty.ca/reb/ldar/6/A2317996_9.jpg https://company.cirrealty.ca/reb/ldar/6/A2317996_10.jpg https://company.cirrealty.ca/reb/ldar/6/A2317996_11.jpg https://company.cirrealty.ca/reb/ldar/6/A2317996_12.jpg https://company.cirrealty.ca/reb/ldar/6/A2317996_13.jpg https://company.cirrealty.ca/reb/ldar/6/A2317996_14.jpg https://company.cirrealty.ca/reb/ldar/6/A2317996_15.jpg https://company.cirrealty.ca/reb/ldar/6/A2317996_16.jpg https://company.cirrealty.ca/reb/ldar/6/A2317996_17.jpg https://company.cirrealty.ca/reb/ldar/6/A2317996_18.jpg https://company.cirrealty.ca/reb/ldar/6/A2317996_19.jpg https://company.cirrealty.ca/reb/ldar/6/A2317996_20.jpg https://company.cirrealty.ca/reb/ldar/6/A2317996_21.jpg https://company.cirrealty.ca/reb/ldar/6/A2317996_22.jpg https://company.cirrealty.ca/reb/ldar/6/A2317996_23.jpg https://company.cirrealty.ca/reb/ldar/6/A2317996_24.jpg https://company.cirrealty.ca/reb/ldar/6/A2317996_25.jpg https://company.cirrealty.ca/reb/ldar/6/A2317996_26.jpg https://company.cirrealty.ca/reb/ldar/6/A2317996_27.jpg https://company.cirrealty.ca/reb/ldar/6/A2317996_28.jpg https://company.cirrealty.ca/reb/ldar/6/A2317996_29.jpg https://company.cirrealty.ca/reb/ldar/6/A2317996_30.jpg https://company.cirrealty.ca/reb/ldar/6/A2317996_31.jpg https://company.cirrealty.ca/reb/ldar/6/A2317996_32.jpg https://company.cirrealty.ca/reb/ldar/6/A2317996_33.jpg https://company.cirrealty.ca/reb/ldar/6/A2317996_34.jpg https://company.cirrealty.ca/reb/ldar/6/A2317996_35.jpg https://company.cirrealty.ca/reb/ldar/6/A2317996_36.jpg https://company.cirrealty.ca/reb/ldar/6/A2317996_37.jpg https://company.cirrealty.ca/reb/ldar/6/A2317996_38.jpg https://company.cirrealty.ca/reb/ldar/6/A2317996_39.jpg https://company.cirrealty.ca/reb/ldar/6/A2317996_40.jpg https://company.cirrealty.ca/reb/ldar/6/A2317996_41.jpg https://company.cirrealty.ca/reb/ldar/6/A2317996_42.jpg https://company.cirrealty.ca/reb/ldar/6/A2317996_43.jpg https://company.cirrealty.ca/reb/ldar/6/A2317996_44.jpg https://company.cirrealty.ca/reb/ldar/6/A2317996_45.jpg https://company.cirrealty.ca/reb/ldar/6/A2317996_46.jpg https://company.cirrealty.ca/reb/ldar/6/A2317996_47.jpg https://company.cirrealty.ca/reb/ldar/6/A2317996_48.jpg

282041 Twp Rd 113

Rural Willow Creek No. 26, M.D. of T0L 0T0

MLS® Number:  A2317996

Back to Rural Willow Creek No. 26, M.D. of   

  • Home \
  • Rural Willow Creek No. 26, M.D. of \
  • 282041 Twp Rd 113

$ 1,150,000

4

BEDROOMS

3 + 1

BATHROOMS

2,959

SQUARE FEET

2006

YEAR BUILT

https://company.cirrealty.ca/reb/ldar/6/A2317996_2.jpg





MLS® Number
A2317996
PROPERTY TYPE
Detached
LISTING DATE
June-05-2026

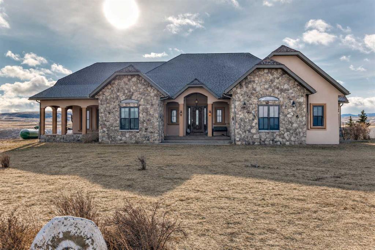
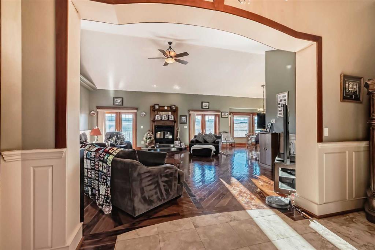
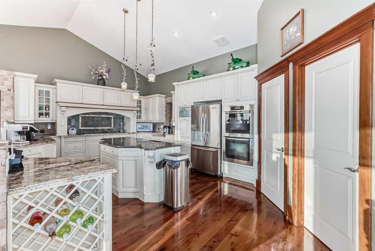
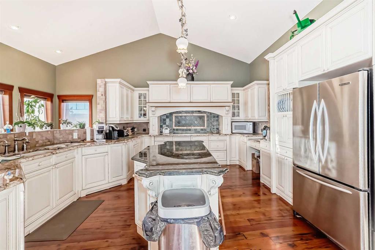
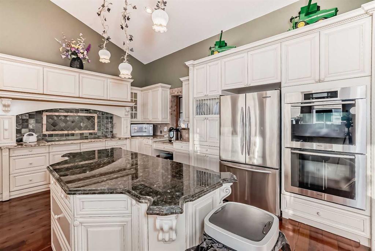
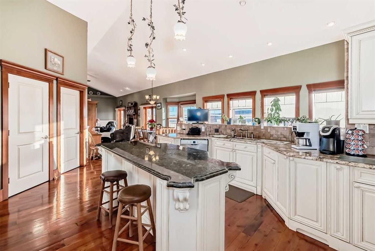
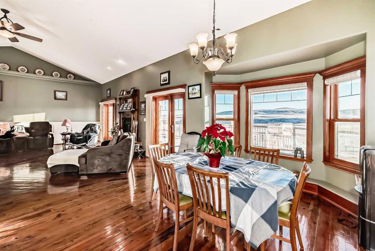
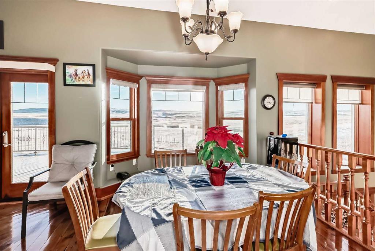
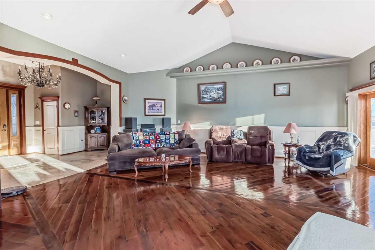
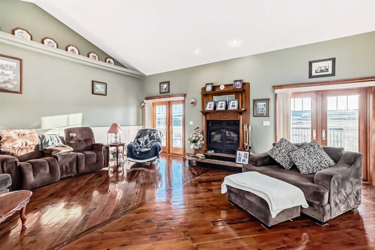
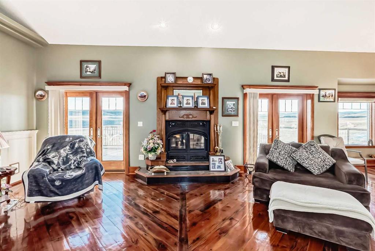
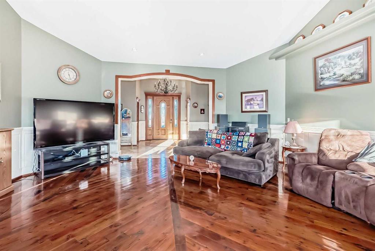
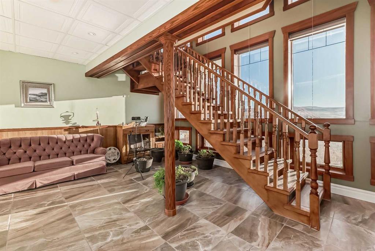
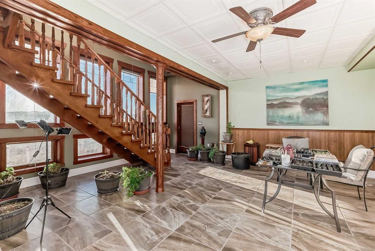
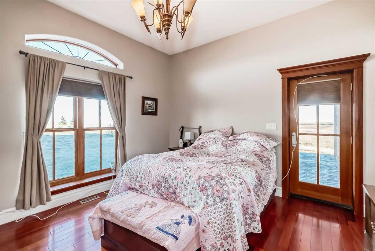
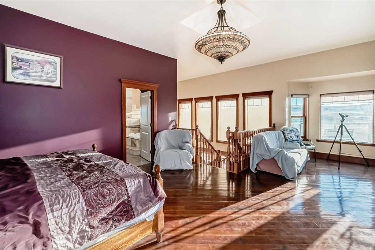
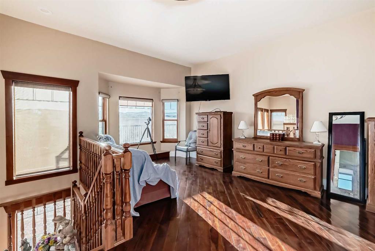
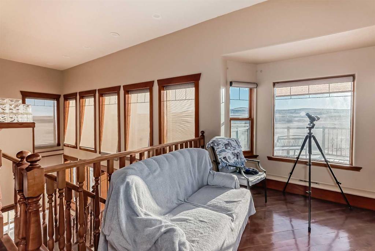
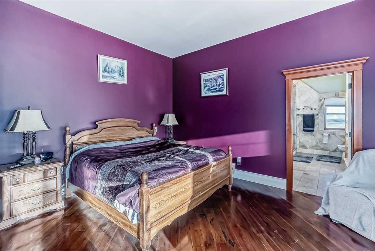
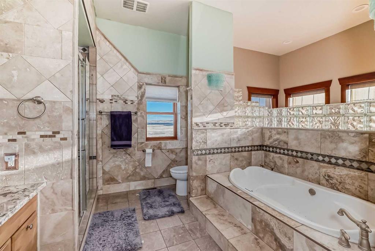
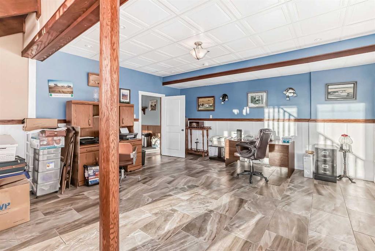
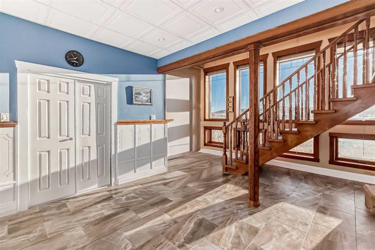
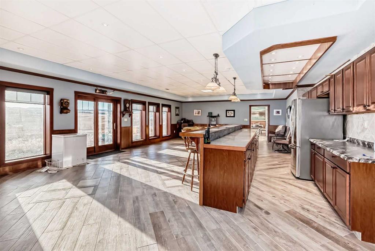
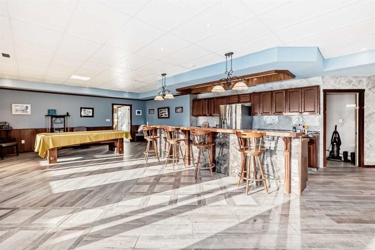
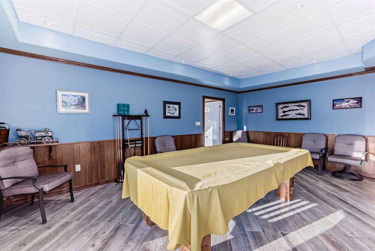
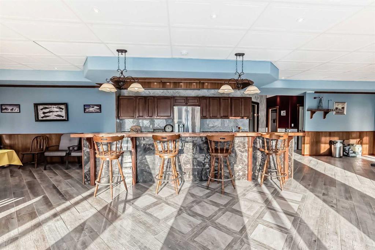
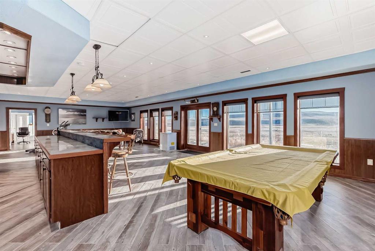
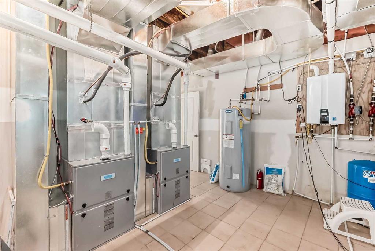
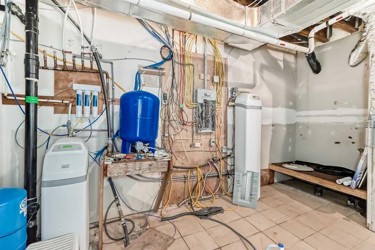
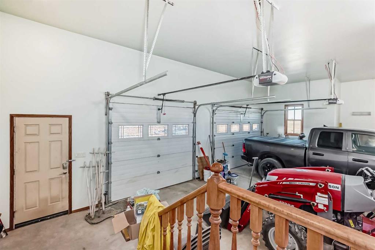
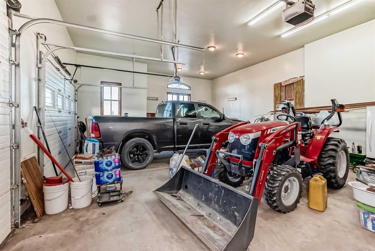
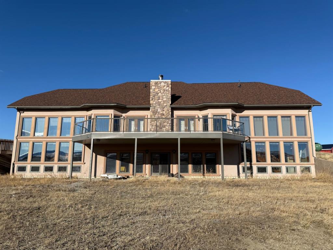
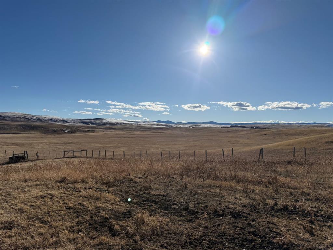
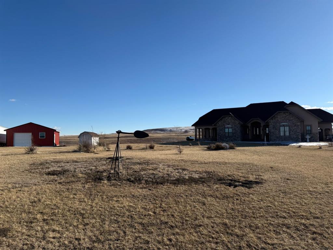
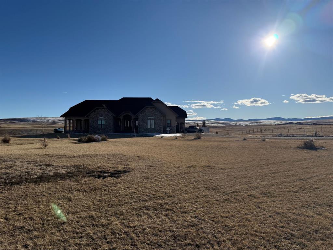
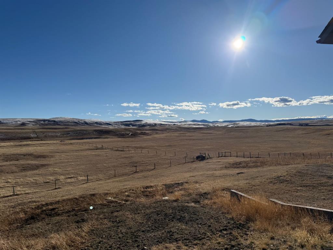
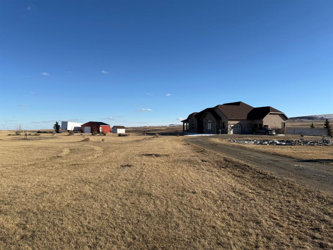
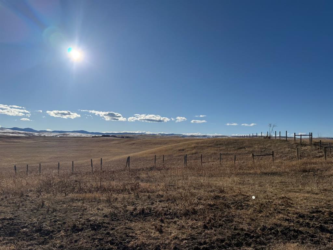
WOW DEFINITELY THE BEST PRICED ACREAGE ON THE MARKET !!! THE COMPLETE PACKAGE .. EXECUTIVE BUNGALOW ... MOUNTAIN VIEWS... AND 5 ACRES!!!! IDEAL BED AND BREAKFAST,!!!EXPANSIVE CUSTOM WALKOUT BUNGALOW WITH VIEWS OF THE MOUNTAINS AND PORCUPINE HILLS. THIS HOME IS SURE TO IMPRESS, 3 MAIN FLOOR BEDROOMS, ENTERTAINER GOURMET KITCHEN, TONS OF FLOOR TO CEILING WINDOWS, MASSIVE DECK 15X 45 FT.,AND A WALKOUT BASEMENT. THE MASTER BEDROOM RETREAT FEATURES A HUGE ENSUITE WITH JETTED TUB, WALK IN SHOWER, AND SEPERATE STAIRWAY TO THE BASEMENT WITH PRIVATE OFFICE. THE BASEMENT HAS SPRAWLING SPACE THAT INCLUDES A HUGE BAR/KITCHEN , BILLIARDS SPACE WITH POOL TABLE, AND SPACE FOR YOUR GUESTS. FEATURES INCLUDE BASEMENT AND GARAGE IN-FLOOR HEATING , 24X 38 FT. GARAGE, 2 FURNACES ,2 AIR CONDITIONERS,SOLID ICF CONSTRUCTION, LANDSCAPING INCLUDING FISH POND WITH WATERFALLS. TRUE VALUE HERE,PRIVATE AND EXCEPTIONAL MASSIVE HOME WITH 5 ACRES, SHOP/BARN (22X24 FT.), AND IDEAL AMOUNT OF SPACE.

COMMUNITY 
PROPERTY TYPE  Detached
BUILDING TYPE  House
STYLE  Acreage with Residence, Bungalow
YEAR BUILT 2006
SQUARE FOOTAGE  2,959
BEDROOMS  4
BATHROOMS  4.00
BASEMENT  Full
AMENITIES 
APPLIANCES  Built-In Oven, Built-In Range, Dishwasher, Microwave, Refrigerator, Washer/Dryer
COOLING  Central Air
FIREPLACE  Glass Doors, Living Room, Mantle, Wood Burning
FLOORING  Ceramic Tile, Hardwood
HEATING  Forced Air, Propane
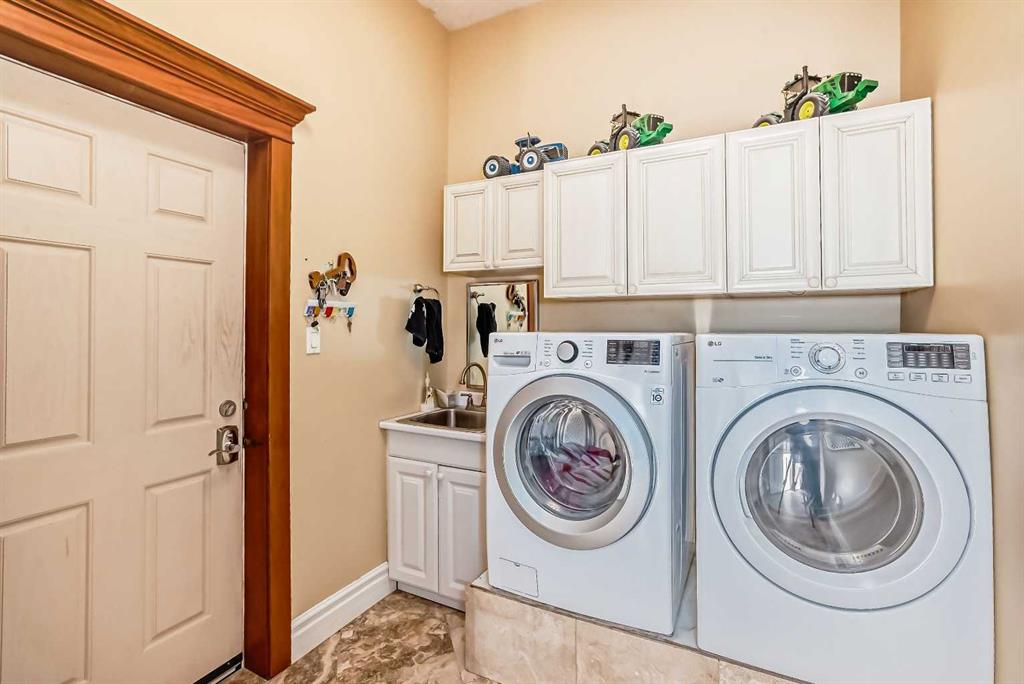
LAUNDRY  Main Level
LOT FEATURES  Creek/River/Stream/Pond, No Neighbours Behind, Private, Secluded
PARKING  Double Garage Attached
RESTRICTIONS  None Known
ROOF  Asphalt Shingle
TITLE  Fee Simple
BROKER  RE/MAX REAL ESTATE - LETHBRIDGE


ROOMS DIMENSIONS (m) LEVEL
Den 14`0" x 13`0" Basement
2pc Bathroom 0`0" x 0`0" Basement
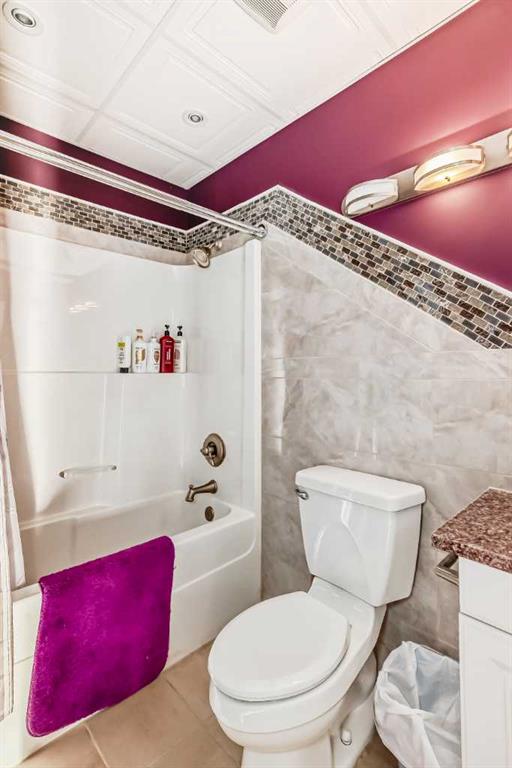
4pc Bathroom 0`0" x 0`0" Basement
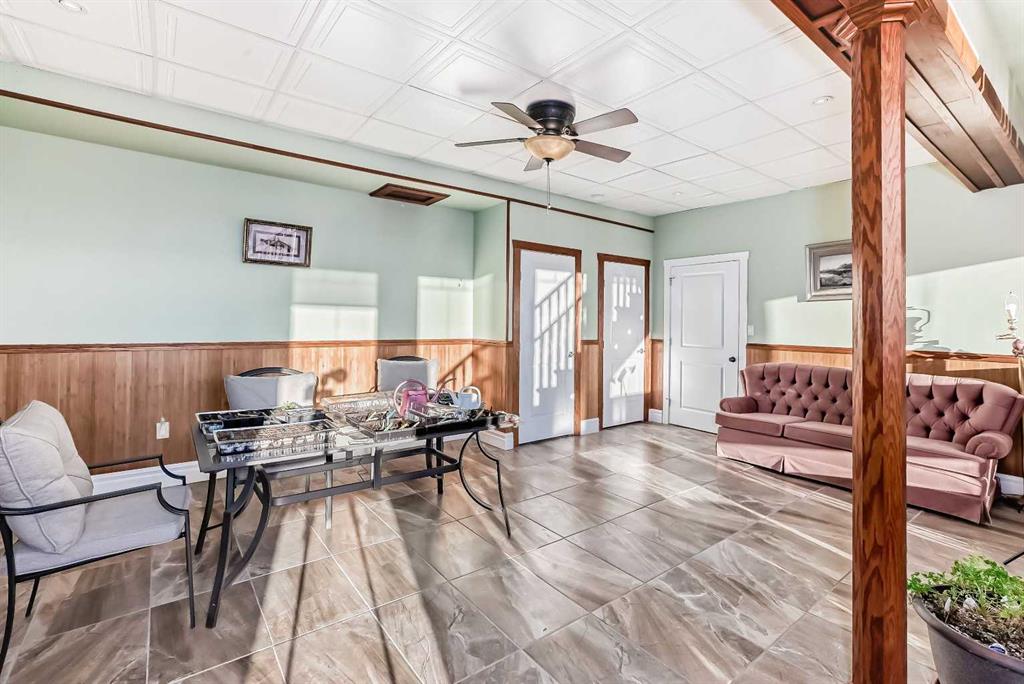
Family Room 44`6" x 22`11" Basement
Office 22`8" x 20`7" Basement
Bedroom 16`4" x 16`11" Basement
Bedroom - Primary 17`10" x 23`9" Main
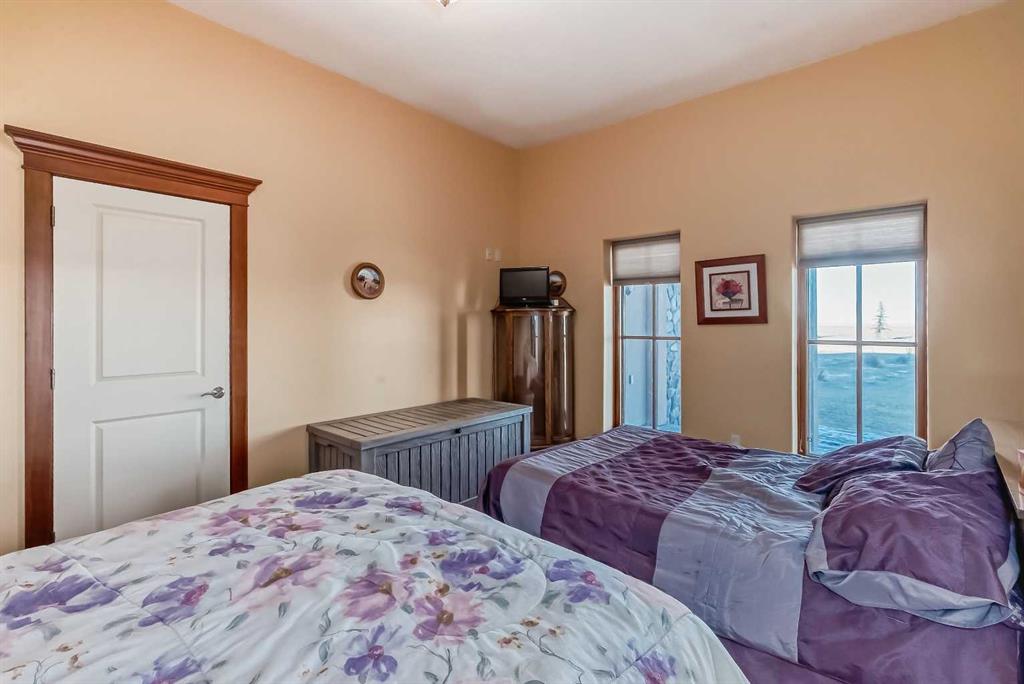
Bedroom 13`11" x 13`2" Main
Bedroom 15`6" x 12`2" Main
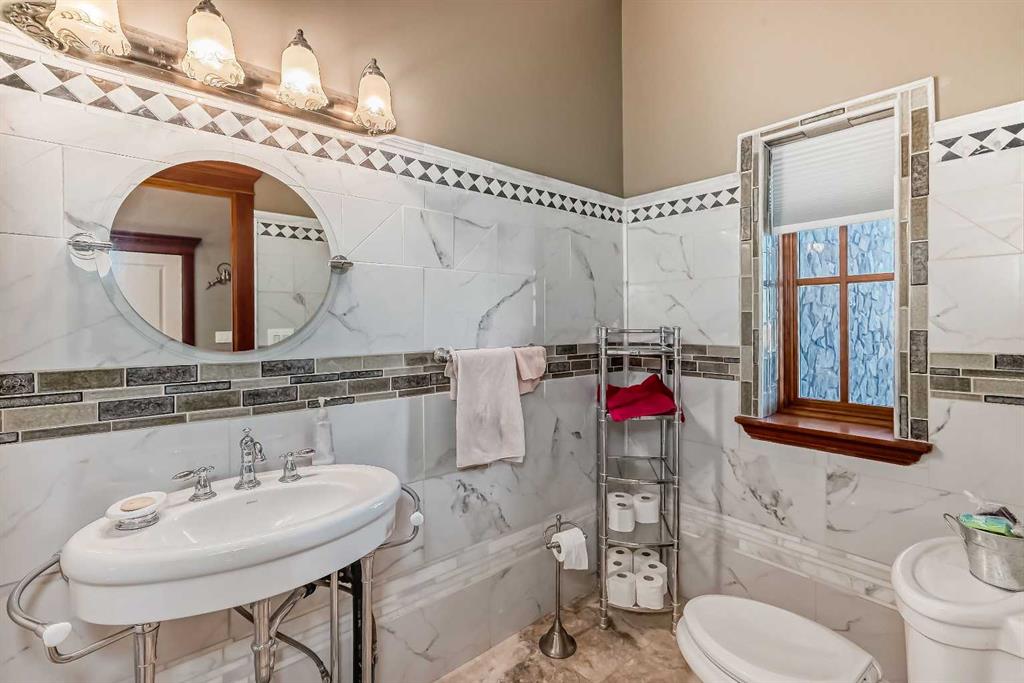
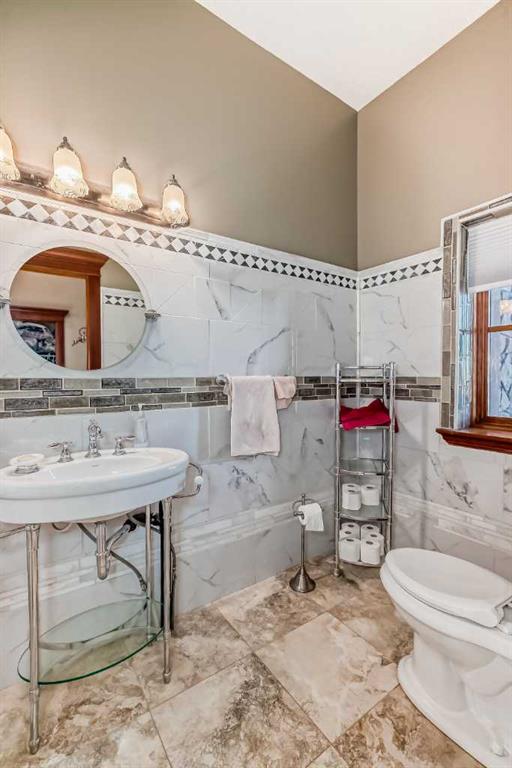
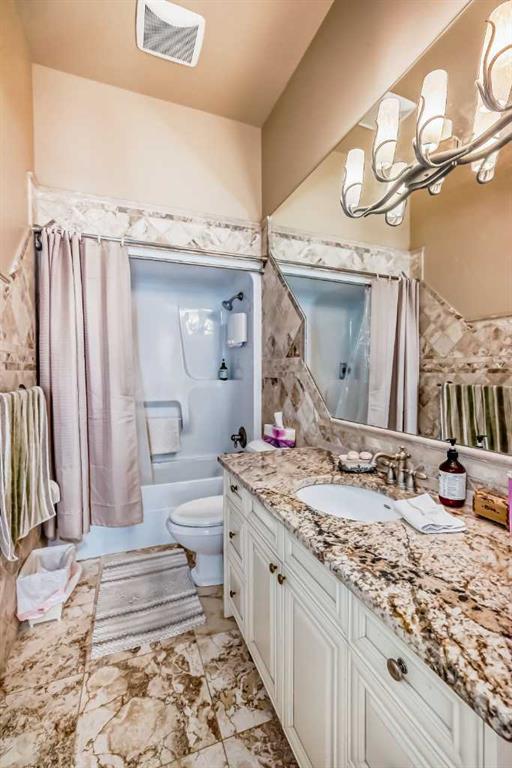
4pc Bathroom 0`0" x 0`0" Main
4pc Ensuite bath 0`0" x 0`0" Main
Living Room 22`0" x 23`2" Main
Dining Room 12`10" x 16`4" Main
Kitchen 19`8" x 21`0" Main
Laundry 12`4" x 7`7" Main