https://zimg.paragon.ice.com/ParagonImages/Property/PM/RAE/225419633/1/0/0/6345e90786753b44bfe41d4ad0afc854/1/367ddd6789d58ea6d2e3c3bc00c9b3a5/225419633-78141172-4f8c-45b0-aa61-fb944a3e8c63.JPG https://zimg.paragon.ice.com/ParagonImages/Property/PM/RAE/225419633/2/0/0/8e79288f2b8a37cd215667fd330dc9fd/1/367ddd6789d58ea6d2e3c3bc00c9b3a5/225419633-0bb2589b-a0da-431b-b038-e2d940362354.JPG https://zimg.paragon.ice.com/ParagonImages/Property/PM/RAE/225419633/3/0/0/fb4061f3acfd9c08492752acdf0821dd/1/367ddd6789d58ea6d2e3c3bc00c9b3a5/225419633-951f1143-a168-4ad0-b5e1-b2093cfb19e4.JPG https://zimg.paragon.ice.com/ParagonImages/Property/PM/RAE/225419633/4/0/0/82072b03274d5995ac36cd4a8620fbfe/1/367ddd6789d58ea6d2e3c3bc00c9b3a5/225419633-405deac3-6142-48ed-8136-d4687a89541f.JPG https://zimg.paragon.ice.com/ParagonImages/Property/PM/RAE/225419633/5/0/0/0ab8886ba67691e1821a002b8d7b2c86/1/367ddd6789d58ea6d2e3c3bc00c9b3a5/225419633-45a64aa0-e8c3-498b-a38c-6eac7aefabbc.JPG https://zimg.paragon.ice.com/ParagonImages/Property/PM/RAE/225419633/6/0/0/a85f7b0991f72f0a346747e765f70d23/1/367ddd6789d58ea6d2e3c3bc00c9b3a5/225419633-b1c71054-1b7d-4a1f-b048-016b0230430d.JPG https://zimg.paragon.ice.com/ParagonImages/Property/PM/RAE/225419633/7/0/0/77a53e13ce1318680cbd7a79151563d7/1/367ddd6789d58ea6d2e3c3bc00c9b3a5/225419633-8d59ab3c-f645-4e65-8072-53def60933cf.JPG https://zimg.paragon.ice.com/ParagonImages/Property/PM/RAE/225419633/8/0/0/b208f0ff7019610146532963d629abf4/1/367ddd6789d58ea6d2e3c3bc00c9b3a5/225419633-ea1dded5-40fb-422f-935d-d509df811a15.JPG https://zimg.paragon.ice.com/ParagonImages/Property/PM/RAE/225419633/9/0/0/5dfee39d9fbb12c561d9c5ca3df92215/1/367ddd6789d58ea6d2e3c3bc00c9b3a5/225419633-d80f88ef-8c3d-4473-9b92-324abcc00f4e.JPG https://zimg.paragon.ice.com/ParagonImages/Property/PM/RAE/225419633/10/0/0/e660fec745846e1c47080e039c9b38e5/1/367ddd6789d58ea6d2e3c3bc00c9b3a5/225419633-f5fe77f1-2198-4981-82a5-e6f60243976b.JPG https://zimg.paragon.ice.com/ParagonImages/Property/PM/RAE/225419633/11/0/0/6a49fc10253d1452b83f7bcc4e5a00a3/1/367ddd6789d58ea6d2e3c3bc00c9b3a5/225419633-3ead5c90-5bf1-43b8-8db9-562e558f201a.JPG https://zimg.paragon.ice.com/ParagonImages/Property/PM/RAE/225419633/12/0/0/9ab6e93ffc78872db05ead4b94891388/1/367ddd6789d58ea6d2e3c3bc00c9b3a5/225419633-e9fefb2e-cb00-47d2-a784-d6092b4baa4b.JPG https://zimg.paragon.ice.com/ParagonImages/Property/PM/RAE/225419633/13/0/0/af7775200068da66058138b9faa49bf2/1/367ddd6789d58ea6d2e3c3bc00c9b3a5/225419633-27c04ee5-134c-4577-b997-79b84cbf2b6d.JPG https://zimg.paragon.ice.com/ParagonImages/Property/PM/RAE/225419633/14/0/0/39467cc161d1a262b29a1691984ec257/1/367ddd6789d58ea6d2e3c3bc00c9b3a5/225419633-15c39a97-faa2-4ef9-9e5a-7e9bbbc0e75e.JPG https://zimg.paragon.ice.com/ParagonImages/Property/PM/RAE/225419633/15/0/0/8248d20d05089acaf5ad07c20133288c/1/367ddd6789d58ea6d2e3c3bc00c9b3a5/225419633-57834f5c-b12f-4780-833d-e868a39b73c7.JPG https://zimg.paragon.ice.com/ParagonImages/Property/PM/RAE/225419633/16/0/0/8b42dbd53f01bf1ca7ad81d82df1727f/1/367ddd6789d58ea6d2e3c3bc00c9b3a5/225419633-7b4eca40-e3b4-4adc-9146-24721898502f.JPG https://zimg.paragon.ice.com/ParagonImages/Property/PM/RAE/225419633/17/0/0/11747a878c9e890ddde8e330990a9cc1/1/367ddd6789d58ea6d2e3c3bc00c9b3a5/225419633-9a1941e7-07f2-4d9c-83de-056e42e727ed.JPG https://zimg.paragon.ice.com/ParagonImages/Property/PM/RAE/225419633/18/0/0/a0c0f7b13342ab823c733fd223eef864/1/367ddd6789d58ea6d2e3c3bc00c9b3a5/225419633-fe932423-eb13-4cea-9af7-ce6e56df7852.JPG https://zimg.paragon.ice.com/ParagonImages/Property/PM/RAE/225419633/19/0/0/b38b7a5e0cdd779b2adeee1f0dadc763/1/367ddd6789d58ea6d2e3c3bc00c9b3a5/225419633-5ab2bd84-232c-4ae3-b83d-f8705260a9de.JPG https://zimg.paragon.ice.com/ParagonImages/Property/PM/RAE/225419633/20/0/0/b25c9b3b7a7ad2d6e73caeddab823911/1/367ddd6789d58ea6d2e3c3bc00c9b3a5/225419633-7e6abc4f-decc-4e99-b4f7-c614c170d59e.JPG https://zimg.paragon.ice.com/ParagonImages/Property/PM/RAE/225419633/21/0/0/5c91fd5fb06cf53591c2dc6dcc61c876/1/367ddd6789d58ea6d2e3c3bc00c9b3a5/225419633-c00489f4-3620-4018-a000-fcf32cfa4e8c.JPG https://zimg.paragon.ice.com/ParagonImages/Property/PM/RAE/225419633/22/0/0/1857dd2e67d8c9f13d81e7cc653e4355/1/367ddd6789d58ea6d2e3c3bc00c9b3a5/225419633-8c97384b-1e6b-4bef-a810-8d51d372038d.JPG https://zimg.paragon.ice.com/ParagonImages/Property/PM/RAE/225419633/23/0/0/d36a3646a0439c917f364e7c22de476f/1/367ddd6789d58ea6d2e3c3bc00c9b3a5/225419633-e2a2be84-cbc1-425d-ba04-6a84d547ad94.JPG https://zimg.paragon.ice.com/ParagonImages/Property/PM/RAE/225419633/24/0/0/5718fb0377b36f550f0bd8013862c395/1/367ddd6789d58ea6d2e3c3bc00c9b3a5/225419633-7c9c6462-2c81-4df4-a8fb-23df0df61743.JPG https://zimg.paragon.ice.com/ParagonImages/Property/PM/RAE/225419633/25/0/0/162b241c0dd26c1e9892f0881b843022/1/367ddd6789d58ea6d2e3c3bc00c9b3a5/225419633-1119c639-6adc-4665-9d38-6d125f7ecd0b.JPG https://zimg.paragon.ice.com/ParagonImages/Property/PM/RAE/225419633/26/0/0/6d60adb74e4166e08c26a7d3d4d929a0/1/367ddd6789d58ea6d2e3c3bc00c9b3a5/225419633-01dd981a-0840-4e53-8566-b2ba29967e83.JPG https://zimg.paragon.ice.com/ParagonImages/Property/PM/RAE/225419633/27/0/0/e6377920af64efd214d82e5904c3ebd6/1/367ddd6789d58ea6d2e3c3bc00c9b3a5/225419633-99150f20-7ee5-4778-8312-9b72ba1dab3c.JPG https://zimg.paragon.ice.com/ParagonImages/Property/PM/RAE/225419633/28/0/0/c38c2af21cbd98be5d5835a7561165b5/1/367ddd6789d58ea6d2e3c3bc00c9b3a5/225419633-e5e82565-ace8-4286-b90d-87a8adebf15a.JPG https://zimg.paragon.ice.com/ParagonImages/Property/PM/RAE/225419633/29/0/0/9c794844571fa621d96bbe6af477cf7d/1/367ddd6789d58ea6d2e3c3bc00c9b3a5/225419633-1cef0ab5-1fd6-4fa3-8a63-d8ae3308fd89.JPG https://zimg.paragon.ice.com/ParagonImages/Property/PM/RAE/225419633/30/0/0/97bc0e42491a247cb6d83533a12d2306/1/367ddd6789d58ea6d2e3c3bc00c9b3a5/225419633-62848c8b-889b-4101-b9fd-5bd87eb5e95b.JPG https://zimg.paragon.ice.com/ParagonImages/Property/PM/RAE/225419633/31/0/0/ea8171c3d5d3886abda7f03bd08da063/1/367ddd6789d58ea6d2e3c3bc00c9b3a5/225419633-55e1ded7-d086-47de-989b-1d0919927b6f.JPG

282 OZERNA RD NW

Edmonton T5Z 3M6

MLS® Number:  E4506813

Back to Ozerna   

  • Home \
  • Ozerna \
  • 282 OZERNA RD NW

$ 779,900

6

BEDROOMS

3 + 0

BATHROOMS

2,261

SQUARE FEET

2003

YEAR BUILT

https://zimg.paragon.ice.com/ParagonImages/Property/PM/RAE/225419633/1/0/0/6345e90786753b44bfe41d4ad0afc854/1/367ddd6789d58ea6d2e3c3bc00c9b3a5/225419633-78141172-4f8c-45b0-aa61-fb944a3e8c63.JPG





MLS® Number
E4506813
PROPERTY TYPE
Detached Single Family
LISTING DATE
September-03-2026

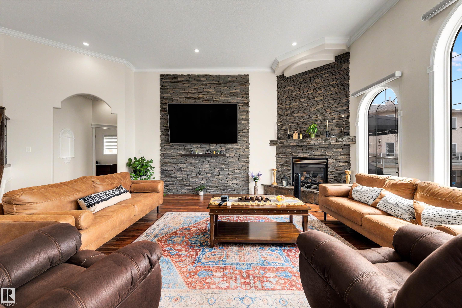
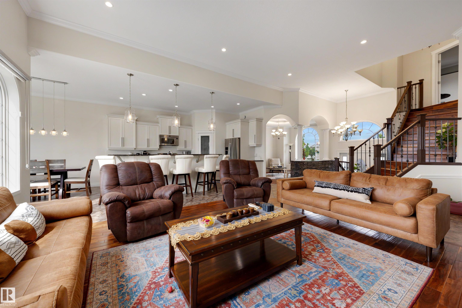
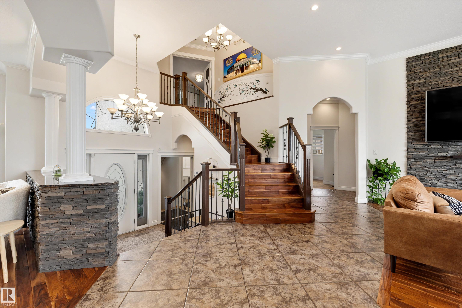
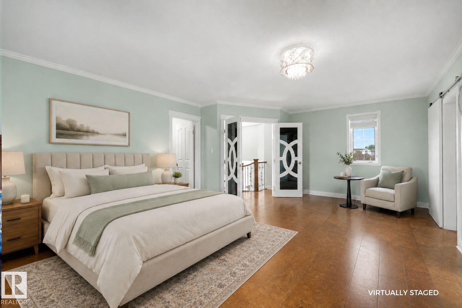
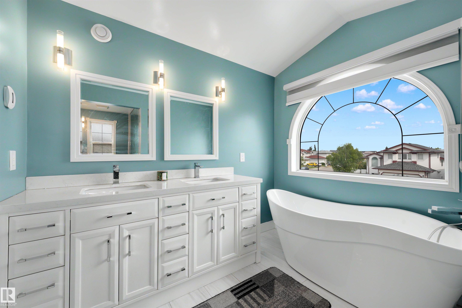
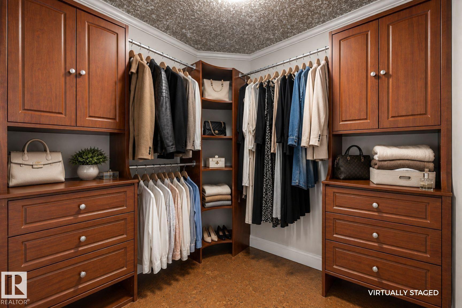
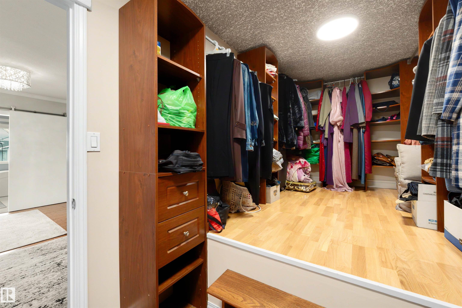
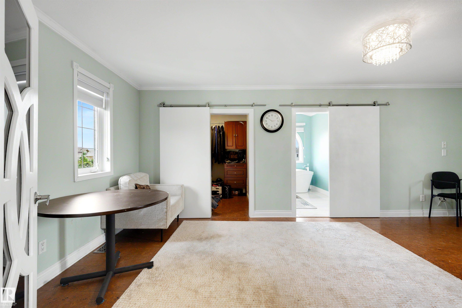
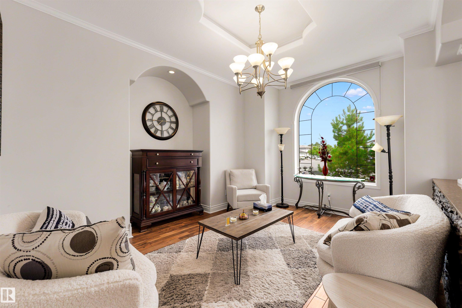
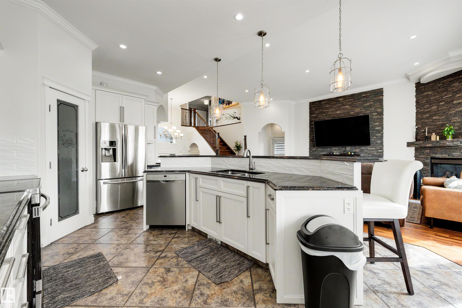
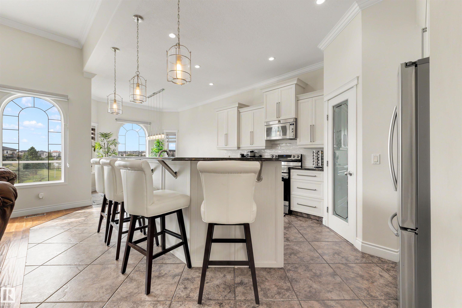
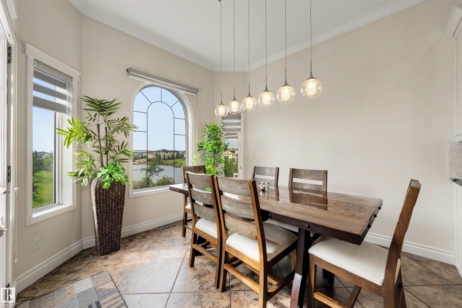
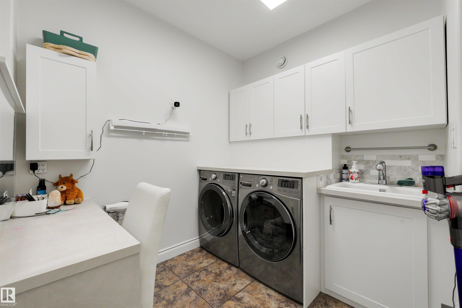
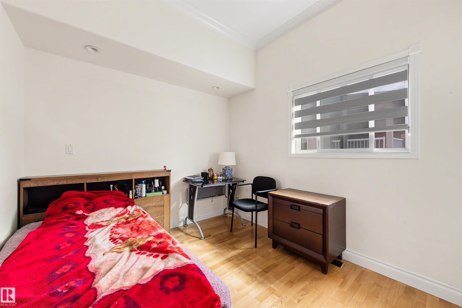
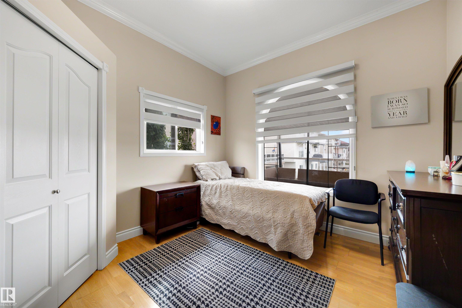
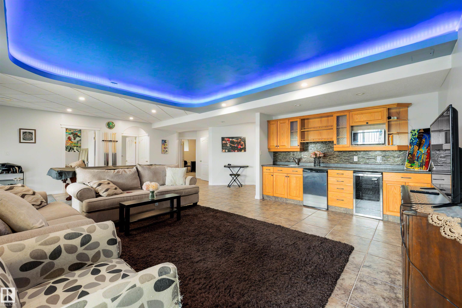
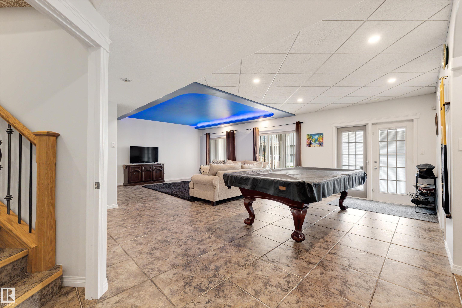
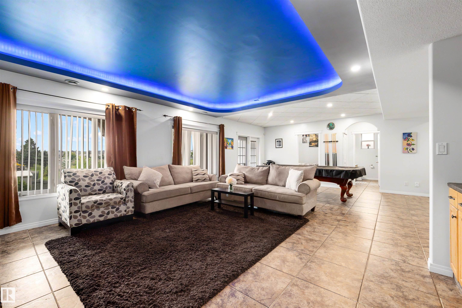
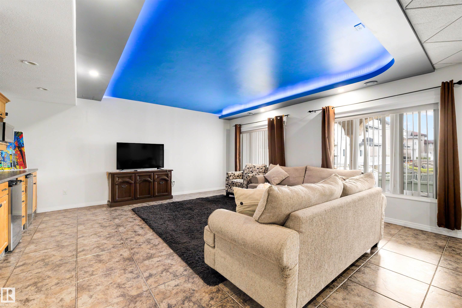
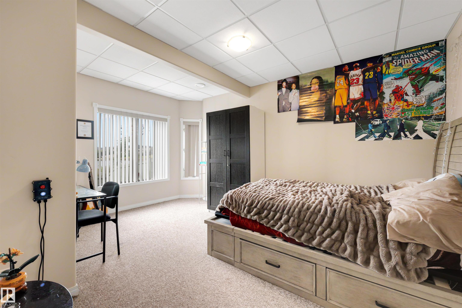
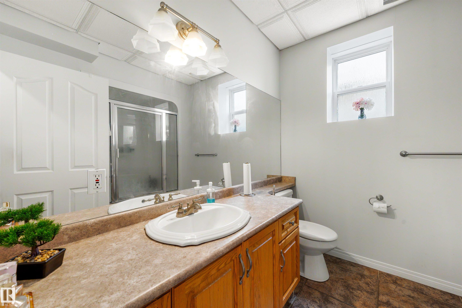
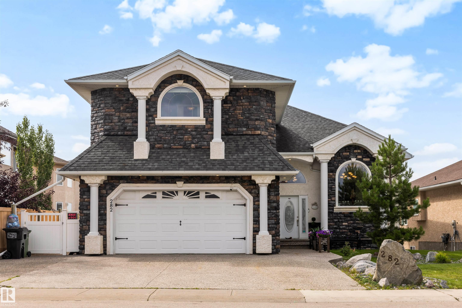
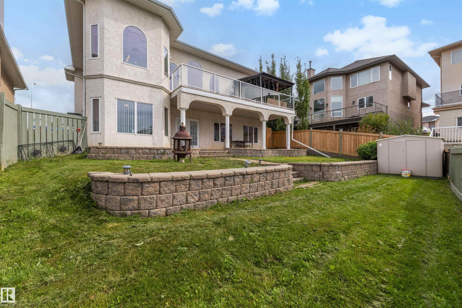
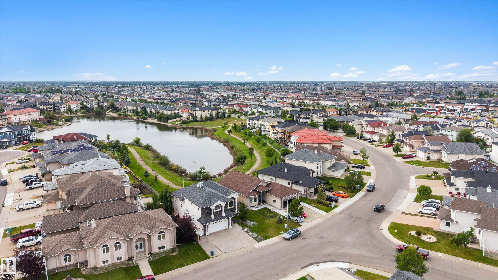
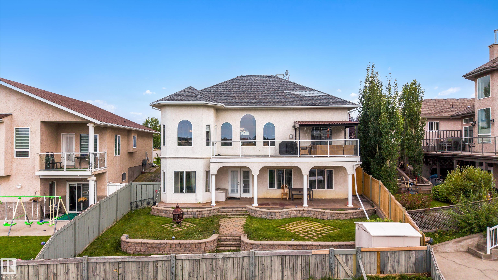
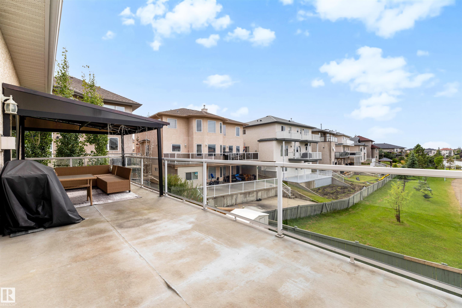
This stunning walkout home backing onto Ozerna Lake offers over 3,500 sq ft of thoughtfully designed living space. With 6 bedrooms and 3 full bathrooms, this home is perfect for growing families. Step inside to soaring 10-ft ceilings, beautiful arched windows, hardwood flooring and a bright, spacious layout. The kitchen features ample cabinetry, granite countertops, stainless steel appliances, a pantry and a large island overlooking the dining nook and living room with a fireplace. Down the hall, you’ll find two bedrooms and the main bath. Upstairs is the primary retreat, with two walk-in closets and a spa-inspired ensuite featuring in-floor heat and a steam shower. The fully finished walkout basement adds 3 bedrooms, a 4-piece bath, a spacious recreation room and a beverage station. Enjoy in-floor heating throughout, a newer boiler, central A/C, a heated double attached garage, and a beautifully landscaped yard with a deck and stone patio. All this with trails and parks just steps away!

COMMUNITY  Ozerna
PROPERTY TYPE  Detached Single Family
BUILDING TYPE  Detached Single Family
STYLE  Bi-Level
YEAR BUILT 2003
SQUARE FOOTAGE  2,261
BEDROOMS  6
BATHROOMS  3.00
BASEMENT  Full, Finished
AMENITIES  Air Conditioner, Bar, Ceiling 10 ft., Detectors Smoke, No Smoking Home, Patio, Walkout Basement, Wet Bar, 9 ft. Basement Ceiling
APPLIANCES  Air Conditioning-Central, Dishwasher-Built-In, Dryer, Microwave Hood Fan, Refrigerator, Stove-Electric, Washer, All Window Coverings
COOLING 
FIREPLACE 
FLOORING  Ceramic Tile, Hardwood
HEATING  Forced Air-1, In Floor Heat System, Natural Gas
LAUNDRY  ensuite bathroom
LOT FEATURES  Backs Onto Lake, Fully Fenced, Playground Nearby, Public Transportation, Schools, Shopping Nearby
PARKING  Double Garage Attached, Heated
RESTRICTIONS  None Known
ROOF  Asphalt Shingles
TITLE  Fee Simple
BROKER  REALTORS® Association of Edmonton


ROOMS DIMENSIONS (m) LEVEL