https://zimg.paragon.ice.com/ParagonImages/Property/PM/RAE/225388405/1/0/0/f1d6a021d4515bcfa13a34673e3d9c1c/1/367818e8e97e89c33d893c303b39b1b2/225388405-174b4bf5-9331-4e05-9616-203c6501ea0e.JPG https://zimg.paragon.ice.com/ParagonImages/Property/PM/RAE/225388405/2/0/0/54789f3815d792adec4c2555de406ed1/1/367818e8e97e89c33d893c303b39b1b2/225388405-a6fa1590-bdc2-4ab9-8636-8226f9c22d34.JPG https://zimg.paragon.ice.com/ParagonImages/Property/PM/RAE/225388405/3/0/0/f0c0a40e3acf6f3ad03baa83b3e73cf7/1/367818e8e97e89c33d893c303b39b1b2/225388405-a4a54610-811f-48a3-9b66-4a3c51e32ed5.JPG https://zimg.paragon.ice.com/ParagonImages/Property/PM/RAE/225388405/4/0/0/fd0bcbc96eaf8513a8306828a70cae8c/1/367818e8e97e89c33d893c303b39b1b2/225388405-14fe57cd-f67e-4dcb-87f1-0d8fdb256d91.JPG https://zimg.paragon.ice.com/ParagonImages/Property/PM/RAE/225388405/5/0/0/34de609f3e12136d3cc0c0b0003e8d5a/1/367818e8e97e89c33d893c303b39b1b2/225388405-3f52810d-a43f-4b9d-b4c5-f2b1dd773152.JPG https://zimg.paragon.ice.com/ParagonImages/Property/PM/RAE/225388405/6/0/0/7aec8edabb204f5d83a630d6d6b1d98f/1/367818e8e97e89c33d893c303b39b1b2/225388405-4cf94f02-00e1-4833-a722-1a8841f2a4a5.JPG https://zimg.paragon.ice.com/ParagonImages/Property/PM/RAE/225388405/7/0/0/2c66bfb648b7ab5c0058c944fc6d5d8a/1/367818e8e97e89c33d893c303b39b1b2/225388405-1f91c1d7-88d1-4916-824a-bc59d0595f94.JPG https://zimg.paragon.ice.com/ParagonImages/Property/PM/RAE/225388405/8/0/0/f678f0711375735ffc14b1ead00d05d6/1/367818e8e97e89c33d893c303b39b1b2/225388405-f171cb11-8515-4ff0-a426-b9bdd171d361.JPG https://zimg.paragon.ice.com/ParagonImages/Property/PM/RAE/225388405/9/0/0/783bbf0b3c899f3b8e77300d80bd158d/1/367818e8e97e89c33d893c303b39b1b2/225388405-6faa44ef-7f7e-426d-a418-d3e1b4dce20d.JPG https://zimg.paragon.ice.com/ParagonImages/Property/PM/RAE/225388405/10/0/0/4b15008682f3502a9e85d08b84dae969/1/367818e8e97e89c33d893c303b39b1b2/225388405-792638d5-fdb0-4be3-92da-e74dcf5d27bf.JPG https://zimg.paragon.ice.com/ParagonImages/Property/PM/RAE/225388405/11/0/0/a07a166c9c27048ad1a8243ca59678cc/1/367818e8e97e89c33d893c303b39b1b2/225388405-70937ccc-d02d-42e6-aace-c74397895795.JPG https://zimg.paragon.ice.com/ParagonImages/Property/PM/RAE/225388405/12/0/0/772ed75e3dbbe95b20329597c60bf434/1/367818e8e97e89c33d893c303b39b1b2/225388405-00638ca9-0ddb-4dc9-b636-918c32ea3041.JPG https://zimg.paragon.ice.com/ParagonImages/Property/PM/RAE/225388405/13/0/0/18795a2d57d389ebd837594540e768ac/1/367818e8e97e89c33d893c303b39b1b2/225388405-5cc12c18-8f67-479b-a5b4-e11b1d90e9c5.JPG https://zimg.paragon.ice.com/ParagonImages/Property/PM/RAE/225388405/14/0/0/65bd724cea401bdd6c1d6a73c1fc18ad/1/367818e8e97e89c33d893c303b39b1b2/225388405-107d2ee6-8630-4624-b7a1-137efbfa1ba5.JPG https://zimg.paragon.ice.com/ParagonImages/Property/PM/RAE/225388405/15/0/0/a867ec18ef0c6ae30c94872ffa8dae4d/1/367818e8e97e89c33d893c303b39b1b2/225388405-dc624ac8-9ef5-45d2-9c02-8eefed1dee9f.JPG https://zimg.paragon.ice.com/ParagonImages/Property/PM/RAE/225388405/16/0/0/a808e5f397e48f6cdfed2d8cefece136/1/367818e8e97e89c33d893c303b39b1b2/225388405-05fabeae-0ab8-407b-a85a-3732bc94a00b.JPG https://zimg.paragon.ice.com/ParagonImages/Property/PM/RAE/225388405/17/0/0/abdf708e04c2b5d2361fc7dcae805933/1/367818e8e97e89c33d893c303b39b1b2/225388405-f0dda795-463c-444a-a308-0d425a0ccf35.JPG https://zimg.paragon.ice.com/ParagonImages/Property/PM/RAE/225388405/18/0/0/7dee0c4c3e9db50a5252afe8c4b78d9c/1/367818e8e97e89c33d893c303b39b1b2/225388405-4b875039-7b39-4b16-a58d-a84b3e87bcc5.JPG https://zimg.paragon.ice.com/ParagonImages/Property/PM/RAE/225388405/19/0/0/a6add13e2a212d81d02a77c8b4cf9498/1/367818e8e97e89c33d893c303b39b1b2/225388405-7e8b5064-9ccd-4919-b31e-93d9e11fe009.JPG https://zimg.paragon.ice.com/ParagonImages/Property/PM/RAE/225388405/20/0/0/72a930849b8e134ff6a9f3146a4ba164/1/367818e8e97e89c33d893c303b39b1b2/225388405-0ce6acba-7f47-4a02-b3ea-f8b38e4780be.JPG https://zimg.paragon.ice.com/ParagonImages/Property/PM/RAE/225388405/21/0/0/97396ea5aca005b20f2235a0e6ab1b5b/1/367818e8e97e89c33d893c303b39b1b2/225388405-9c6104eb-86ce-496f-bc4d-8a19244a6115.JPG https://zimg.paragon.ice.com/ParagonImages/Property/PM/RAE/225388405/22/0/0/be496b7419804164444eace16e5ed293/1/367818e8e97e89c33d893c303b39b1b2/225388405-c4542740-5679-4200-9a47-e6a64c572bb3.JPG https://zimg.paragon.ice.com/ParagonImages/Property/PM/RAE/225388405/23/0/0/7fba3220acad3e85af9be7bb1bcfa2e8/1/367818e8e97e89c33d893c303b39b1b2/225388405-742528e3-1960-4b0e-b556-f64e7d941cab.JPG https://zimg.paragon.ice.com/ParagonImages/Property/PM/RAE/225388405/24/0/0/c24055a1084021ad5264c5b4b94137f5/1/367818e8e97e89c33d893c303b39b1b2/225388405-dede6fc7-a2ea-4ad9-bb1a-6812e4613360.JPG https://zimg.paragon.ice.com/ParagonImages/Property/PM/RAE/225388405/25/0/0/d997922254d699ff747a646acaee8dce/1/367818e8e97e89c33d893c303b39b1b2/225388405-b037a995-f005-4f97-a7a7-435365e12f77.JPG https://zimg.paragon.ice.com/ParagonImages/Property/PM/RAE/225388405/26/0/0/3192931f39a5256960c22bd93c68ba10/1/367818e8e97e89c33d893c303b39b1b2/225388405-57530bdd-3244-4e60-bd58-c09bb068bd6d.JPG https://zimg.paragon.ice.com/ParagonImages/Property/PM/RAE/225388405/27/0/0/a27a34f50eb15e51fd3623d46682e46d/1/367818e8e97e89c33d893c303b39b1b2/225388405-7fb1325a-d220-4785-b78d-a09efd622853.JPG https://zimg.paragon.ice.com/ParagonImages/Property/PM/RAE/225388405/28/0/0/5852ac4dbec6c1ec8cef334b4d487948/1/367818e8e97e89c33d893c303b39b1b2/225388405-1812da64-3b32-4b96-b73c-5f012df3ab10.JPG https://zimg.paragon.ice.com/ParagonImages/Property/PM/RAE/225388405/29/0/0/79a7a84a8a832f758fb25e1c1ab45f7c/1/367818e8e97e89c33d893c303b39b1b2/225388405-38a629fa-b7bd-4ef0-ae8c-0e7c136904aa.JPG https://zimg.paragon.ice.com/ParagonImages/Property/PM/RAE/225388405/30/0/0/eda17d97534e4baf79e66dec50307ac3/1/367818e8e97e89c33d893c303b39b1b2/225388405-88c76c32-7ea9-4d1c-86a4-605b5e31b4b0.JPG https://zimg.paragon.ice.com/ParagonImages/Property/PM/RAE/225388405/31/0/0/b057d4a59b389ef7d779f11aee1fa2c3/1/367818e8e97e89c33d893c303b39b1b2/225388405-a0221d6a-bb54-40f5-9a29-d510aa33556d.JPG https://zimg.paragon.ice.com/ParagonImages/Property/PM/RAE/225388405/32/0/0/a02f55f97cef4acca01db38e99d15e59/1/367818e8e97e89c33d893c303b39b1b2/225388405-a0347723-a039-49de-a3b8-fe6f0b4b7ce3.JPG https://zimg.paragon.ice.com/ParagonImages/Property/PM/RAE/225388405/33/0/0/67eb0efc49105be656ec5a97efe354f4/1/367818e8e97e89c33d893c303b39b1b2/225388405-af877ab9-5995-4ff0-b76c-d69b4417f132.JPG https://zimg.paragon.ice.com/ParagonImages/Property/PM/RAE/225388405/34/0/0/201c26ca85f505209ecb90ba0bd1cbc0/1/367818e8e97e89c33d893c303b39b1b2/225388405-bdee4d5c-4164-46cf-9876-dec9162d32be.JPG https://zimg.paragon.ice.com/ParagonImages/Property/PM/RAE/225388405/35/0/0/0905385500e7da2576372e466e34bc0f/1/367818e8e97e89c33d893c303b39b1b2/225388405-79229053-e7c8-42b4-bfde-56988a51ab9b.JPG https://zimg.paragon.ice.com/ParagonImages/Property/PM/RAE/225388405/36/0/0/73a429e3fc9389ff1893049c1a778605/1/367818e8e97e89c33d893c303b39b1b2/225388405-08d3f04d-f7a2-4959-b9b1-bf35d1ac372b.JPG https://zimg.paragon.ice.com/ParagonImages/Property/PM/RAE/225388405/37/0/0/189606d0e30477902b2ea68b4e90f81c/1/367818e8e97e89c33d893c303b39b1b2/225388405-68f2e2cb-6ef7-41ec-adf2-9511cebed173.JPG https://zimg.paragon.ice.com/ParagonImages/Property/PM/RAE/225388405/38/0/0/2faf3df89900e1c8d79a932431f97dc9/1/367818e8e97e89c33d893c303b39b1b2/225388405-a6b730dd-3a83-4f34-9d83-8857c77bd719.JPG https://zimg.paragon.ice.com/ParagonImages/Property/PM/RAE/225388405/39/0/0/e4d3f33c70fff7e59c079dfdf944f09e/1/367818e8e97e89c33d893c303b39b1b2/225388405-93c08c57-b6bd-4abc-b5ce-b459eef5b3b5.JPG https://zimg.paragon.ice.com/ParagonImages/Property/PM/RAE/225388405/40/0/0/a2f62c17502907fd1cdbf34c8f823168/1/367818e8e97e89c33d893c303b39b1b2/225388405-ef7b36e7-5c21-48e3-862d-5a03f97bcd02.JPG https://zimg.paragon.ice.com/ParagonImages/Property/PM/RAE/225388405/41/0/0/4b3af7b3dc9fef30f717e9397c7eb592/1/367818e8e97e89c33d893c303b39b1b2/225388405-49b557a0-9676-4ba5-8c32-226c9df786a3.JPG https://zimg.paragon.ice.com/ParagonImages/Property/PM/RAE/225388405/42/0/0/a90c413d4fe9dd75b58d07d1db155978/1/367818e8e97e89c33d893c303b39b1b2/225388405-419f6733-f31c-403a-83cf-33ecfb308f46.JPG https://zimg.paragon.ice.com/ParagonImages/Property/PM/RAE/225388405/43/0/0/898b2a52b4cba2cf679766f3a2b2a89a/1/367818e8e97e89c33d893c303b39b1b2/225388405-09f66e43-4461-4f86-9845-f7c0fdcf6fcb.JPG https://zimg.paragon.ice.com/ParagonImages/Property/PM/RAE/225388405/44/0/0/f84207e7a5cc8d3e1f54b861689a9289/1/367818e8e97e89c33d893c303b39b1b2/225388405-a4d47ccc-4918-4b78-908f-91a68f2aca7f.JPG https://zimg.paragon.ice.com/ParagonImages/Property/PM/RAE/225388405/45/0/0/ff0549cb9e286a0a6395c6dbe50a08ff/1/367818e8e97e89c33d893c303b39b1b2/225388405-1ffed7ed-35a4-4026-82c5-65f3cd63592f.JPG https://zimg.paragon.ice.com/ParagonImages/Property/PM/RAE/225388405/46/0/0/0f81afa7df69e26c73127e00e7513f6a/1/367818e8e97e89c33d893c303b39b1b2/225388405-983db3d7-9059-417c-95fa-cdf830775638.JPG https://zimg.paragon.ice.com/ParagonImages/Property/PM/RAE/225388405/47/0/0/f11237cad3fda290ef9db346815839df/1/367818e8e97e89c33d893c303b39b1b2/225388405-37baf448-f656-47cc-8f17-8a8d7e1b9889.JPG https://zimg.paragon.ice.com/ParagonImages/Property/PM/RAE/225388405/48/0/0/968a58b630416447302e9f3b48518221/1/367818e8e97e89c33d893c303b39b1b2/225388405-be9c8245-09af-4356-8de6-48a9a66ec36e.JPG https://zimg.paragon.ice.com/ParagonImages/Property/PM/RAE/225388405/49/0/0/c3ebe5be2bc8d4f8fb3644ae5ed62671/1/367818e8e97e89c33d893c303b39b1b2/225388405-f655c463-bcc5-4d7a-a052-f69826a9ad1b.JPG

2816 190 ST NW

Edmonton T6M 3H8

MLS® Number:  E4475585

Back to The Uplands   

  • Home \
  • The Uplands \
  • 2816 190 ST NW

$ 572,600

3

BEDROOMS

2 + 1

BATHROOMS

1,726

SQUARE FEET

2025

YEAR BUILT

https://zimg.paragon.ice.com/ParagonImages/Property/PM/RAE/225388405/1/0/0/f1d6a021d4515bcfa13a34673e3d9c1c/1/367818e8e97e89c33d893c303b39b1b2/225388405-174b4bf5-9331-4e05-9616-203c6501ea0e.JPG





MLS® Number
E4475585
PROPERTY TYPE
Detached Single Family
LISTING DATE
March-02-2026

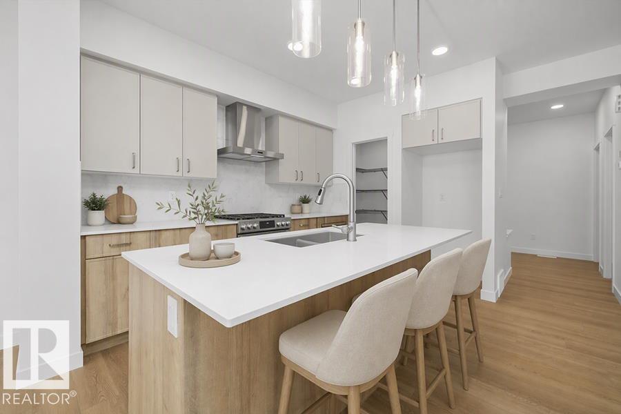
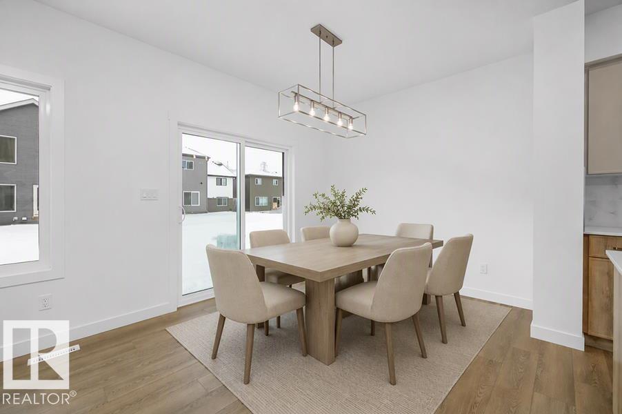
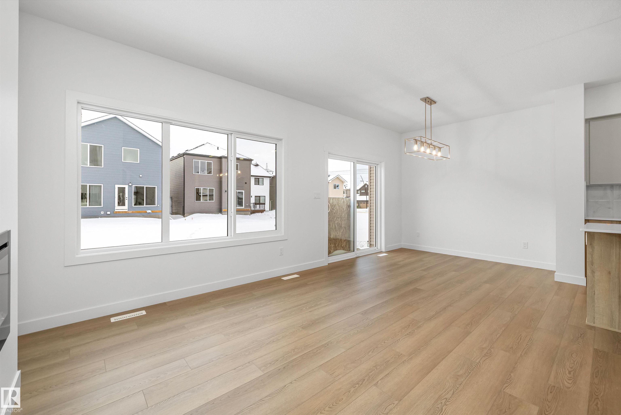
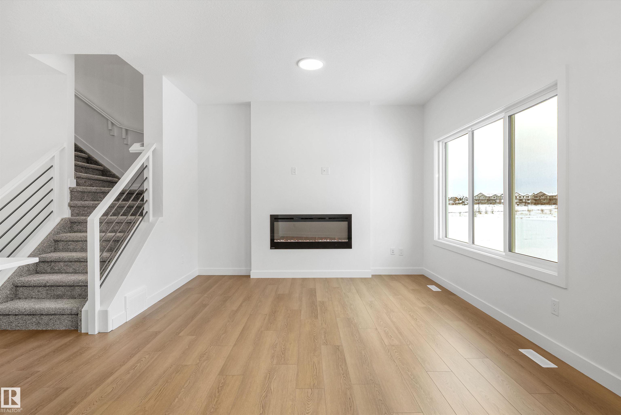
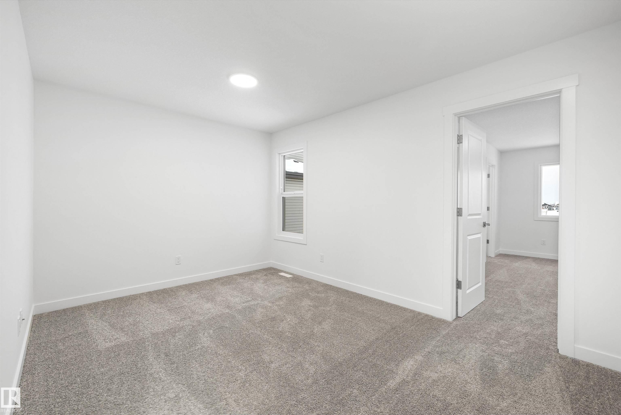
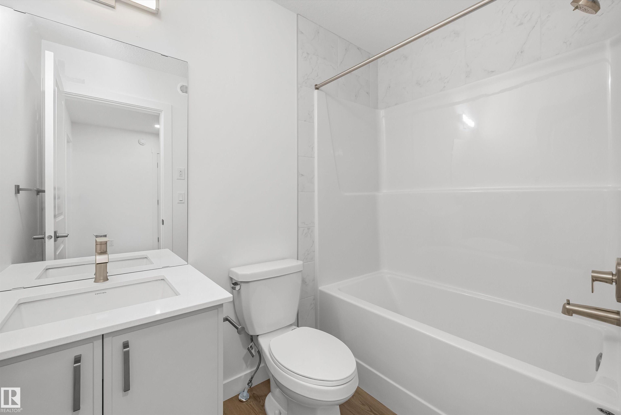
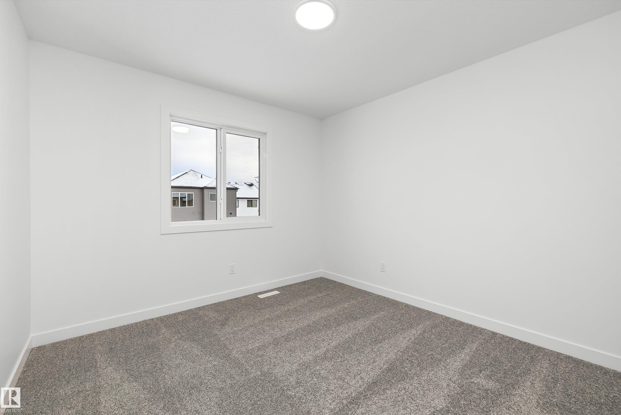
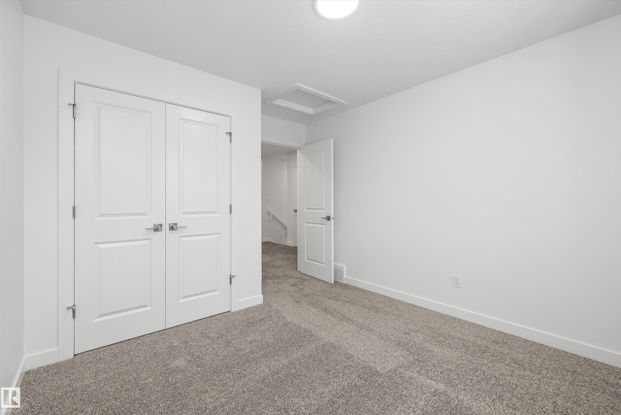
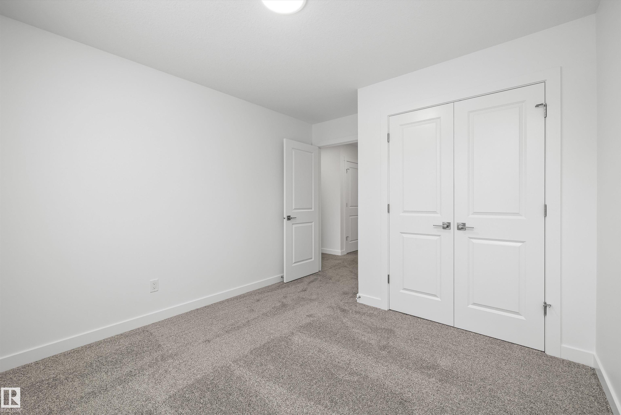
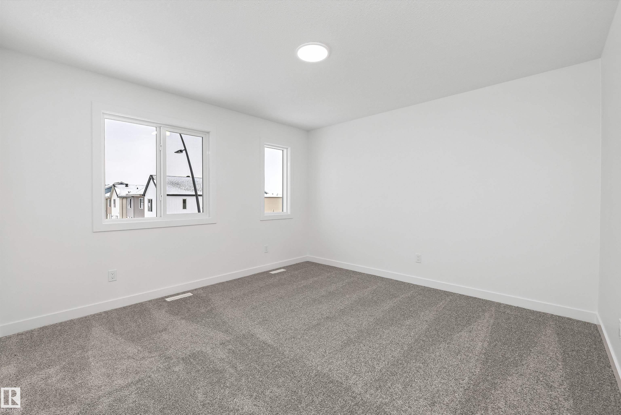
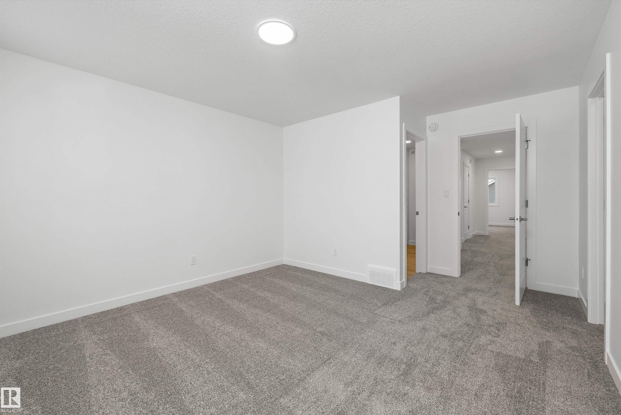
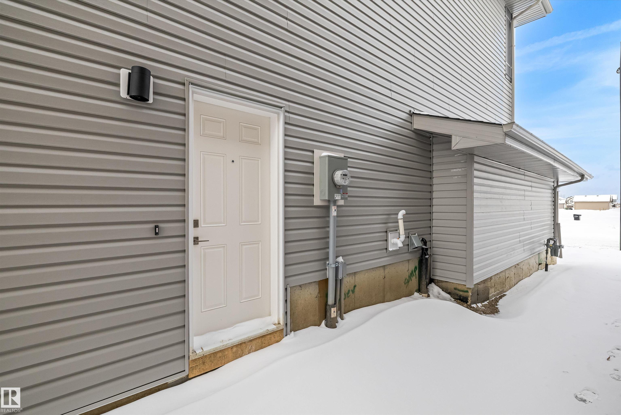
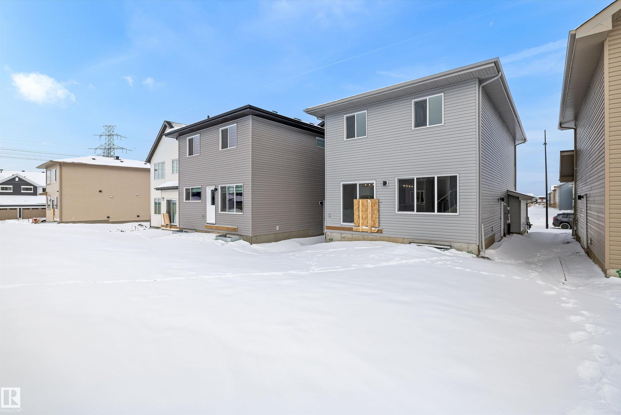
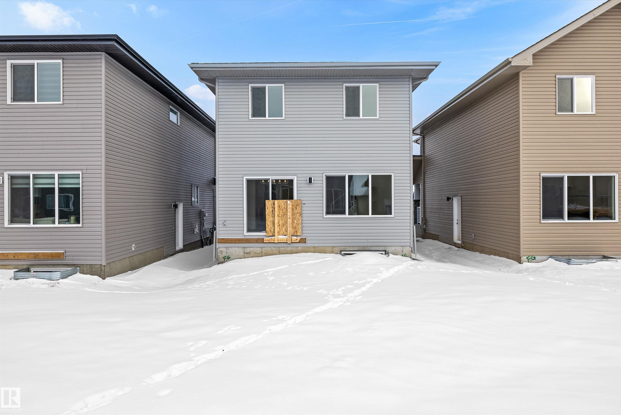
Experience modern style and smart functionality in this bright front-attached home by Sterling Homes, located in the peaceful community of The Uplands at Riverview. The main floor features 9’ ceilings and triple-pane windows, creating an airy atmosphere that begins in the organized foyer equipped with a built-in bench and walk-in closet. At the heart of the home, the open living area centers around a warm great room with an electric fireplace and a sunlit dining nook. The gourmet kitchen is finished with quartz countertops, a large island, ceiling-height cabinetry, and a walk-in corner pantry. The upper level offers a serene primary suite with two walk-in closets and a dual-vanity ensuite with a glass shower. A versatile loft provides space for a home office, while two additional bedrooms and laundry keep daily routines easy. Complete with a separate side entrance, a widened double garage with a floor drain, and basement rough-ins, this home is built for long-term comfort.

COMMUNITY  The Uplands
PROPERTY TYPE  Detached Single Family
BUILDING TYPE  Detached Single Family
STYLE  2 Storey
YEAR BUILT 2025
SQUARE FOOTAGE  1,726
BEDROOMS  3
BATHROOMS  2.50
BASEMENT  Full, Unfinished
AMENITIES  Detectors Smoke, No Animal Home, No Smoking Home, Secured Parking, 9 ft. Basement Ceiling
APPLIANCES  Garage Control, Garage Opener, Hood Fan, Oven-Microwave
COOLING 
FIREPLACE 
FLOORING  Carpet, Vinyl Plank
HEATING  Forced Air-1, Natural Gas
LAUNDRY  ensuite bathroom
LOT FEATURES  Public Transportation, Schools, Shopping Nearby
PARKING  Double Garage Attached
RESTRICTIONS  None Known
ROOF  Asphalt Shingles
TITLE  Fee Simple
BROKER  REALTORS® Association of Edmonton


ROOMS DIMENSIONS (m) LEVEL