28125 Highway 587
Rural Red Deer County T4G 0E9
MLS® Number: A2316388
$ 2,525,000
3
BEDROOMS
2 + 1
BATHROOMS
2,252
SQUARE FEET
2010
YEAR BUILT
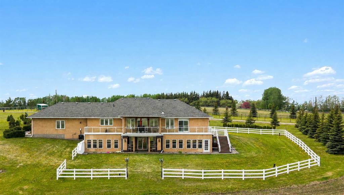
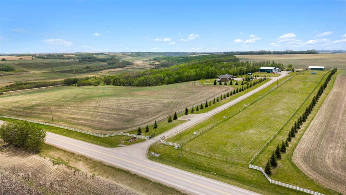
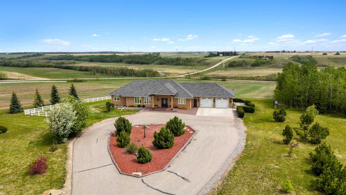
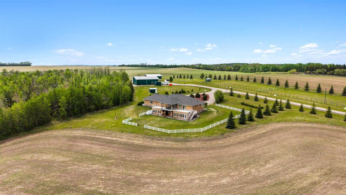
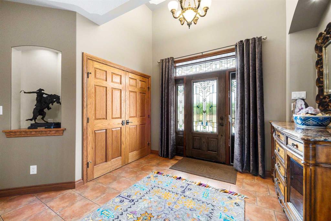
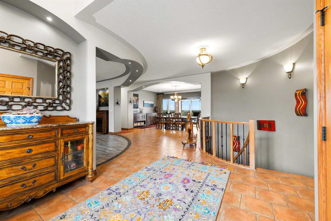
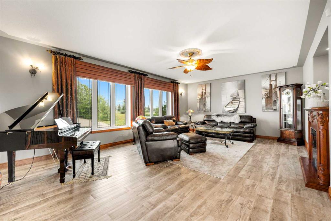
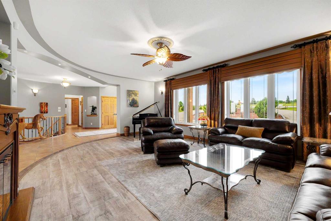
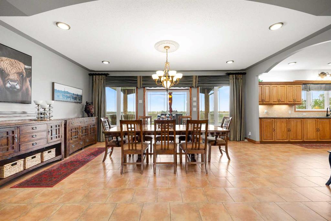
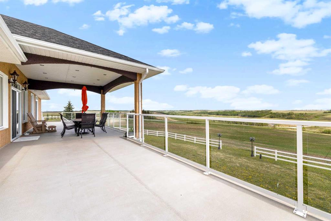
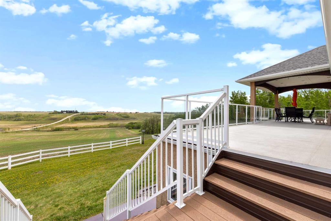
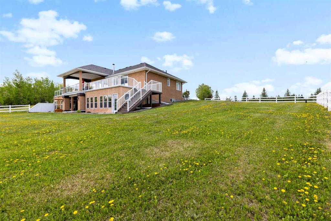
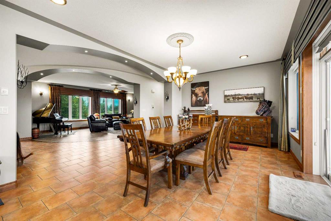
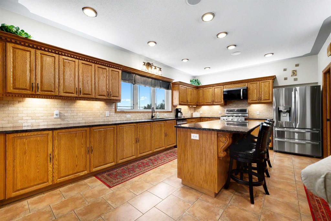
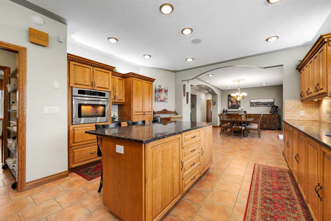
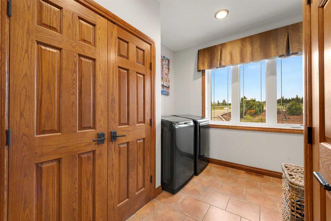
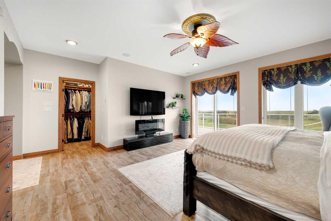
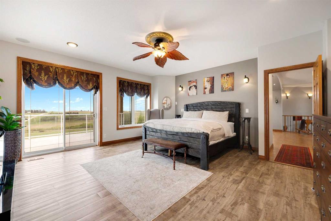
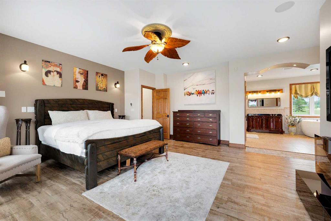
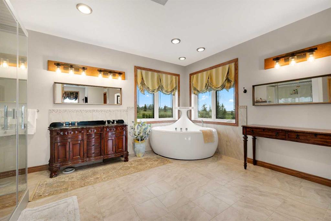
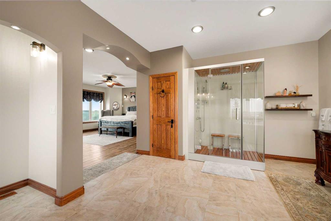
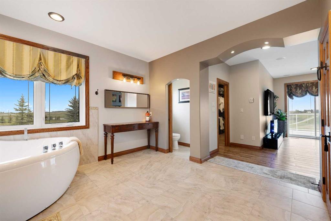
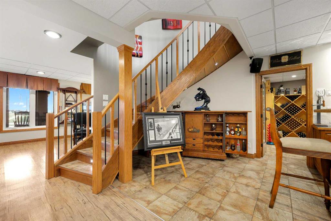
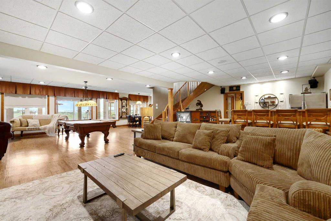
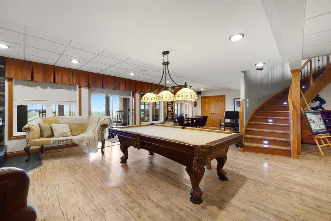
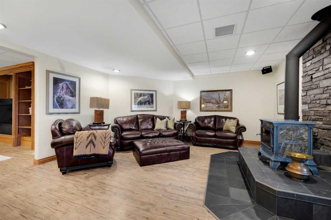
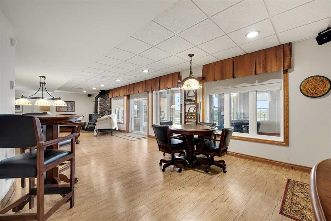
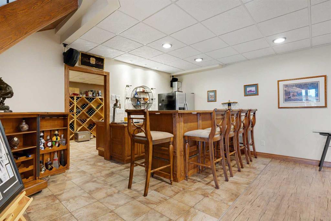
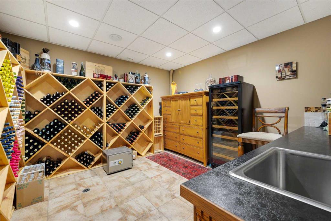
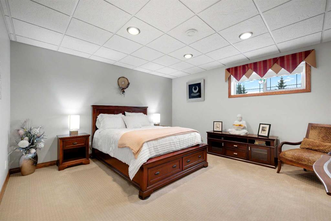
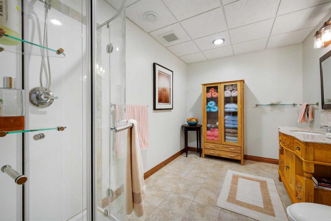
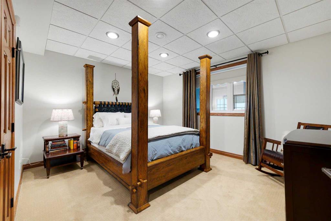
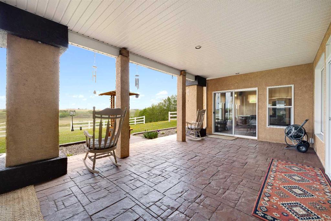
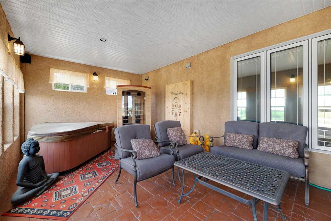
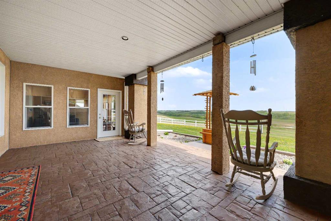
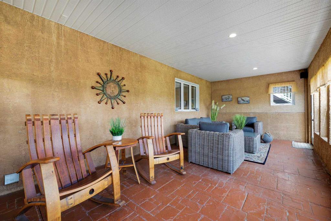
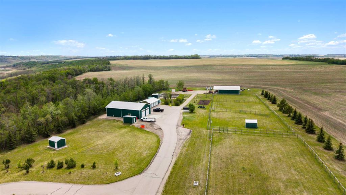
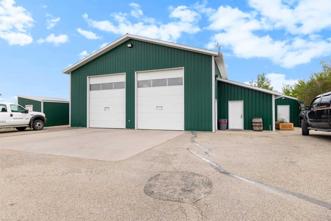
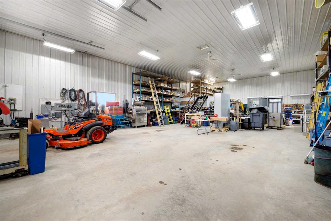
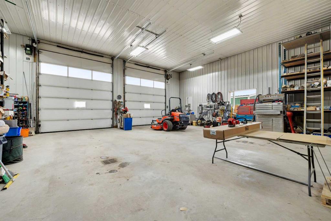
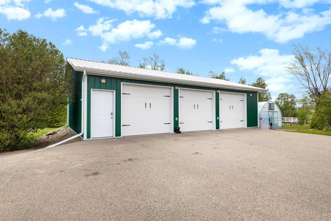
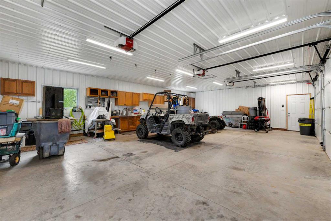
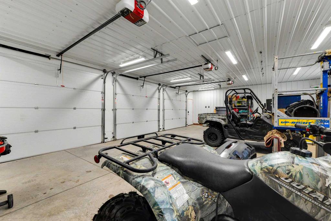
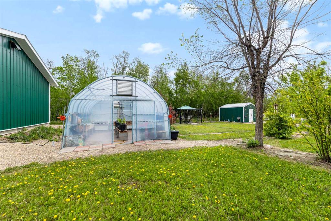
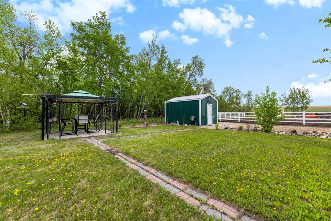
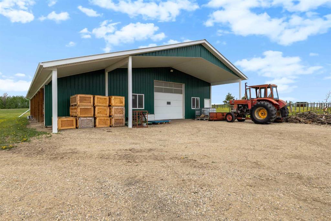
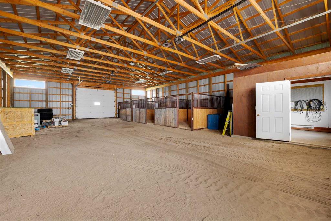
If your vision of country living includes wide-open spaces, exceptional craftsmanship, room for horses, and every outbuilding you could possibly need, this remarkable 150-acre estate delivers on every level. 15 minutes from Innisfail, a gated driveway welcomes you to this meticulously maintained property featuring a beautifully designed walkout bungalow, a heated shop, extensive vehicle storage, equestrian facilities, and productive farmland, all set against breathtaking valley views. Perched to capture the sweeping landscape, the custom-built executive bungalow was designed for both comfortable daily living and effortless entertaining. A grand entrance leads to generous living spaces where large windows frame the surrounding countryside. At the heart of the home, the chef-inspired kitchen offers solid wood cabinetry, stone countertops, a substantial island, quality appliances, abundant pantry storage, and ample room for family and guests to gather. The adjoining dining area accommodates large gatherings and opens onto a spectacular full-length deck where peaceful mornings and unforgettable evenings become part of everyday life. The spacious primary retreat serves as a sanctuary, complete with direct deck access, a custom walk-in closet, and a luxurious ensuite featuring a steam shower, jetted tub, and double vanity. A bright main-floor laundry room adds everyday convenience. The fully developed walkout level is equally impressive, offering two generous bedrooms, a full bathroom, family room with a wood-burning fireplace, wet bar, games area, and wine room. Step outside to enjoy two thoughtfully designed outdoor living spaces, including a covered seating area and a private wellness retreat with a hot tub and sauna. For hobbyists, entrepreneurs, collectors, or anyone requiring serious workspace, the massive heated shop is a standout feature. Complete with a mezzanine, office, and washroom, it offers endless possibilities for business operations, equipment storage, or recreational pursuits. Additional vehicle storage is provided by the finished and heated detached triple garage, while the attached oversized heated double garage offers everyday convenience. Equestrian enthusiasts will appreciate the well-planned horse facilities, including a barn with three box stalls, a heated tack room, six paddocks, horse shelter, automatic waterer, and paddock and alleyway fencing designed without barbed wire. Five powered storage buildings, a greenhouse, and established garden further enhance the property's versatility. Built to an exceptional standard using full-height ICF construction, the home offers outstanding energy efficiency, and durability. The cultivated farmland is currently leased to a local farmer for grain production, creating additional income while preserving the agricultural integrity of the land. Rarely does a property combine luxury living, equestrian amenities, extensive shop space, income-producing farmland, and meticulous care in such a complete package.
| COMMUNITY | |
| PROPERTY TYPE | Detached |
| BUILDING TYPE | House |
| STYLE | Acreage with Residence, Bungalow |
| YEAR BUILT | 2010 |
| SQUARE FOOTAGE | 2,252 |
| BEDROOMS | 3 |
| BATHROOMS | 3.00 |
| BASEMENT | Full |
| AMENITIES | |
| APPLIANCES | Built-In Oven, Dryer, Gas Range, Microwave, Washer |
| COOLING | Central Air |
| FIREPLACE | Basement, Electric, Glass Doors, Living Room, Primary Bedroom, Raised Hearth, Wood Burning |
| FLOORING | Carpet, Ceramic Tile, Vinyl Plank |
| HEATING | In Floor, Forced Air, Natural Gas |
| LAUNDRY | Laundry Room, Main Level |
| LOT FEATURES | Backs on to Park/Green Space, Farm, Garden, Gazebo, Gentle Sloping, Landscaped, Pasture |
| PARKING | 220 Volt Wiring, Double Garage Attached, Driveway, Electric Gate, Garage Door Opener, Heated Garage, Insulated, Oversized, Triple Garage Detached |
| RESTRICTIONS | Utility Right Of Way |
| ROOF | Asphalt Shingle |
| TITLE | Fee Simple |
| BROKER | Sotheby's International Realty Canada |
| ROOMS | DIMENSIONS (m) | LEVEL |
|---|---|---|
| 3pc Bathroom | 12`0" x 8`0" | Lower |
| Hobby Room | 20`3" x 10`2" | Lower |
| Bedroom | 13`4" x 14`3" | Lower |
| Bedroom | 14`9" x 14`2" | Lower |
| Game Room | 33`10" x 41`8" | Lower |
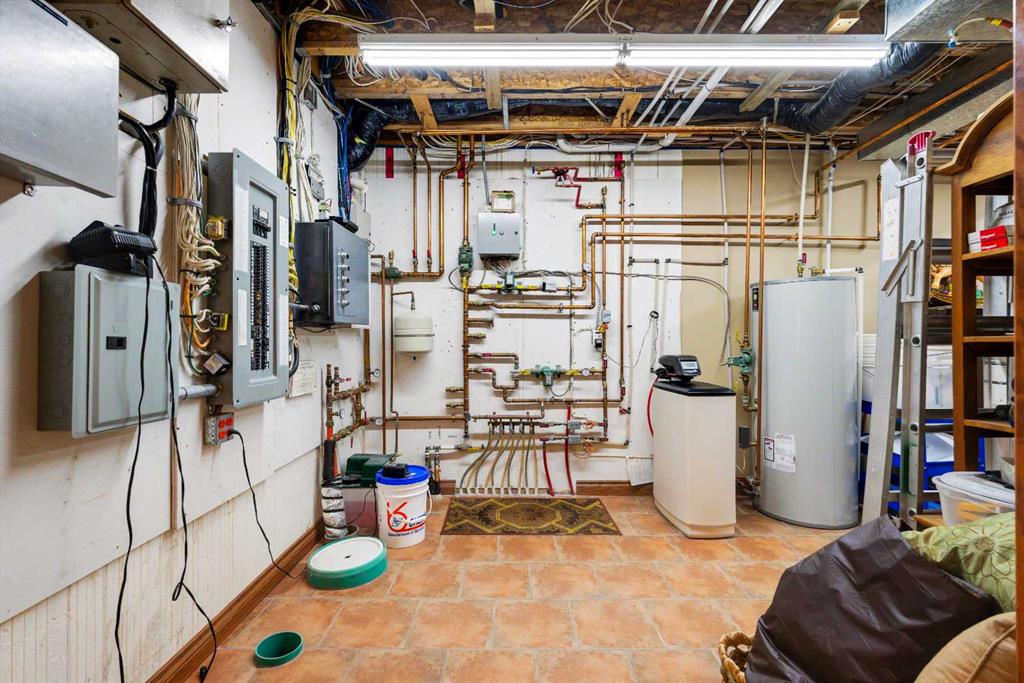
| Furnace/Utility Room | 21`6" x 13`6" | Lower |
| Wine Cellar | 12`0" x 12`2" | Lower |
| Sunroom/Solarium | 11`9" x 24`4" | Lower |
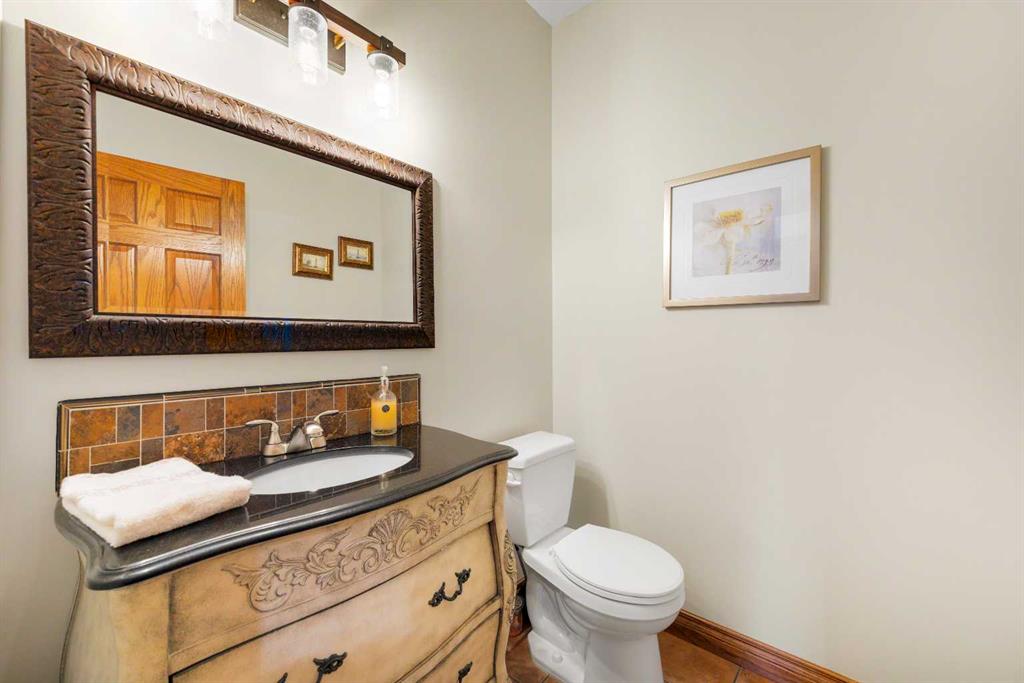
| 2pc Bathroom | 5`7" x 5`3" | Main |
| 5pc Ensuite bath | 15`1" x 15`2" | Main |
| Dining Room | 12`2" x 20`2" | Main |
| Foyer | 5`10" x 9`4" | Main |
| Kitchen | 15`1" x 19`1" | Main |
| Laundry | 6`2" x 12`7" | Main |
| Living Room | 16`10" x 24`3" | Main |
| Mud Room | 10`8" x 7`0" | Main |
| Bedroom - Primary | 17`9" x 19`8" | Main |
| Walk-In Closet | 14`4" x 8`0" | Main |