https://zimg.paragon.ice.com/ParagonImages/Property/PM/RAE/225402023/1/0/0/83c7e2144b2ff60bfab9abd5487b1bbf/1/6c18ccf8f32b33eef49e646a325ea658/225402023-cf28d501-c470-4dda-b793-3857324a6691.JPG https://zimg.paragon.ice.com/ParagonImages/Property/PM/RAE/225402023/2/0/0/bfc8b79dbb72cb32384c75ec7fb167cf/1/6c18ccf8f32b33eef49e646a325ea658/225402023-04c30935-a6b8-4120-8dfd-3d3c82c62396.JPG https://zimg.paragon.ice.com/ParagonImages/Property/PM/RAE/225402023/3/0/0/d4f1be44fed0eb75ac945d932e8601f3/1/6c18ccf8f32b33eef49e646a325ea658/225402023-cdae13d1-390c-4c39-8b31-70feaf264bed.JPG https://zimg.paragon.ice.com/ParagonImages/Property/PM/RAE/225402023/4/0/0/94a59adb0f7c1269b42bad601b638aed/1/6c18ccf8f32b33eef49e646a325ea658/225402023-10d02ac3-50a2-4a42-9d28-12a25092f9cd.JPG https://zimg.paragon.ice.com/ParagonImages/Property/PM/RAE/225402023/5/0/0/bdbc0cb051974d7e2ea6df5c395ec300/1/6c18ccf8f32b33eef49e646a325ea658/225402023-8853e67a-7b0f-4876-be75-61200fa2f0c7.JPG https://zimg.paragon.ice.com/ParagonImages/Property/PM/RAE/225402023/6/0/0/f26350d9c0145b0b4fe618558c4e6a80/1/6c18ccf8f32b33eef49e646a325ea658/225402023-c985e099-b369-40ea-b37a-38522836d85e.JPG https://zimg.paragon.ice.com/ParagonImages/Property/PM/RAE/225402023/7/0/0/0faf2f0c64aa4805e50b642cb0100a89/1/6c18ccf8f32b33eef49e646a325ea658/225402023-f05b13a0-f713-4eb6-8dc9-9a3679fe5a12.JPG https://zimg.paragon.ice.com/ParagonImages/Property/PM/RAE/225402023/8/0/0/743c8cfe3a85cc2bfc7d677da86c688e/1/6c18ccf8f32b33eef49e646a325ea658/225402023-1f938be7-c104-4dfd-8520-0a6d5ca17404.JPG https://zimg.paragon.ice.com/ParagonImages/Property/PM/RAE/225402023/9/0/0/8b3207bf460ae81df960dd9b9a669e58/1/6c18ccf8f32b33eef49e646a325ea658/225402023-3385940b-3db5-4cb7-ba55-a95fa6f98d97.JPG https://zimg.paragon.ice.com/ParagonImages/Property/PM/RAE/225402023/10/0/0/994041b09d59edb69eb9077017c35117/1/6c18ccf8f32b33eef49e646a325ea658/225402023-392564fe-f5ad-4752-81e3-af88f53299a5.JPG https://zimg.paragon.ice.com/ParagonImages/Property/PM/RAE/225402023/11/0/0/d0df0ea29d03b105d641196b251e0c4c/1/6c18ccf8f32b33eef49e646a325ea658/225402023-cb922c49-f4c6-4d06-871a-2b03e520967b.JPG https://zimg.paragon.ice.com/ParagonImages/Property/PM/RAE/225402023/12/0/0/69048545d3b8c8e4b5d2440759c0cc63/1/6c18ccf8f32b33eef49e646a325ea658/225402023-60ed1703-63d7-4449-9061-db8e5858c995.JPG https://zimg.paragon.ice.com/ParagonImages/Property/PM/RAE/225402023/13/0/0/6d0cff990bdb50971354cc2fa211cf2a/1/6c18ccf8f32b33eef49e646a325ea658/225402023-a698b4f2-3aec-435b-8dee-7859fc515ee6.JPG https://zimg.paragon.ice.com/ParagonImages/Property/PM/RAE/225402023/14/0/0/88199d697517759e1c194bdb16a37aea/1/6c18ccf8f32b33eef49e646a325ea658/225402023-c9967b6c-51d3-42bc-841c-7aad24053553.JPG https://zimg.paragon.ice.com/ParagonImages/Property/PM/RAE/225402023/15/0/0/2f30c6cf8eb8a7441934542d8e5f8205/1/6c18ccf8f32b33eef49e646a325ea658/225402023-c0b4f029-2a7f-47da-8357-b00daf07a3ec.JPG https://zimg.paragon.ice.com/ParagonImages/Property/PM/RAE/225402023/16/0/0/85201c6f430e20cd216c1441af497810/1/6c18ccf8f32b33eef49e646a325ea658/225402023-07d70e30-bffd-4370-9516-a5c935dd8dc1.JPG https://zimg.paragon.ice.com/ParagonImages/Property/PM/RAE/225402023/17/0/0/b8185aec72bbb33dd7ab206022253bb3/1/6c18ccf8f32b33eef49e646a325ea658/225402023-1712d851-a8fb-419e-a301-c14798684f41.JPG https://zimg.paragon.ice.com/ParagonImages/Property/PM/RAE/225402023/18/0/0/a2144154cfbd13fc2d642909498ae087/1/6c18ccf8f32b33eef49e646a325ea658/225402023-9fc581a8-5e5b-4ce9-a5fa-575cf202caa9.JPG https://zimg.paragon.ice.com/ParagonImages/Property/PM/RAE/225402023/19/0/0/444f03299565e8aa50163ccc4997f1ae/1/6c18ccf8f32b33eef49e646a325ea658/225402023-97a12973-9d6e-40ea-a42b-e6e1afa5f71b.JPG https://zimg.paragon.ice.com/ParagonImages/Property/PM/RAE/225402023/20/0/0/12e9455517291be8434258380fe97581/1/6c18ccf8f32b33eef49e646a325ea658/225402023-0d44ef2b-3a41-4ec0-ba09-3ba82433a7c3.JPG https://zimg.paragon.ice.com/ParagonImages/Property/PM/RAE/225402023/21/0/0/feae6b15bd5ce91552e4f28ff235d5c3/1/6c18ccf8f32b33eef49e646a325ea658/225402023-9eefd410-f58c-4011-ba7b-33e4fbb13886.JPG https://zimg.paragon.ice.com/ParagonImages/Property/PM/RAE/225402023/22/0/0/2fbc5d5ed8b8f79cab40f5e27a2fadc7/1/6c18ccf8f32b33eef49e646a325ea658/225402023-d778a690-88e6-42f9-b92a-31cc1ca545df.JPG https://zimg.paragon.ice.com/ParagonImages/Property/PM/RAE/225402023/23/0/0/e99e5b0c96d2dd4f1add1df3dc30a6d4/1/6c18ccf8f32b33eef49e646a325ea658/225402023-8050b8f1-cea6-43af-a80b-0bffbc671f48.JPG https://zimg.paragon.ice.com/ParagonImages/Property/PM/RAE/225402023/24/0/0/71fb6faa45cf5bac854067240fc38322/1/6c18ccf8f32b33eef49e646a325ea658/225402023-76e2c2e0-f028-429d-8a12-6a3319c06a7e.JPG https://zimg.paragon.ice.com/ParagonImages/Property/PM/RAE/225402023/25/0/0/ace6f728cf12cc91d87872219bb1f098/1/6c18ccf8f32b33eef49e646a325ea658/225402023-f4588275-4d50-4551-9b3a-a1551c4d68cf.JPG https://zimg.paragon.ice.com/ParagonImages/Property/PM/RAE/225402023/26/0/0/4165a5d97fe7f59f693eef79361fa404/1/6c18ccf8f32b33eef49e646a325ea658/225402023-d5a0c5de-cd24-4cf9-8d99-a0427d63a32b.JPG https://zimg.paragon.ice.com/ParagonImages/Property/PM/RAE/225402023/27/0/0/7de886bf3a25b43e3cf4e4d5ba86c74e/1/6c18ccf8f32b33eef49e646a325ea658/225402023-6b4e2ca5-93ad-4d44-b12d-1a62eaca9f11.JPG https://zimg.paragon.ice.com/ParagonImages/Property/PM/RAE/225402023/28/0/0/3e9aba3e872f04863fa342341b6e4ab2/1/6c18ccf8f32b33eef49e646a325ea658/225402023-cc1f9aa8-73a3-4866-91a0-a5e6b3510d5e.JPG https://zimg.paragon.ice.com/ParagonImages/Property/PM/RAE/225402023/29/0/0/65fabafc8f8e5bd93fa20c90e918f066/1/6c18ccf8f32b33eef49e646a325ea658/225402023-73635812-1490-42bb-96d8-b39183a60604.JPG https://zimg.paragon.ice.com/ParagonImages/Property/PM/RAE/225402023/30/0/0/ba2520dfc52b7d4bc84619bd4a604f0d/1/6c18ccf8f32b33eef49e646a325ea658/225402023-eb13658e-13b7-47e6-b800-cc9c6c7b9a0f.JPG https://zimg.paragon.ice.com/ParagonImages/Property/PM/RAE/225402023/31/0/0/453e565eaccdf6b32c6204dad1d5a6e0/1/6c18ccf8f32b33eef49e646a325ea658/225402023-82bf6439-e31f-465f-b0af-b7ae008de752.JPG https://zimg.paragon.ice.com/ParagonImages/Property/PM/RAE/225402023/32/0/0/e72c99757cdb17e0e6be5e201d77f69c/1/6c18ccf8f32b33eef49e646a325ea658/225402023-0e4ac067-5364-45c1-893d-a0a3614b1b0a.JPG https://zimg.paragon.ice.com/ParagonImages/Property/PM/RAE/225402023/33/0/0/8afdff3a9c3f91a6148e54915a7f204c/1/6c18ccf8f32b33eef49e646a325ea658/225402023-10e4c8bd-dcbf-4290-9e14-d9b2a5ab6caf.JPG https://zimg.paragon.ice.com/ParagonImages/Property/PM/RAE/225402023/34/0/0/d61e6d3323ad5abf0c03c6bdc6215aa2/1/6c18ccf8f32b33eef49e646a325ea658/225402023-e6e494d0-b74a-462c-80f5-4321deb0c87a.JPG https://zimg.paragon.ice.com/ParagonImages/Property/PM/RAE/225402023/35/0/0/d5c2e2d7d73883be11db105cc598f722/1/6c18ccf8f32b33eef49e646a325ea658/225402023-0dfedde8-7e86-4024-b93e-bba81c30705a.JPG https://zimg.paragon.ice.com/ParagonImages/Property/PM/RAE/225402023/36/0/0/ac45eacec28c394268b624570831a3d1/1/6c18ccf8f32b33eef49e646a325ea658/225402023-143145b8-ef6e-4713-9065-796372526f57.JPG https://zimg.paragon.ice.com/ParagonImages/Property/PM/RAE/225402023/37/0/0/767d97915cbc71aff11ef1b495438ec8/1/6c18ccf8f32b33eef49e646a325ea658/225402023-4f291aa6-5d99-44b8-a5f8-144a36062446.JPG https://zimg.paragon.ice.com/ParagonImages/Property/PM/RAE/225402023/38/0/0/9e114b39f3400806e0fe3c8a9c1361d8/1/6c18ccf8f32b33eef49e646a325ea658/225402023-df151fd8-38b8-4ede-8784-572f8eacb744.JPG https://zimg.paragon.ice.com/ParagonImages/Property/PM/RAE/225402023/39/0/0/dd179aa6be23406c39715791c39eecc4/1/6c18ccf8f32b33eef49e646a325ea658/225402023-511c430f-aeaa-4dda-b751-8a968bcd584f.JPG https://zimg.paragon.ice.com/ParagonImages/Property/PM/RAE/225402023/40/0/0/95fcddcef53179861d7de5d675b1349d/1/6c18ccf8f32b33eef49e646a325ea658/225402023-c905588c-4709-4487-b9f4-d878fae6dc12.JPG https://zimg.paragon.ice.com/ParagonImages/Property/PM/RAE/225402023/41/0/0/5c94df3e86d322ba361de13530cef7ec/1/6c18ccf8f32b33eef49e646a325ea658/225402023-64498d01-27fa-4454-bbd6-0175129d7a21.JPG https://zimg.paragon.ice.com/ParagonImages/Property/PM/RAE/225402023/42/0/0/ded8f3eda1b400e9b6524cbefeb421a5/1/6c18ccf8f32b33eef49e646a325ea658/225402023-628640e8-7637-476b-8403-ec9252675e4b.JPG https://zimg.paragon.ice.com/ParagonImages/Property/PM/RAE/225402023/43/0/0/c2491eac887b35e57596e8161dec2a80/1/6c18ccf8f32b33eef49e646a325ea658/225402023-155cd7ea-7b03-4761-844d-3701de55265a.JPG https://zimg.paragon.ice.com/ParagonImages/Property/PM/RAE/225402023/44/0/0/ac623ba4fa1d634f9b2952d653e9d3aa/1/6c18ccf8f32b33eef49e646a325ea658/225402023-ee32ae86-d103-4473-a88a-a078c70310b4.JPG https://zimg.paragon.ice.com/ParagonImages/Property/PM/RAE/225402023/45/0/0/858e651b6c12d753323ec4b157407a68/1/6c18ccf8f32b33eef49e646a325ea658/225402023-2336e51e-0019-4752-9f90-a878af7e08a8.JPG https://zimg.paragon.ice.com/ParagonImages/Property/PM/RAE/225402023/46/0/0/5bacd736a6afc72a96f5f144fb99f6d6/1/6c18ccf8f32b33eef49e646a325ea658/225402023-c9ac4820-697d-425e-810e-97bfc51b912d.JPG https://zimg.paragon.ice.com/ParagonImages/Property/PM/RAE/225402023/47/0/0/08332b265243f8c9ce1ae860da4cf2d4/1/6c18ccf8f32b33eef49e646a325ea658/225402023-4a139db1-b5d0-49e0-9454-6998f49e8bb7.JPG https://zimg.paragon.ice.com/ParagonImages/Property/PM/RAE/225402023/48/0/0/63dd31650a2c20261965104995e5637d/1/6c18ccf8f32b33eef49e646a325ea658/225402023-0456500b-ceef-455b-9339-ead6dd315483.JPG https://zimg.paragon.ice.com/ParagonImages/Property/PM/RAE/225402023/49/0/0/1aa7e203258d12dcdec7f097f3a0d444/1/6c18ccf8f32b33eef49e646a325ea658/225402023-29774995-f7db-4743-b24d-18f16b78c264.JPG https://zimg.paragon.ice.com/ParagonImages/Property/PM/RAE/225402023/50/0/0/75a436bf61527b8c93dce8d2694225c6/1/6c18ccf8f32b33eef49e646a325ea658/225402023-c0a7850e-92bc-4073-882b-d2a07ebfd697.JPG https://zimg.paragon.ice.com/ParagonImages/Property/PM/RAE/225402023/51/0/0/f5ba7aff6e157fb953b5ad505576e318/1/6c18ccf8f32b33eef49e646a325ea658/225402023-5d4dac72-ebf7-4120-95f5-a3b629469908.JPG https://zimg.paragon.ice.com/ParagonImages/Property/PM/RAE/225402023/52/0/0/bf5a334bac6085b5b1bb2e1bb65eb4d9/1/6c18ccf8f32b33eef49e646a325ea658/225402023-2f3ff5c6-7893-4b12-8360-9c9c7d0b61c2.JPG

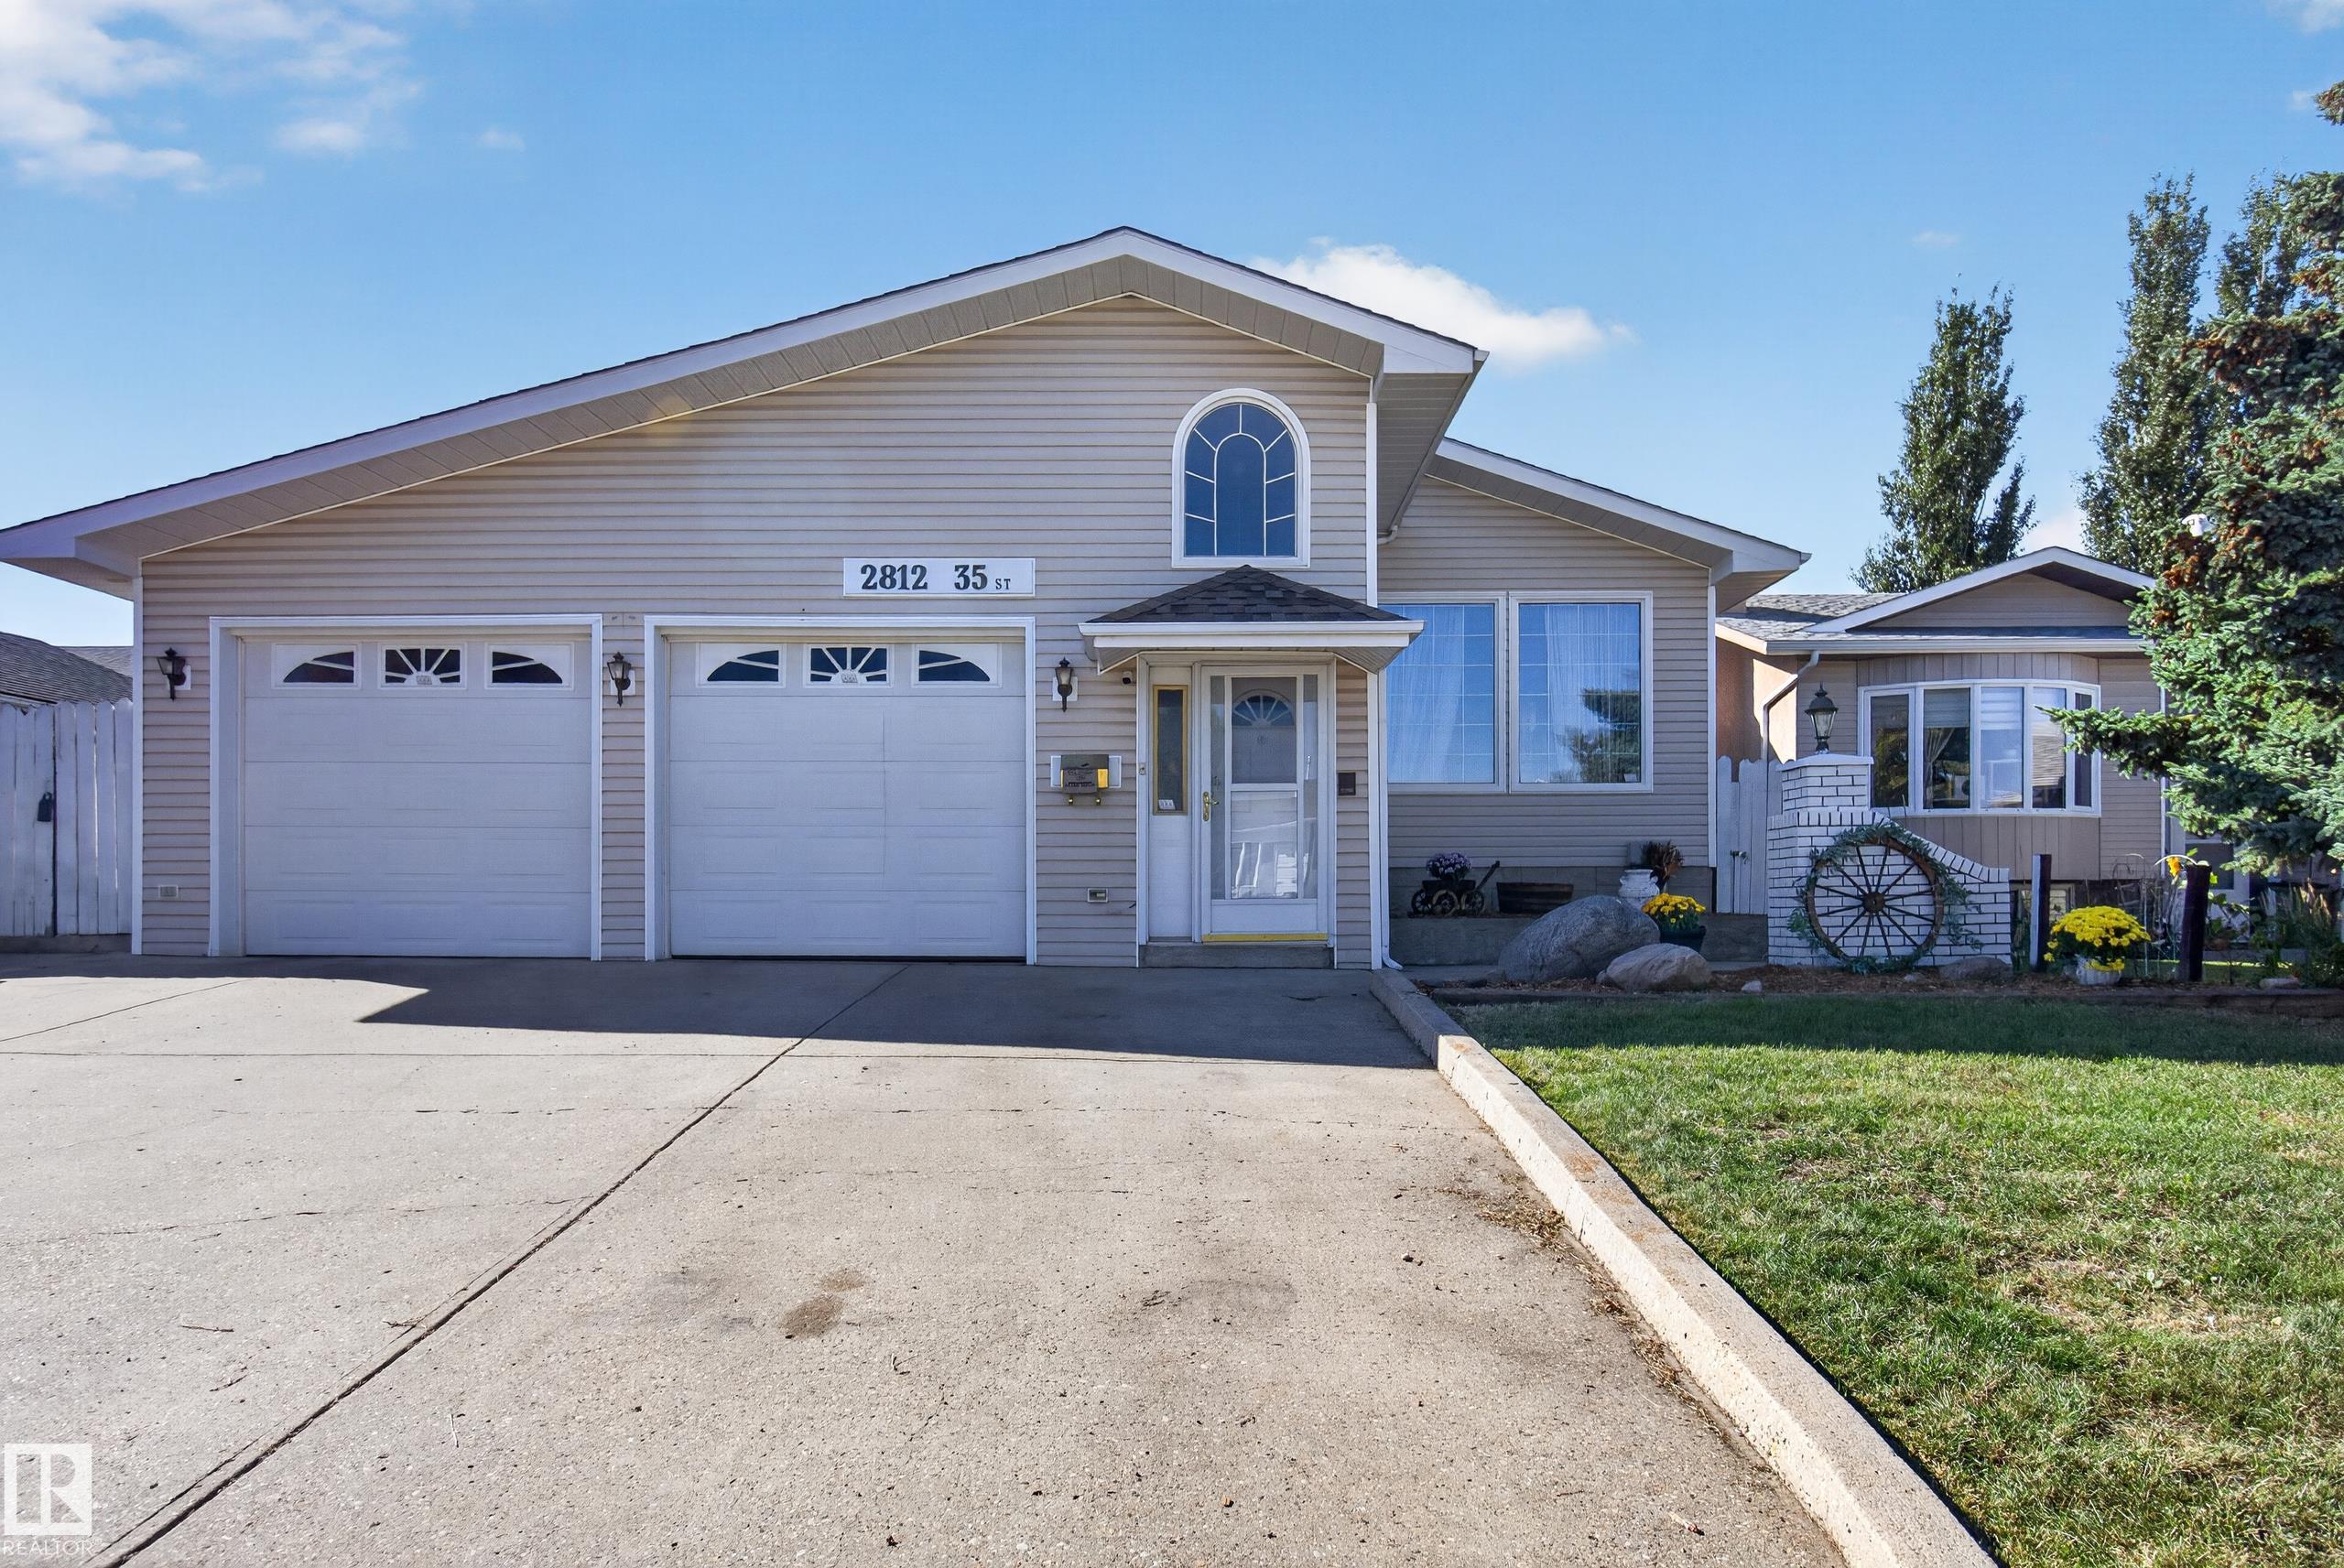
2812 35 ST NW

Edmonton T6L 3Y4

MLS® Number:  E4489203

Back to Bisset   

  • Home \
  • Bisset \
  • 2812 35 ST NW

$ 524,900

5

BEDROOMS

3 + 0

BATHROOMS

1,724

SQUARE FEET

1984

YEAR BUILT

https://zimg.paragon.ice.com/ParagonImages/Property/PM/RAE/225402023/1/0/0/83c7e2144b2ff60bfab9abd5487b1bbf/1/6c18ccf8f32b33eef49e646a325ea658/225402023-cf28d501-c470-4dda-b793-3857324a6691.JPG





MLS® Number
E4489203
PROPERTY TYPE
Detached Single Family
LISTING DATE
May-21-2026

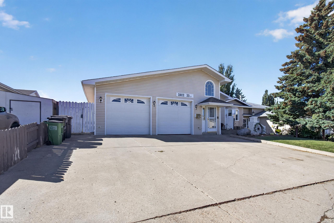
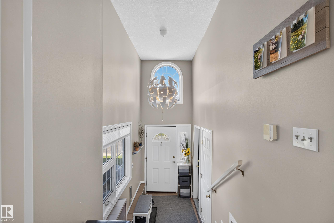
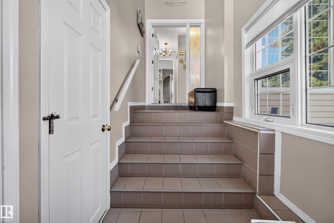
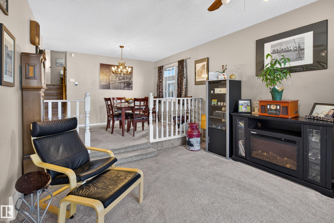
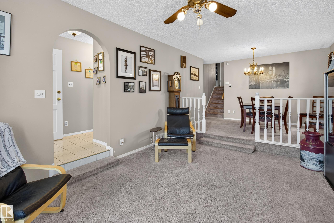
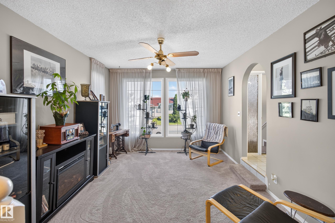
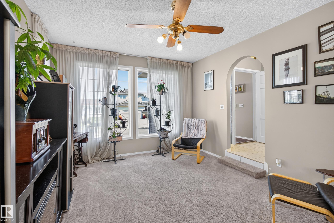
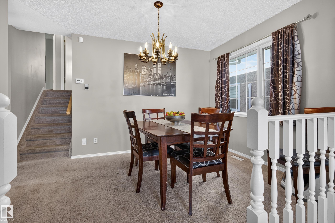
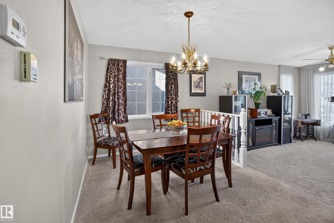
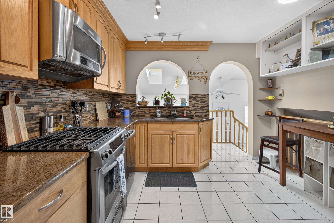
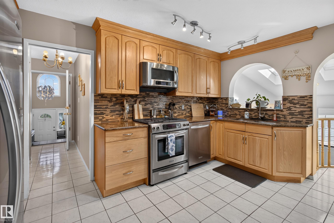
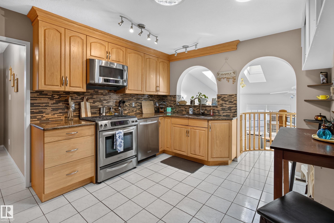
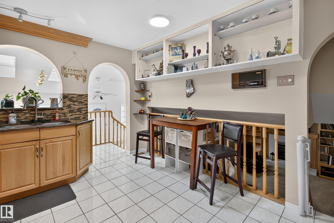
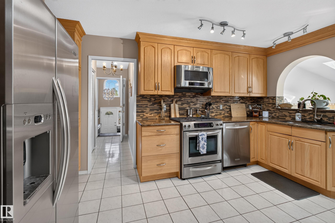
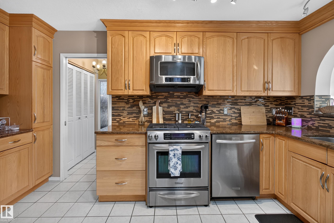
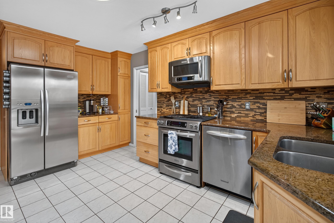
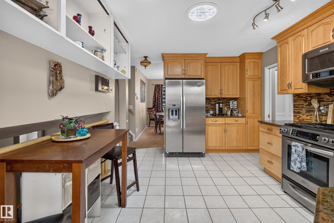
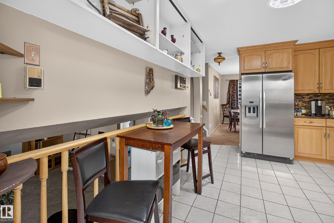
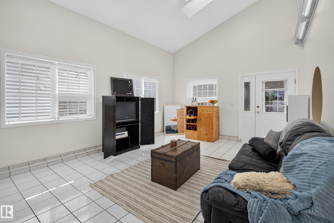
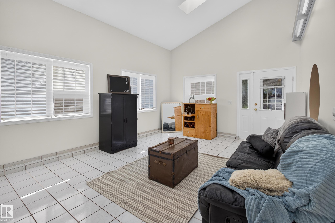
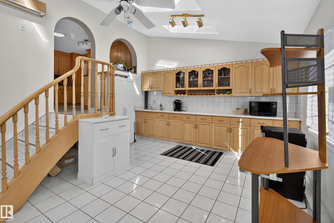
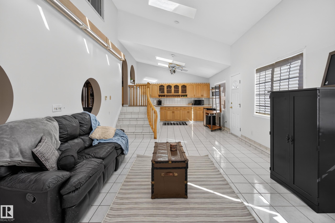
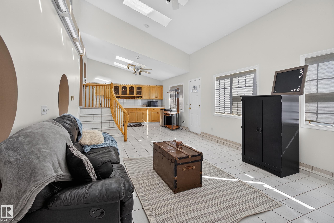
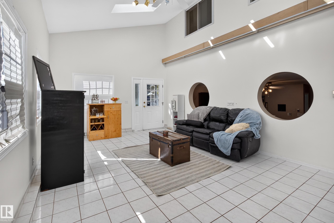
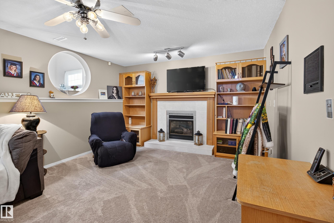
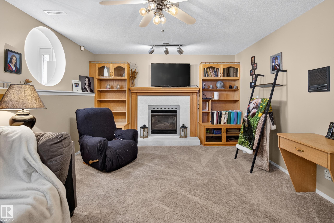
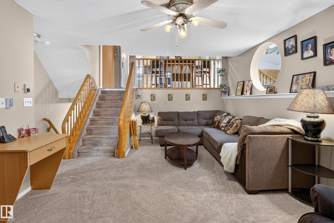
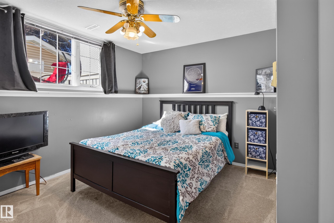
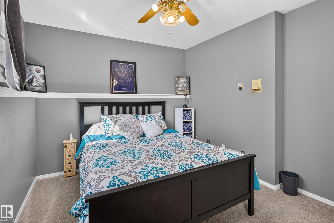
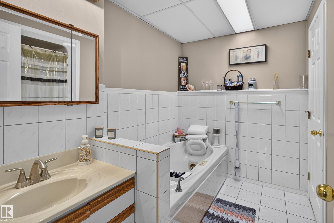
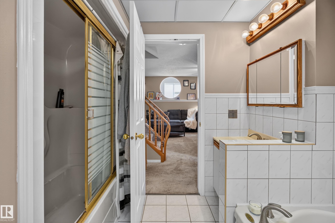
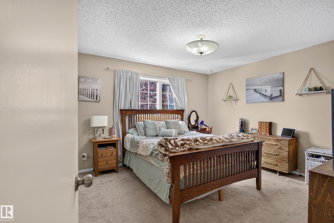
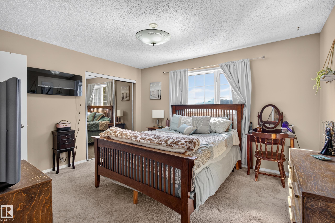
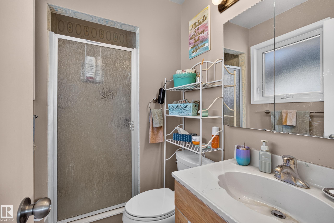
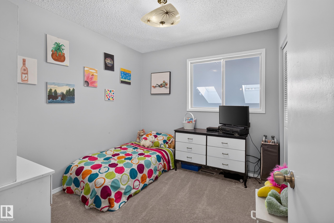
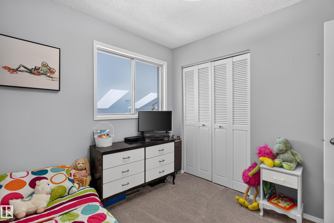
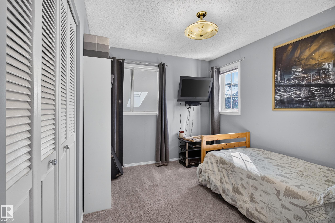
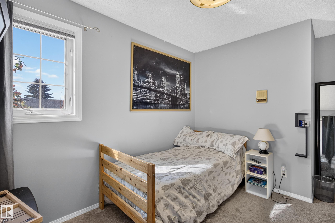
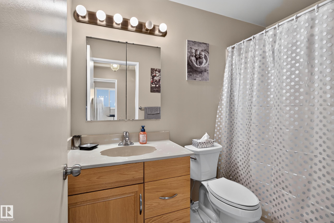
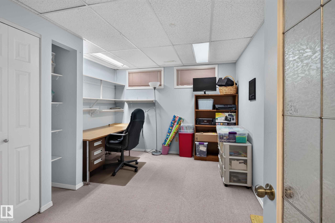
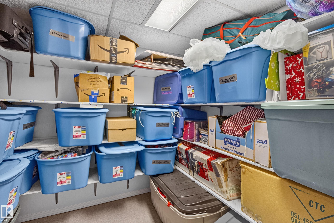
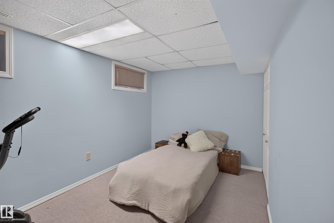
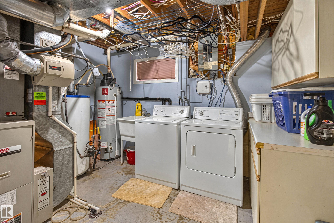
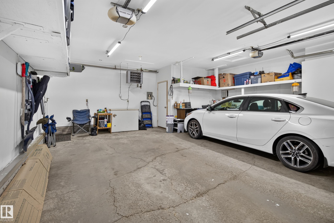
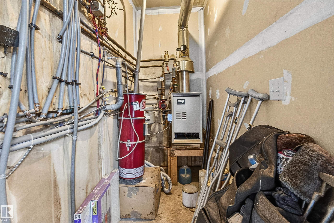
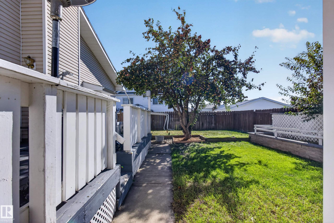
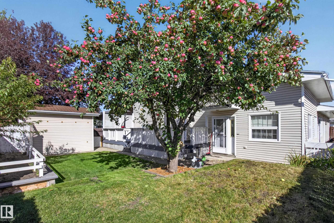
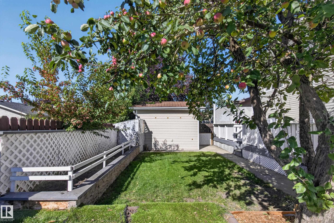
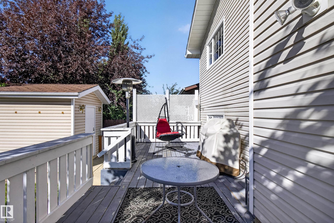
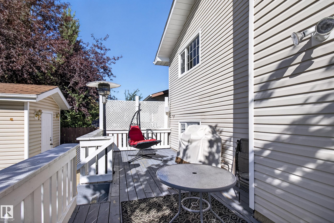
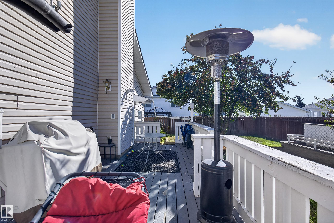
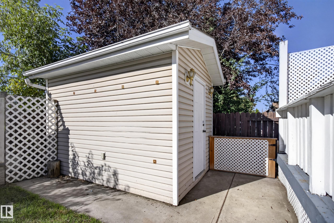
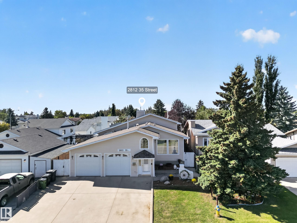
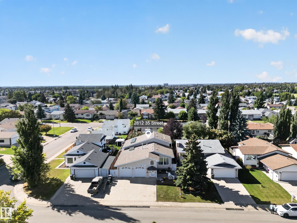
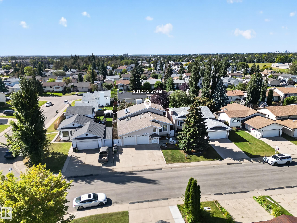
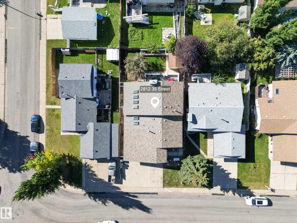
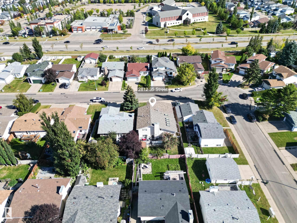
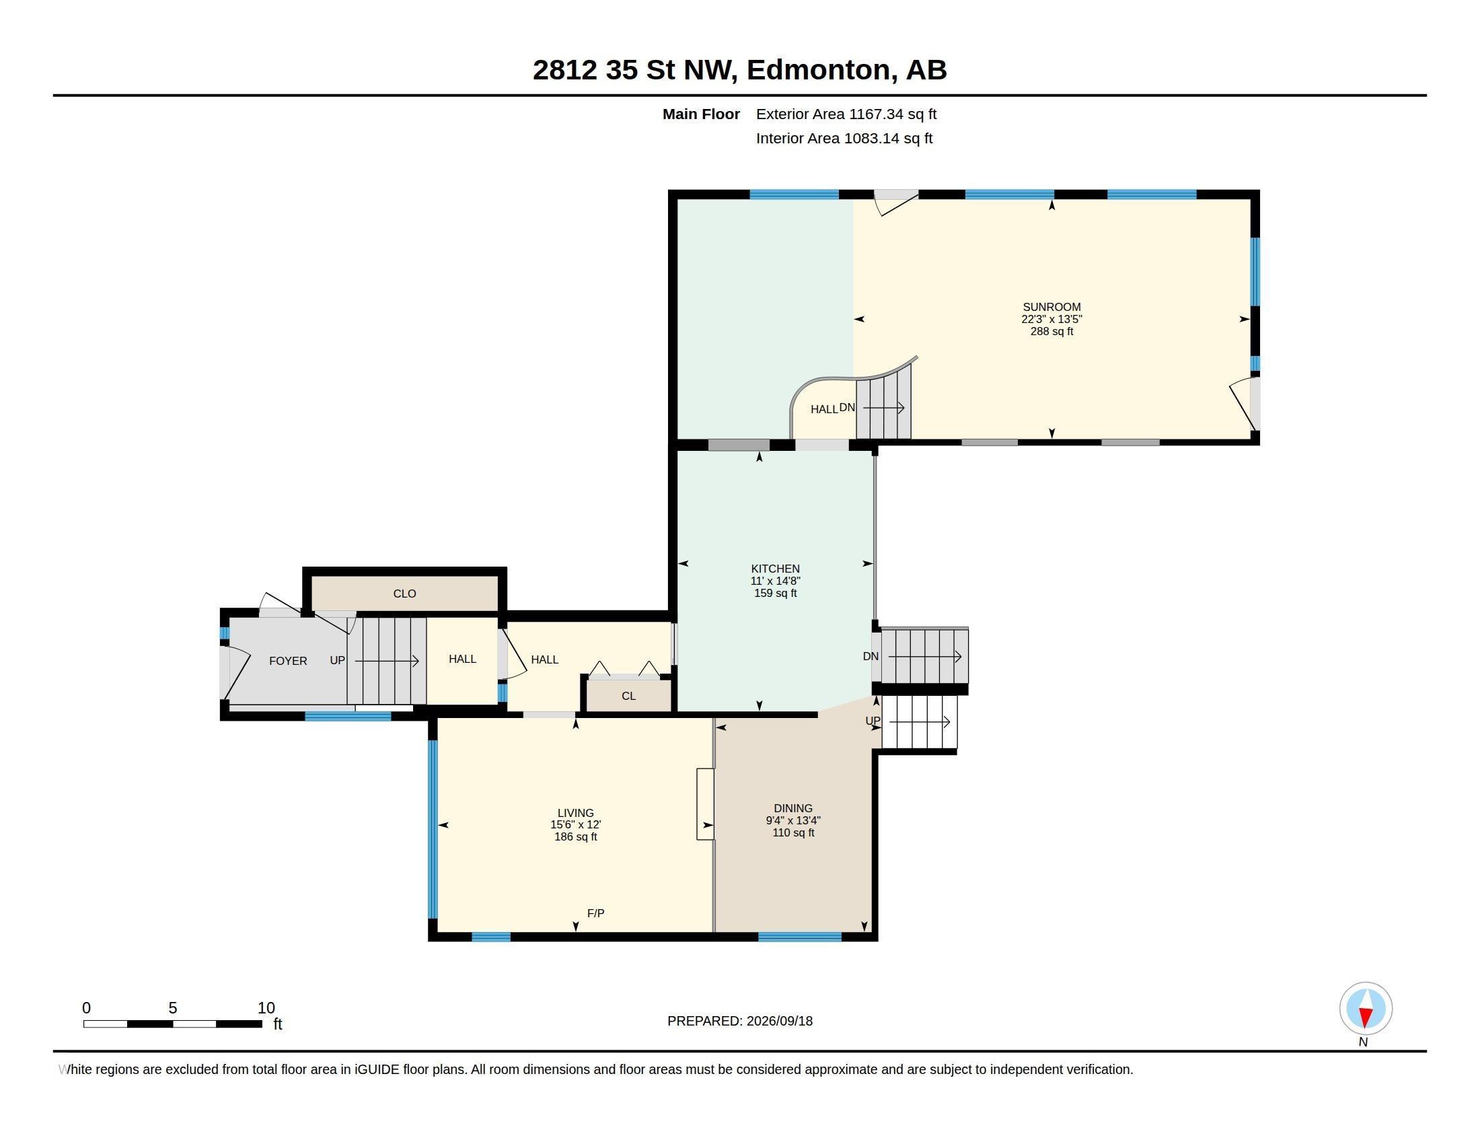
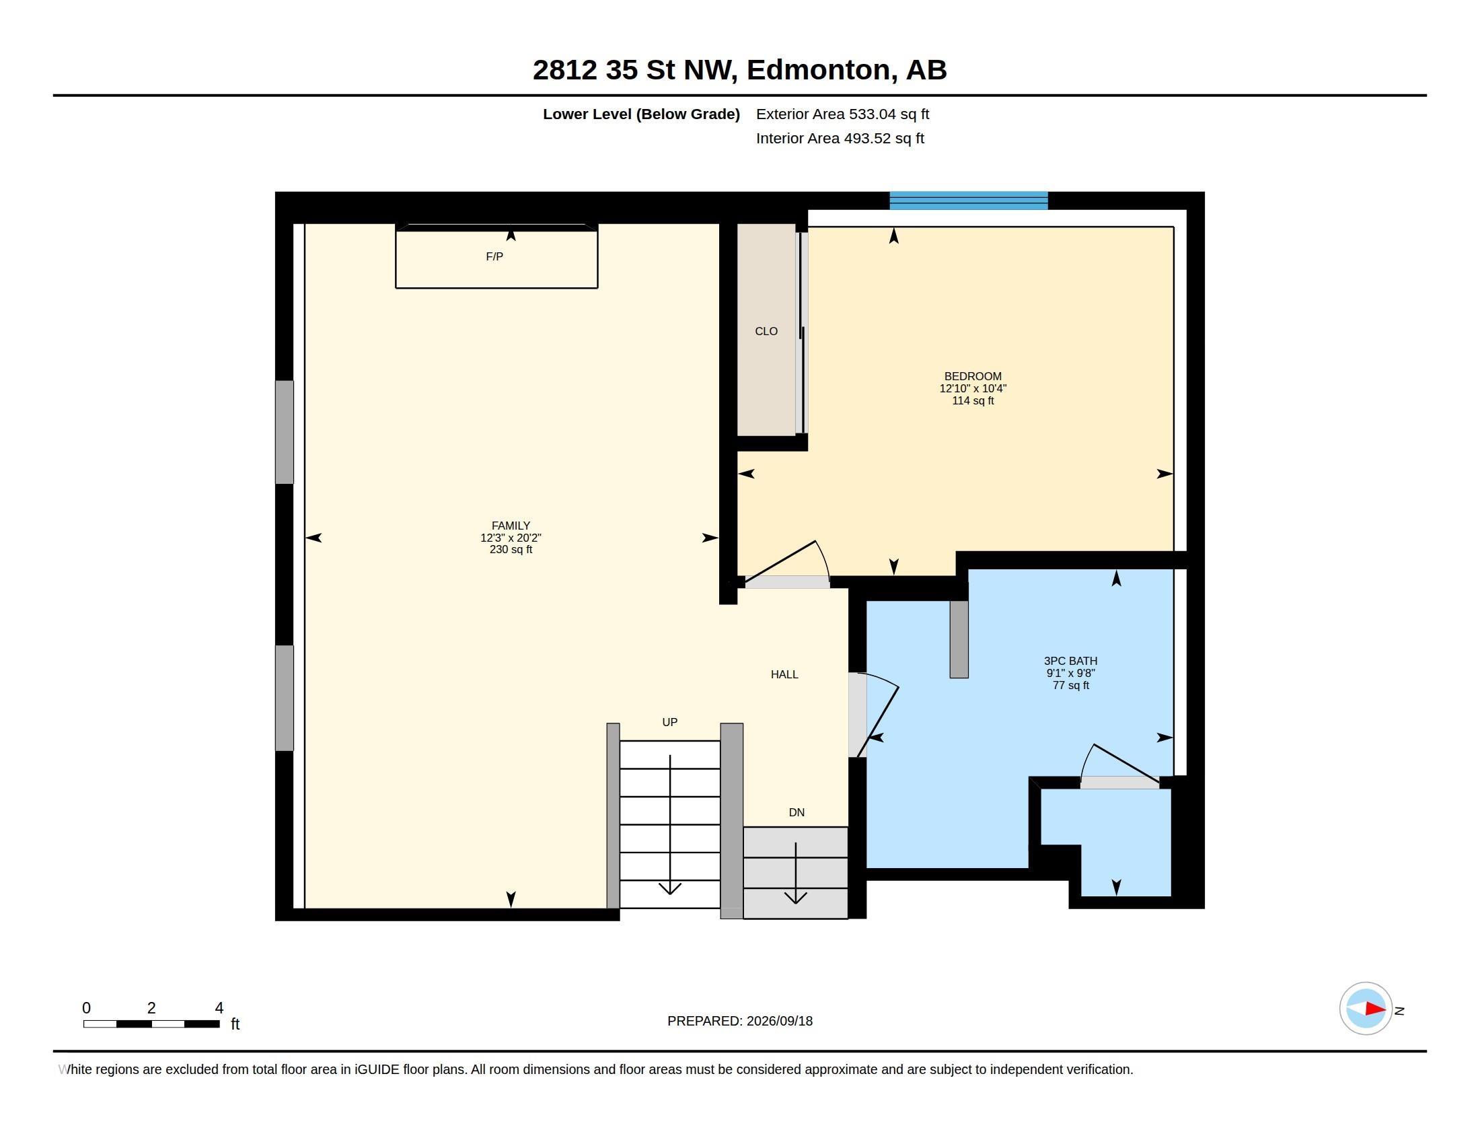
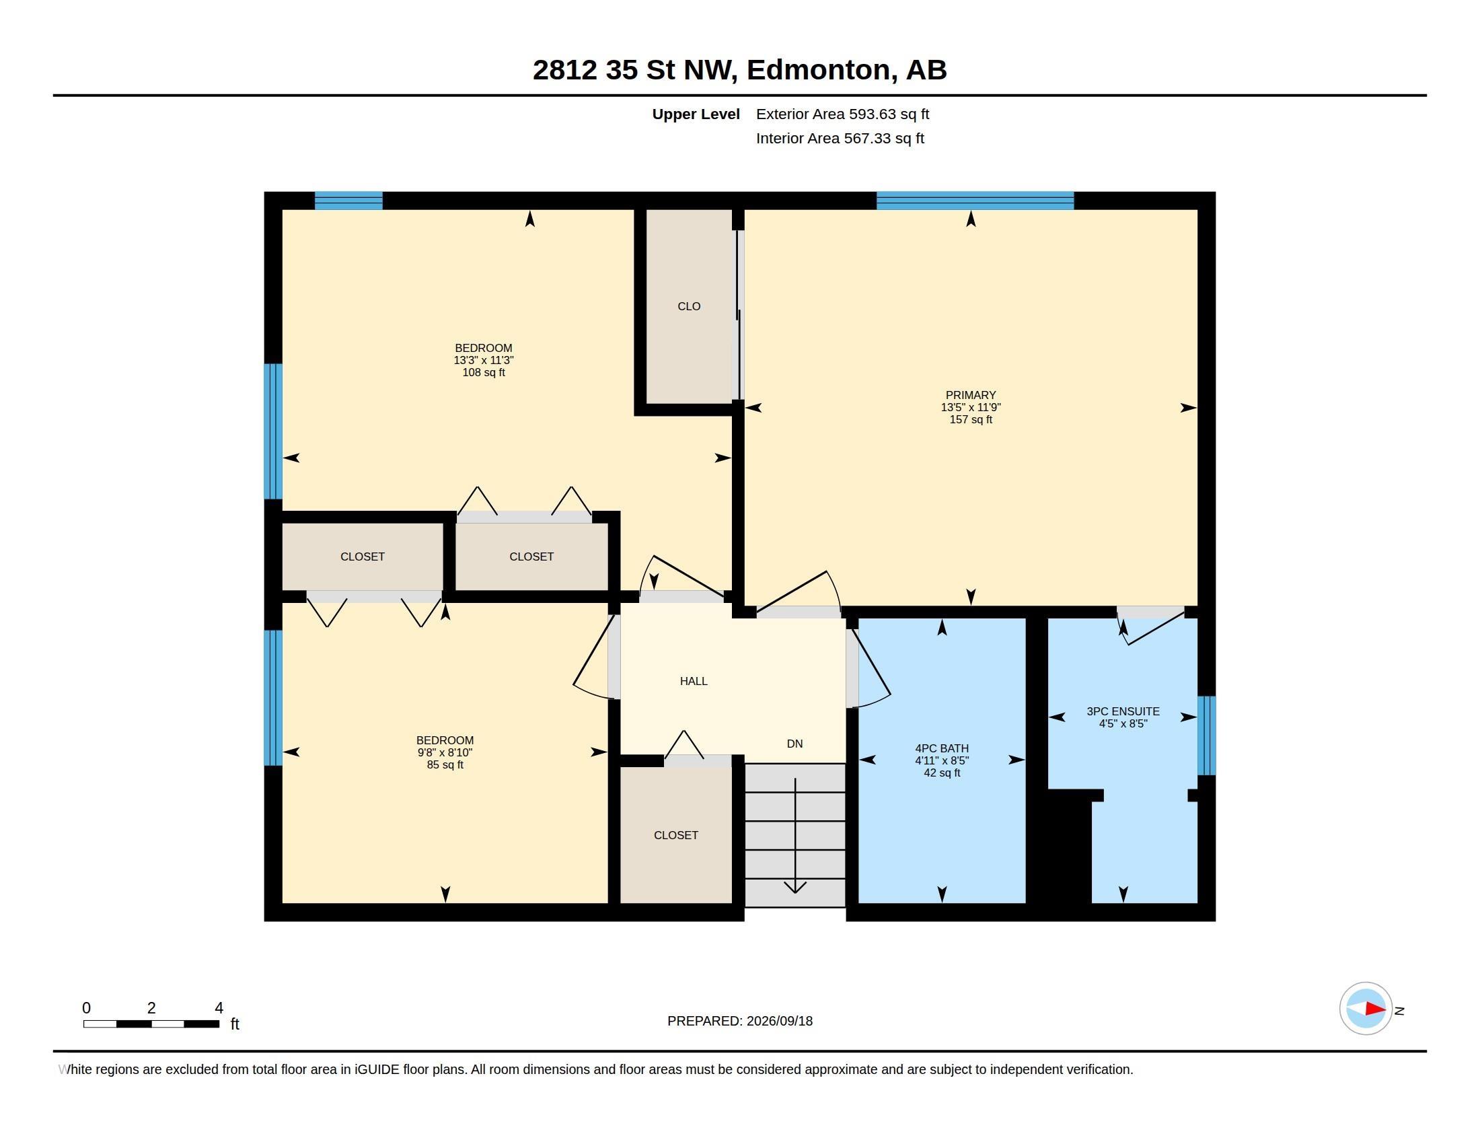
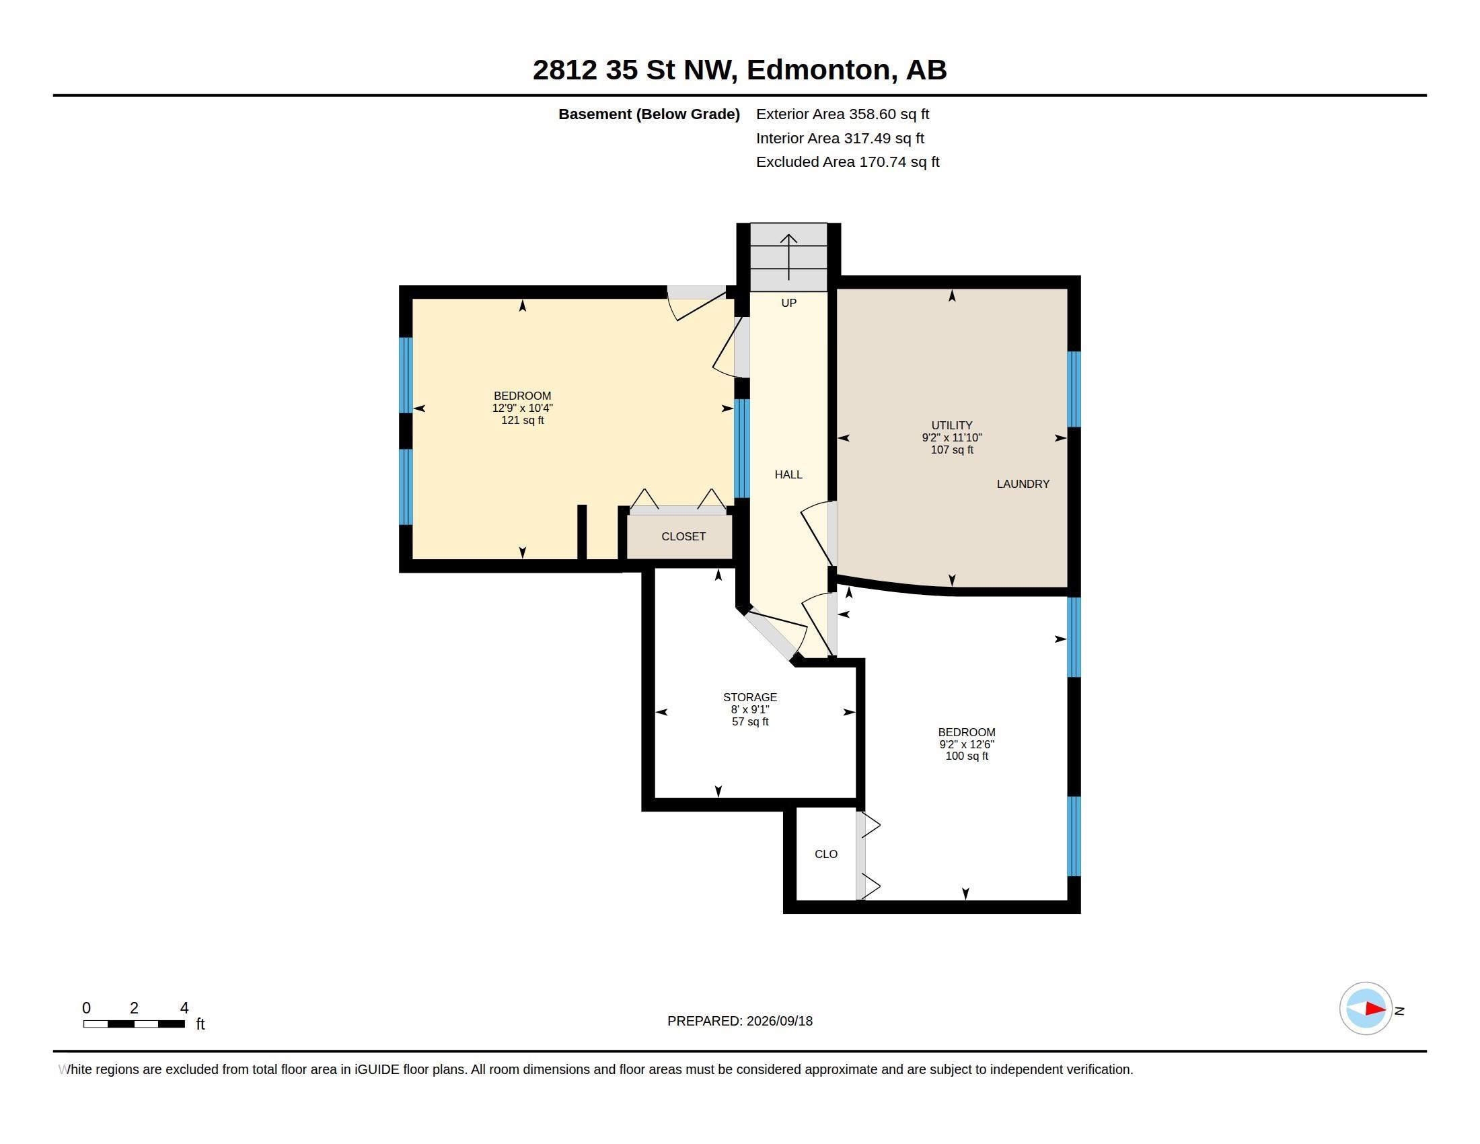
One of a kind, 5 level, 3 bath, 5 bedroom home generates close to 3000 sq ft of living space. Featuring A/C for the summer and in floor heating on those winter days. The spacious bright front entrance leads into the main floor containing the living room, Dining room and kitchen displaying plentiful cupboard space and a gas stove. The upper level hosts a 4pc bath and 3 bedrooms including the primary with 3pc ensuite. Lower level boasts a 5pc bath with jacuzzi tub, 4th Bedroom and large family room with oak built ins and gas fireplace. Basement level includes office, 5th bedroom, storage room and laundry/ utility room with 2 HWT and high efficiency furnace. The 5th levels a large versatile sunroom highlighting a wet bar with full set of cabinets., skylights and 2 access points to the yard. The fully fenced lot encompasses a sizable deck and matching, powered shed. Parking is not a problem with extra wide driveway and the oversized, heated, double-doored garage containing a separate boiler/central vac room.

COMMUNITY  Bisset
PROPERTY TYPE  Detached Single Family
BUILDING TYPE  Detached Single Family
STYLE  5 Level Split
YEAR BUILT 1984
SQUARE FOOTAGE  1,724
BEDROOMS  5
BATHROOMS  3.00
BASEMENT  Full, Finished
AMENITIES  Air Conditioner, Carbon Monoxide Detectors, Ceiling 10 ft., Crawl Space, Dance Floor, Deck, Detectors Smoke, Hot Water Natural Gas, Intercom, No Smoking Home, Party Room, Skylight, Television Connection, Vinyl Windows, Wall Unit-Built-In, Wet Bar, See Remarks
APPLIANCES  Air Conditioning-Central, Alarm/Security System, Dishwasher-Built-In, Dryer, Fan-Ceiling, Garage Opener, Intercom, Microwave Hood Fan, Refrigerator, Storage Shed, Stove-Gas, Vacuum System Attachments, Washer, TV Wall Mount, Garage Heater
COOLING 
FIREPLACE 
FLOORING  Carpet, Ceramic Tile
HEATING  Forced Air-1, In Floor Heat System, Natural Gas
LAUNDRY  ensuite bathroom
LOT FEATURES  Airport Nearby, Fenced, Golf Nearby, Landscaped, No Back Lane, Playground Nearby, Schools, Shopping Nearby, Vegetable Garden
PARKING  Double Garage Attached, Heated, Over Sized
RESTRICTIONS  None Known
ROOF  Asphalt Shingles
TITLE  Fee Simple
BROKER  REALTORS® Association of Edmonton


ROOMS DIMENSIONS (m) LEVEL