https://zimg.paragon.ice.com/ParagonImages/Property/PM/RAE/225423565/1/0/0/ab0b10bd81f1b7f4f3b712302e56f890/1/50c04abf1fc5fca91b78e8db27612b0c/225423565-84a12f82-0f21-47e9-9f77-46b287d6082f.JPG https://zimg.paragon.ice.com/ParagonImages/Property/PM/RAE/225423565/2/0/0/9387c93fe0133e908d1f3defabe2d376/1/50c04abf1fc5fca91b78e8db27612b0c/225423565-c7abb391-88c1-4c24-be0e-647173b1fa30.JPG https://zimg.paragon.ice.com/ParagonImages/Property/PM/RAE/225423565/3/0/0/4beb4ac0d63c7ebc853d8c680096f488/1/50c04abf1fc5fca91b78e8db27612b0c/225423565-d242887a-5ab0-42a4-8eaf-0848ef7ef7ae.JPG https://zimg.paragon.ice.com/ParagonImages/Property/PM/RAE/225423565/4/0/0/cc13547e3a13bc0041d5bd3492666cdc/1/50c04abf1fc5fca91b78e8db27612b0c/225423565-15ed0437-7edc-4b54-86d5-34e10a35a814.JPG https://zimg.paragon.ice.com/ParagonImages/Property/PM/RAE/225423565/5/0/0/d83fdb439cd05a91bd2d21d3df16528b/1/50c04abf1fc5fca91b78e8db27612b0c/225423565-5b482009-fd54-485b-afa7-9bd38beaf1ab.JPG https://zimg.paragon.ice.com/ParagonImages/Property/PM/RAE/225423565/6/0/0/c4d9403e8aaf856bc75f6dfe44c96d57/1/50c04abf1fc5fca91b78e8db27612b0c/225423565-87e33c93-1ff1-43fc-be1f-beb64c43c79a.JPG https://zimg.paragon.ice.com/ParagonImages/Property/PM/RAE/225423565/7/0/0/0bcafbe332c8783df4e39b01d54befbd/1/50c04abf1fc5fca91b78e8db27612b0c/225423565-e6a86e1e-8c9d-4479-91a7-6716abf48b78.JPG https://zimg.paragon.ice.com/ParagonImages/Property/PM/RAE/225423565/8/0/0/c8be1333d7df358012fb1f0811cb107e/1/50c04abf1fc5fca91b78e8db27612b0c/225423565-b1ed1c12-27ea-4b72-9d9f-d82f8c68a72d.JPG https://zimg.paragon.ice.com/ParagonImages/Property/PM/RAE/225423565/9/0/0/6663ac9a108f8e7b221a71917697ed12/1/50c04abf1fc5fca91b78e8db27612b0c/225423565-c6a79f43-157b-4753-88ef-fa5bba917f3e.JPG https://zimg.paragon.ice.com/ParagonImages/Property/PM/RAE/225423565/10/0/0/40fe3b9e492bcbf1bc85d54ac717dda1/1/50c04abf1fc5fca91b78e8db27612b0c/225423565-188a9bc5-3710-4a22-8f91-c6c99ec1e493.JPG https://zimg.paragon.ice.com/ParagonImages/Property/PM/RAE/225423565/11/0/0/1a012c87651e2797bd2dcc6c2a9f9a78/1/50c04abf1fc5fca91b78e8db27612b0c/225423565-26bf08fe-3cb1-471b-b751-eaf3008fe927.JPG https://zimg.paragon.ice.com/ParagonImages/Property/PM/RAE/225423565/12/0/0/c619f1aa22de1ff5f69922f6f9f3acf6/1/50c04abf1fc5fca91b78e8db27612b0c/225423565-f212f434-45a1-422c-83d1-70d4581d79a9.JPG https://zimg.paragon.ice.com/ParagonImages/Property/PM/RAE/225423565/13/0/0/49a171f363e30b836b09ee3d97854b2f/1/50c04abf1fc5fca91b78e8db27612b0c/225423565-2cb05e24-3ba6-4524-ab7f-84339c212905.JPG https://zimg.paragon.ice.com/ParagonImages/Property/PM/RAE/225423565/14/0/0/69e49c76cb1e1c9cb9515759f95ff846/1/50c04abf1fc5fca91b78e8db27612b0c/225423565-e5b4f5d7-ab8a-4690-91ab-9d8eba0a2739.JPG https://zimg.paragon.ice.com/ParagonImages/Property/PM/RAE/225423565/15/0/0/fd840f9ea1f80e68a924f9c99e72cf35/1/50c04abf1fc5fca91b78e8db27612b0c/225423565-bf8dce15-ae22-41fe-8f3b-215b59c703cc.JPG https://zimg.paragon.ice.com/ParagonImages/Property/PM/RAE/225423565/16/0/0/f0fa71be934de8d5dde239e02c6d9de0/1/50c04abf1fc5fca91b78e8db27612b0c/225423565-0ff48495-c3c0-4fdf-add9-c55e106fee44.JPG https://zimg.paragon.ice.com/ParagonImages/Property/PM/RAE/225423565/17/0/0/c28f532f34d9f266f45190b06e49f7ba/1/50c04abf1fc5fca91b78e8db27612b0c/225423565-034de904-898f-4ab0-ba6b-1bdc16499912.JPG https://zimg.paragon.ice.com/ParagonImages/Property/PM/RAE/225423565/18/0/0/dc75d8b53b521bb72985882ef7c40547/1/50c04abf1fc5fca91b78e8db27612b0c/225423565-c04b4dc2-f25e-4a63-b1c0-af5ff87cb577.JPG https://zimg.paragon.ice.com/ParagonImages/Property/PM/RAE/225423565/19/0/0/13d358fb6fb2763fbba2704a103d1eea/1/50c04abf1fc5fca91b78e8db27612b0c/225423565-f634cd7c-c048-46df-8008-1d464f338133.JPG https://zimg.paragon.ice.com/ParagonImages/Property/PM/RAE/225423565/20/0/0/0e25060b0b4d92853db5ab7ee1267ae7/1/50c04abf1fc5fca91b78e8db27612b0c/225423565-7eab534d-c5a8-41c6-99ed-e97330d80c9b.JPG

2812 191 ST NW

Edmonton T6M 3C3

MLS® Number:  E4510745

Back to The Uplands   

  • Home \
  • The Uplands \
  • 2812 191 ST NW

$ 759,000

4

BEDROOMS

4 + 0

BATHROOMS

2,473

SQUARE FEET

2026

YEAR BUILT

https://zimg.paragon.ice.com/ParagonImages/Property/PM/RAE/225423565/1/0/0/ab0b10bd81f1b7f4f3b712302e56f890/1/50c04abf1fc5fca91b78e8db27612b0c/225423565-84a12f82-0f21-47e9-9f77-46b287d6082f.JPG





MLS® Number
E4510745
PROPERTY TYPE
Detached Single Family
LISTING DATE
September-28-2026

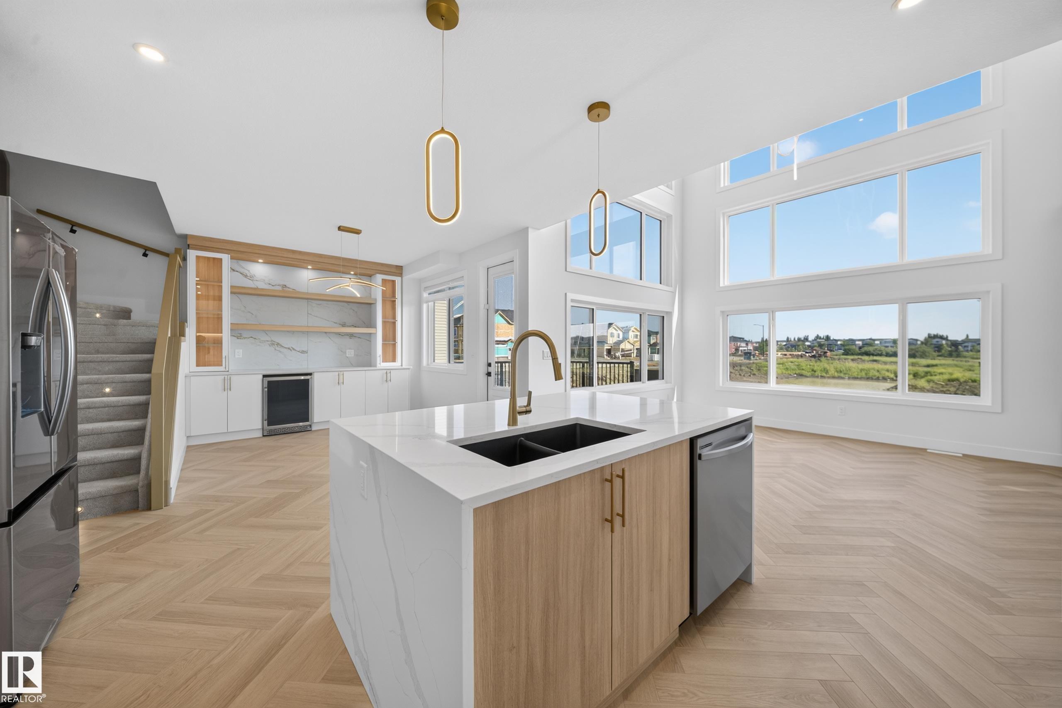
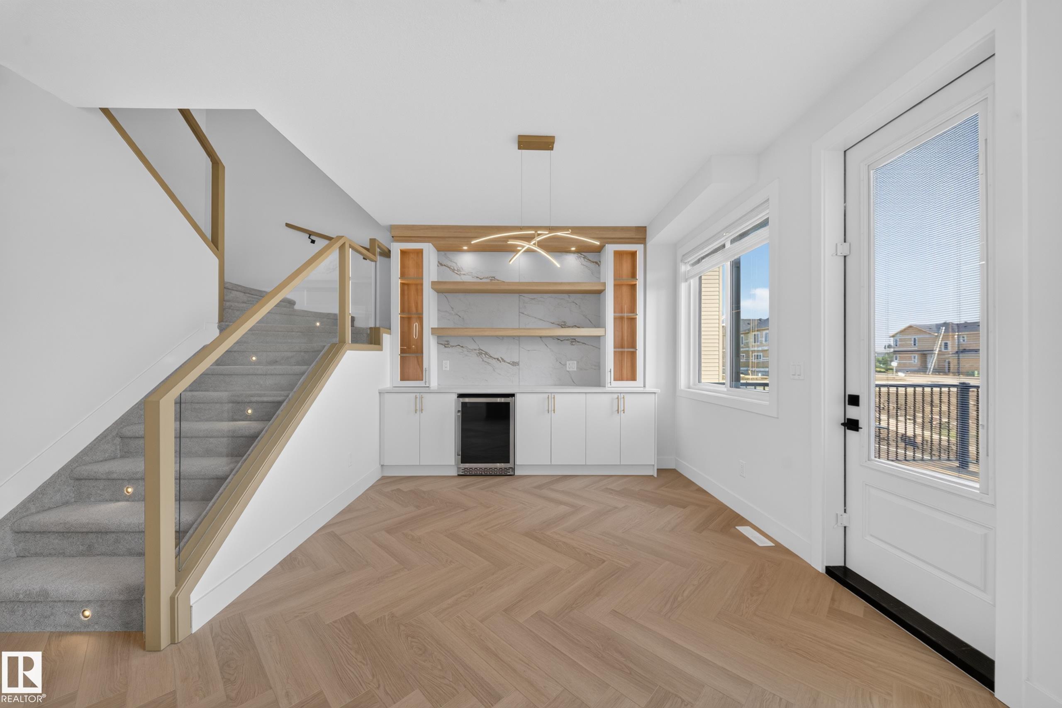
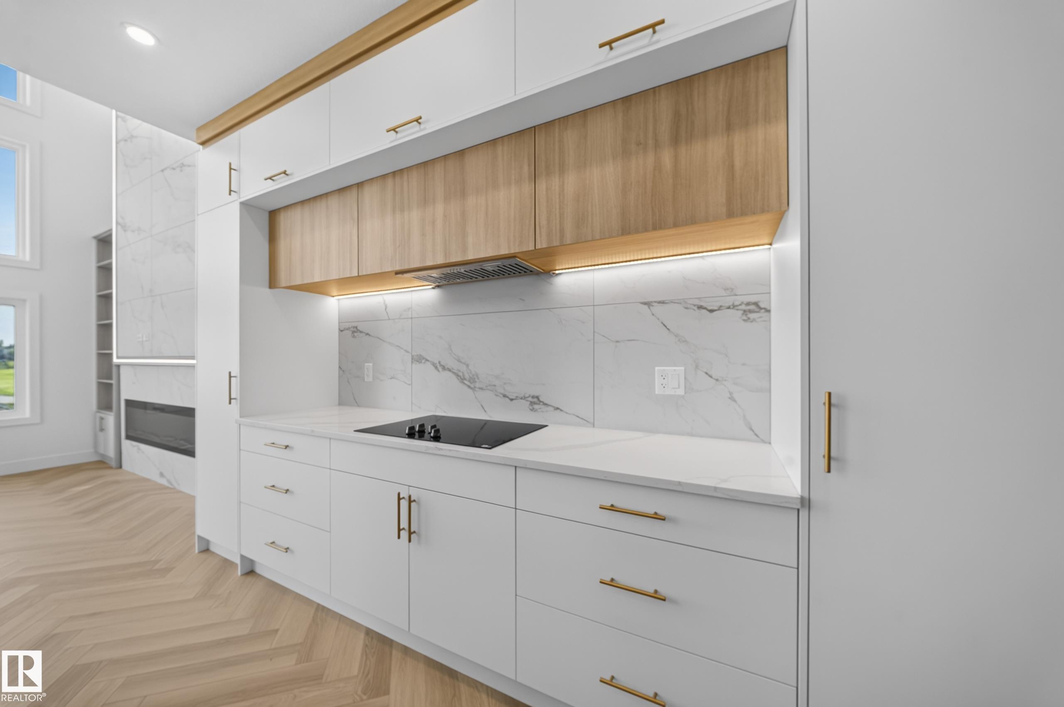
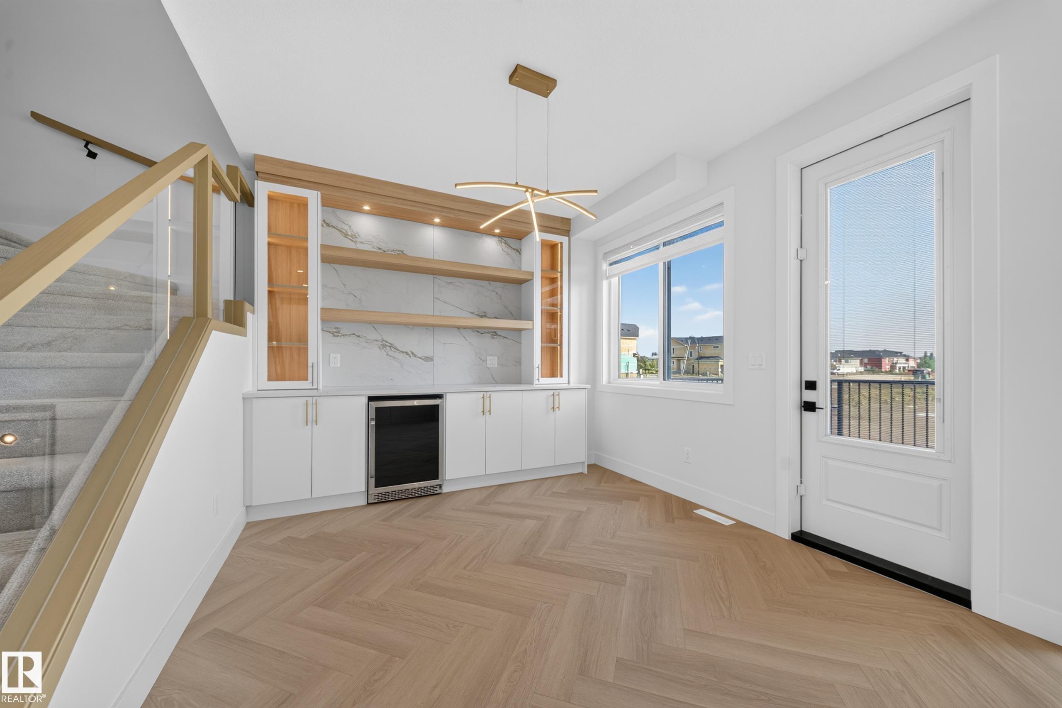
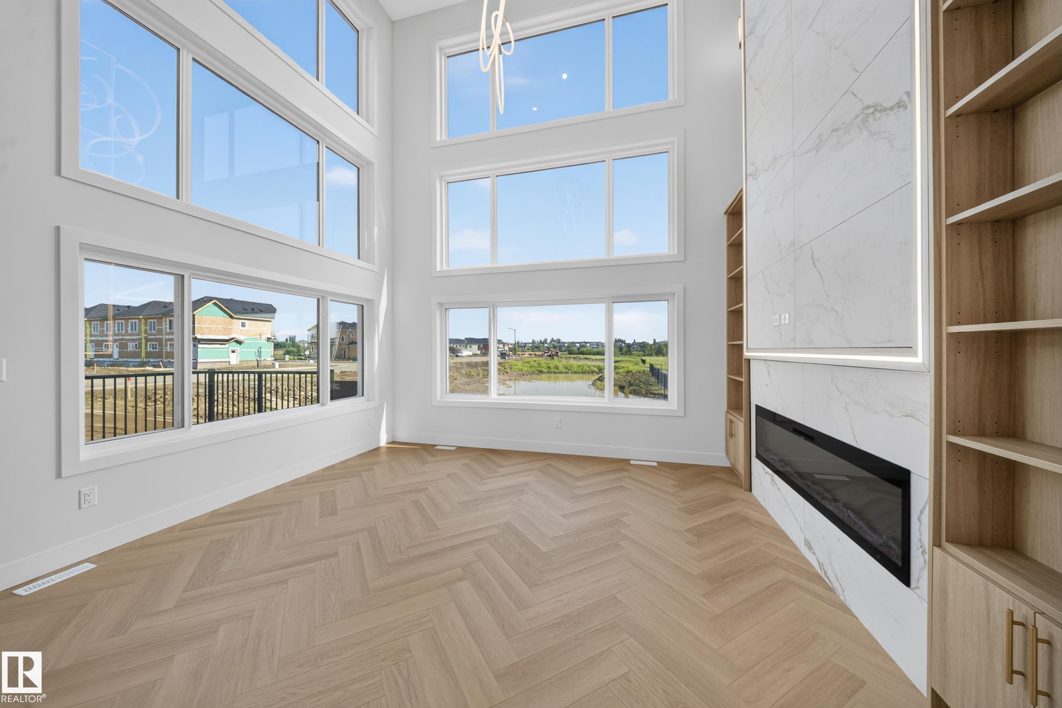
LUXURY WALKOUT | POND BACKING AND CORNER LOT WITH EXTRA WINDOWS| CUSTOM FINISHES AVAILABLE | TWO MASTER BEDROOMS , Welcome to this stunning 4-bedroom, 4-full-bath home in desirable Uplands, Edmonton, featuring a main floor bedroom and full bath, spice kitchen, open-to-below living area, 9’ ceilings, oversized windows, luxury finishes, and a spacious deck overlooking the pond. Situated on a rare pie-shaped lot, this home offers a walkout basement with a separate side entrance and the opportunity for buyers to choose their own finishes to create a truly personalized dream home.

COMMUNITY  The Uplands
PROPERTY TYPE  Detached Single Family
BUILDING TYPE  Detached Single Family
STYLE  2 Storey
YEAR BUILT 2026
SQUARE FOOTAGE  2,473
BEDROOMS  4
BATHROOMS  4.00
BASEMENT  Full, Unfinished
AMENITIES  See Remarks
APPLIANCES  Garage Control, Garage Opener, Hood Fan
COOLING 
FIREPLACE 
FLOORING  Carpet, Ceramic Tile, Vinyl Plank
HEATING  Forced Air-1, Natural Gas
LAUNDRY  ensuite bathroom
LOT FEATURES  See Remarks
PARKING  Double Garage Attached
RESTRICTIONS  None Known
ROOF  Asphalt Shingles
TITLE  Fee Simple
BROKER  REALTORS® Association of Edmonton


ROOMS DIMENSIONS (m) LEVEL