https://zimg.paragon.ice.com/ParagonImages/Property/PM/RAE/225426776/1/0/0/57c29b6bbddf041dbc0d3df3ddbfbeb8/1/4baff6a23314999306d30b316b19e198/225426776-0e711e94-efac-43bd-830f-3bc459b8b7a9.JPG https://zimg.paragon.ice.com/ParagonImages/Property/PM/RAE/225426776/2/0/0/701e96567a4deb7b6a5fa6c4b3fc364b/1/4baff6a23314999306d30b316b19e198/225426776-5da60447-f447-423c-b040-8a250b773078.JPG https://zimg.paragon.ice.com/ParagonImages/Property/PM/RAE/225426776/3/0/0/17ff5dacee8786ab09bc3a0589c0871d/1/4baff6a23314999306d30b316b19e198/225426776-081fcfd3-2d66-4fb8-a864-373e32722c4d.JPG https://zimg.paragon.ice.com/ParagonImages/Property/PM/RAE/225426776/4/0/0/359879260dc0cdf6c4daabe8f13456fb/1/4baff6a23314999306d30b316b19e198/225426776-0bc6934e-0045-47a5-a865-0e356b612bee.JPG https://zimg.paragon.ice.com/ParagonImages/Property/PM/RAE/225426776/5/0/0/16dc4728c25443ed1449d64148aab482/1/4baff6a23314999306d30b316b19e198/225426776-d807f642-19c7-448b-817c-8a07dbc444a5.JPG https://zimg.paragon.ice.com/ParagonImages/Property/PM/RAE/225426776/6/0/0/f044b56ca307e83de910ea5f646a31c6/1/4baff6a23314999306d30b316b19e198/225426776-43ccc42f-12d8-4075-9790-1a5aab8361ca.JPG https://zimg.paragon.ice.com/ParagonImages/Property/PM/RAE/225426776/7/0/0/96e88ec659ea828f177c4355e06c7840/1/4baff6a23314999306d30b316b19e198/225426776-6b1ac782-7cdc-4bf7-94ca-78caca07fbd3.JPG https://zimg.paragon.ice.com/ParagonImages/Property/PM/RAE/225426776/8/0/0/c4b73d4521978db27c27f833da73b98c/1/4baff6a23314999306d30b316b19e198/225426776-85a6a712-16bc-49dc-887d-e213976beece.JPG https://zimg.paragon.ice.com/ParagonImages/Property/PM/RAE/225426776/9/0/0/eeaaa97f395f3e04e59bb8ad4bcb56ed/1/4baff6a23314999306d30b316b19e198/225426776-39c8d58c-3948-4cea-853b-1fe2f46d0c68.JPG https://zimg.paragon.ice.com/ParagonImages/Property/PM/RAE/225426776/10/0/0/18ede7e2f6412b269272d9b90b9669f3/1/4baff6a23314999306d30b316b19e198/225426776-02873bb7-2fa9-487a-bbcf-3d3f425dbb00.JPG https://zimg.paragon.ice.com/ParagonImages/Property/PM/RAE/225426776/11/0/0/a3d81c7a0bc8bbe1247c3b0adc0de737/1/4baff6a23314999306d30b316b19e198/225426776-bc60e23b-6db7-4f97-ae65-951999d01811.JPG https://zimg.paragon.ice.com/ParagonImages/Property/PM/RAE/225426776/12/0/0/082e57b2ffbd34c2cb6b188eec376313/1/4baff6a23314999306d30b316b19e198/225426776-ba51abe3-2e0c-4205-9ed8-bc32a550e0d0.JPG https://zimg.paragon.ice.com/ParagonImages/Property/PM/RAE/225426776/13/0/0/729d012f04787b43b59f4c815cdd913f/1/4baff6a23314999306d30b316b19e198/225426776-d9a79f9a-5355-441f-9bf9-793757cbd9ab.JPG https://zimg.paragon.ice.com/ParagonImages/Property/PM/RAE/225426776/14/0/0/55d252836b8feb3cd99079d4ecd8e3df/1/4baff6a23314999306d30b316b19e198/225426776-2812d0a7-877d-4bb1-ae0b-d8bdaf5fd5fe.JPG https://zimg.paragon.ice.com/ParagonImages/Property/PM/RAE/225426776/15/0/0/428bb69ef252db969c8eabfe0d328951/1/4baff6a23314999306d30b316b19e198/225426776-62a90812-4134-4a59-89b3-230f92fe726a.JPG https://zimg.paragon.ice.com/ParagonImages/Property/PM/RAE/225426776/16/0/0/a7d7605816d39cb2a05e7f69ebb59328/1/4baff6a23314999306d30b316b19e198/225426776-f2c3bd50-ac36-4557-a75c-754187cec412.JPG https://zimg.paragon.ice.com/ParagonImages/Property/PM/RAE/225426776/17/0/0/b925bc5895c98d5570c2c679fac41209/1/4baff6a23314999306d30b316b19e198/225426776-7a5f3ecc-6185-425b-abf9-3bab4c3fe5ab.JPG https://zimg.paragon.ice.com/ParagonImages/Property/PM/RAE/225426776/18/0/0/a9ea3a31243c58377eda68a38965b35f/1/4baff6a23314999306d30b316b19e198/225426776-7fd8026f-3941-4989-ad71-6edd26c093ee.JPG https://zimg.paragon.ice.com/ParagonImages/Property/PM/RAE/225426776/19/0/0/e771e2a2cf0dd0d2ccefee82b23b72d5/1/4baff6a23314999306d30b316b19e198/225426776-4c64885d-c82f-4ece-9968-e703ea9906a2.JPG https://zimg.paragon.ice.com/ParagonImages/Property/PM/RAE/225426776/20/0/0/75b27c161e7822c88922a826937c7fc2/1/4baff6a23314999306d30b316b19e198/225426776-d4705322-5c4d-47fb-b63a-52aa0db6b528.JPG https://zimg.paragon.ice.com/ParagonImages/Property/PM/RAE/225426776/21/0/0/e854c6e7dff60fdef8cc8eef6c03932a/1/4baff6a23314999306d30b316b19e198/225426776-0b2bfb33-9579-468a-afb2-54f242fc5adb.JPG https://zimg.paragon.ice.com/ParagonImages/Property/PM/RAE/225426776/22/0/0/c8050b6dde037cf48b76e7d0bf19bd63/1/4baff6a23314999306d30b316b19e198/225426776-91ff59f9-3be3-4e85-80c2-16440533550f.JPG https://zimg.paragon.ice.com/ParagonImages/Property/PM/RAE/225426776/23/0/0/6d172545a8796063e07f6cbe65b43fa3/1/4baff6a23314999306d30b316b19e198/225426776-64a47f26-e11d-4a4c-89f2-26bf7338bf95.JPG https://zimg.paragon.ice.com/ParagonImages/Property/PM/RAE/225426776/24/0/0/c47d16cee41b98995e4126f9cc607c21/1/4baff6a23314999306d30b316b19e198/225426776-70fee39d-421c-4b27-91cd-5bc86b08919d.JPG https://zimg.paragon.ice.com/ParagonImages/Property/PM/RAE/225426776/25/0/0/536ea6ec0e85c5352ae03a0ce858df27/1/4baff6a23314999306d30b316b19e198/225426776-bdd2844c-a77b-4b1d-bf77-f3969e1d10d1.JPG https://zimg.paragon.ice.com/ParagonImages/Property/PM/RAE/225426776/26/0/0/2e79155109f3acbd8abd543334e70c2a/1/4baff6a23314999306d30b316b19e198/225426776-b339fb19-c829-4f9c-a962-01c5e2d1c8d9.JPG https://zimg.paragon.ice.com/ParagonImages/Property/PM/RAE/225426776/27/0/0/9c112ade88f24e3c49e602028af93428/1/4baff6a23314999306d30b316b19e198/225426776-93f6fe89-f103-446f-a189-a9f3c4690262.JPG https://zimg.paragon.ice.com/ParagonImages/Property/PM/RAE/225426776/28/0/0/e08a5ff6b0247584cb82bed1ee57667a/1/4baff6a23314999306d30b316b19e198/225426776-14011fb3-0386-45b7-8561-e757bd8289c9.JPG https://zimg.paragon.ice.com/ParagonImages/Property/PM/RAE/225426776/29/0/0/daa4aaeb015bc3f11f6f4fb1c198afc0/1/4baff6a23314999306d30b316b19e198/225426776-2ee85e71-a6ab-4ca7-b318-36b33167282a.JPG https://zimg.paragon.ice.com/ParagonImages/Property/PM/RAE/225426776/30/0/0/5debcaea72781392b0fe090d6e83748d/1/4baff6a23314999306d30b316b19e198/225426776-5b884fb4-8bd0-466d-9b70-2502adf291c0.JPG https://zimg.paragon.ice.com/ParagonImages/Property/PM/RAE/225426776/31/0/0/6ff7d60a1efeed49f35b0b67be7cc451/1/4baff6a23314999306d30b316b19e198/225426776-9216a996-96e8-430d-91d3-77215fb46fc1.JPG https://zimg.paragon.ice.com/ParagonImages/Property/PM/RAE/225426776/32/0/0/2392616197f441d520be758211dc5d02/1/4baff6a23314999306d30b316b19e198/225426776-40a65612-b348-472c-8ac4-71dcbaf47b1b.JPG

2809 ANTON WD SW

Edmonton T6W 4B1

MLS® Number:  E4513956

Back to Allard   

  • Home \
  • Allard \
  • 2809 ANTON WD SW

$ 489,900

4

BEDROOMS

3 + 1

BATHROOMS

1,456

SQUARE FEET

2018

YEAR BUILT

https://zimg.paragon.ice.com/ParagonImages/Property/PM/RAE/225426776/1/0/0/57c29b6bbddf041dbc0d3df3ddbfbeb8/1/4baff6a23314999306d30b316b19e198/225426776-0e711e94-efac-43bd-830f-3bc459b8b7a9.JPG





MLS® Number
E4513956
PROPERTY TYPE
Detached Single Family
LISTING DATE
October-22-2026

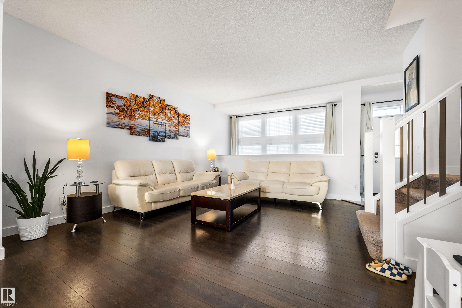
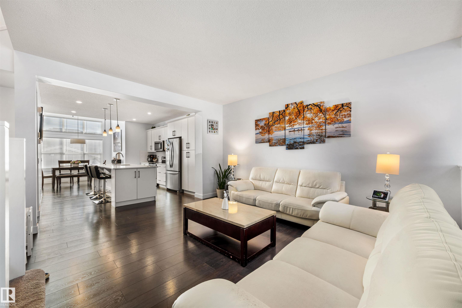
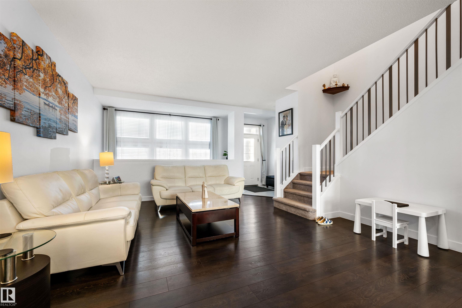
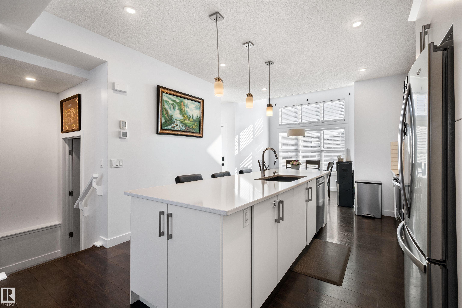
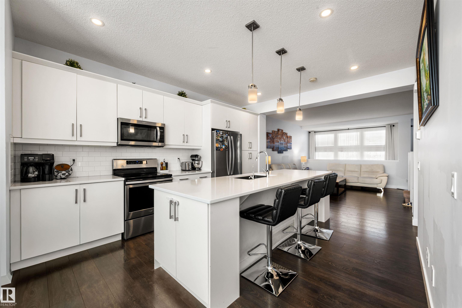
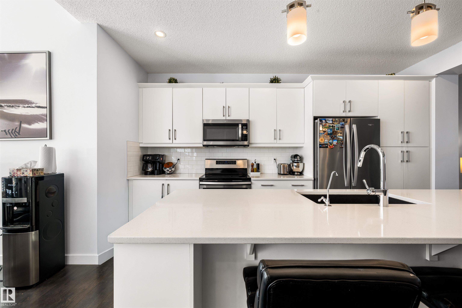
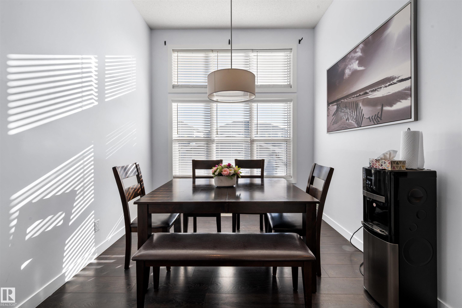
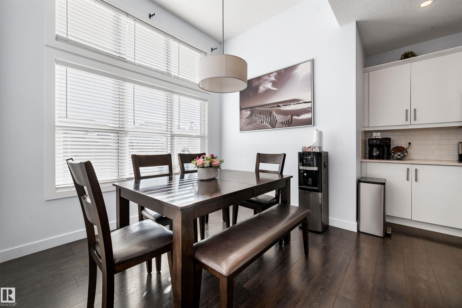
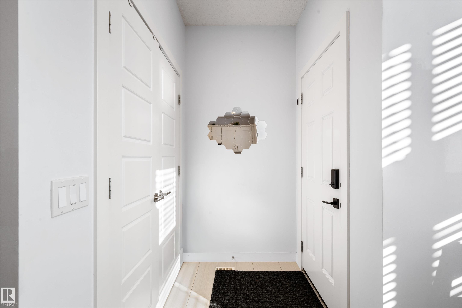
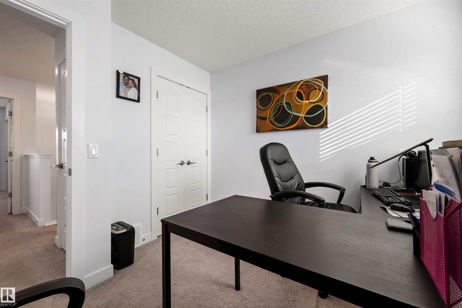
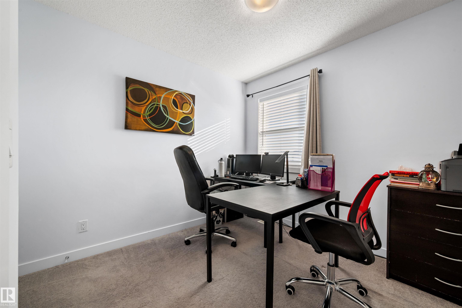
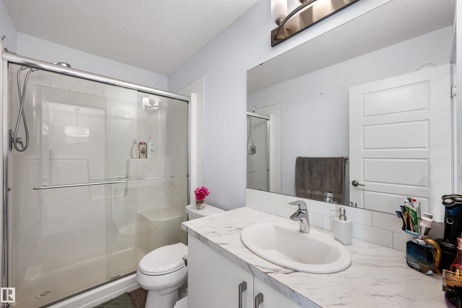
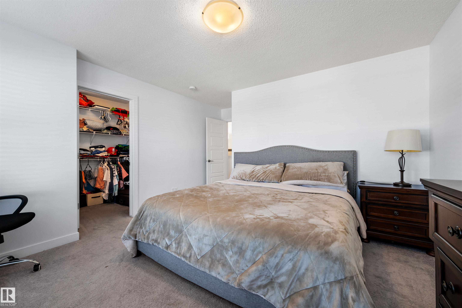
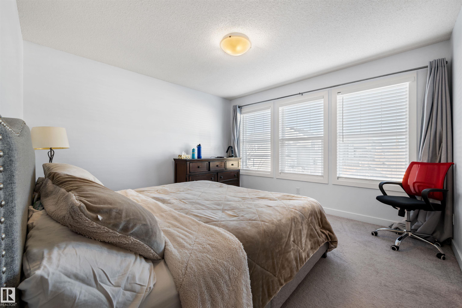
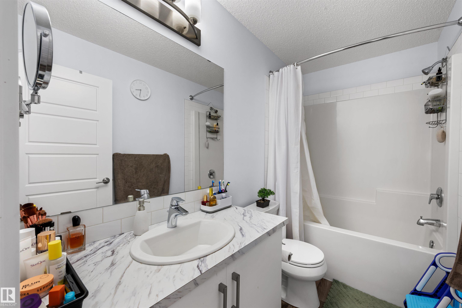
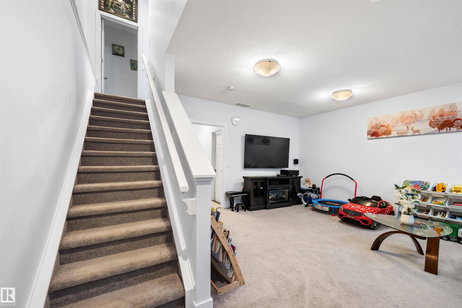
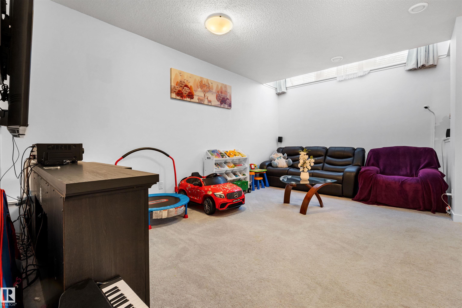
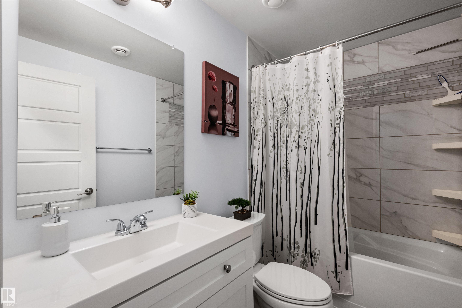
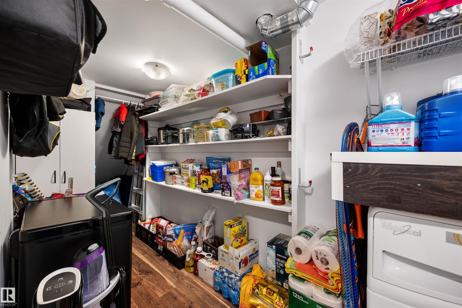
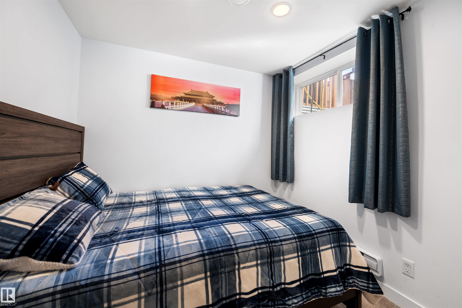
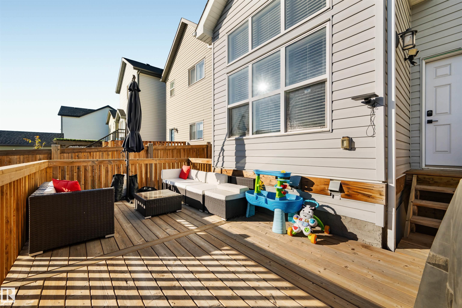
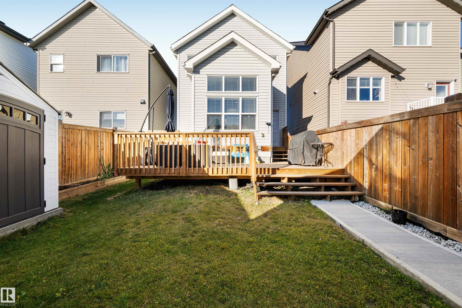
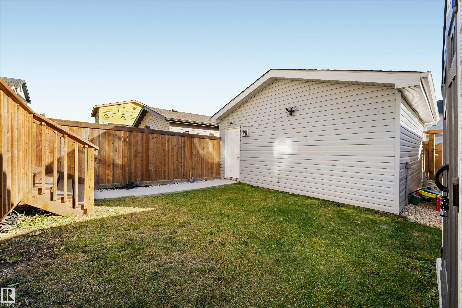
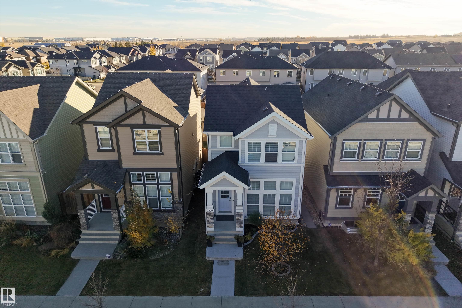
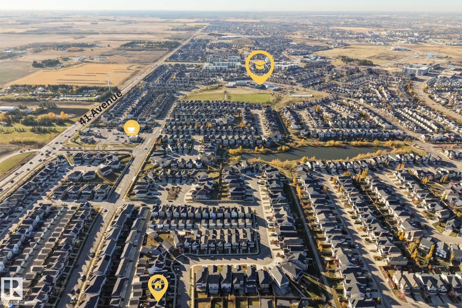
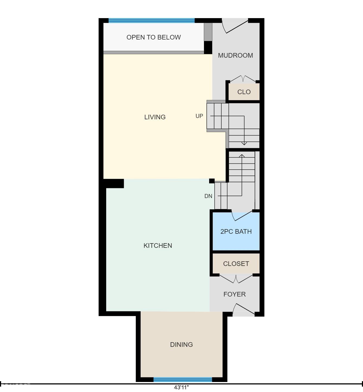
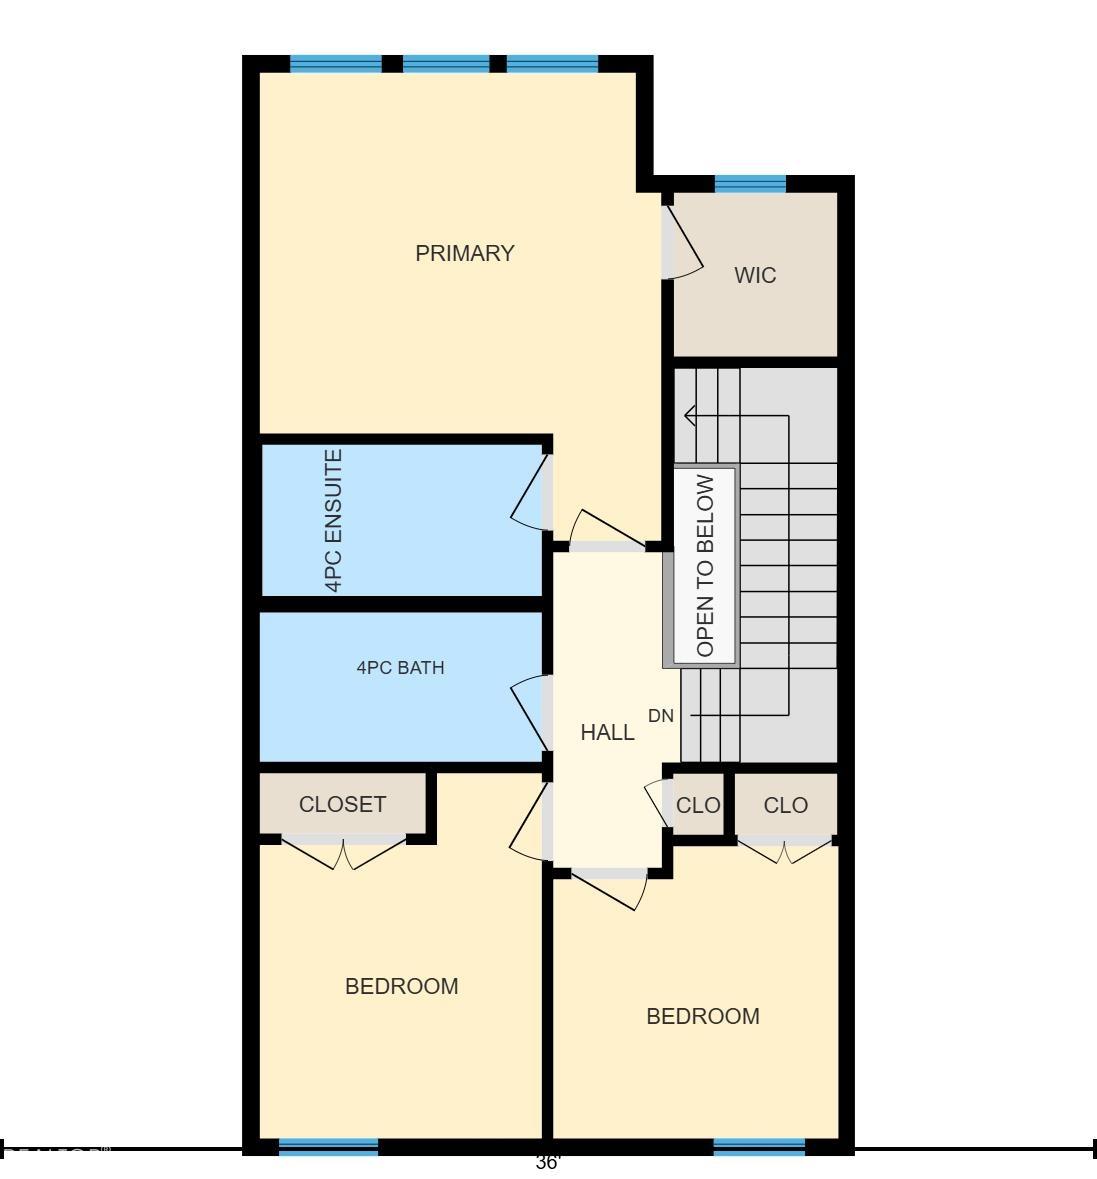
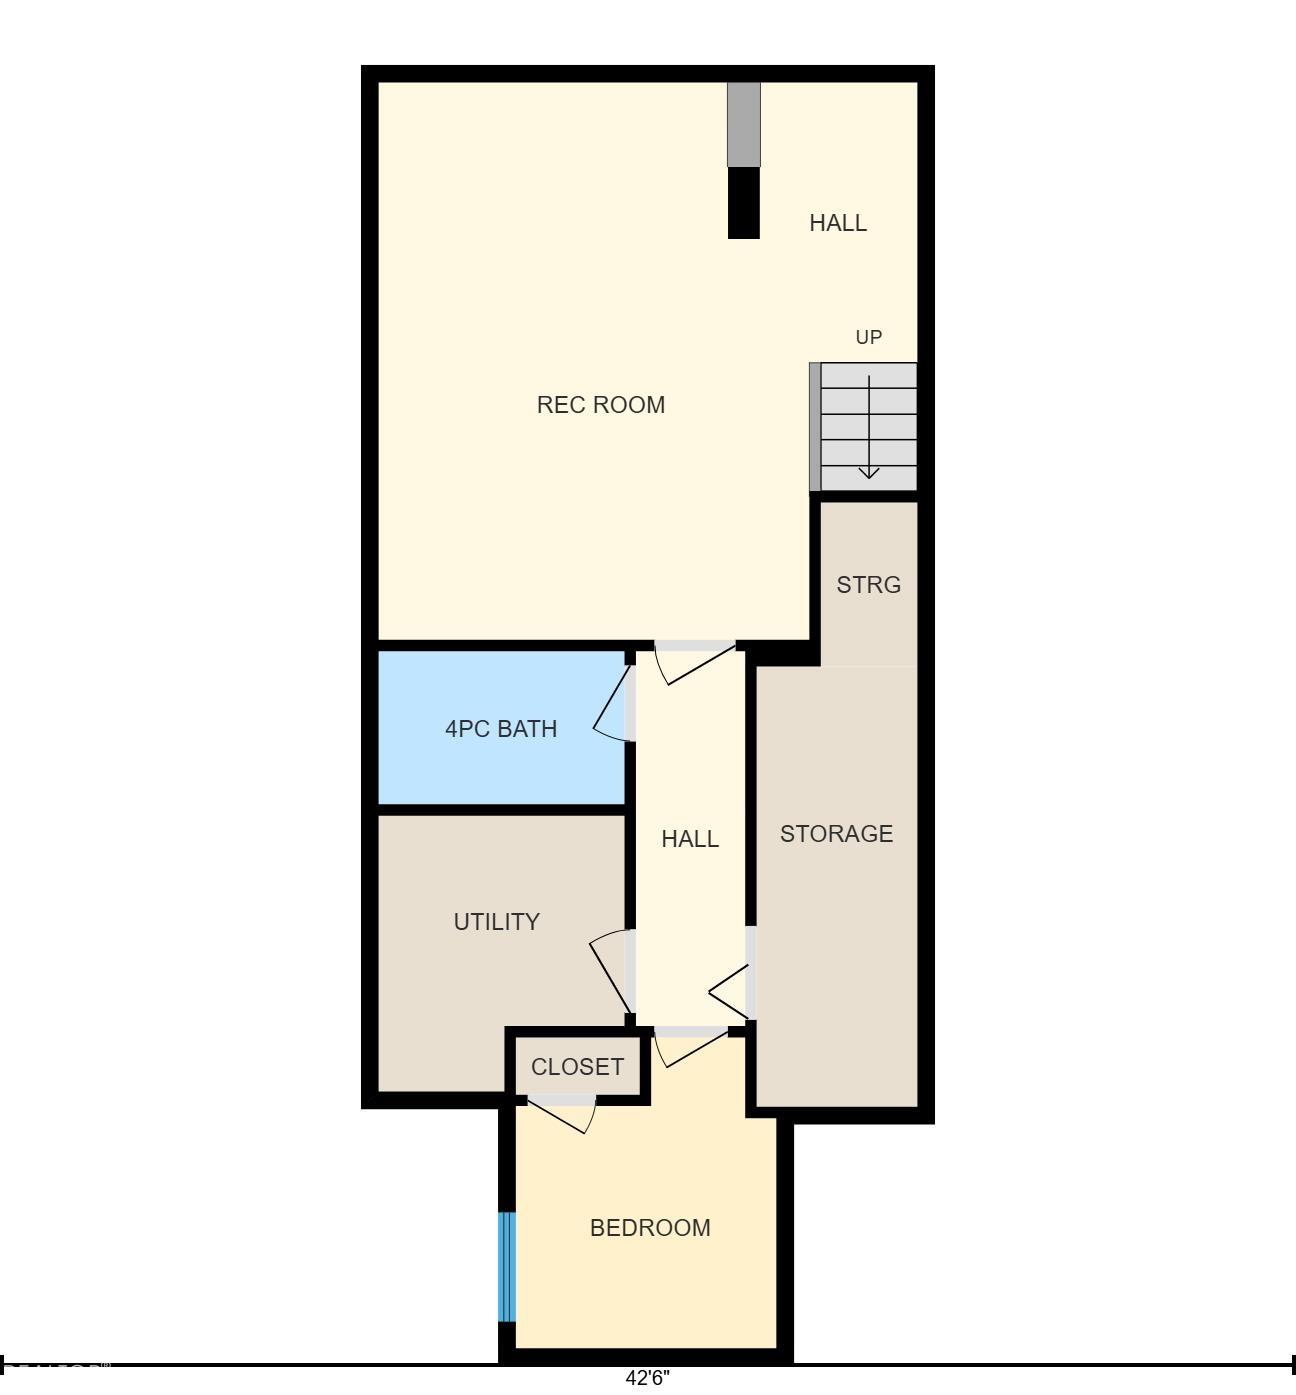
Welcome to this beautifully upgraded Jayman-built home in the desirable community of Allard! Offering over 2,100 square feet of total living space, this thoughtfully designed 2-storey features over $8,000 in original builder upgrades and Jayman's unique open-to-below design, allowing natural light to flow into the fully finished basement! The bright, open-concept main floor showcases a spacious kitchen with an extended island, granite countertops, stainless steel appliances, and plenty of room for entertaining. Upstairs offers 3 bedrooms, including a spacious primary suite with its own ensuite. The fully finished, permitted basement adds valuable living space with a 4th bedroom and 4-piece bathroom. Enjoy summer evenings on the generous 20' x 8' deck, while central A/C keeps you comfortable year-round. Additional highlights include a tankless hot water system and double detached garage. Ideally located near schools, parks, trails, shopping, and major commuter routes!

COMMUNITY  Allard
PROPERTY TYPE  Detached Single Family
BUILDING TYPE  Detached Single Family
STYLE  2 Storey
YEAR BUILT 2018
SQUARE FOOTAGE  1,456
BEDROOMS  4
BATHROOMS  3.50
BASEMENT  Full, Finished
AMENITIES  Air Conditioner, Ceiling 9 ft., Deck, Detectors Smoke, Hot Water Natural Gas, No Animal Home, No Smoking Home, Kitchen Island, Sump Pump
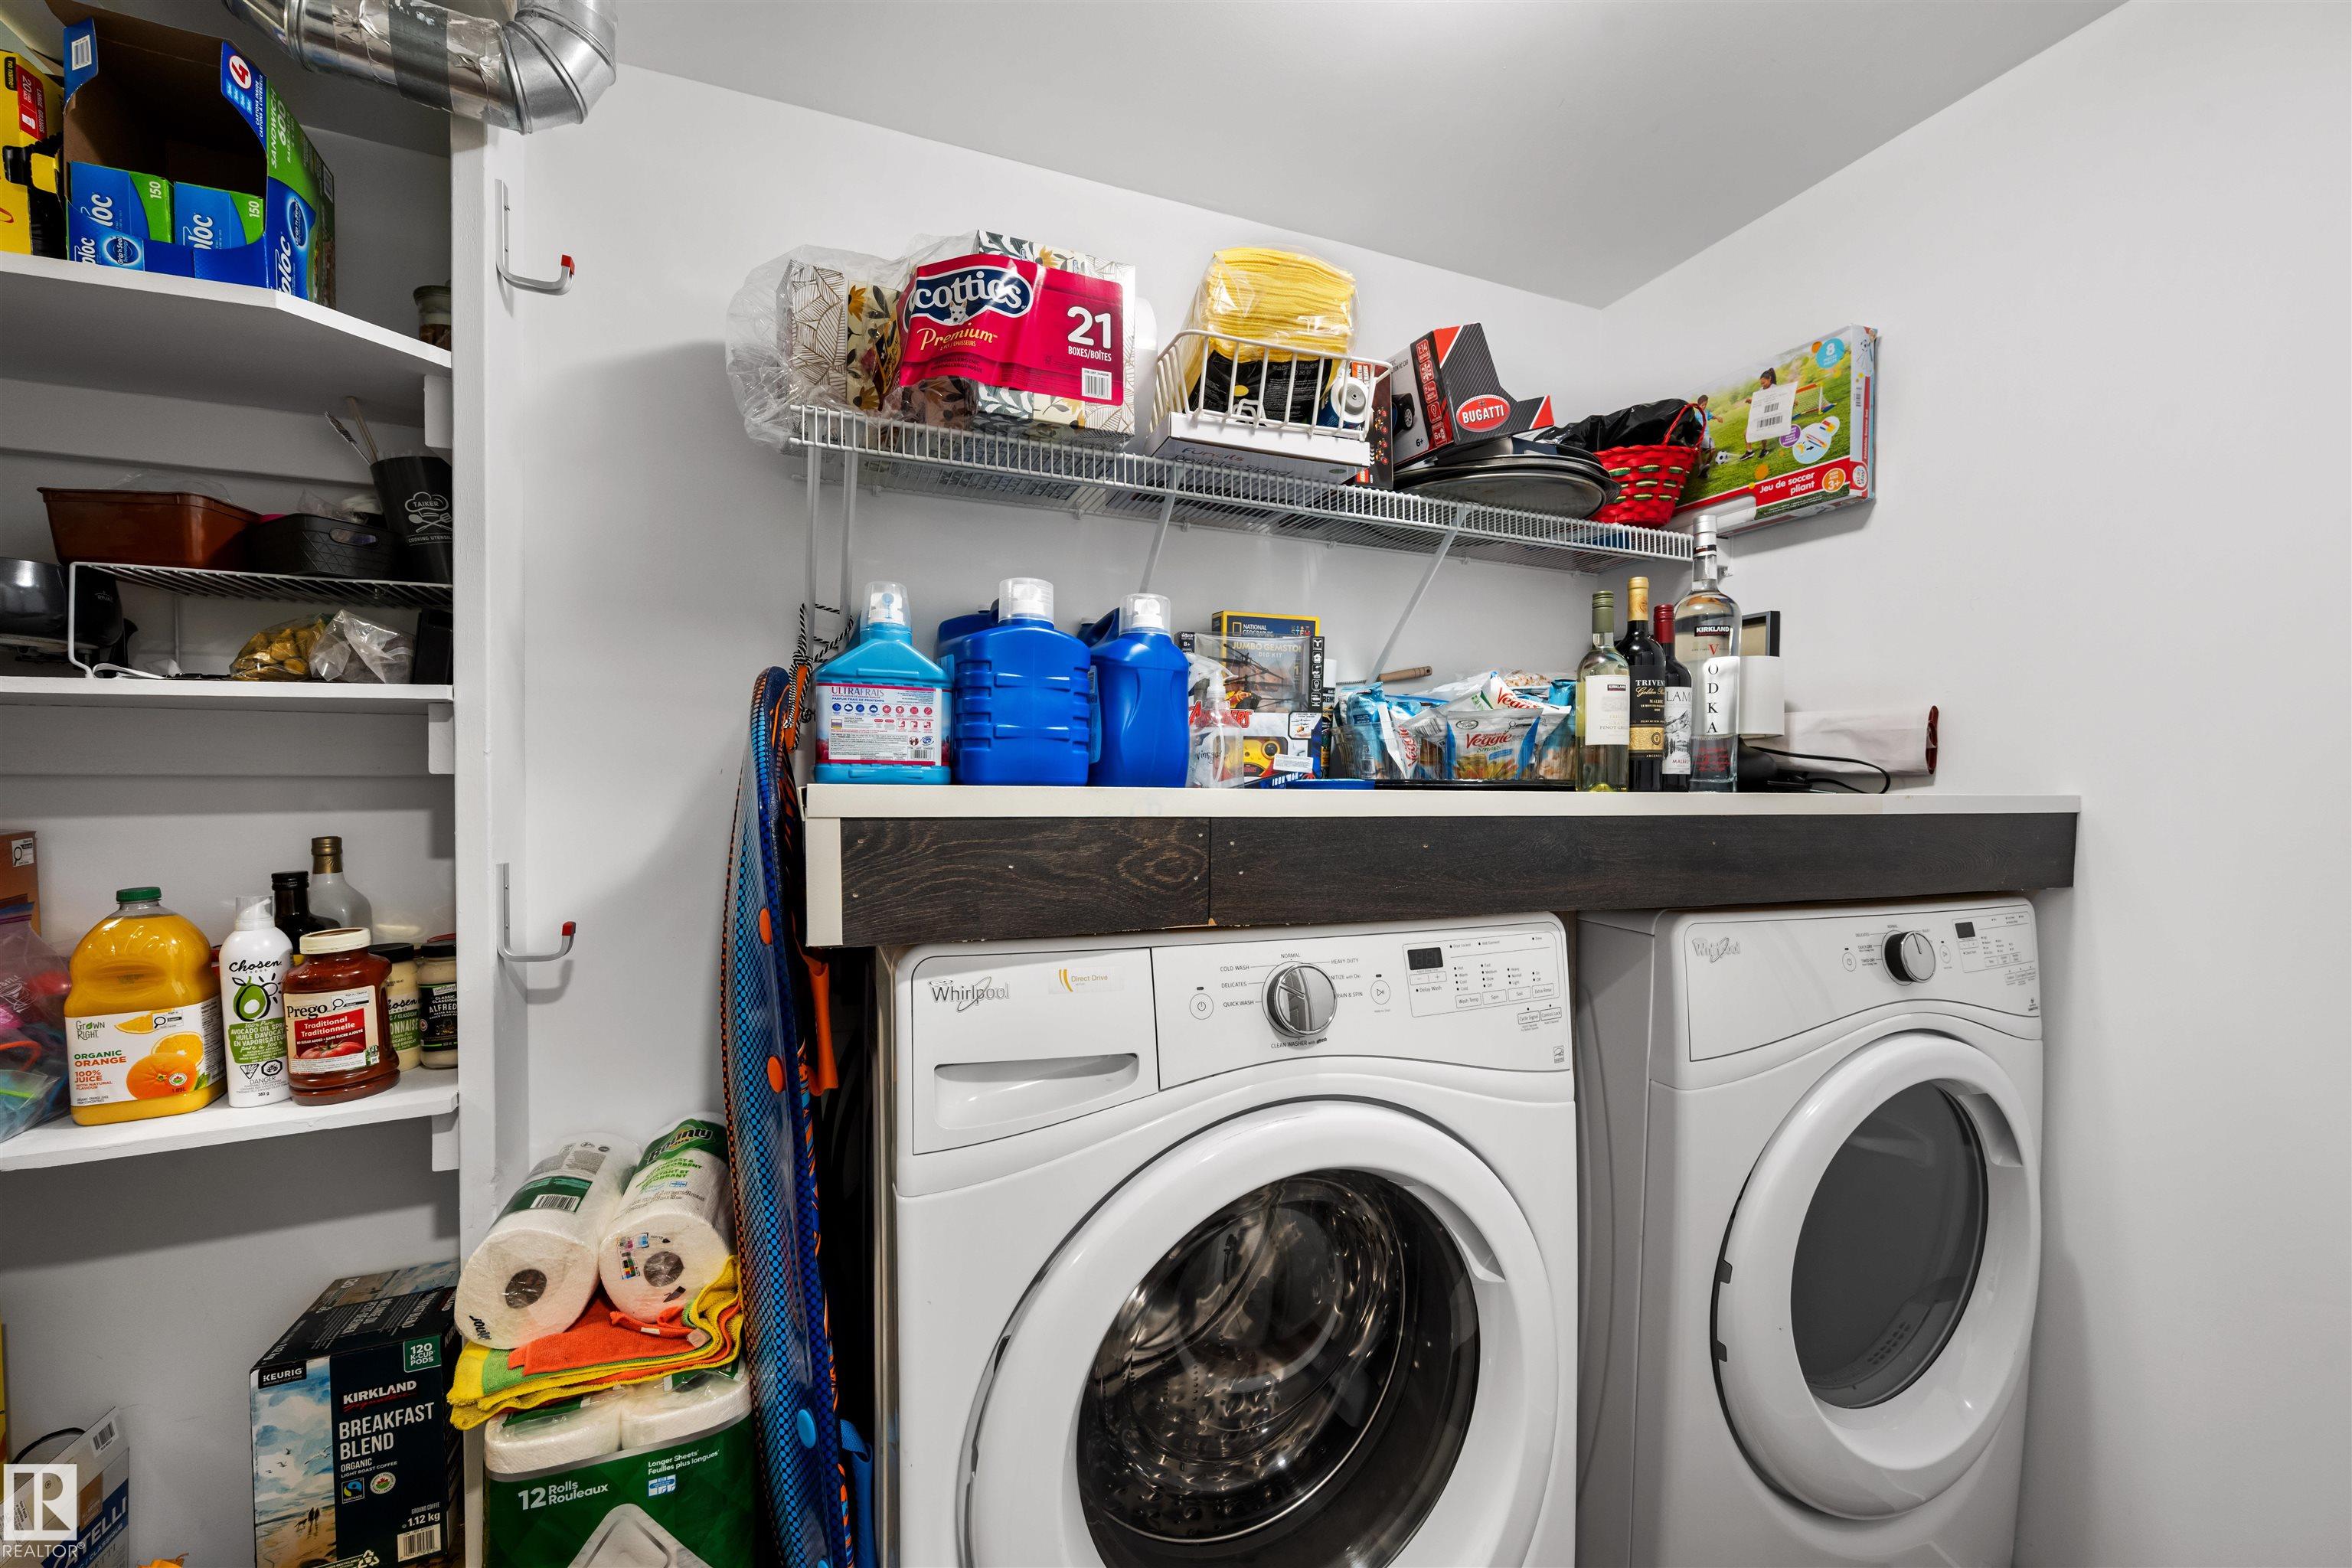
APPLIANCES  Air Conditioning-Central, Dishwasher-Built-In, Dryer, Microwave Hood Fan, Refrigerator, Stove-Electric, Washer, All Window Coverings
COOLING 
FIREPLACE 
FLOORING  Carpet, Ceramic Tile, Laminate Flooring
HEATING  Forced Air-1, Natural Gas
LAUNDRY  ensuite bathroom
LOT FEATURES  Airport Nearby, Back Lane, Fully Fenced, No Through Road, Playground Nearby, Schools, Shopping Nearby
PARKING  Double Garage Detached
RESTRICTIONS  Utility Right Of Way
ROOF  Asphalt Shingles
TITLE  Fee Simple
BROKER  REALTORS® Association of Edmonton


ROOMS DIMENSIONS (m) LEVEL