https://zimg.paragon.ice.com/ParagonImages/Property/PM/RAE/225412361/1/0/0/a1c6d437032d430d9ab9c40749135d0d/1/a376758054a48bd9171efdd970ffd835/225412361-edcca890-c958-4da6-b3ad-4f14de96faaf.JPG https://zimg.paragon.ice.com/ParagonImages/Property/PM/RAE/225412361/2/0/0/eb8650a53650feff2ec2dcf79f34b8e0/1/a376758054a48bd9171efdd970ffd835/225412361-07c55206-367a-410d-b7f0-3e04f4550a25.JPG https://zimg.paragon.ice.com/ParagonImages/Property/PM/RAE/225412361/3/0/0/8910098974ae5096d6d556faab60a273/1/a376758054a48bd9171efdd970ffd835/225412361-df276a53-e997-41a4-a1f5-b1b91fda48e2.JPG https://zimg.paragon.ice.com/ParagonImages/Property/PM/RAE/225412361/4/0/0/5f439ecf04bdfdff45f130434c77d1f6/1/a376758054a48bd9171efdd970ffd835/225412361-df91e6f3-0c6b-412f-a2e1-5d0e82a78a48.JPG https://zimg.paragon.ice.com/ParagonImages/Property/PM/RAE/225412361/5/0/0/21b11119dd3244f00fb7d154f98713d0/1/a376758054a48bd9171efdd970ffd835/225412361-daea7849-7e07-4f83-9409-deea4e8abd83.JPG https://zimg.paragon.ice.com/ParagonImages/Property/PM/RAE/225412361/6/0/0/cd3f9b0d720d6afdf453275fec542b5f/1/a376758054a48bd9171efdd970ffd835/225412361-5f72c664-79d1-4432-9faf-ca8db7c07b7b.JPG https://zimg.paragon.ice.com/ParagonImages/Property/PM/RAE/225412361/7/0/0/70645e91116037a52ca0e34a9c5bf5fc/1/a376758054a48bd9171efdd970ffd835/225412361-fea42af0-c1b0-49ed-a186-6963e14e0525.JPG https://zimg.paragon.ice.com/ParagonImages/Property/PM/RAE/225412361/8/0/0/bb0ead4f89a709ad5a117d1b3d94286b/1/a376758054a48bd9171efdd970ffd835/225412361-4329732f-a5a8-4ef3-98a7-65db272e5f81.JPG https://zimg.paragon.ice.com/ParagonImages/Property/PM/RAE/225412361/9/0/0/709345ddb765390fc5466670d87a3b64/1/a376758054a48bd9171efdd970ffd835/225412361-4c982dbd-ac98-4bfa-84c1-64f36cb782d4.JPG https://zimg.paragon.ice.com/ParagonImages/Property/PM/RAE/225412361/10/0/0/dae0f40267c4e376e637191cf44ba456/1/a376758054a48bd9171efdd970ffd835/225412361-cd896fd7-0384-40d9-9cb7-cb40110e8950.JPG https://zimg.paragon.ice.com/ParagonImages/Property/PM/RAE/225412361/11/0/0/7a307dc97dd4e15429d16f01f5883a2f/1/a376758054a48bd9171efdd970ffd835/225412361-679b4d2f-43b0-493b-902f-1f70392745df.JPG https://zimg.paragon.ice.com/ParagonImages/Property/PM/RAE/225412361/12/0/0/420303889fc86f6906991a464b1abf0b/1/a376758054a48bd9171efdd970ffd835/225412361-977f5f8e-d294-4409-a0e5-98359b8b14d4.JPG https://zimg.paragon.ice.com/ParagonImages/Property/PM/RAE/225412361/13/0/0/37375942608b1db8e69e1b0904f1d876/1/a376758054a48bd9171efdd970ffd835/225412361-1ab25ac9-c97f-4986-ac48-929f0c53bb51.JPG https://zimg.paragon.ice.com/ParagonImages/Property/PM/RAE/225412361/14/0/0/6cb4bf40fa25ce33669a0aca1f612eeb/1/a376758054a48bd9171efdd970ffd835/225412361-2d1e079b-33b2-48ea-934f-99a7f4758866.JPG https://zimg.paragon.ice.com/ParagonImages/Property/PM/RAE/225412361/15/0/0/d15d30439f8053d678221bfaa40f7b07/1/a376758054a48bd9171efdd970ffd835/225412361-f030b32c-9778-40dd-a2c7-ef9624207fda.JPG https://zimg.paragon.ice.com/ParagonImages/Property/PM/RAE/225412361/16/0/0/bb2e084670a986cb69b167445d383390/1/a376758054a48bd9171efdd970ffd835/225412361-9e894e13-8449-4d57-a694-ab28ebcd44e2.JPG https://zimg.paragon.ice.com/ParagonImages/Property/PM/RAE/225412361/17/0/0/2c5770da019b39dd01639d5637c8156e/1/a376758054a48bd9171efdd970ffd835/225412361-af7787e0-5dfd-4385-b08b-a53046c7af26.JPG https://zimg.paragon.ice.com/ParagonImages/Property/PM/RAE/225412361/18/0/0/eb7ee70f800fb59996f23bc14abdd857/1/a376758054a48bd9171efdd970ffd835/225412361-cbae3580-04b0-4073-a901-2acead7c03e2.JPG https://zimg.paragon.ice.com/ParagonImages/Property/PM/RAE/225412361/19/0/0/ad7dcc302404fb390971196910ae37f9/1/a376758054a48bd9171efdd970ffd835/225412361-a388ced9-a4bf-4917-9e1c-688735f9142e.JPG

2808 191 ST NW

Edmonton T6M 3C3

MLS® Number:  E4499541

Back to The Uplands   

  • Home \
  • The Uplands \
  • 2808 191 ST NW

$ 749,000

4

BEDROOMS

3 + 0

BATHROOMS

2,475

SQUARE FEET

2026

YEAR BUILT

https://zimg.paragon.ice.com/ParagonImages/Property/PM/RAE/225412361/1/0/0/a1c6d437032d430d9ab9c40749135d0d/1/a376758054a48bd9171efdd970ffd835/225412361-edcca890-c958-4da6-b3ad-4f14de96faaf.JPG





MLS® Number
E4499541
PROPERTY TYPE
Detached Single Family
LISTING DATE
July-17-2026

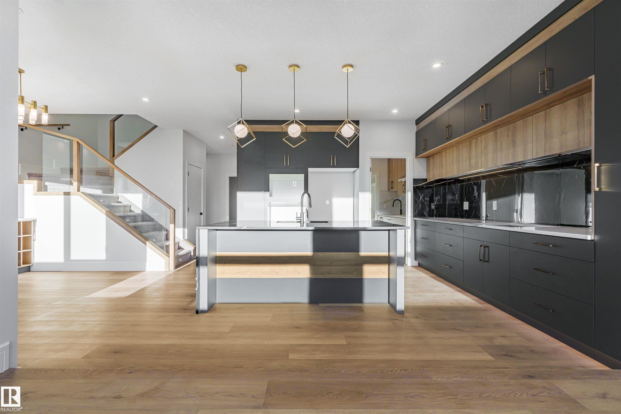
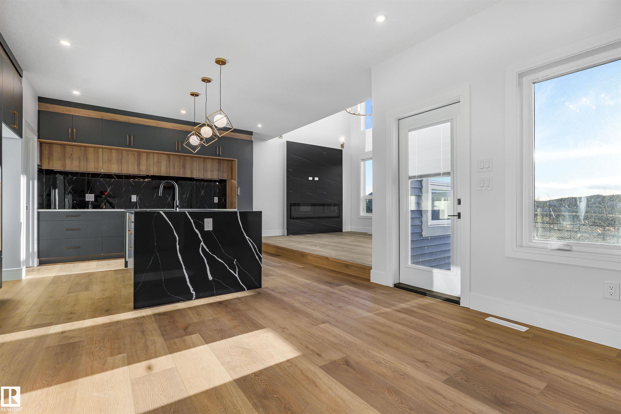
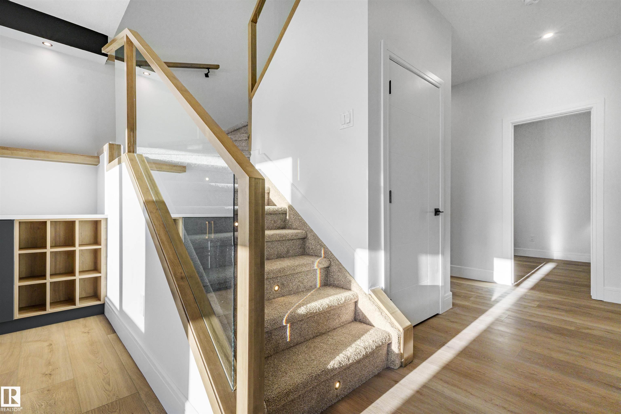
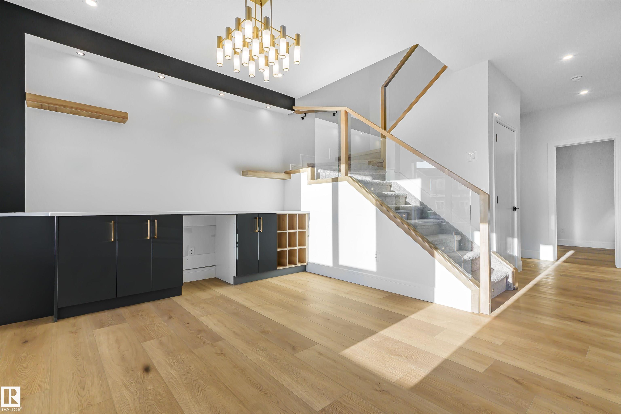
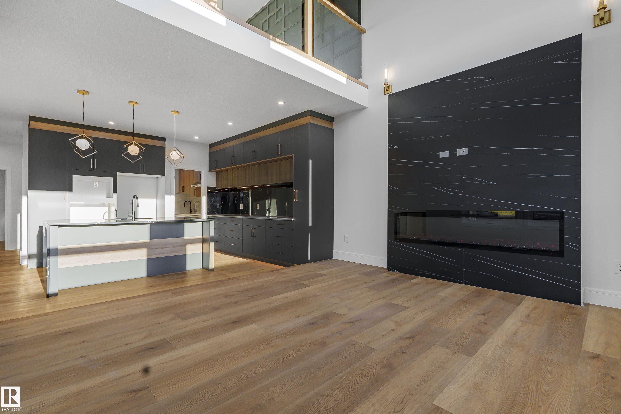
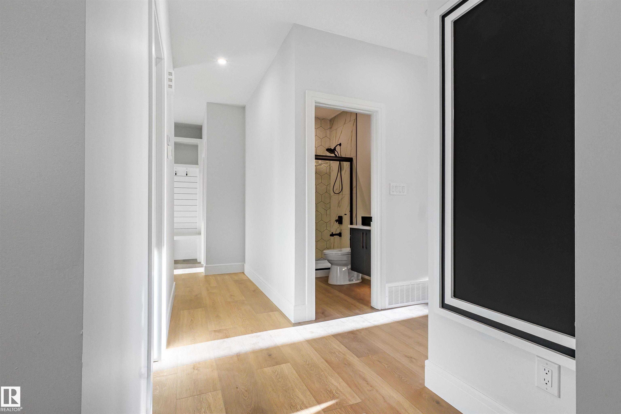
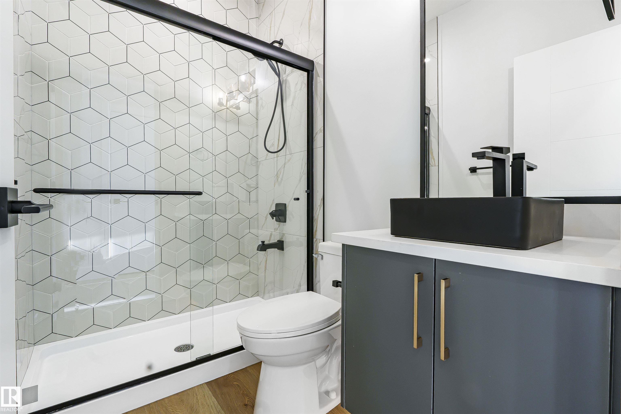
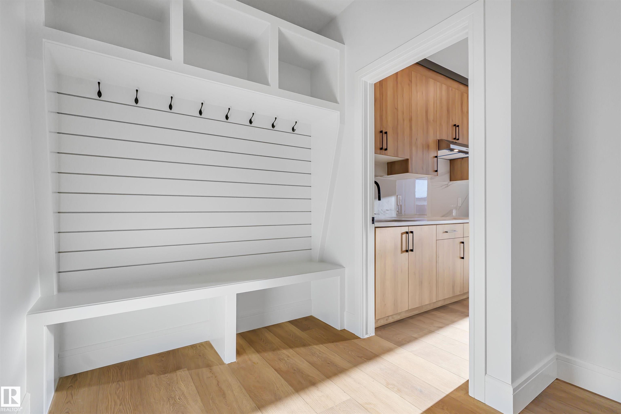
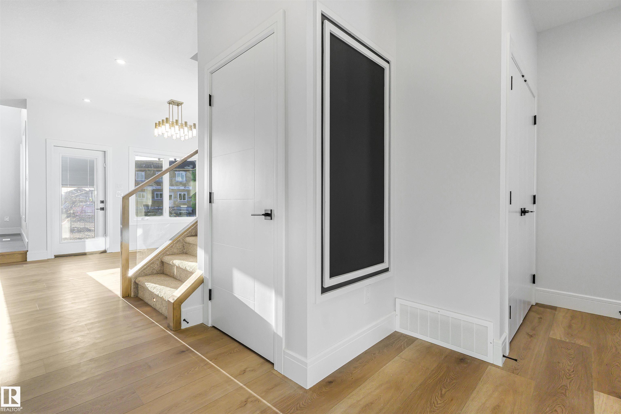
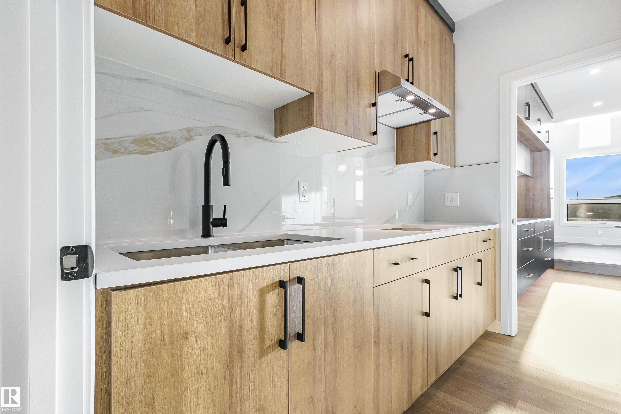
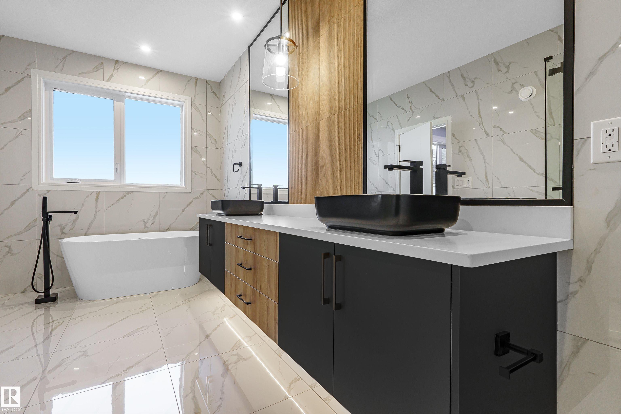
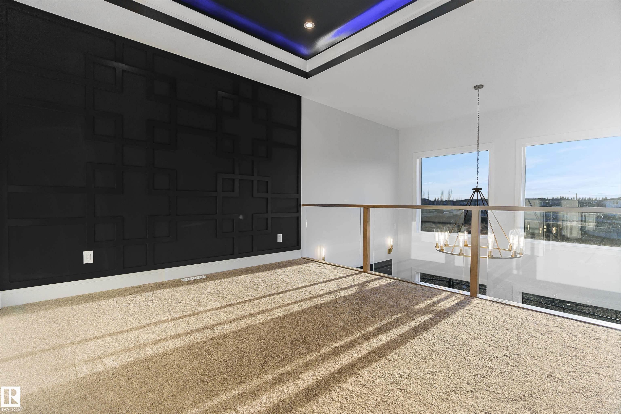
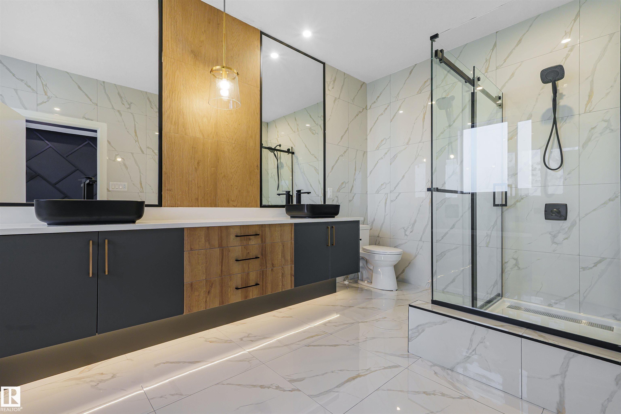
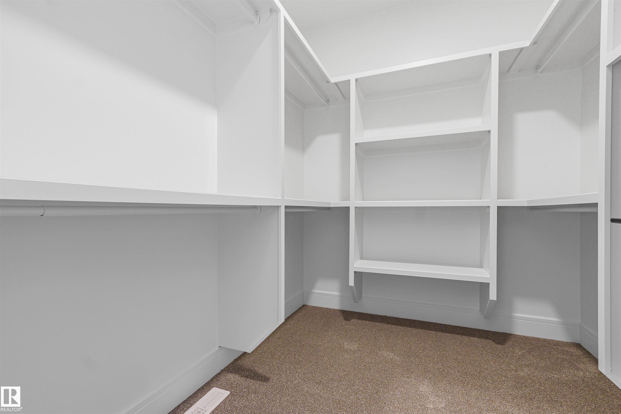
LUXURY WALKOUT | POND BACKING | CUSTOM FINISHES AVAILABLE Welcome to this stunning 4-bedroom, 3-full-bath home in desirable Uplands, Edmonton, featuring a main floor bedroom and full bath, spice kitchen, open-to-below living area, 9’ ceilings, oversized windows, luxury finishes, and a spacious deck overlooking the pond. Situated on a rare pie-shaped lot, this home offers a walkout basement with a separate side entrance and the opportunity for buyers to choose their own finishes to create a truly personalized dream home.

COMMUNITY  The Uplands
PROPERTY TYPE  Detached Single Family
BUILDING TYPE  Detached Single Family
STYLE  2 Storey
YEAR BUILT 2026
SQUARE FOOTAGE  2,475
BEDROOMS  4
BATHROOMS  3.00
BASEMENT  Full, Unfinished
AMENITIES  See Remarks
APPLIANCES  Garage Opener, Hood Fan
COOLING 
FIREPLACE 
FLOORING  Carpet, Ceramic Tile, Vinyl Plank
HEATING  Forced Air-1, Natural Gas
LAUNDRY  ensuite bathroom
LOT FEATURES  Shopping Nearby, See Remarks
PARKING  Double Garage Attached
RESTRICTIONS  None Known
ROOF  Asphalt Shingles
TITLE  Fee Simple
BROKER  REALTORS® Association of Edmonton


ROOMS DIMENSIONS (m) LEVEL