https://zimg.paragon.ice.com/ParagonImages/Property/PM/RAE/225410714/1/0/0/ee6721944c6770d9752c7d1b4585e559/1/e3cd73a663b3a1fccefa6686ed723a90/225410714-7557972f-7a7b-4dc1-8c46-1e8c5de8c3a4.JPG https://zimg.paragon.ice.com/ParagonImages/Property/PM/RAE/225410714/2/0/0/672635458f96ef73c8442fdd4fb8aa3a/1/e3cd73a663b3a1fccefa6686ed723a90/225410714-0b57f0fc-8200-47e4-a019-6ffcb6f6d0a7.JPG https://zimg.paragon.ice.com/ParagonImages/Property/PM/RAE/225410714/3/0/0/e559a1d336b610bba6724df556c77198/1/e3cd73a663b3a1fccefa6686ed723a90/225410714-cae6d33c-c1ce-4bcc-b1cc-0351a8f96875.JPG https://zimg.paragon.ice.com/ParagonImages/Property/PM/RAE/225410714/4/0/0/6d1b3a17ebec5227ecc539c0edf8e6b6/1/e3cd73a663b3a1fccefa6686ed723a90/225410714-59b7854e-bac6-430a-ba35-e00a724f00b0.JPG https://zimg.paragon.ice.com/ParagonImages/Property/PM/RAE/225410714/5/0/0/9a98e4da049e7a946052ae0b712bf26a/1/e3cd73a663b3a1fccefa6686ed723a90/225410714-3335c56c-a767-491f-8695-3e6b3b0887f8.JPG https://zimg.paragon.ice.com/ParagonImages/Property/PM/RAE/225410714/6/0/0/ae19fba03177e4e9e45af3559dcedb33/1/e3cd73a663b3a1fccefa6686ed723a90/225410714-f59ca145-1b23-4a13-8849-4d1497a48613.JPG https://zimg.paragon.ice.com/ParagonImages/Property/PM/RAE/225410714/7/0/0/61f8154e3c5ba6c55cb878aaea931d21/1/e3cd73a663b3a1fccefa6686ed723a90/225410714-66c45ea5-7438-42e7-9a47-e4c230882cd4.JPG https://zimg.paragon.ice.com/ParagonImages/Property/PM/RAE/225410714/8/0/0/2a10799b10158fdd6253f95371df0b37/1/e3cd73a663b3a1fccefa6686ed723a90/225410714-cf58a547-592a-4e67-a23e-7bc94e7f911a.JPG https://zimg.paragon.ice.com/ParagonImages/Property/PM/RAE/225410714/9/0/0/820264740738a8a17b5073a230b769cf/1/e3cd73a663b3a1fccefa6686ed723a90/225410714-836cce78-33c6-42bf-b8c8-b3af9ac0f2dd.JPG https://zimg.paragon.ice.com/ParagonImages/Property/PM/RAE/225410714/10/0/0/c0705bb3d844d68aab2c47f14e6806b5/1/e3cd73a663b3a1fccefa6686ed723a90/225410714-32a625aa-7fc4-4bcb-a4fb-b7cd42460e00.JPG https://zimg.paragon.ice.com/ParagonImages/Property/PM/RAE/225410714/11/0/0/4db53b29dc8cb7b9a1380c54e4886ab8/1/e3cd73a663b3a1fccefa6686ed723a90/225410714-8d6a92af-bd5a-429d-be8b-8d321eb25d1b.JPG https://zimg.paragon.ice.com/ParagonImages/Property/PM/RAE/225410714/12/0/0/11230dc23d6006c308e42eded0689c84/1/e3cd73a663b3a1fccefa6686ed723a90/225410714-9287d03c-7651-474b-92f1-16a4ab127076.JPG https://zimg.paragon.ice.com/ParagonImages/Property/PM/RAE/225410714/13/0/0/c5a3a8070d46f419e490403911013fd6/1/e3cd73a663b3a1fccefa6686ed723a90/225410714-fa076fa8-c7a6-4e76-a39f-d78eb0b37333.JPG https://zimg.paragon.ice.com/ParagonImages/Property/PM/RAE/225410714/14/0/0/c1ea15fea12b3fc4ae8176612770406b/1/e3cd73a663b3a1fccefa6686ed723a90/225410714-a0627304-59e3-4c7a-96c0-6ab0349bde8d.JPG https://zimg.paragon.ice.com/ParagonImages/Property/PM/RAE/225410714/15/0/0/41cfea1edf910daadd6d53170f7bf09c/1/e3cd73a663b3a1fccefa6686ed723a90/225410714-61f99f16-990e-4530-9b8a-a5ce815ec05a.JPG https://zimg.paragon.ice.com/ParagonImages/Property/PM/RAE/225410714/16/0/0/53211a8fadc1e336025e4610d02da0cf/1/e3cd73a663b3a1fccefa6686ed723a90/225410714-64b0803d-262c-45e6-9d5f-60b0a9197fec.JPG https://zimg.paragon.ice.com/ParagonImages/Property/PM/RAE/225410714/17/0/0/1ecf75be7556e0039addd2abf55d221c/1/e3cd73a663b3a1fccefa6686ed723a90/225410714-920b04d1-d2b9-4596-bf2d-4c23364dee87.JPG https://zimg.paragon.ice.com/ParagonImages/Property/PM/RAE/225410714/18/0/0/0d2e0b09fd570149fa3bd8e6fd06a1fb/1/e3cd73a663b3a1fccefa6686ed723a90/225410714-48a4d8fb-f9a3-4d9c-a490-f429dea1a425.JPG https://zimg.paragon.ice.com/ParagonImages/Property/PM/RAE/225410714/19/0/0/649f9dd653844b09553bf6c564741983/1/e3cd73a663b3a1fccefa6686ed723a90/225410714-1c2b1b24-85fc-412f-8f37-327397ae67eb.JPG https://zimg.paragon.ice.com/ParagonImages/Property/PM/RAE/225410714/20/0/0/91785b7dff9ef6968ecca4d654b1a24e/1/e3cd73a663b3a1fccefa6686ed723a90/225410714-f3aa5663-e524-40b2-8fbe-cc08cd98304b.JPG https://zimg.paragon.ice.com/ParagonImages/Property/PM/RAE/225410714/21/0/0/0afd71831675fc3310f583dfc7d8e5d2/1/e3cd73a663b3a1fccefa6686ed723a90/225410714-23265f09-8b8f-4b8f-a932-bd6817457947.JPG https://zimg.paragon.ice.com/ParagonImages/Property/PM/RAE/225410714/22/0/0/8e8f4464c01d7720853eee377add9da6/1/e3cd73a663b3a1fccefa6686ed723a90/225410714-3c967dd0-5c37-416a-8991-c95c3ed2a355.JPG https://zimg.paragon.ice.com/ParagonImages/Property/PM/RAE/225410714/23/0/0/8486e581c48c80dda8159ebb807a1b58/1/e3cd73a663b3a1fccefa6686ed723a90/225410714-ed192ef5-500d-45c8-9ea3-e63eb5d5ddb5.JPG https://zimg.paragon.ice.com/ParagonImages/Property/PM/RAE/225410714/24/0/0/bae090d446efe232c263805133d9a741/1/e3cd73a663b3a1fccefa6686ed723a90/225410714-27e11c4d-cab4-4c78-9851-1ce3ce11fc53.JPG https://zimg.paragon.ice.com/ParagonImages/Property/PM/RAE/225410714/25/0/0/c2c7fbde17acc23f423d02f4eab10fd9/1/e3cd73a663b3a1fccefa6686ed723a90/225410714-b8517e84-4bbc-468b-aba9-63c40426a201.JPG https://zimg.paragon.ice.com/ParagonImages/Property/PM/RAE/225410714/26/0/0/5d4baf8c21deef5476a5c5f0b1a37da6/1/e3cd73a663b3a1fccefa6686ed723a90/225410714-7329c3d7-73f3-4346-a4e7-bd44e5f4c371.JPG https://zimg.paragon.ice.com/ParagonImages/Property/PM/RAE/225410714/27/0/0/10de491f3cfa2a8a3ed3d71b52400802/1/e3cd73a663b3a1fccefa6686ed723a90/225410714-d93146b7-5ab5-42af-b19e-a8766151b97f.JPG https://zimg.paragon.ice.com/ParagonImages/Property/PM/RAE/225410714/28/0/0/dca514fc429991985ef9ee5ce3f4dedd/1/e3cd73a663b3a1fccefa6686ed723a90/225410714-5e81f5c4-46b3-4d16-93f9-2c32cde54d51.JPG https://zimg.paragon.ice.com/ParagonImages/Property/PM/RAE/225410714/29/0/0/31f08e2fe8cced811f6088120b469cfe/1/e3cd73a663b3a1fccefa6686ed723a90/225410714-56e0af1c-29a6-4056-ba23-9829d5c9d347.JPG https://zimg.paragon.ice.com/ParagonImages/Property/PM/RAE/225410714/30/0/0/f1b99986e0e36724c94db064eaff49af/1/e3cd73a663b3a1fccefa6686ed723a90/225410714-31ce9e58-2edb-432f-bece-11f21e8eed76.JPG https://zimg.paragon.ice.com/ParagonImages/Property/PM/RAE/225410714/31/0/0/19b44dd569b8277a4f36de93723feb45/1/e3cd73a663b3a1fccefa6686ed723a90/225410714-b59d7b07-d3cb-4349-b410-c342c239a0c2.JPG https://zimg.paragon.ice.com/ParagonImages/Property/PM/RAE/225410714/32/0/0/e7018feaab4c62fb2ca8c062cebed6af/1/e3cd73a663b3a1fccefa6686ed723a90/225410714-62cf29b8-39af-45d7-b859-826bfd3ca8aa.JPG https://zimg.paragon.ice.com/ParagonImages/Property/PM/RAE/225410714/33/0/0/d8bc27de96c308abb6eec61d26b1699a/1/e3cd73a663b3a1fccefa6686ed723a90/225410714-e49aaef8-3294-421b-93fa-11dcc0f084b3.JPG https://zimg.paragon.ice.com/ParagonImages/Property/PM/RAE/225410714/34/0/0/42af503c87238531c4ca5eed10d4520d/1/e3cd73a663b3a1fccefa6686ed723a90/225410714-8c1a6191-aa15-47bb-8e74-0cbf2da14872.JPG https://zimg.paragon.ice.com/ParagonImages/Property/PM/RAE/225410714/35/0/0/747549923f9e95621078e7052948474d/1/e3cd73a663b3a1fccefa6686ed723a90/225410714-b8e196b7-0b8b-4383-a55c-090e84295430.JPG https://zimg.paragon.ice.com/ParagonImages/Property/PM/RAE/225410714/36/0/0/d66a8a41dfd019d9c2d1f7a0f9759630/1/e3cd73a663b3a1fccefa6686ed723a90/225410714-ab909cd3-1cfd-46f2-8007-e91438d1f974.JPG https://zimg.paragon.ice.com/ParagonImages/Property/PM/RAE/225410714/37/0/0/6d3f5ac184bf7f561b2f860f8265d445/1/e3cd73a663b3a1fccefa6686ed723a90/225410714-69683bad-7923-439c-96a4-ec161207babf.JPG

2804 193 ST NW

Edmonton T6M 3B2

MLS® Number:  E4497894

Back to The Uplands   

  • Home \
  • The Uplands \
  • 2804 193 ST NW

$ 499,900

3

BEDROOMS

2 + 1

BATHROOMS

1,525

SQUARE FEET

2023

YEAR BUILT

https://zimg.paragon.ice.com/ParagonImages/Property/PM/RAE/225410714/1/0/0/ee6721944c6770d9752c7d1b4585e559/1/e3cd73a663b3a1fccefa6686ed723a90/225410714-7557972f-7a7b-4dc1-8c46-1e8c5de8c3a4.JPG





MLS® Number
E4497894
PROPERTY TYPE
Detached Single Family
LISTING DATE
July-09-2026

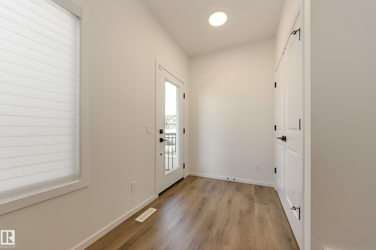
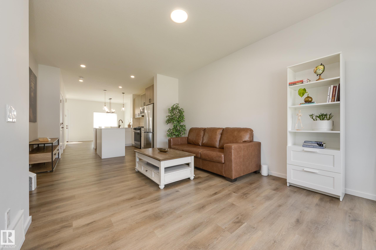
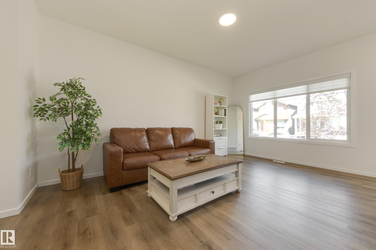
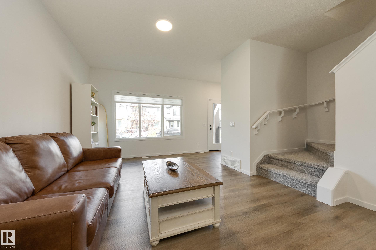
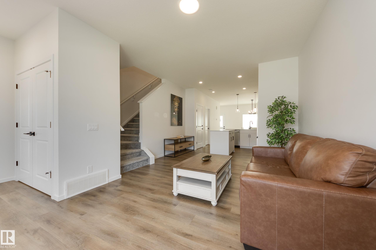
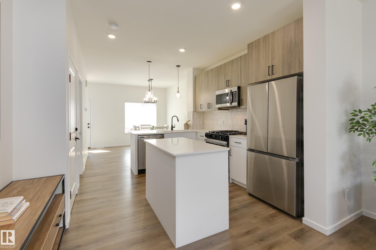
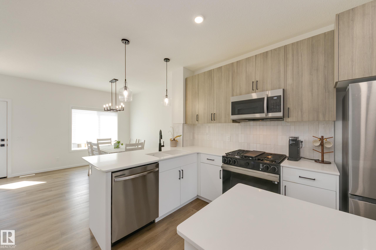
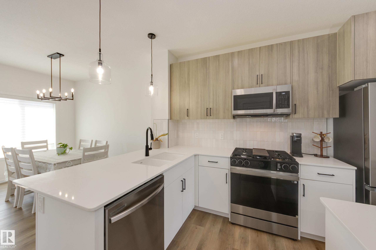
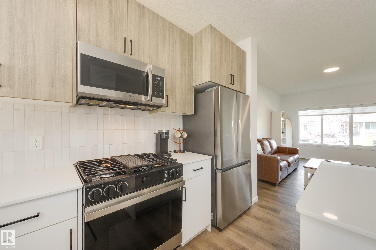
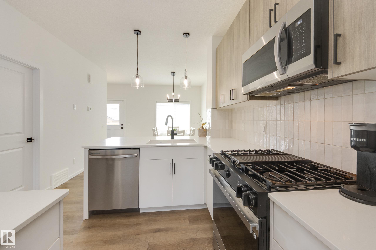
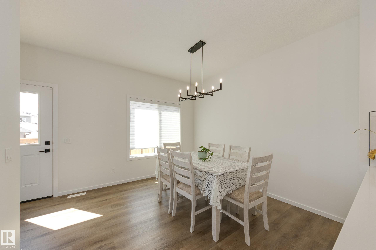
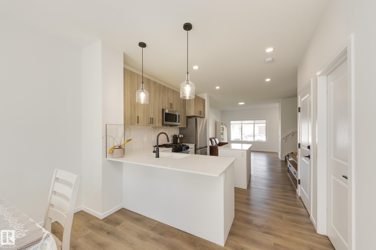
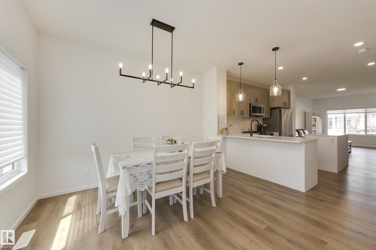
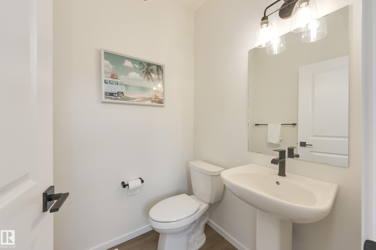
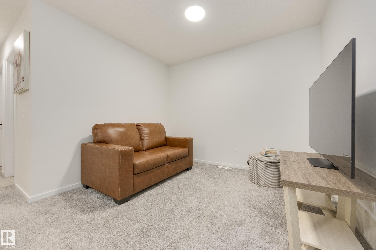
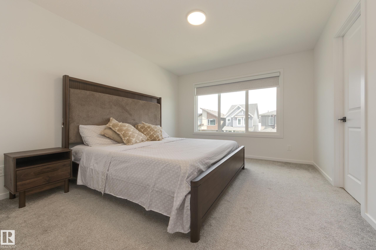
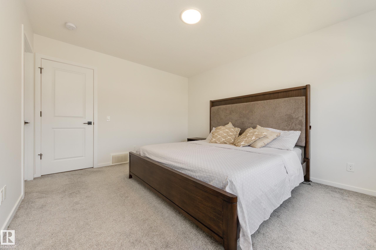
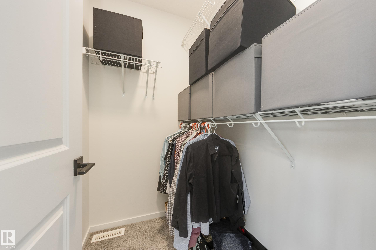
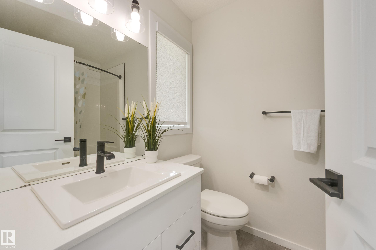
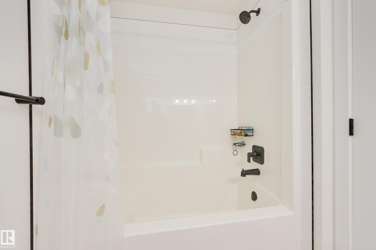
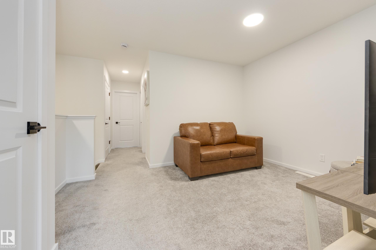
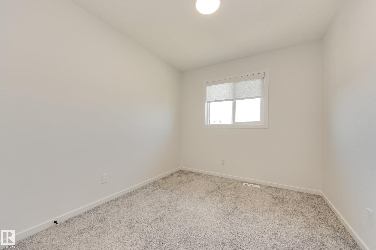
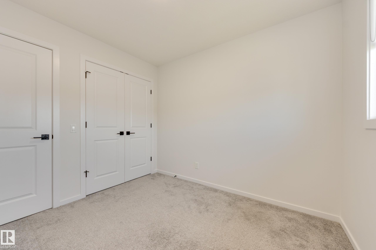
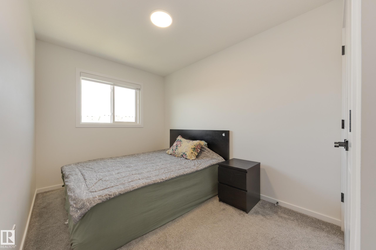
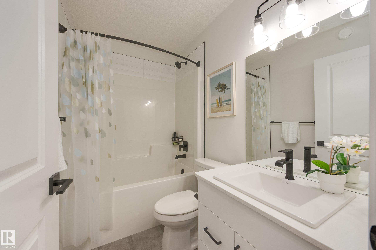
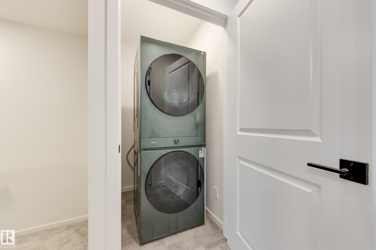
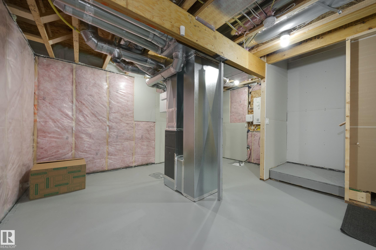
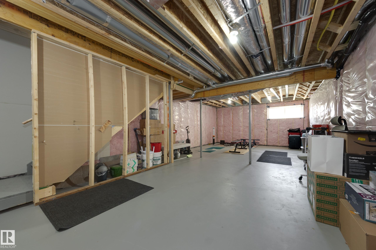
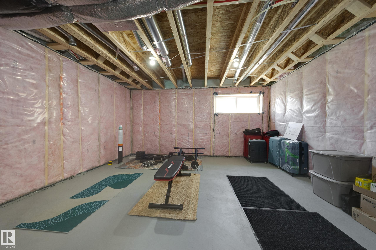
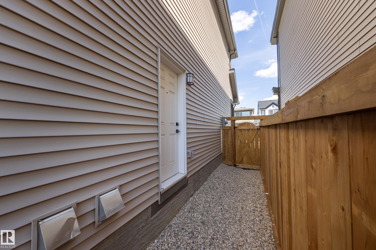
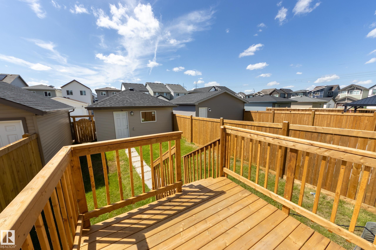
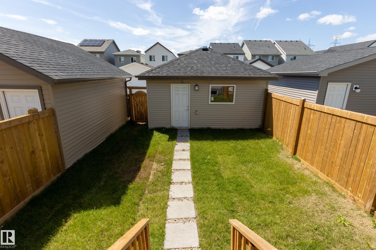
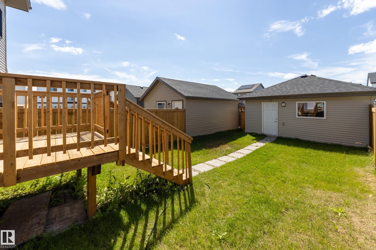
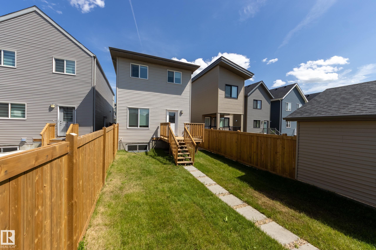
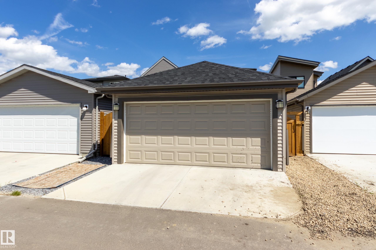
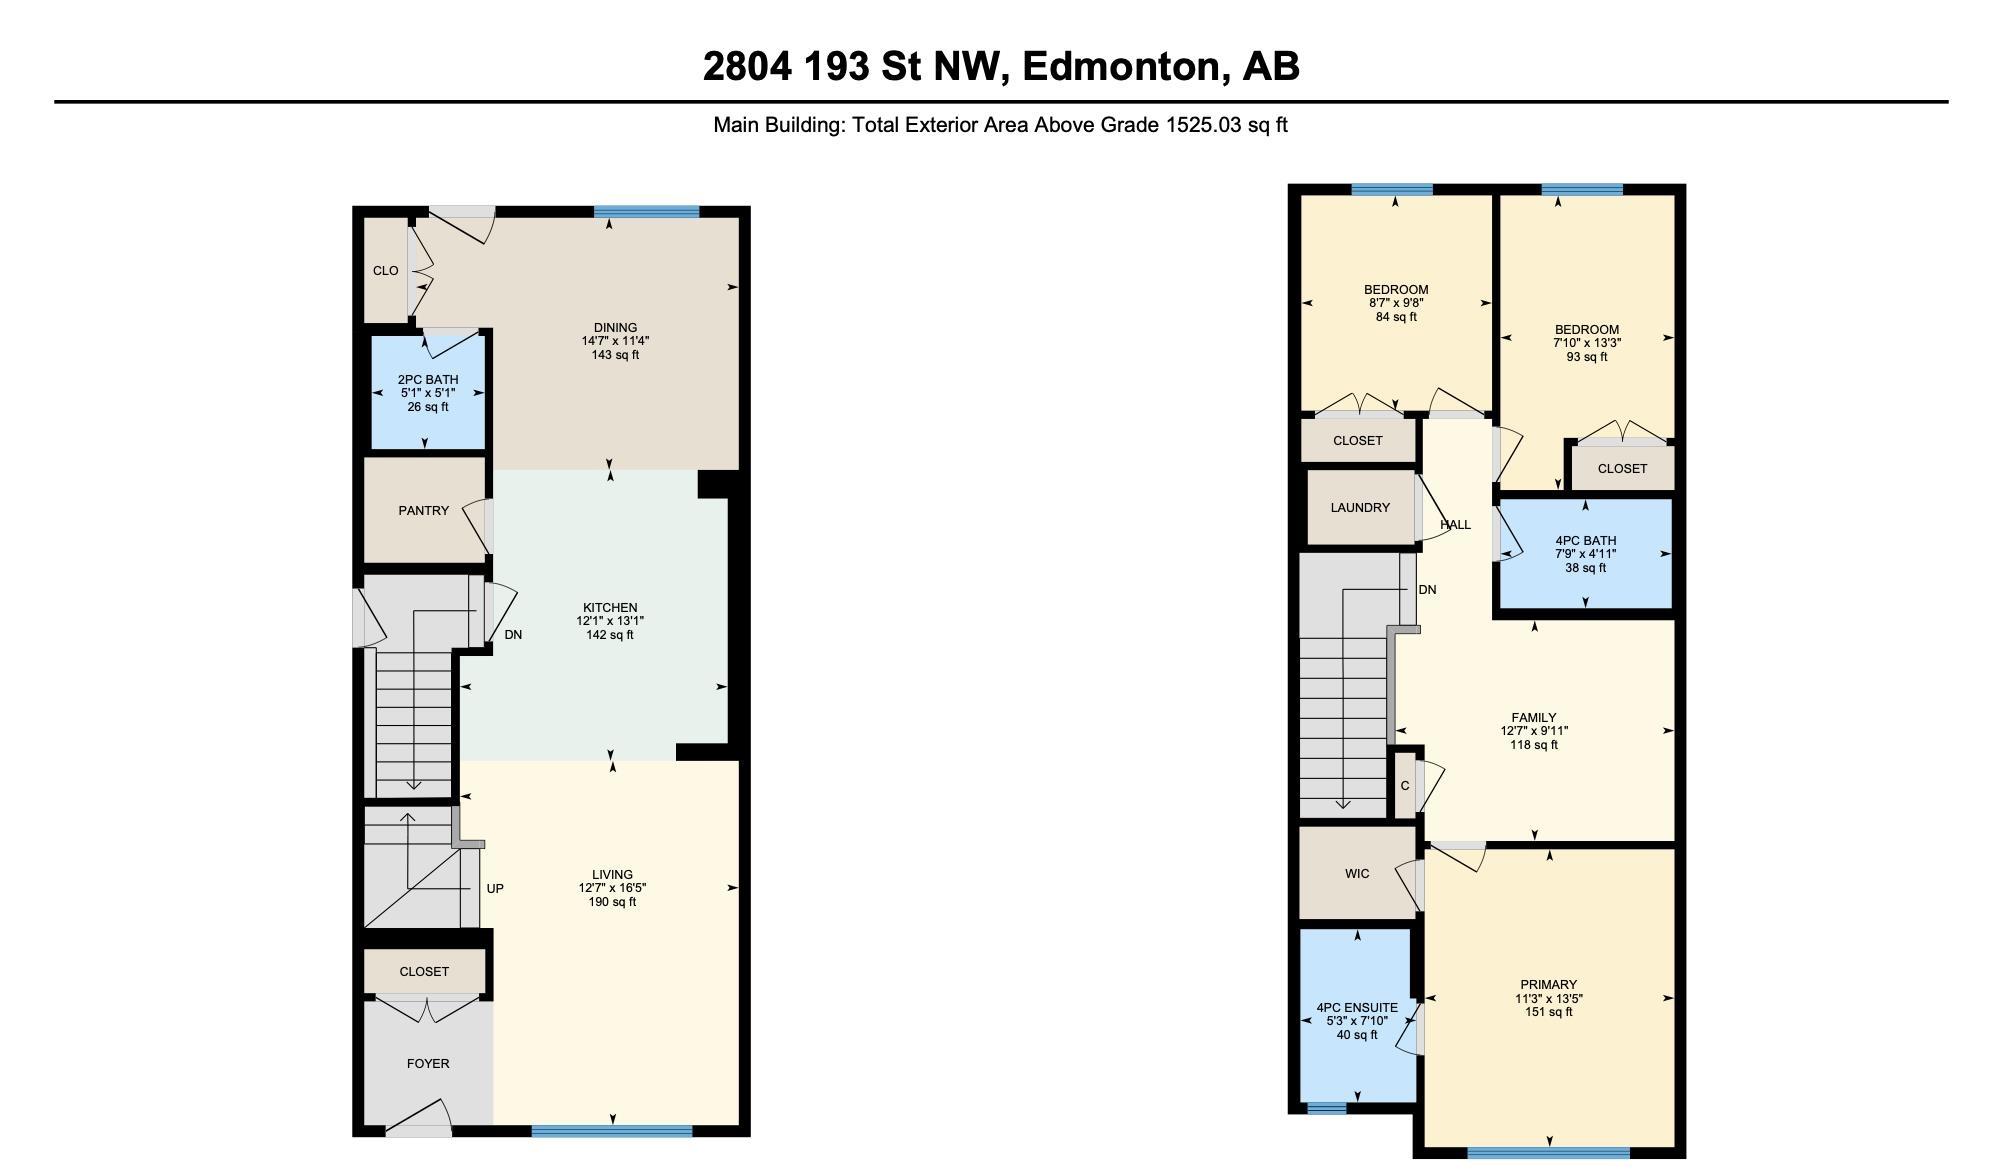
Better than new in the wonderful community of The Uplands! Built by Daytona Homes in 2023, this Flex-z model is move in ready with detached garage, landscaping, fencing, deck + custom window coverings all on a quiet street. Center kitchen design has upgraded gas range, two toned cabinetry, tile backsplash, quartz counters & beautiful lighting. 9 foot ceilings & vinyl plank flooring add to the luxurious feel of this home. Convenient 1/2 bath, dining space and living room area complete the main level. Upstairs is the primary accompanied by a 4pc ensuite + walk in closet, 2 additional bedrooms, another 4pc bath, laundry & bonus room. Primary is separated from the other bedrooms by the bonus room offering privacy. Unfinished basement with side door. The Uplands is a family friendly community with over 8kms of trails leading to ponds, nearby Wedgewood Creek Ravine + 2 playgrounds (inclusive & nature focused). Access to the Henday less than 5 mins away. Quick possession is available, welcome home!

COMMUNITY  The Uplands
PROPERTY TYPE  Detached Single Family
BUILDING TYPE  Detached Single Family
STYLE  2 Storey
YEAR BUILT 2023
SQUARE FOOTAGE  1,525
BEDROOMS  3
BATHROOMS  2.50
BASEMENT  Full, Unfinished
AMENITIES  Off Street Parking, On Street Parking, Ceiling 9 ft., Deck, Detectors Smoke, Hot Water Natural Gas, No Animal Home, No Smoking Home, Vinyl Windows, HRV System
APPLIANCES  Dishwasher-Built-In, Dryer, Garage Control, Garage Opener, Microwave Hood Fan, Refrigerator, Stove-Gas, Washer, Window Coverings
COOLING 
FIREPLACE 
FLOORING  Carpet, Vinyl Plank
HEATING  Forced Air-1, Natural Gas
LAUNDRY  ensuite bathroom
LOT FEATURES  Fenced, Flat Site, Landscaped, Paved Lane, Playground Nearby
PARKING  Double Garage Detached
RESTRICTIONS  Utility Right Of Way, Caveat on Title
ROOF  Asphalt Shingles
TITLE  Fee Simple
BROKER  REALTORS® Association of Edmonton


ROOMS DIMENSIONS (m) LEVEL