https://zimg.paragon.ice.com/ParagonImages/Property/PM/RAE/225385593/1/0/0/e887e7e79d40a58d35ebdf0ad28a00b1/1/084cfaa9c01ffee9d1d4ec34b0a5d8cd/225385593-54450eaa-2826-4787-9356-6494b31f31da.JPG https://zimg.paragon.ice.com/ParagonImages/Property/PM/RAE/225385593/2/0/0/4c4512703f78f4ba9fdad939f0336412/1/084cfaa9c01ffee9d1d4ec34b0a5d8cd/225385593-09eae9bc-f4e3-415c-96ab-9fd499f8dff7.JPG https://zimg.paragon.ice.com/ParagonImages/Property/PM/RAE/225385593/3/0/0/1e48ccc8bc80ddeb76d306b17891a7ee/1/084cfaa9c01ffee9d1d4ec34b0a5d8cd/225385593-3e8530dd-c068-4d86-bfba-fc8d448ee170.JPG https://zimg.paragon.ice.com/ParagonImages/Property/PM/RAE/225385593/4/0/0/68fdd164d0ac425f488e0997d8468193/1/084cfaa9c01ffee9d1d4ec34b0a5d8cd/225385593-26087e04-5791-484f-bd9c-78b66d67a127.JPG https://zimg.paragon.ice.com/ParagonImages/Property/PM/RAE/225385593/5/0/0/faabe7abf200484d25bf7296ebed3675/1/084cfaa9c01ffee9d1d4ec34b0a5d8cd/225385593-8c38107a-4af6-48c6-bbec-432967a6df16.JPG https://zimg.paragon.ice.com/ParagonImages/Property/PM/RAE/225385593/6/0/0/7f59ed3e1ecbaa53dca70abc2d2fa777/1/084cfaa9c01ffee9d1d4ec34b0a5d8cd/225385593-50c65821-8b8e-4945-b056-6d1d9c165ff5.JPG https://zimg.paragon.ice.com/ParagonImages/Property/PM/RAE/225385593/7/0/0/38685a95ec47662ac01dd8bc9808af15/1/084cfaa9c01ffee9d1d4ec34b0a5d8cd/225385593-c5ff0c90-16cb-4d51-922b-4ca67bfbea6b.JPG https://zimg.paragon.ice.com/ParagonImages/Property/PM/RAE/225385593/8/0/0/736950865e247652aae59b24d1a7b0ea/1/084cfaa9c01ffee9d1d4ec34b0a5d8cd/225385593-76cac0dd-a07c-4b6d-b705-8c3828e03b12.JPG https://zimg.paragon.ice.com/ParagonImages/Property/PM/RAE/225385593/9/0/0/a6343363076d77fc1adbb7dae5638ba0/1/084cfaa9c01ffee9d1d4ec34b0a5d8cd/225385593-5250e1aa-b52c-4298-8e93-f74a77080030.JPG https://zimg.paragon.ice.com/ParagonImages/Property/PM/RAE/225385593/10/0/0/7fbbf1b4025264ad00ccd9a5bb24c86f/1/084cfaa9c01ffee9d1d4ec34b0a5d8cd/225385593-2cde594e-7715-4640-b8da-6206b38b8c97.JPG https://zimg.paragon.ice.com/ParagonImages/Property/PM/RAE/225385593/11/0/0/0d7b7929b88b8d62b550a1e5b001e65d/1/084cfaa9c01ffee9d1d4ec34b0a5d8cd/225385593-db264733-2e85-4efe-9e91-d450d5f4acb3.JPG https://zimg.paragon.ice.com/ParagonImages/Property/PM/RAE/225385593/12/0/0/2e9ecbe038d2d4cbe91d8a8bde87b6bf/1/084cfaa9c01ffee9d1d4ec34b0a5d8cd/225385593-5fd46be9-e8fe-4277-afc6-1ee8a959fb9d.JPG https://zimg.paragon.ice.com/ParagonImages/Property/PM/RAE/225385593/13/0/0/b3655dd70d5a2080605469b65411879a/1/084cfaa9c01ffee9d1d4ec34b0a5d8cd/225385593-0dd91fb7-27ce-4ac0-a865-ceb21fc47d2c.JPG https://zimg.paragon.ice.com/ParagonImages/Property/PM/RAE/225385593/14/0/0/f989624064618db9acd2aa130667e997/1/084cfaa9c01ffee9d1d4ec34b0a5d8cd/225385593-bff99bad-576f-4c1e-ab79-b1497d4084c0.JPG https://zimg.paragon.ice.com/ParagonImages/Property/PM/RAE/225385593/15/0/0/50abaed1960b7dcdc724e7827bd39655/1/084cfaa9c01ffee9d1d4ec34b0a5d8cd/225385593-64be1311-205d-4d4c-92d4-93f67d5b61f3.JPG https://zimg.paragon.ice.com/ParagonImages/Property/PM/RAE/225385593/16/0/0/25236078ddb8eeb464a17e56c788637d/1/084cfaa9c01ffee9d1d4ec34b0a5d8cd/225385593-5f01351a-d4d8-48f5-bb87-14093364bba9.JPG https://zimg.paragon.ice.com/ParagonImages/Property/PM/RAE/225385593/17/0/0/1a5e146a2ae9e85d12e576703d1f4d35/1/084cfaa9c01ffee9d1d4ec34b0a5d8cd/225385593-40672f45-2239-43ff-aa47-c039477bc4d1.JPG https://zimg.paragon.ice.com/ParagonImages/Property/PM/RAE/225385593/18/0/0/7a1ec5b06ac10af0e2393eaf5278d677/1/084cfaa9c01ffee9d1d4ec34b0a5d8cd/225385593-74f3c829-5a9f-49bb-abad-10f76d12faed.JPG https://zimg.paragon.ice.com/ParagonImages/Property/PM/RAE/225385593/19/0/0/fc6800f29f847242372b7773508bb080/1/084cfaa9c01ffee9d1d4ec34b0a5d8cd/225385593-fda8ca7e-e919-4d5b-8e19-41d1948d5d29.JPG https://zimg.paragon.ice.com/ParagonImages/Property/PM/RAE/225385593/20/0/0/6c8f4f2622b4f99138fec213d6f23315/1/084cfaa9c01ffee9d1d4ec34b0a5d8cd/225385593-847a40c9-60c4-4bb1-bfb1-f5d335ad7db0.JPG https://zimg.paragon.ice.com/ParagonImages/Property/PM/RAE/225385593/21/0/0/6262f6daeffcb38a34a9250461b51c43/1/084cfaa9c01ffee9d1d4ec34b0a5d8cd/225385593-ff1b47e2-1440-407d-956e-e7e7710b6950.JPG https://zimg.paragon.ice.com/ParagonImages/Property/PM/RAE/225385593/22/0/0/43ba7472fe5bf97baf70d0545999a46e/1/084cfaa9c01ffee9d1d4ec34b0a5d8cd/225385593-afa625a3-e383-4975-8b13-a54bdbe7dc9f.JPG https://zimg.paragon.ice.com/ParagonImages/Property/PM/RAE/225385593/23/0/0/e3c662d90aa24c266bc5906f82576c3f/1/084cfaa9c01ffee9d1d4ec34b0a5d8cd/225385593-e4fcc60d-48a4-4fe1-9317-39a385a4554f.JPG https://zimg.paragon.ice.com/ParagonImages/Property/PM/RAE/225385593/24/0/0/ec17a8f40cb7c6a6dbbceda961a987e4/1/084cfaa9c01ffee9d1d4ec34b0a5d8cd/225385593-6fab3606-9e87-4acb-9610-fc28a364c9ce.JPG https://zimg.paragon.ice.com/ParagonImages/Property/PM/RAE/225385593/25/0/0/7b04f78477a9d70b36b44adf03f1f1cf/1/084cfaa9c01ffee9d1d4ec34b0a5d8cd/225385593-f44b5546-917d-4b6e-8287-c1ae7cb85239.JPG https://zimg.paragon.ice.com/ParagonImages/Property/PM/RAE/225385593/26/0/0/05f8a62a73226ffbdafe0491f29d3a1d/1/084cfaa9c01ffee9d1d4ec34b0a5d8cd/225385593-1ee4160f-3bde-420a-b5b9-8cde9c627dc4.JPG https://zimg.paragon.ice.com/ParagonImages/Property/PM/RAE/225385593/27/0/0/bab75f221ddf9a6522c7b8b2f25d663d/1/084cfaa9c01ffee9d1d4ec34b0a5d8cd/225385593-6c3cb8d2-d299-4c88-9e19-4304c9a3de83.JPG https://zimg.paragon.ice.com/ParagonImages/Property/PM/RAE/225385593/28/0/0/6ef6e25e37b4ced2f67657b59d8fbdc2/1/084cfaa9c01ffee9d1d4ec34b0a5d8cd/225385593-bbaee601-4c13-44fc-90f5-ed47741c526c.JPG https://zimg.paragon.ice.com/ParagonImages/Property/PM/RAE/225385593/29/0/0/ba1b373a8601739dc07165fd8d341875/1/084cfaa9c01ffee9d1d4ec34b0a5d8cd/225385593-1dcd1802-4398-4cf4-8648-9f619aa89a1a.JPG https://zimg.paragon.ice.com/ParagonImages/Property/PM/RAE/225385593/30/0/0/7d9c9e0a8f796ad4da709f887595b3d0/1/084cfaa9c01ffee9d1d4ec34b0a5d8cd/225385593-2c7ae97a-257c-4045-975c-3da934201c65.JPG https://zimg.paragon.ice.com/ParagonImages/Property/PM/RAE/225385593/31/0/0/ade656c33f2c3e62ef270ded4556b76c/1/084cfaa9c01ffee9d1d4ec34b0a5d8cd/225385593-d7941642-4d0c-4486-a655-1bab77274685.JPG https://zimg.paragon.ice.com/ParagonImages/Property/PM/RAE/225385593/32/0/0/4ef2ab820a1f5dd48e397b23fcf875c0/1/084cfaa9c01ffee9d1d4ec34b0a5d8cd/225385593-503e5c92-e6cd-4823-9ff4-f39e8f00bc2a.JPG https://zimg.paragon.ice.com/ParagonImages/Property/PM/RAE/225385593/33/0/0/ab818778a6f6acba847b987820037ff4/1/084cfaa9c01ffee9d1d4ec34b0a5d8cd/225385593-12711281-1dc4-4d9d-acf6-9bb945b4c997.JPG https://zimg.paragon.ice.com/ParagonImages/Property/PM/RAE/225385593/34/0/0/4c2f15c439f7f1ac4d4bc8a12aa4885b/1/084cfaa9c01ffee9d1d4ec34b0a5d8cd/225385593-e8208be7-44ce-40ba-b0bd-22abf7493a74.JPG https://zimg.paragon.ice.com/ParagonImages/Property/PM/RAE/225385593/35/0/0/313b75b6111458c137c8caf48d583ff8/1/084cfaa9c01ffee9d1d4ec34b0a5d8cd/225385593-1cfebd7a-6a26-4116-ab97-a3360d6c3423.JPG https://zimg.paragon.ice.com/ParagonImages/Property/PM/RAE/225385593/36/0/0/14b49599b3c913375dba7c4cca8bf02a/1/084cfaa9c01ffee9d1d4ec34b0a5d8cd/225385593-4eae19b0-bc86-42c4-935d-badf806c0e14.JPG https://zimg.paragon.ice.com/ParagonImages/Property/PM/RAE/225385593/37/0/0/6078addfc25f54ba810c8c3597408c64/1/084cfaa9c01ffee9d1d4ec34b0a5d8cd/225385593-60a215b6-28bb-4fa6-8860-bd6e74ab4b3c.JPG

2804 190 ST NW

Edmonton T6M 3H8

MLS® Number:  E4472773

Back to The Uplands   

  • Home \
  • The Uplands \
  • 2804 190 ST NW

$ 577,600

3

BEDROOMS

2 + 1

BATHROOMS

1,745

SQUARE FEET

2026

YEAR BUILT

https://zimg.paragon.ice.com/ParagonImages/Property/PM/RAE/225385593/1/0/0/e887e7e79d40a58d35ebdf0ad28a00b1/1/084cfaa9c01ffee9d1d4ec34b0a5d8cd/225385593-54450eaa-2826-4787-9356-6494b31f31da.JPG





MLS® Number
E4472773
PROPERTY TYPE
Detached Single Family
LISTING DATE
February-08-2026

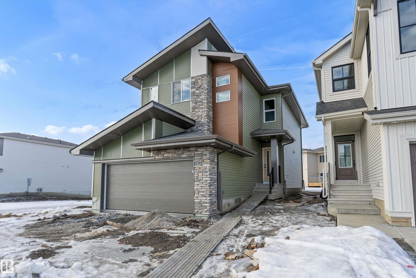
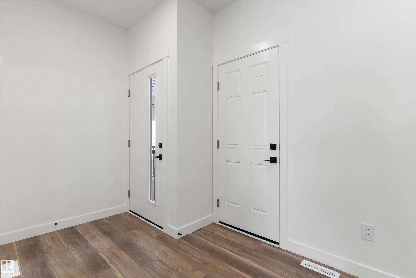
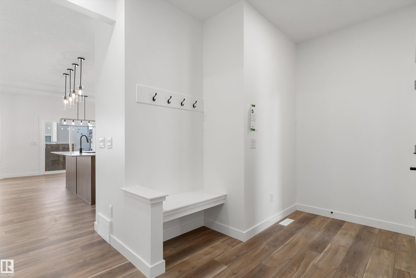

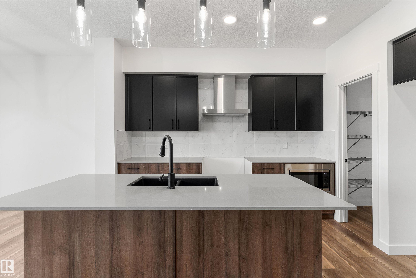
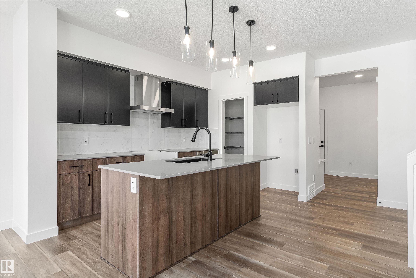
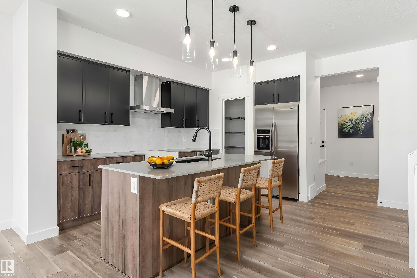
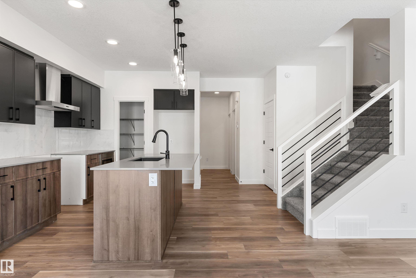
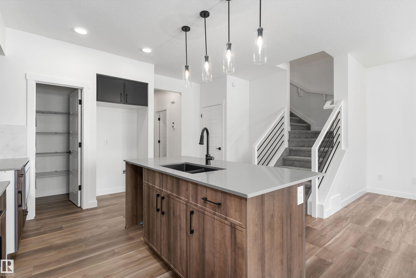
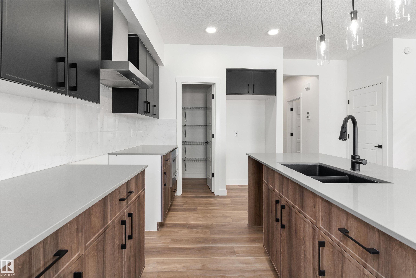
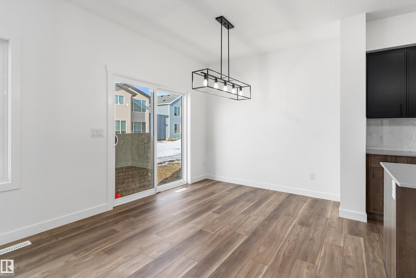
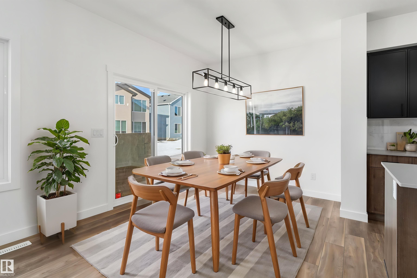
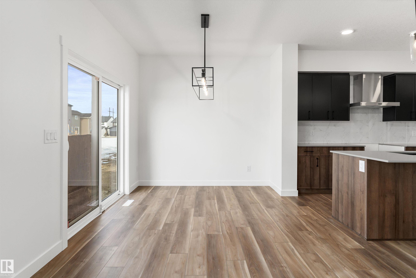
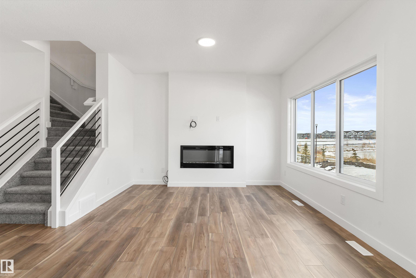
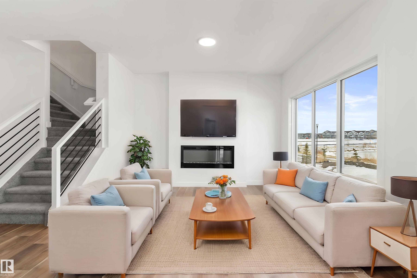
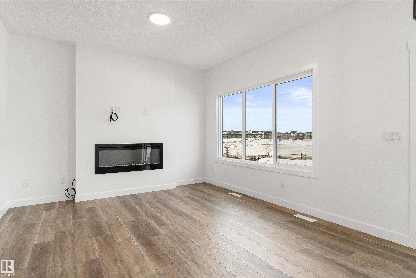
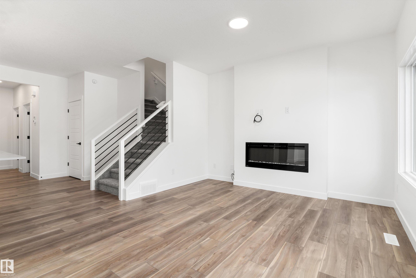
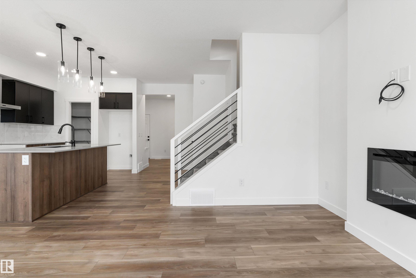
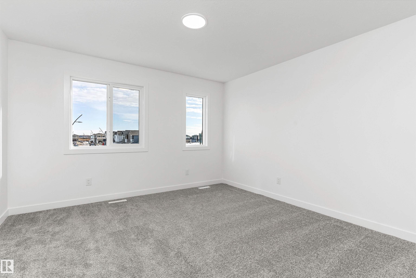
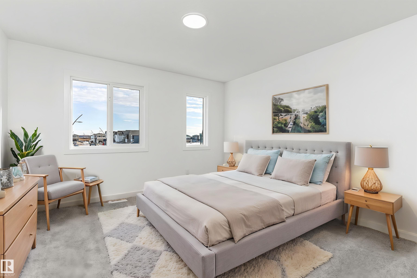
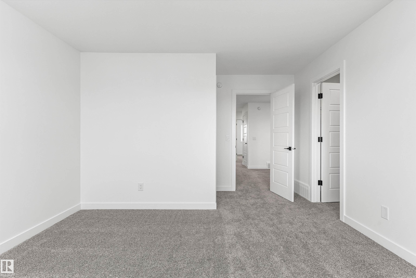
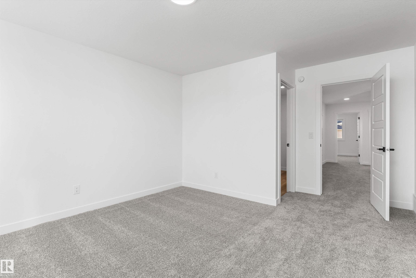
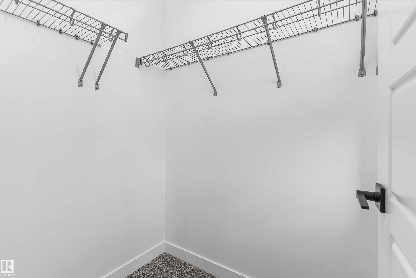
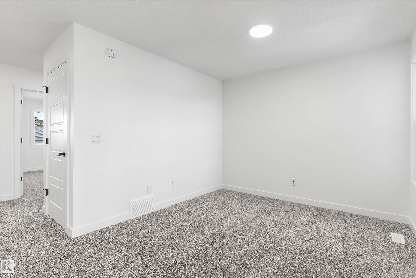
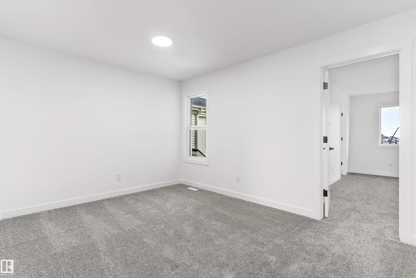
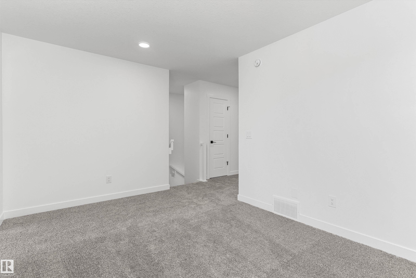
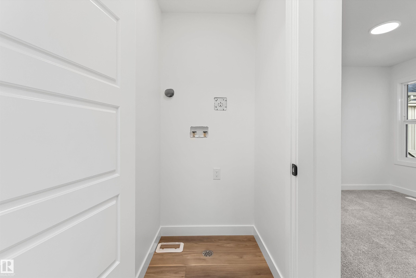
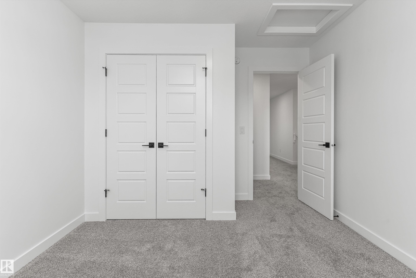
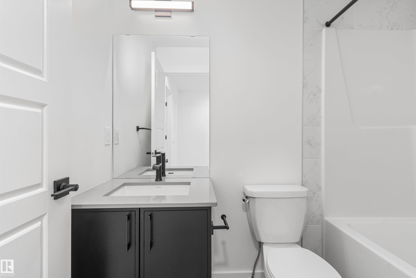
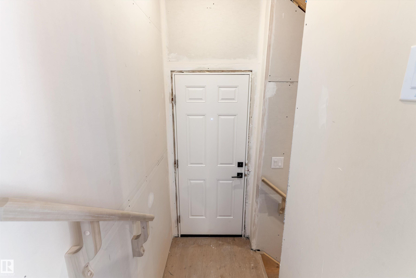
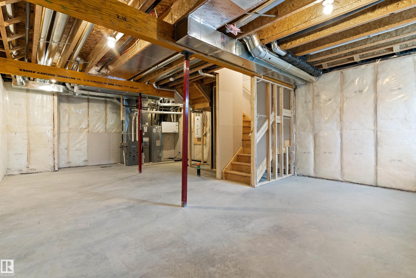
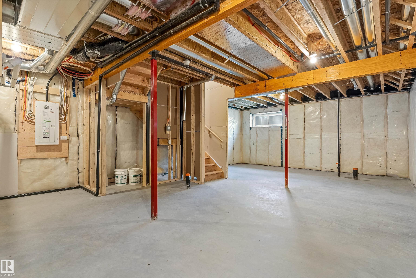
Built by Sterling Homes, this beautifully designed front-attached home in The Uplands at Riverview offers bright, modern living near trails, parks, and the river valley. Triple pane windows and 9’ ceilings create an airy main floor with a welcoming foyer, built-in bench, and walk-in closet for everyday organization. The open layout features a stylish kitchen with quartz countertops, a large island with seating, upgraded cabinetry, chimney hood fan, full-height tile backsplash, and a corner pantry. The great room feels warm with an electric fireplace and large windows, while a sliding patio door opens to the backyard. Upstairs, the primary suite includes two walk-in closets and a 4-piece ensuite with double sinks and a glass shower. A cozy loft, two bedrooms, full bath, and upper laundry complete the level. With luxury vinyl plank flooring, upgraded railings, side entrance, basement rough-ins, and an oversized double attached garage with floor drain, this home blends comfort and thoughtful design.

COMMUNITY  The Uplands
PROPERTY TYPE  Detached Single Family
BUILDING TYPE  Detached Single Family
STYLE  2 Storey
YEAR BUILT 2026
SQUARE FOOTAGE  1,745
BEDROOMS  3
BATHROOMS  2.50
BASEMENT  Full, Unfinished
AMENITIES  Ceiling 9 ft., Detectors Smoke, No Animal Home, No Smoking Home, 9 ft. Basement Ceiling
APPLIANCES  Garage Control, Garage Opener, Hood Fan
COOLING 
FIREPLACE 
FLOORING  Carpet, Vinyl Plank
HEATING  Forced Air-1, Natural Gas
LAUNDRY  ensuite bathroom
LOT FEATURES  Public Transportation, Schools, Shopping Nearby
PARKING  Double Garage Attached
RESTRICTIONS  None Known
ROOF  Asphalt Shingles
TITLE  Fee Simple
BROKER  REALTORS® Association of Edmonton


ROOMS DIMENSIONS (m) LEVEL