https://zimg.paragon.ice.com/ParagonImages/Property/PM/RAE/225405488/1/0/0/09c1efa1d8e75243162ce4775e4312b7/1/9703e999416d6103648986741edbe6ed/225405488-56d16704-b1dd-4ea0-a05e-40afd3bc5d28.JPG https://zimg.paragon.ice.com/ParagonImages/Property/PM/RAE/225405488/2/0/0/dd5316bcfcaab52587f9bdbb8b8d5292/1/9703e999416d6103648986741edbe6ed/225405488-81ad70d5-0d41-40a8-b46a-0f7b57568886.JPG https://zimg.paragon.ice.com/ParagonImages/Property/PM/RAE/225405488/3/0/0/89bea3bbf57d6b9cd86f4bebdc0a5279/1/9703e999416d6103648986741edbe6ed/225405488-66087db9-3271-4dd2-8d1b-a1466ec21756.JPG https://zimg.paragon.ice.com/ParagonImages/Property/PM/RAE/225405488/4/0/0/456f6a23ad38ef4ff7450181ce8baf8e/1/9703e999416d6103648986741edbe6ed/225405488.JPG https://zimg.paragon.ice.com/ParagonImages/Property/PM/RAE/225405488/5/0/0/204a5a8ebb643b04baed601d59889e77/1/9703e999416d6103648986741edbe6ed/225405488-dffcfab9-b81f-4887-8c90-cb0d8e643539.JPG https://zimg.paragon.ice.com/ParagonImages/Property/PM/RAE/225405488/6/0/0/7f67495a807bfa28081be4f82d41f329/1/9703e999416d6103648986741edbe6ed/225405488-c700e870-57ce-4eb8-b1a8-1a05f026a64b.JPG https://zimg.paragon.ice.com/ParagonImages/Property/PM/RAE/225405488/7/0/0/33098b5321a297e7bd814b15d261f6b5/1/9703e999416d6103648986741edbe6ed/225405488-24b1d5a2-ad74-4321-b705-3f40dc359ce7.JPG https://zimg.paragon.ice.com/ParagonImages/Property/PM/RAE/225405488/8/0/0/357cb53b49ab89457548d8ba1e80636a/1/9703e999416d6103648986741edbe6ed/225405488-9294e611-70ff-4272-9067-19ba93064c11.JPG https://zimg.paragon.ice.com/ParagonImages/Property/PM/RAE/225405488/9/0/0/ed5d4a7663fe3702c7820cf63cf11de6/1/9703e999416d6103648986741edbe6ed/225405488-648dd5d6-0a63-48be-afa5-404b44b8a025.JPG https://zimg.paragon.ice.com/ParagonImages/Property/PM/RAE/225405488/10/0/0/50e0f8d848f3e892af469f994751124b/1/9703e999416d6103648986741edbe6ed/225405488-3a8e80dc-ce36-4dcc-82f4-797e4a6d273c.JPG https://zimg.paragon.ice.com/ParagonImages/Property/PM/RAE/225405488/11/0/0/9d19bd2f388d5bc4f657258efaff085c/1/9703e999416d6103648986741edbe6ed/225405488-18de3570-5284-43e2-af9d-2b9db3837de8.JPG https://zimg.paragon.ice.com/ParagonImages/Property/PM/RAE/225405488/12/0/0/2bd32afff430e2233754428cc5f6a272/1/9703e999416d6103648986741edbe6ed/225405488-4d26777f-2f69-45d4-b9dc-a5dc8b9d8a5e.JPG https://zimg.paragon.ice.com/ParagonImages/Property/PM/RAE/225405488/13/0/0/b8ef260005e358b2e08ae4f2621b02b7/1/9703e999416d6103648986741edbe6ed/225405488-4e226fe8-5734-42fe-a0af-df1b16595654.JPG https://zimg.paragon.ice.com/ParagonImages/Property/PM/RAE/225405488/14/0/0/b4de1e568f5609fc8b79d9c6964223fb/1/9703e999416d6103648986741edbe6ed/225405488-4aa05b1b-6966-4555-87ef-b11a56d5034c.JPG https://zimg.paragon.ice.com/ParagonImages/Property/PM/RAE/225405488/15/0/0/d3f6ac568c693406b140a8292018f50d/1/9703e999416d6103648986741edbe6ed/225405488-549458f4-9870-47b4-a2c1-0e67cb6abc2b.JPG https://zimg.paragon.ice.com/ParagonImages/Property/PM/RAE/225405488/16/0/0/55ef7d96f230c7319372a89cb2876d7d/1/9703e999416d6103648986741edbe6ed/225405488-74e0eb05-f9b1-493b-9214-a0424bebb84f.JPG https://zimg.paragon.ice.com/ParagonImages/Property/PM/RAE/225405488/17/0/0/9f6fa84397c3a3be5f7d69a66996be0a/1/9703e999416d6103648986741edbe6ed/225405488-59b1f753-5c1e-4eaa-8de7-9116c4bd6f00.JPG https://zimg.paragon.ice.com/ParagonImages/Property/PM/RAE/225405488/18/0/0/1290adc1409c5cde462b8471639cc5d4/1/9703e999416d6103648986741edbe6ed/225405488-24e4d85e-b003-462a-99f3-5e8c271c50b3.JPG https://zimg.paragon.ice.com/ParagonImages/Property/PM/RAE/225405488/19/0/0/d5913b8204447ceb6f2a03ca3e2871f5/1/9703e999416d6103648986741edbe6ed/225405488-2ce16f03-5108-4475-af04-505dbceb2817.JPG https://zimg.paragon.ice.com/ParagonImages/Property/PM/RAE/225405488/20/0/0/7eb22b3c363138ecf85087b5aac447df/1/9703e999416d6103648986741edbe6ed/225405488-8a9e92fd-3ebb-4035-bd40-e4e115c2ad25.JPG https://zimg.paragon.ice.com/ParagonImages/Property/PM/RAE/225405488/21/0/0/ea9bf5f22ed758f93855ceac7fd75316/1/9703e999416d6103648986741edbe6ed/225405488-ca9997fb-10f4-496f-9c90-9bb6b4e34666.JPG https://zimg.paragon.ice.com/ParagonImages/Property/PM/RAE/225405488/22/0/0/86fae5931f892b948e5d4344a61a541d/1/9703e999416d6103648986741edbe6ed/225405488-46e5e7af-a372-4af9-9fe0-b5e53c250305.JPG https://zimg.paragon.ice.com/ParagonImages/Property/PM/RAE/225405488/23/0/0/267e1be0a66b2624837cf2e0a9e47c22/1/9703e999416d6103648986741edbe6ed/225405488-afec8558-8c4d-41fc-80df-c801eaf38450.JPG https://zimg.paragon.ice.com/ParagonImages/Property/PM/RAE/225405488/24/0/0/fc6cb86a55a4a2d6da9acfc50cbf7565/1/9703e999416d6103648986741edbe6ed/225405488-fca053df-5349-4fc6-9d08-2b620afcc4b2.JPG https://zimg.paragon.ice.com/ParagonImages/Property/PM/RAE/225405488/25/0/0/bf0eaffc125fcb76860f5056dca45797/1/9703e999416d6103648986741edbe6ed/225405488-d590ba96-6c5e-4a2d-8276-02f3a4550f9b.JPG https://zimg.paragon.ice.com/ParagonImages/Property/PM/RAE/225405488/26/0/0/3aab0f135467e677108a6568ce7d78b4/1/9703e999416d6103648986741edbe6ed/225405488-E4049854-4DE9-4353-B717-9601C7FD26F3.JPG https://zimg.paragon.ice.com/ParagonImages/Property/PM/RAE/225405488/27/0/0/82541f541f4b0e21e21676d13c607def/1/9703e999416d6103648986741edbe6ed/225405488-4b5ef898-8a39-4698-a409-1c4f01663988.JPG https://zimg.paragon.ice.com/ParagonImages/Property/PM/RAE/225405488/28/0/0/ed4529b6b3da8ccfd6a5cf8ffa1be44c/1/9703e999416d6103648986741edbe6ed/225405488-488f9552-e126-4db2-b507-be1f12ef7da2.JPG https://zimg.paragon.ice.com/ParagonImages/Property/PM/RAE/225405488/29/0/0/d196a2d48181e95dd26b0baecb65f399/1/9703e999416d6103648986741edbe6ed/225405488-ecd4d196-f2df-4d80-b8cd-cb9cf1942e7f.JPG https://zimg.paragon.ice.com/ParagonImages/Property/PM/RAE/225405488/30/0/0/94291b3ec56765c3d5d6572413b81ff7/1/9703e999416d6103648986741edbe6ed/225405488-30cea7ab-9482-4554-b989-b133dad92def.JPG https://zimg.paragon.ice.com/ParagonImages/Property/PM/RAE/225405488/31/0/0/c9bebff01725c3a19e45755f5198c9eb/1/9703e999416d6103648986741edbe6ed/225405488-98074b5d-9f8f-42f1-b260-659f80ec5742.JPG https://zimg.paragon.ice.com/ParagonImages/Property/PM/RAE/225405488/32/0/0/91757ef68176ff4fbc14687a770e20b0/1/9703e999416d6103648986741edbe6ed/225405488-93c90fb5-8ccb-4ea8-adda-6f35aaffd742.JPG https://zimg.paragon.ice.com/ParagonImages/Property/PM/RAE/225405488/33/0/0/f3b1da1d53820e391937b55dd18cfcb3/1/9703e999416d6103648986741edbe6ed/225405488-6849B36B-D455-4791-90ED-8BE3BA88EC51.JPG https://zimg.paragon.ice.com/ParagonImages/Property/PM/RAE/225405488/34/0/0/90fdf6e253d5858ac436cdf48cbd7d90/1/9703e999416d6103648986741edbe6ed/225405488-C3DA80F2-1E85-4DD5-96E3-3800E369BA3F.JPG https://zimg.paragon.ice.com/ParagonImages/Property/PM/RAE/225405488/35/0/0/97c0065864f1dff3a4f6a9d12f06d1a6/1/9703e999416d6103648986741edbe6ed/225405488-BBB9877A-AC1C-4858-B52B-0AD76AB49730.JPG https://zimg.paragon.ice.com/ParagonImages/Property/PM/RAE/225405488/36/0/0/1109ef3e9b49152b537db51404e315f0/1/9703e999416d6103648986741edbe6ed/225405488-00144F01-F781-4935-BAF7-5A5C718D3492.JPG https://zimg.paragon.ice.com/ParagonImages/Property/PM/RAE/225405488/37/0/0/0744141adb40be729088c2566efb9207/1/9703e999416d6103648986741edbe6ed/225405488-0BDBE7AA-9D6A-4D35-91D3-0A25DC354187.JPG

#2801 10136 104 ST NW

Edmonton T5J 0B5

MLS® Number:  E4492668

Back to Downtown (Edmonton)   

  • Home \
  • Downtown (Edmonton) \
  • #2801 10136 104 ST NW

$ 519,800

2

BEDROOMS

2 + 0

BATHROOMS

1,286

SQUARE FEET

2008

YEAR BUILT

https://zimg.paragon.ice.com/ParagonImages/Property/PM/RAE/225405488/1/0/0/09c1efa1d8e75243162ce4775e4312b7/1/9703e999416d6103648986741edbe6ed/225405488-56d16704-b1dd-4ea0-a05e-40afd3bc5d28.JPG





MLS® Number
E4492668
PROPERTY TYPE
Apartment
LISTING DATE
June-09-2026

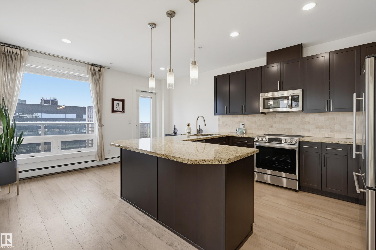
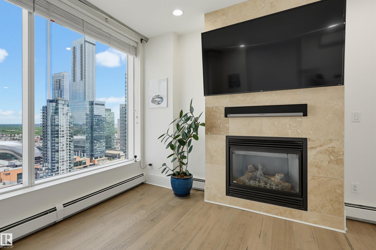
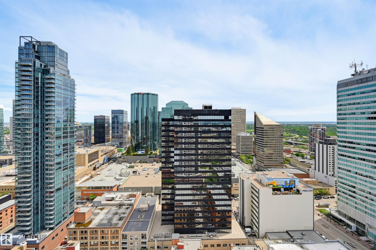
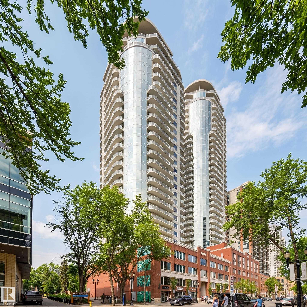
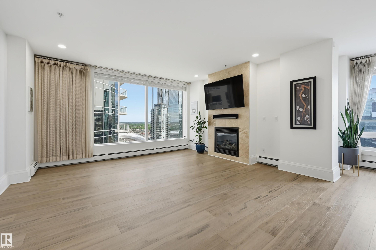
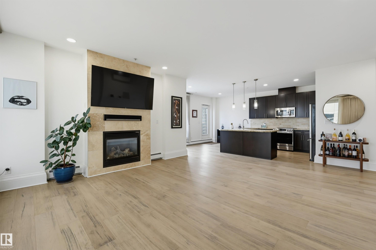
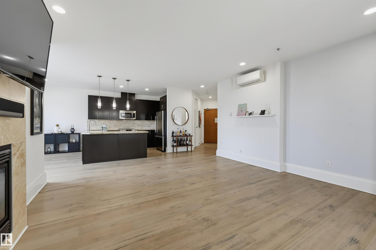
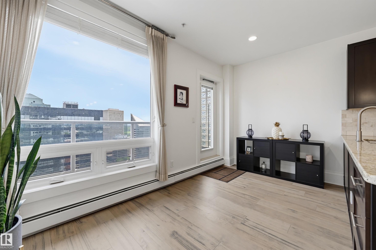
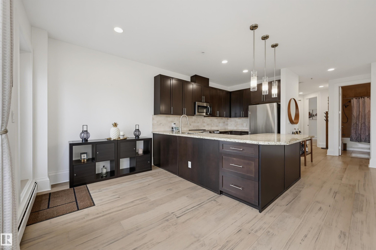
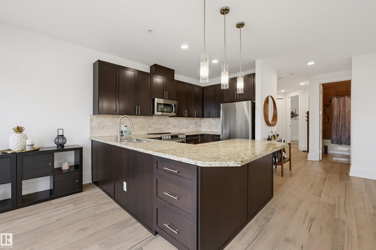
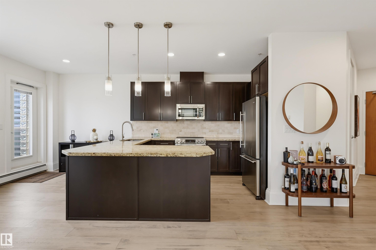
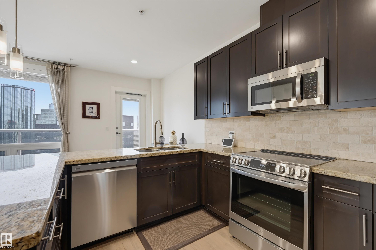
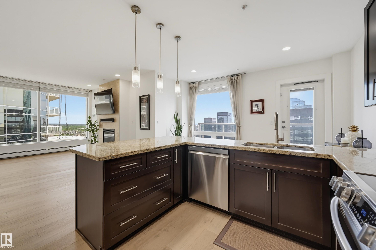
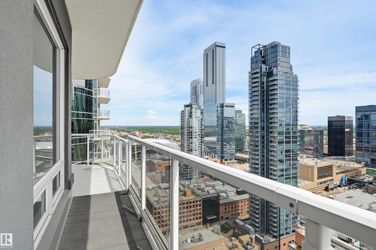
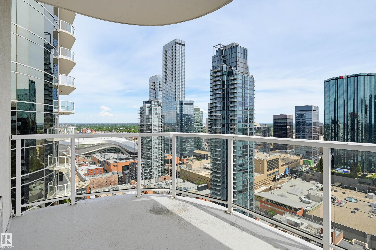
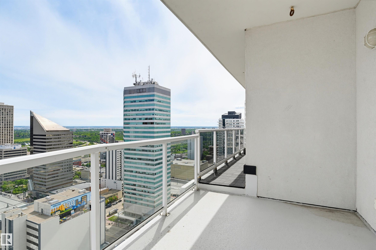
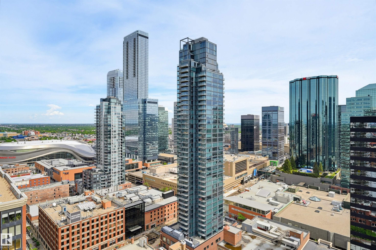
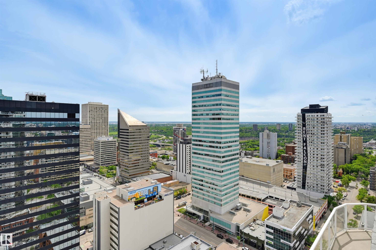
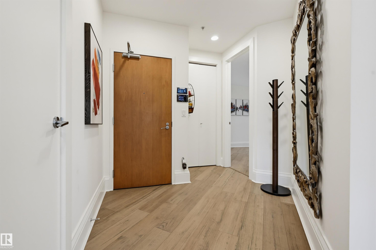
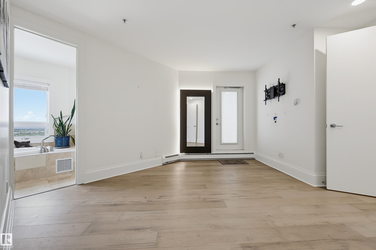
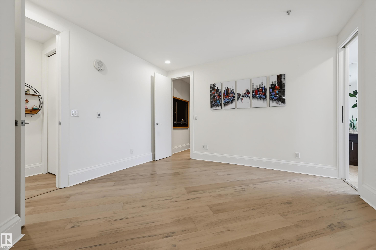
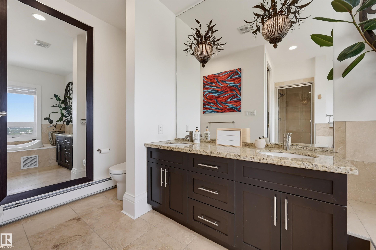
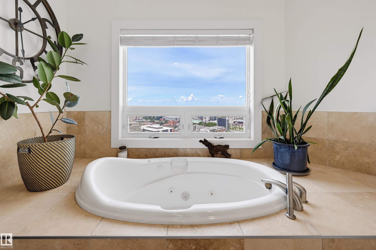
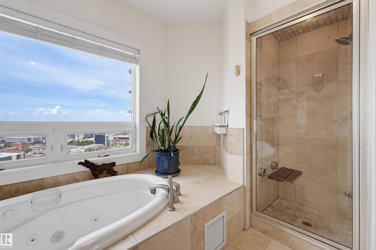
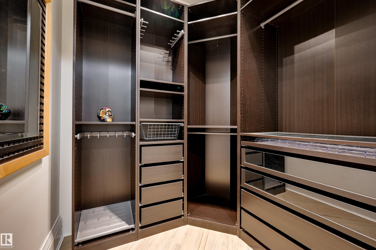
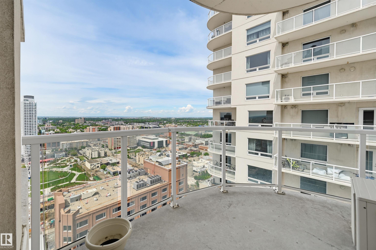
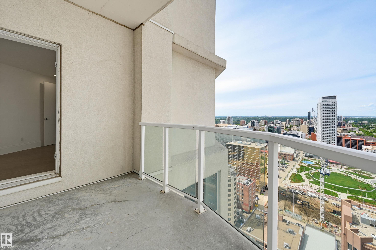
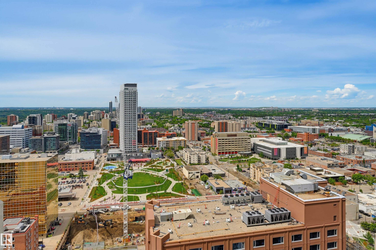
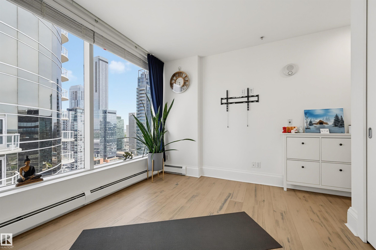
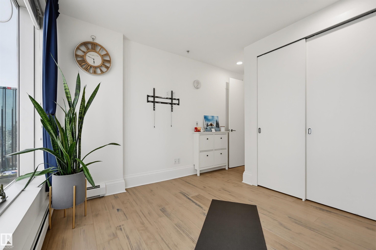
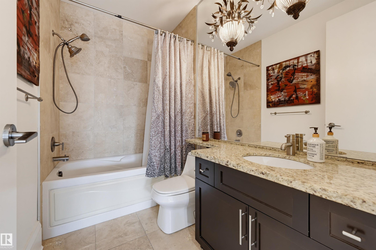
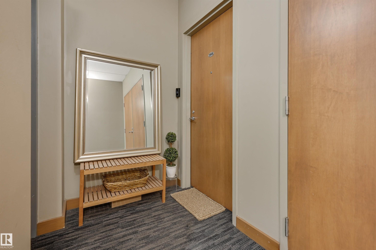
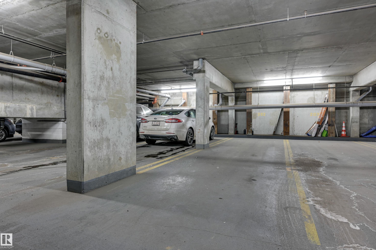
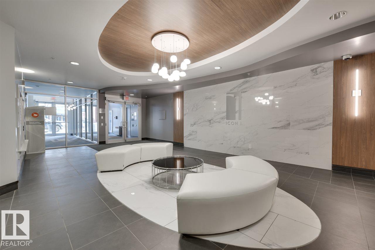
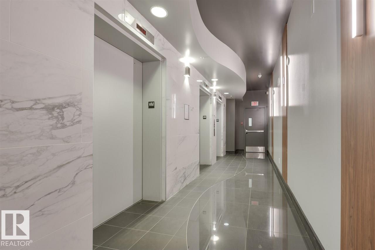
Experience elevated living in this luxurious 1,286 sq.ft. sub-penthouse. This impressive 2-bed, 2-bath residence is one of only three units on the 28th floor. The condo comes with two underground parking stalls (tandem) and a large storage cage. Perfect for entertaining is the expansive upgraded living area, highlighted by wide-plank hardwood floors, air conditioning, two balconies, and a cozy gas fireplace. The open kitchen showcases granite countertops, upgraded stainless steel appliances, and breakfast bar. Spacious primary bedroom with it's own balcony and walk in custom closet while the ensuite adds a steam shower and Japanese bidet toilet for spa-level comfort. Smart home features elevate convenience with LED pot lights, a video doorbell, upgraded fixtures, and integrated controls for lighting, music, and more. All of this in an unbeatable 104 St. location—steps to the outdoor farmers market, Ice District, top restaurants, and cafes. Move-in ready and designed to impress!

COMMUNITY  Downtown (Edmonton)
PROPERTY TYPE  Apartment
BUILDING TYPE  Apartment High Rise
STYLE  Single Level Apartment
YEAR BUILT 2008
SQUARE FOOTAGE  1,286
BEDROOMS  2
BATHROOMS  2.00
BASEMENT  None, No Basement
AMENITIES  Air Conditioner, Patio, Secured Parking, Security Door, Storage Cage
APPLIANCES  Air Conditioning-Central, Dishwasher-Built-In, Dryer, Microwave Hood Fan, Refrigerator, Stove-Electric, Washer, Window Coverings
COOLING 
FIREPLACE 
FLOORING  Ceramic Tile, Hardwood
HEATING  Hot Water, Natural Gas
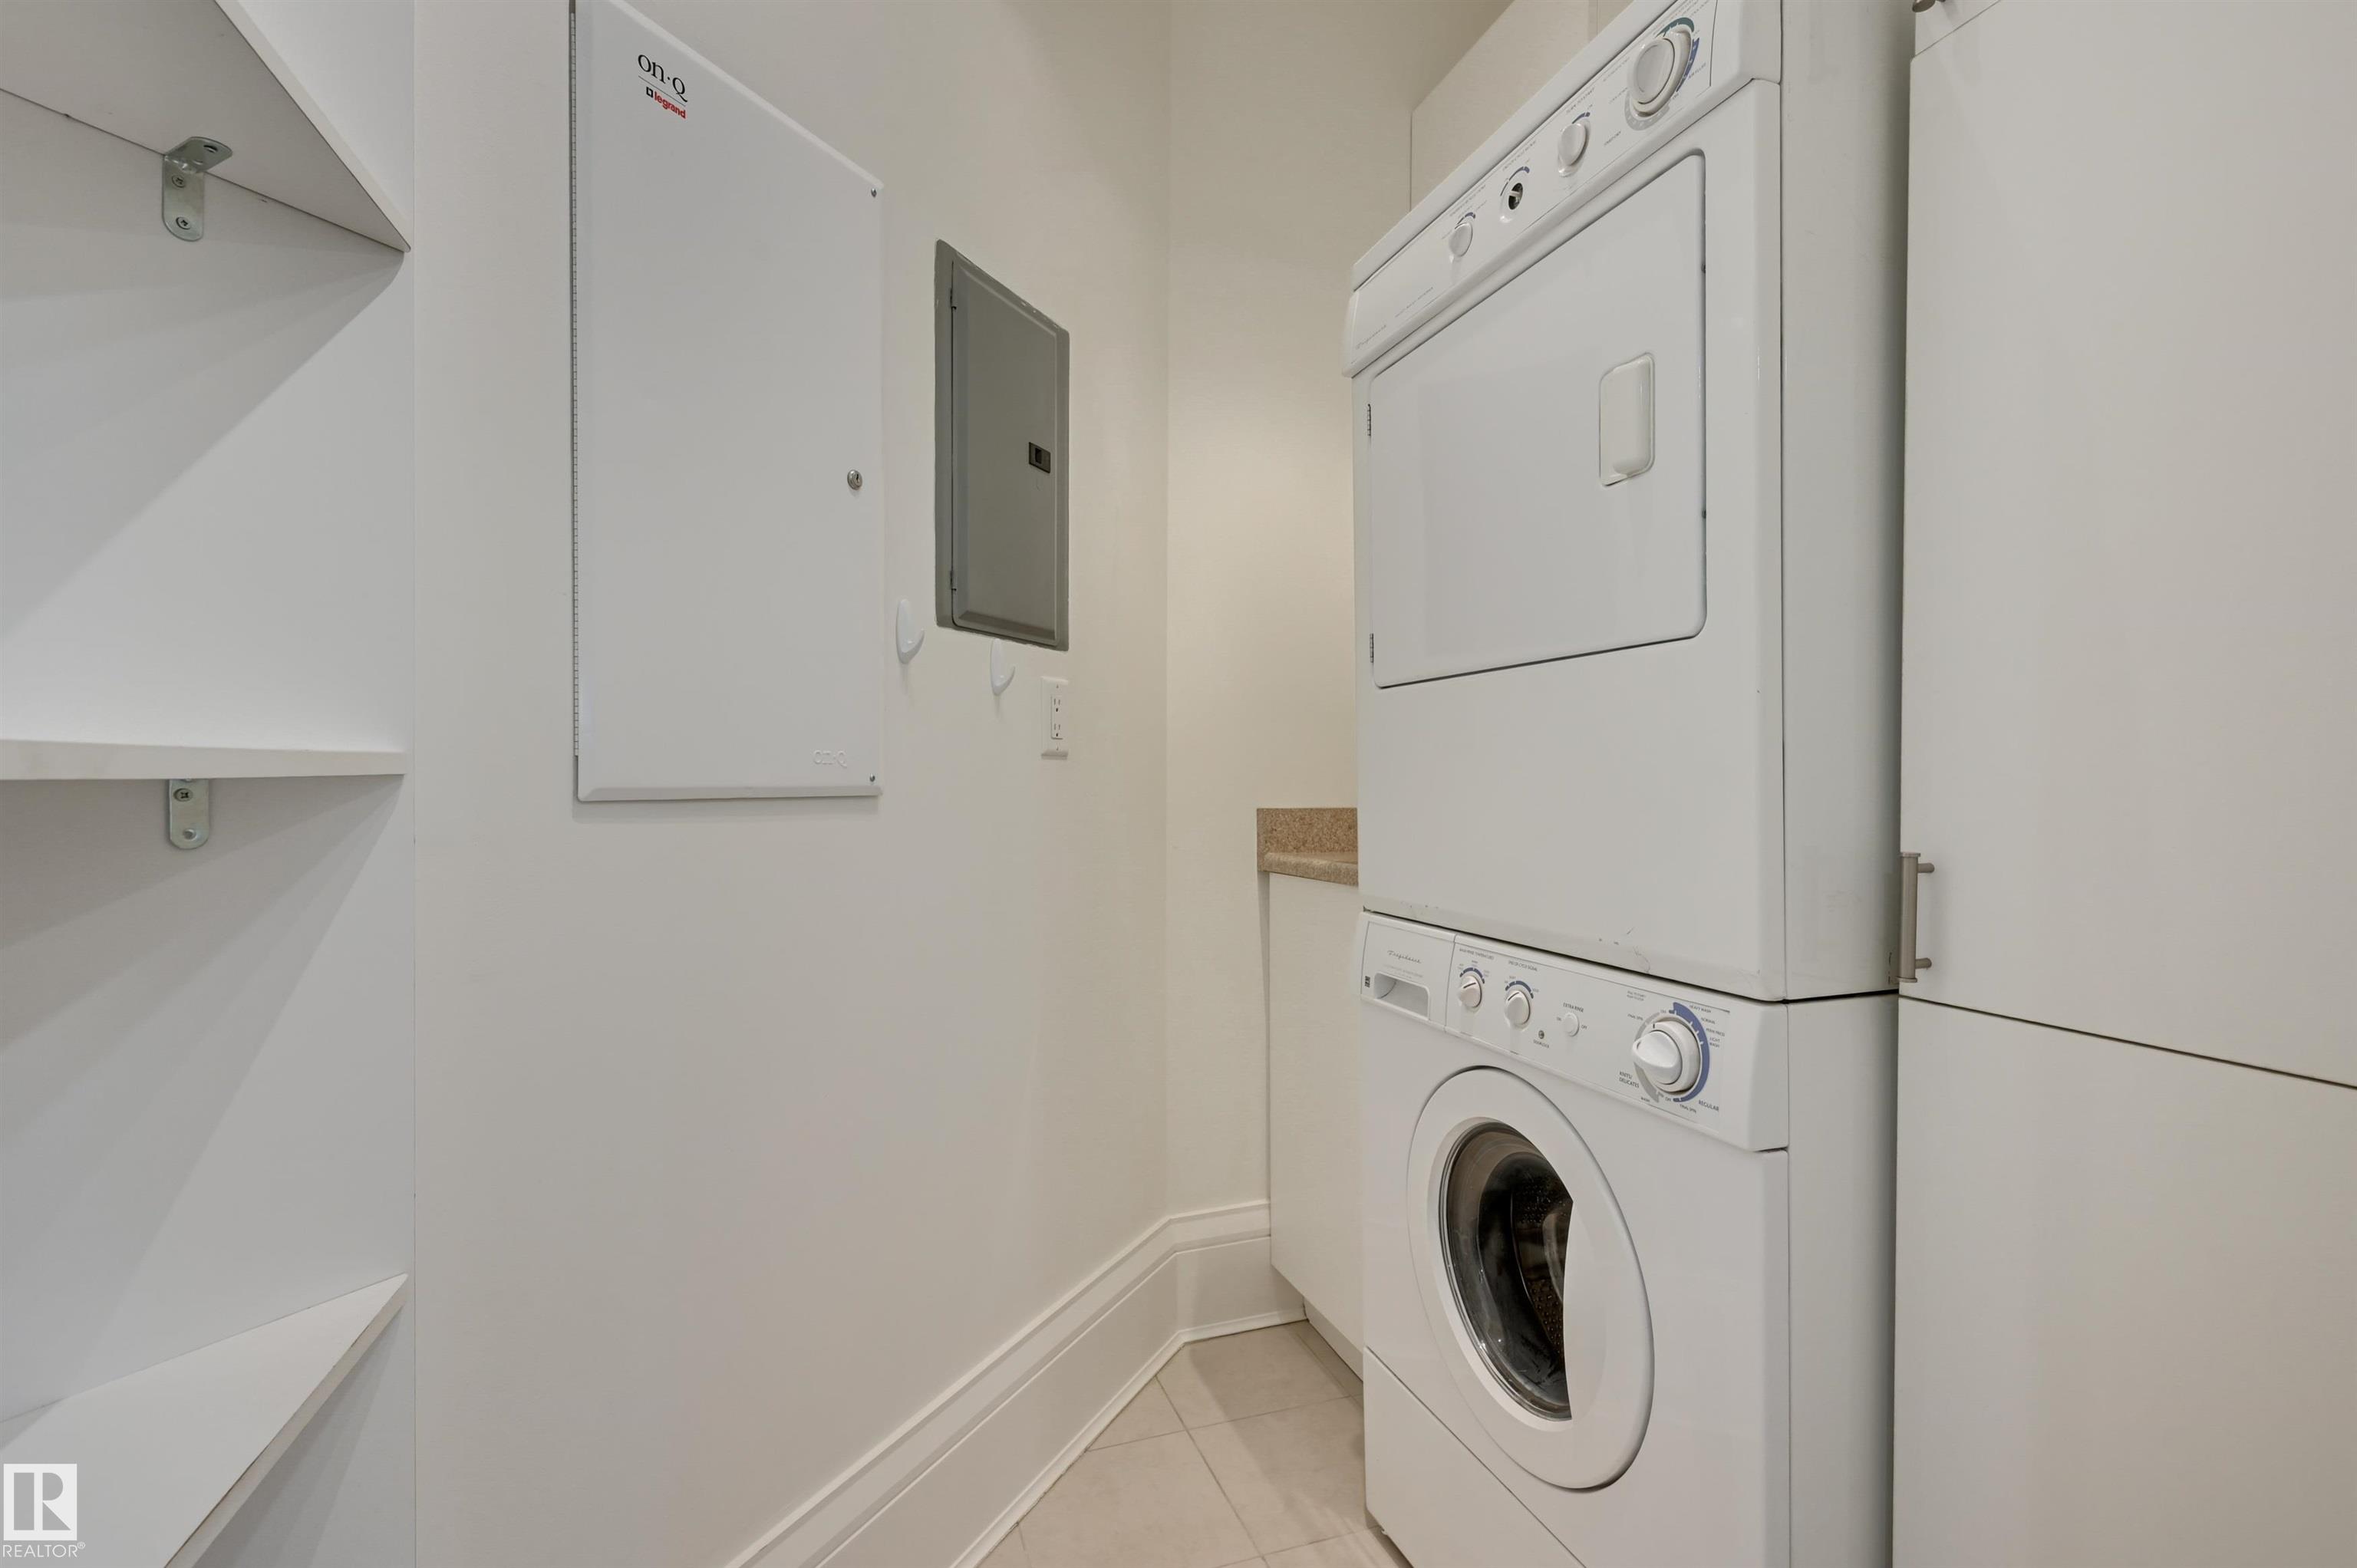
LAUNDRY  ensuite bathroom
LOT FEATURES  Playground Nearby, Public Transportation, Shopping Nearby, View City, View Downtown, See Remarks
PARKING  Double Indoor, Tandem, Underground
RESTRICTIONS  Pets Subject to Board App
ROOF  Tar & Gravel
TITLE  Fee Simple
BROKER  REALTORS® Association of Edmonton


ROOMS DIMENSIONS (m) LEVEL