https://zimg.paragon.ice.com/ParagonImages/Property/PM/RAE/225384798/1/0/0/1353c634bf33d62960a9075a09f0b5ce/1/2af9a6cdec1a74bd38e2ace356a36816/225384798-89E6A7BD-541E-4A3F-9295-A00BDC790056.JPG https://zimg.paragon.ice.com/ParagonImages/Property/PM/RAE/225384798/2/0/0/50b933de55598e69557ded4c870f650a/1/2af9a6cdec1a74bd38e2ace356a36816/225384798-956AD369-A87E-4C5E-A0A6-00F9049F4F4A.JPG https://zimg.paragon.ice.com/ParagonImages/Property/PM/RAE/225384798/3/0/0/9f54587afc37c415dce9d2f5792ab7f1/1/2af9a6cdec1a74bd38e2ace356a36816/225384798-A4688EFE-D07E-408A-9F98-EBB539CD4B36.JPG https://zimg.paragon.ice.com/ParagonImages/Property/PM/RAE/225384798/4/0/0/f8c9348d12b4ea1bd00bb62306c04eec/1/2af9a6cdec1a74bd38e2ace356a36816/225384798-AE4EE083-6532-46C0-A8F5-5502B6E28B02.JPG https://zimg.paragon.ice.com/ParagonImages/Property/PM/RAE/225384798/5/0/0/0b6b414055c98de1299c08815b5ddedc/1/2af9a6cdec1a74bd38e2ace356a36816/225384798-00f019c6-e530-4e0f-a62c-57d689e12542.JPG https://zimg.paragon.ice.com/ParagonImages/Property/PM/RAE/225384798/6/0/0/0a6aff41a09b826ae45e3d842846ad14/1/2af9a6cdec1a74bd38e2ace356a36816/225384798-287099c4-f5b8-4f5c-8707-1fca32504d13.JPG https://zimg.paragon.ice.com/ParagonImages/Property/PM/RAE/225384798/7/0/0/1473ee2c6901efaa6dfcbeae53a775b7/1/2af9a6cdec1a74bd38e2ace356a36816/225384798-7517a82c-e75d-4b3d-830e-935a318e7baf.JPG https://zimg.paragon.ice.com/ParagonImages/Property/PM/RAE/225384798/8/0/0/e9e463882fba6b1aabf3d977151884ec/1/2af9a6cdec1a74bd38e2ace356a36816/225384798-dc5c32fc-2db8-447b-98ad-4f84a968b7ce.JPG https://zimg.paragon.ice.com/ParagonImages/Property/PM/RAE/225384798/9/0/0/1743a72d613484a046b48a8e409c5b21/1/2af9a6cdec1a74bd38e2ace356a36816/225384798-40DD899B-B573-477B-9962-64A33311B85A.JPG https://zimg.paragon.ice.com/ParagonImages/Property/PM/RAE/225384798/10/0/0/bd2e73b61695d6de19b8f367ccd65bb3/1/2af9a6cdec1a74bd38e2ace356a36816/225384798-631F1552-0DFD-432A-BA04-788A0C7DBFA3.JPG https://zimg.paragon.ice.com/ParagonImages/Property/PM/RAE/225384798/11/0/0/1d0b52cc6628fee8038d48df4cb17cf6/1/2af9a6cdec1a74bd38e2ace356a36816/225384798-34471286-9cbf-4c70-bc23-ffebda0aac51.JPG https://zimg.paragon.ice.com/ParagonImages/Property/PM/RAE/225384798/12/0/0/260af83727b4d4128b4d4d065d40c8c6/1/2af9a6cdec1a74bd38e2ace356a36816/225384798-4497a61b-fea1-4b78-992d-7e0acb45d3e3.JPG https://zimg.paragon.ice.com/ParagonImages/Property/PM/RAE/225384798/13/0/0/e8ee9d40a331a7867cea2203b1749431/1/2af9a6cdec1a74bd38e2ace356a36816/225384798-b8fa878d-bfe7-499a-8048-0b8d14577e65.JPG https://zimg.paragon.ice.com/ParagonImages/Property/PM/RAE/225384798/14/0/0/f40d9c4bd3c9cc22de3c353d27bf7690/1/2af9a6cdec1a74bd38e2ace356a36816/225384798-D194269A-6D3A-4FA3-A9AA-A0AB5668FF3C.JPG https://zimg.paragon.ice.com/ParagonImages/Property/PM/RAE/225384798/15/0/0/8441fb088f1a1c4bbf5ae245e4b7479b/1/2af9a6cdec1a74bd38e2ace356a36816/225384798-79597C6B-6AC0-44FC-9AEB-47A2FD05563A.JPG https://zimg.paragon.ice.com/ParagonImages/Property/PM/RAE/225384798/16/0/0/62d94335fa24556e9b22f3a3aaf507f5/1/2af9a6cdec1a74bd38e2ace356a36816/225384798-10BE5C47-0262-4943-8EE5-A91A6099FA42.JPG https://zimg.paragon.ice.com/ParagonImages/Property/PM/RAE/225384798/17/0/0/94323aa767e1e96fbd82d0470b86c59a/1/2af9a6cdec1a74bd38e2ace356a36816/225384798-0EF61EF7-65FC-437D-8340-FCC68A53C502.JPG https://zimg.paragon.ice.com/ParagonImages/Property/PM/RAE/225384798/18/0/0/05bad0bc0eb4d8b2a1200cee1d1aece0/1/2af9a6cdec1a74bd38e2ace356a36816/225384798-BCC693EC-E533-4649-9F04-265B417C4112.JPG

2750 BLATCHFORD RD NW

Edmonton T5G 0W6

MLS® Number:  E4471978

Back to Blatchford Area   

  • Home \
  • Blatchford Area \
  • 2750 BLATCHFORD RD NW

$ 565,500

3

BEDROOMS

2 + 1

BATHROOMS

1,348

SQUARE FEET

2025

YEAR BUILT

https://zimg.paragon.ice.com/ParagonImages/Property/PM/RAE/225384798/1/0/0/1353c634bf33d62960a9075a09f0b5ce/1/2af9a6cdec1a74bd38e2ace356a36816/225384798-89E6A7BD-541E-4A3F-9295-A00BDC790056.JPG





Mark Wilbert

780-908-8997

MLS® Number
E4471978
PROPERTY TYPE
Residential Attached
LISTING DATE
February-02-2026

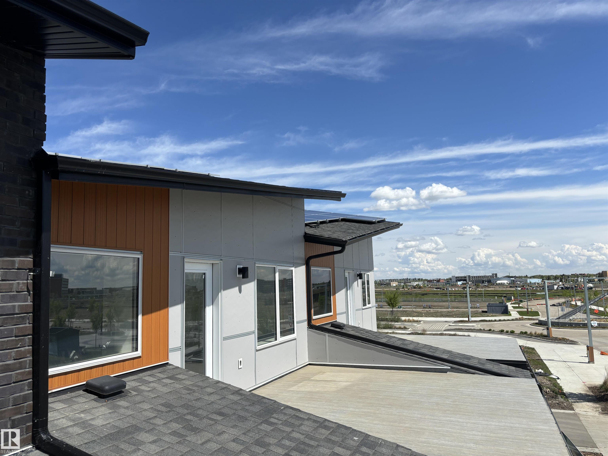
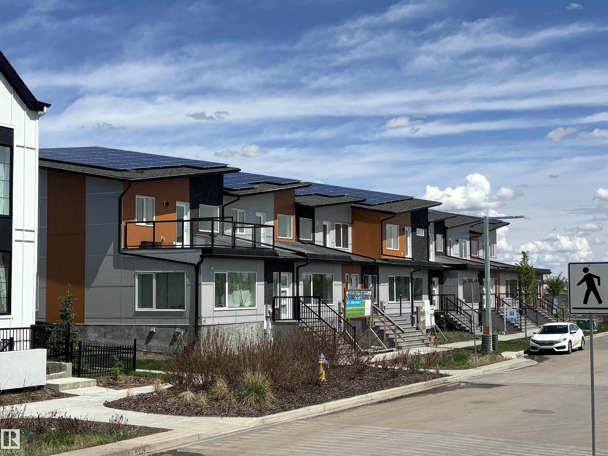
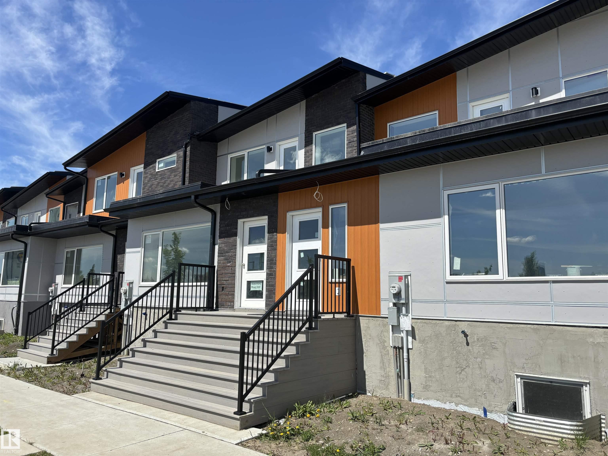
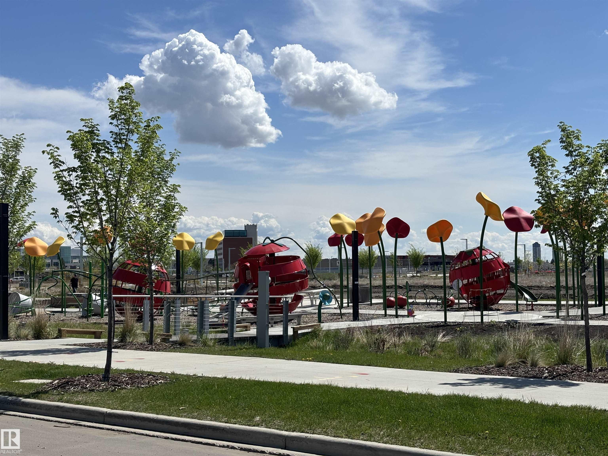
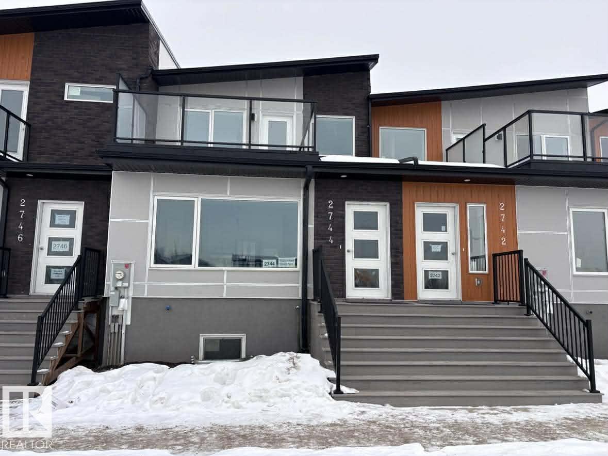
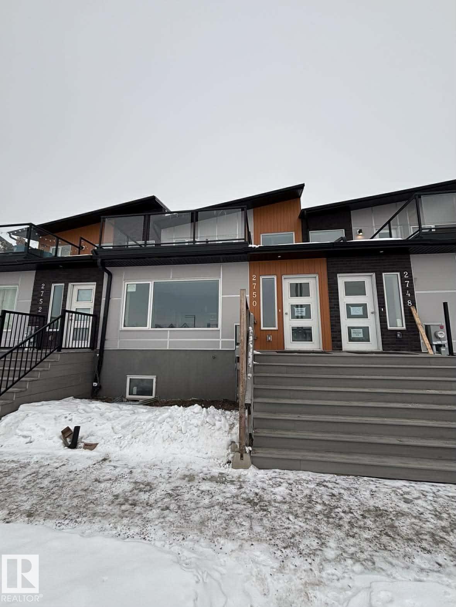
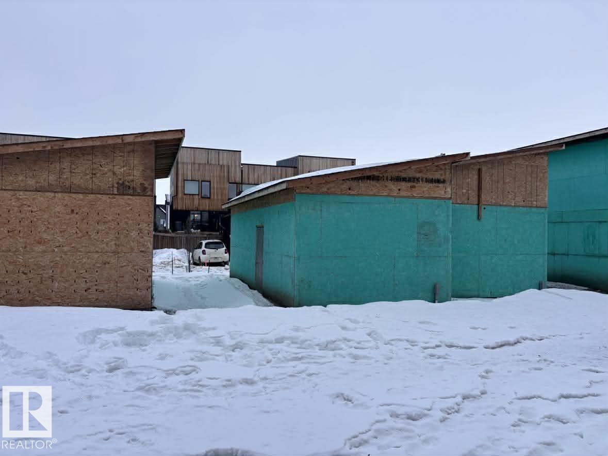
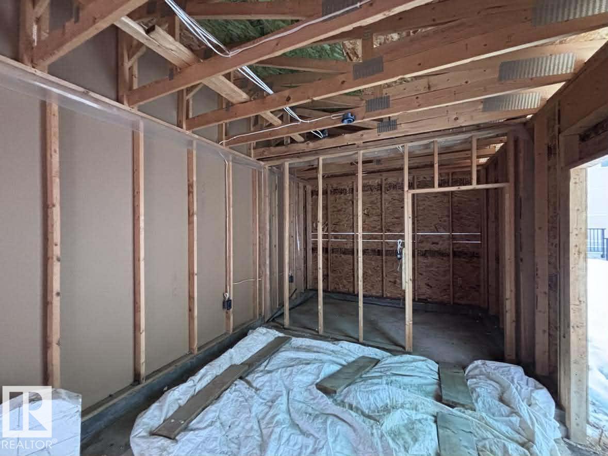
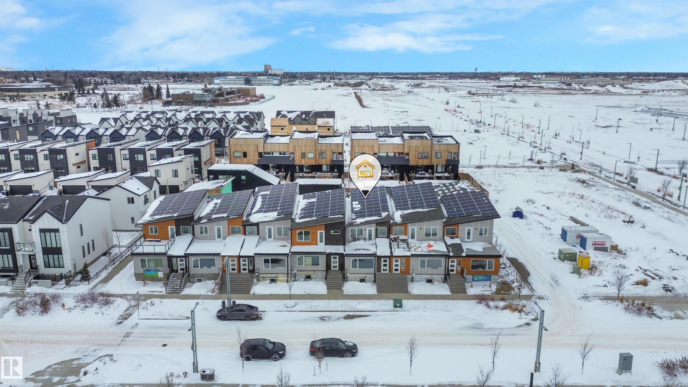
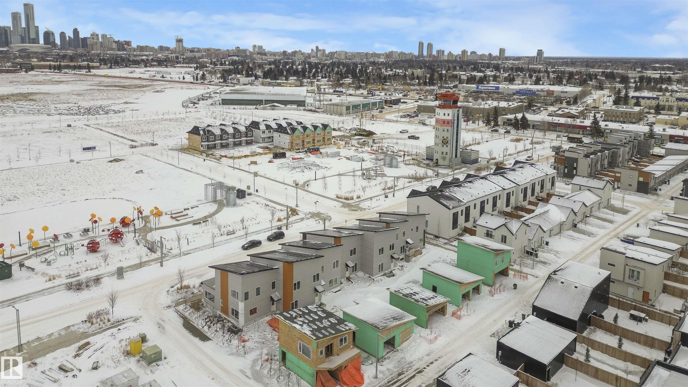
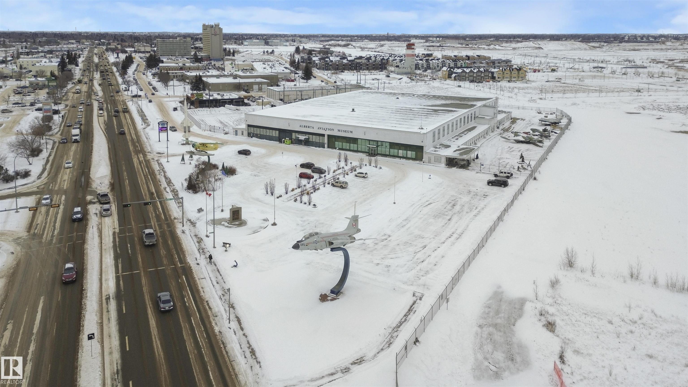
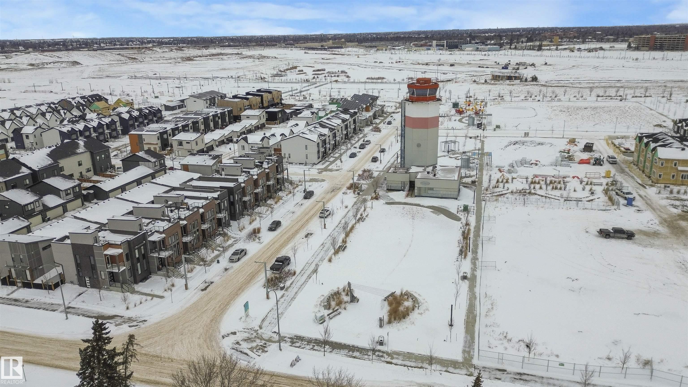
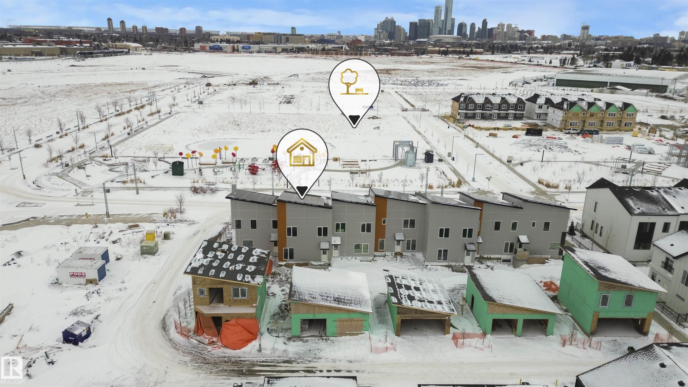
NET-ZERO two-storey home offering approx. 1,347 sq.ft. above grade with 3 bedrooms, 2.5 baths, and exceptional energy-efficient design. Powered by SOLAR panels (renewable electricity) and built with durable, fire-resistant exterior cladding, plus energy-efficient windows and doors for year-round comfort and significant utility savings. Modern interior features QUARTZ countertops, custom kitchen cabinetry, luxury vinyl plank flooring, and six energy-efficient appliances including a heat pump dryer. Main floor includes a bedroom with closet and ensuite, while two additional bedrooms and a full bath are located on the second storey, along with convenient upper-floor laundry. Enjoy a large second-storey balcony with a view and a 10-ft wide living room window overlooking the park, community garden, fire pit, and fruit orchard. All exterior doors include glazing to maximize natural light. EV-ready garage with Level 1 & Level 2 wiring. Gently landscaped rear access to garage with no stairs. No Condo Fees.

COMMUNITY  Blatchford Area
PROPERTY TYPE  Residential Attached
BUILDING TYPE  Residential Attached
STYLE  2 Storey
YEAR BUILT 2025
SQUARE FOOTAGE  1,348
BEDROOMS  3
BATHROOMS  2.50
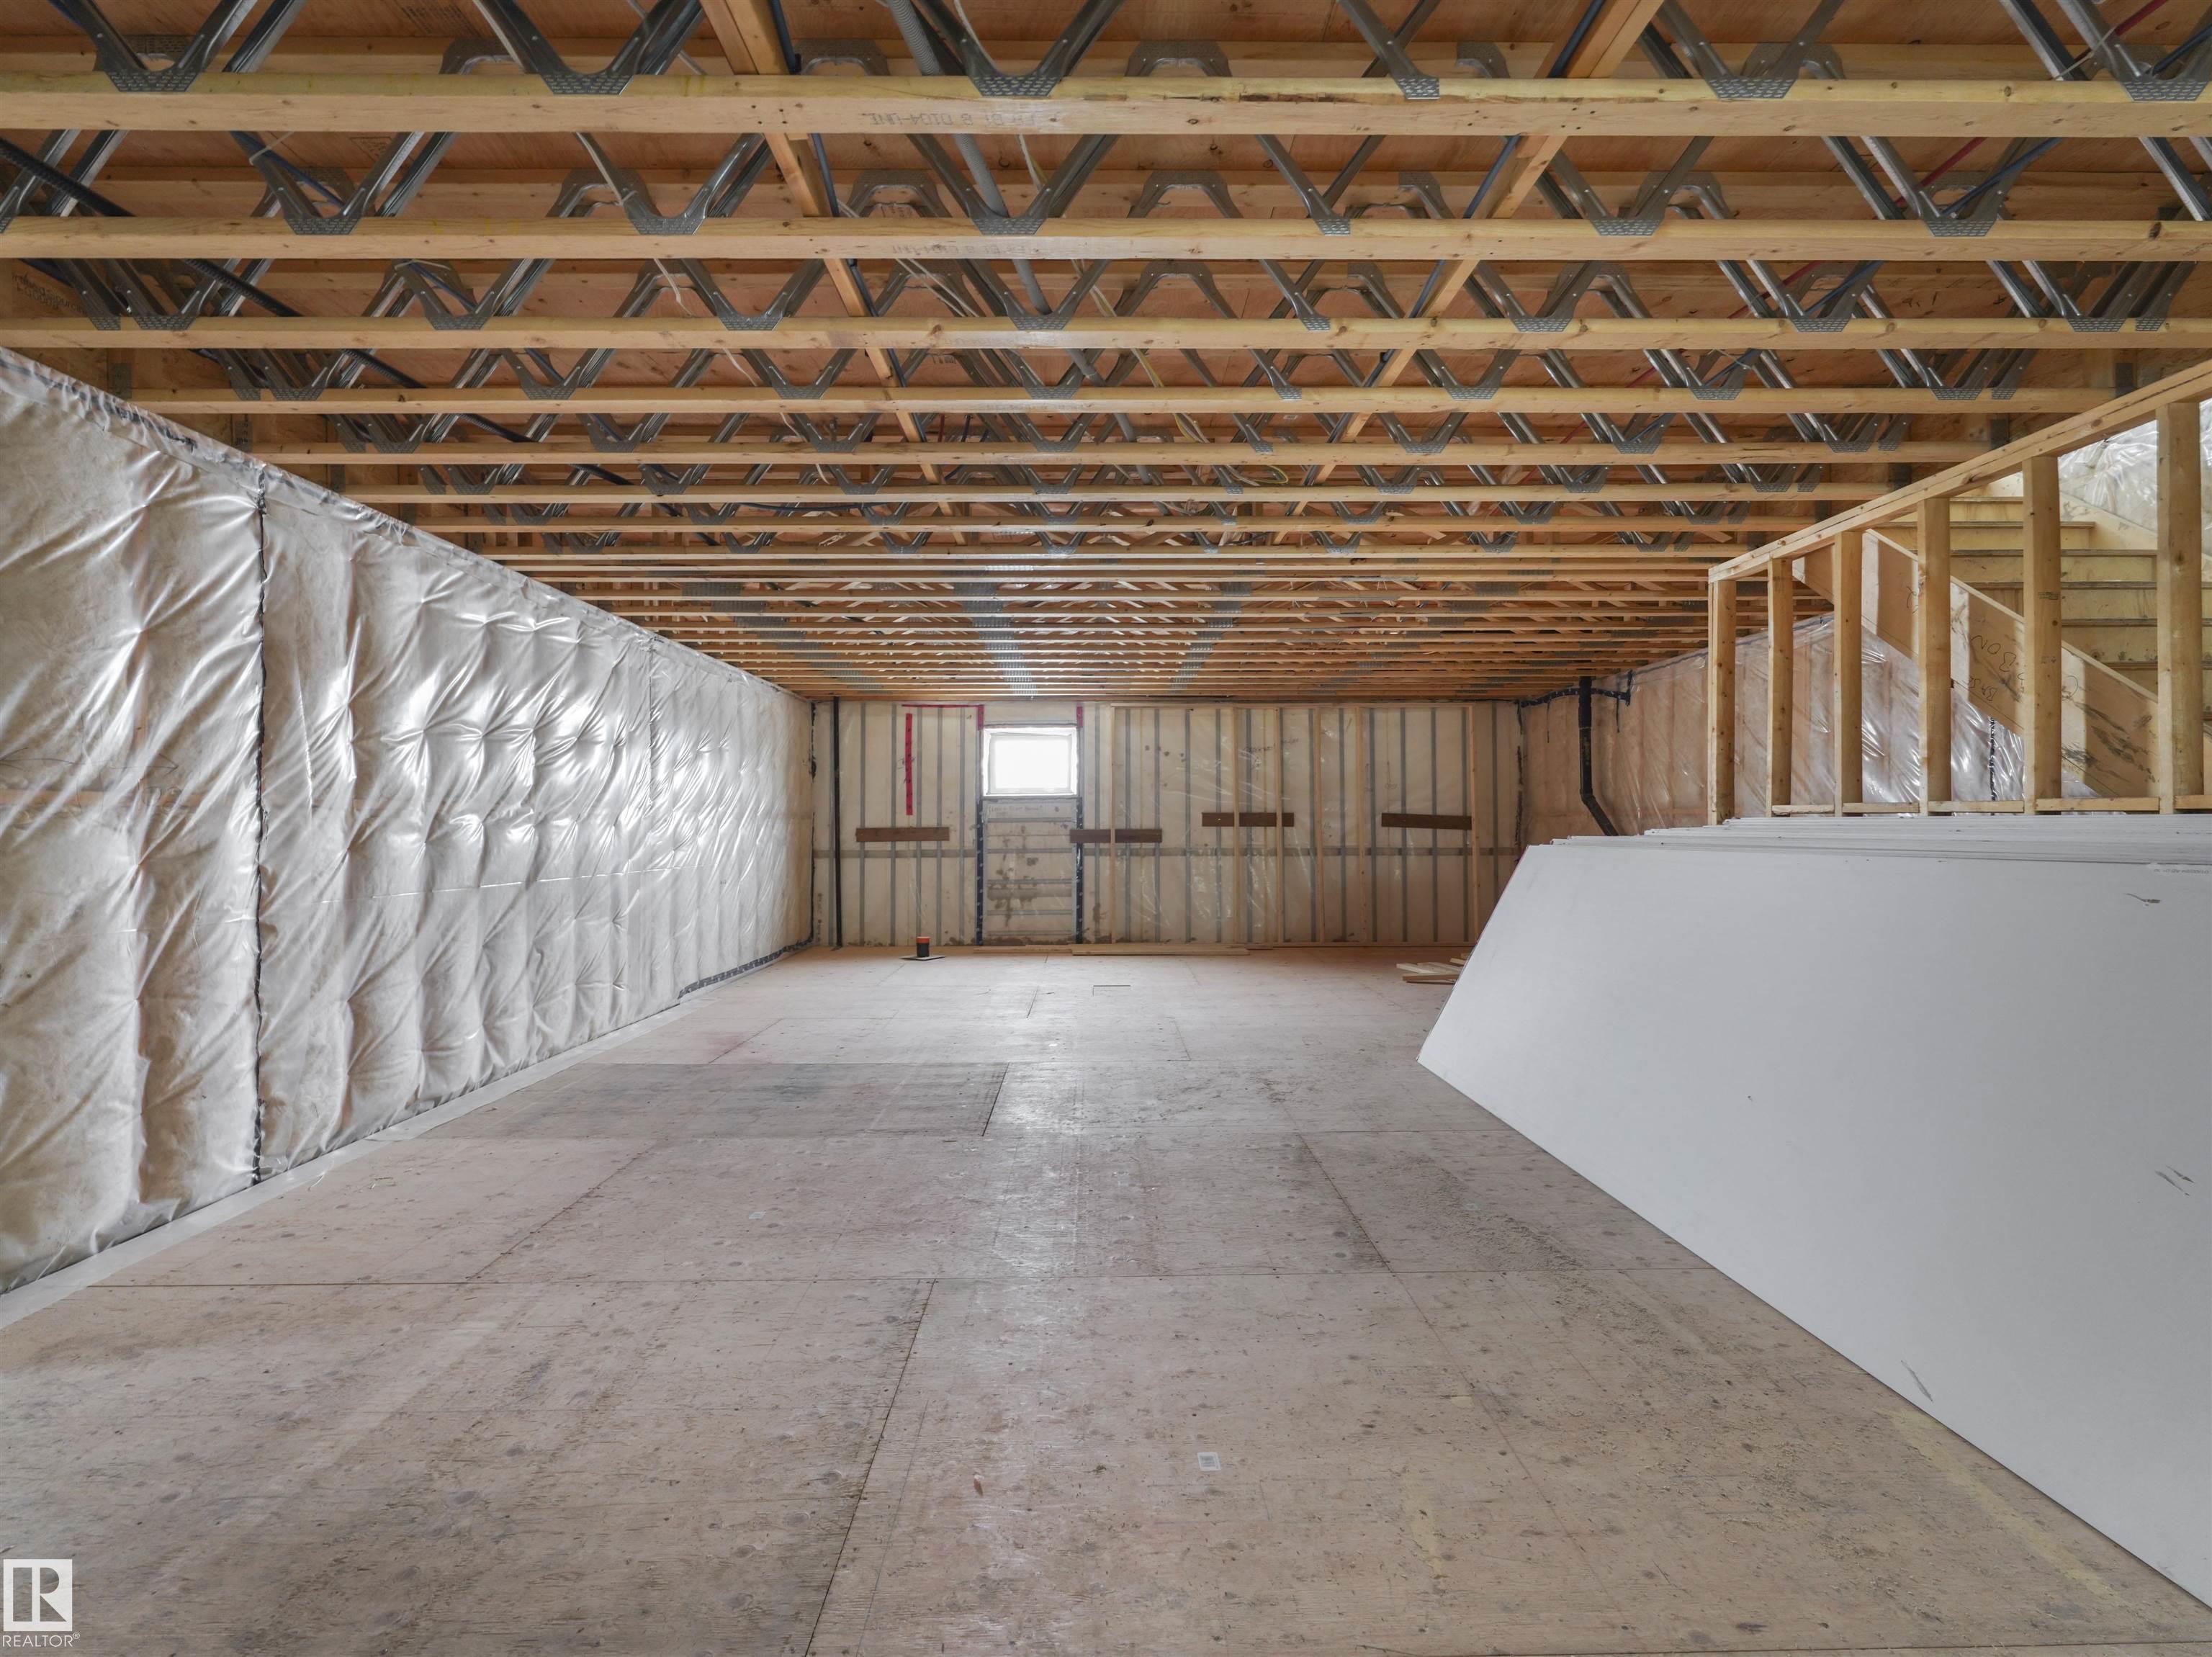
BASEMENT  Full, Unfinished
AMENITIES  Ceiling 9 ft., Closet Organizers, Deck, Guest Suite
APPLIANCES  Dishwasher - Energy Star, Dryer, Oven-Microwave, Refrigerator-Energy Star, Stove-Electric
COOLING 
FIREPLACE 
FLOORING  Vinyl Plank
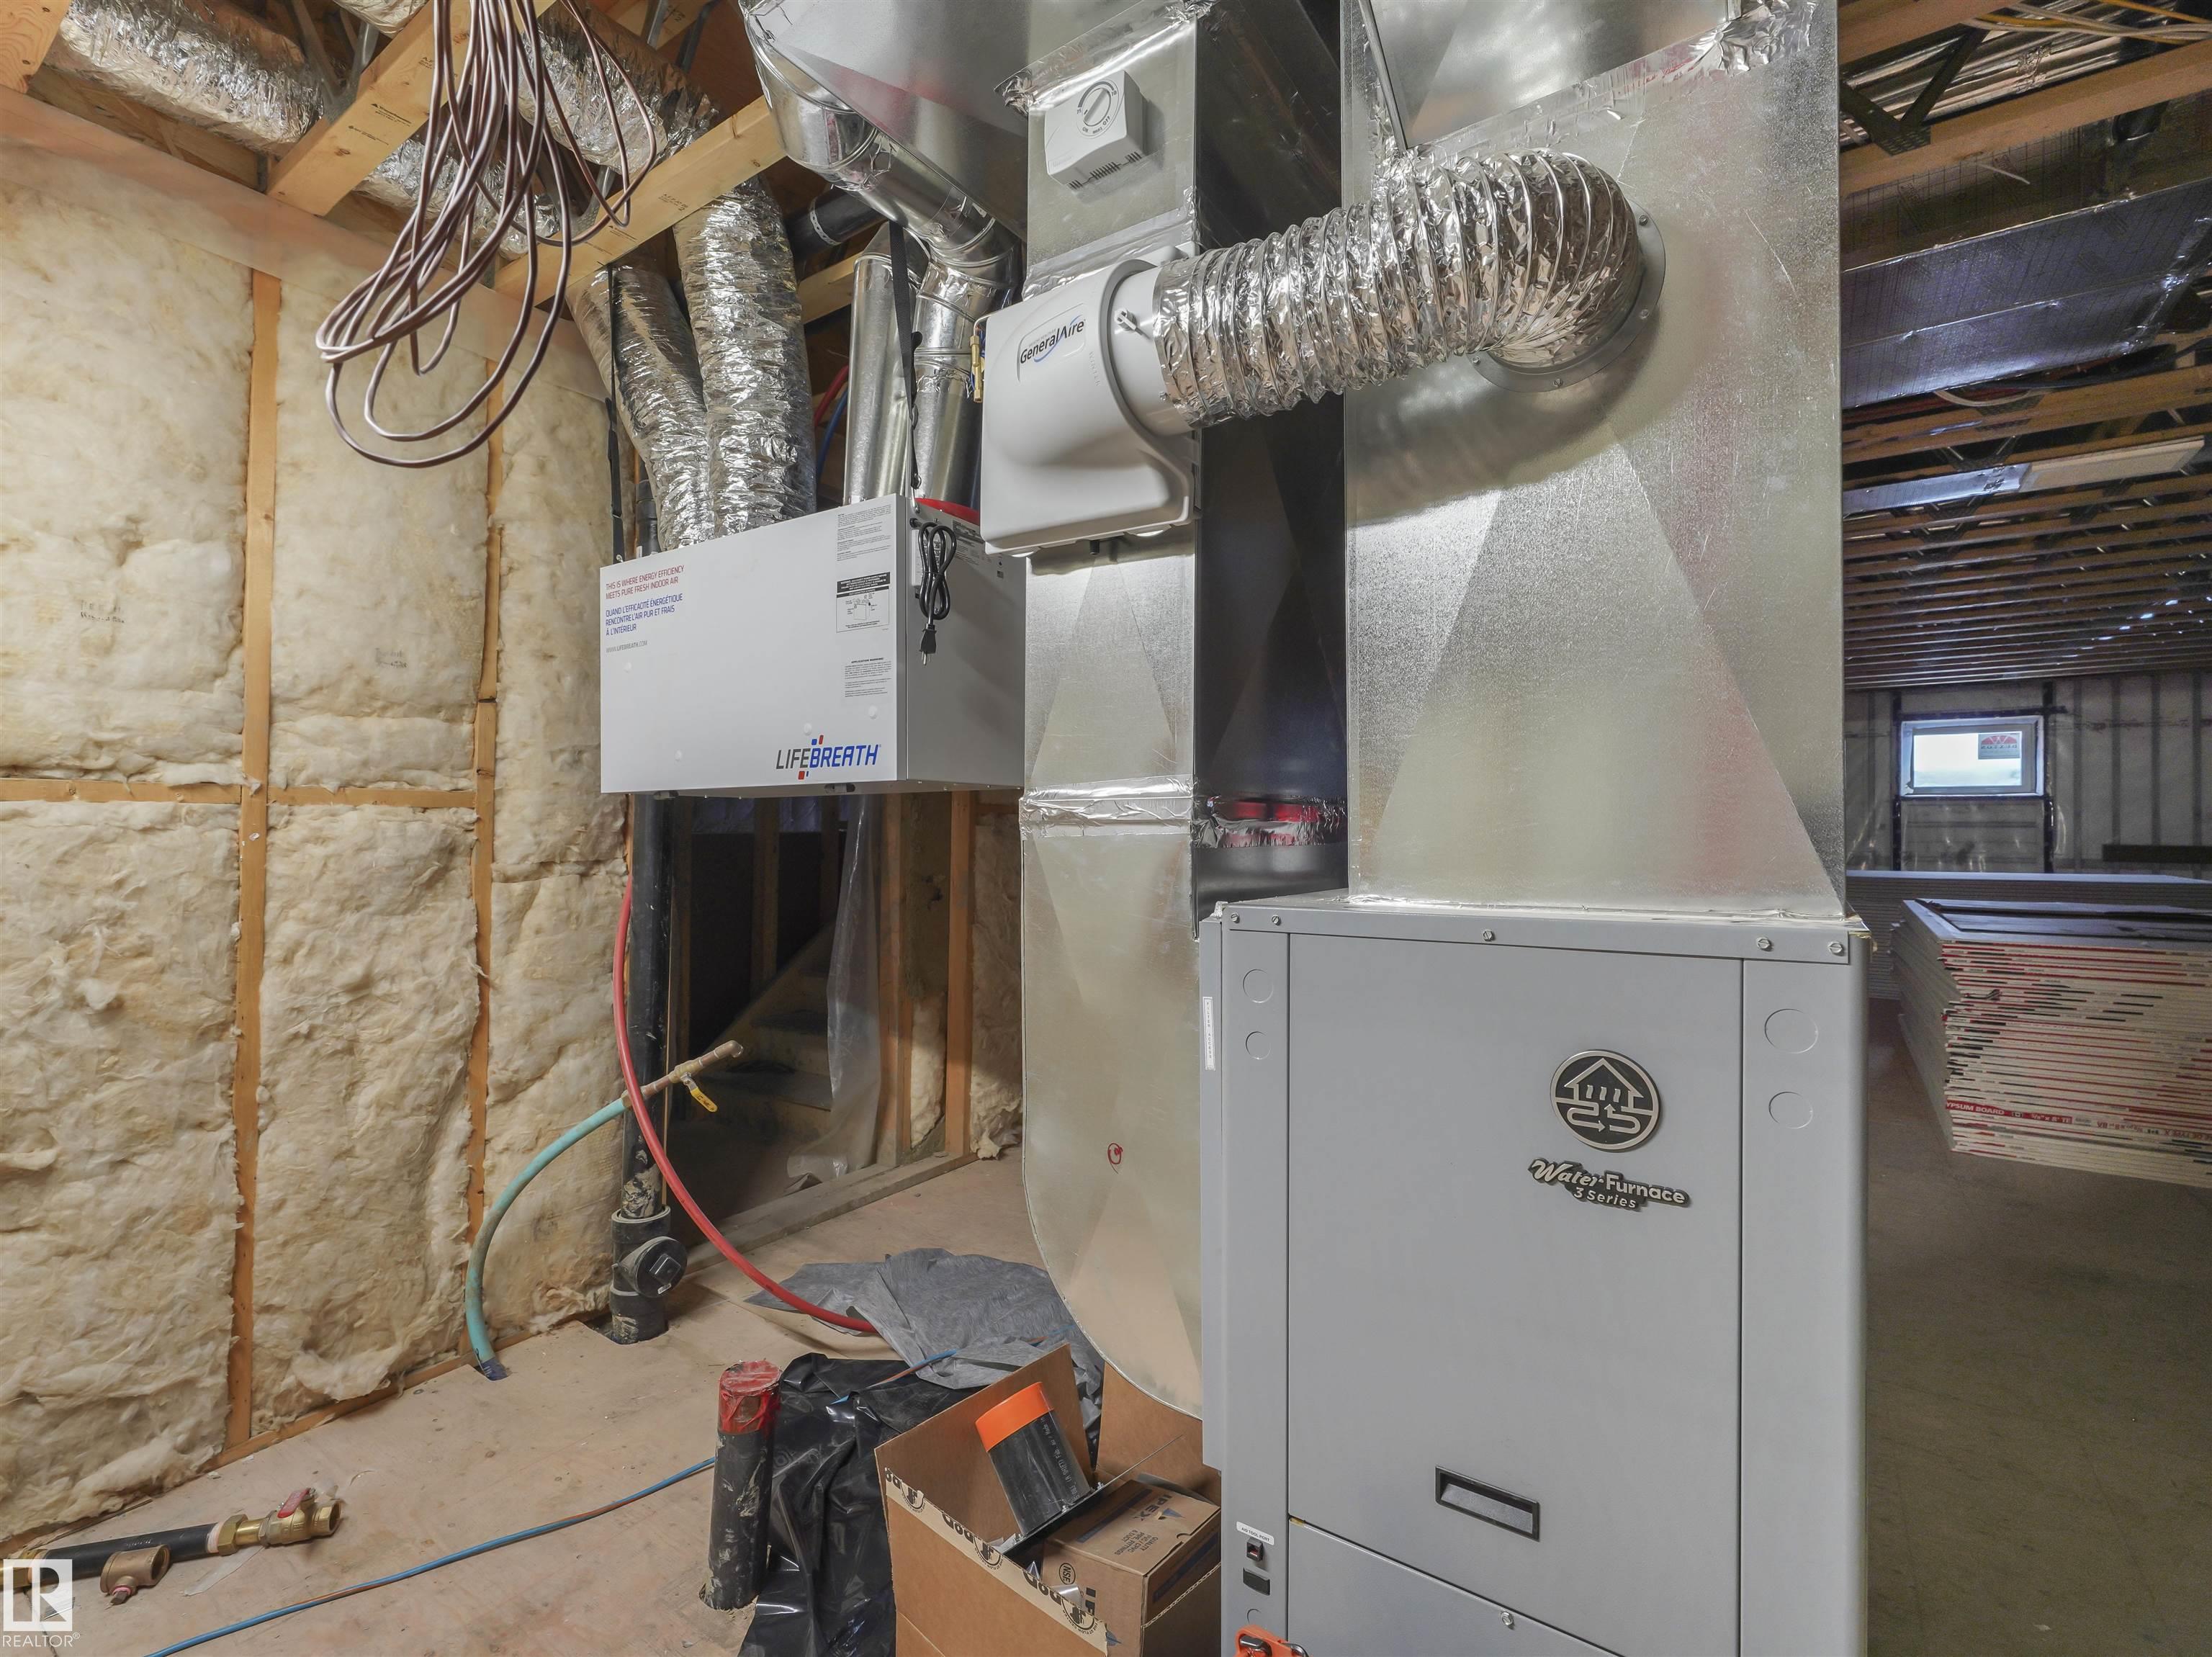
HEATING  Heat Pump, Geo Thermal
LAUNDRY  ensuite bathroom
LOT FEATURES  Environmental Reserve, Fruit Trees/Shrubs
PARKING  Single Garage Detached
RESTRICTIONS  None Known
ROOF  Asphalt Shingles
TITLE  Fee Simple
BROKER  REALTORS® Association of Edmonton


ROOMS DIMENSIONS (m) LEVEL