https://zimg.paragon.ice.com/ParagonImages/Property/PM/RAE/225384793/1/0/0/4a5bff3314ecd3a3bd37630d302f24e0/1/c13dcd19bf61914cb975fba5fad70dc2/225384793-B529EE66-8C72-4A6D-9E32-E8AD3C1F96D8.JPG https://zimg.paragon.ice.com/ParagonImages/Property/PM/RAE/225384793/2/0/0/3f75bfbce4173d5916c6fb2eb8ddc380/1/c13dcd19bf61914cb975fba5fad70dc2/225384793-305A8672-C2A0-4F0F-911F-1F82FA38DE58.JPG https://zimg.paragon.ice.com/ParagonImages/Property/PM/RAE/225384793/3/0/0/3cb1494a453fbe86ea06b8c2091570fb/1/c13dcd19bf61914cb975fba5fad70dc2/225384793-A170DD0B-2561-4257-81A4-7FEAE864A052.JPG https://zimg.paragon.ice.com/ParagonImages/Property/PM/RAE/225384793/4/0/0/a45434bed7706dd250063bca38a61cff/1/c13dcd19bf61914cb975fba5fad70dc2/225384793-AA767F80-A5B5-4CFE-AD0F-279C5DCA5B72.JPG https://zimg.paragon.ice.com/ParagonImages/Property/PM/RAE/225384793/5/0/0/53a4f14b12f6a5f079c16bc6e0d97288/1/c13dcd19bf61914cb975fba5fad70dc2/225384793-1D875776-1688-4A8A-AF36-CC223B4482C3.JPG https://zimg.paragon.ice.com/ParagonImages/Property/PM/RAE/225384793/6/0/0/2eeca778f39e570d259a366c342f805e/1/c13dcd19bf61914cb975fba5fad70dc2/225384793-5041aa2a-0725-4519-9999-f605754b1d88.JPG https://zimg.paragon.ice.com/ParagonImages/Property/PM/RAE/225384793/7/0/0/8ddbf657fc9a8638efdab45fe85dd1a6/1/c13dcd19bf61914cb975fba5fad70dc2/225384793-d2709e5f-0165-4dc2-9972-69cb7c2643db.JPG https://zimg.paragon.ice.com/ParagonImages/Property/PM/RAE/225384793/8/0/0/e1dc2fa7e5b3d17052b5b060789e9fe6/1/c13dcd19bf61914cb975fba5fad70dc2/225384793-d69766ab-6077-417e-9a51-430ecaee1425.JPG https://zimg.paragon.ice.com/ParagonImages/Property/PM/RAE/225384793/9/0/0/6d9c2154ac1632fb7b39d0bdf7b7df0c/1/c13dcd19bf61914cb975fba5fad70dc2/225384793-8256D48E-A302-4AE8-B453-BB0F7EB302C2.JPG https://zimg.paragon.ice.com/ParagonImages/Property/PM/RAE/225384793/10/0/0/7c849035a1899e1e3a53ed9bf5735588/1/c13dcd19bf61914cb975fba5fad70dc2/225384793-52F36527-B227-49B5-BDA3-6B9EBB3FBCE8.JPG https://zimg.paragon.ice.com/ParagonImages/Property/PM/RAE/225384793/11/0/0/f05f611fe60ef10ed64f6b5aca23f63a/1/c13dcd19bf61914cb975fba5fad70dc2/225384793-dd62d06d-e1f6-4750-b5ab-712aaf569fa8.JPG https://zimg.paragon.ice.com/ParagonImages/Property/PM/RAE/225384793/12/0/0/55041c80ddd8e4a4075b6c35f0786745/1/c13dcd19bf61914cb975fba5fad70dc2/225384793-f789a6d0-024d-4be9-9311-7eabd9fd5e66.JPG https://zimg.paragon.ice.com/ParagonImages/Property/PM/RAE/225384793/13/0/0/829927730c4b942f69bb2c5ffd8654d3/1/c13dcd19bf61914cb975fba5fad70dc2/225384793-DD38DCE5-B169-4810-B718-79F99590AFC1.JPG https://zimg.paragon.ice.com/ParagonImages/Property/PM/RAE/225384793/14/0/0/a8e2bcba4e5c30abc64e0613c33fb541/1/c13dcd19bf61914cb975fba5fad70dc2/225384793-53B347F9-59DA-4878-BFD7-C992306FC092.JPG https://zimg.paragon.ice.com/ParagonImages/Property/PM/RAE/225384793/15/0/0/3b8e40d2c51d0c8402dcb4e149e8dce3/1/c13dcd19bf61914cb975fba5fad70dc2/225384793-15430BC9-0AA3-42D9-A657-B8FF2012393F.JPG https://zimg.paragon.ice.com/ParagonImages/Property/PM/RAE/225384793/16/0/0/77b08be11c34a7c3e4a283e12cb095df/1/c13dcd19bf61914cb975fba5fad70dc2/225384793-6ED28EAE-C2BB-495B-9A9A-E178E1DEF6A7.JPG https://zimg.paragon.ice.com/ParagonImages/Property/PM/RAE/225384793/17/0/0/0abe3c8d138adc23de8244e4749a8682/1/c13dcd19bf61914cb975fba5fad70dc2/225384793-E149DB29-F636-4D3D-B354-C154ED1D610A.JPG

2748 BLATCHFORD RD NW

Edmonton T5G 0W6

MLS® Number:  E4471973

Back to Blatchford Area   

  • Home \
  • Blatchford Area \
  • 2748 BLATCHFORD RD NW

$ 619,500

4

BEDROOMS

2 + 1

BATHROOMS

1,743

SQUARE FEET

2024

YEAR BUILT

https://zimg.paragon.ice.com/ParagonImages/Property/PM/RAE/225384793/1/0/0/4a5bff3314ecd3a3bd37630d302f24e0/1/c13dcd19bf61914cb975fba5fad70dc2/225384793-B529EE66-8C72-4A6D-9E32-E8AD3C1F96D8.JPG





Mark Wilbert

780-908-8997

MLS® Number
E4471973
PROPERTY TYPE
Residential Attached
LISTING DATE
February-02-2026

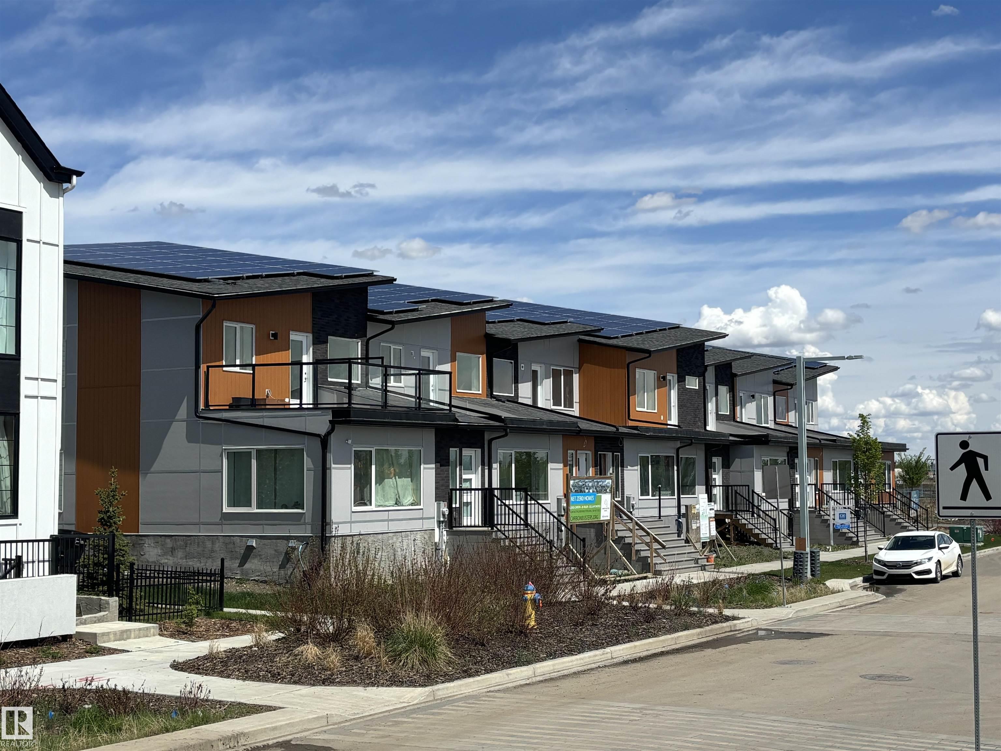
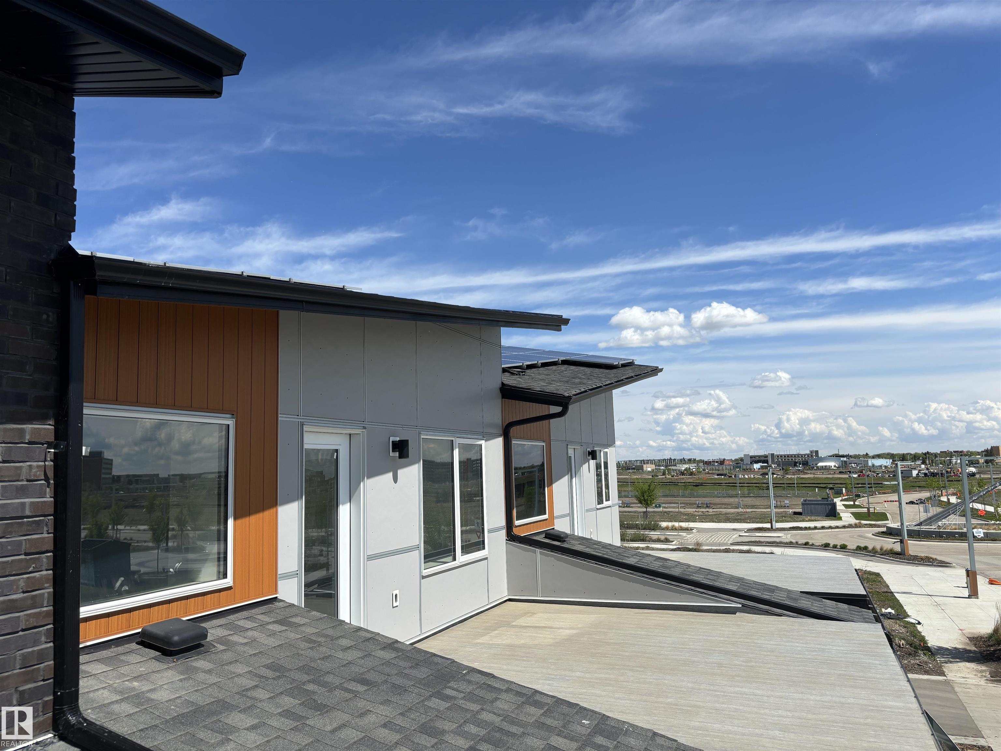
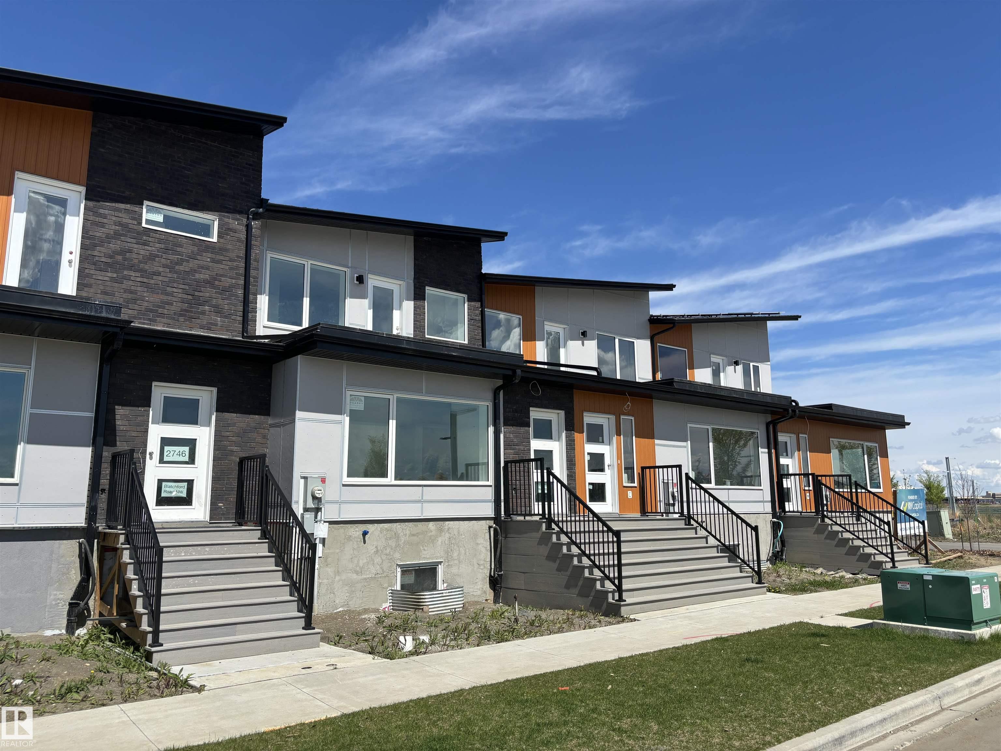
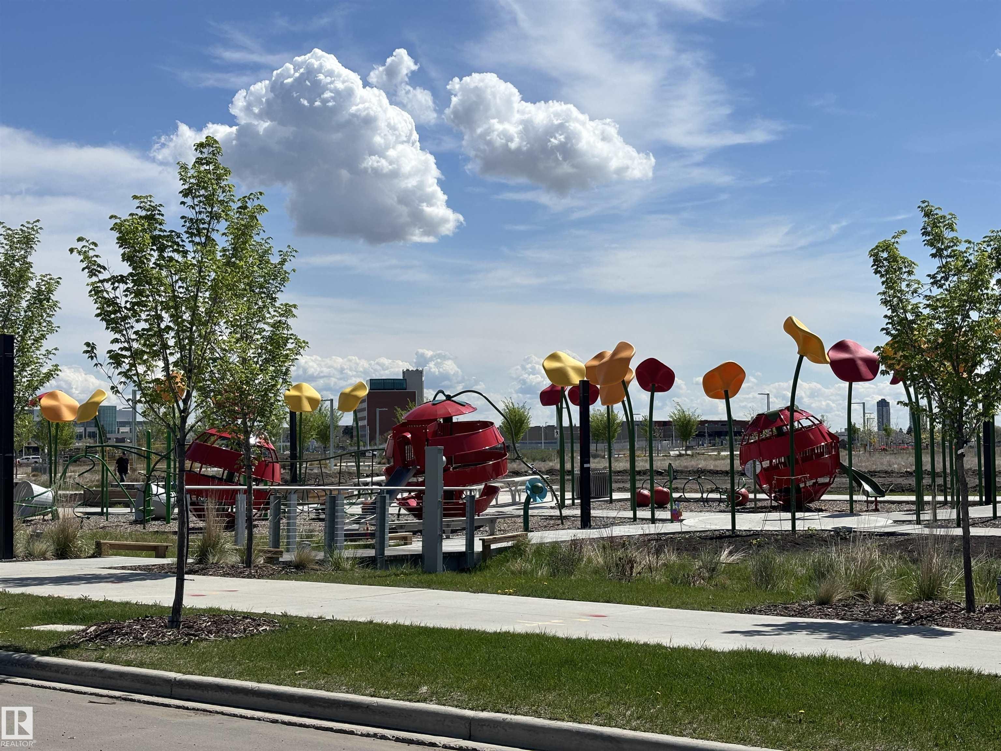
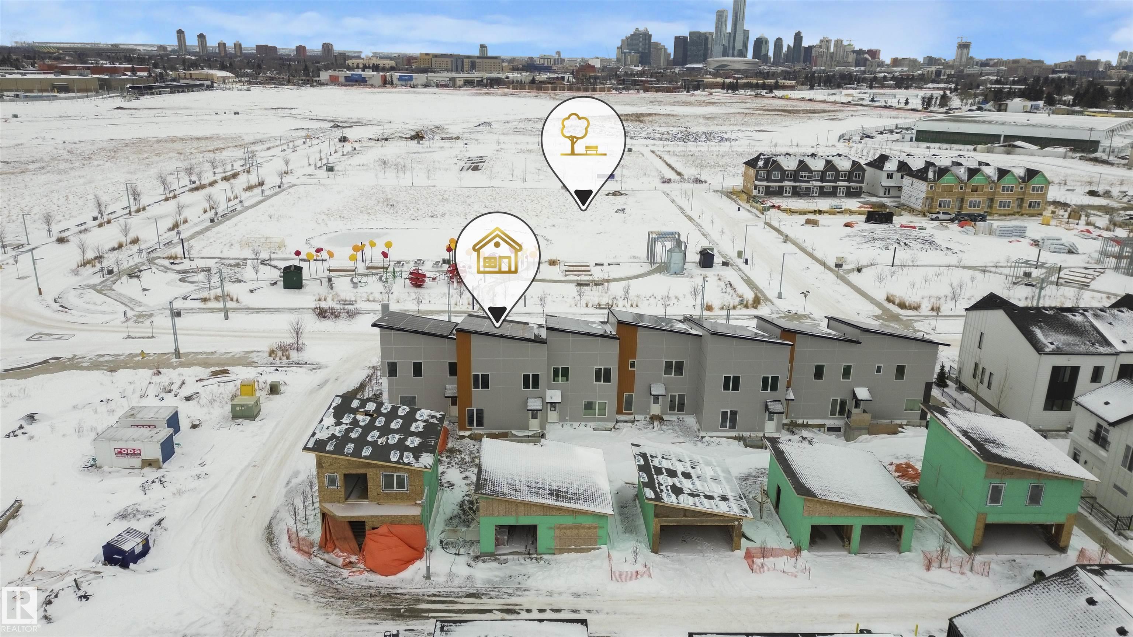
NET-ZERO two-storey home offering 1,743 sq.ft. above grade with 4 bedrooms, 2.5 baths, and thoughtful energy-efficient design. Powered by SOLAR panels (renewable electricity) and built with durable, fire-resistant exterior cladding, plus energy-efficient windows and doors for year-round comfort and significant utility savings. Bright, modern interior features QUARTZ countertops, custom kitchen cabinetry, luxury vinyl plank flooring, and six energy-efficient appliances including a heat pump dryer. Main floor includes a spacious bedroom with walk-in closet and ensuite, while three additional bedrooms are located on the second storey, along with convenient upper-floor laundry. Enjoy a large second-storey balcony with a view and a 10-ft wide living room window overlooking the park, community garden, playground, fire pit, and fruit orchard. All doors include glazing to maximize natural light. EV-ready garage with Level 1 & Level 2 wiring. Gently landscaped rear access to garage with no stairs. No Condo Fees.

COMMUNITY  Blatchford Area
PROPERTY TYPE  Residential Attached
BUILDING TYPE  Residential Attached
STYLE  2 Storey
YEAR BUILT 2024
SQUARE FOOTAGE  1,743
BEDROOMS  4
BATHROOMS  2.50
BASEMENT  Full, Unfinished
AMENITIES  Ceiling 9 ft., Closet Organizers, Deck, Guest Suite
APPLIANCES  Dishwasher - Energy Star, Dryer, Oven-Microwave, Refrigerator-Energy Star, Stove-Electric
COOLING 
FIREPLACE 
FLOORING  Vinyl Plank
HEATING  Heat Pump, Geo Thermal
LAUNDRY  ensuite bathroom
LOT FEATURES  Environmental Reserve, Fruit Trees/Shrubs
PARKING  Single Garage Detached
RESTRICTIONS  None Known
ROOF  Asphalt Shingles
TITLE  Fee Simple
BROKER  REALTORS® Association of Edmonton


ROOMS DIMENSIONS (m) LEVEL