https://zimg.paragon.ice.com/ParagonImages/Property/PM/RAE/225384786/1/0/0/95e22714a63e913cff83adfc29692dcd/1/cd7a543b0557e5e70c4332a832cdef5a/225384786-35D45777-58D0-4826-9C1C-E8AB31FAD001.JPG https://zimg.paragon.ice.com/ParagonImages/Property/PM/RAE/225384786/2/0/0/1fded397a55775ae557848e9eaf3eac4/1/cd7a543b0557e5e70c4332a832cdef5a/225384786-C02011C5-0348-4C12-AB0A-05B5BCFEE37A.JPG https://zimg.paragon.ice.com/ParagonImages/Property/PM/RAE/225384786/3/0/0/6dfcd71d39e495d965280f1d86392191/1/cd7a543b0557e5e70c4332a832cdef5a/225384786-349DF58C-91EA-4C4C-AFF3-EA00B58239EA.JPG https://zimg.paragon.ice.com/ParagonImages/Property/PM/RAE/225384786/4/0/0/b0fd08daf6656aa66920236b43aca3bb/1/cd7a543b0557e5e70c4332a832cdef5a/225384786-321E86FC-3CD1-42AF-ADF0-3C77517EB300.JPG https://zimg.paragon.ice.com/ParagonImages/Property/PM/RAE/225384786/5/0/0/b51368bbcd20ee3d66be634e14c97b9a/1/cd7a543b0557e5e70c4332a832cdef5a/225384786-A2DD4036-45BC-4A6E-9FBB-1560070FD87E.JPG https://zimg.paragon.ice.com/ParagonImages/Property/PM/RAE/225384786/6/0/0/7d6cbcdd4c272fb5c433e916e8f5e56b/1/cd7a543b0557e5e70c4332a832cdef5a/225384786-d12c0998-8aa8-4352-8e9a-508f5ac83675.JPG https://zimg.paragon.ice.com/ParagonImages/Property/PM/RAE/225384786/7/0/0/3a253635e2103e8484c5b3dfd46df89d/1/cd7a543b0557e5e70c4332a832cdef5a/225384786-45597b17-18b1-48df-9f0d-e5fa4bf4d74a.JPG https://zimg.paragon.ice.com/ParagonImages/Property/PM/RAE/225384786/8/0/0/f4c87731aba48aaa8fa831ac8d676134/1/cd7a543b0557e5e70c4332a832cdef5a/225384786-E9B4A561-1DEA-426F-BAC8-5282D64E9C27.JPG https://zimg.paragon.ice.com/ParagonImages/Property/PM/RAE/225384786/9/0/0/f9b0265e5fbbb41daacaa0c0cf221142/1/cd7a543b0557e5e70c4332a832cdef5a/225384786-4e0fdea8-58f2-4dc2-82b3-4a60d813bd55.JPG https://zimg.paragon.ice.com/ParagonImages/Property/PM/RAE/225384786/10/0/0/9b5ae059d37a9aac61e3036c4499be9c/1/cd7a543b0557e5e70c4332a832cdef5a/225384786-215773BF-A221-4BF6-A193-D918C4D88753.JPG https://zimg.paragon.ice.com/ParagonImages/Property/PM/RAE/225384786/11/0/0/0aa47c7a4de4ecb96139aa0f5b83a4cf/1/cd7a543b0557e5e70c4332a832cdef5a/225384786-1C7CCF54-969C-42A2-A8CF-07E86AE04EB3.JPG https://zimg.paragon.ice.com/ParagonImages/Property/PM/RAE/225384786/12/0/0/8a158e61f936efde94ca1c879a59daf3/1/cd7a543b0557e5e70c4332a832cdef5a/225384786-818F3E7C-432A-42B0-B036-2382D89C1FC1.JPG https://zimg.paragon.ice.com/ParagonImages/Property/PM/RAE/225384786/13/0/0/58452c7e6228633937b2aebb91a14f70/1/cd7a543b0557e5e70c4332a832cdef5a/225384786-6AB7DA05-2A4D-41DA-AC1E-F2A1AA5E41FF.JPG https://zimg.paragon.ice.com/ParagonImages/Property/PM/RAE/225384786/14/0/0/69f4c33dffdea86ca0dfe4959f2040c9/1/cd7a543b0557e5e70c4332a832cdef5a/225384786-6228761D-60AD-496C-81AE-3FA64E7E72F2.JPG https://zimg.paragon.ice.com/ParagonImages/Property/PM/RAE/225384786/15/0/0/d5e1e0710253e52ea09f0b11ce00a2fd/1/cd7a543b0557e5e70c4332a832cdef5a/225384786-BF25AD1E-2910-4B9E-B796-960BCE131ED1.JPG https://zimg.paragon.ice.com/ParagonImages/Property/PM/RAE/225384786/16/0/0/1841e21d3d3fd606b1d756e09c3d82dd/1/cd7a543b0557e5e70c4332a832cdef5a/225384786-356edbf6-04ff-4674-ad3c-d5d1fa18c11d.JPG

2742 BLATCHFORD RD NW

Edmonton T5G 0W6

MLS® Number:  E4471966

Back to Blatchford Area   

  • Home \
  • Blatchford Area \
  • 2742 BLATCHFORD RD NW

$ 729,500

4

BEDROOMS

3 + 1

BATHROOMS

1,902

SQUARE FEET

2024

YEAR BUILT

https://zimg.paragon.ice.com/ParagonImages/Property/PM/RAE/225384786/1/0/0/95e22714a63e913cff83adfc29692dcd/1/cd7a543b0557e5e70c4332a832cdef5a/225384786-35D45777-58D0-4826-9C1C-E8AB31FAD001.JPG





Mark Wilbert

780-908-8997

MLS® Number
E4471966
PROPERTY TYPE
Residential Attached
LISTING DATE
February-02-2026

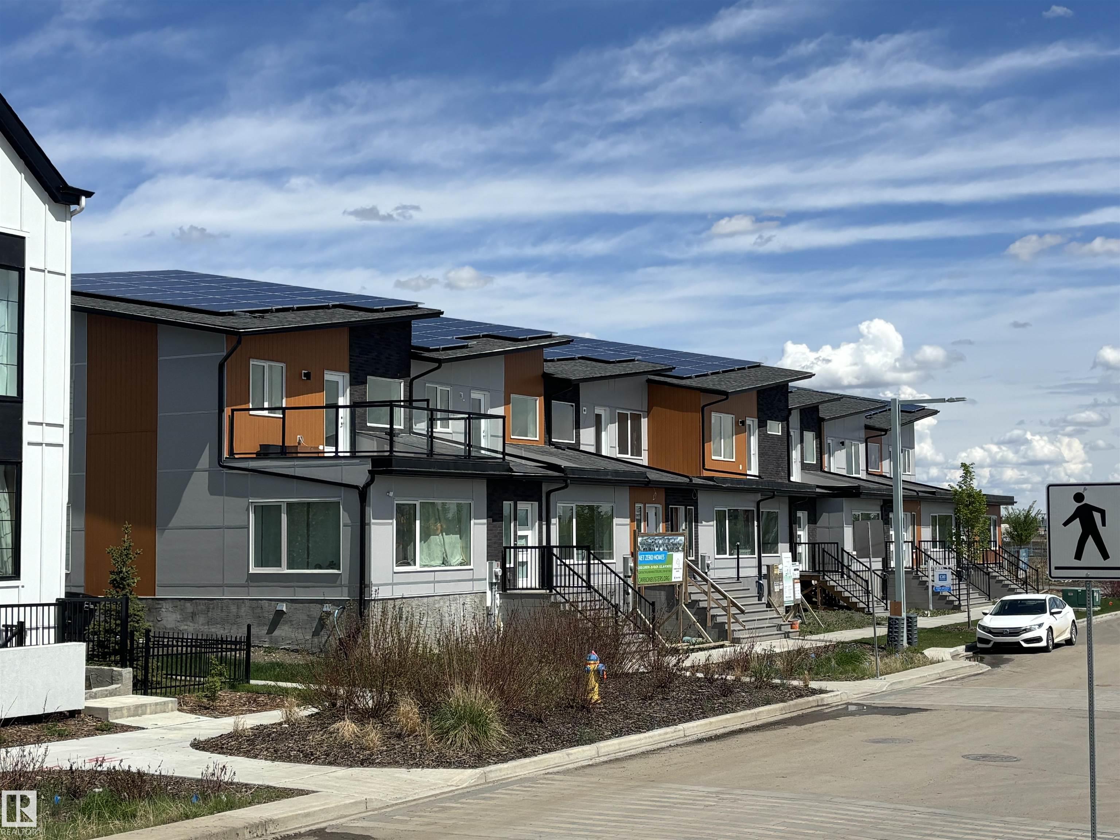
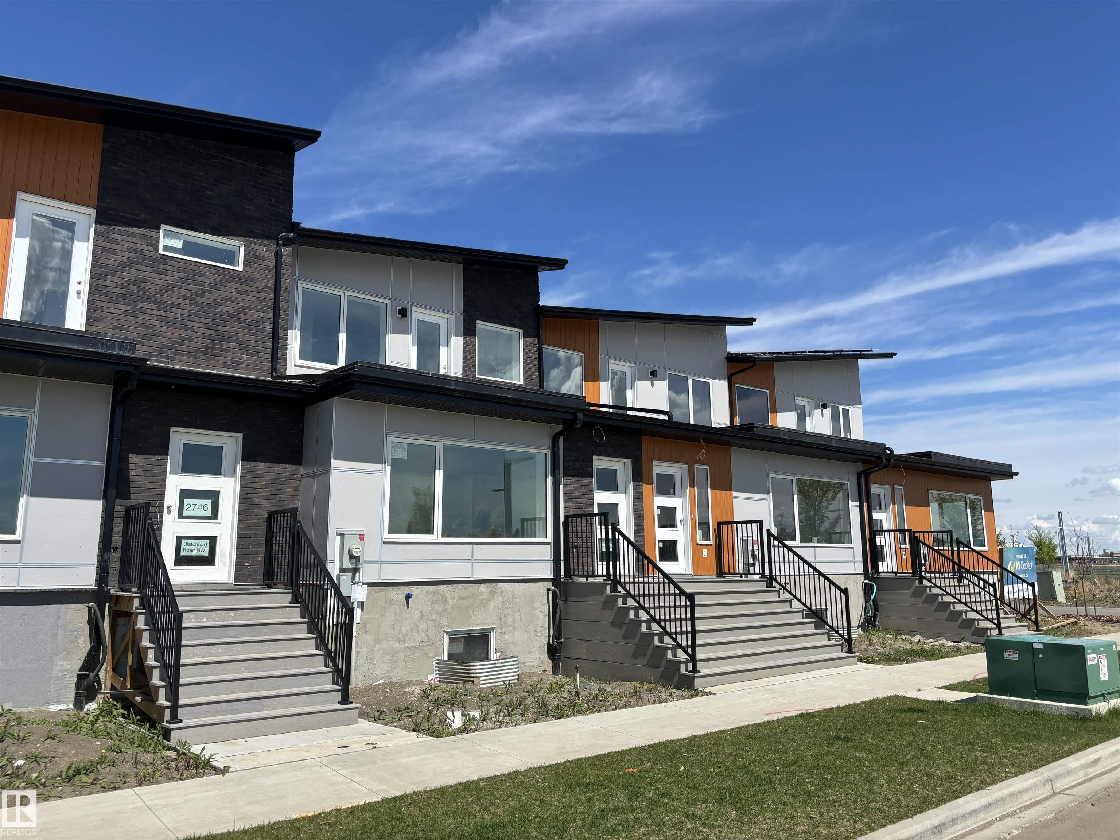
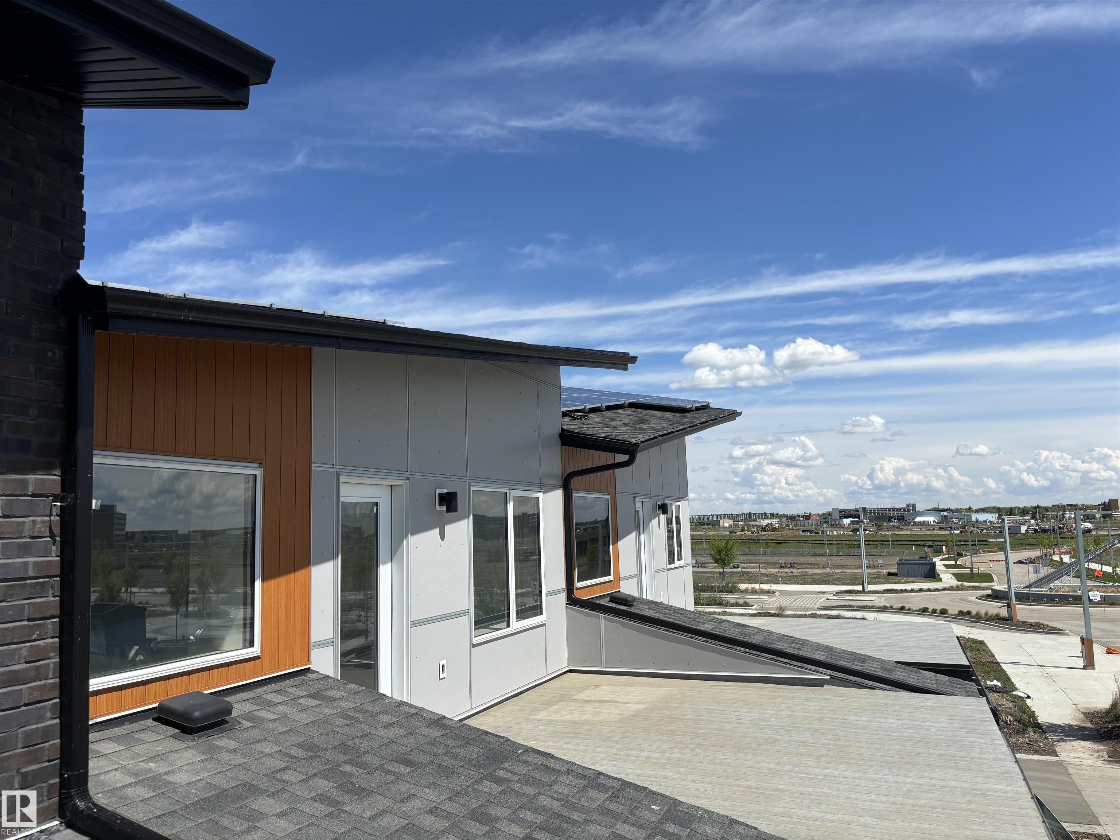
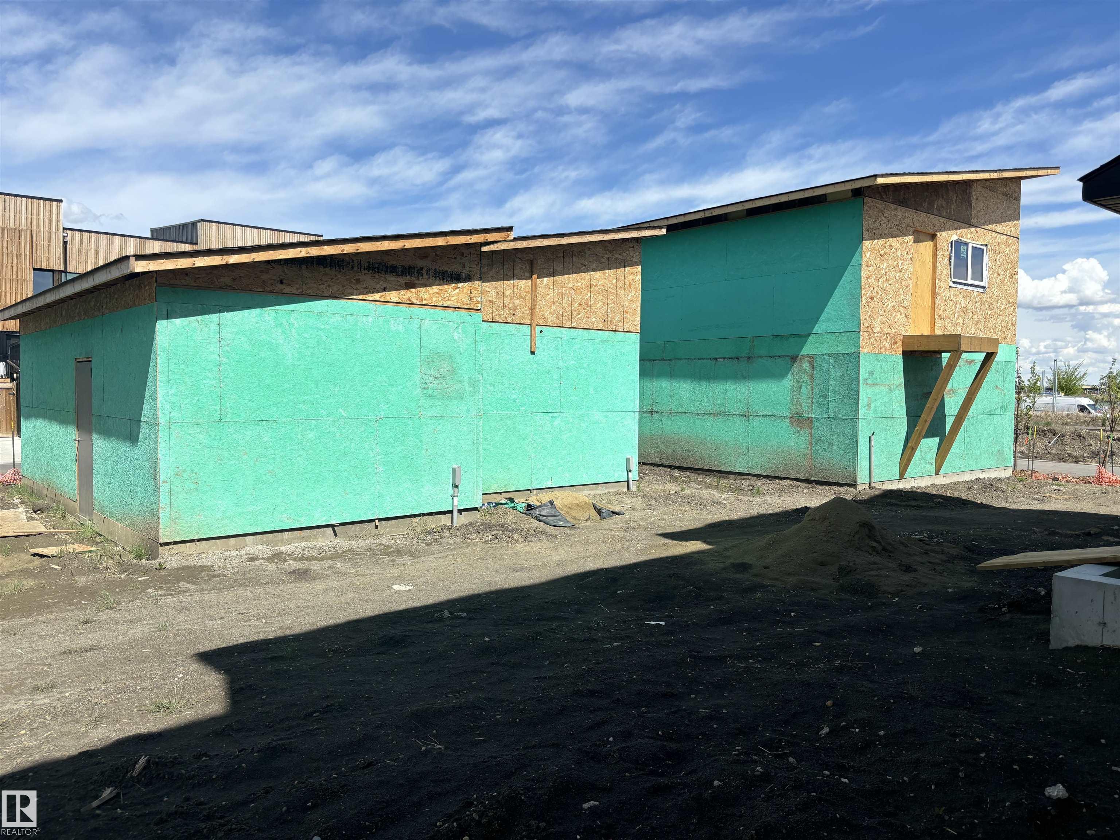
NET-ZERO two-storey townhouse in Edmonton’s sustainable Blatchford community with approx. 1,902 sq.ft. above grade. Designed for zero carbon emissions with SOLAR panels, high-performance insulation (R45 walls, R80+ roof), energy-efficient windows/doors, and City of Edmonton District Energy Shared System for heating and cooling. Durable, fire-resistant exterior with Pearl grey Hardie panels, LUX vertical cladding, and dark-sky compliant LED/solar lighting. Bright interior features luxury vinyl plank flooring, QUARTZ countertops, custom cabinetry, and six energy-efficient appliances (incl. heat pump dryer). Main floor bedroom with walk-in closet and ensuite, plus three bedrooms upstairs including a second ensuite; total 3.5 baths. Second-floor laundry. Large second-storey balcony with view. Unfinished basement offers excellent storage and future bedroom/bath potential with exterior below-grade stairs. EV-ready garage with Level 1 & 2 wiring. No Condo Fees.

COMMUNITY  Blatchford Area
PROPERTY TYPE  Residential Attached
BUILDING TYPE  Residential Attached
STYLE  2 Storey
YEAR BUILT 2024
SQUARE FOOTAGE  1,902
BEDROOMS  4
BATHROOMS  3.50
BASEMENT  Full, Unfinished
AMENITIES  Ceiling 9 ft., Closet Organizers, Deck, Guest Suite
APPLIANCES  Dishwasher - Energy Star, Dryer, Oven-Microwave, Refrigerator-Energy Star, Stove-Electric
COOLING 
FIREPLACE 
FLOORING  Vinyl Plank
HEATING  Heat Pump, Geo Thermal
LAUNDRY  ensuite bathroom
LOT FEATURES  Environmental Reserve, Fruit Trees/Shrubs
PARKING  Single Garage Detached
RESTRICTIONS  None Known
ROOF  Asphalt Shingles
TITLE  Fee Simple
BROKER  REALTORS® Association of Edmonton


ROOMS DIMENSIONS (m) LEVEL