https://zimg.paragon.ice.com/ParagonImages/Property/PM/RAE/225415717/1/0/0/04af0d73e868e3f2642a961c90cf56dc/1/91d3a1c76bd430f1a2a9bd84940dffd9/225415717-bc1af5f6-2f08-4ae3-8493-242c3a253489.JPG https://zimg.paragon.ice.com/ParagonImages/Property/PM/RAE/225415717/2/0/0/f98c56ffc77f92fa53a25563688ae5a4/1/91d3a1c76bd430f1a2a9bd84940dffd9/225415717-e407c054-f6a9-46b3-b816-8a5230664563.JPG https://zimg.paragon.ice.com/ParagonImages/Property/PM/RAE/225415717/3/0/0/4e7aa699c2a97512f1672e95a687d2cc/1/91d3a1c76bd430f1a2a9bd84940dffd9/225415717-a153c4de-fcc4-44ef-add4-17630c39a9c7.JPG https://zimg.paragon.ice.com/ParagonImages/Property/PM/RAE/225415717/4/0/0/ddfe4abb0b7414ff3ae3bda5435145f0/1/91d3a1c76bd430f1a2a9bd84940dffd9/225415717-bc3f5adc-70ba-41ab-8c7f-7379b325390c.JPG https://zimg.paragon.ice.com/ParagonImages/Property/PM/RAE/225415717/5/0/0/a0302d732bca371ef1c9cff193e38148/1/91d3a1c76bd430f1a2a9bd84940dffd9/225415717-61e7858e-d94d-46bf-9c57-5ec211512fb9.JPG https://zimg.paragon.ice.com/ParagonImages/Property/PM/RAE/225415717/6/0/0/b39c9c2a5d7af853773cc1ee9132f45a/1/91d3a1c76bd430f1a2a9bd84940dffd9/225415717-5de63246-8c7e-4470-a5e5-0e453de98f5a.JPG https://zimg.paragon.ice.com/ParagonImages/Property/PM/RAE/225415717/7/0/0/5b44a205dde5c865084cff4d88b88111/1/91d3a1c76bd430f1a2a9bd84940dffd9/225415717-0bcf86a4-6214-43be-ac71-6f990169694a.JPG https://zimg.paragon.ice.com/ParagonImages/Property/PM/RAE/225415717/8/0/0/c4095e94376dea5fec8469ccbb87a3be/1/91d3a1c76bd430f1a2a9bd84940dffd9/225415717-2867d112-85c8-45ae-929e-37c3edfc2223.JPG https://zimg.paragon.ice.com/ParagonImages/Property/PM/RAE/225415717/9/0/0/eb5078b27728633b7339af9eee05f78f/1/91d3a1c76bd430f1a2a9bd84940dffd9/225415717-9f5593b6-adf1-44e3-b54d-3c658a65bf45.JPG https://zimg.paragon.ice.com/ParagonImages/Property/PM/RAE/225415717/10/0/0/4e3e92a103847e9ef53aef7fc5ef0102/1/91d3a1c76bd430f1a2a9bd84940dffd9/225415717-a7ab668e-40d5-43b1-a212-cb3f94ea5e2d.JPG https://zimg.paragon.ice.com/ParagonImages/Property/PM/RAE/225415717/11/0/0/57c260015bb2938edc6f2aa1d446322f/1/91d3a1c76bd430f1a2a9bd84940dffd9/225415717-afaefc4e-5ef9-4991-b947-aeebb5790ace.JPG https://zimg.paragon.ice.com/ParagonImages/Property/PM/RAE/225415717/12/0/0/2c1408efd19a4aa2e46defd0c3a82911/1/91d3a1c76bd430f1a2a9bd84940dffd9/225415717-10678037-004b-4cbc-8748-6229ac00edf1.JPG https://zimg.paragon.ice.com/ParagonImages/Property/PM/RAE/225415717/13/0/0/7551f2c511b9ea139bc634b7fb784d4b/1/91d3a1c76bd430f1a2a9bd84940dffd9/225415717-a7789a33-0573-44ae-bbda-f3ea95a7a3f6.JPG https://zimg.paragon.ice.com/ParagonImages/Property/PM/RAE/225415717/14/0/0/368e98091d9bccbbfd29bb7da3538495/1/91d3a1c76bd430f1a2a9bd84940dffd9/225415717-225d63a8-cb7d-4f81-9eb3-a918cf56f129.JPG https://zimg.paragon.ice.com/ParagonImages/Property/PM/RAE/225415717/15/0/0/5f40956a709d833fd33e34b76e52302d/1/91d3a1c76bd430f1a2a9bd84940dffd9/225415717-798e7a4c-5a17-4f03-9ca2-7e1375d6f104.JPG https://zimg.paragon.ice.com/ParagonImages/Property/PM/RAE/225415717/16/0/0/907b9d0ceab4d81675aec3fcde392bdb/1/91d3a1c76bd430f1a2a9bd84940dffd9/225415717-bdc29285-66c4-4037-8295-36eed38daa37.JPG https://zimg.paragon.ice.com/ParagonImages/Property/PM/RAE/225415717/17/0/0/181825f68093549c291b4addf9bbc9bd/1/91d3a1c76bd430f1a2a9bd84940dffd9/225415717-7b2712f5-badc-4286-852a-91e30633a371.JPG https://zimg.paragon.ice.com/ParagonImages/Property/PM/RAE/225415717/18/0/0/2f52a3dd72bf995765fd40efd59b30f8/1/91d3a1c76bd430f1a2a9bd84940dffd9/225415717-a6844e14-fa44-4d5e-94e8-fa4363141cf5.JPG https://zimg.paragon.ice.com/ParagonImages/Property/PM/RAE/225415717/19/0/0/df2a4e7b64399e21e81aaa97f1db44a7/1/91d3a1c76bd430f1a2a9bd84940dffd9/225415717-2b44a624-42ea-488c-a60c-36a0ff47ed67.JPG https://zimg.paragon.ice.com/ParagonImages/Property/PM/RAE/225415717/20/0/0/76f9215bff7697593bee0ccdccad3bc1/1/91d3a1c76bd430f1a2a9bd84940dffd9/225415717-7a31570f-ffe7-4d27-ac23-49f70e6a60e8.JPG https://zimg.paragon.ice.com/ParagonImages/Property/PM/RAE/225415717/21/0/0/52bea1febe2bb54a05430b342b58edc7/1/91d3a1c76bd430f1a2a9bd84940dffd9/225415717-2b7dcbb7-a7a2-4566-8f1d-bef2b9144d7a.JPG https://zimg.paragon.ice.com/ParagonImages/Property/PM/RAE/225415717/22/0/0/337f719d2997530e5a973c2fd5dadd46/1/91d3a1c76bd430f1a2a9bd84940dffd9/225415717-f2fe527d-cde0-447c-b63e-c003995fb286.JPG https://zimg.paragon.ice.com/ParagonImages/Property/PM/RAE/225415717/23/0/0/ee840d0bd92ab8414313120d97651fb6/1/91d3a1c76bd430f1a2a9bd84940dffd9/225415717-aab2bfa2-0b30-4bf4-a663-3830bb60380a.JPG https://zimg.paragon.ice.com/ParagonImages/Property/PM/RAE/225415717/24/0/0/4dead15e11d9af308d4b6dfb12a22fe3/1/91d3a1c76bd430f1a2a9bd84940dffd9/225415717-b9f73ad0-f1fc-41eb-a871-93c53007b3dc.JPG https://zimg.paragon.ice.com/ParagonImages/Property/PM/RAE/225415717/25/0/0/a7163badd5402332ae1fdde3c2b83819/1/91d3a1c76bd430f1a2a9bd84940dffd9/225415717-d7be0e6d-caf8-45af-846a-6d3c1cbdf5df.JPG https://zimg.paragon.ice.com/ParagonImages/Property/PM/RAE/225415717/26/0/0/ee4ee5755638e8865d5dfc5fda4efe48/1/91d3a1c76bd430f1a2a9bd84940dffd9/225415717-8a86f467-86ea-4139-b3cd-6183cfa06109.JPG https://zimg.paragon.ice.com/ParagonImages/Property/PM/RAE/225415717/27/0/0/ece4c60e2e7bdd08641b0b6081710c22/1/91d3a1c76bd430f1a2a9bd84940dffd9/225415717-9db531e6-766a-4ab9-b3c9-ea570a8564e1.JPG

2730 105 ST NW

Edmonton T6J 4J3

MLS® Number:  E4502897

Back to Ermineskin   

  • Home \
  • Ermineskin \
  • 2730 105 ST NW

$ 225,000

3

BEDROOMS

1 + 2

BATHROOMS

1,189

SQUARE FEET

1978

YEAR BUILT

https://zimg.paragon.ice.com/ParagonImages/Property/PM/RAE/225415717/1/0/0/04af0d73e868e3f2642a961c90cf56dc/1/91d3a1c76bd430f1a2a9bd84940dffd9/225415717-bc1af5f6-2f08-4ae3-8493-242c3a253489.JPG





MLS® Number
E4502897
PROPERTY TYPE
Townhouse
LISTING DATE
August-08-2026


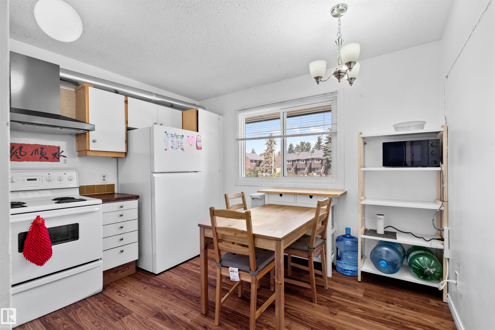
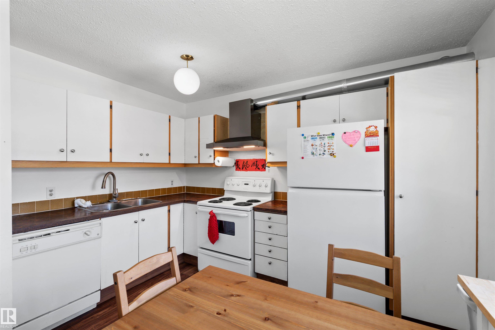
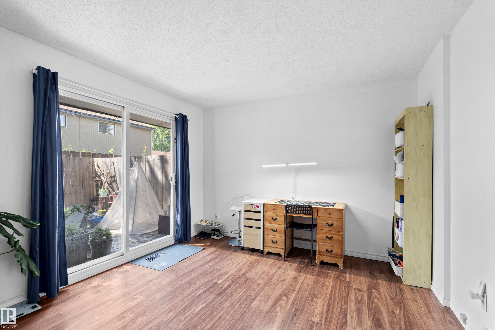
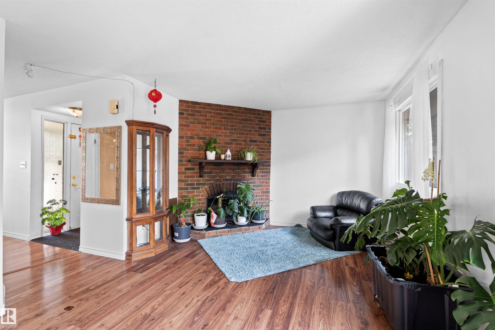
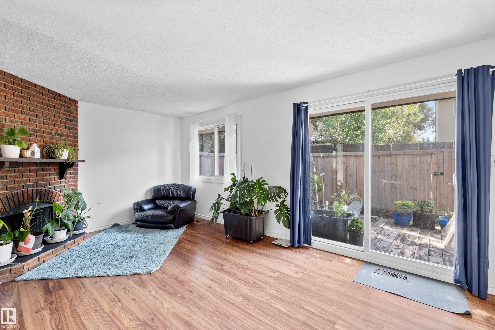
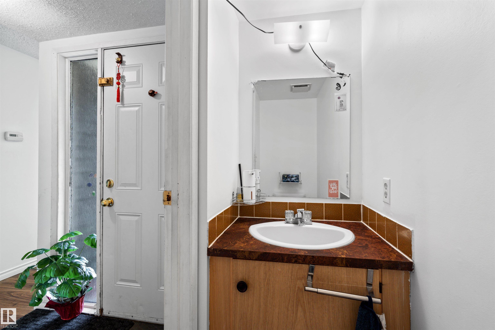
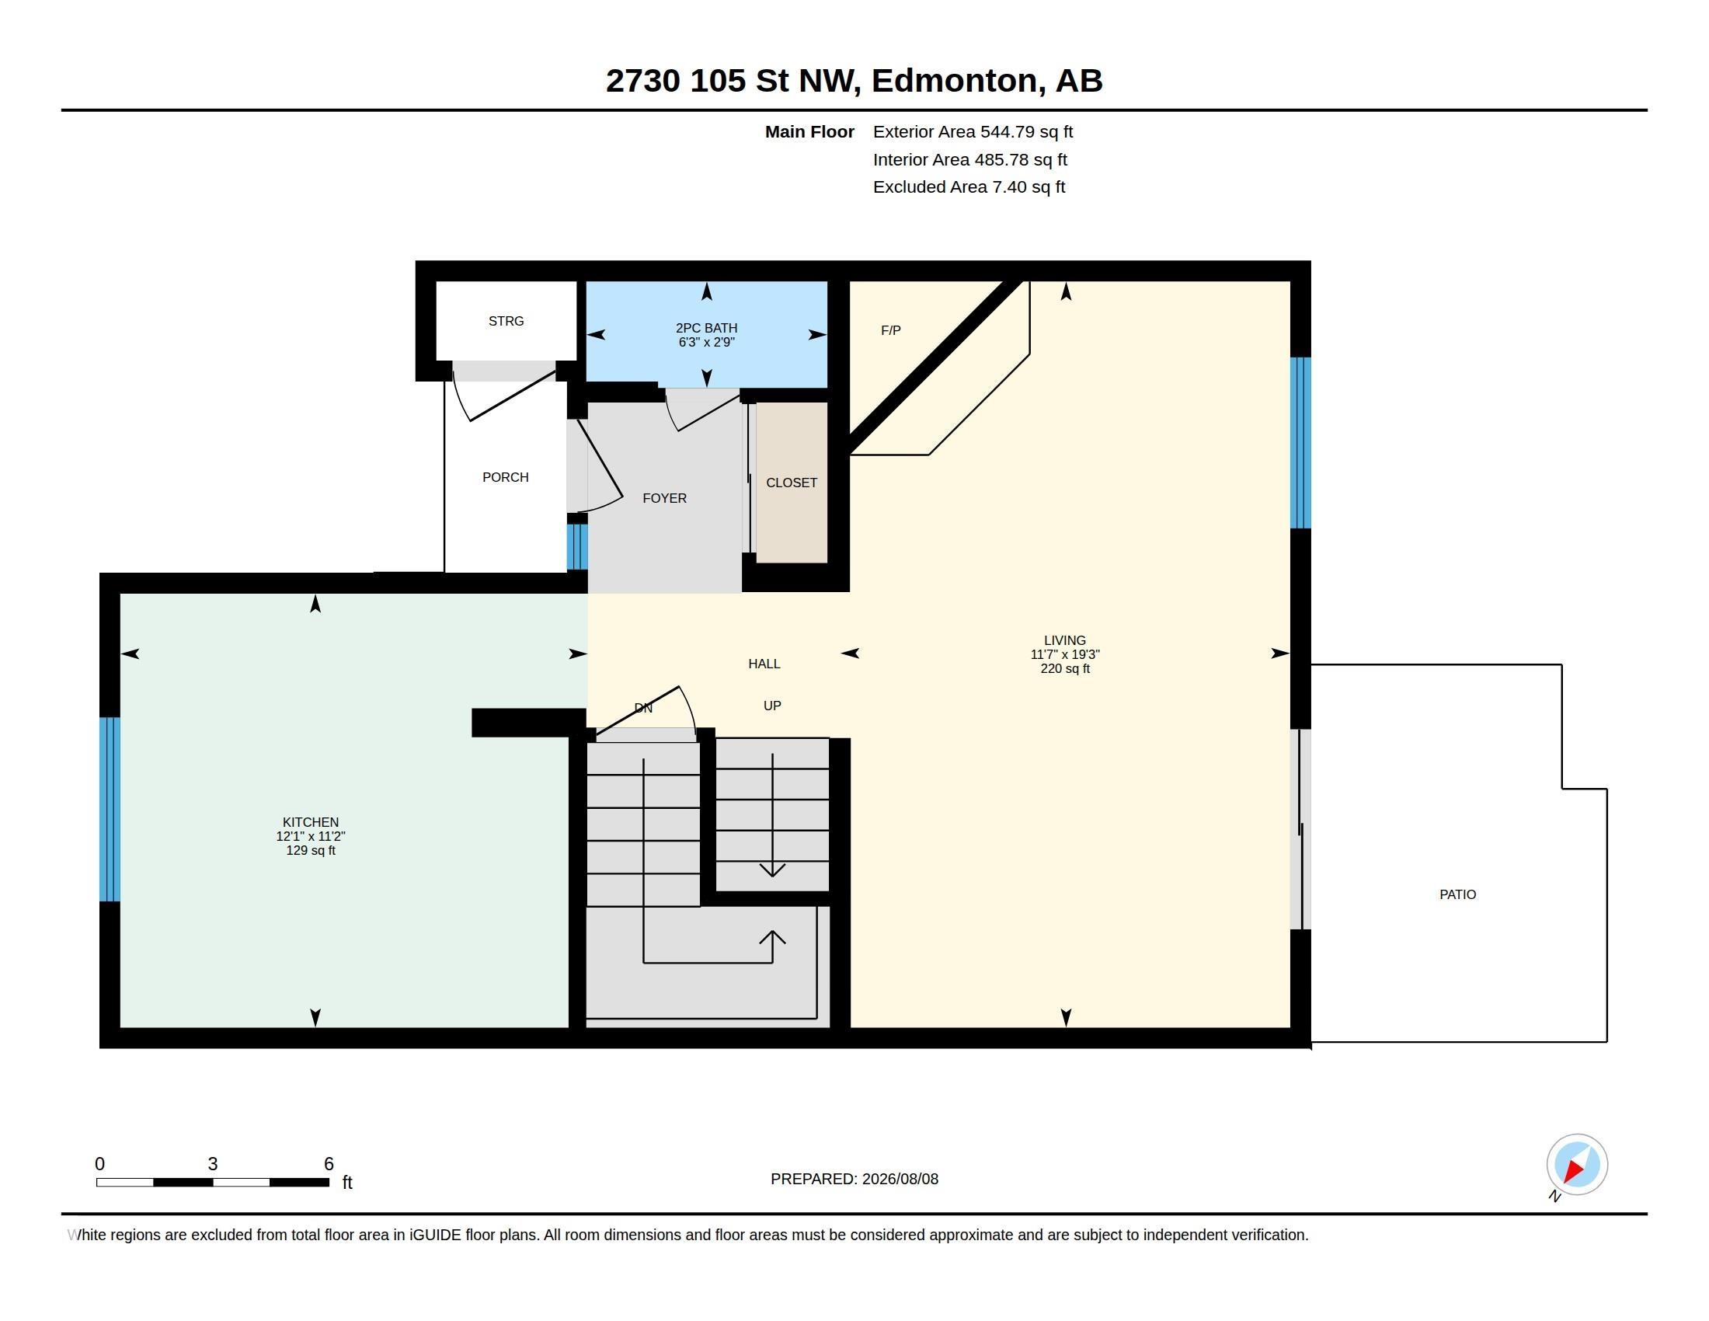
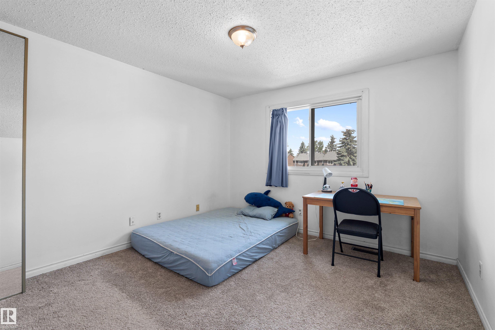
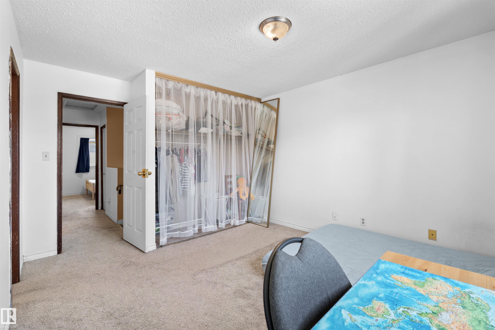
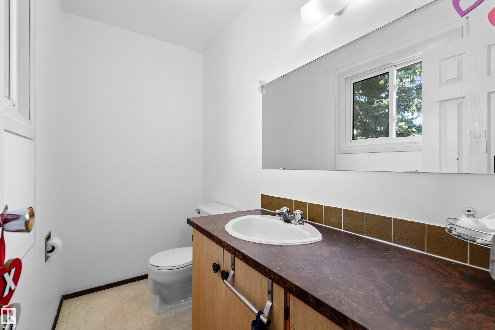
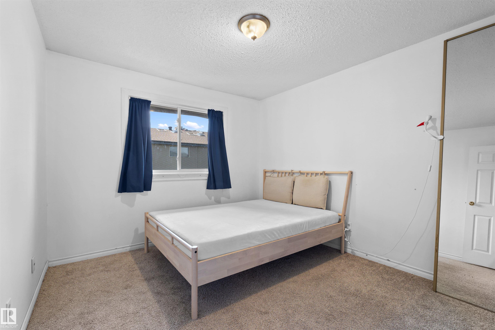
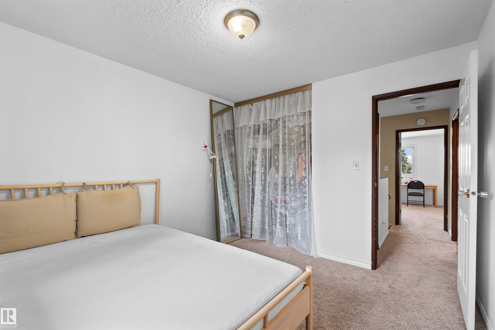
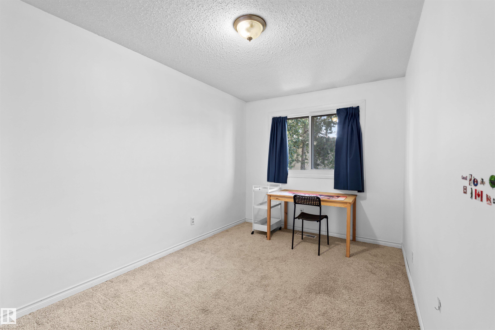
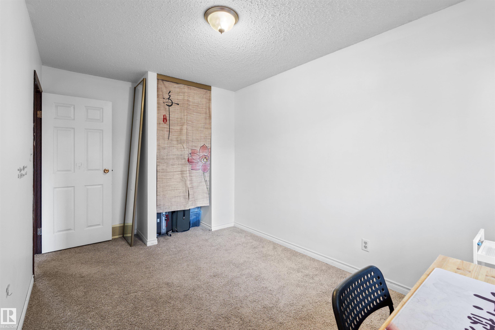
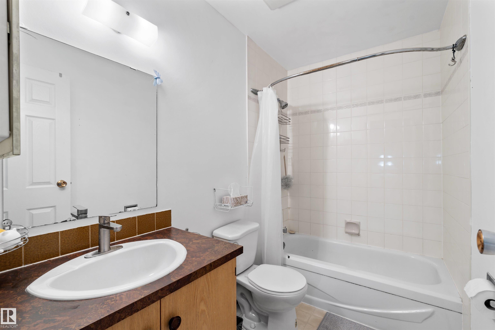
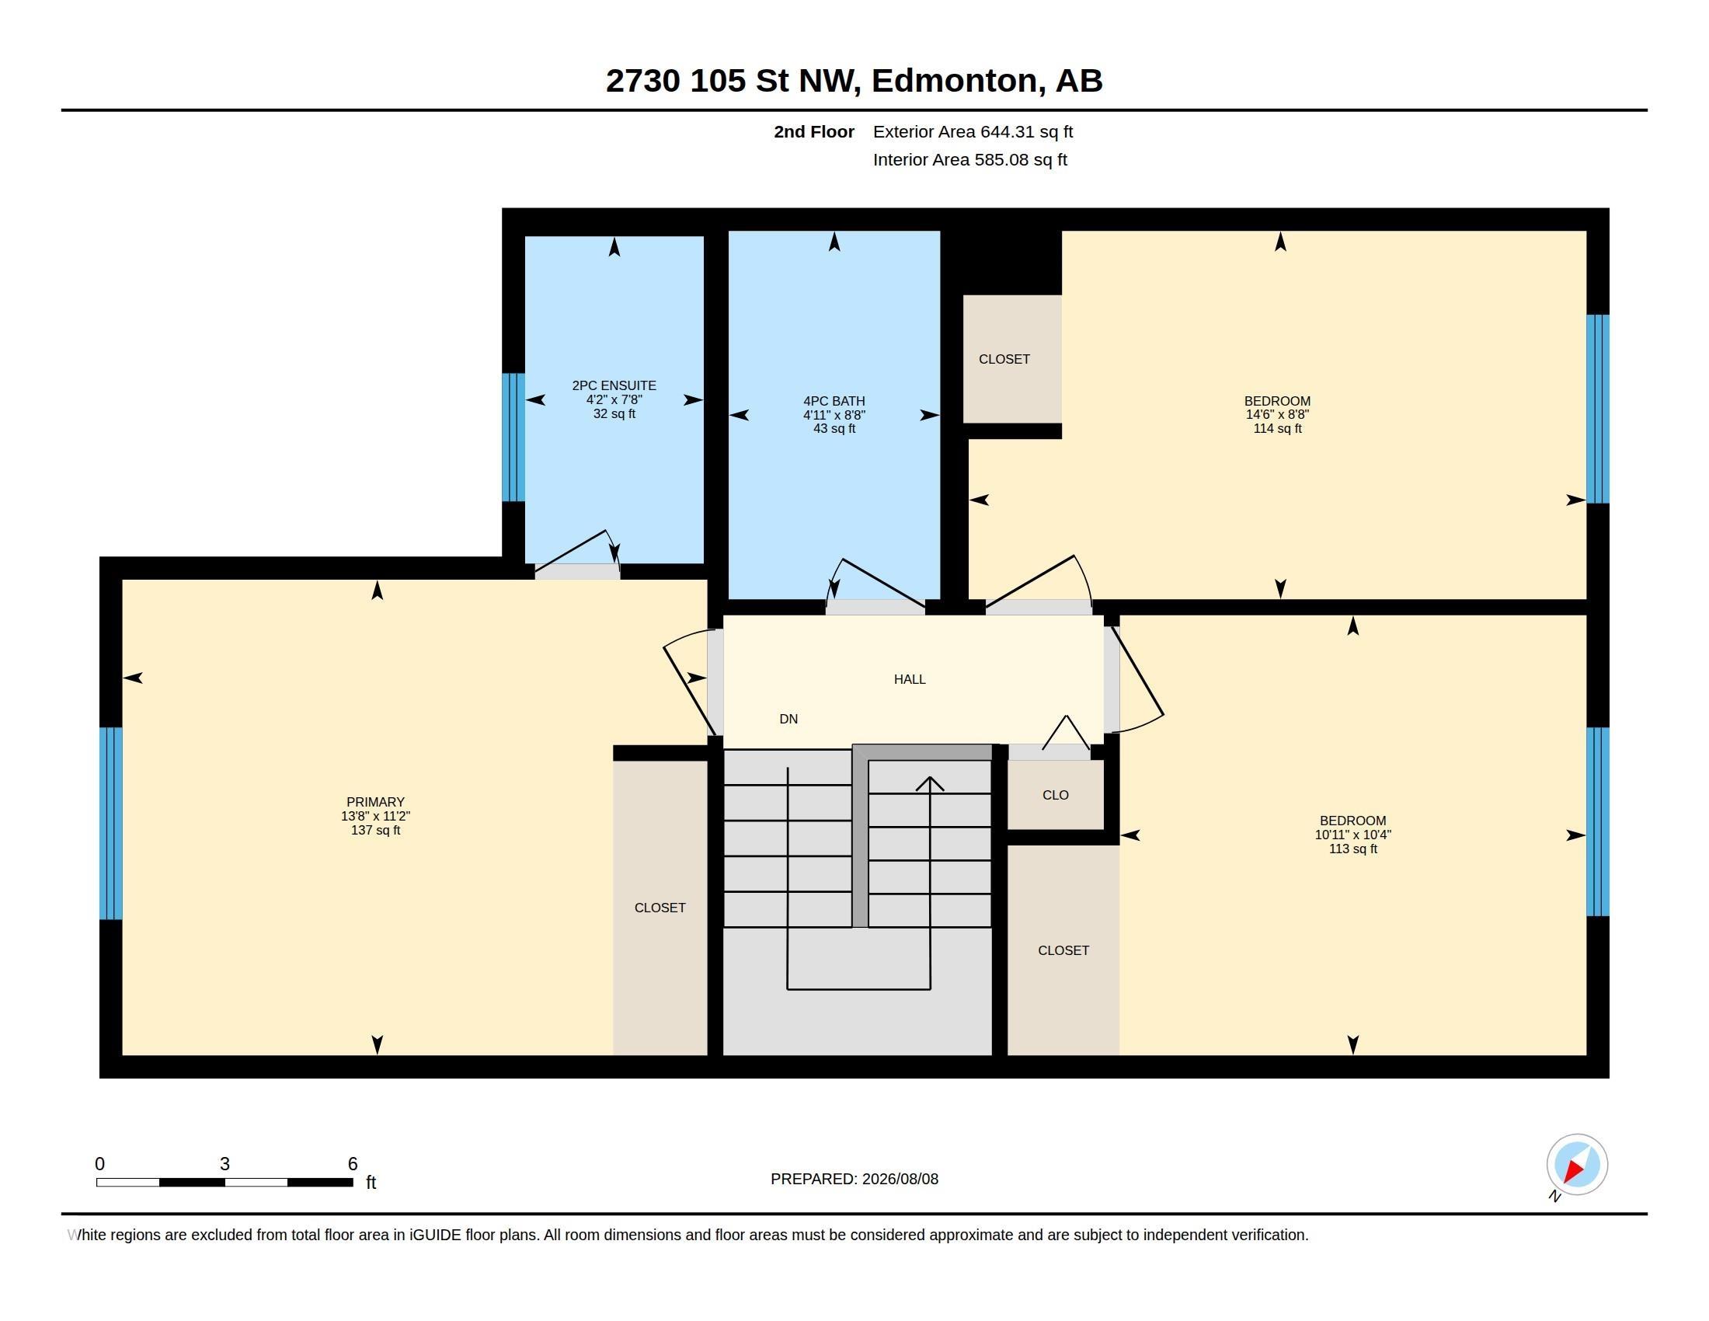
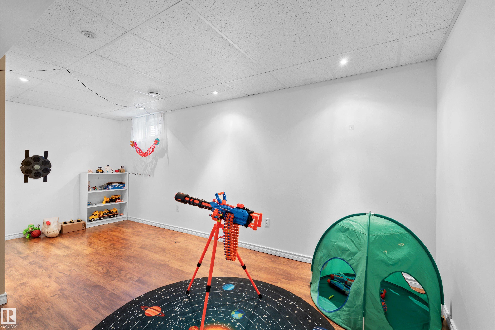
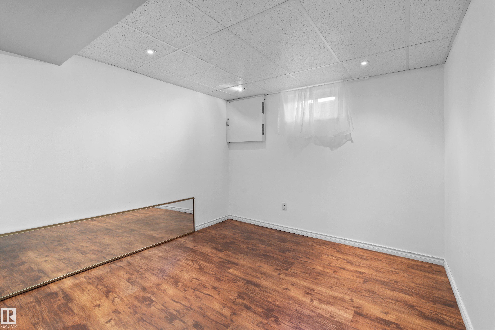
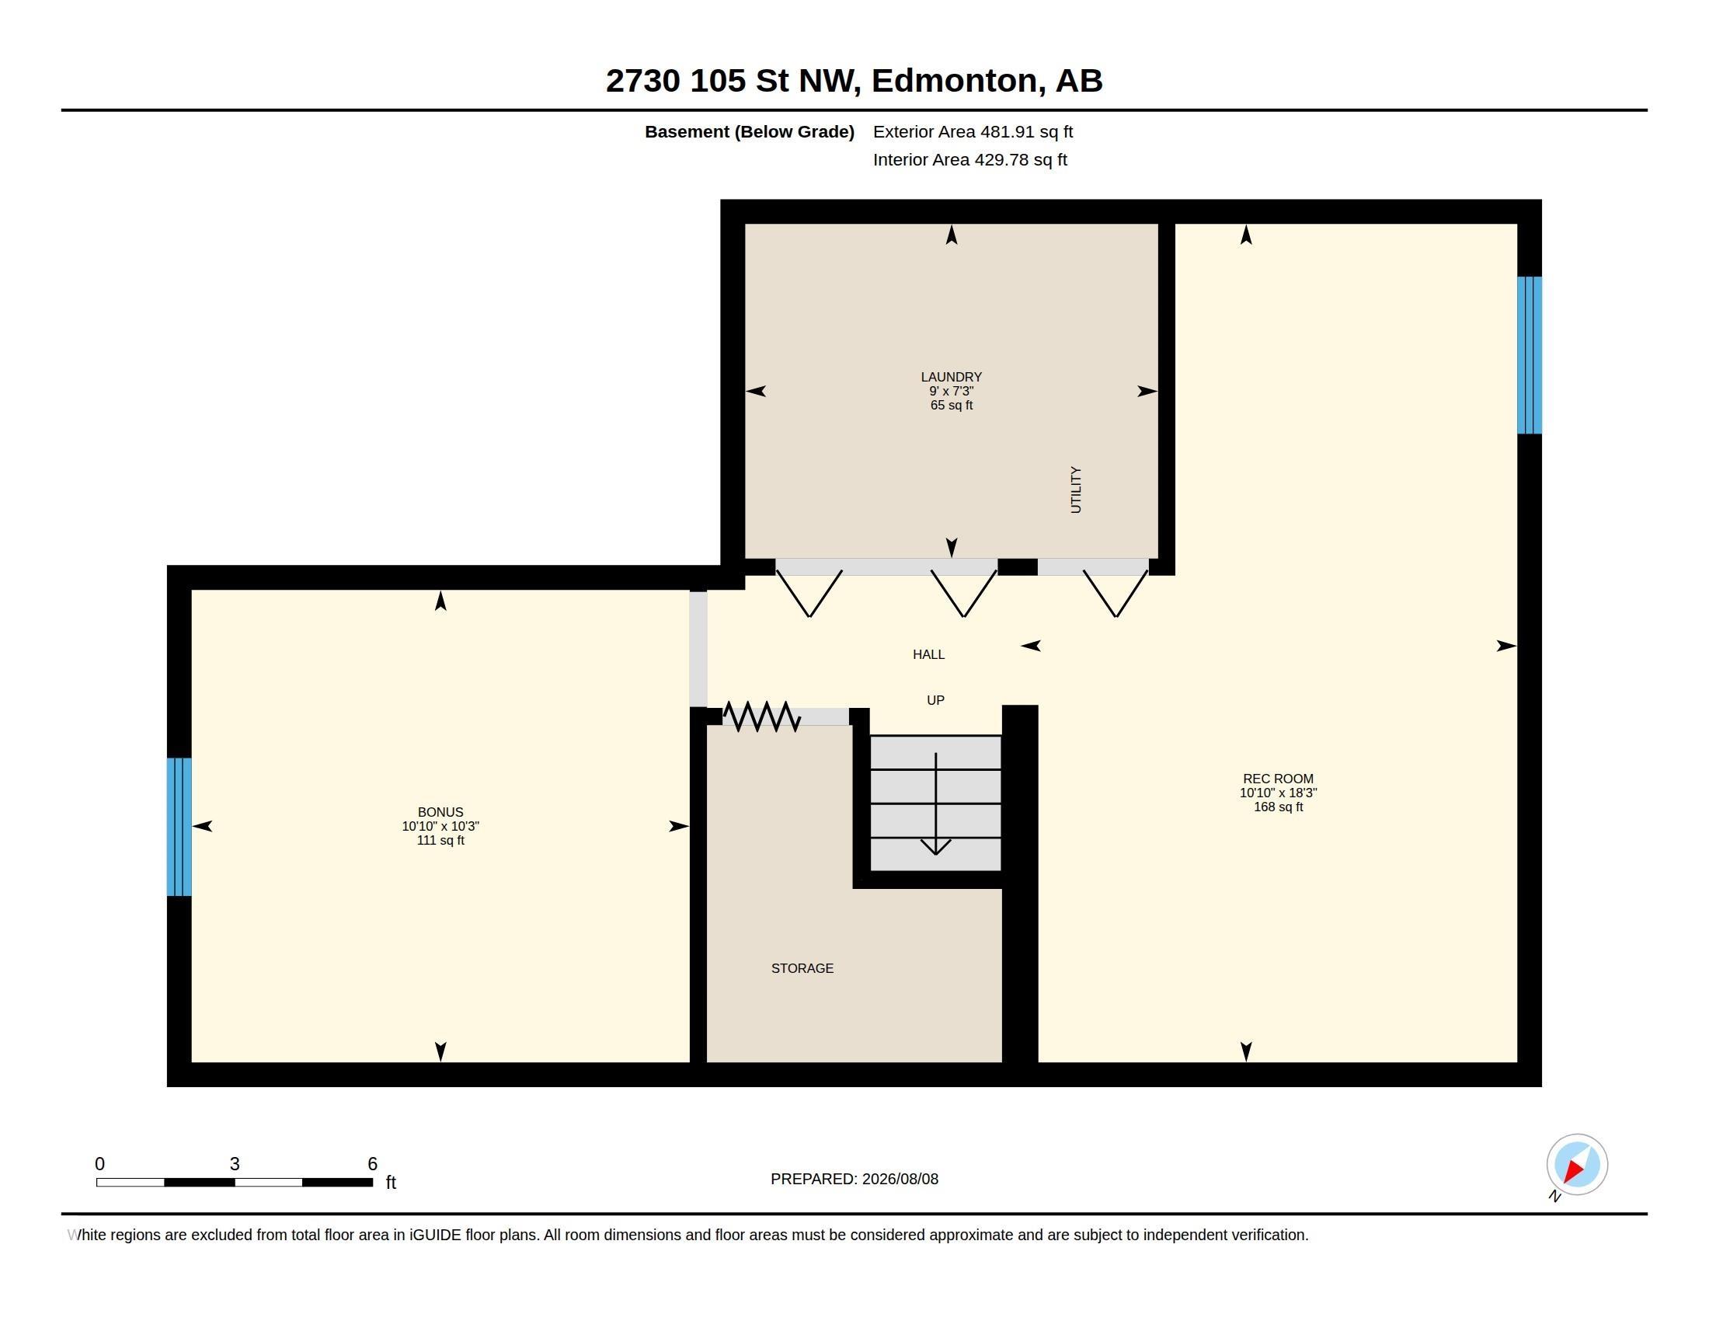
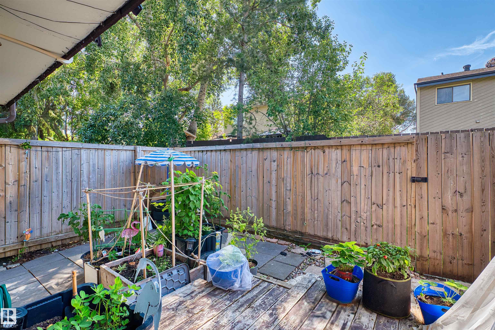
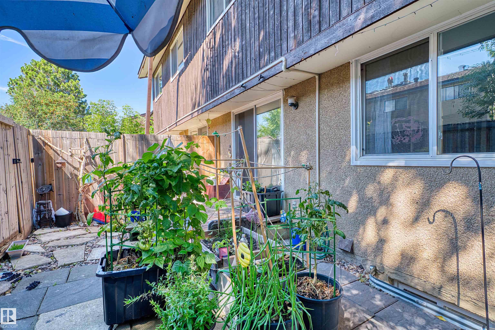
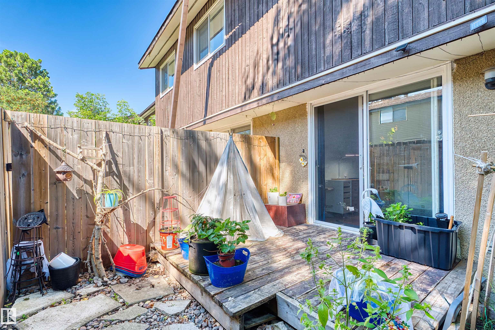
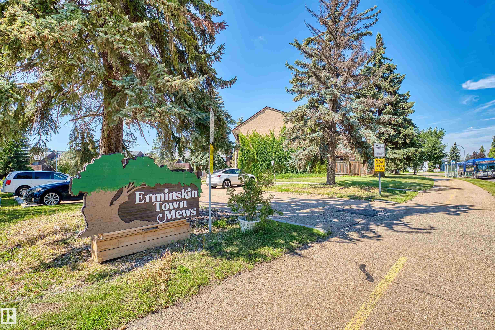
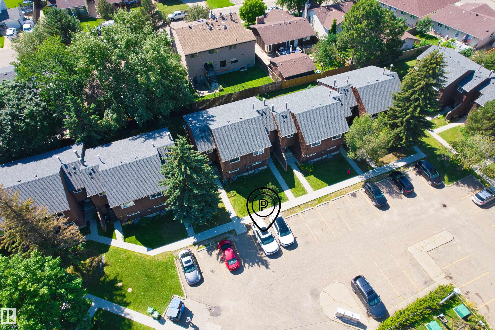
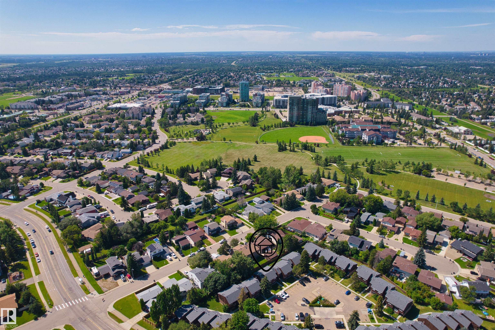
Desirable END-UNIT townhouse with 3 bed, 1 full bath & 2 half baths, a fully finished basement & private fenced backyard in community of Ermineskin! The main floor features a functional kitchen and dining area, convenient 2-piece bath, & a spacious living room highlighted by a cozy brick-facing fireplace. Large patio doors lead directly to the deck and fully fenced private backyard,perfect for relaxing and gardening. Upstairs you’ll find three well-sized bedrooms including a generous primary bedroom with its own 2-piece ensuite, plus a full 4-piece bathroom. The fully finished basement adds valuable living space with a large recreation room, versatile bonus roomn that is ideal for a home office, gym or playroom. Assigned parking conveniently located in front of the unit. close to Century Park LRT, schools, parks, shopping and everyday amenities, with convenient access to Calgary Trail, Whitemud and Anthony Henday. A fantastic opportunity for first-time buyers or investors!

COMMUNITY  Ermineskin
PROPERTY TYPE  Townhouse
BUILDING TYPE  Townhouse
STYLE  2 Storey
YEAR BUILT 1978
SQUARE FOOTAGE  1,189
BEDROOMS  3
BATHROOMS  2.00
BASEMENT  Full, Finished
AMENITIES  Deck, No Animal Home, No Smoking Home, Storage-Locker Room
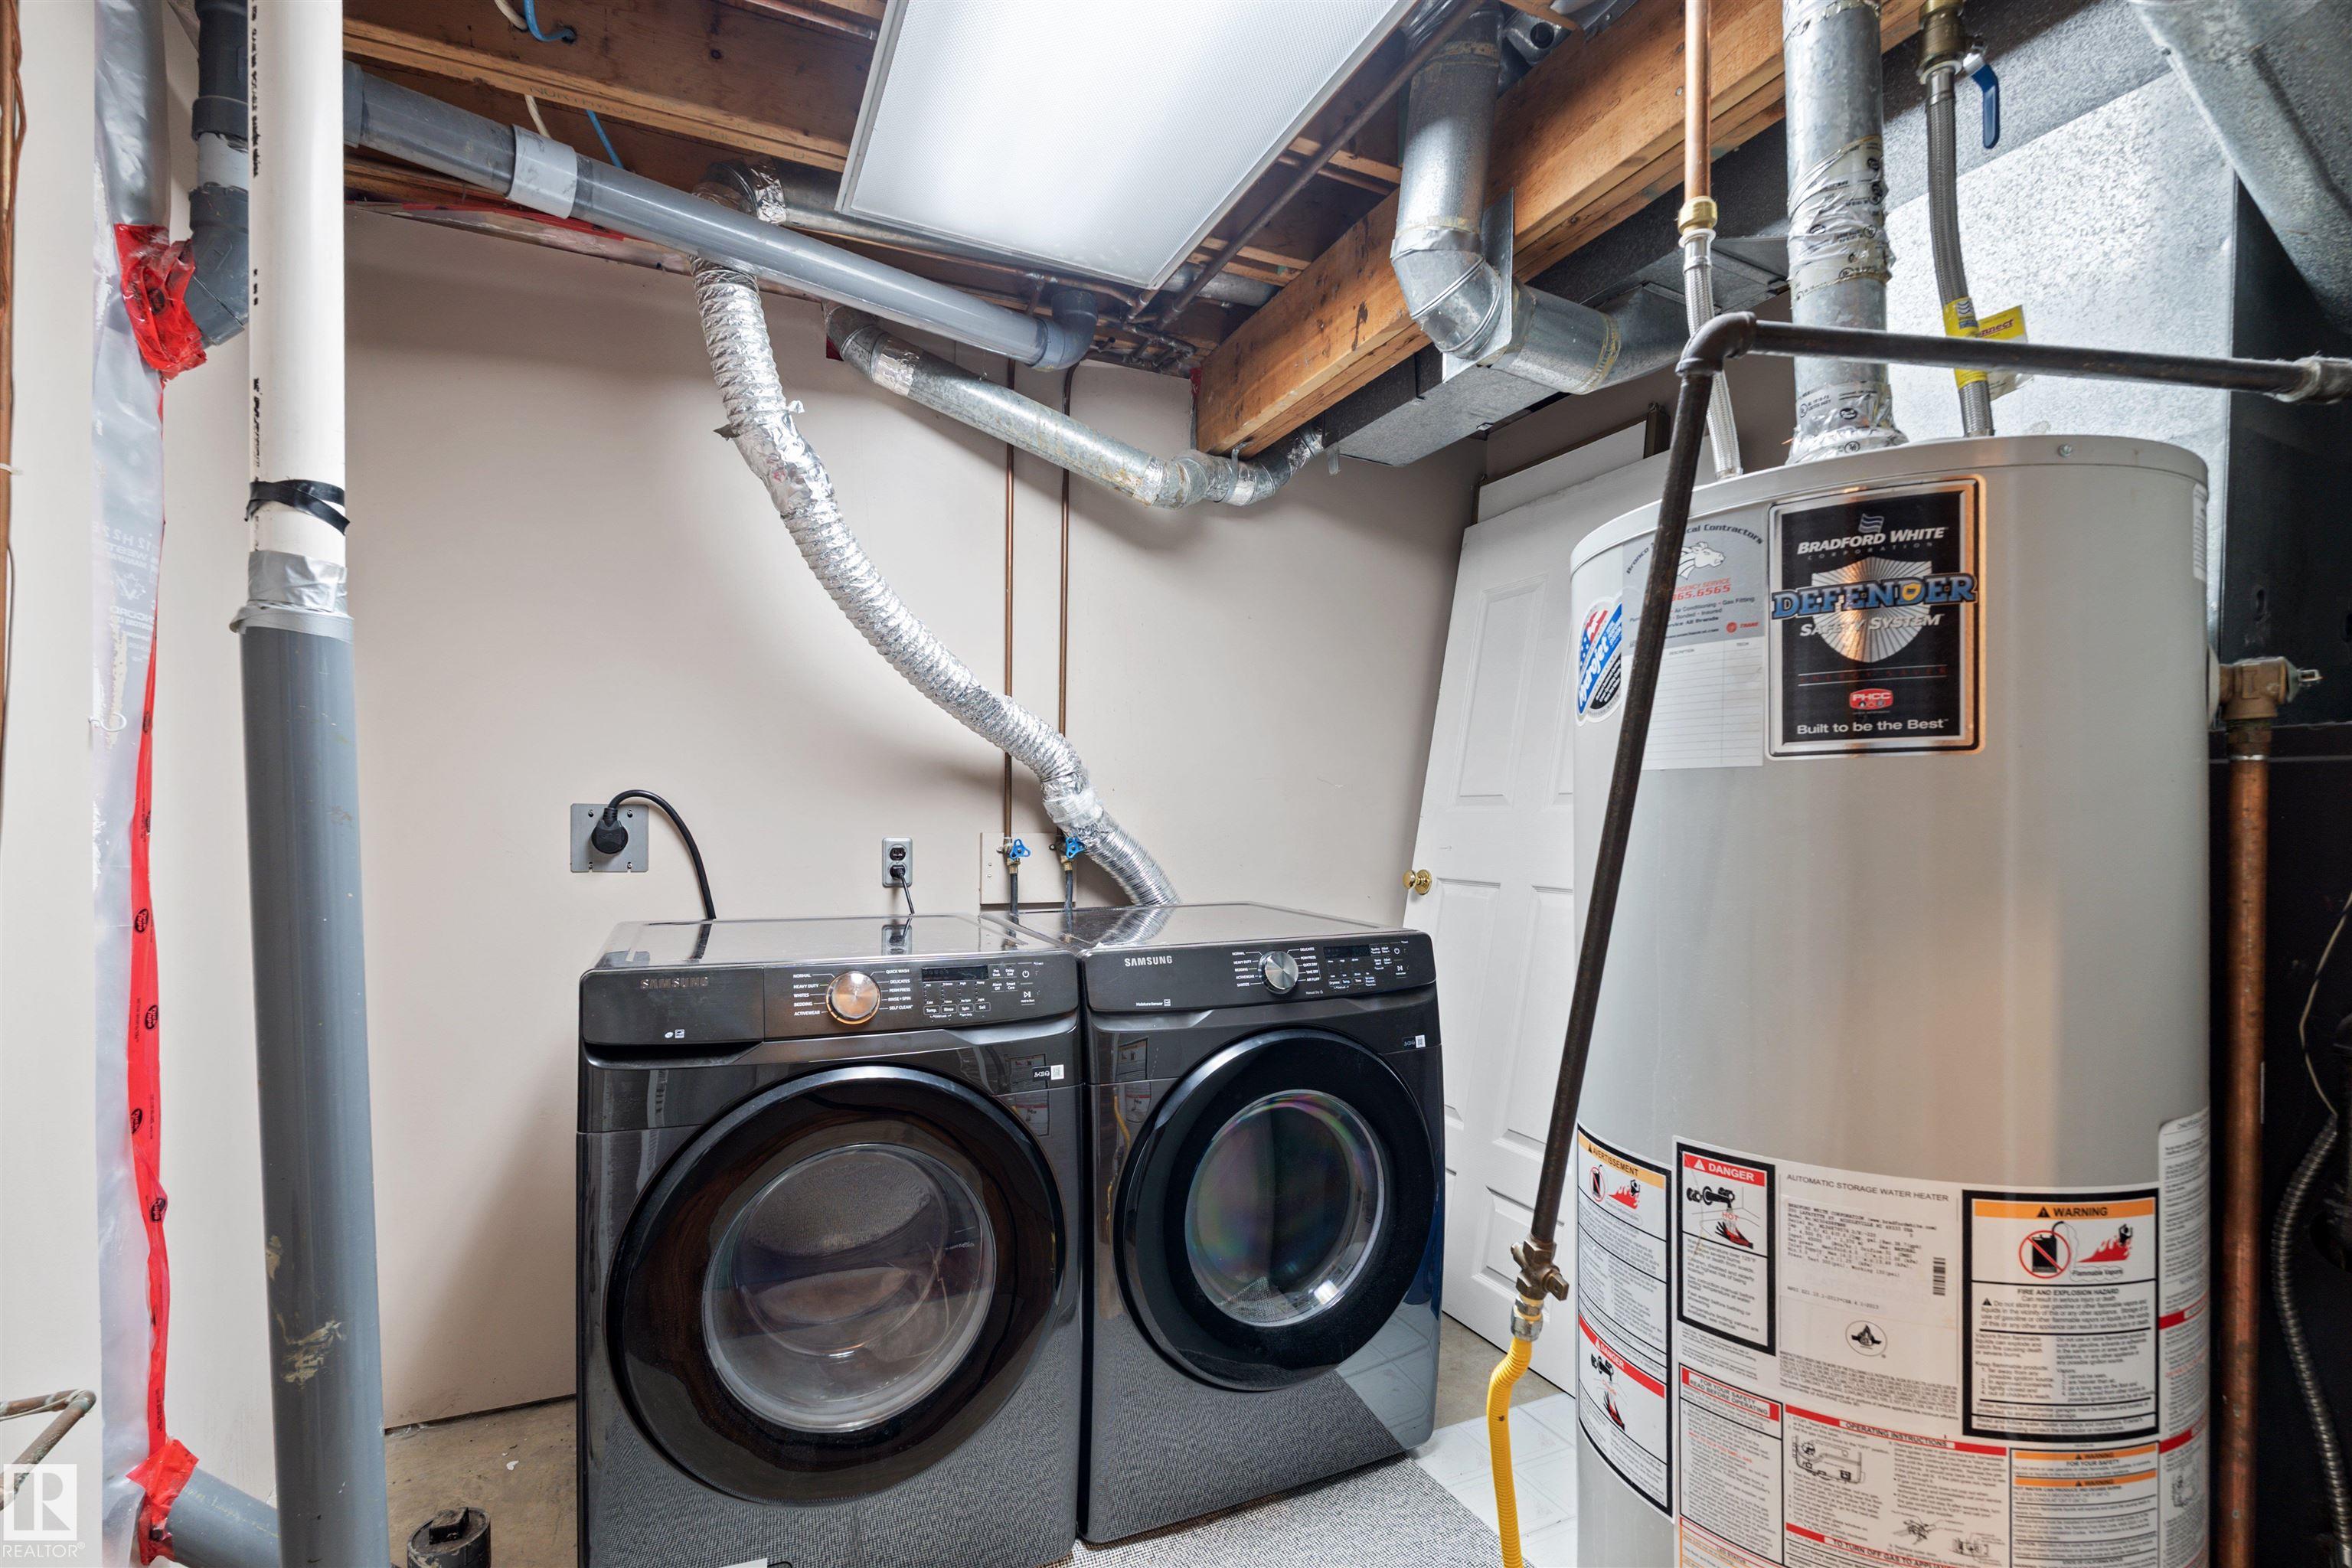
APPLIANCES  Dishwasher-Built-In, Dryer, Hood Fan, Refrigerator, Washer
COOLING 
FIREPLACE 
FLOORING  Carpet, Laminate Flooring
HEATING  Forced Air-1, Natural Gas
LAUNDRY  ensuite bathroom
LOT FEATURES  Fenced, Playground Nearby, Schools, Shopping Nearby, See Remarks
PARKING  Stall
RESTRICTIONS  None Known
ROOF  Asphalt Shingles
TITLE  Fee Simple
BROKER  REALTORS® Association of Edmonton


ROOMS DIMENSIONS (m) LEVEL