https://zimg.paragon.ice.com/ParagonImages/Property/PM/RAE/225391878/1/0/0/be337fc99fa36856cdb378d9d2f9d0be/1/ae19c6d1e329800eb1930508d7af36ae/225391878-853aaf26-d904-4382-bd3c-c35a9c0782ce.JPG https://zimg.paragon.ice.com/ParagonImages/Property/PM/RAE/225391878/2/0/0/489fe7d086d2ae6f04b16fccc28bebfe/1/ae19c6d1e329800eb1930508d7af36ae/225391878-6e69fefd-683f-4d3d-a28a-49d5b490e7ba.JPG https://zimg.paragon.ice.com/ParagonImages/Property/PM/RAE/225391878/3/0/0/cac8fed22dbc227ef4ee2aa584ee6e03/1/ae19c6d1e329800eb1930508d7af36ae/225391878-c33350e2-aed8-4474-ad1f-2777c6023dd0.JPG https://zimg.paragon.ice.com/ParagonImages/Property/PM/RAE/225391878/4/0/0/e08f947bac62c6b281d80070c2a7d45d/1/ae19c6d1e329800eb1930508d7af36ae/225391878-9539b5f1-bba9-4e65-8bee-d8b24ed1f063.JPG https://zimg.paragon.ice.com/ParagonImages/Property/PM/RAE/225391878/5/0/0/1fa18ef98982d5fcc734721b4044d131/1/ae19c6d1e329800eb1930508d7af36ae/225391878-657d2f73-fe91-4d73-a2ef-aaa4f5f9549a.JPG https://zimg.paragon.ice.com/ParagonImages/Property/PM/RAE/225391878/6/0/0/899f219f6ad70d718fb3d807bc0df5ca/1/ae19c6d1e329800eb1930508d7af36ae/225391878-32d97174-d051-4d59-94f4-2964559b873d.JPG https://zimg.paragon.ice.com/ParagonImages/Property/PM/RAE/225391878/7/0/0/daf90da8502fbd8d72230646e5f0606b/1/ae19c6d1e329800eb1930508d7af36ae/225391878-62834223-2f7a-466d-a3a9-62f5ad6b4e53.JPG https://zimg.paragon.ice.com/ParagonImages/Property/PM/RAE/225391878/8/0/0/e83d0777fc02ceebacc9241c635a59a7/1/ae19c6d1e329800eb1930508d7af36ae/225391878-2fca5ad0-0adc-4b4c-93c5-4240b1d3e86c.JPG https://zimg.paragon.ice.com/ParagonImages/Property/PM/RAE/225391878/9/0/0/b518651a33fb8c67a431621b57bf9b2a/1/ae19c6d1e329800eb1930508d7af36ae/225391878-fee3f9ba-13e1-4027-8336-b8cfa2e28551.JPG https://zimg.paragon.ice.com/ParagonImages/Property/PM/RAE/225391878/10/0/0/2802d09c9ef74e62a4273110b12df2ee/1/ae19c6d1e329800eb1930508d7af36ae/225391878-1be9f9db-e531-4da5-9e72-bdecad38cf67.JPG https://zimg.paragon.ice.com/ParagonImages/Property/PM/RAE/225391878/11/0/0/67b16b25079b0dab1ff580eff4a88bb4/1/ae19c6d1e329800eb1930508d7af36ae/225391878-a9cead00-5588-4eda-a171-137c79b9b043.JPG https://zimg.paragon.ice.com/ParagonImages/Property/PM/RAE/225391878/12/0/0/0a82ecf46cbcf75810d9c2f00408e5d5/1/ae19c6d1e329800eb1930508d7af36ae/225391878-d82c840e-8270-4678-b3b5-3aa22602e269.JPG https://zimg.paragon.ice.com/ParagonImages/Property/PM/RAE/225391878/13/0/0/c869cb507d8332fd81b029aeebe2116a/1/ae19c6d1e329800eb1930508d7af36ae/225391878-9883f4d3-16d0-4f02-ba6a-1b1219096814.JPG https://zimg.paragon.ice.com/ParagonImages/Property/PM/RAE/225391878/14/0/0/91a5f23d2be17fdb778de6bc582102d0/1/ae19c6d1e329800eb1930508d7af36ae/225391878-8e553b46-31a5-4670-a8eb-f0b80b4653e2.JPG https://zimg.paragon.ice.com/ParagonImages/Property/PM/RAE/225391878/15/0/0/d2c04c2fc6ba6fdb2e77fe88ebb49626/1/ae19c6d1e329800eb1930508d7af36ae/225391878-c052e39f-2312-4026-b59a-040f09805d77.JPG https://zimg.paragon.ice.com/ParagonImages/Property/PM/RAE/225391878/16/0/0/843425db4f291b07abf41e2d6856e74f/1/ae19c6d1e329800eb1930508d7af36ae/225391878-98e11c5b-7d7f-469b-93fd-4f4baab53d2a.JPG https://zimg.paragon.ice.com/ParagonImages/Property/PM/RAE/225391878/17/0/0/5450fae095bccb9d6babb32dbb9a7d85/1/ae19c6d1e329800eb1930508d7af36ae/225391878-93f2002f-515a-4869-a417-08e4fc9b293a.JPG https://zimg.paragon.ice.com/ParagonImages/Property/PM/RAE/225391878/18/0/0/2998ca1547c8c82b4814f4f698939ac7/1/ae19c6d1e329800eb1930508d7af36ae/225391878-7561968d-2130-4eeb-9088-fa2ac366ba49.JPG https://zimg.paragon.ice.com/ParagonImages/Property/PM/RAE/225391878/19/0/0/96528cd48b78494986f9716b31504771/1/ae19c6d1e329800eb1930508d7af36ae/225391878-caded75e-98d4-40e8-ba13-e9a0b7702021.JPG https://zimg.paragon.ice.com/ParagonImages/Property/PM/RAE/225391878/20/0/0/d6d684aa7d0f68f1b056a708c46aeefd/1/ae19c6d1e329800eb1930508d7af36ae/225391878-489b769c-d2bc-40c5-8f40-627334ad9503.JPG https://zimg.paragon.ice.com/ParagonImages/Property/PM/RAE/225391878/21/0/0/e93d7c3f7c3f9954d3460c1e78795841/1/ae19c6d1e329800eb1930508d7af36ae/225391878-8c6e884f-d637-4ff8-9ae7-57d2b3134d99.JPG https://zimg.paragon.ice.com/ParagonImages/Property/PM/RAE/225391878/22/0/0/f0e8d4ed6edbef50afe3a4c407543f53/1/ae19c6d1e329800eb1930508d7af36ae/225391878-093df6ea-cc3e-4eb6-90f1-af856a8ac42b.JPG https://zimg.paragon.ice.com/ParagonImages/Property/PM/RAE/225391878/23/0/0/e7f54f9ef6a47c9378df5e9b3319314f/1/ae19c6d1e329800eb1930508d7af36ae/225391878-b72e3fc9-ccf2-446e-b4e4-e04ea67191a4.JPG https://zimg.paragon.ice.com/ParagonImages/Property/PM/RAE/225391878/24/0/0/5125f33635bce06749a789a9ac2ba4e6/1/ae19c6d1e329800eb1930508d7af36ae/225391878-f22ebfed-0f31-407d-bff0-6ff17521f463.JPG https://zimg.paragon.ice.com/ParagonImages/Property/PM/RAE/225391878/25/0/0/7de60754c89966cf3b5766f494fe3c75/1/ae19c6d1e329800eb1930508d7af36ae/225391878-daf3d2d6-1ba2-4fe3-ab4d-fc92fe9696ad.JPG https://zimg.paragon.ice.com/ParagonImages/Property/PM/RAE/225391878/26/0/0/8881a968a49ceb3d8a6dc1459c3fc0ca/1/ae19c6d1e329800eb1930508d7af36ae/225391878-61cc5232-e578-4224-9be6-60d538eefa69.JPG https://zimg.paragon.ice.com/ParagonImages/Property/PM/RAE/225391878/27/0/0/d091ea13fc4ba15cf406006cd9d4c15d/1/ae19c6d1e329800eb1930508d7af36ae/225391878-88c280c3-23f8-47c0-8b85-f2fe264e5c0c.JPG https://zimg.paragon.ice.com/ParagonImages/Property/PM/RAE/225391878/28/0/0/15f30b8ff05e56620a0c212784319155/1/ae19c6d1e329800eb1930508d7af36ae/225391878-f37c0c05-4e72-4fb1-b12b-cabe8e1d37c9.JPG https://zimg.paragon.ice.com/ParagonImages/Property/PM/RAE/225391878/29/0/0/367fa22cac647daf31f695665d12cae3/1/ae19c6d1e329800eb1930508d7af36ae/225391878-964f11af-1d69-4ea7-9463-441213c6baad.JPG https://zimg.paragon.ice.com/ParagonImages/Property/PM/RAE/225391878/30/0/0/ce557092c3e82ed315fa051e60580f1a/1/ae19c6d1e329800eb1930508d7af36ae/225391878-f6111663-b9e0-4b06-9731-a1b87a72ceb1.JPG https://zimg.paragon.ice.com/ParagonImages/Property/PM/RAE/225391878/31/0/0/4d40837c76029d0f1d17257636173843/1/ae19c6d1e329800eb1930508d7af36ae/225391878-257a701d-cbfa-41e7-9368-dd4fe5257348.JPG https://zimg.paragon.ice.com/ParagonImages/Property/PM/RAE/225391878/32/0/0/26b23ff7f0eb80438b29066b5b1636e0/1/ae19c6d1e329800eb1930508d7af36ae/225391878-c53dfa95-4ab1-417b-9da3-b8f5cb577c68.JPG https://zimg.paragon.ice.com/ParagonImages/Property/PM/RAE/225391878/33/0/0/5c50bd096cb53b90c44aa97b5838e020/1/ae19c6d1e329800eb1930508d7af36ae/225391878-6bfe8425-1143-46ba-b556-ff0266555e9b.JPG https://zimg.paragon.ice.com/ParagonImages/Property/PM/RAE/225391878/34/0/0/0793a1e9665c733fd9a397730a56b521/1/ae19c6d1e329800eb1930508d7af36ae/225391878-50400a78-9ab1-480e-8c0e-3aae27ce5695.JPG https://zimg.paragon.ice.com/ParagonImages/Property/PM/RAE/225391878/35/0/0/96c46196072c14d2fc1f72adae0416b5/1/ae19c6d1e329800eb1930508d7af36ae/225391878-e635758e-90b9-43cb-9ef2-52a9e9a7f73e.JPG https://zimg.paragon.ice.com/ParagonImages/Property/PM/RAE/225391878/36/0/0/7c3c5dae05174e12b2b3d5934538e6c6/1/ae19c6d1e329800eb1930508d7af36ae/225391878-f4eda23b-794c-4e23-b953-4ffff80fd03d.JPG https://zimg.paragon.ice.com/ParagonImages/Property/PM/RAE/225391878/37/0/0/3715848478653a570696ad613ae8d658/1/ae19c6d1e329800eb1930508d7af36ae/225391878-e2687512-d05b-4972-bd98-72d8043a4f4b.JPG https://zimg.paragon.ice.com/ParagonImages/Property/PM/RAE/225391878/38/0/0/d4c2e509c31e5a0b0bd21b313612e19a/1/ae19c6d1e329800eb1930508d7af36ae/225391878-d0e10771-642e-48d1-aa03-053ba16b0f1e.JPG https://zimg.paragon.ice.com/ParagonImages/Property/PM/RAE/225391878/39/0/0/d0d83a8a9e1d52383aa0488d4a36ac22/1/ae19c6d1e329800eb1930508d7af36ae/225391878-233af1ac-4ced-4e34-89c6-64c3345b478f.JPG https://zimg.paragon.ice.com/ParagonImages/Property/PM/RAE/225391878/40/0/0/0e2b8decd59cb98a43c8b51b5fc3cace/1/ae19c6d1e329800eb1930508d7af36ae/225391878-be5fb01f-26ad-450a-99f5-19c806b22818.JPG https://zimg.paragon.ice.com/ParagonImages/Property/PM/RAE/225391878/41/0/0/13632e4b59ead79e02c05b23bc5ae36a/1/ae19c6d1e329800eb1930508d7af36ae/225391878-8328e67e-c476-423c-b7c2-2fc6acb9a288.JPG

2728 188 ST NW

Edmonton T6M 3J1

MLS® Number:  E4479058

Back to The Uplands   

  • Home \
  • The Uplands \
  • 2728 188 ST NW

$ 573,600

3

BEDROOMS

2 + 1

BATHROOMS

1,835

SQUARE FEET

2026

YEAR BUILT

https://zimg.paragon.ice.com/ParagonImages/Property/PM/RAE/225391878/1/0/0/be337fc99fa36856cdb378d9d2f9d0be/1/ae19c6d1e329800eb1930508d7af36ae/225391878-853aaf26-d904-4382-bd3c-c35a9c0782ce.JPG





MLS® Number
E4479058
PROPERTY TYPE
Detached Single Family
LISTING DATE
March-25-2026

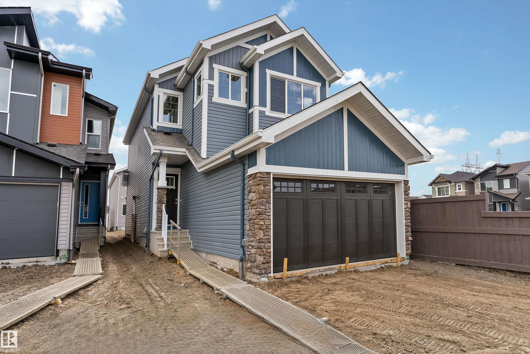
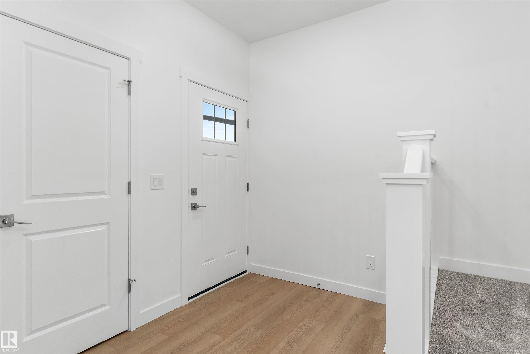
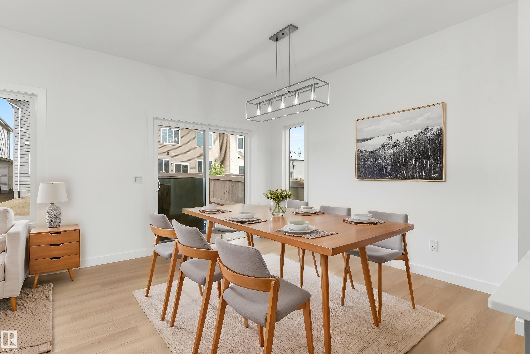
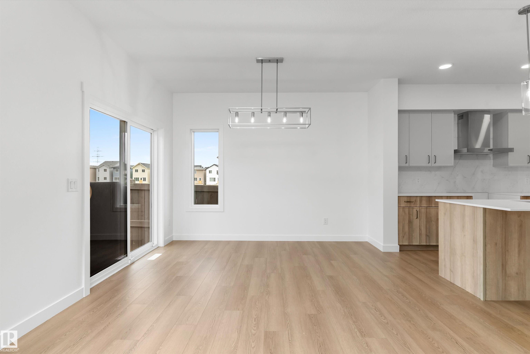
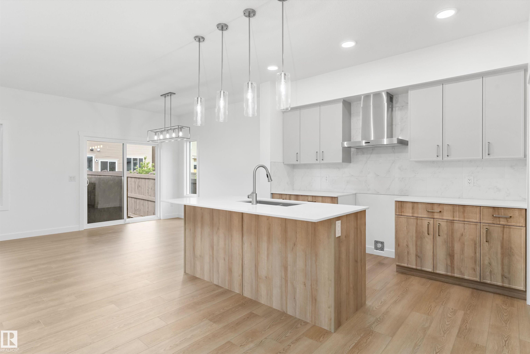
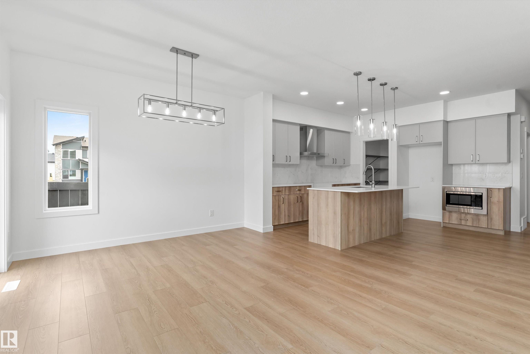
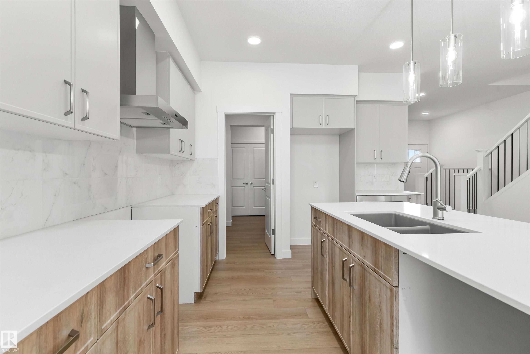
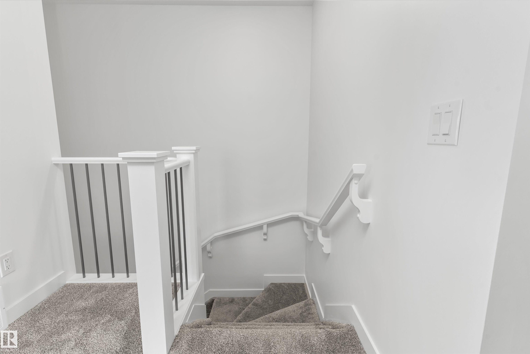
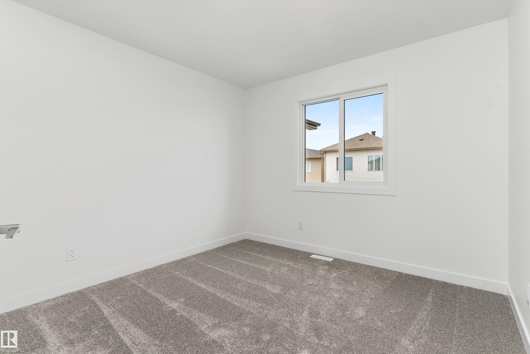
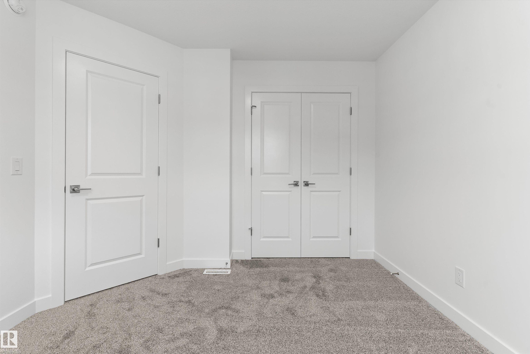
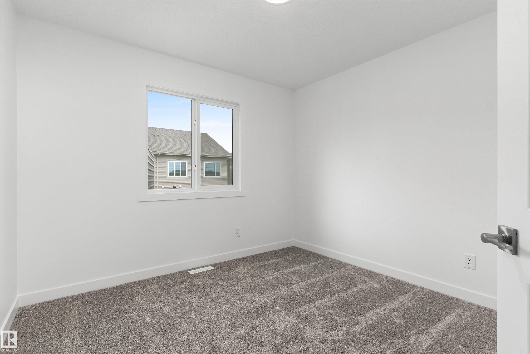
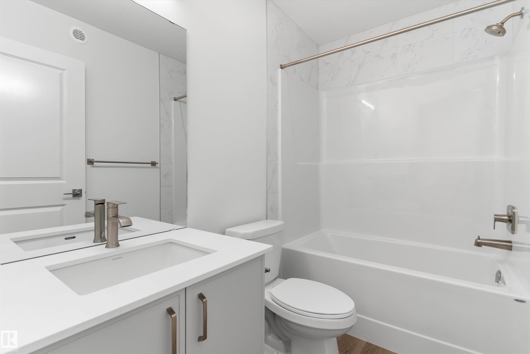
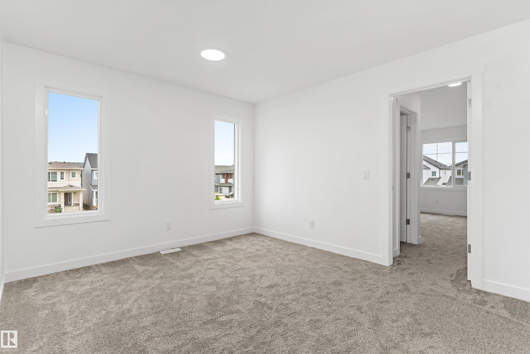
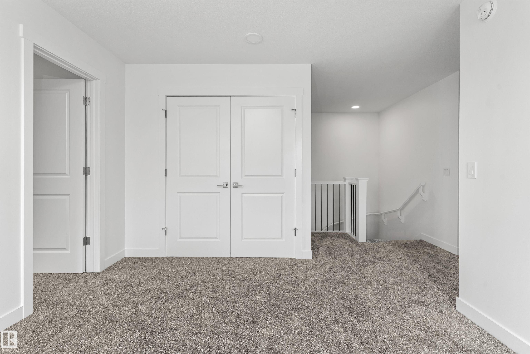
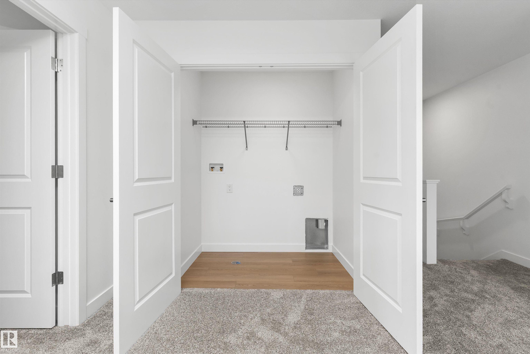
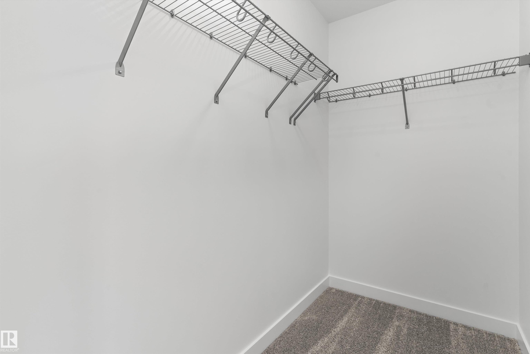
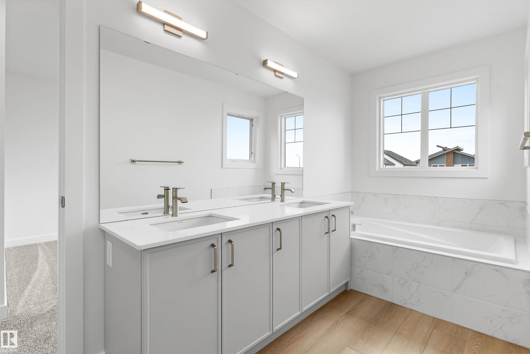
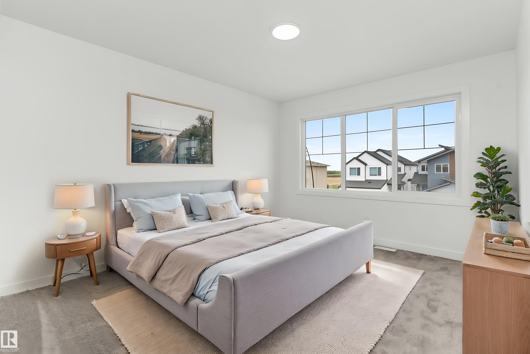
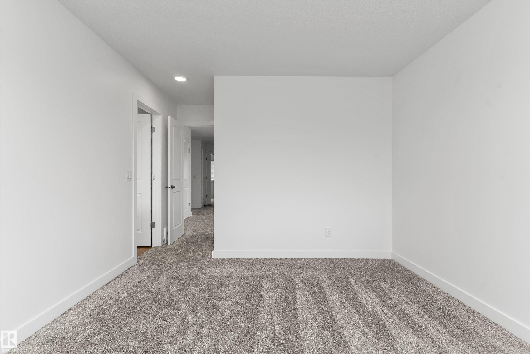
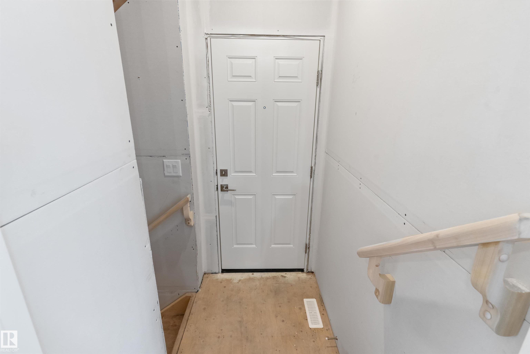
Built by Sterling Homes, this thoughtfully designed four-bedroom home offers a flexible layout for modern family living. The open main floor features 9-ft ceilings on the main level and basement, luxury vinyl plank flooring, and a separate side entrance for added versatility. A welcoming foyer includes a full bathroom with a stand-up shower and a main-floor bedroom—ideal for guests or a home office. The bright living room features an electric fireplace and large rear windows, flowing into a stylish kitchen with quartz countertops, a spacious island, a full-height backsplash, a built-in microwave, soft-close cabinetry, and a pantry. Patio doors lead to the backyard. Upstairs, the primary retreat offers a 5-pc ensuite with double sinks, tub, and glass walk-in shower, with the walk-in closet through the ensuite. A central bonus room, upper laundry, two additional bedrooms, and full bath complete the level. Includes upgraded railings, basement rough-ins, and double attached garage with floor drain.

COMMUNITY  The Uplands
PROPERTY TYPE  Detached Single Family
BUILDING TYPE  Detached Single Family
STYLE  2 Storey
YEAR BUILT 2026
SQUARE FOOTAGE  1,835
BEDROOMS  3
BATHROOMS  2.50
BASEMENT  Full, Unfinished
AMENITIES  Ceiling 9 ft., Detectors Smoke, No Animal Home, No Smoking Home, 9 ft. Basement Ceiling
APPLIANCES  Garage Control, Garage Opener, Hood Fan, Oven-Microwave
COOLING 
FIREPLACE 
FLOORING  Carpet, Vinyl Plank
HEATING  Forced Air-1, Natural Gas
LAUNDRY  ensuite bathroom
LOT FEATURES  Public Transportation, Schools, Shopping Nearby
PARKING  Double Garage Attached
RESTRICTIONS  None Known
ROOF  Asphalt Shingles
TITLE  Fee Simple
BROKER  REALTORS® Association of Edmonton


ROOMS DIMENSIONS (m) LEVEL