https://zimg.paragon.ice.com/ParagonImages/Property/PM/RAE/225407065/1/0/0/0fde7d029c78154ea2222d634cba5b79/1/aaacf541adf5460f032e9fffe059570e/225407065-bf6ebca0-2c2d-4971-b4d0-7c56da57a378.JPG https://zimg.paragon.ice.com/ParagonImages/Property/PM/RAE/225407065/2/0/0/e2f0447eb7fa452a3cbdf6b4483b4e3d/1/aaacf541adf5460f032e9fffe059570e/225407065-567b2368-a176-4e93-82c0-0c604feec810.JPG https://zimg.paragon.ice.com/ParagonImages/Property/PM/RAE/225407065/3/0/0/ba5bb8bc67c452662e77d4f9b6b00425/1/aaacf541adf5460f032e9fffe059570e/225407065-478f7de1-d62f-439d-b94a-d9ca62e595d2.JPG https://zimg.paragon.ice.com/ParagonImages/Property/PM/RAE/225407065/4/0/0/123d5ed202086b4b6e9bb2eb677b4d4b/1/aaacf541adf5460f032e9fffe059570e/225407065-ab7fd190-d59e-460c-b3fd-0709c75709b7.JPG https://zimg.paragon.ice.com/ParagonImages/Property/PM/RAE/225407065/5/0/0/a16ec0198c6b25841465f5eb2ff89a05/1/aaacf541adf5460f032e9fffe059570e/225407065-17f55891-81b0-4d51-b8fd-1844050e25b1.JPG https://zimg.paragon.ice.com/ParagonImages/Property/PM/RAE/225407065/6/0/0/12a6e4981faa9d6b0d7c4a4c9f491846/1/aaacf541adf5460f032e9fffe059570e/225407065-9287aebc-9631-4e1d-b81b-c5d0a63a0a5e.JPG https://zimg.paragon.ice.com/ParagonImages/Property/PM/RAE/225407065/7/0/0/96375eb8c7da9d1a490d770211476ce8/1/aaacf541adf5460f032e9fffe059570e/225407065-a2f3f201-e8da-4958-831c-5cab5efa0acb.JPG https://zimg.paragon.ice.com/ParagonImages/Property/PM/RAE/225407065/8/0/0/9916d4af725c2717d92a8efebd005b63/1/aaacf541adf5460f032e9fffe059570e/225407065-edcc8217-1b24-4b9a-b6da-f4a74f8e077c.JPG https://zimg.paragon.ice.com/ParagonImages/Property/PM/RAE/225407065/9/0/0/acd2904ce8c43db4844ccd97df183434/1/aaacf541adf5460f032e9fffe059570e/225407065-af8991c8-b83d-431c-b2b5-21d6da796776.JPG https://zimg.paragon.ice.com/ParagonImages/Property/PM/RAE/225407065/10/0/0/23691ae2ca147621bf96d5c11e6deedb/1/aaacf541adf5460f032e9fffe059570e/225407065-5d320428-120e-4065-bb3a-e6f4fd574b87.JPG https://zimg.paragon.ice.com/ParagonImages/Property/PM/RAE/225407065/11/0/0/8d2090469bafbb4ba66afb72459aef42/1/aaacf541adf5460f032e9fffe059570e/225407065-f853962c-e076-4763-a2eb-8aca5310c07f.JPG https://zimg.paragon.ice.com/ParagonImages/Property/PM/RAE/225407065/12/0/0/2bc0ffa9a6c307d375ad35fc288bdf85/1/aaacf541adf5460f032e9fffe059570e/225407065-1303f690-9785-402c-91ab-ac0fc6d762ac.JPG https://zimg.paragon.ice.com/ParagonImages/Property/PM/RAE/225407065/13/0/0/8aad4c1d5ea25e95df170f80eaf54563/1/aaacf541adf5460f032e9fffe059570e/225407065-b24137ad-a9ac-49ce-a064-21dc87ea4cd0.JPG https://zimg.paragon.ice.com/ParagonImages/Property/PM/RAE/225407065/14/0/0/6485add253930e857c7fba503ea7121e/1/aaacf541adf5460f032e9fffe059570e/225407065-1518ab9a-cad0-4e50-837f-de1dbb5a60f0.JPG https://zimg.paragon.ice.com/ParagonImages/Property/PM/RAE/225407065/15/0/0/7405dcd98405136a22b28fe0735239fa/1/aaacf541adf5460f032e9fffe059570e/225407065-06552d75-c749-48ec-952a-59cc9fffd2e8.JPG https://zimg.paragon.ice.com/ParagonImages/Property/PM/RAE/225407065/16/0/0/c2c1e0ad2bd8f655f1c0ee39b8a606c2/1/aaacf541adf5460f032e9fffe059570e/225407065-35ba03a7-91fc-4587-bc51-95e4f6715093.JPG https://zimg.paragon.ice.com/ParagonImages/Property/PM/RAE/225407065/17/0/0/bfaca15c5bab1649333dbfdca3342421/1/aaacf541adf5460f032e9fffe059570e/225407065-aa359ddd-255d-4862-a3e4-a6d0b4f982ee.JPG https://zimg.paragon.ice.com/ParagonImages/Property/PM/RAE/225407065/18/0/0/09841f194fc3ad3a450d5b937caa70ca/1/aaacf541adf5460f032e9fffe059570e/225407065-0466b63b-00db-43d6-94dd-c0278032b3ce.JPG https://zimg.paragon.ice.com/ParagonImages/Property/PM/RAE/225407065/19/0/0/ff90958960828c41ec3df3bce69575f7/1/aaacf541adf5460f032e9fffe059570e/225407065-9036899a-474d-4f4f-8a82-33cb161a06fc.JPG https://zimg.paragon.ice.com/ParagonImages/Property/PM/RAE/225407065/20/0/0/d7c3f6c4f0083e2cb40c5e889e905572/1/aaacf541adf5460f032e9fffe059570e/225407065-ef2d309e-e5f9-43c2-9778-6be98c19ff35.JPG https://zimg.paragon.ice.com/ParagonImages/Property/PM/RAE/225407065/21/0/0/1928a63d08e82171ab4e378746c29cb6/1/aaacf541adf5460f032e9fffe059570e/225407065-e3d4246b-7c55-4f95-99a9-1538b00b5de9.JPG https://zimg.paragon.ice.com/ParagonImages/Property/PM/RAE/225407065/22/0/0/32b9926e22f4fed8f34408b79dea0f3b/1/aaacf541adf5460f032e9fffe059570e/225407065-32533f2e-b502-45f4-b5cd-ee37b3b0ef85.JPG https://zimg.paragon.ice.com/ParagonImages/Property/PM/RAE/225407065/23/0/0/ac5d5ef9a1ff38223aef2bb29184abd3/1/aaacf541adf5460f032e9fffe059570e/225407065-f7589409-cf4d-4d18-9e85-ebeb25418225.JPG https://zimg.paragon.ice.com/ParagonImages/Property/PM/RAE/225407065/24/0/0/30889f02b78b0742808ba8117fcf4886/1/aaacf541adf5460f032e9fffe059570e/225407065-f08a2a9f-5692-4443-aa46-7166069e173a.JPG https://zimg.paragon.ice.com/ParagonImages/Property/PM/RAE/225407065/25/0/0/adeecfddd88475b6e6d1694972b6a4fd/1/aaacf541adf5460f032e9fffe059570e/225407065-895251dc-0517-4bde-9417-045e12829099.JPG https://zimg.paragon.ice.com/ParagonImages/Property/PM/RAE/225407065/26/0/0/dc8eae253d392ac36ff8162ee03dd410/1/aaacf541adf5460f032e9fffe059570e/225407065-ac48c625-c3b9-4e3d-ab30-a39ad66ee13c.JPG https://zimg.paragon.ice.com/ParagonImages/Property/PM/RAE/225407065/27/0/0/8966bd4209bc39fa709437f9114d92d0/1/aaacf541adf5460f032e9fffe059570e/225407065-abed03db-c1bd-4ae9-b0b3-1c67616b1ac9.JPG https://zimg.paragon.ice.com/ParagonImages/Property/PM/RAE/225407065/28/0/0/a8d0cc0ad63d89776738d2d06a7f5980/1/aaacf541adf5460f032e9fffe059570e/225407065-2c7c763b-498f-4649-a522-0320d76cc773.JPG https://zimg.paragon.ice.com/ParagonImages/Property/PM/RAE/225407065/29/0/0/e4fb14c88c84b2decc8f6f41c46addca/1/aaacf541adf5460f032e9fffe059570e/225407065-f051126b-b2f8-49fc-92bc-d28329d3d2e9.JPG

2724 105 ST NW

Edmonton T6J 4J3

MLS® Number:  E4494245

Back to Ermineskin   

  • Home \
  • Ermineskin \
  • 2724 105 ST NW

$ 239,900

3

BEDROOMS

1 + 2

BATHROOMS

1,086

SQUARE FEET

1978

YEAR BUILT

https://zimg.paragon.ice.com/ParagonImages/Property/PM/RAE/225407065/1/0/0/0fde7d029c78154ea2222d634cba5b79/1/aaacf541adf5460f032e9fffe059570e/225407065-bf6ebca0-2c2d-4971-b4d0-7c56da57a378.JPG





MLS® Number
E4494245
PROPERTY TYPE
Townhouse
LISTING DATE
June-17-2026

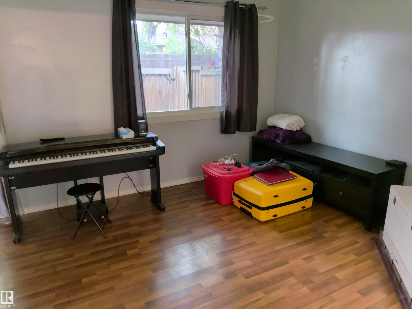
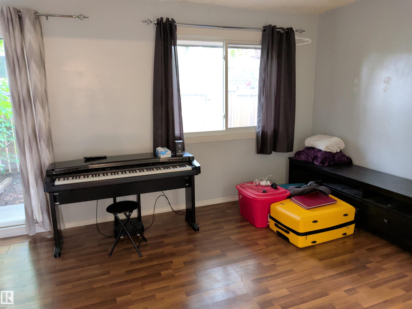
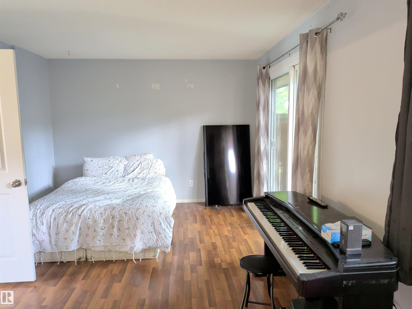
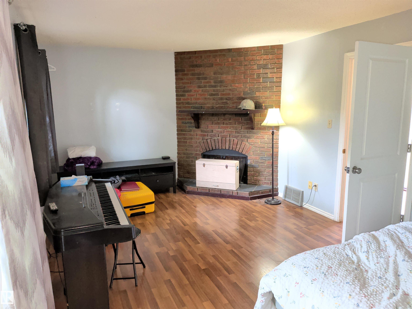
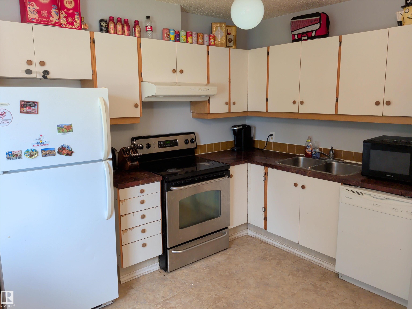
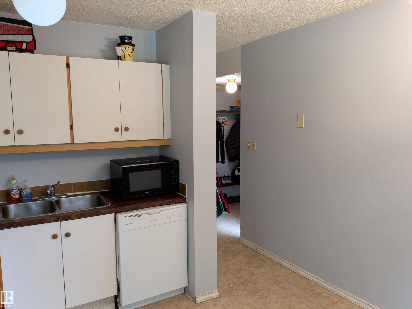
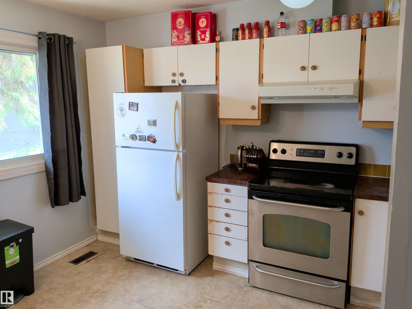
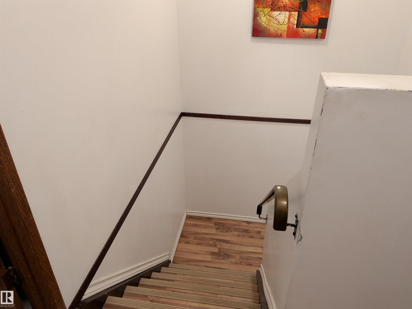
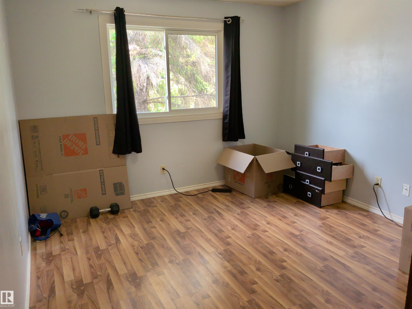
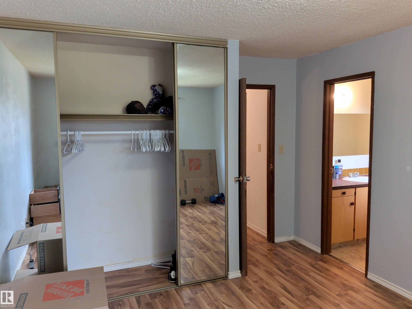
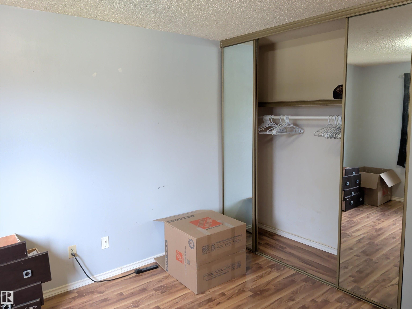
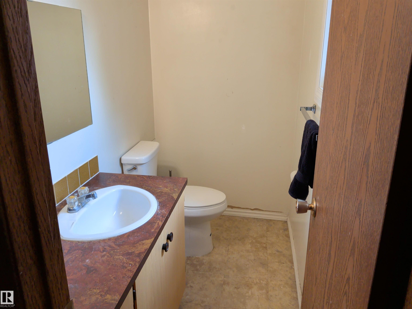
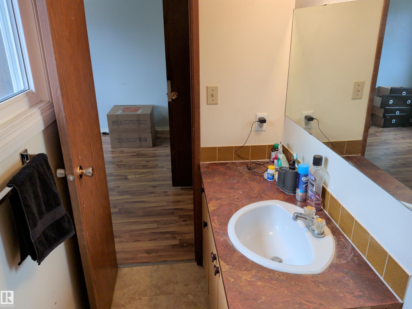
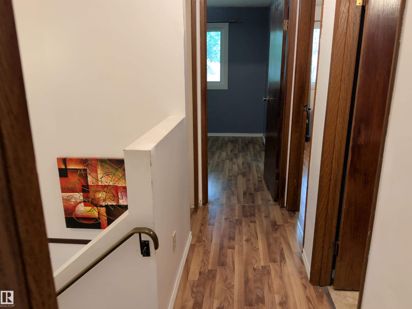
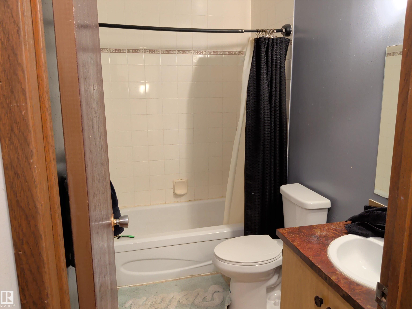
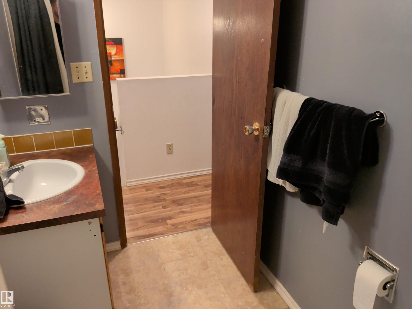
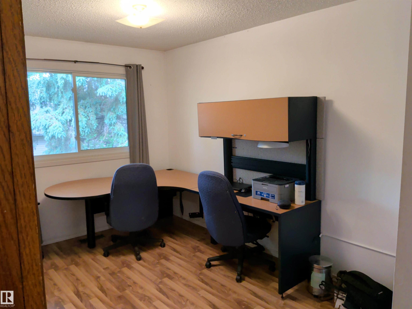
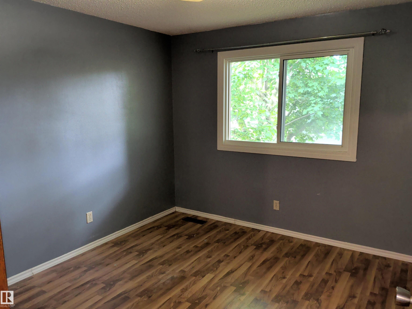
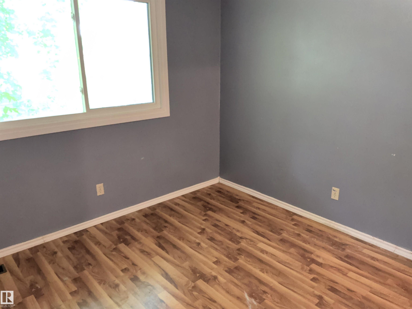
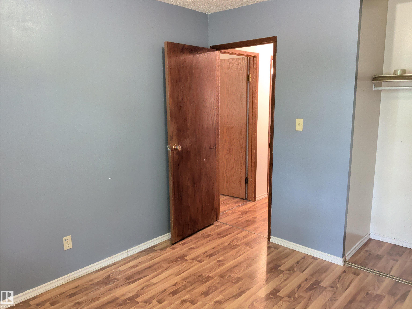
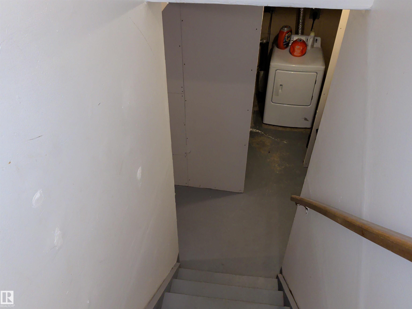
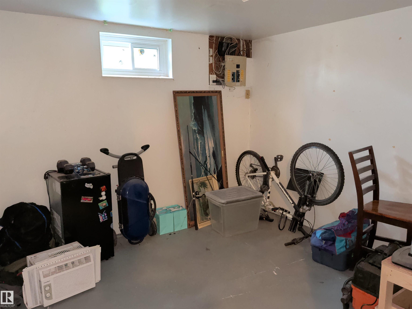
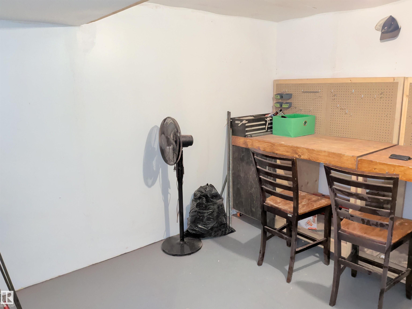
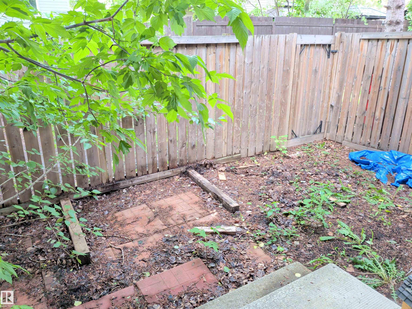
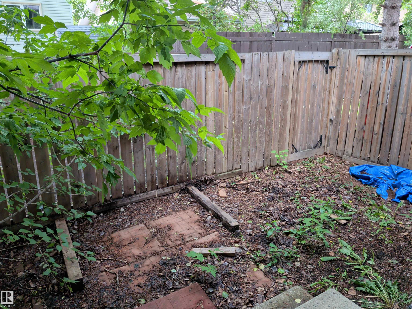
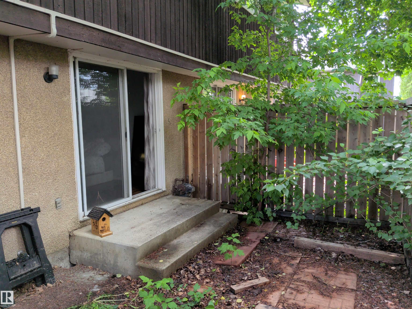
This three bedroom, three bathroom townhouse in Ermineskin sits in a quiet, established neighbourhood where people appreciate a slower pace. The main floor has a comfortable living room with a fireplace that actually anchors the space, paired with a practical kitchen and dining area that work well for everyday life. The master has its own ensuite, giving the layout a bit more privacy and convenience. The basement offers development potential, giving buyers room to shape it to their needs. Out back, the low maintenance yard keeps upkeep simple while still giving you outdoor space to enjoy. It is a solid, well kept home in a mature community that continues to draw buyers who want comfort, calm, and easy access to amenities.

COMMUNITY  Ermineskin
PROPERTY TYPE  Townhouse
BUILDING TYPE  Townhouse
STYLE  2 Storey
YEAR BUILT 1978
SQUARE FOOTAGE  1,086
BEDROOMS  3
BATHROOMS  2.00
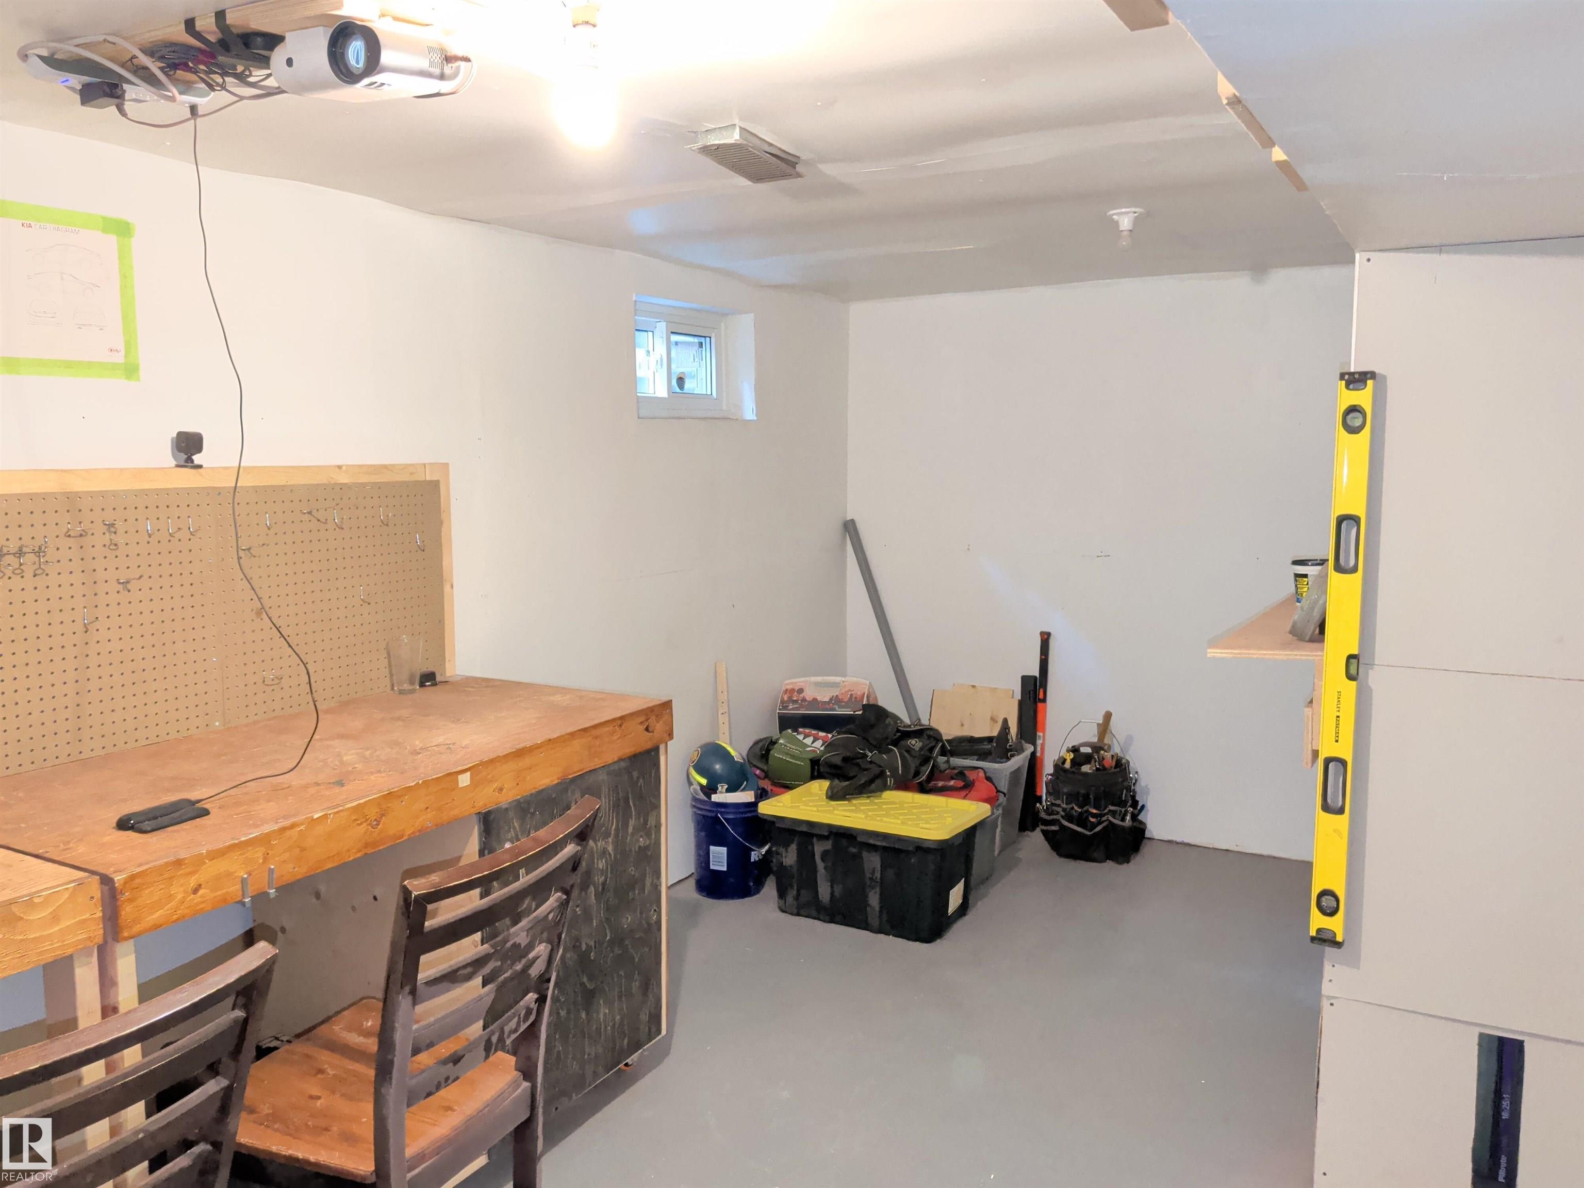
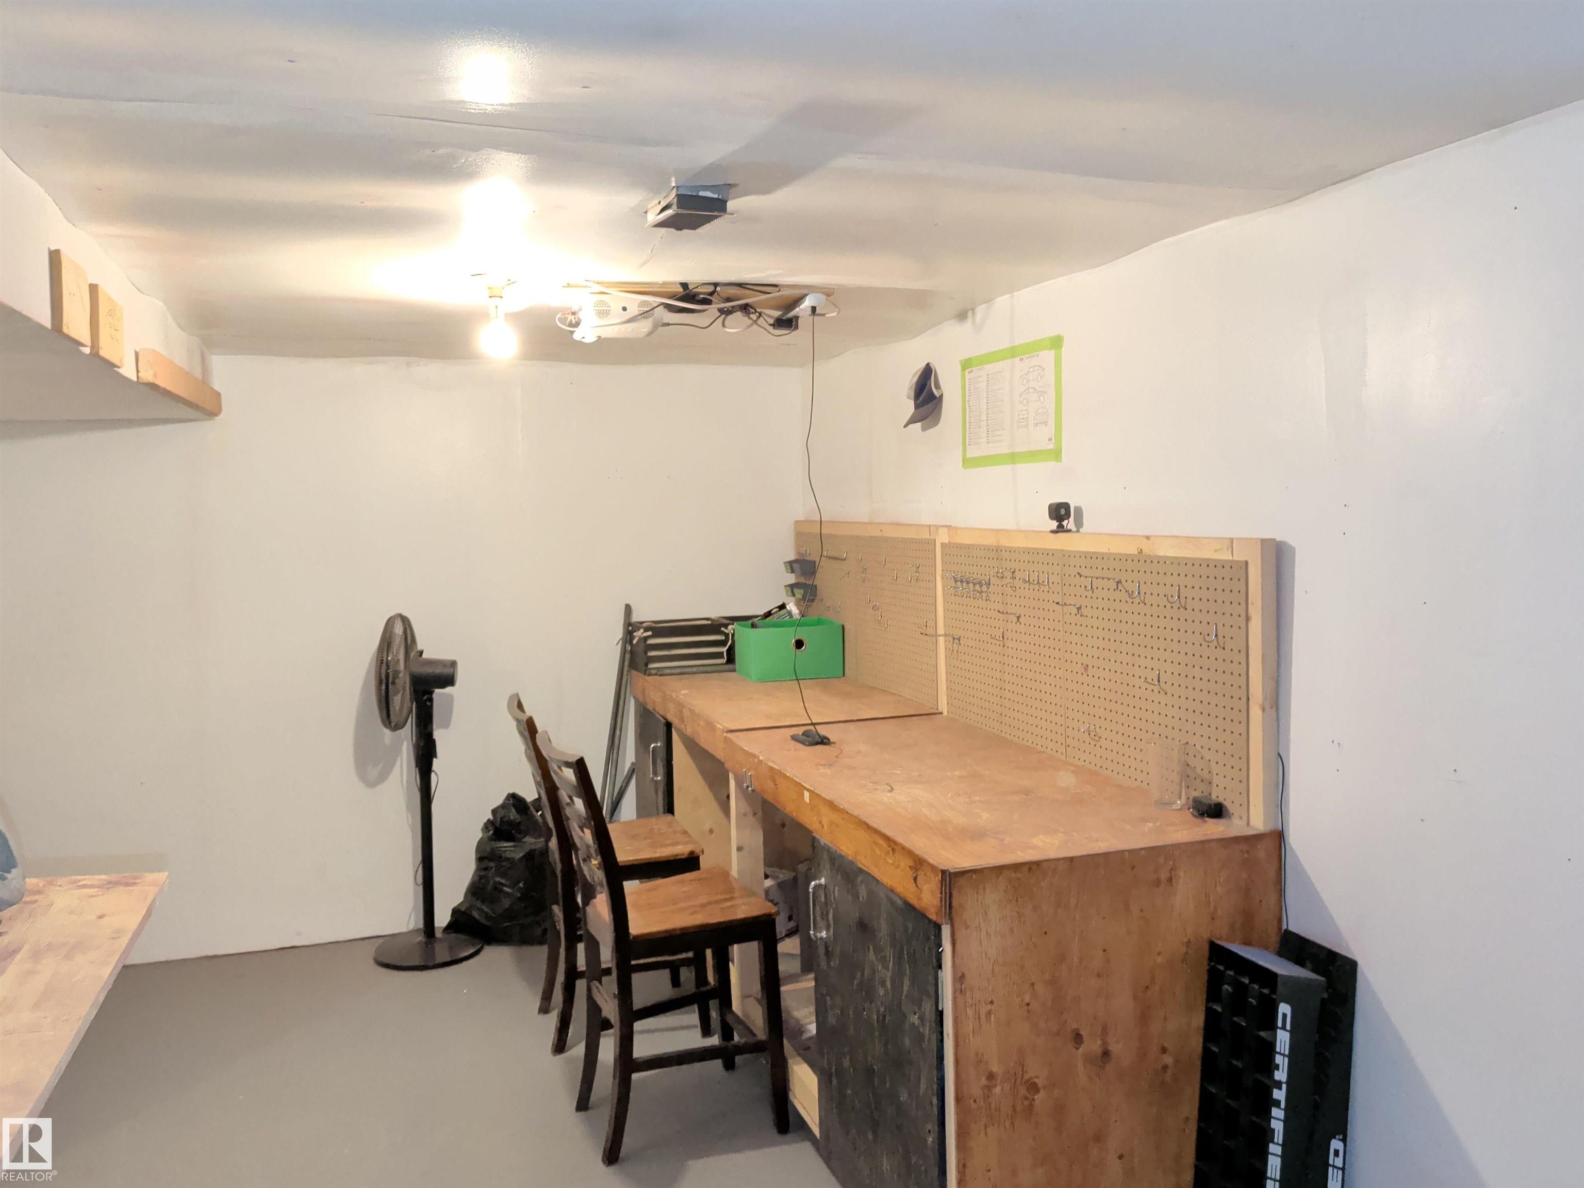
BASEMENT  Full, Unfinished
AMENITIES  See Remarks
APPLIANCES  Dishwasher-Built-In, Dryer, Oven-Microwave, Refrigerator, Stove-Electric, Washer, Window Coverings
COOLING 
FIREPLACE 
FLOORING  Laminate Flooring, Vinyl Plank
HEATING  Forced Air-1, Natural Gas
LAUNDRY  ensuite bathroom
LOT FEATURES  Fenced, No Back Lane, Schools, Shopping Nearby, Ski Hill Nearby
PARKING  Stall
RESTRICTIONS  Utility Right Of Way
ROOF  Asphalt Shingles
TITLE  Fee Simple
BROKER  REALTORS® Association of Edmonton


ROOMS DIMENSIONS (m) LEVEL