272041 Highway 840
Rural Wheatland County T0J 2T0
MLS® Number: A2308767
$ 895,000
4
BEDROOMS
2 + 1
BATHROOMS
2,514
SQUARE FEET
2006
YEAR BUILT
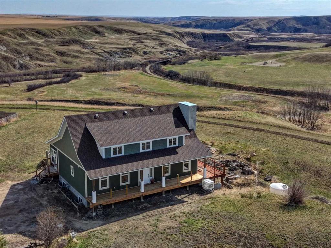
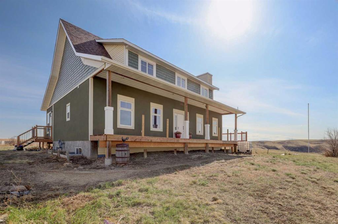
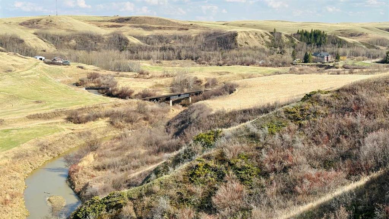
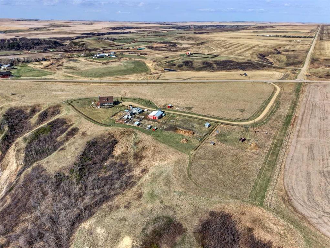
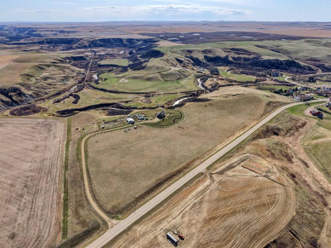
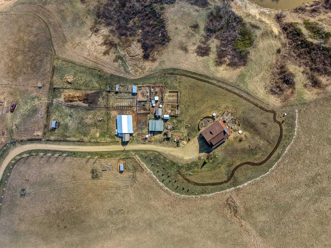
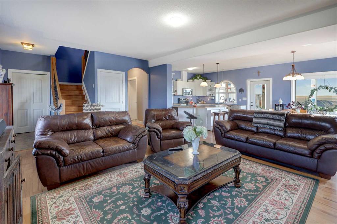
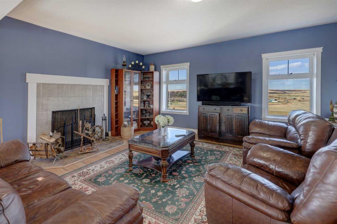
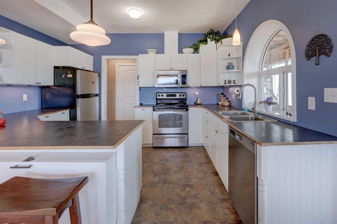
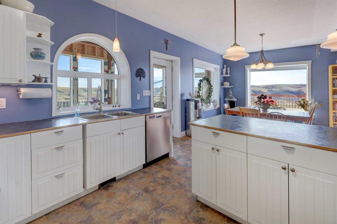
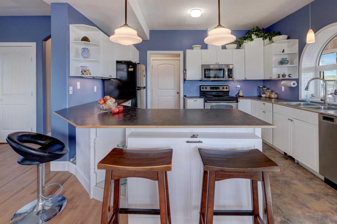
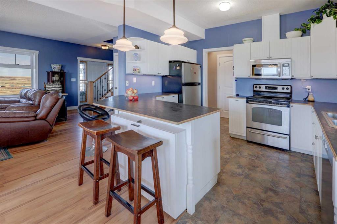
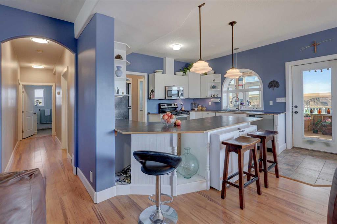
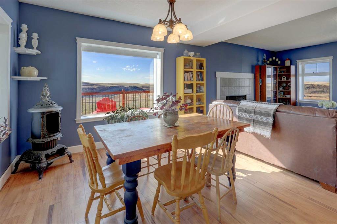
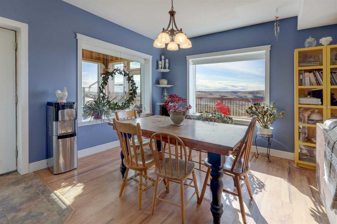
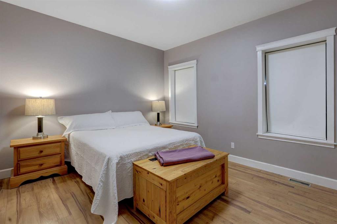
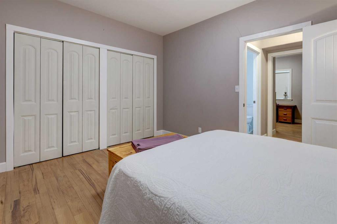
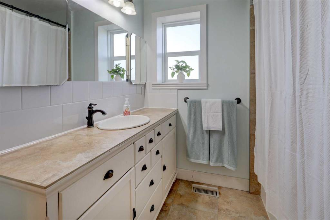
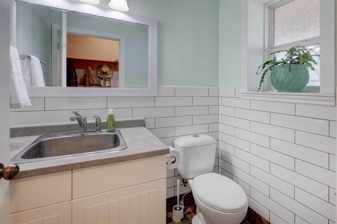
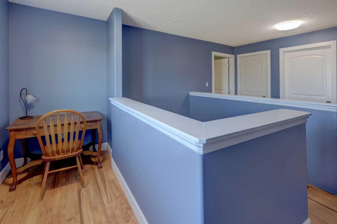
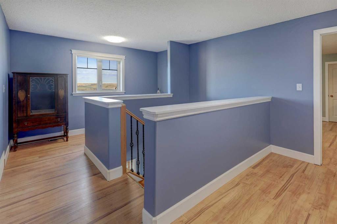
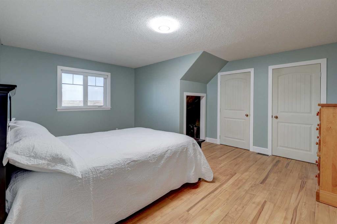
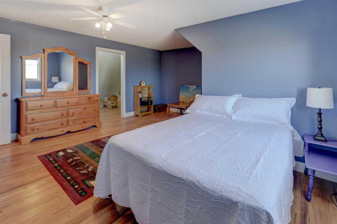
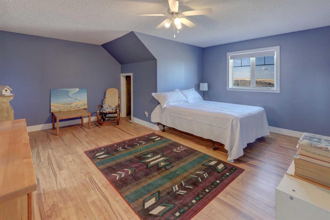
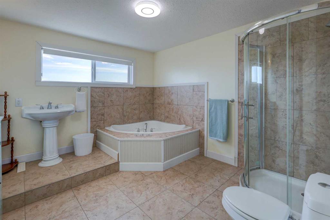
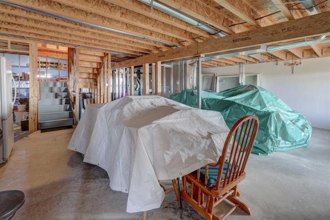
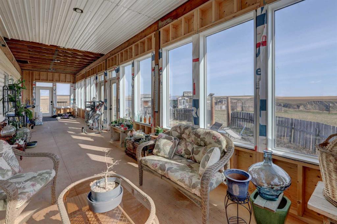
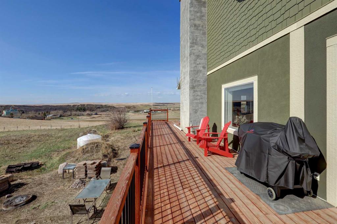
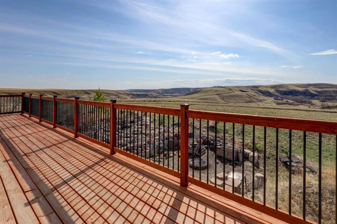
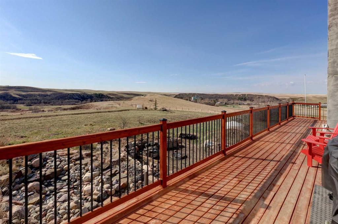
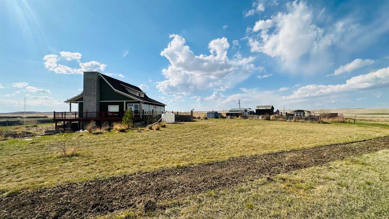
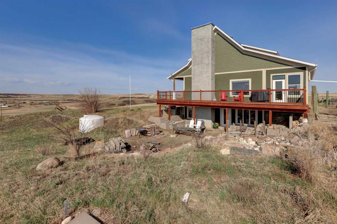
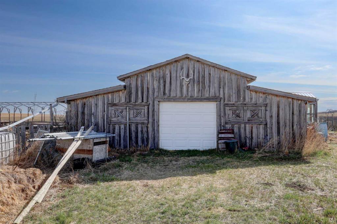
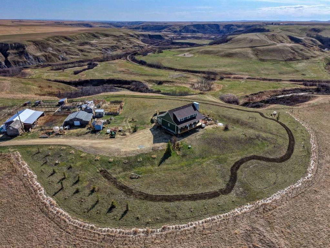
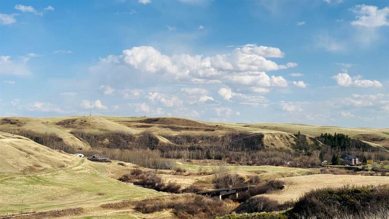
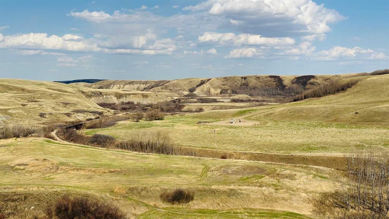
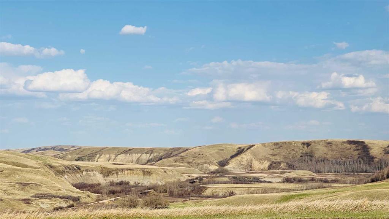
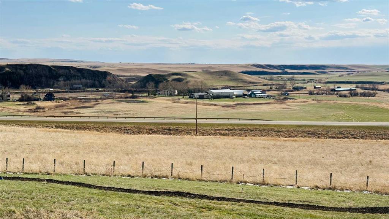
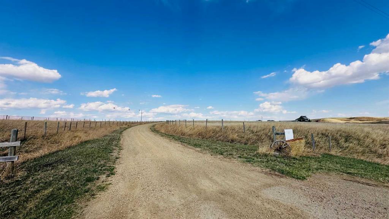
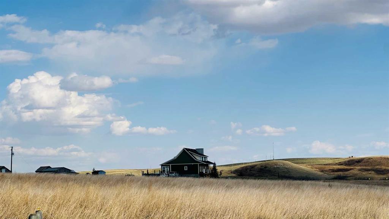
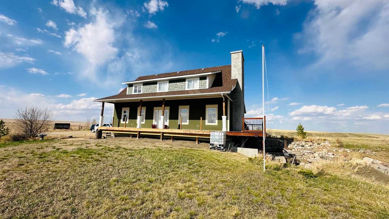
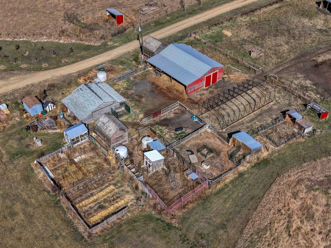
***BEAUTIFUL 2,514SQFT FAMILY HOME ON A BREATHTAKING 40.81 ACRE PARCEL WITH SPECTACULAR PANORAMIC VALLEY VIEWS***Perched atop a spectacular 40.81-acre parcel overlooking the stunning Rosebud River Valley, this extraordinary dream acreage offers a lifestyle defined by peace, privacy, and breathtaking panoramic views in every direction. overlooking and boarding the majestic Rosebud River and surrounded by Alberta’s natural beauty, this one-of-a-kind acreage combines luxury country living with unmatched scenery and convenience. Built in 2006 and boasting 2,514 sq. ft. of beautifully maintained living space, this immaculate two-storey home features a durable ICF concrete walkout basement, providing exceptional energy efficiency and year-round comfort. Inside, you’ll find 4 spacious bedrooms total, 2.5 bathrooms, and a bright open-concept kitchen and living area designed perfectly for entertaining or relaxing with family while soaking in the incredible valley views. Enjoy the serene surroundings from the inviting 3-season sunroom or expansive wraparound deck — the perfect setting for morning coffee, unforgettable sunsets, and peaceful evenings under the stars. The property is also fully equipped for country living, featuring a barn area ideal for horses, goats, hobby farming, or the animals you’ve always dreamed of owning. Located directly off pavement for easy year-round access, this remarkable acreage offers the perfect balance of seclusion and accessibility — just 25 minutes from Drumheller and approximately 1 hour 15 minutes from Calgary. Properties like this rarely come available. The setting, the views, and the lifestyle are simply impossible to duplicate. This breathtaking Rosebud River Valley acreage truly must be seen to be fully appreciated. ***PLEASE NOTE THE BASEMENT AND MAIN LEVEL ARE BUILT WITH ICF CONCRETE PROVIDING EXCEPTIONAL R-VALUE...NEW SHINGLES ALONG WITH FRONT DECK RAIL AND STAIRS ARE BEING INSTALLED***
| COMMUNITY | |
| PROPERTY TYPE | Detached |
| BUILDING TYPE | House |
| STYLE | 1 and Half Storey, Acreage with Residence |
| YEAR BUILT | 2006 |
| SQUARE FOOTAGE | 2,514 |
| BEDROOMS | 4 |
| BATHROOMS | 3.00 |
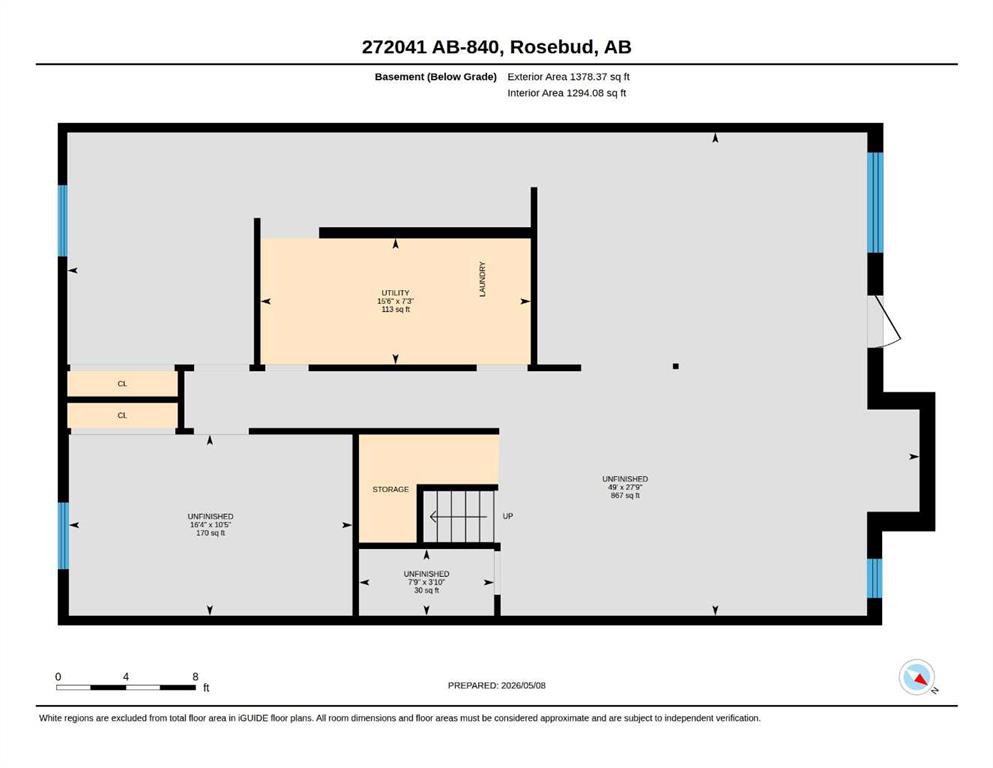
| BASEMENT | Full |
| AMENITIES | |
| APPLIANCES | Dishwasher, Dryer, Microwave, Refrigerator, Stove(s), Washer, Window Coverings |
| COOLING | None |
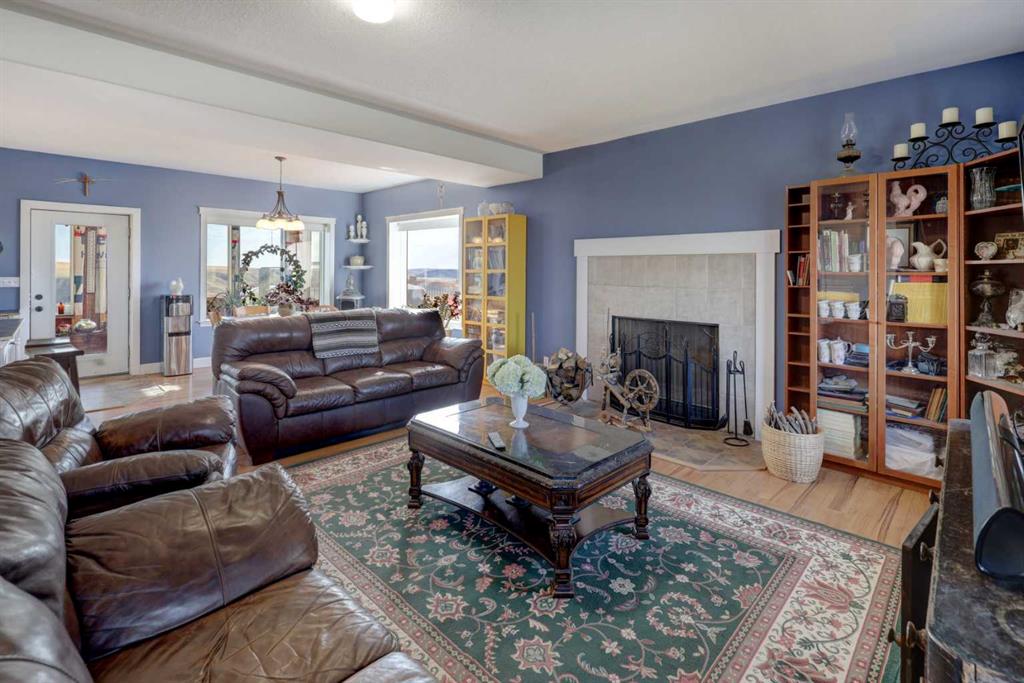
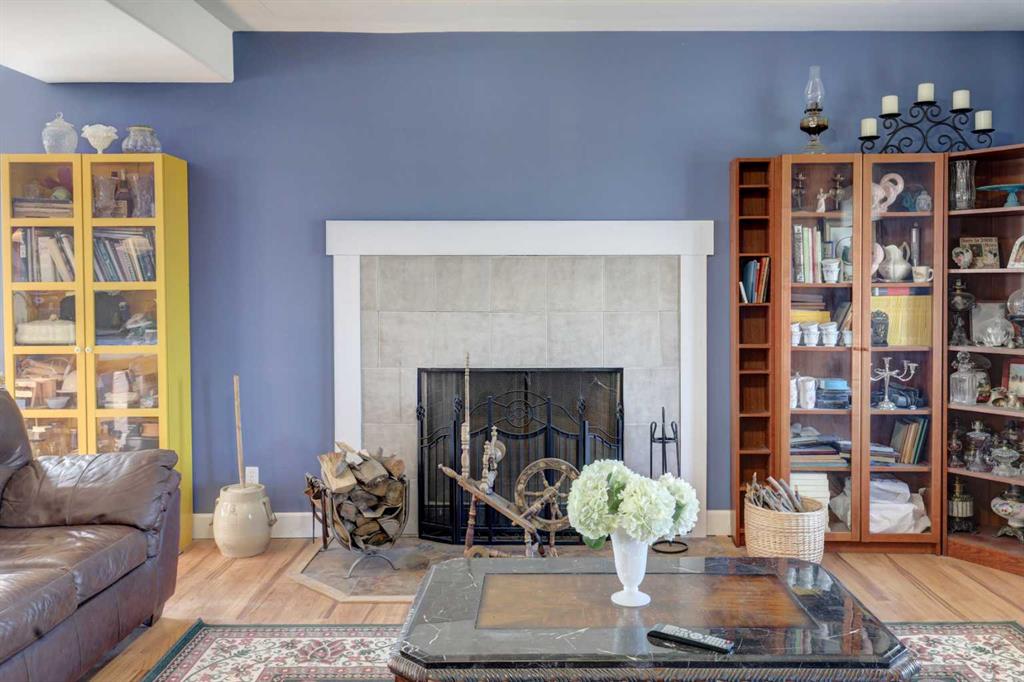
| FIREPLACE | Living Room, Wood Burning |
| FLOORING | Ceramic Tile, Laminate, Linoleum |
| HEATING | High Efficiency, Natural Gas |
| LAUNDRY | In Basement |
| LOT FEATURES | Back Yard, Front Yard, Garden, Lawn, Pasture, Private, Treed, Views |
| PARKING | Gravel Driveway, Outside, Parking Pad |
| RESTRICTIONS | None Known |
| ROOF | Asphalt Shingle |
| TITLE | Fee Simple |
| BROKER | Royal LePage Wildrose Real Estate |
| ROOMS | DIMENSIONS (m) | LEVEL |
|---|---|---|
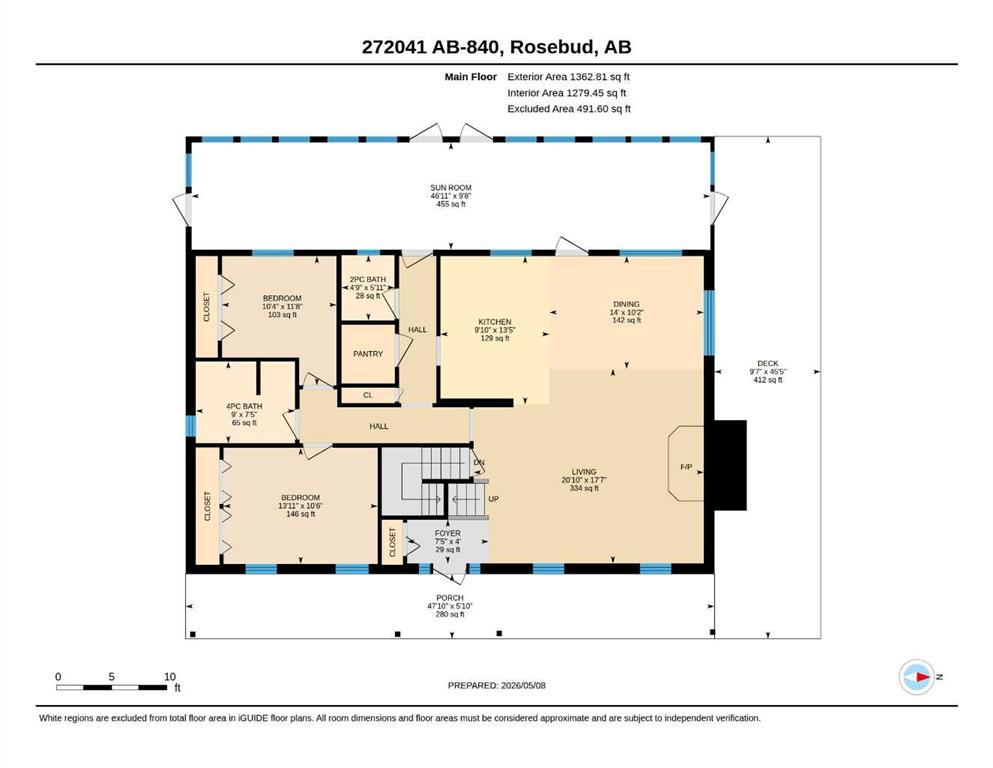
| Furnace/Utility Room | 7`3" x 15`6" | Basement |
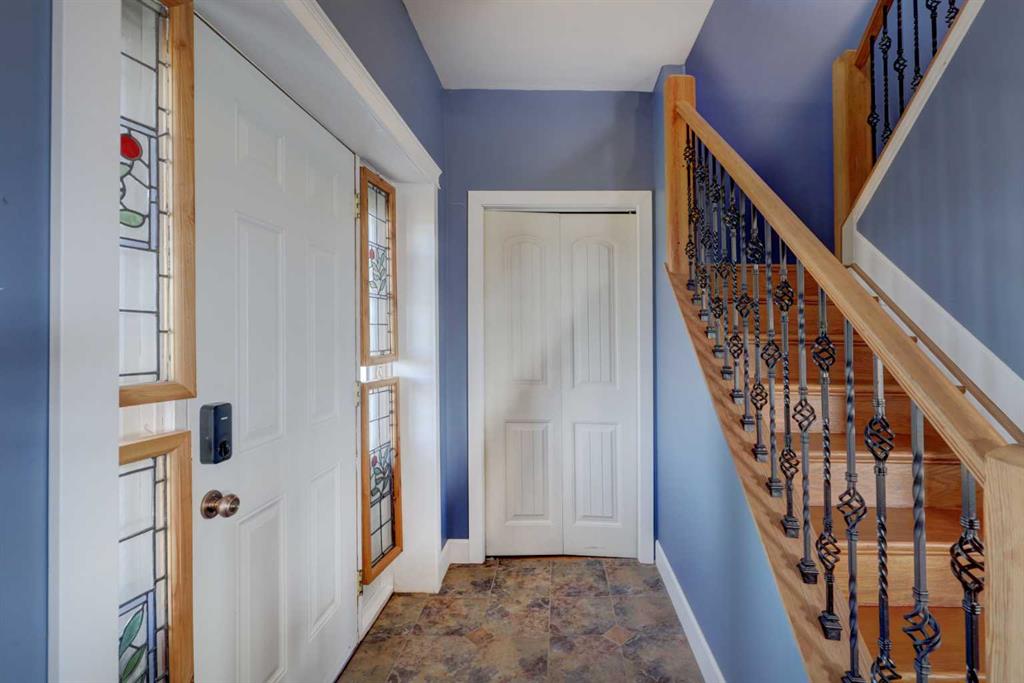
| Foyer | 4`0" x 7`5" | Main |
| Kitchen | 13`5" x 9`10" | Main |
| Living Room | 17`7" x 20`10" | Main |
| Dining Room | 10`2" x 14`0" | Main |
| Sunroom/Solarium | 9`8" x 46`11" | Main |
| 2pc Bathroom | 5`11" x 4`9" | Main |
| 4pc Bathroom | 7`5" x 9`0" | Main |
| Bedroom | 11`8" x 10`4" | Main |
| Bedroom | 10`6" x 13`11" | Main |
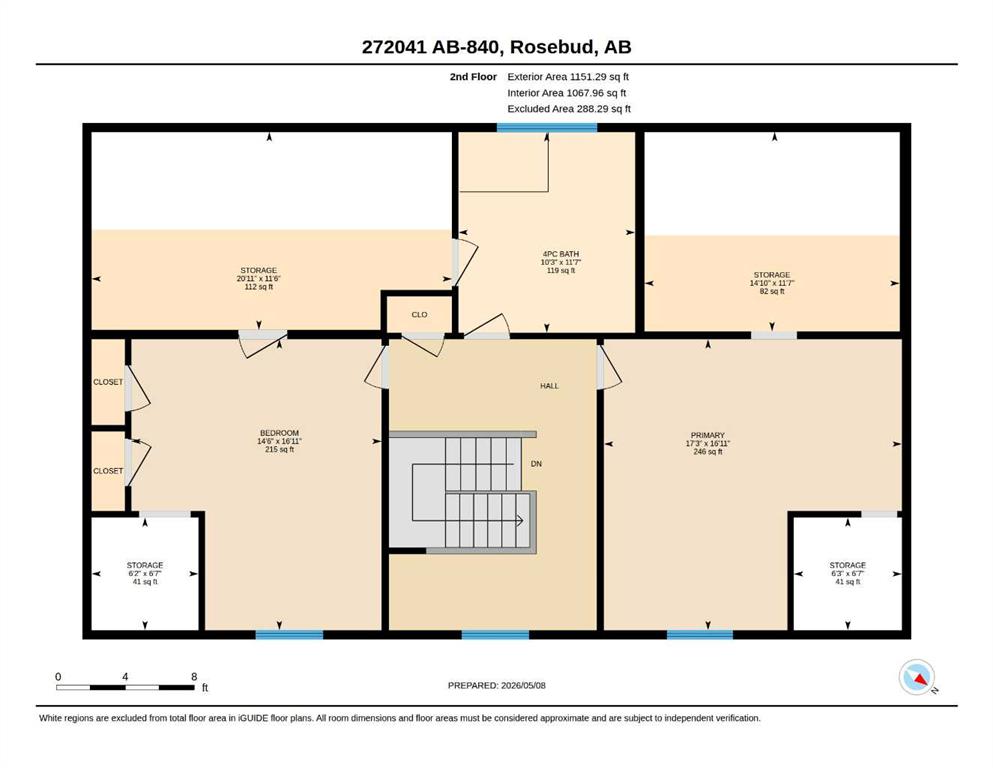
| 4pc Bathroom | 11`7" x 10`3" | Second |
| Bedroom | 16`11" x 14`6" | Second |
| Bedroom - Primary | 16`11" x 14`6" | Second |
| Storage | 6`7" x 6`2" | Second |
| Storage | 6`7" x 6`3" | Second |
| Storage | 11`6" x 20`11" | Second |
| Storage | 11`7" x 14`10" | Second |